Persimmon Homes Logo Navbar

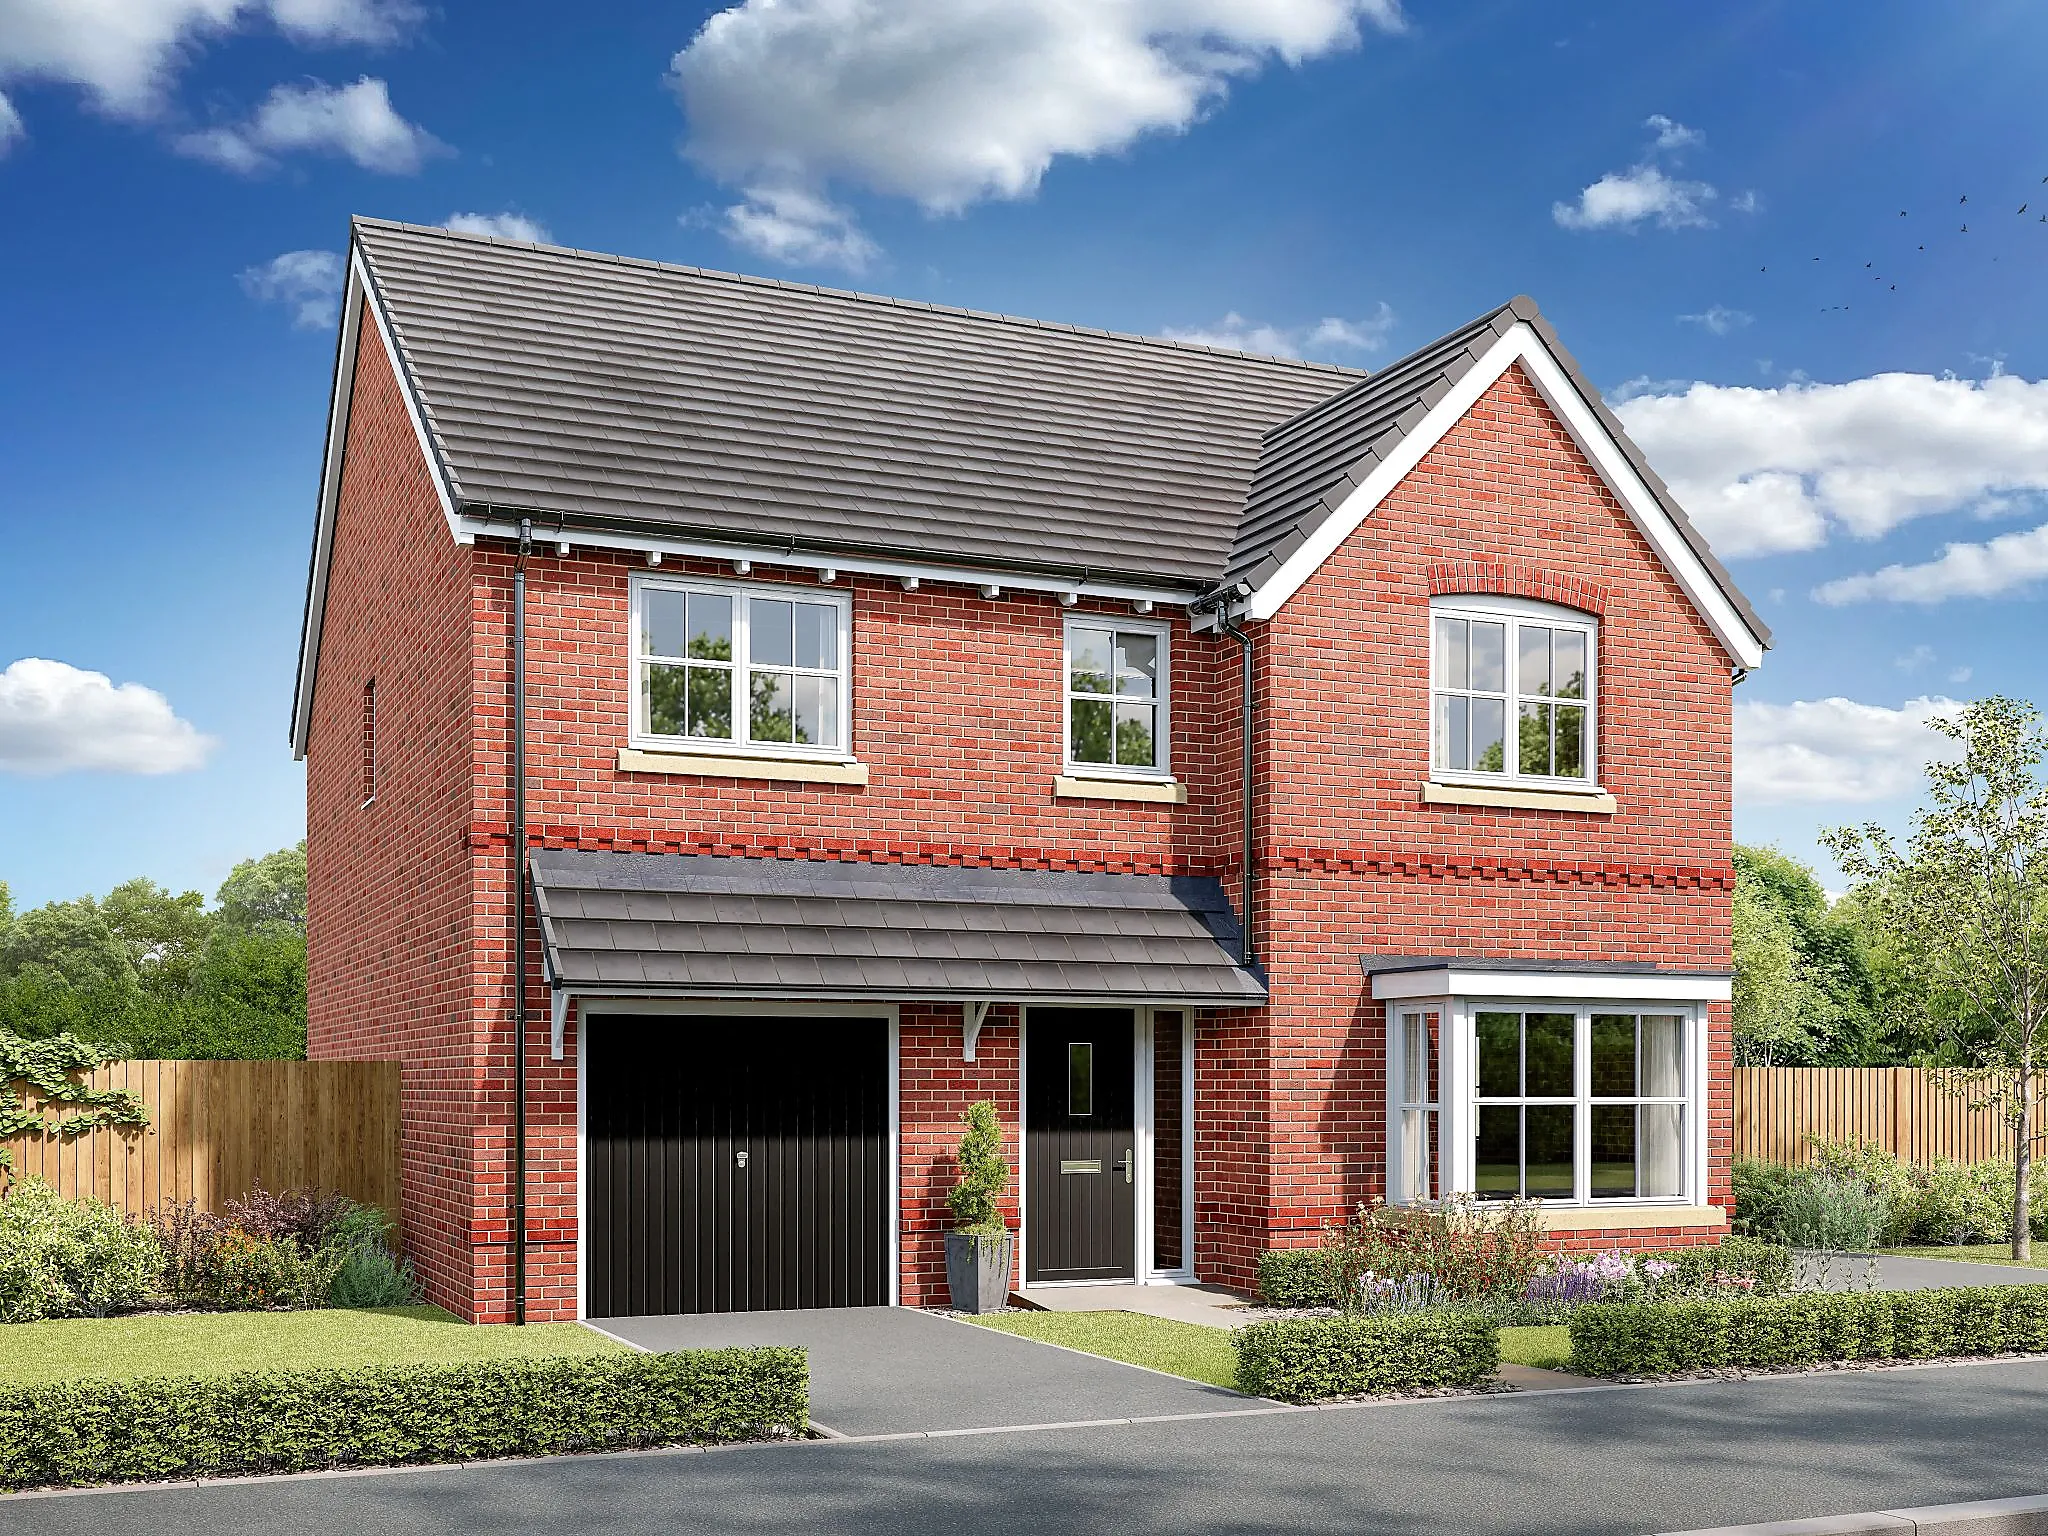
The Brampton - 4 bedroom new build home - Plot 4

New build home for sale: Weavers Place, Thurlaston Lane, Earl Shilton, Leicestershire, LE9 7EF

sold

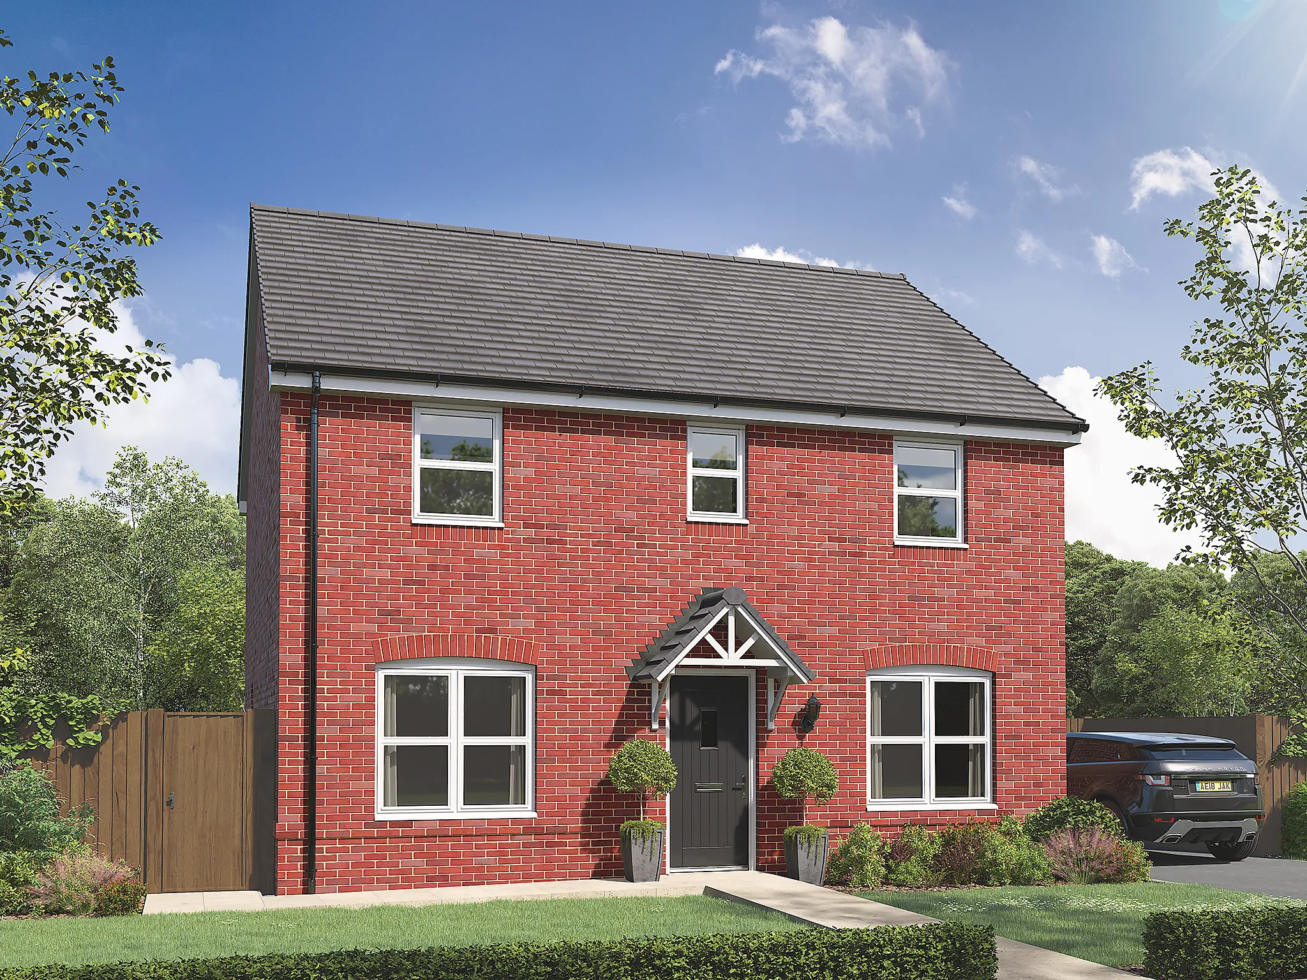
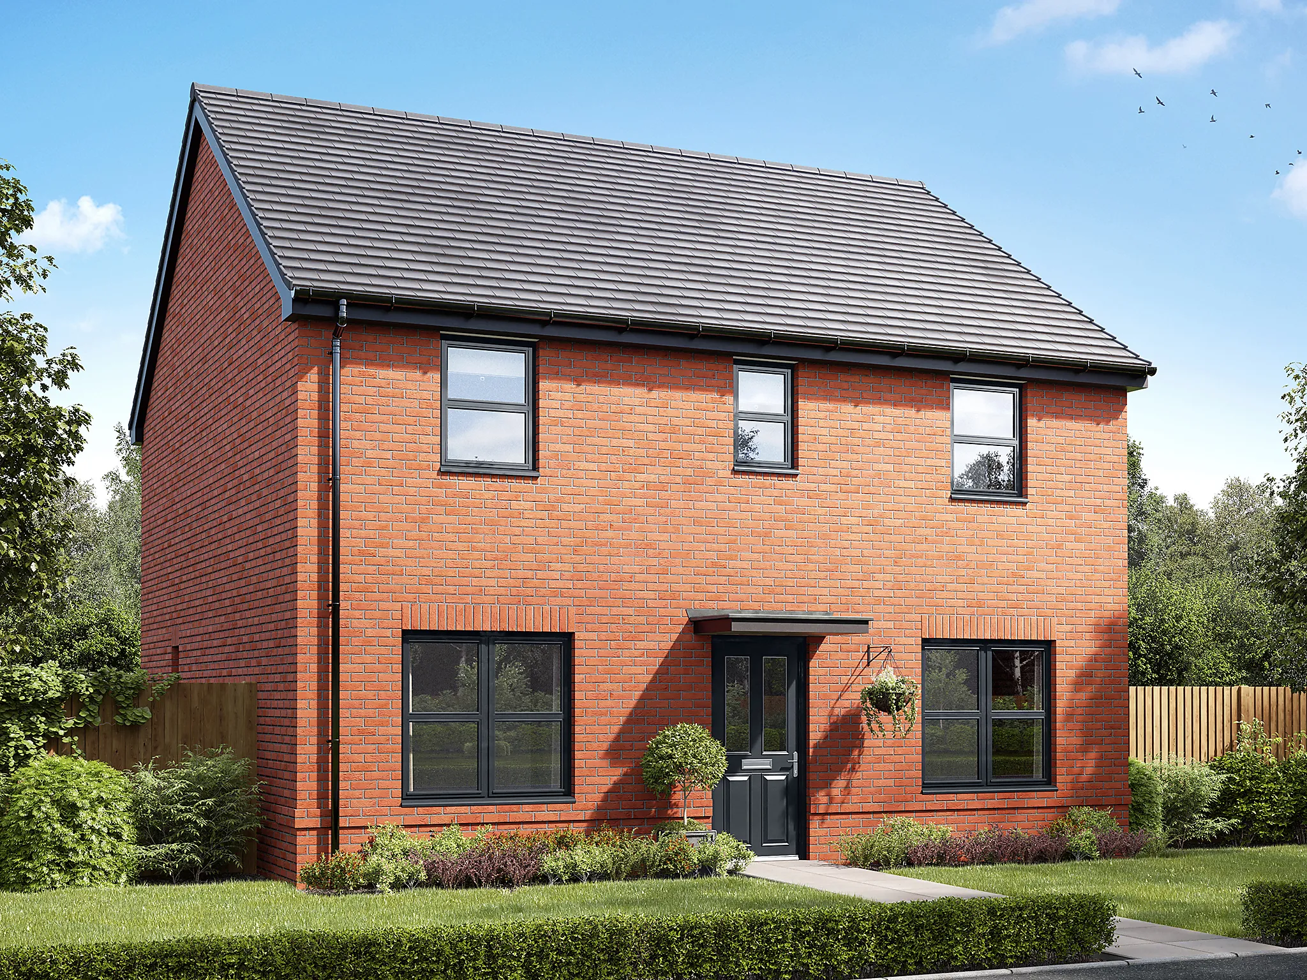
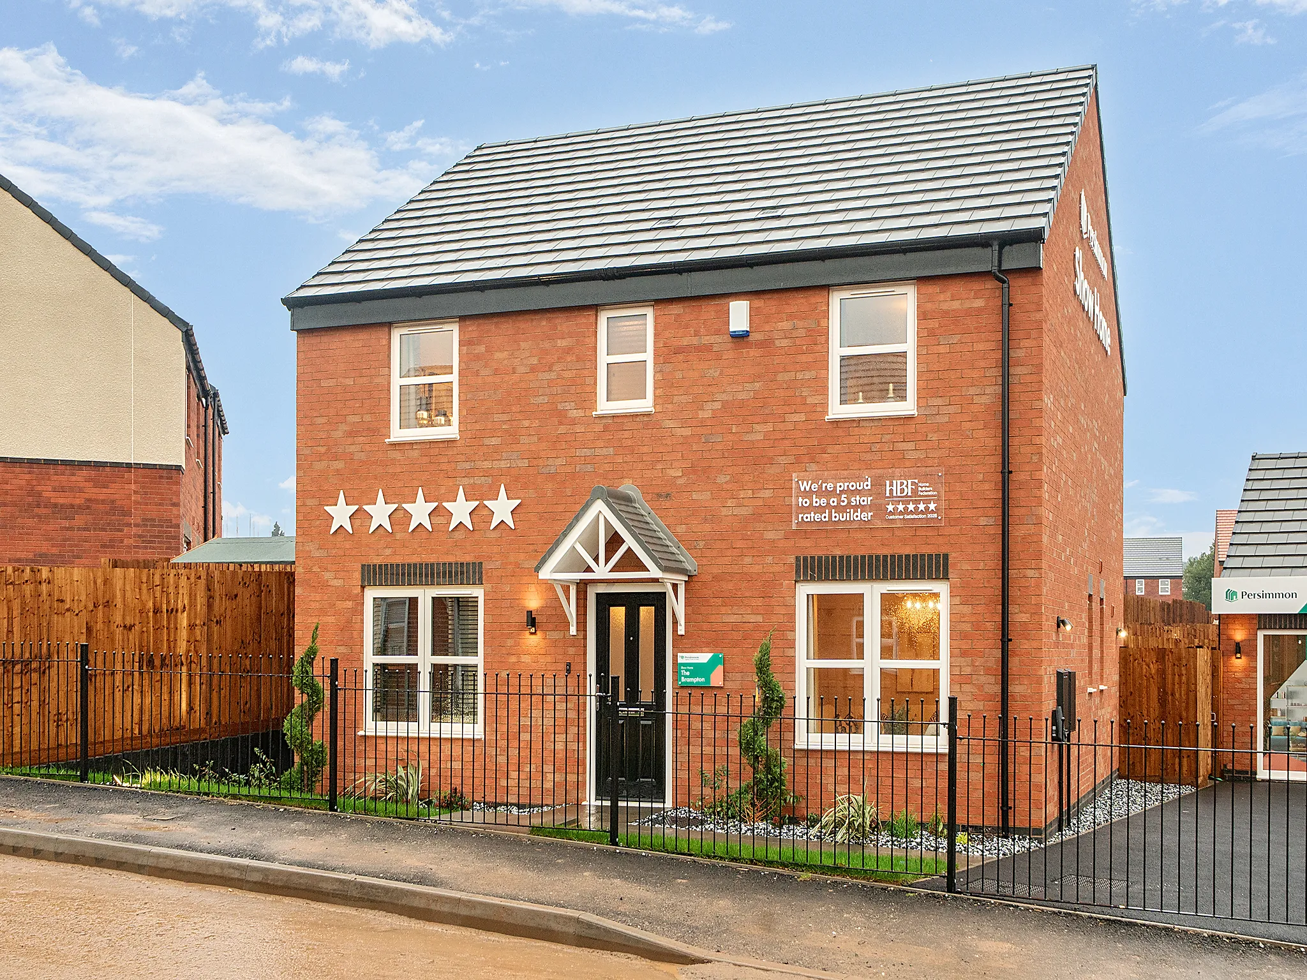
Front exterior of a modern red-brick new build home with fenced garden.
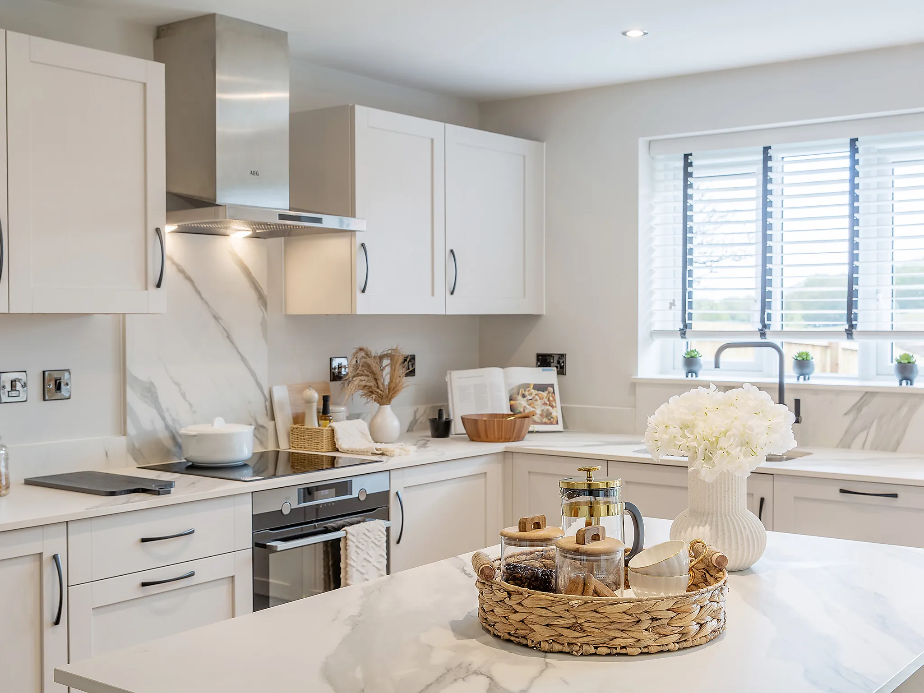
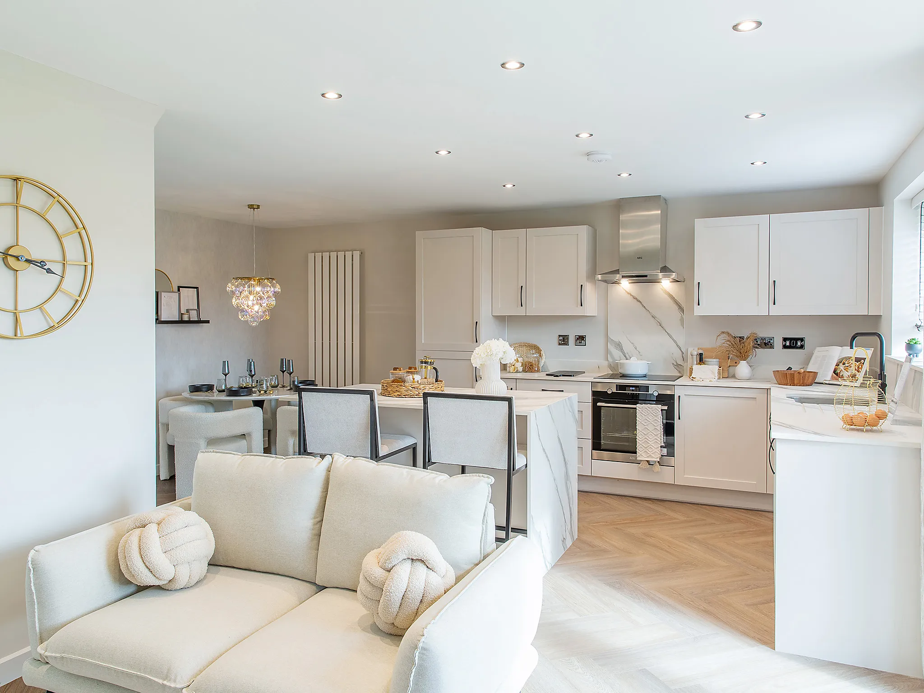
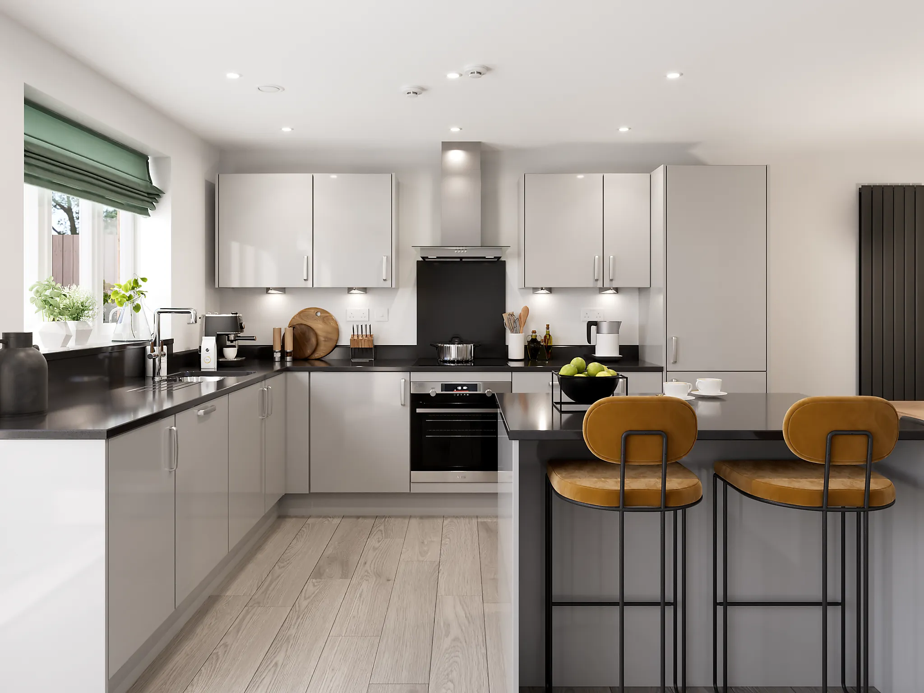
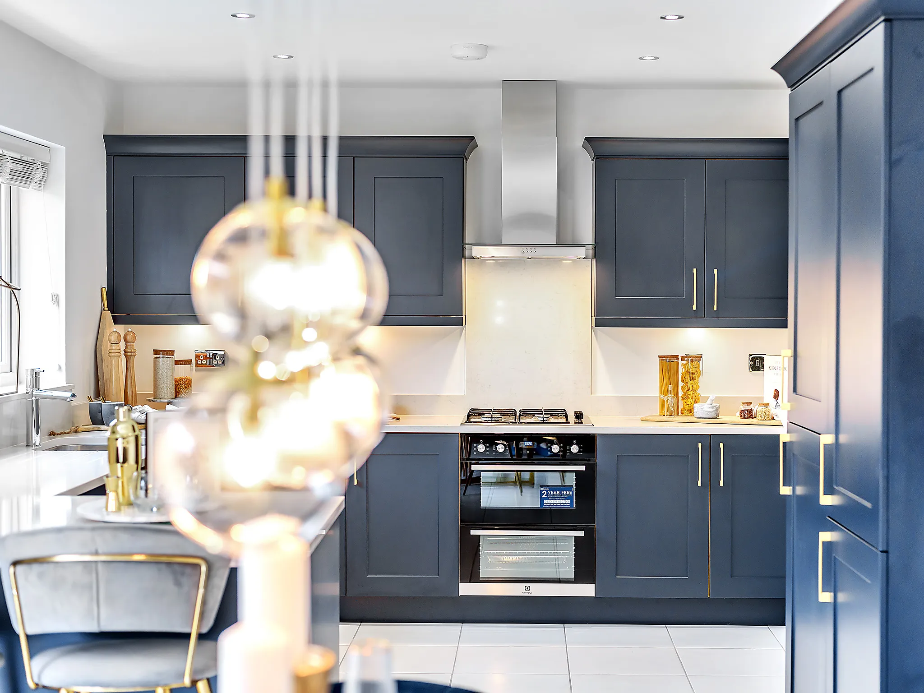
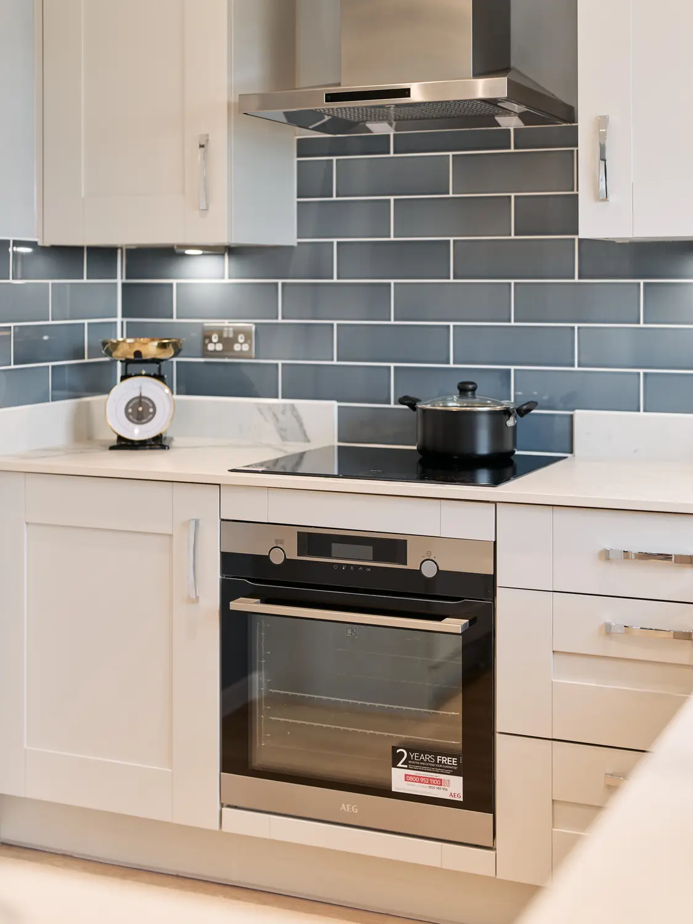
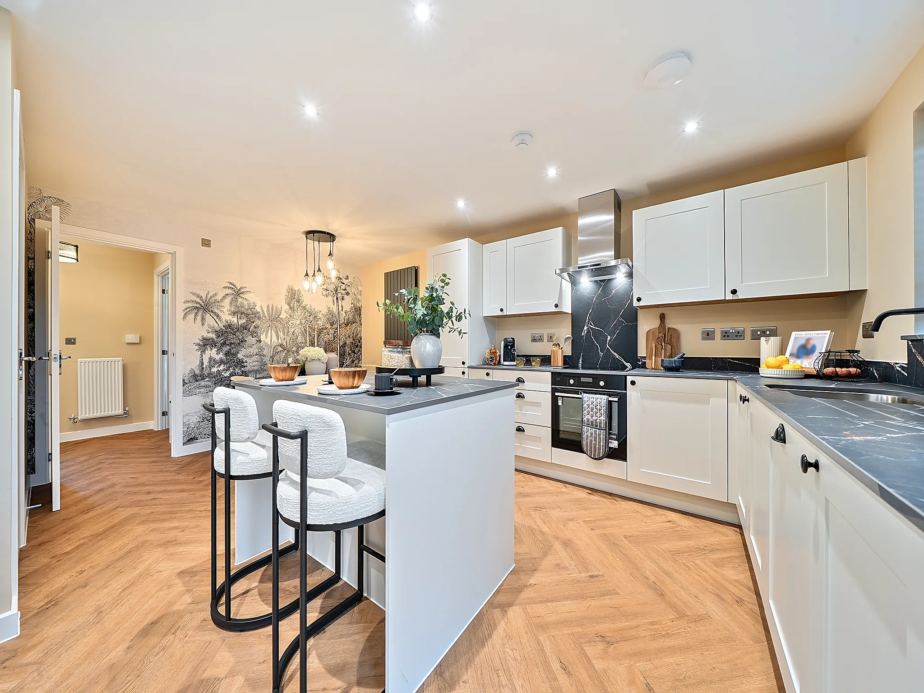
Modern kitchen with breakfast bar, white cabinets and warm wood flooring.
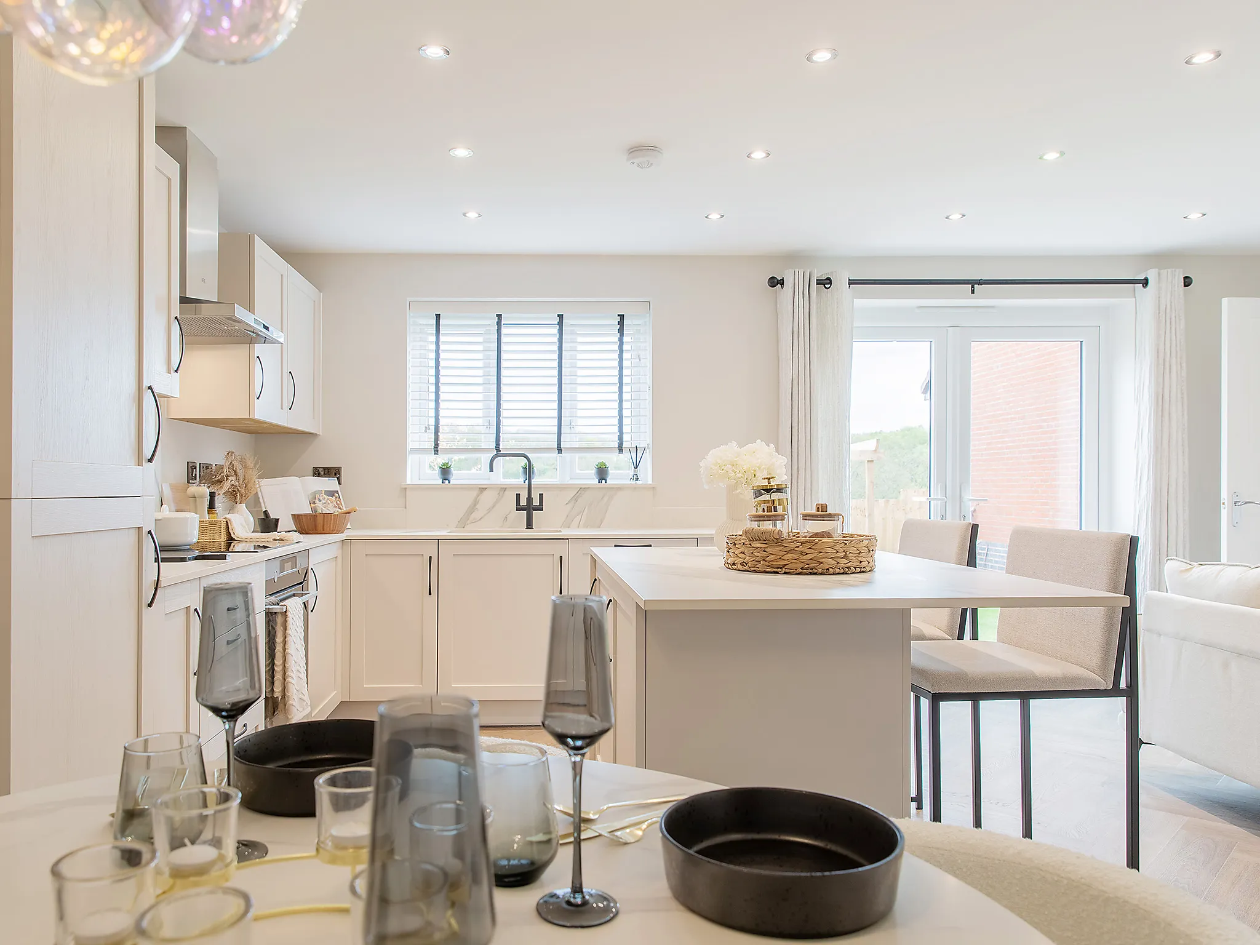
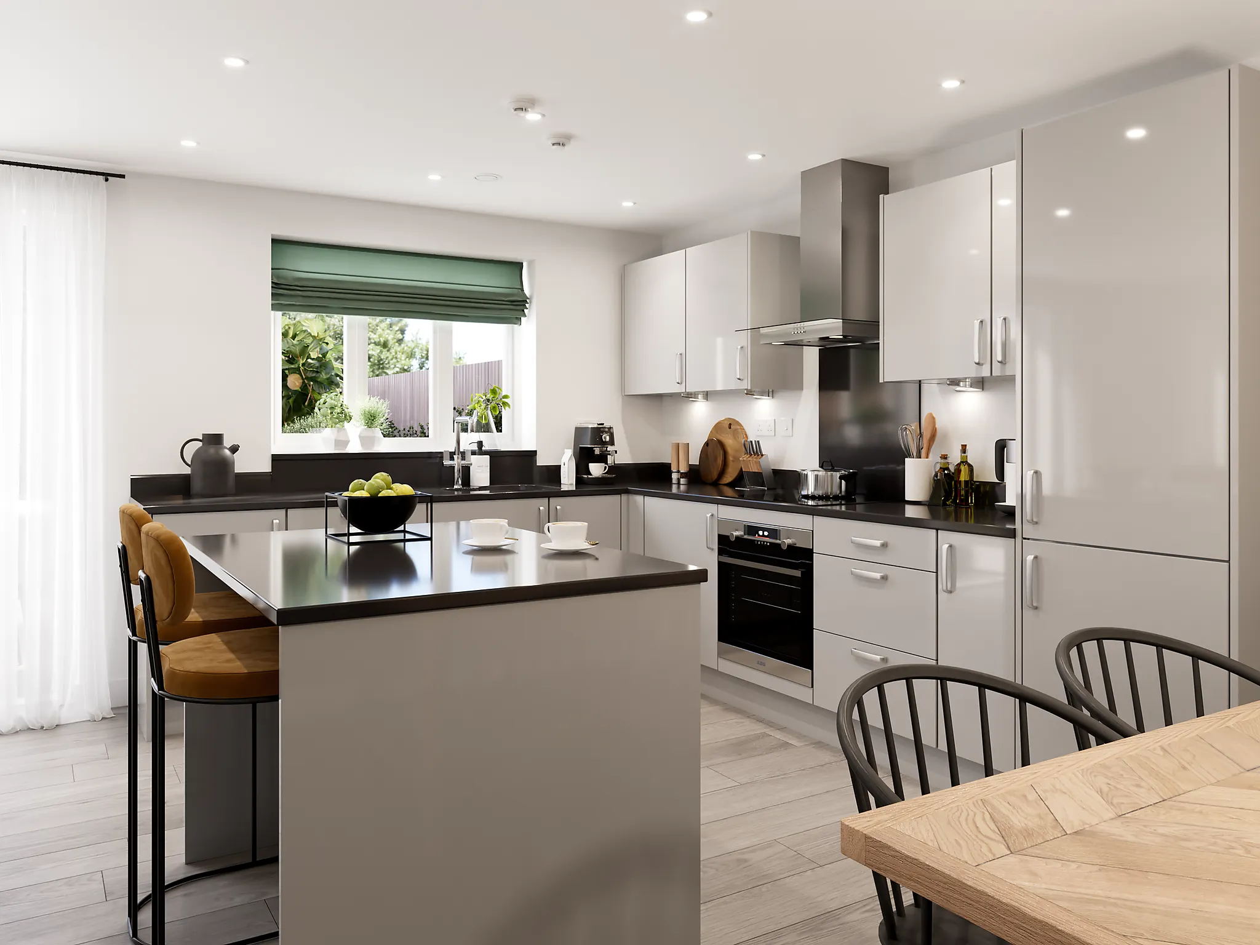
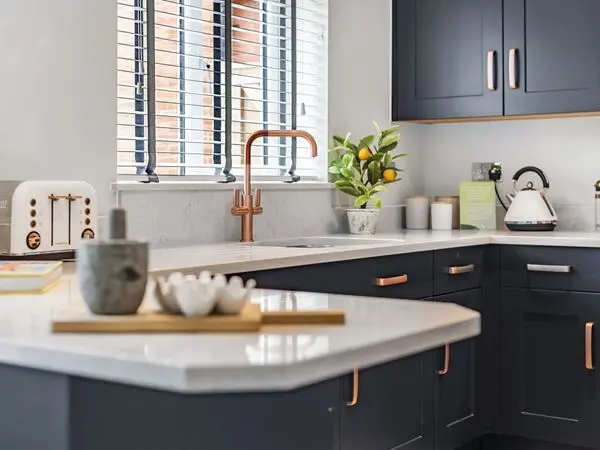
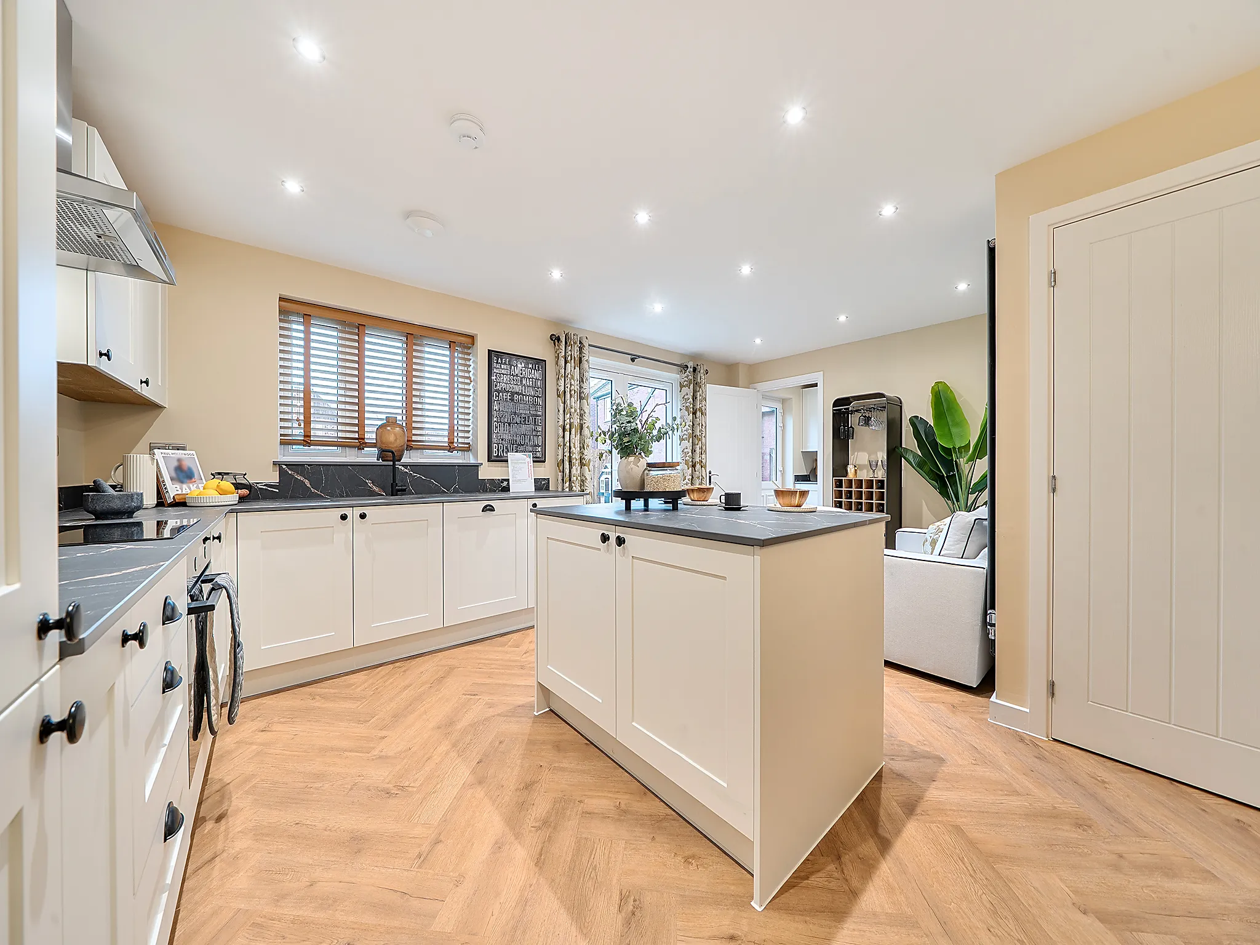
Spacious open-plan kitchen with island unit, white cabinets and herringbone flooring.
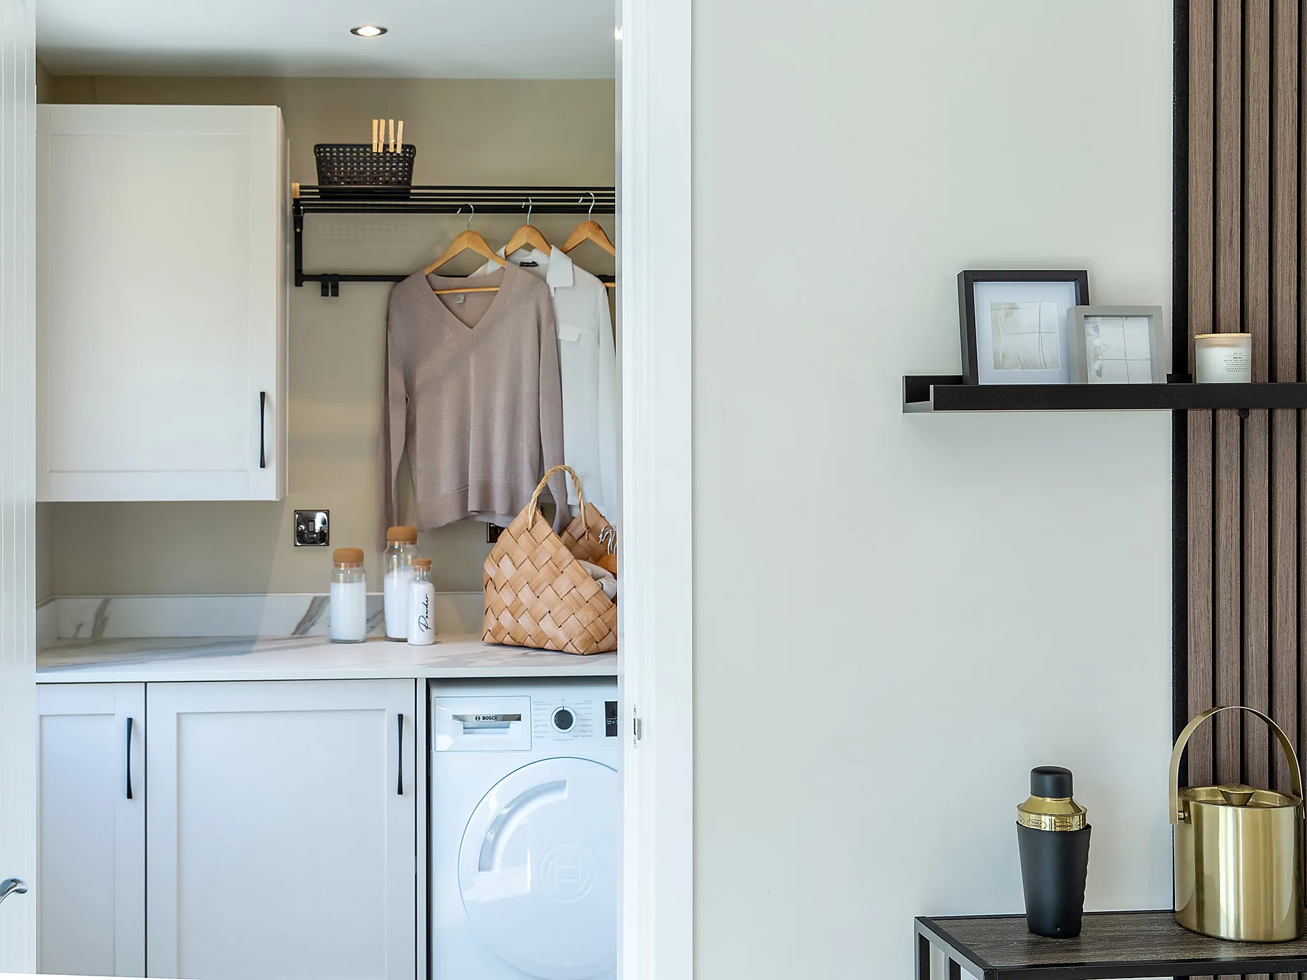
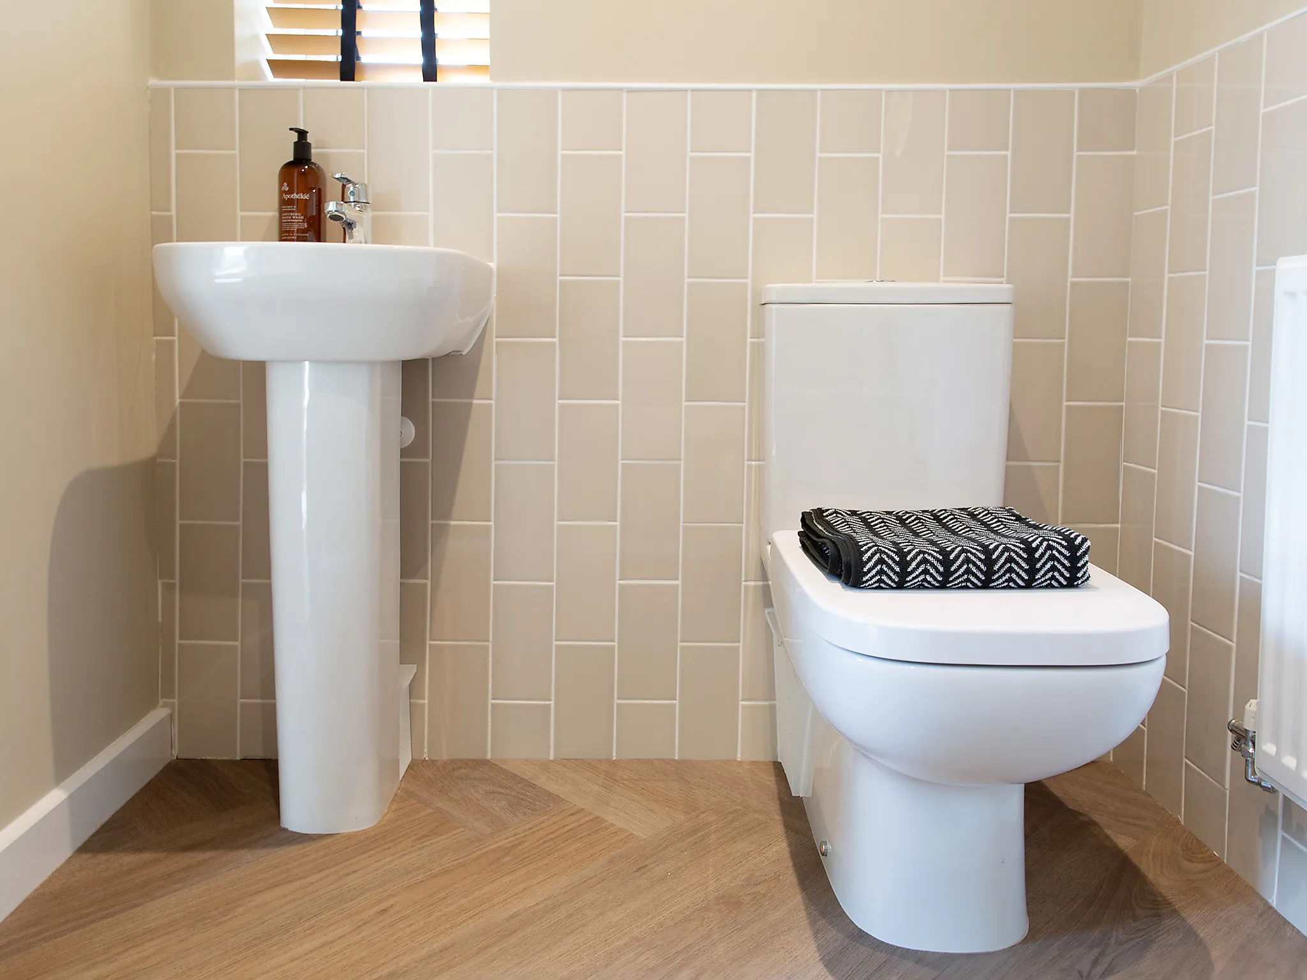
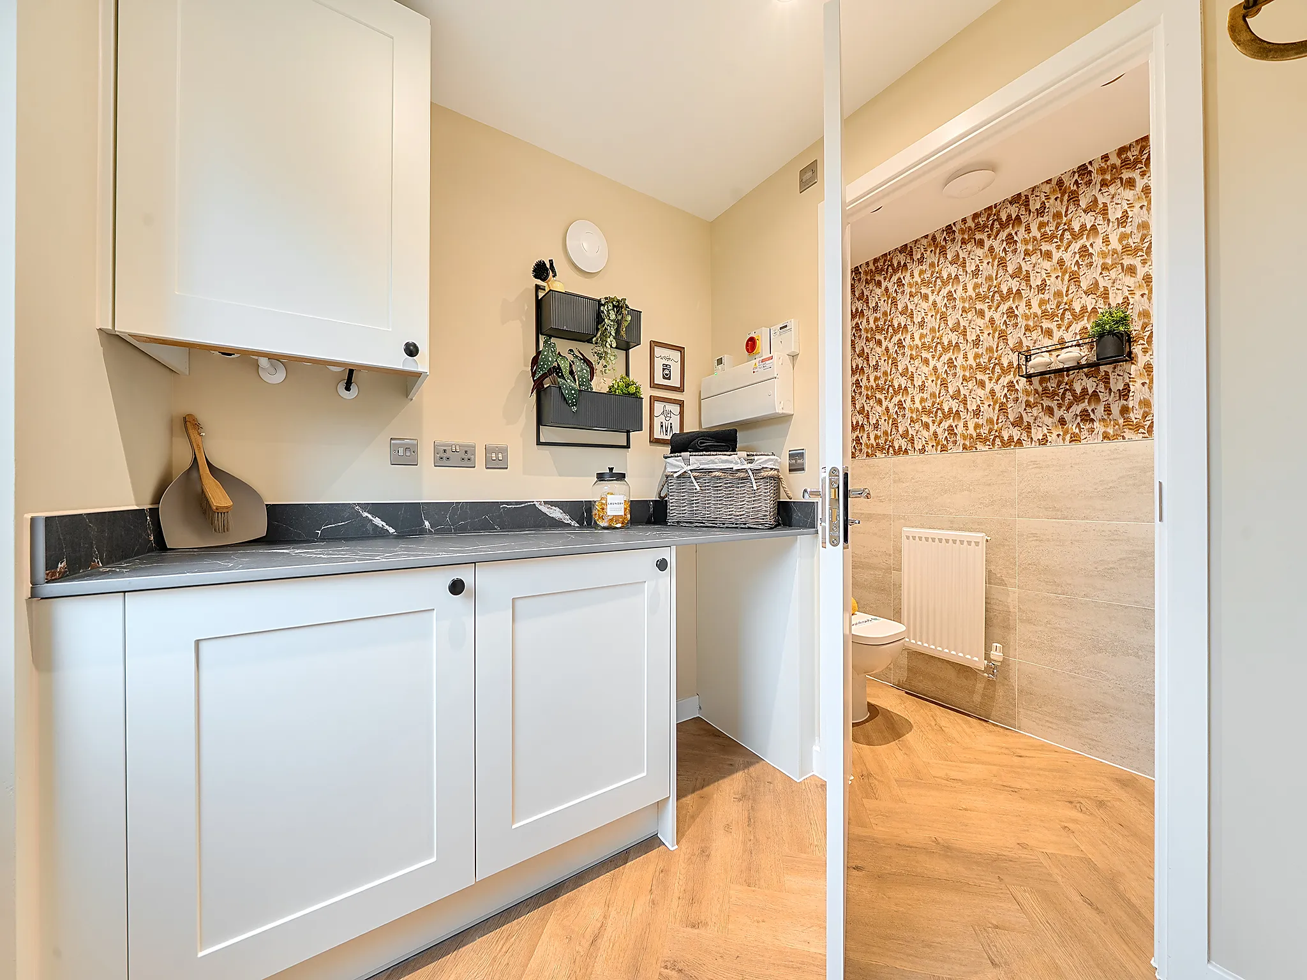
Utility room with storage cabinets leading to a patterned cloakroom.
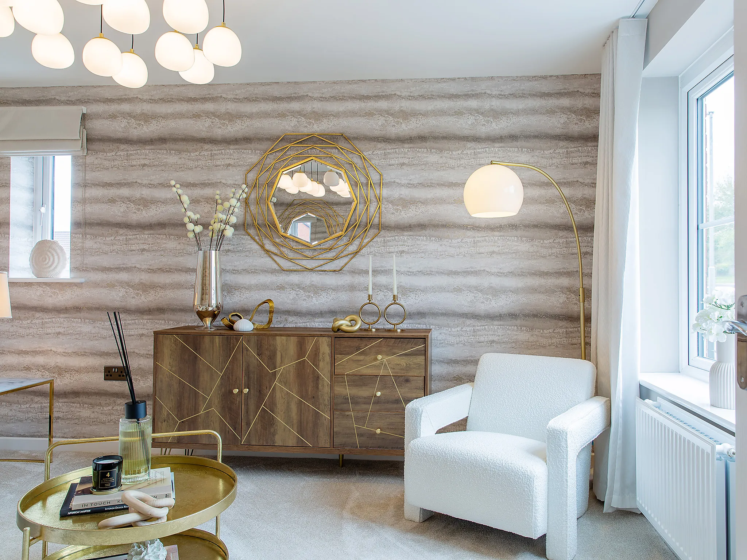
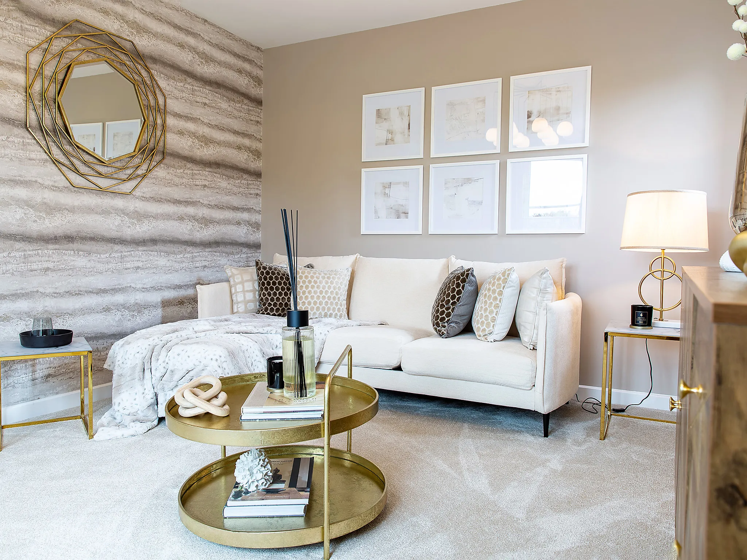
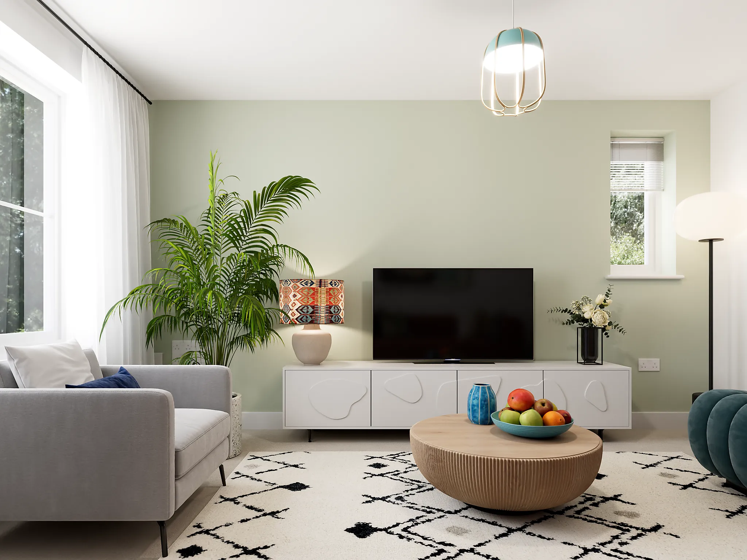
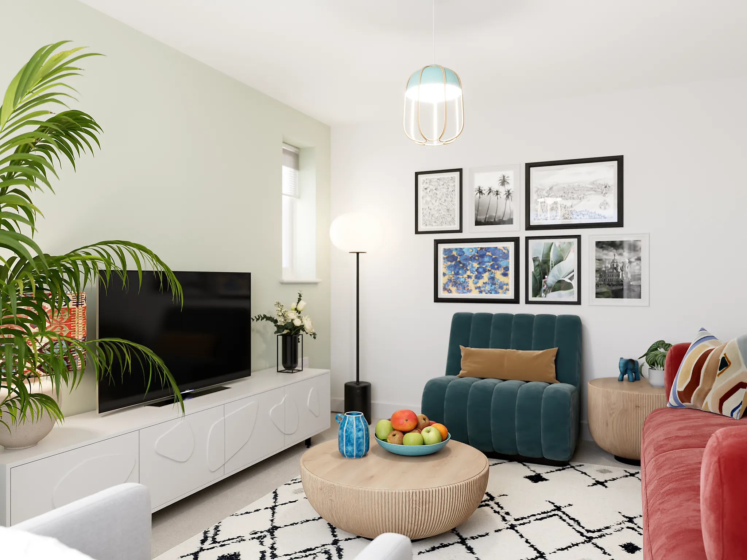
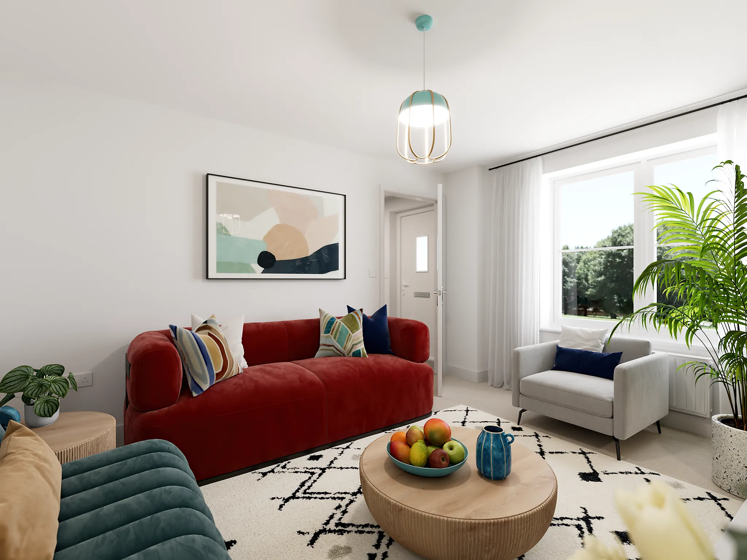
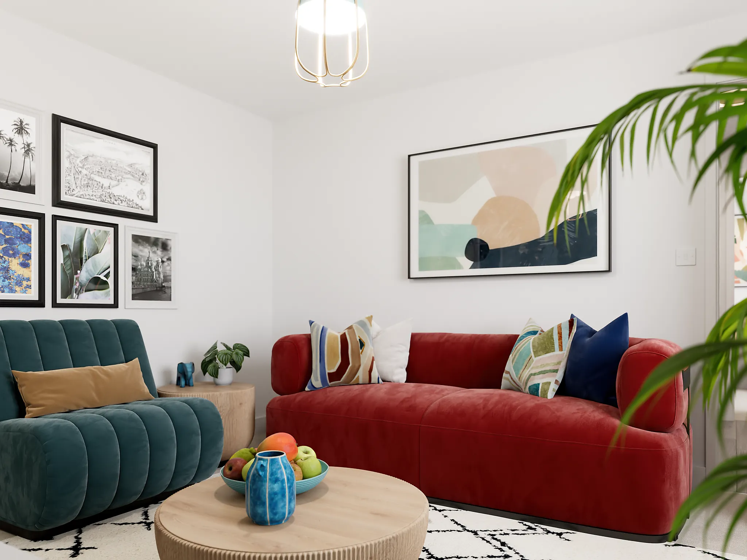
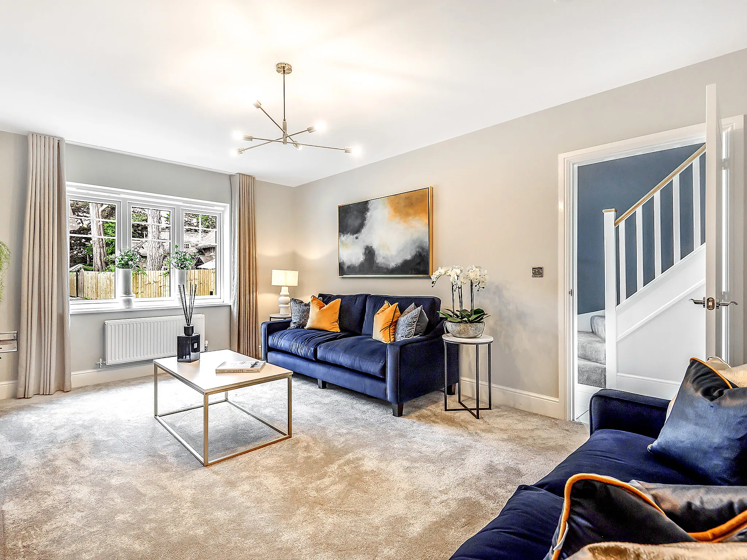
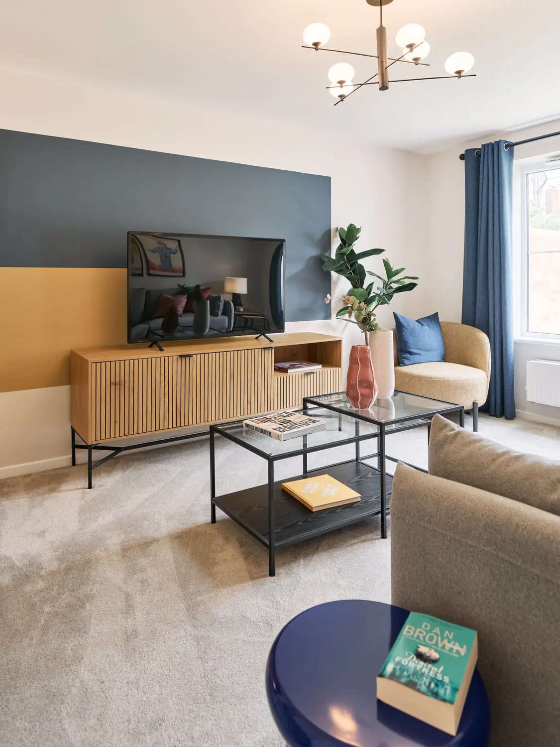
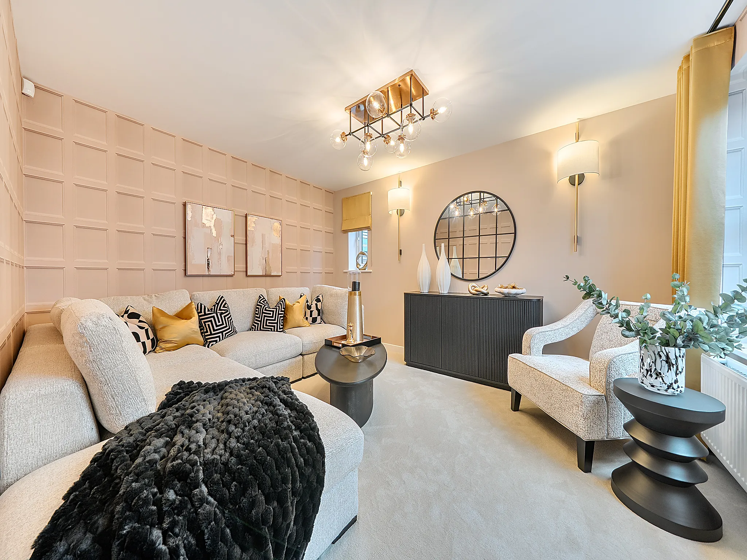
Stylish living room with corner sofa, wall panelling and contemporary lighting.
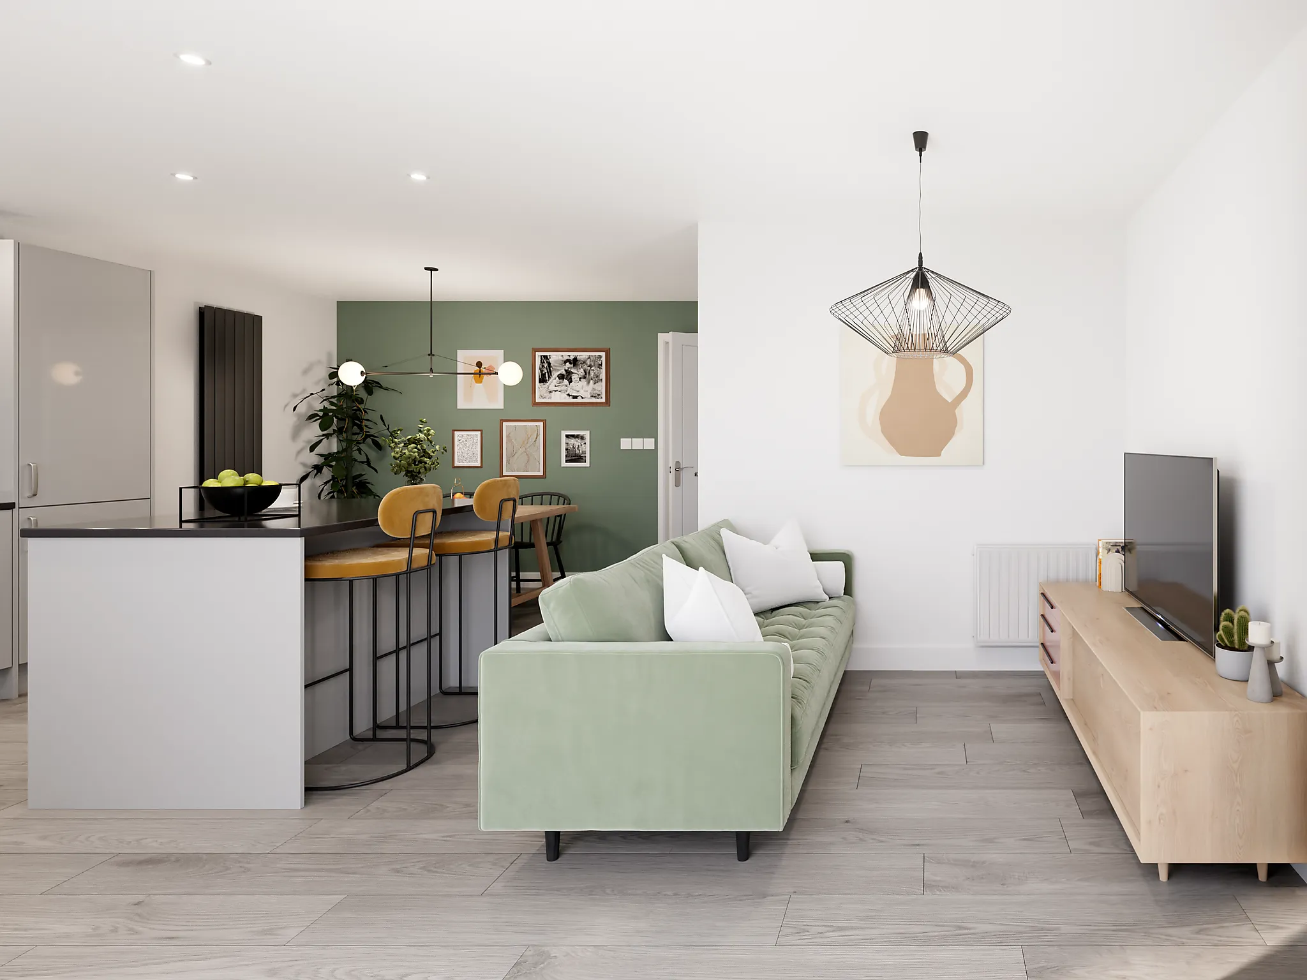
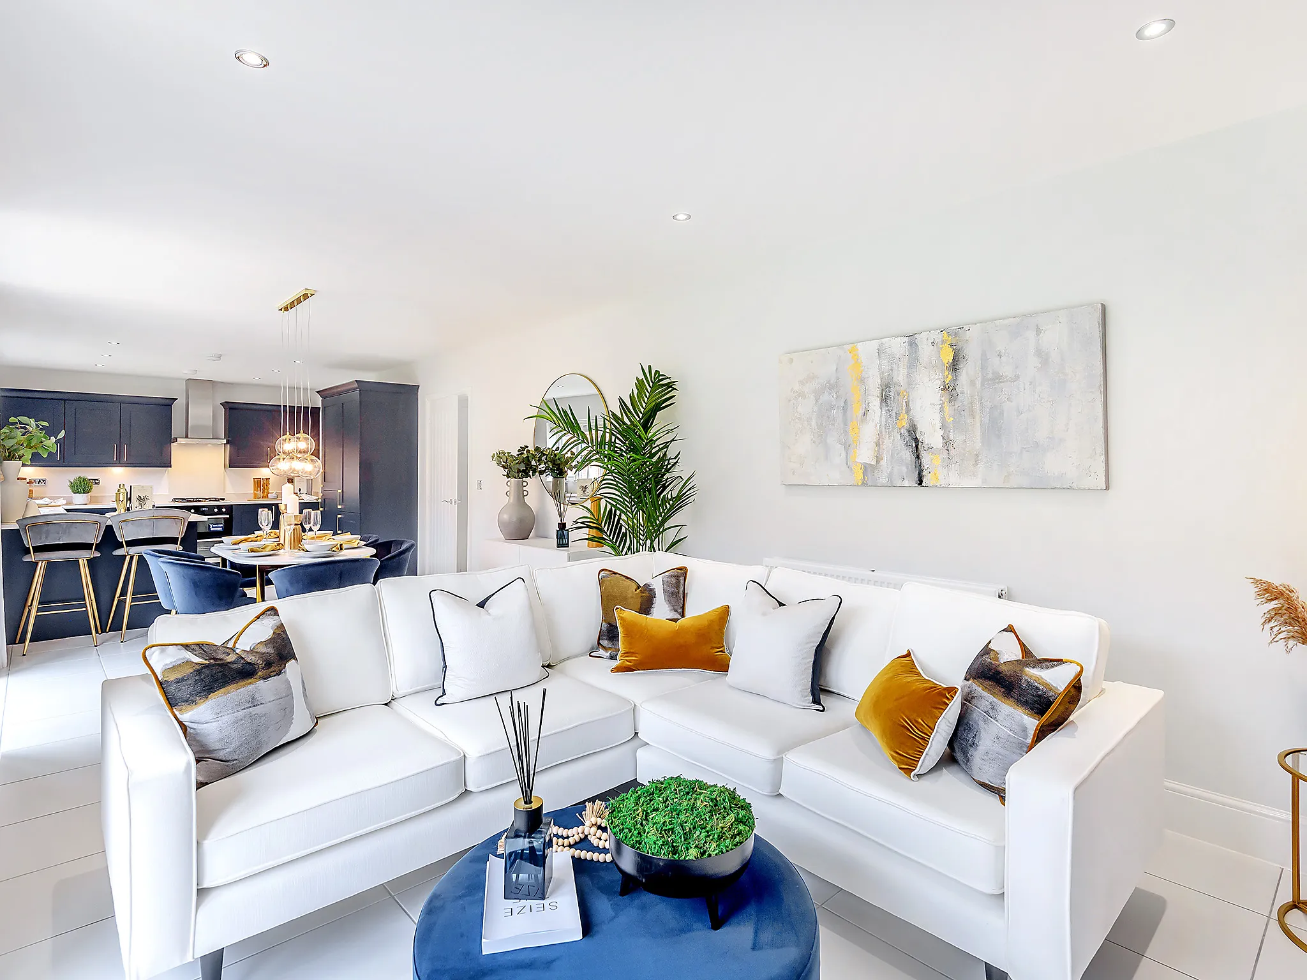
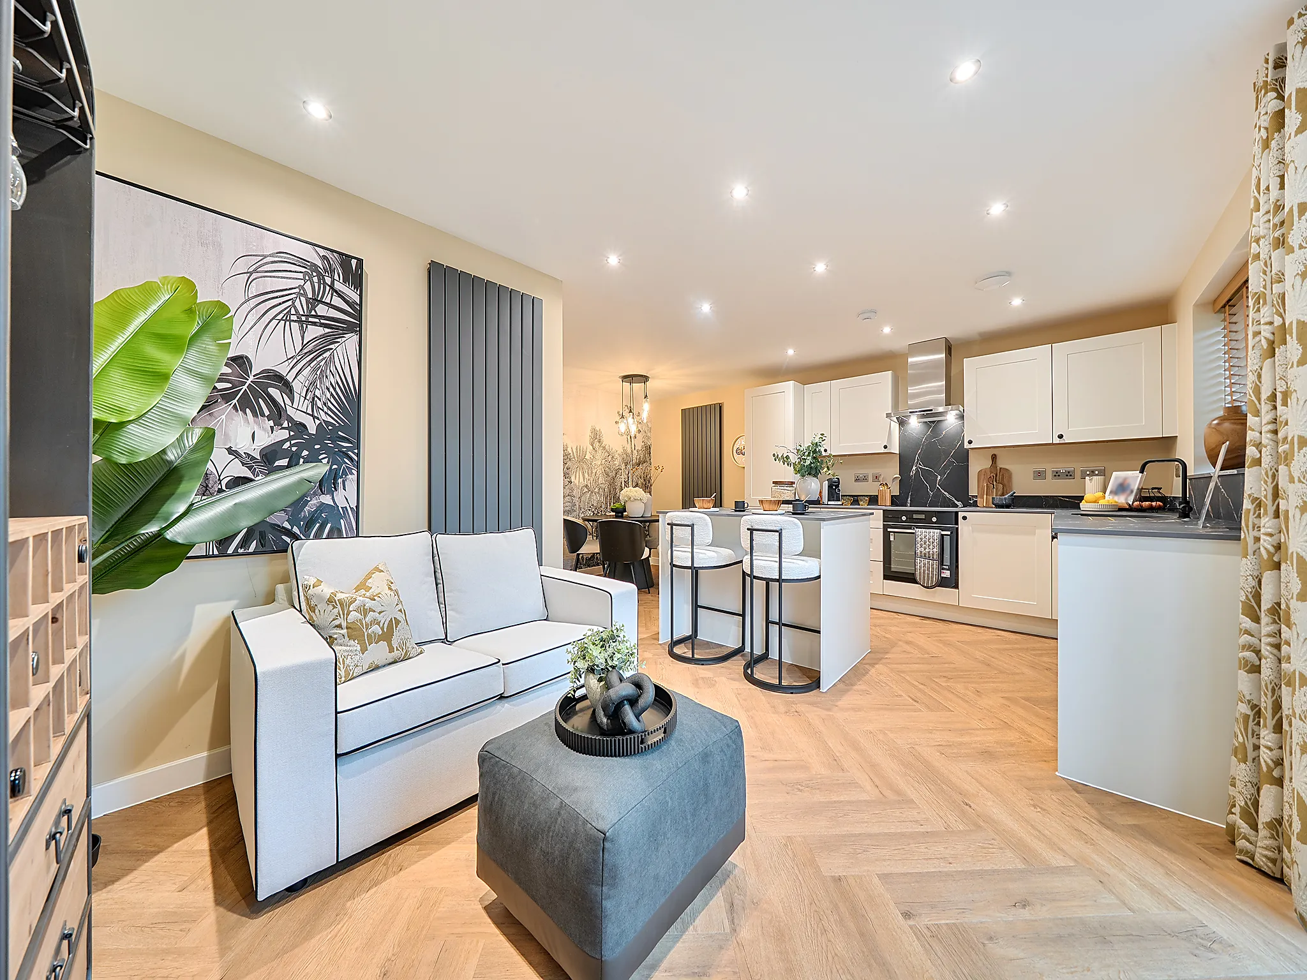
Open-plan lounge area with sofa, artwork and view into kitchen space.
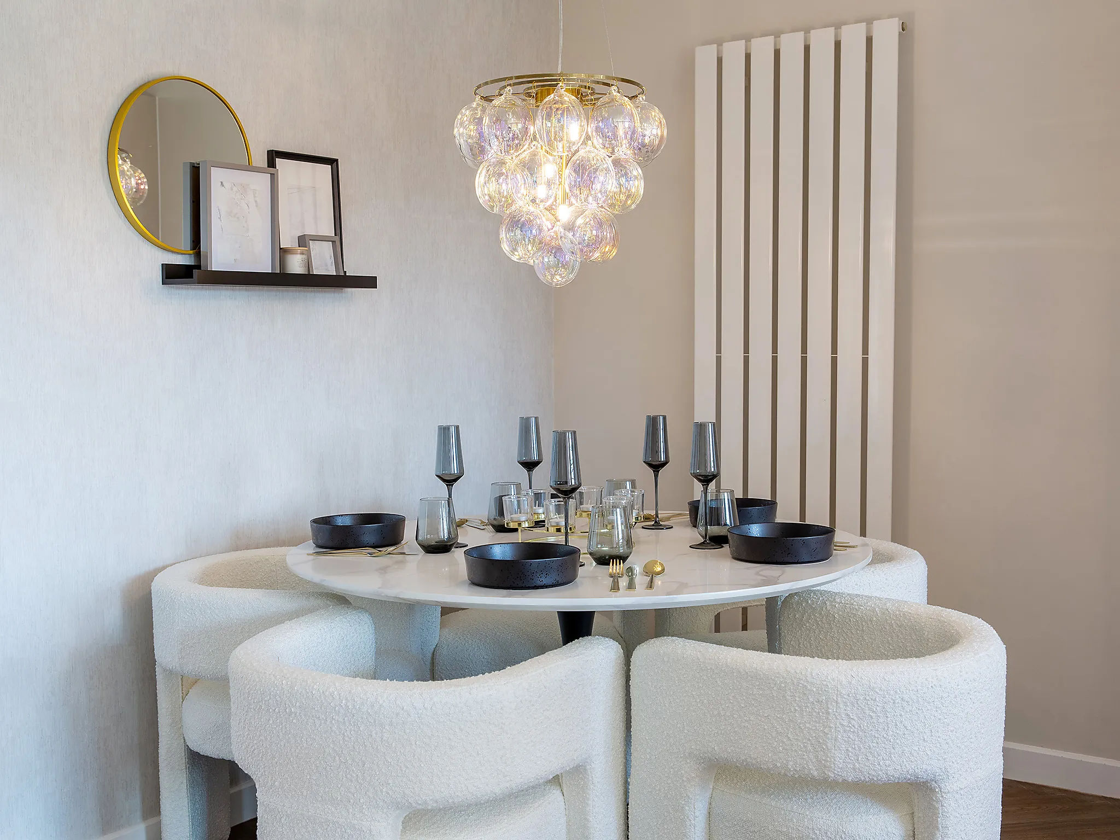
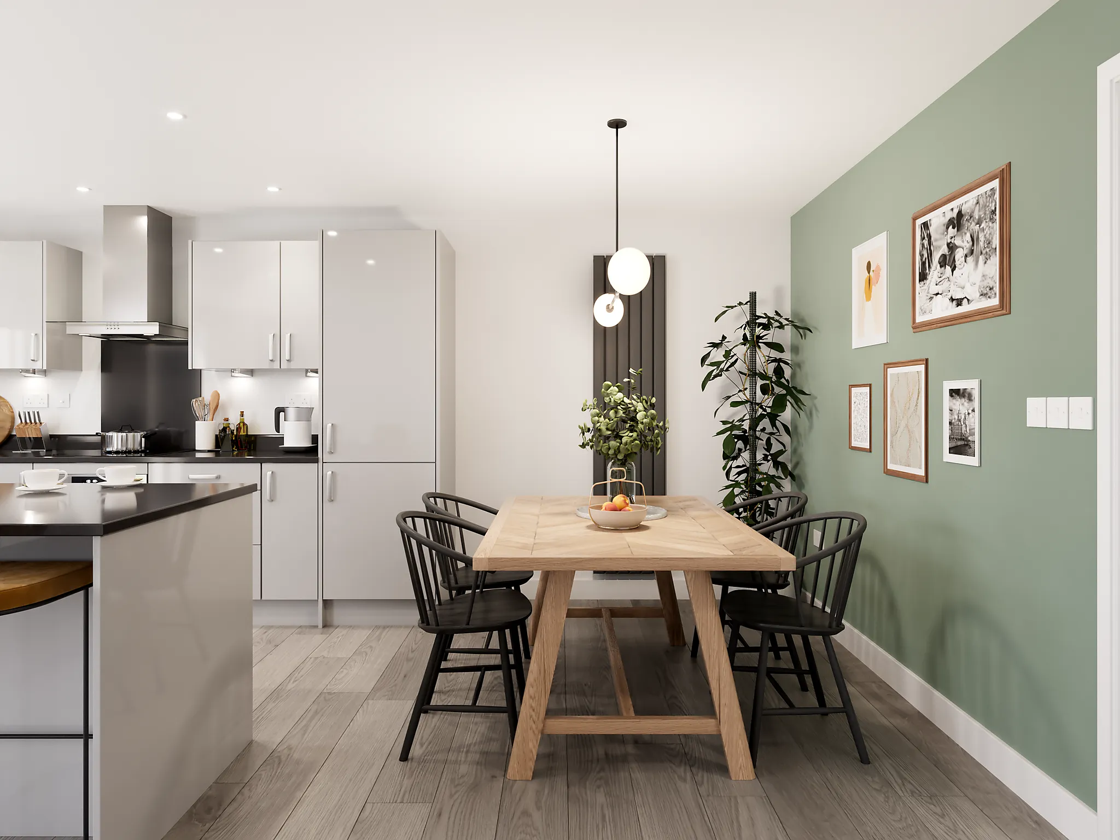
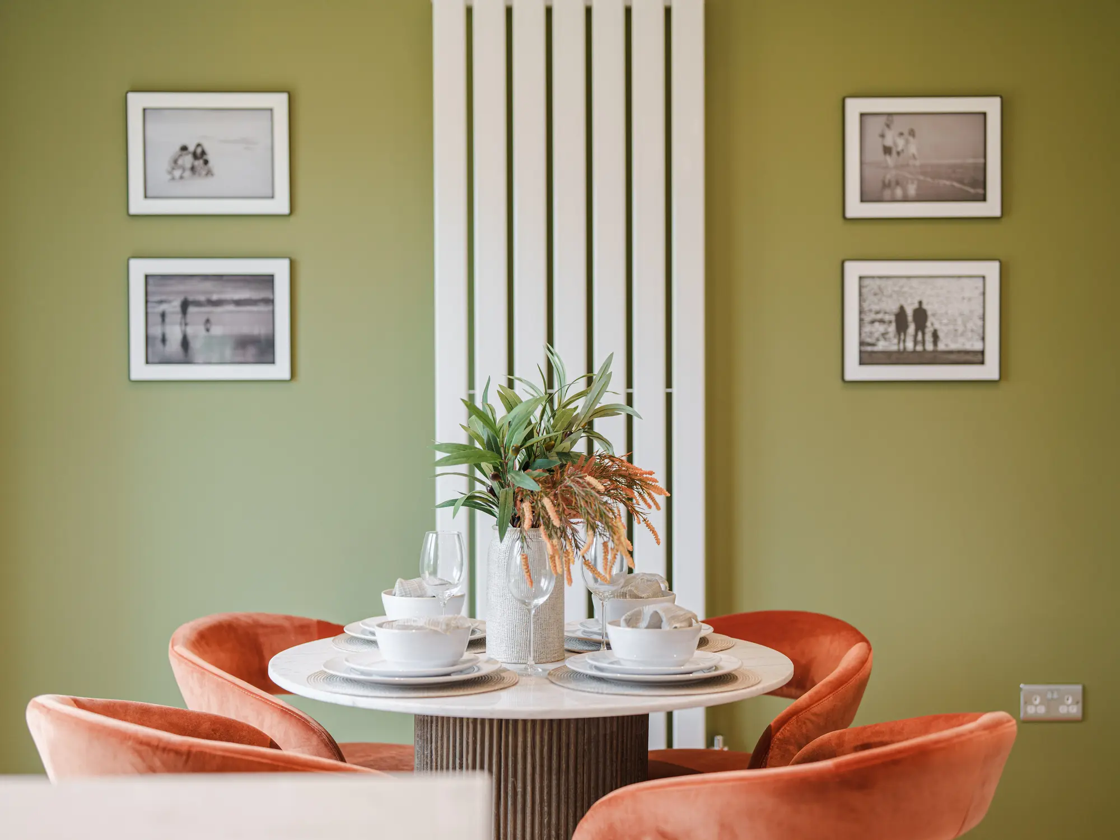
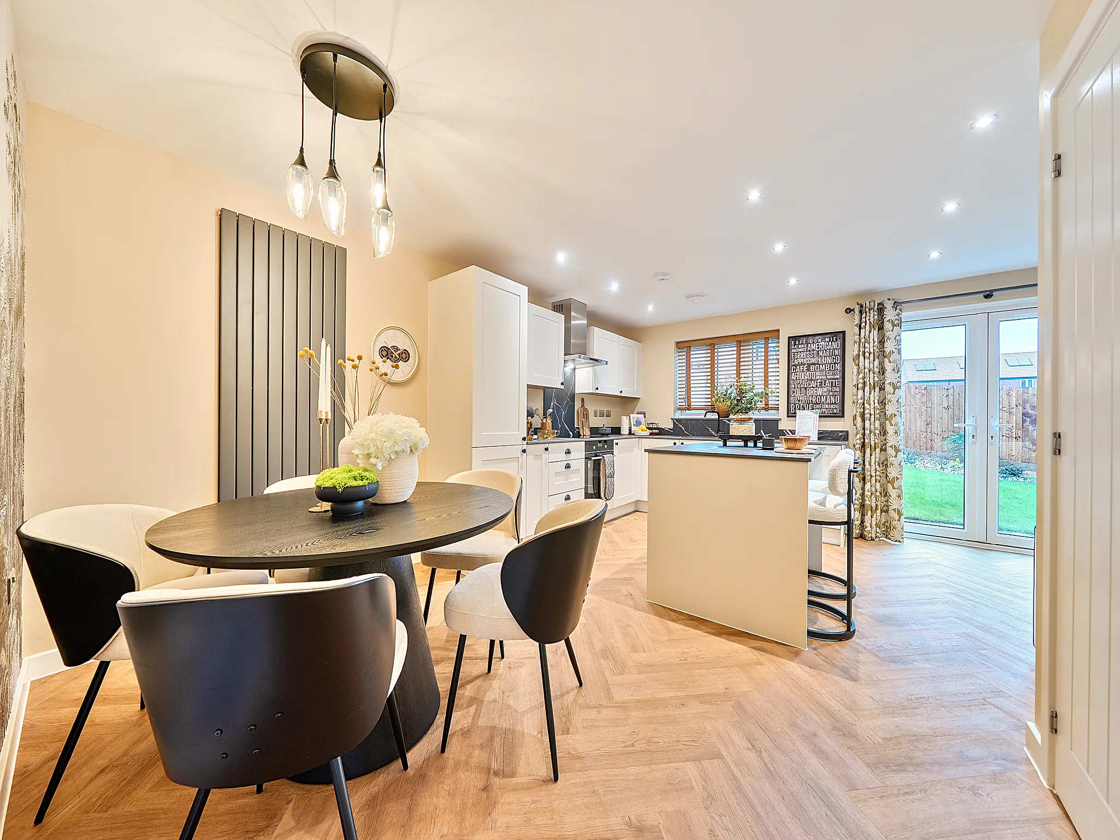
Open-plan kitchen and dining area with round table and modern lighting.
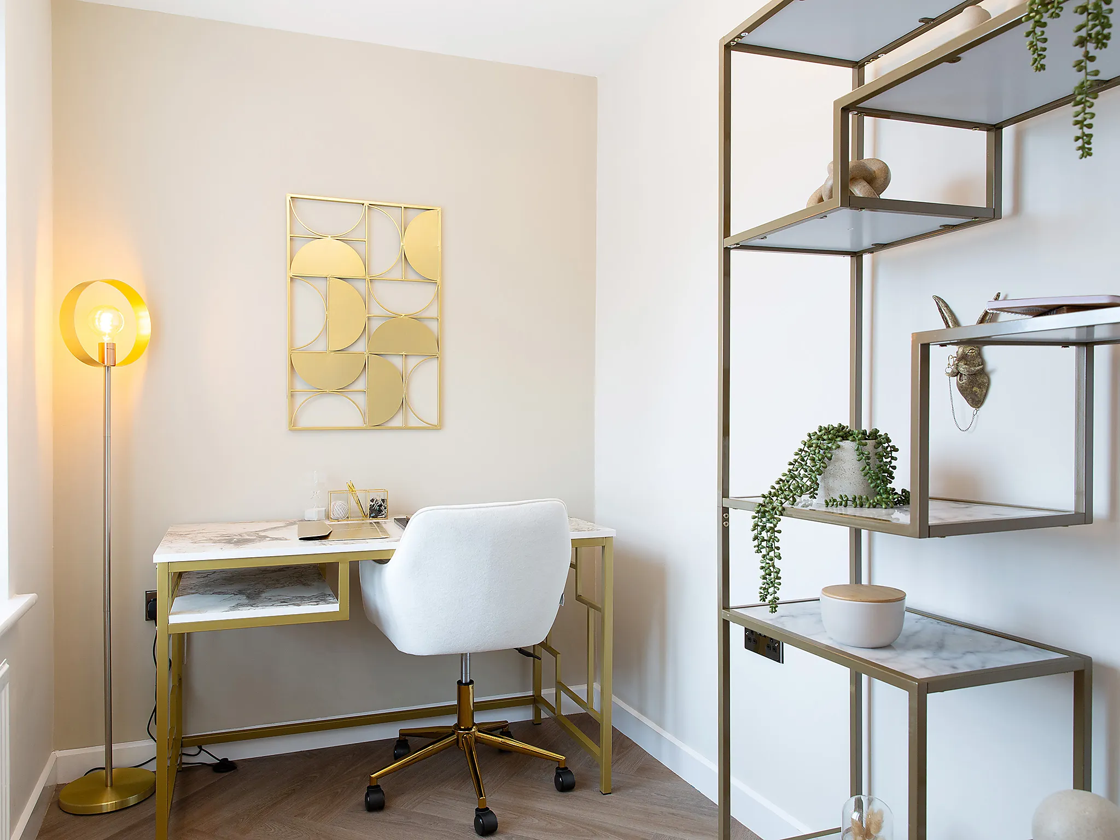
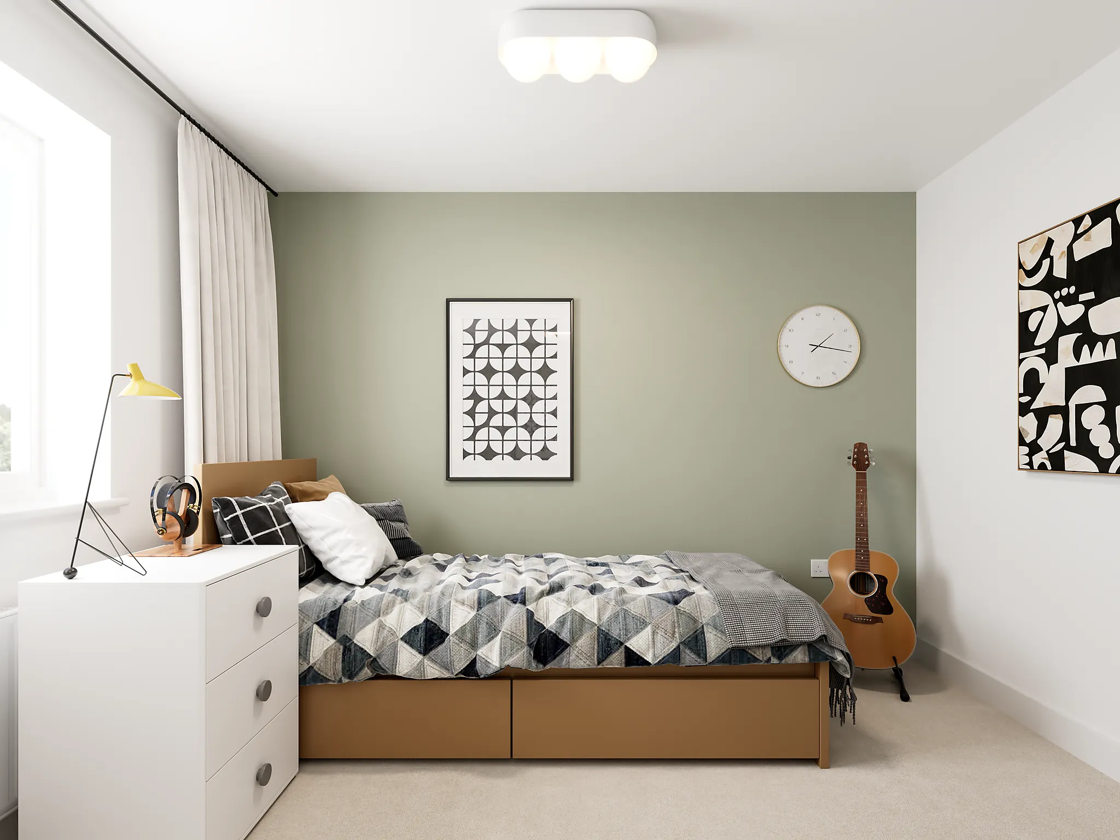
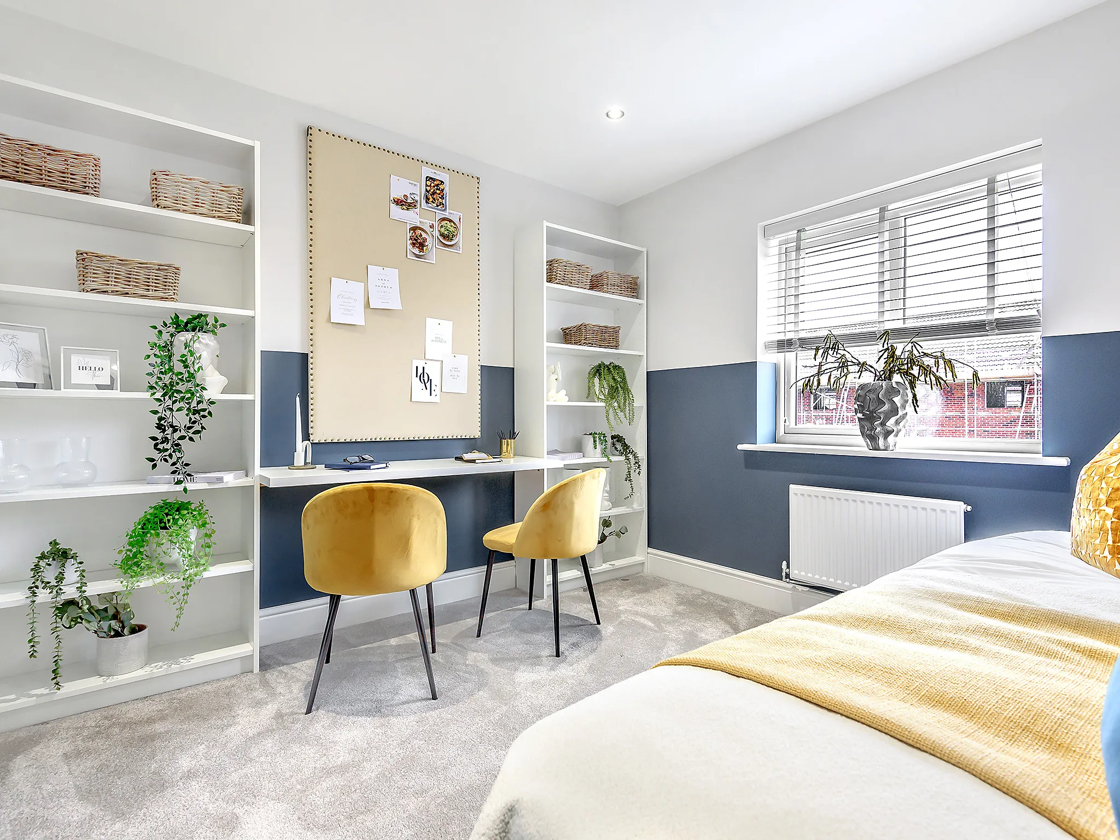
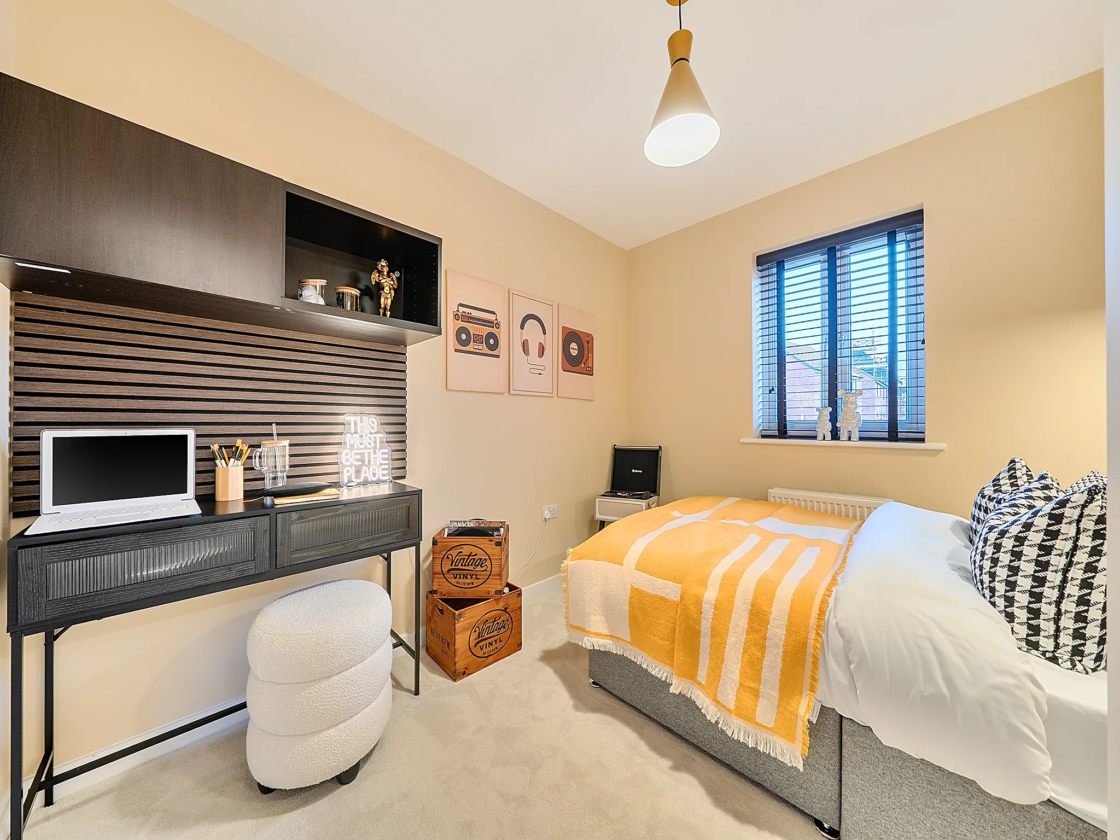
Modern study bedroom with desk area, shelving and single bed in a new build home.
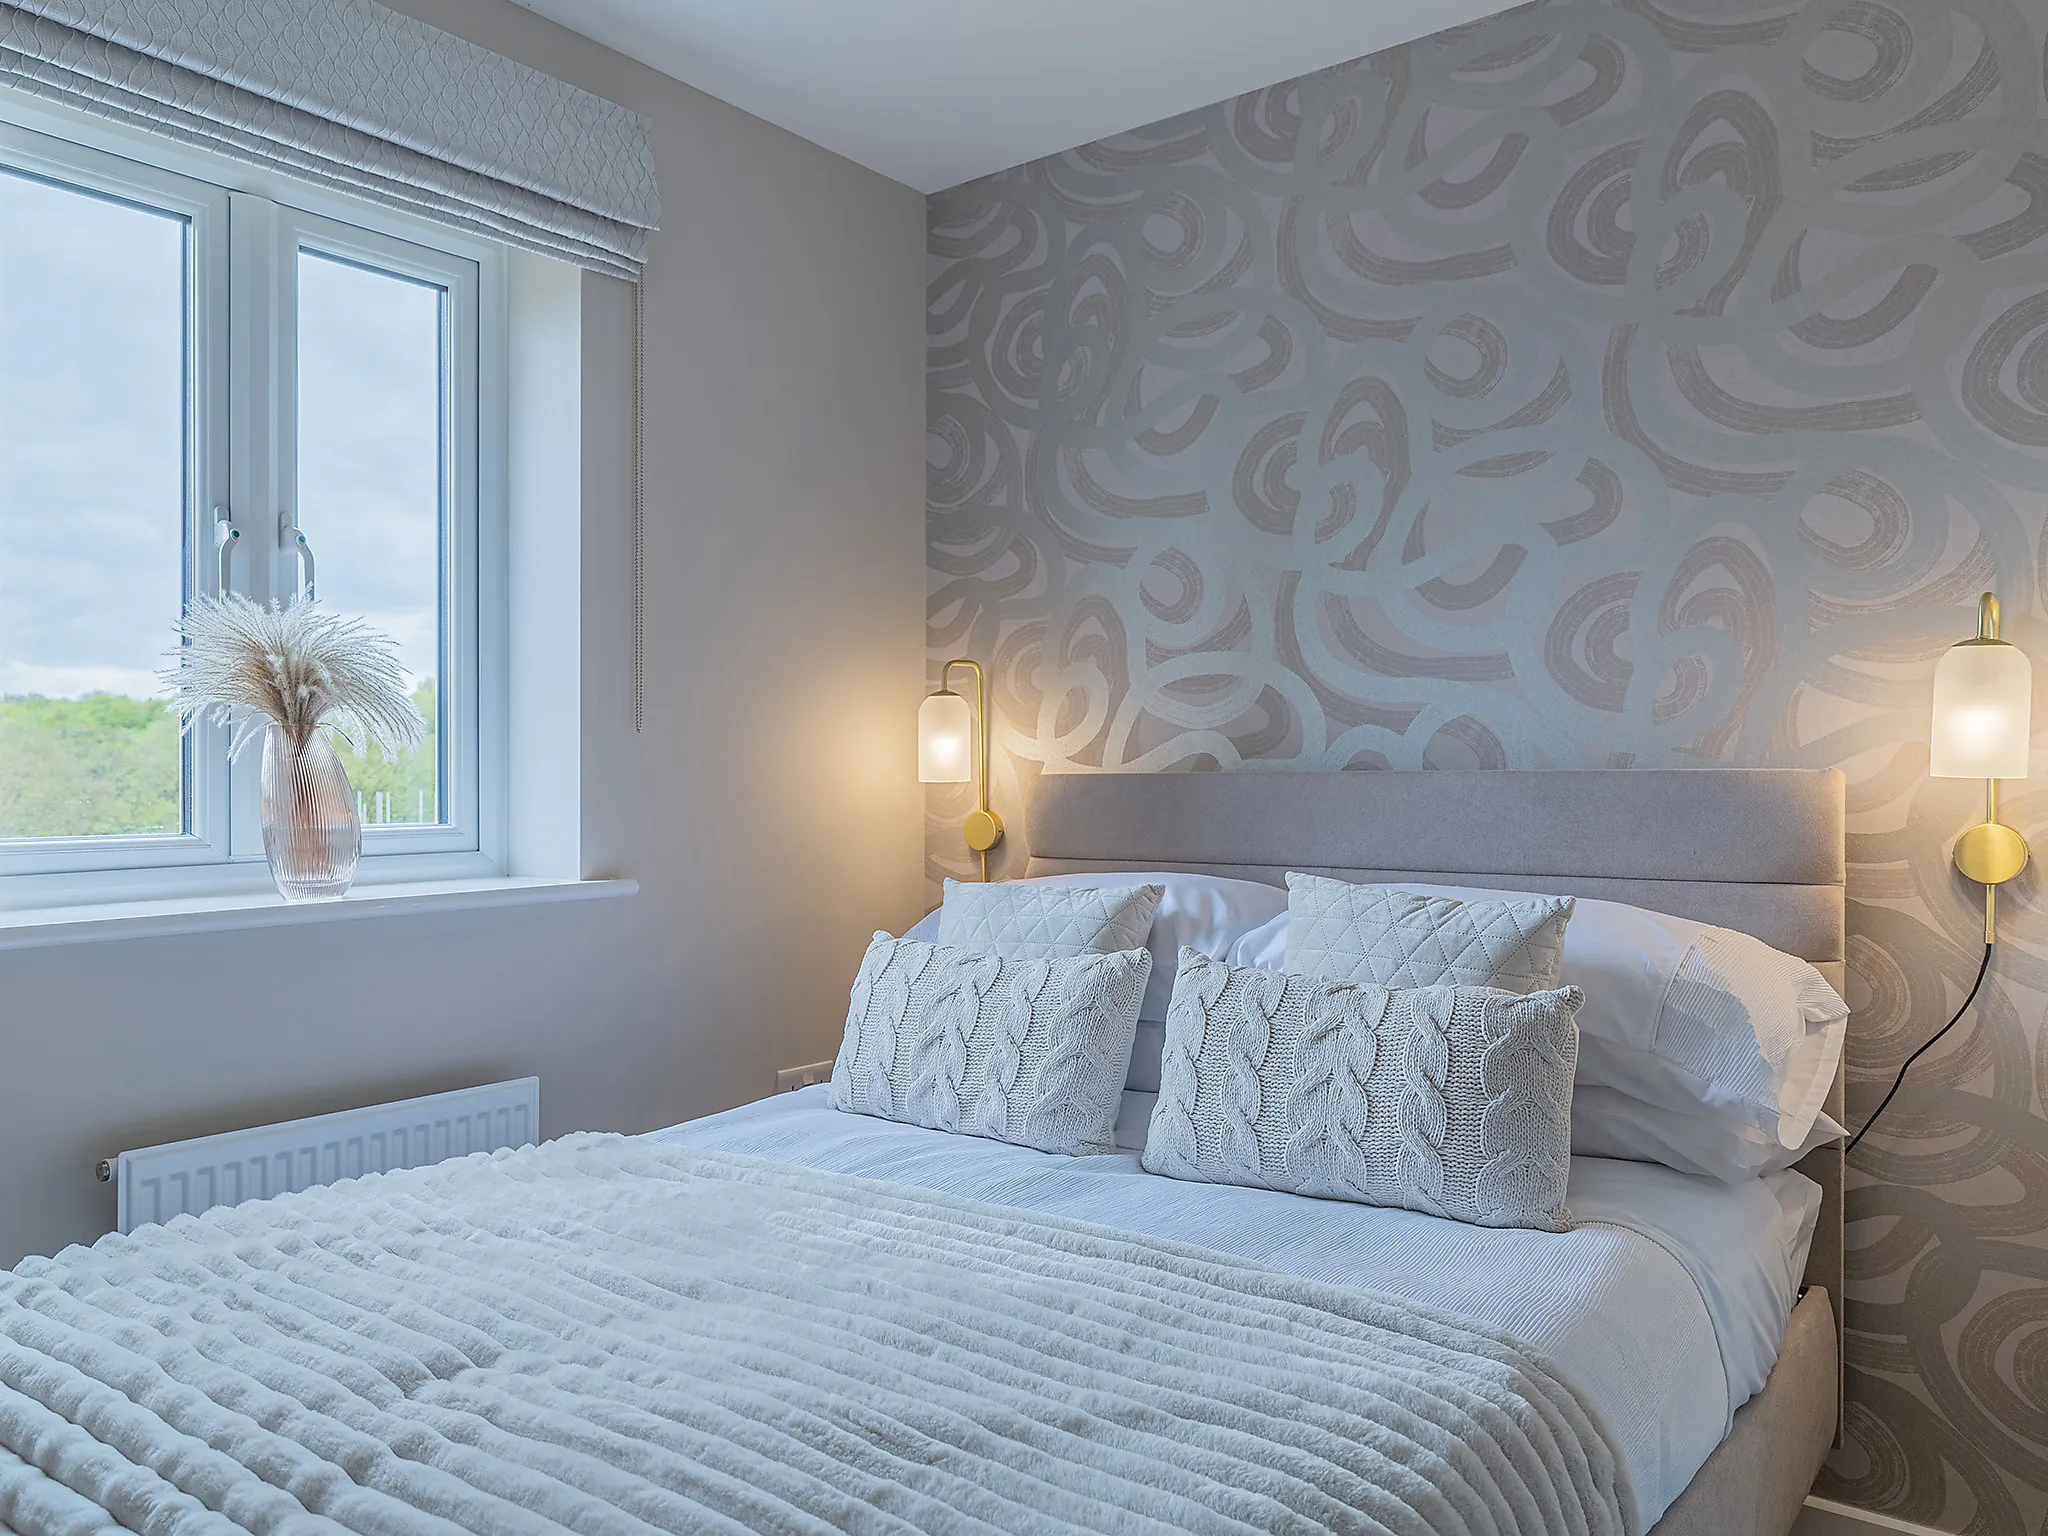
Double bedroom with orange blanket and compact furniture in a modern new build.
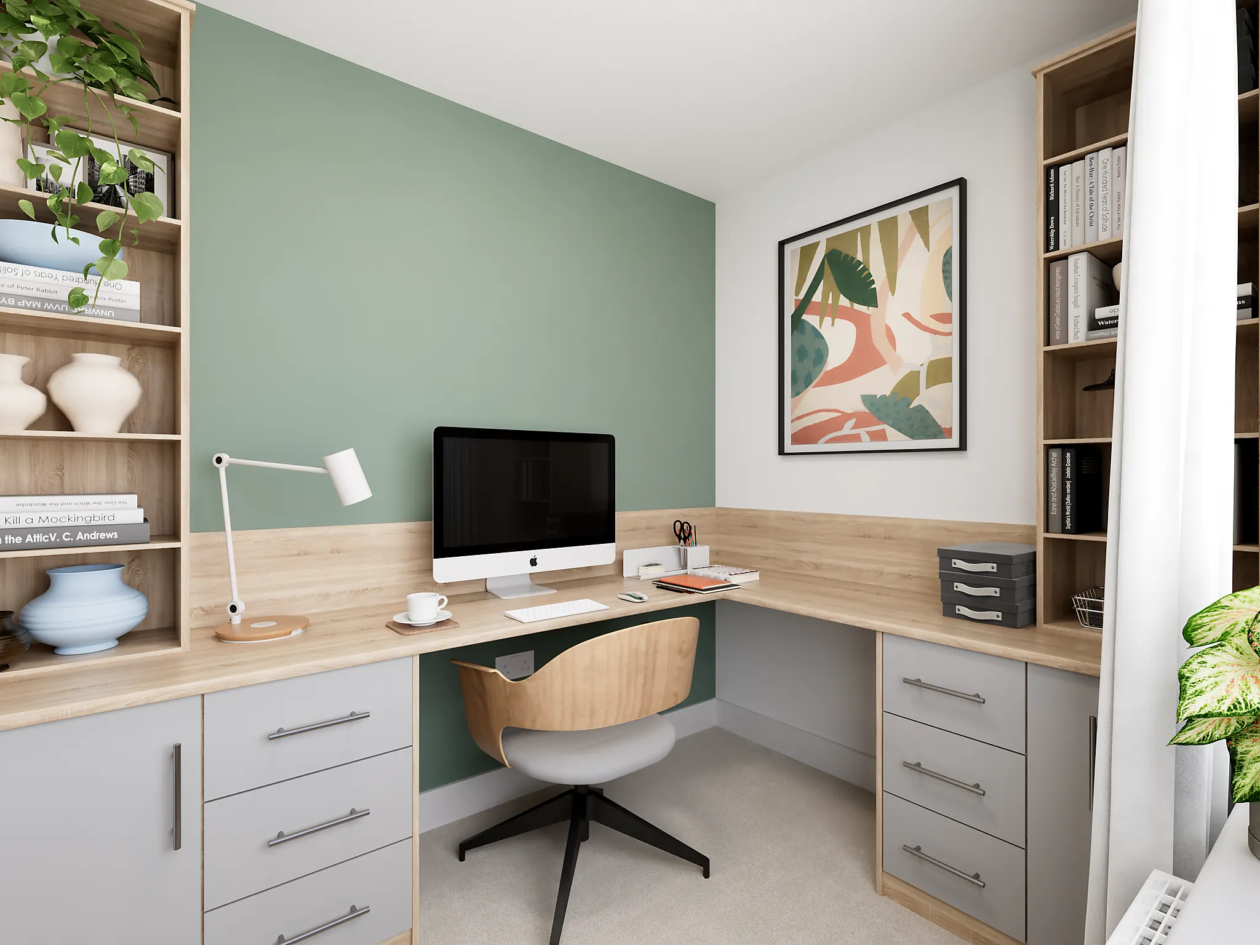
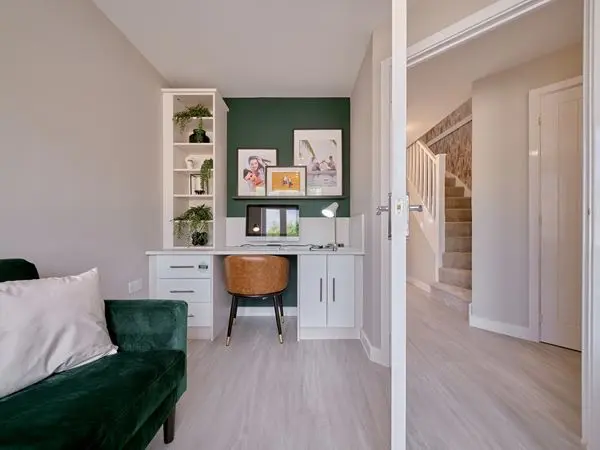
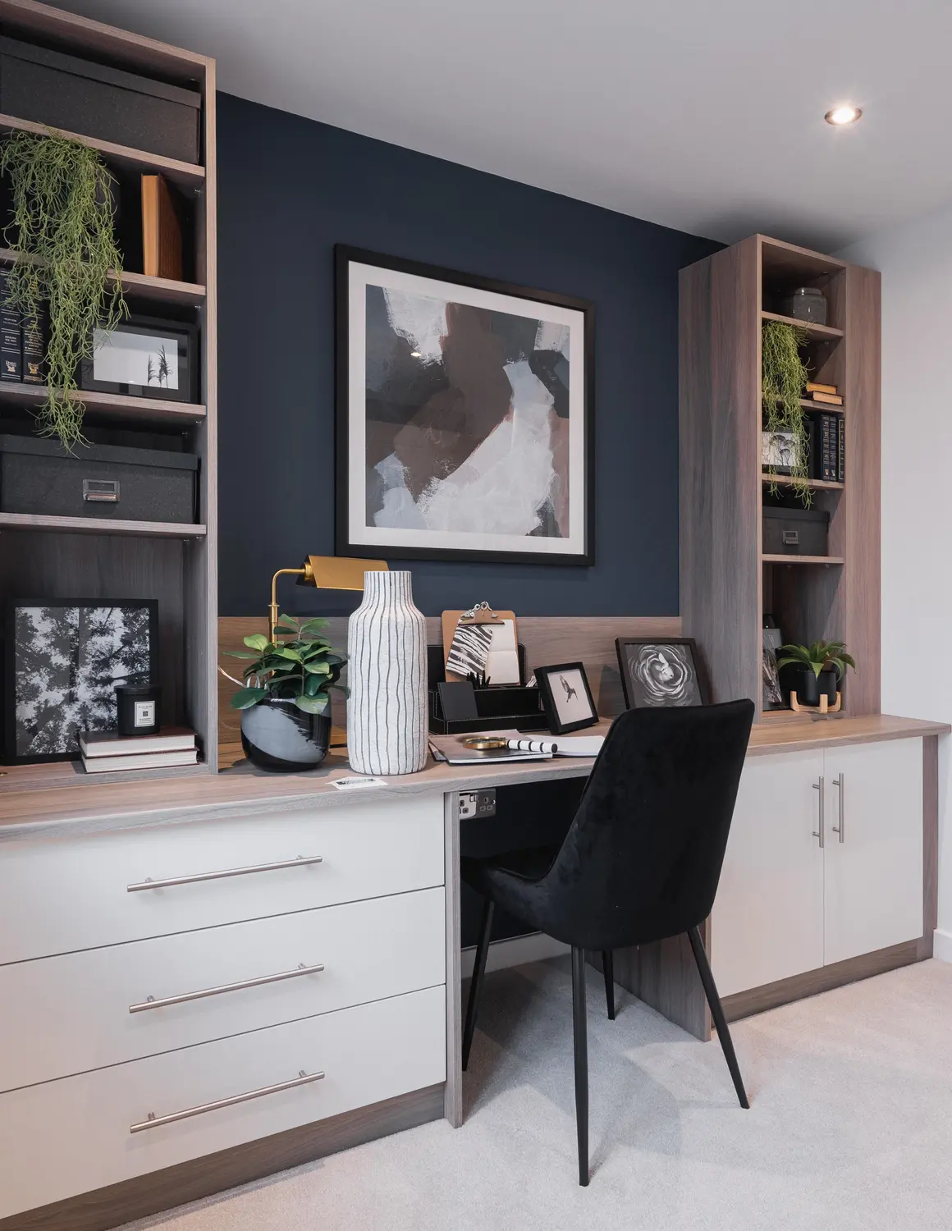
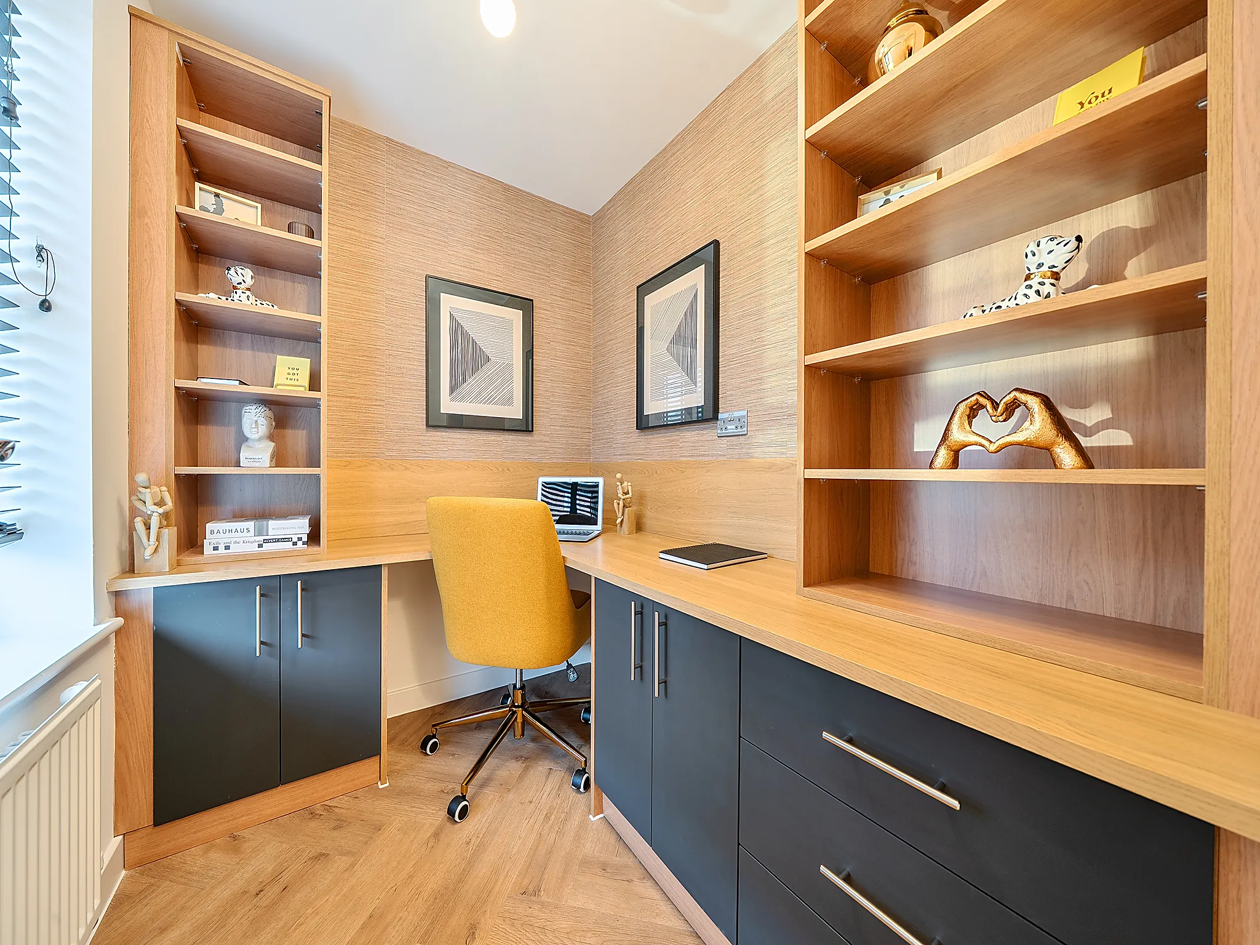
Modern home office with builtin shelving, desk area and warm wood finishes.
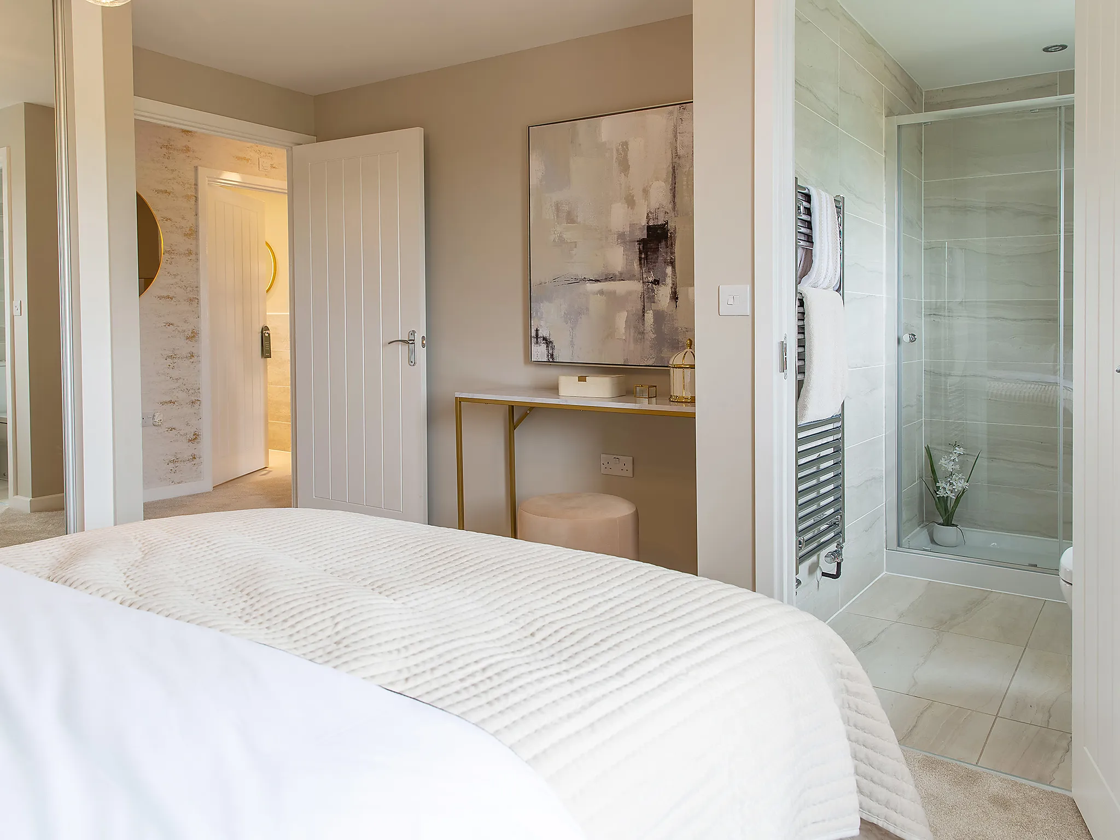
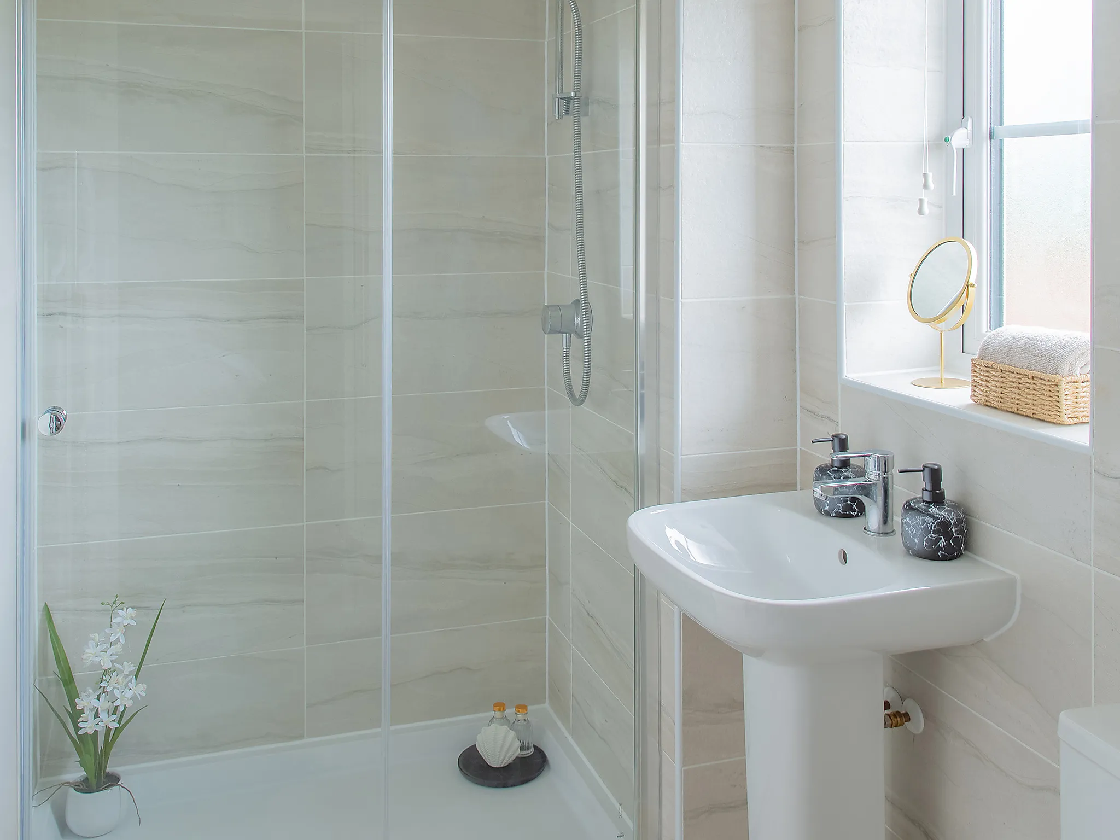
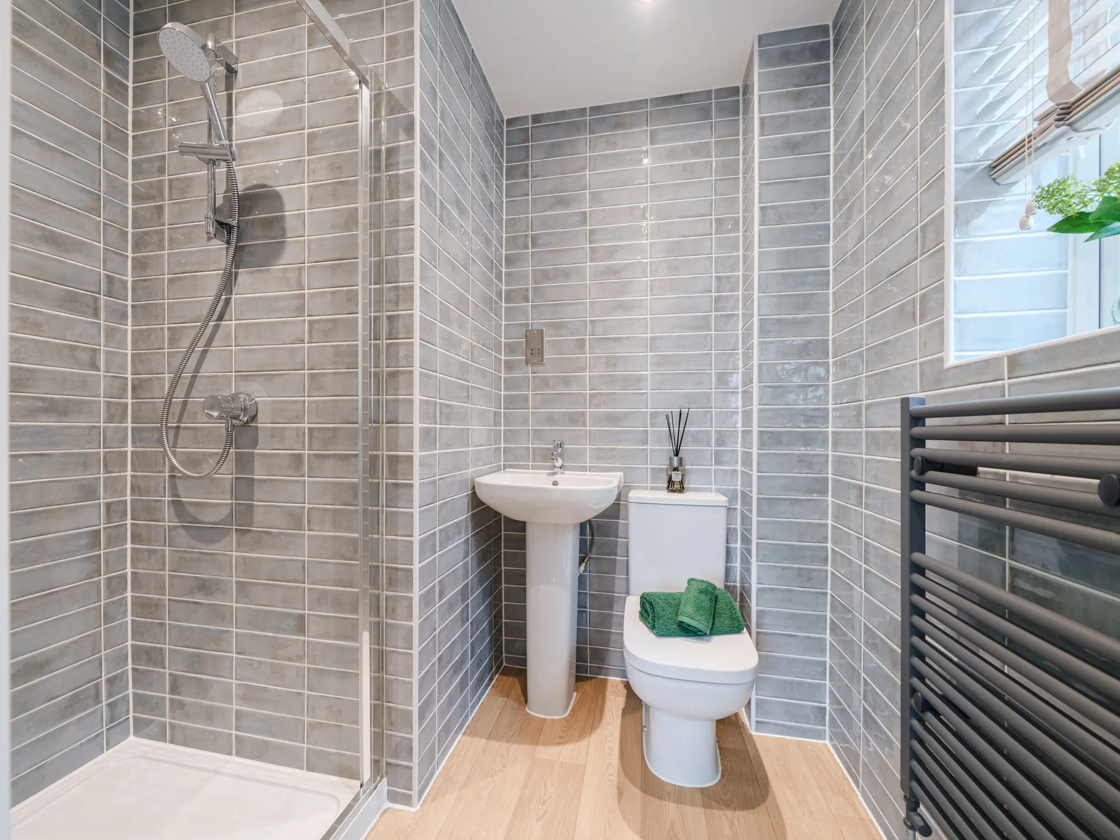
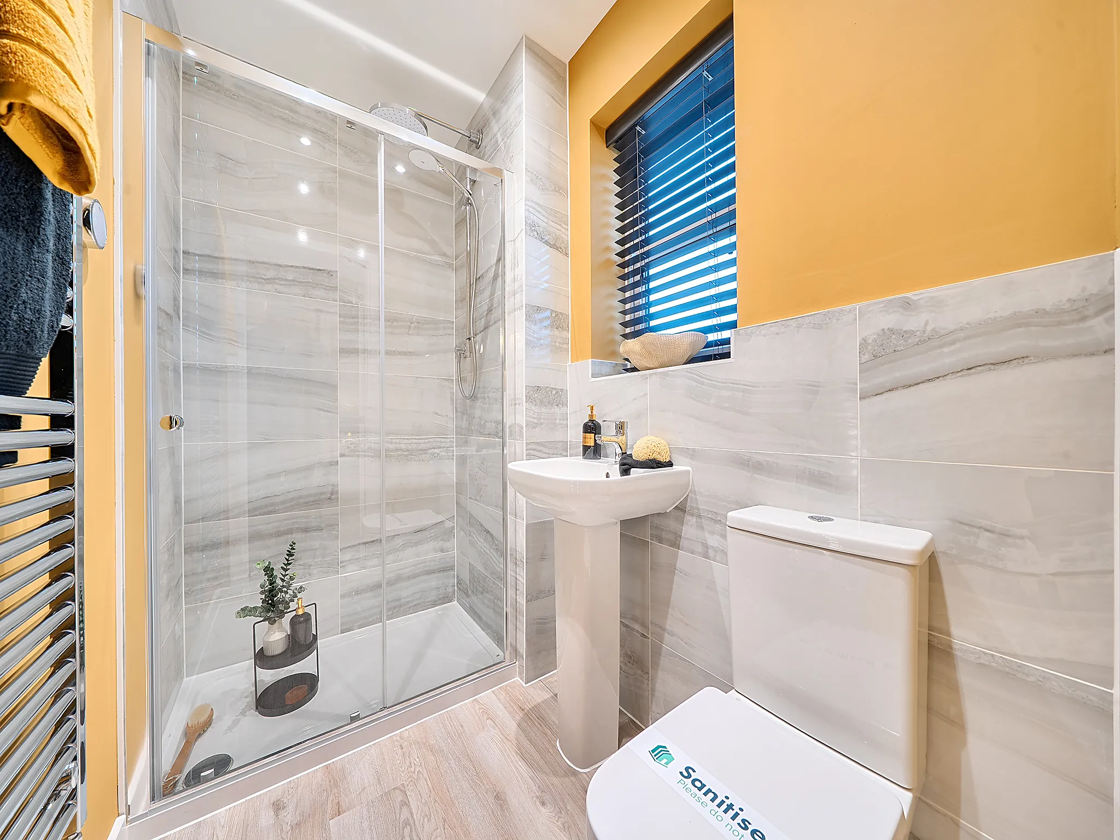
Contemporary en-suite with large glass enclosure and marble-effect tiles.
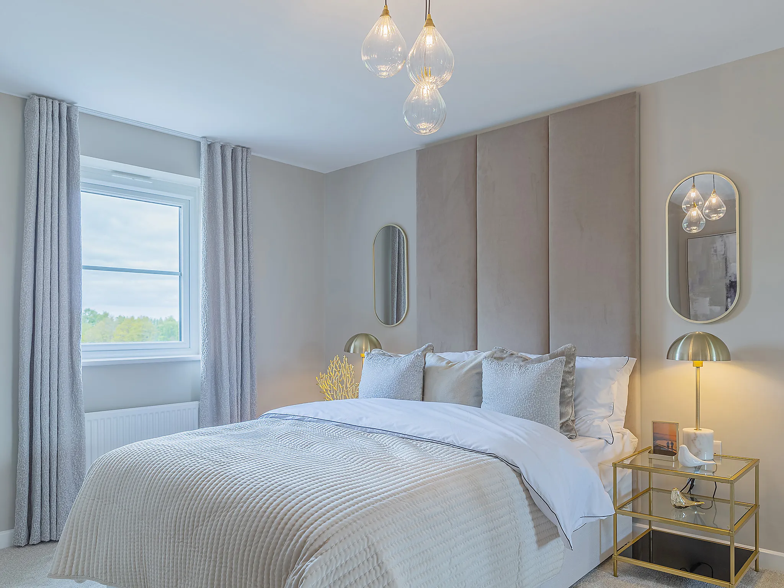
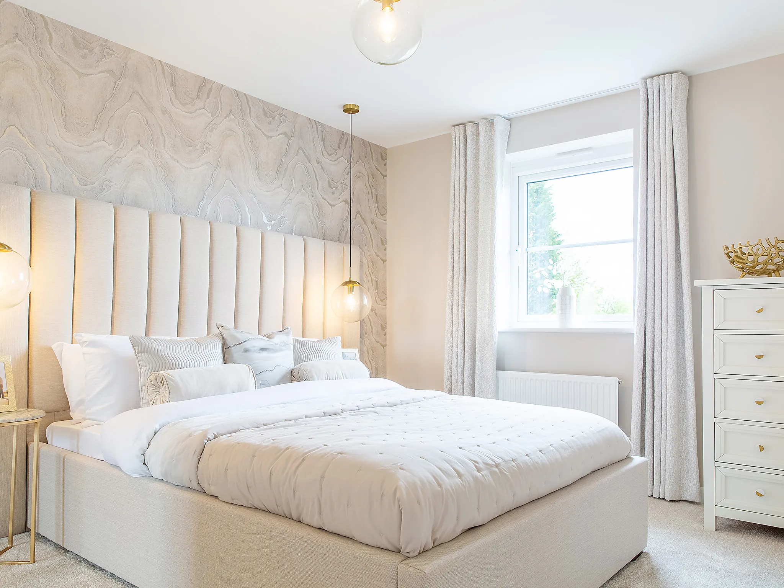
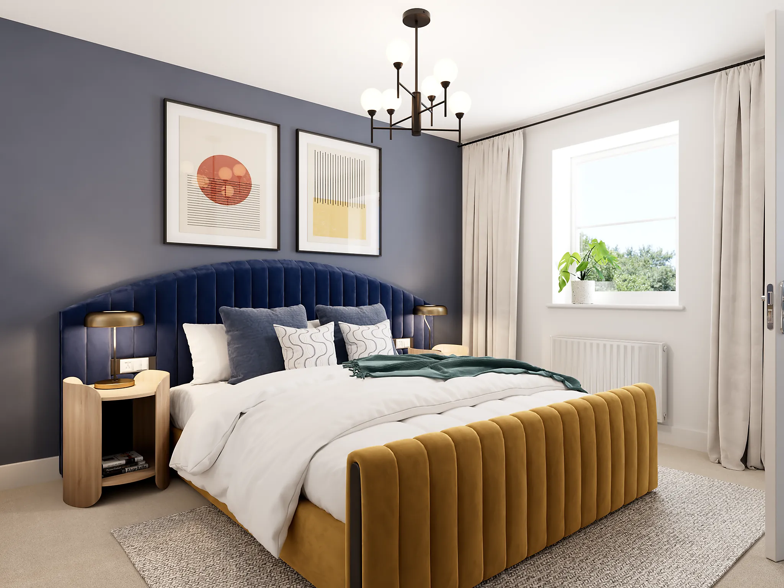
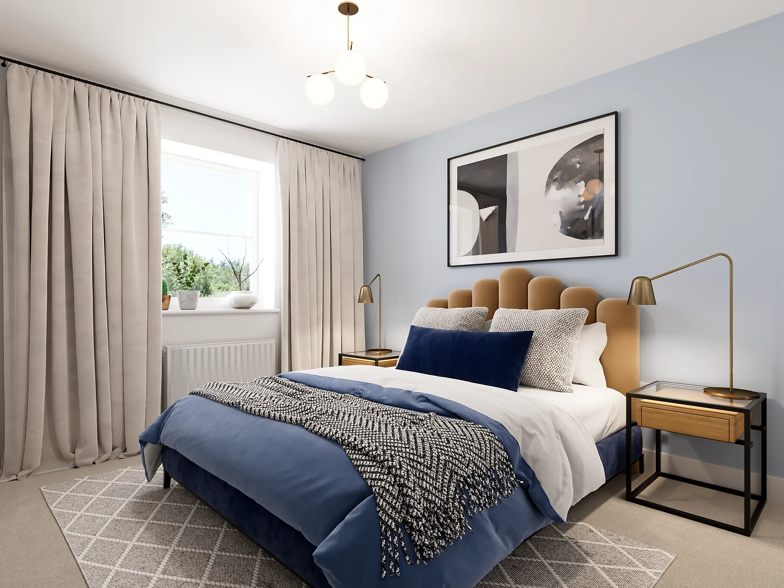
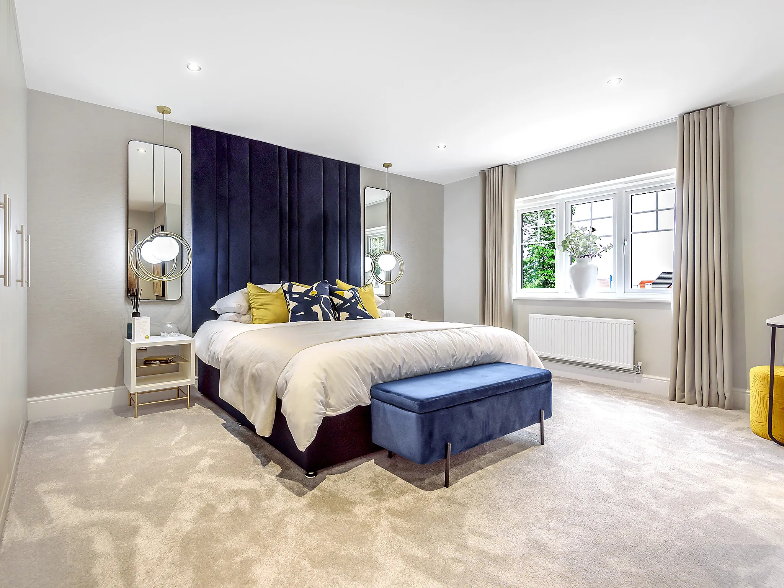
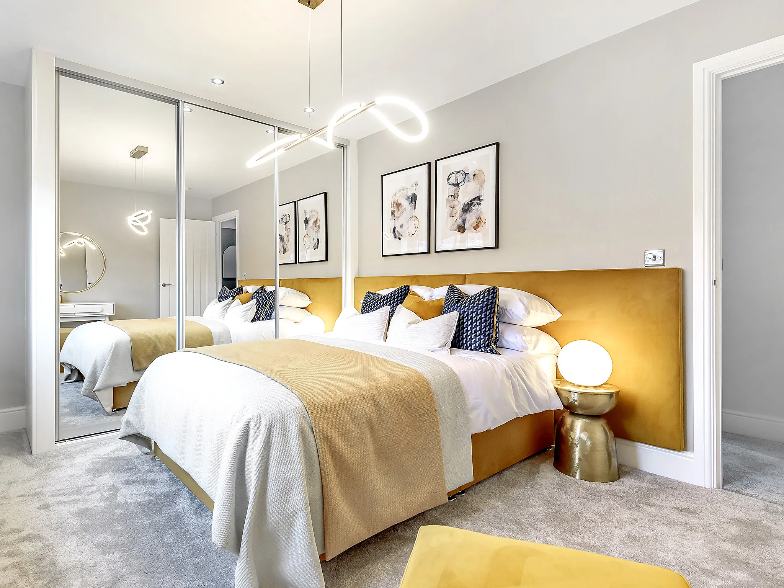
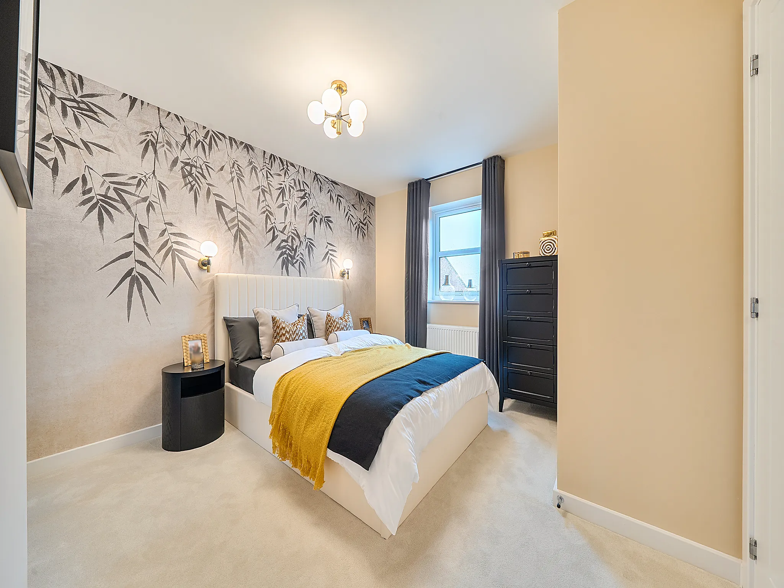
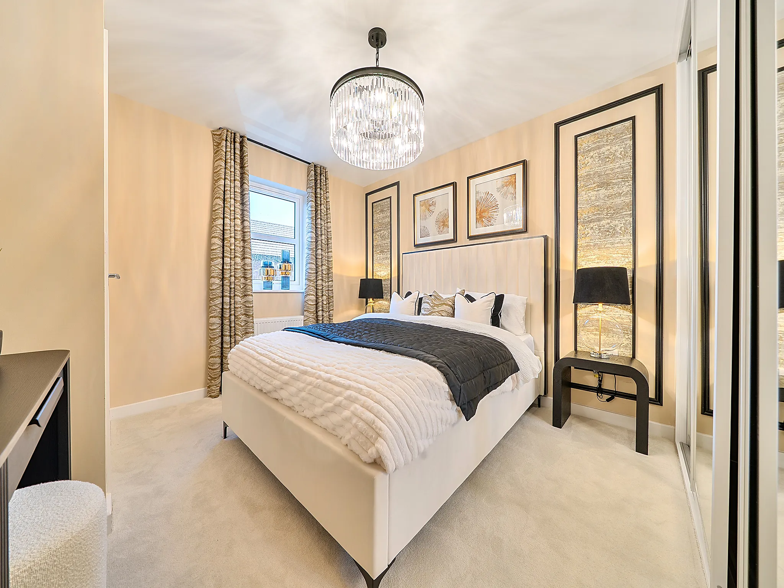
Master bedroom with feature wallpaper, soft lighting and modern decor.
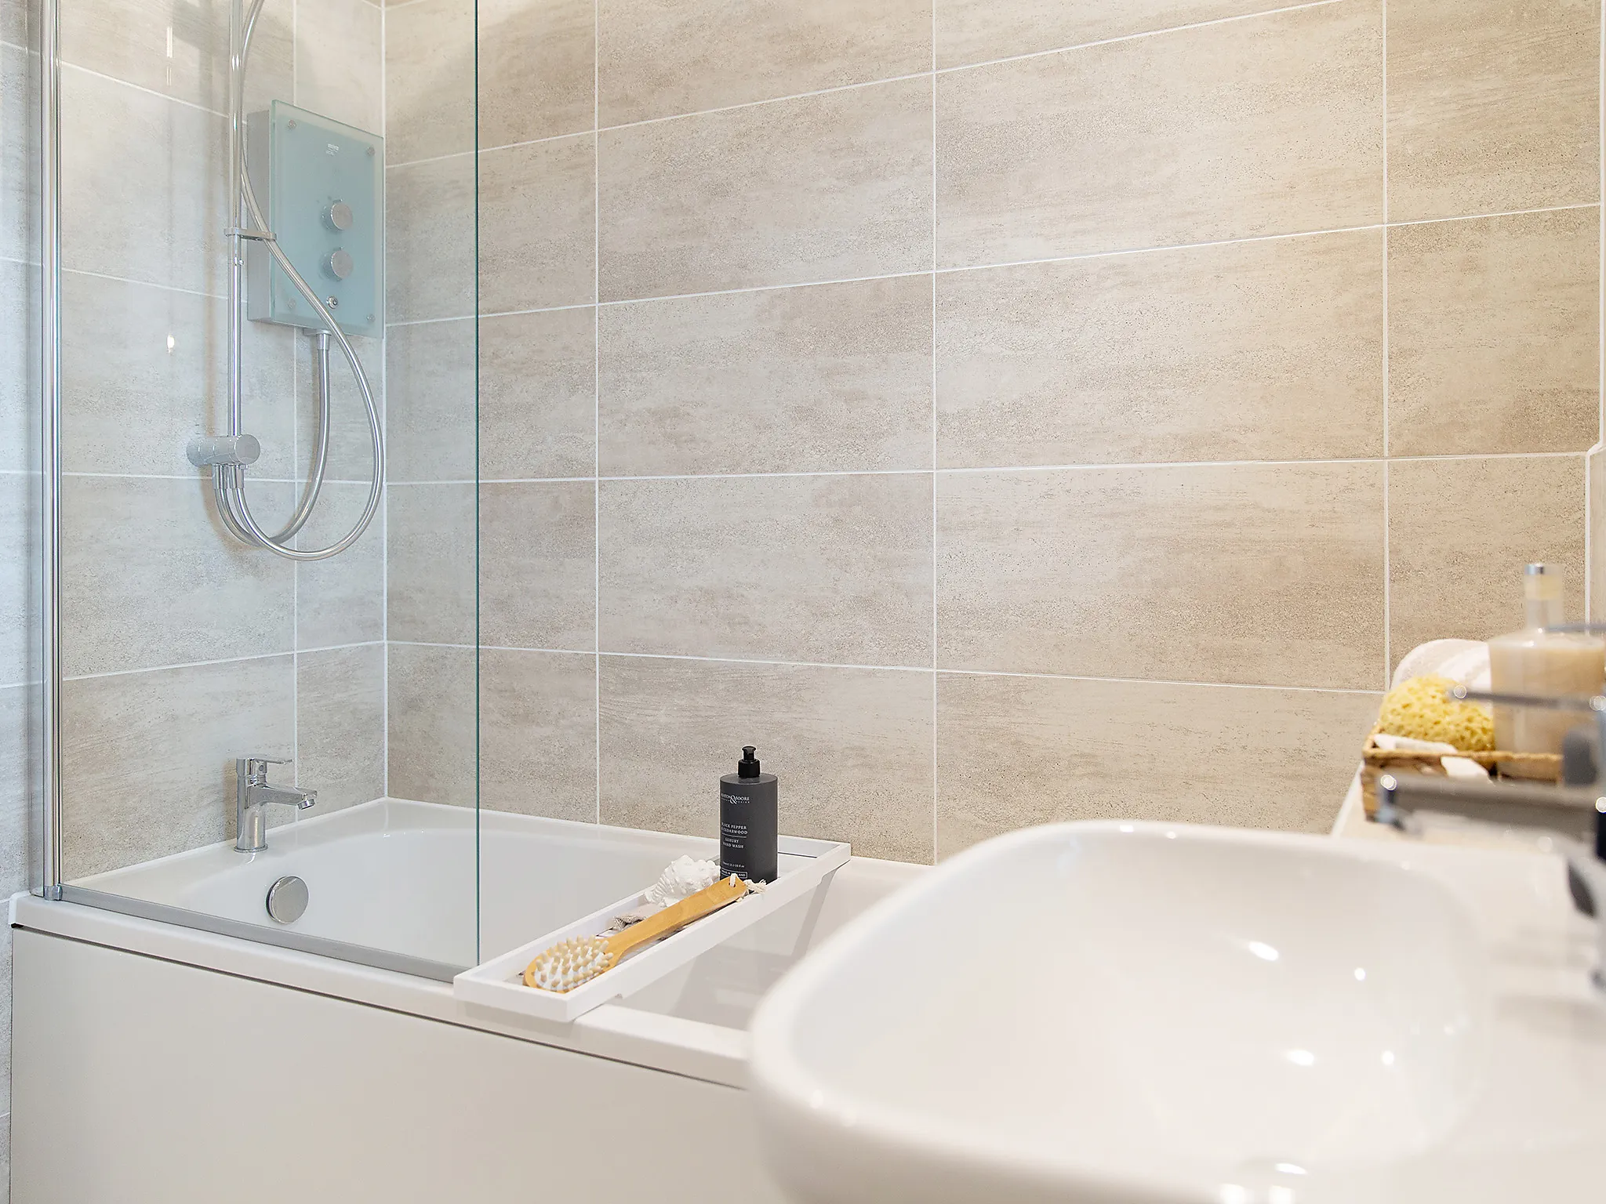
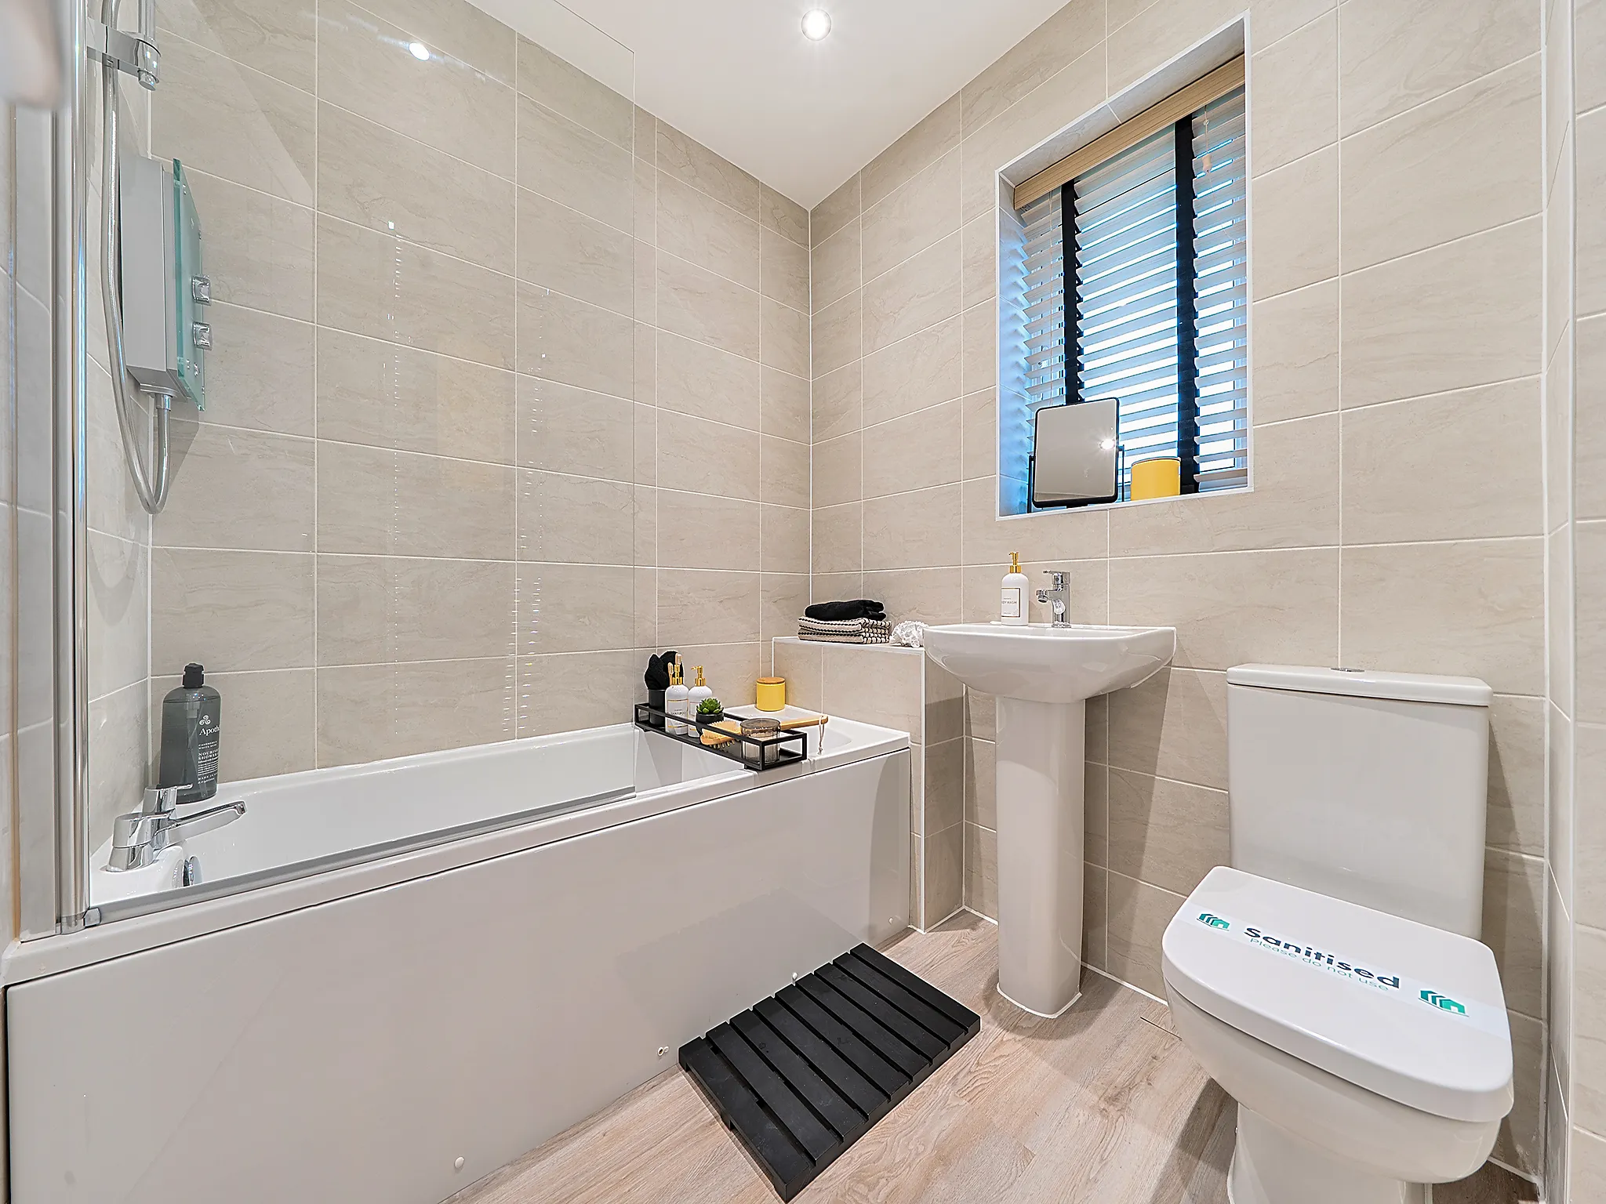
Modern family bathroom with bathtub, tiled walls and window.
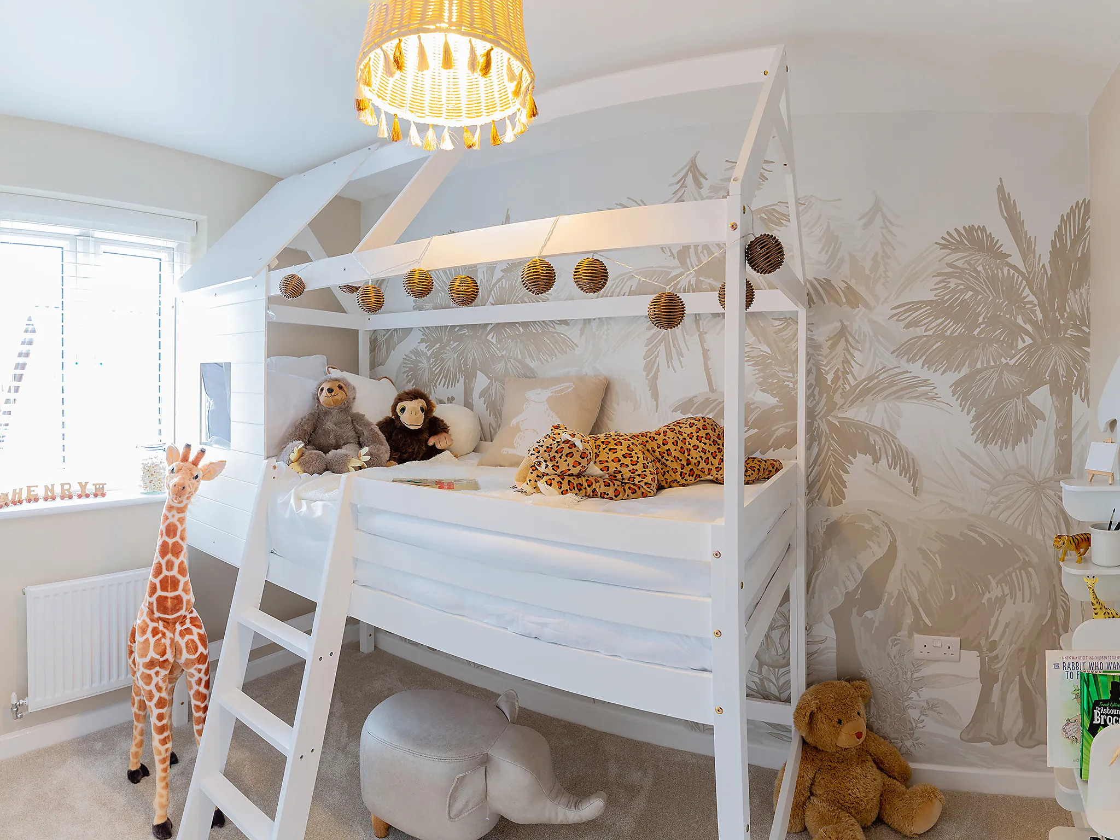
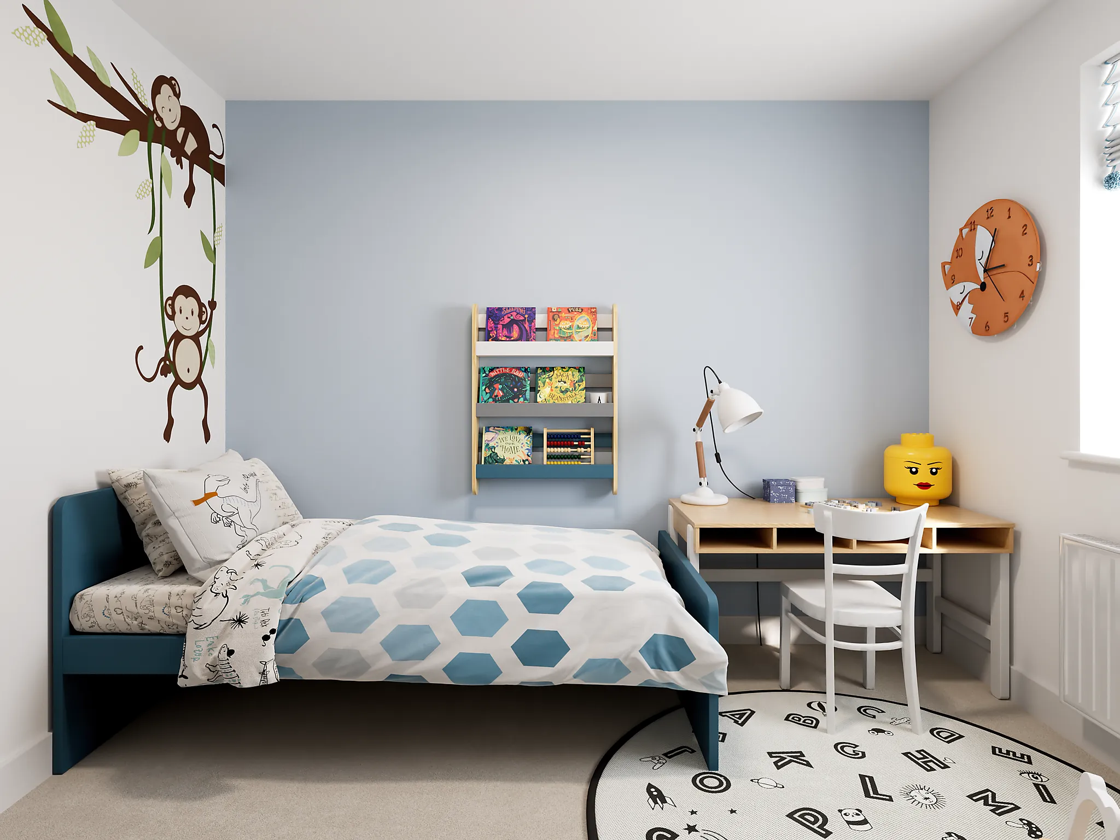
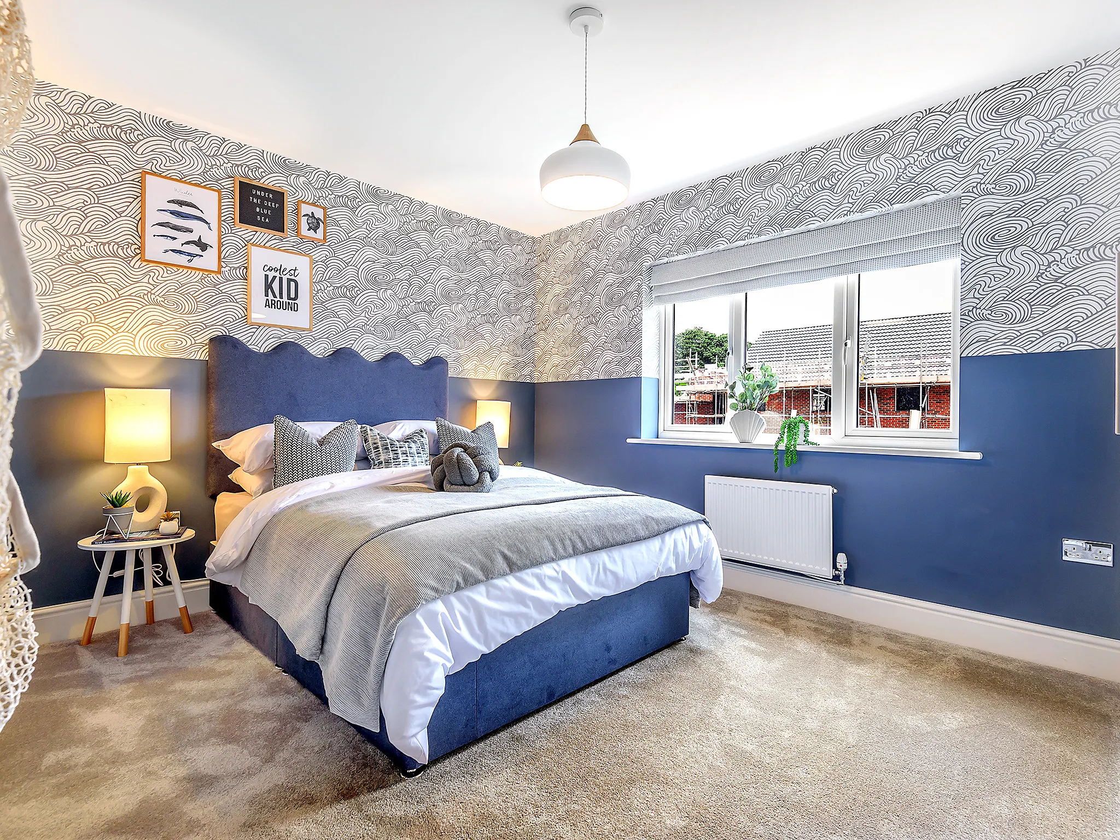
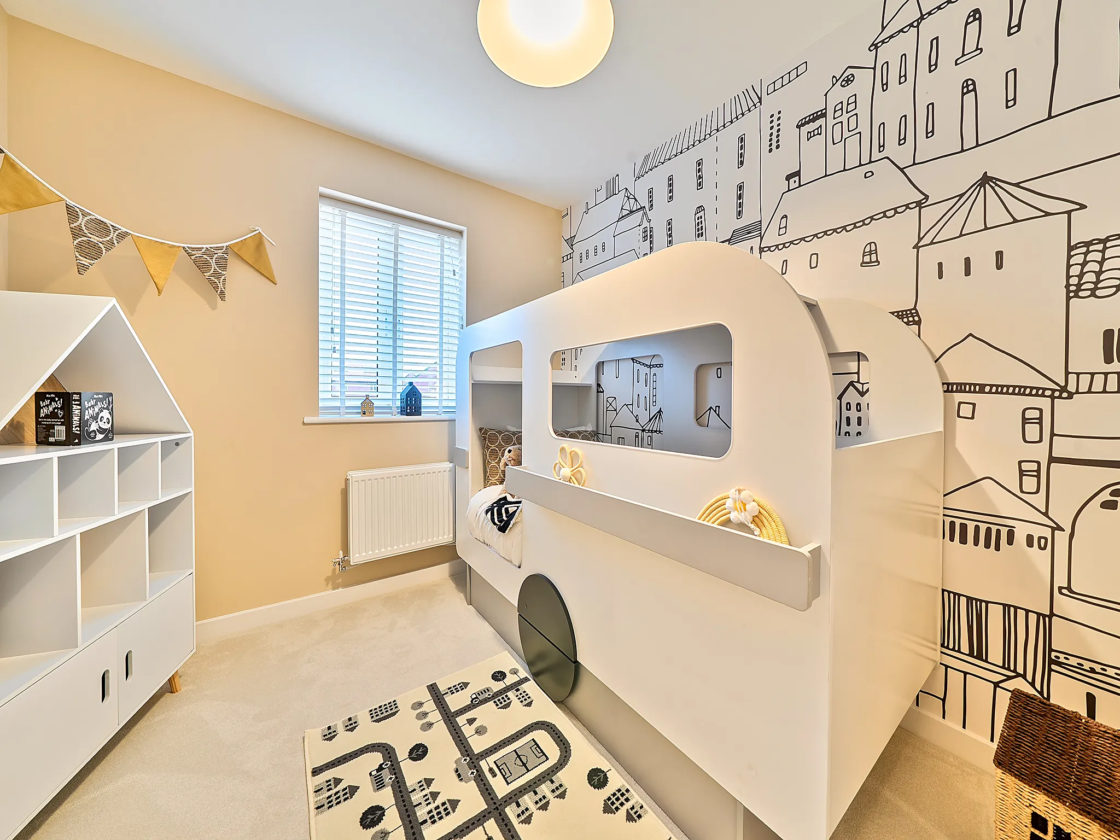
Children's bedroom with a single bed and illustrated feature wall.
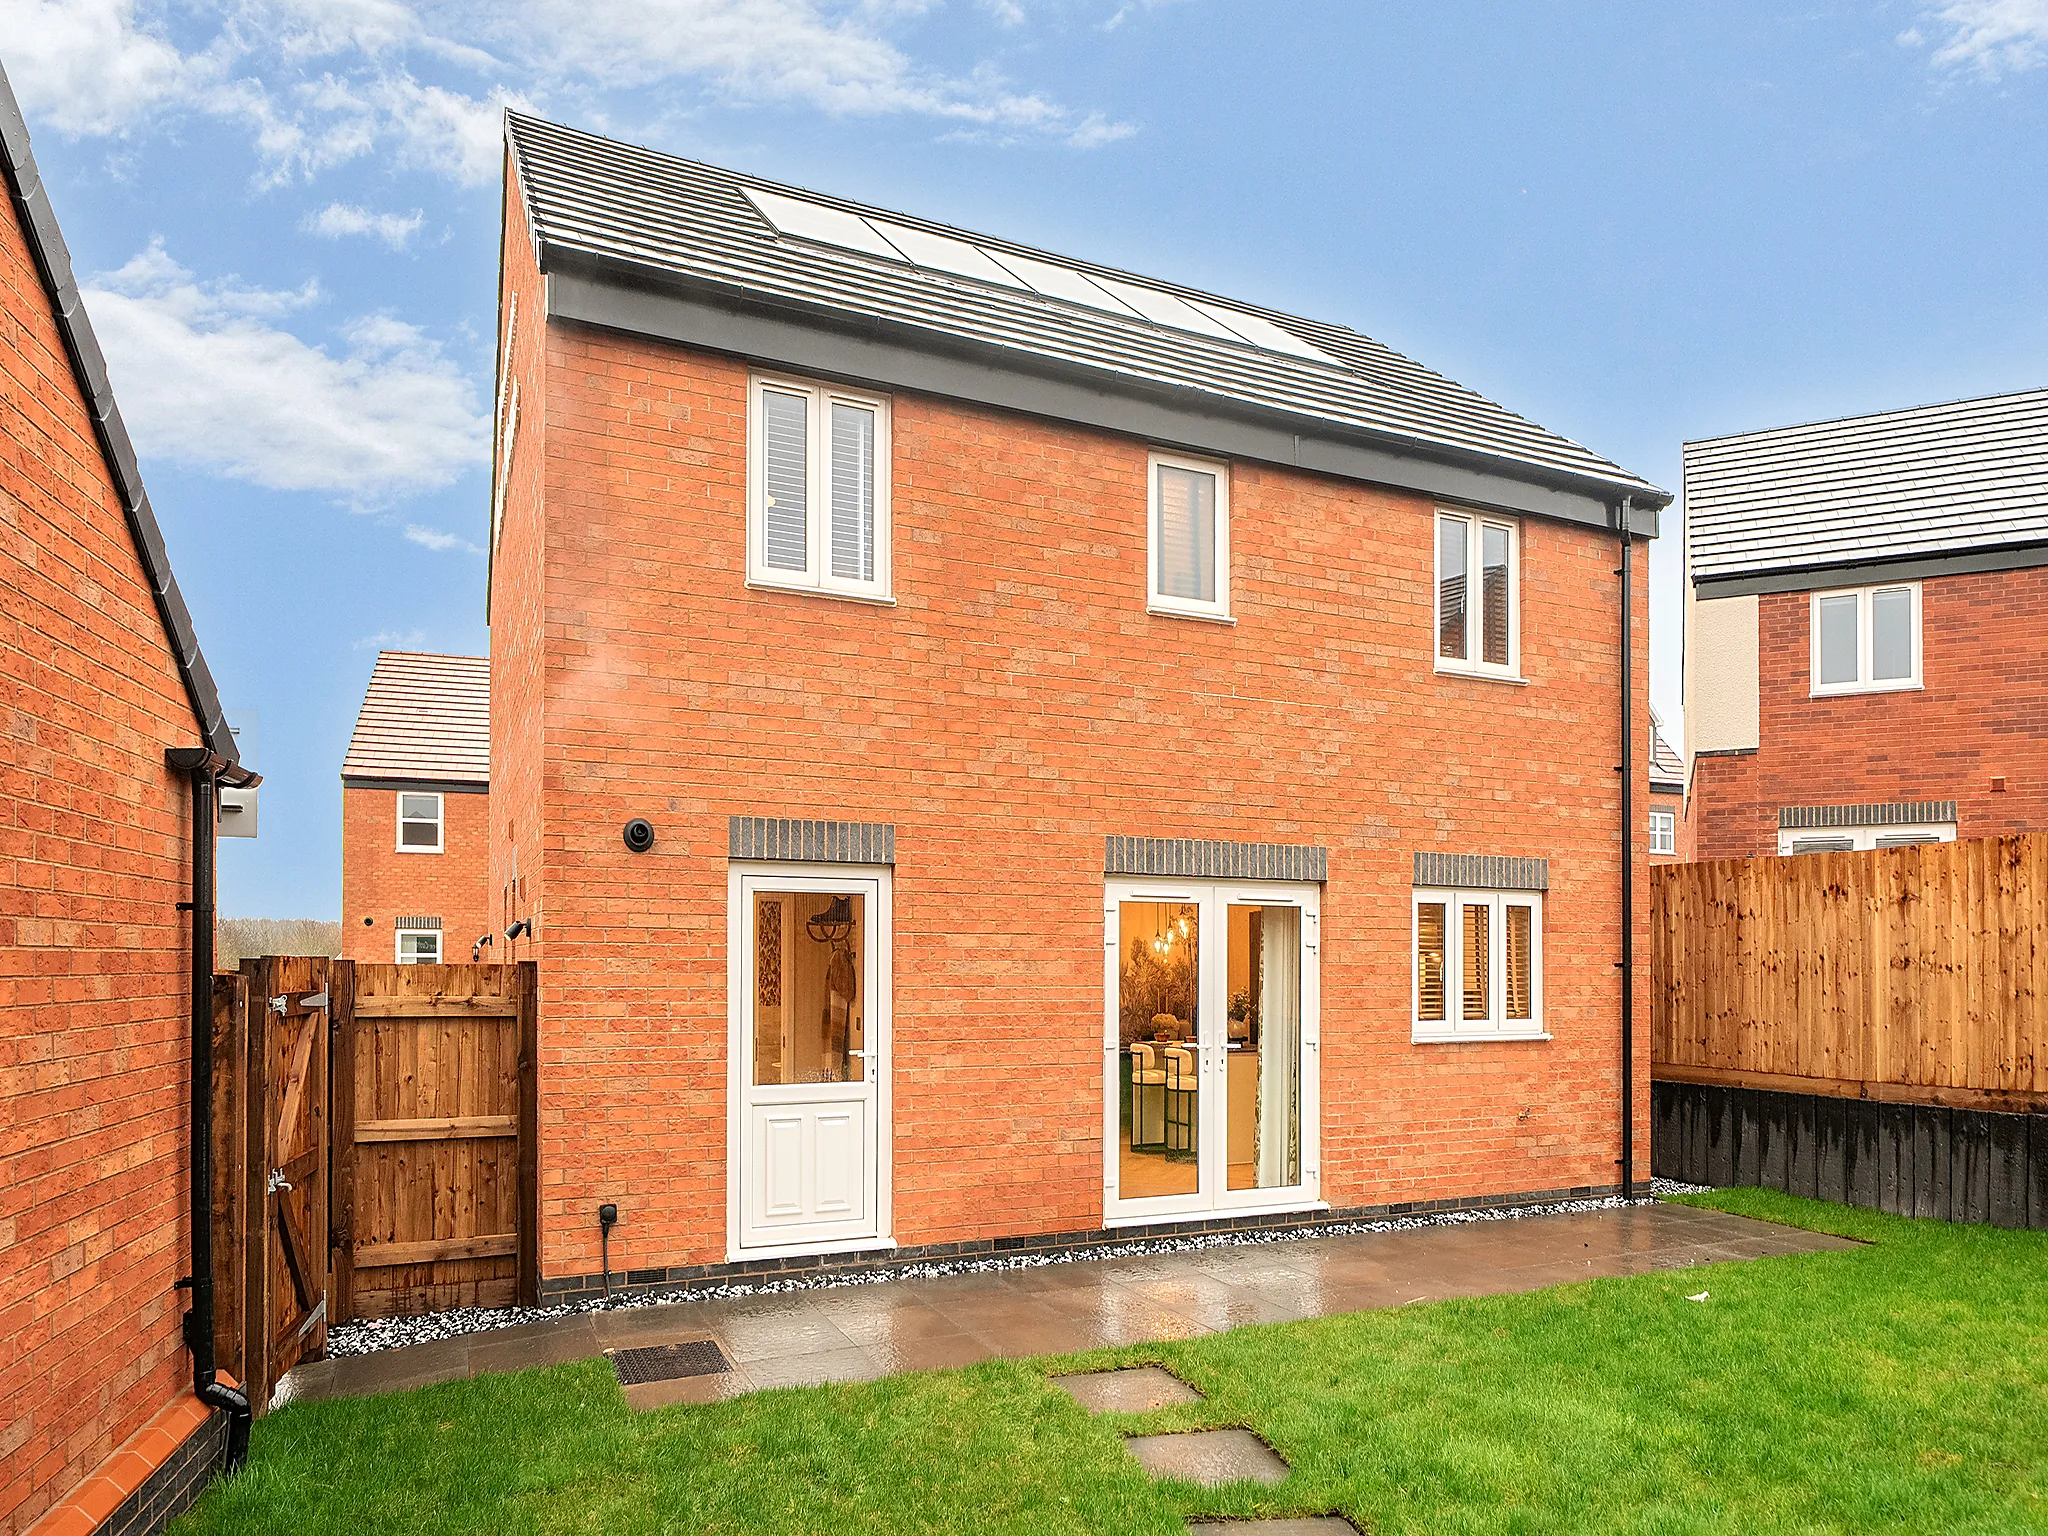
Rear view of a red-brick new build home with French doors and garden.
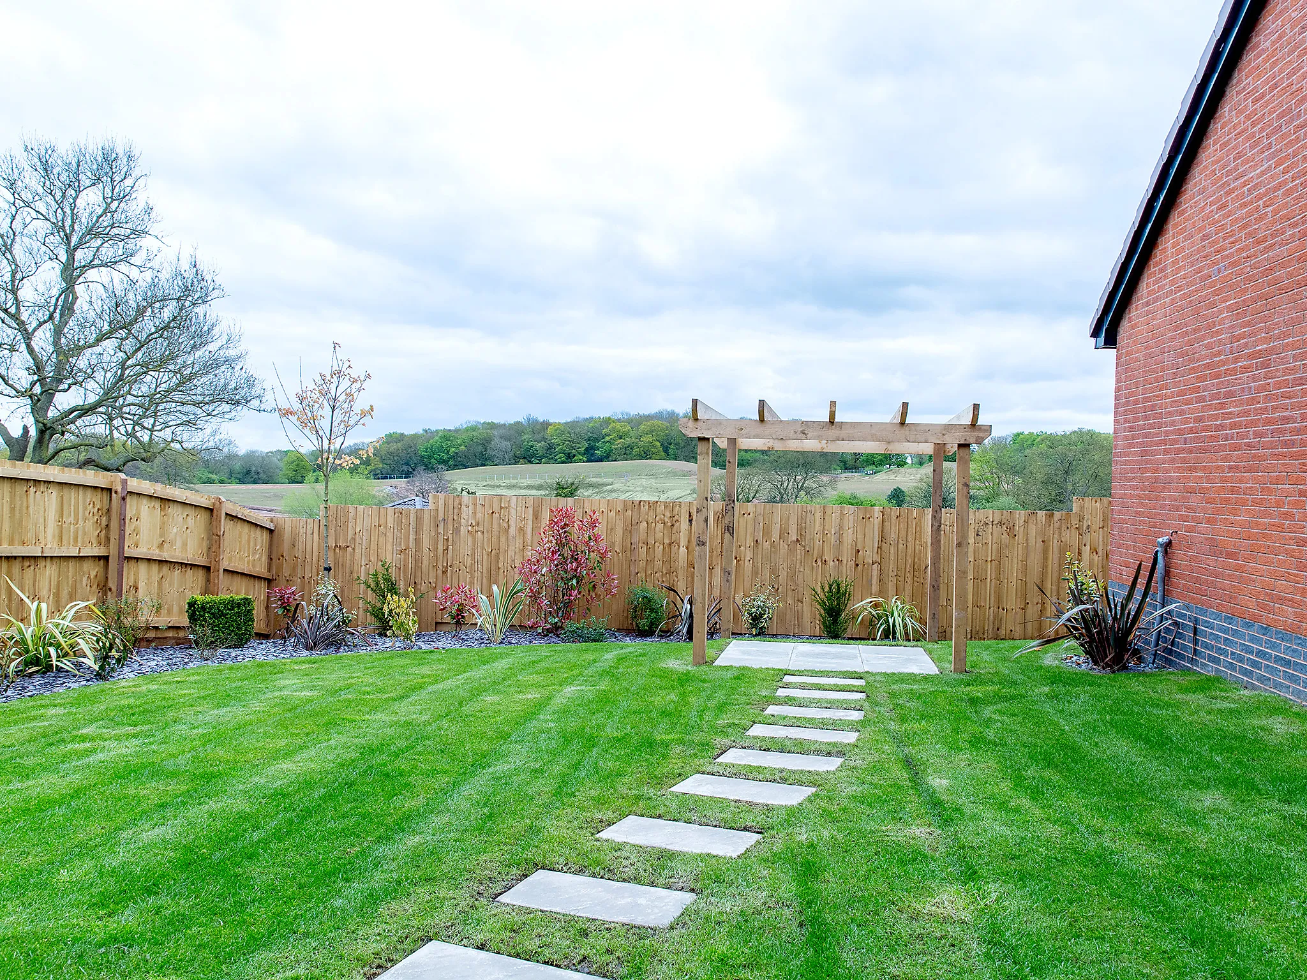
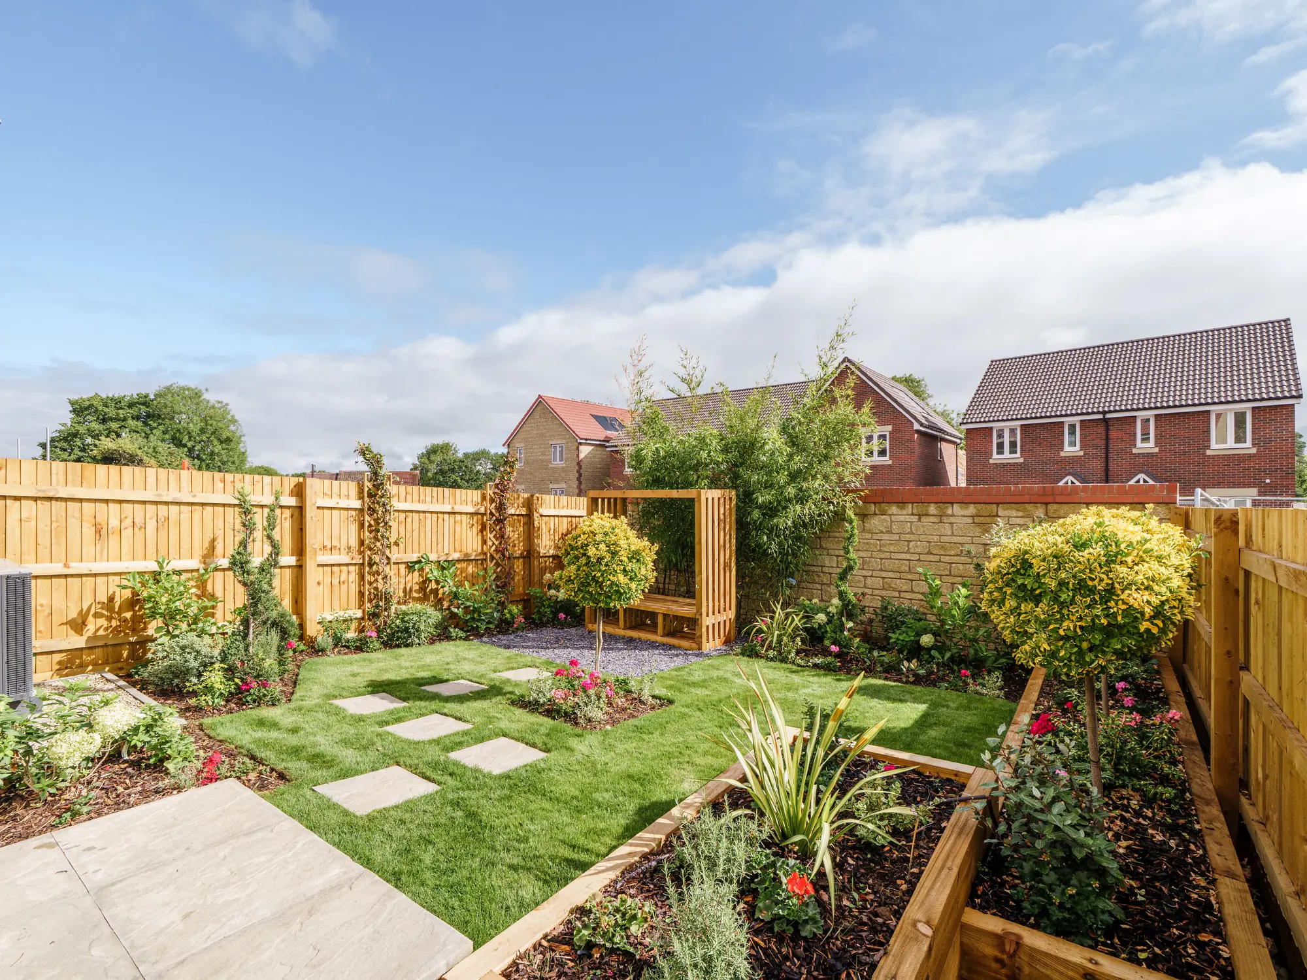
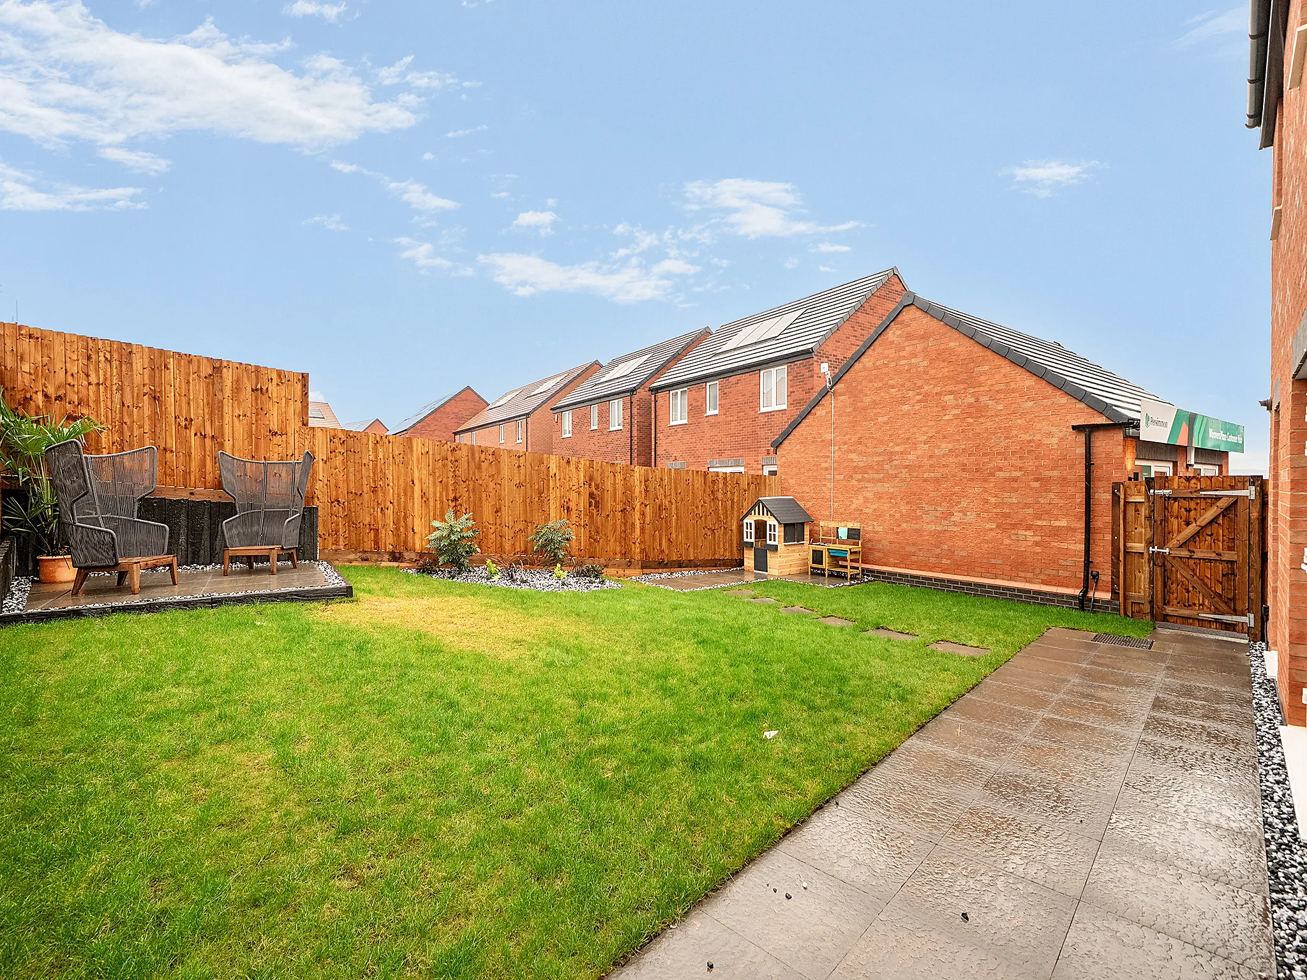
Enclosed rear garden with patio area and neat lawn behind a new build home.
Family life works really well in this easy-to-live-in detached four-bedroom new home. The Brampton has the flexibility of open-plan space as well as separate private space. The main living area, with kitchen, dining and relaxed family zones, is at the heart of this home, while the living room and study give you all the opportunity to take a break and have some quiet time when you need it.

Features

  • 4 Bedroom detached house
  • Bedroom one with en suite
  • Separate study
  • Spacious, open plan kitchen/dining/family room
Get in touch


Some images are used for illustrative purposes only and may include optional upgrades, subject to availability and at additional cost.

Rated 4.5 out of 5 based on thousands of customer reviews on Trustpilot.

Read independent reviews about our homes and customer experience on Trustpilot.

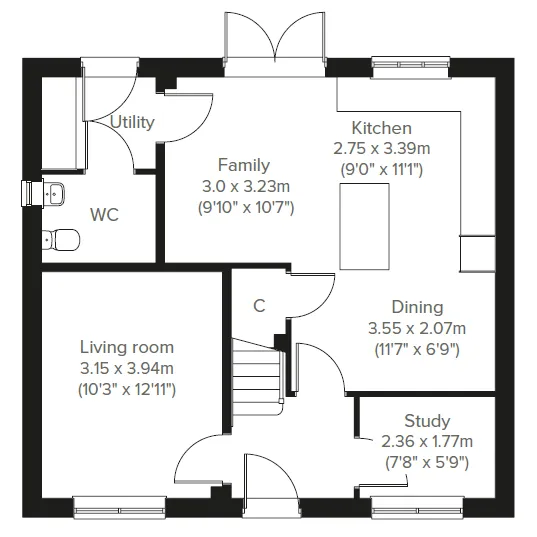
Floor plan for The Brampton - Plot 4

Select Floor

Brampton GF

ground dimensions

Kitchen: 2.75m x 3.39m [9' 0" x 11' 1"]
Dining room: 3.55m x 2.07m [11' 8" x 6' 9"]

Family room: 3.00m x 3.23m [9' 10" x 10' 7"]

Living room: 3.15m x 3.94m [10' 4" x 12' 11"]

Study: 2.36m x 1.77m [7' 9" x 5' 10"]

Kitchen: 2.75m x 3.39m [9' 0" x 11' 1"]

Dining room: 3.55m x 2.07m [11' 8" x 6' 9"]

Family room: 3.00m x 3.23m [9' 10" x 10' 7"]

Living room: 3.15m x 3.94m [10' 4" x 12' 11"]

Study: 2.36m x 1.77m [7' 9" x 5' 10"]

Floor Plan Disclaimer

Property information for Plot 4

Total area [sq. ft]:

TBC

Address:

Weavers Place, Thurlaston Lane, Earl Shilton, Leicestershire, LE9 7EF

Further information about additional costs payable (in addition to any advertised headline price for a Persimmon new home) can be found by clicking here.

Ways to buy this plot

Filter by:

Get to know the local area around Weavers Place

Find nearby:

Take a look inside

Book a visit to explore the beautifully designed show homes at this development today.

Finishing Touches

Create a look that’s as individual as you are. Add the Finishing Touches to your Persimmon home.

Default image alt text

This home has been sold, but your dream home awaits

This plot has now been sold, but there are still fantastic homes available at this development and nearby. Discover similar properties or start a new search to find the perfect home for you.

View available homes at this development