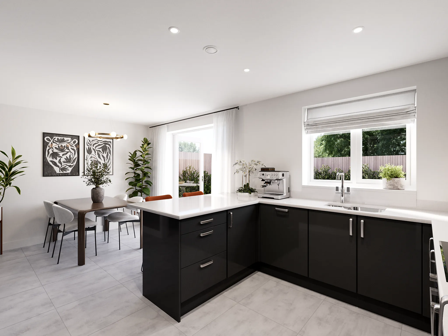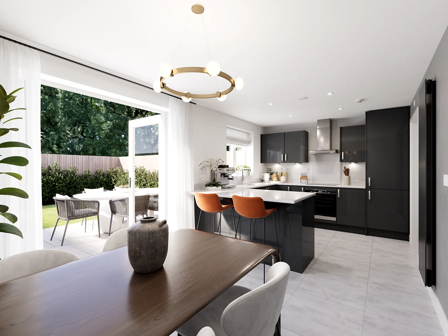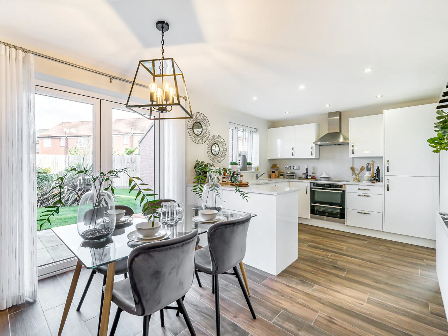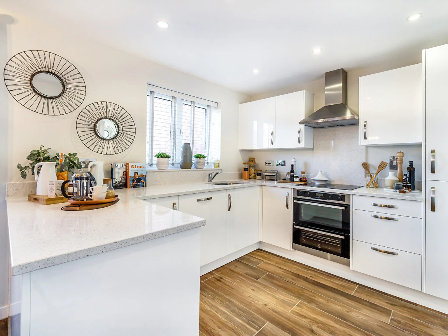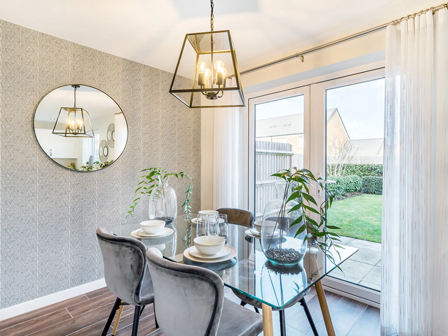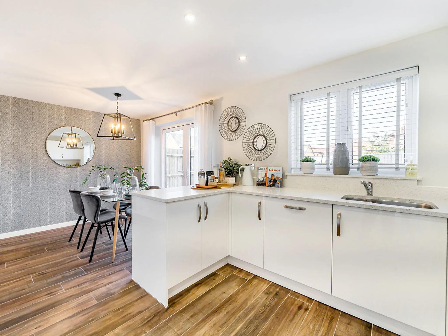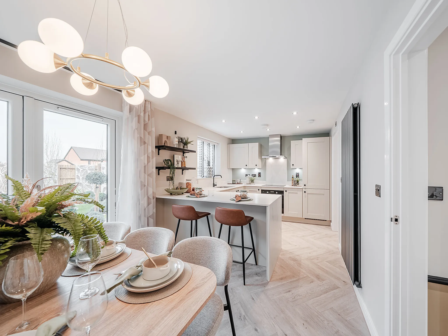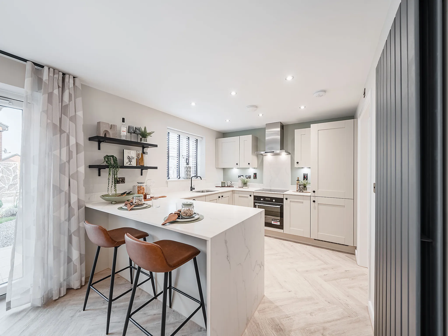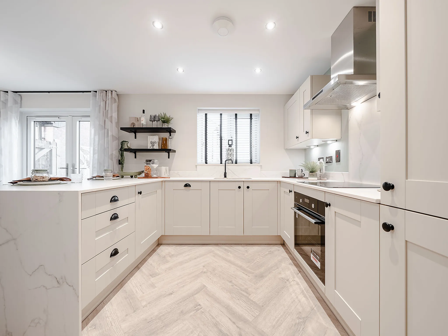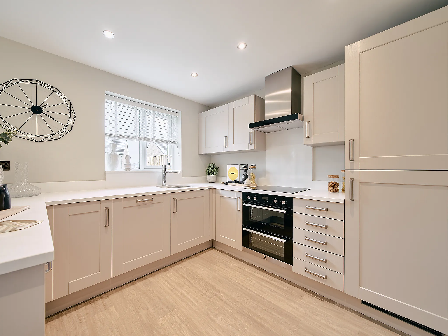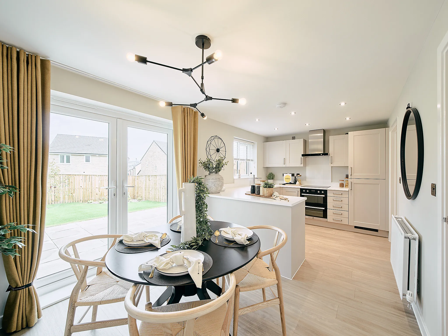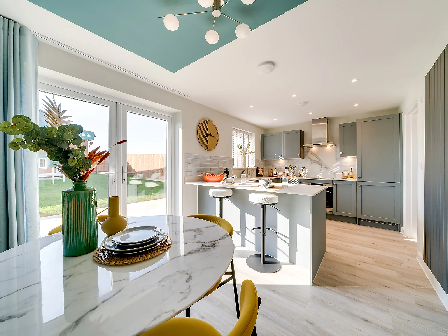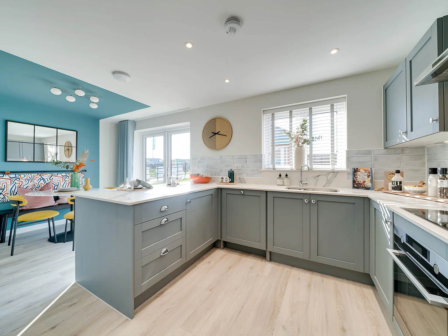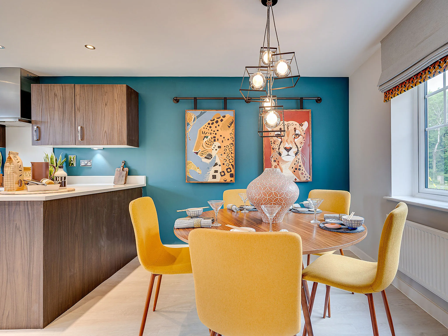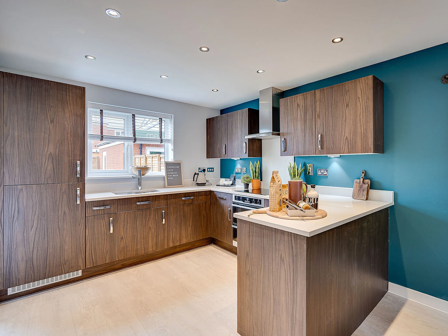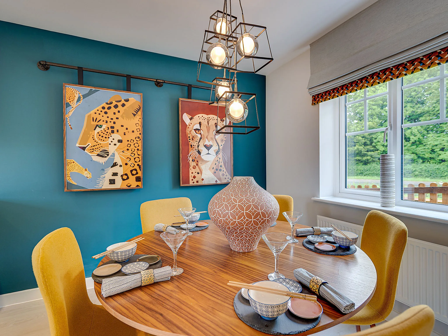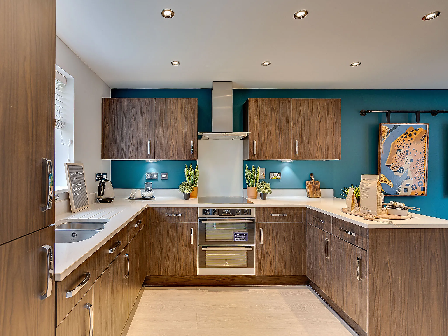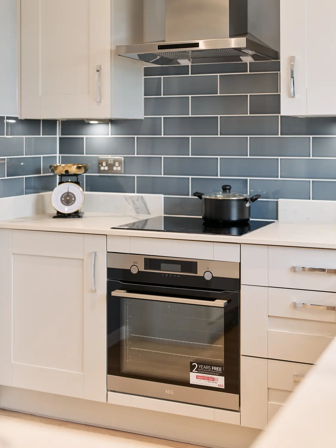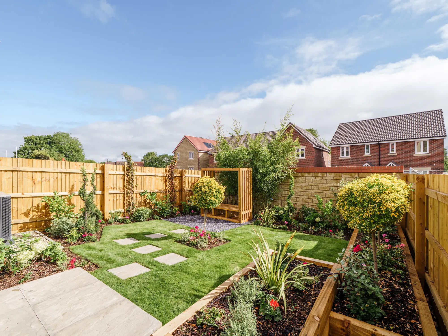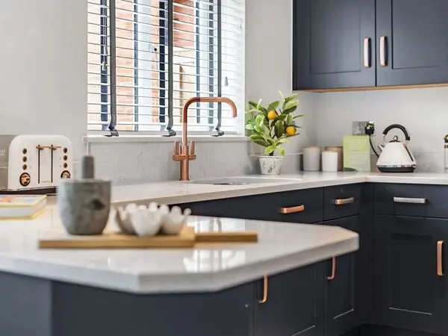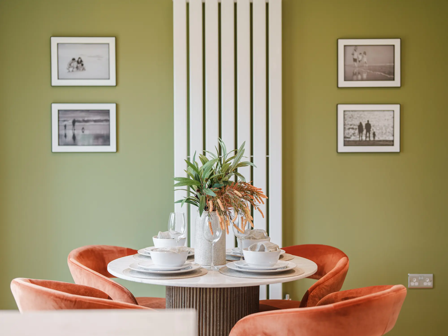
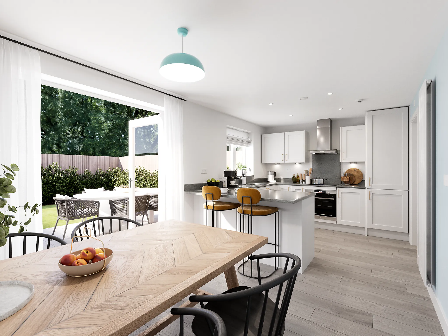
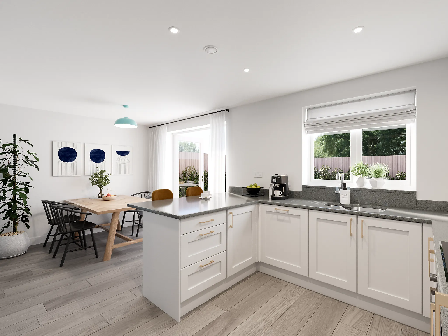
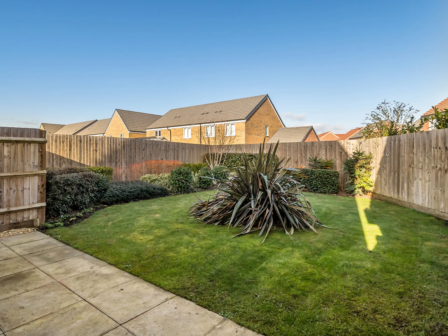
Open plan kitchen/dining room with French doors leading to the garden
Private Parking
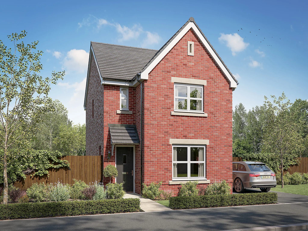
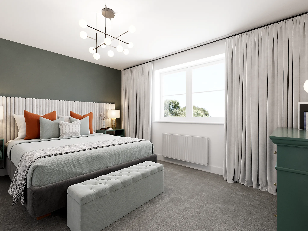
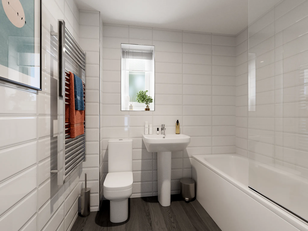
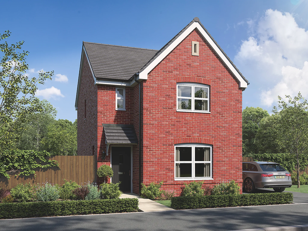
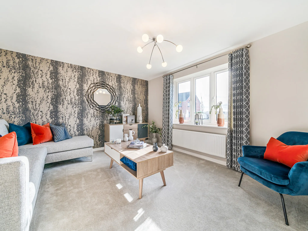
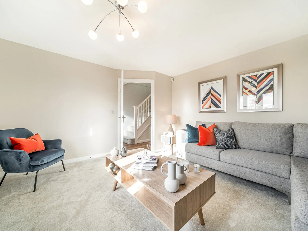
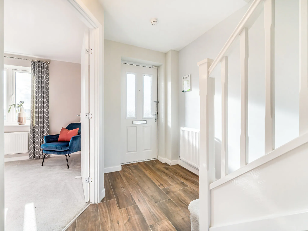
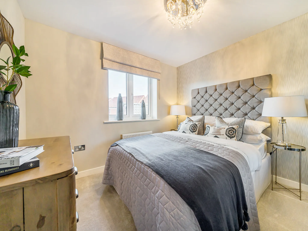
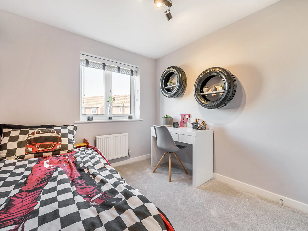
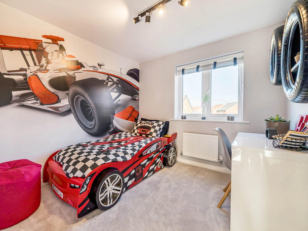
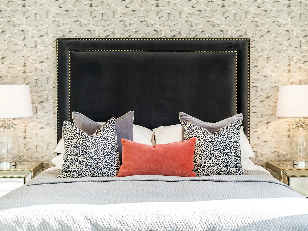
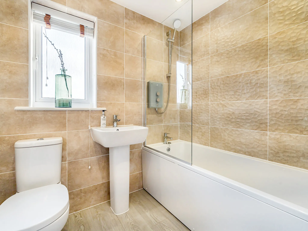
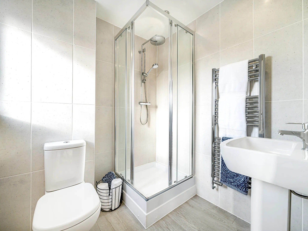
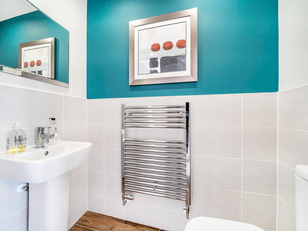
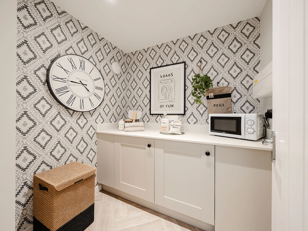
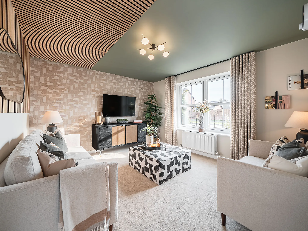
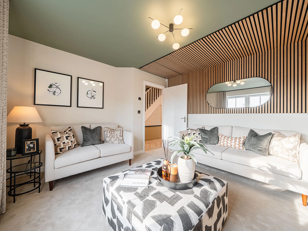
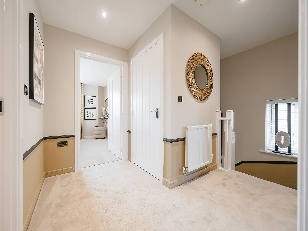
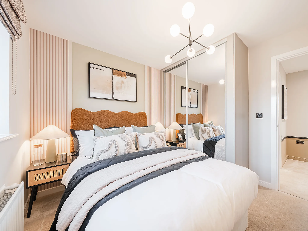
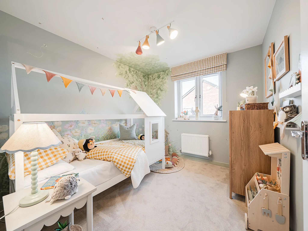
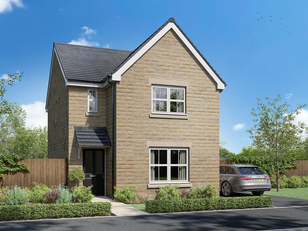
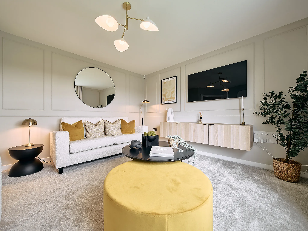
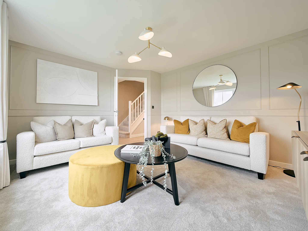
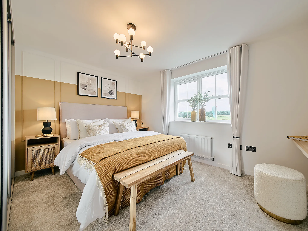
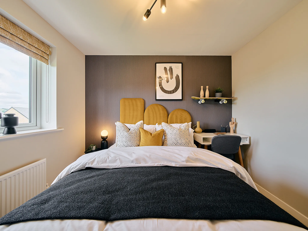
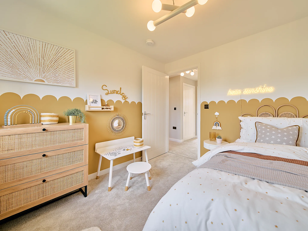
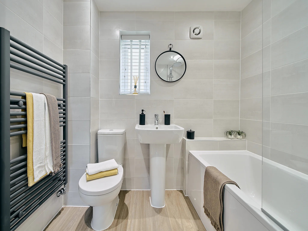
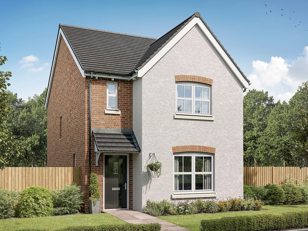
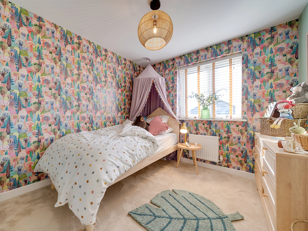
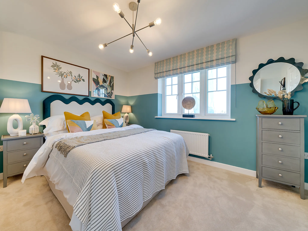
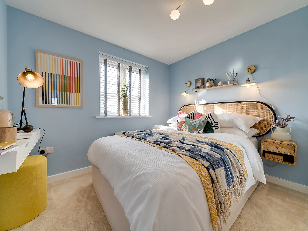
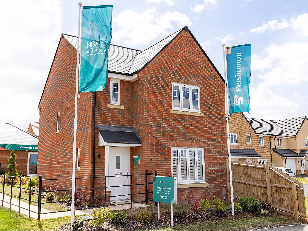
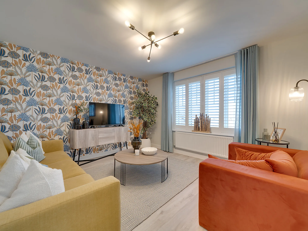
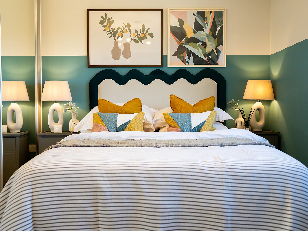
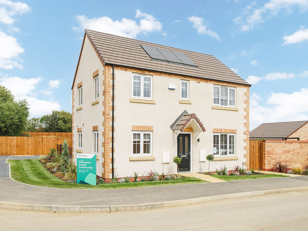
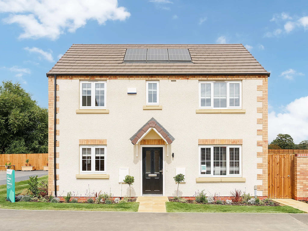
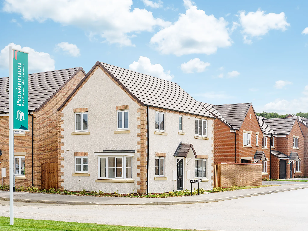
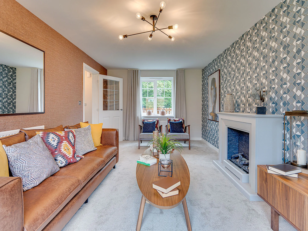
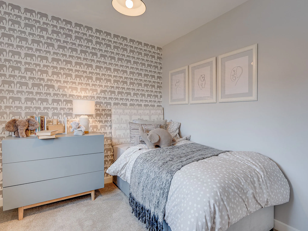
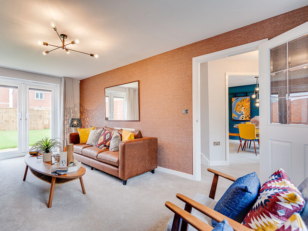
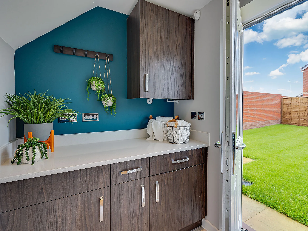
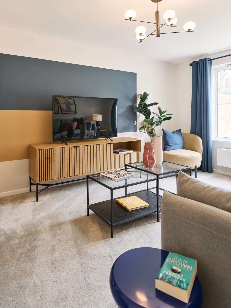
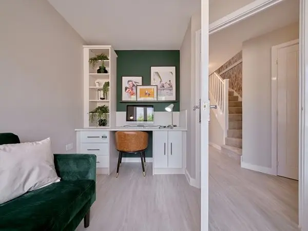
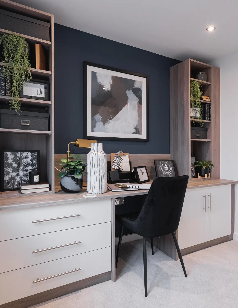
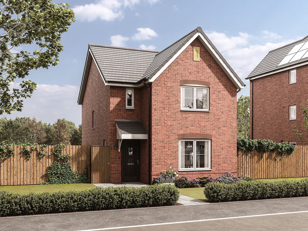
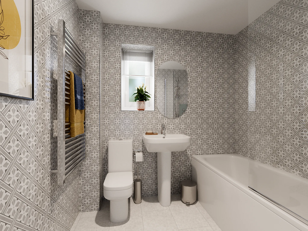
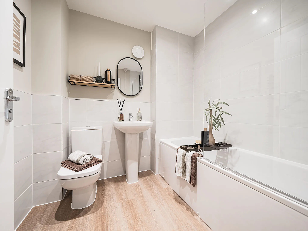
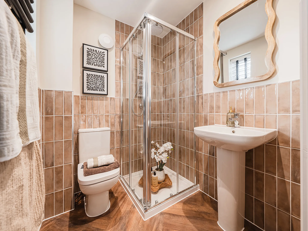
Family life and practical living come hand in hand in the Sherwood. For busy families, it’s great to have a separate living room. For the work that goes on behind the scenes, the utility room does a great job. Last but not least, upstairs, three bedrooms and two bathrooms give everyone a bit more privacy. This is a house that really works well.
Features
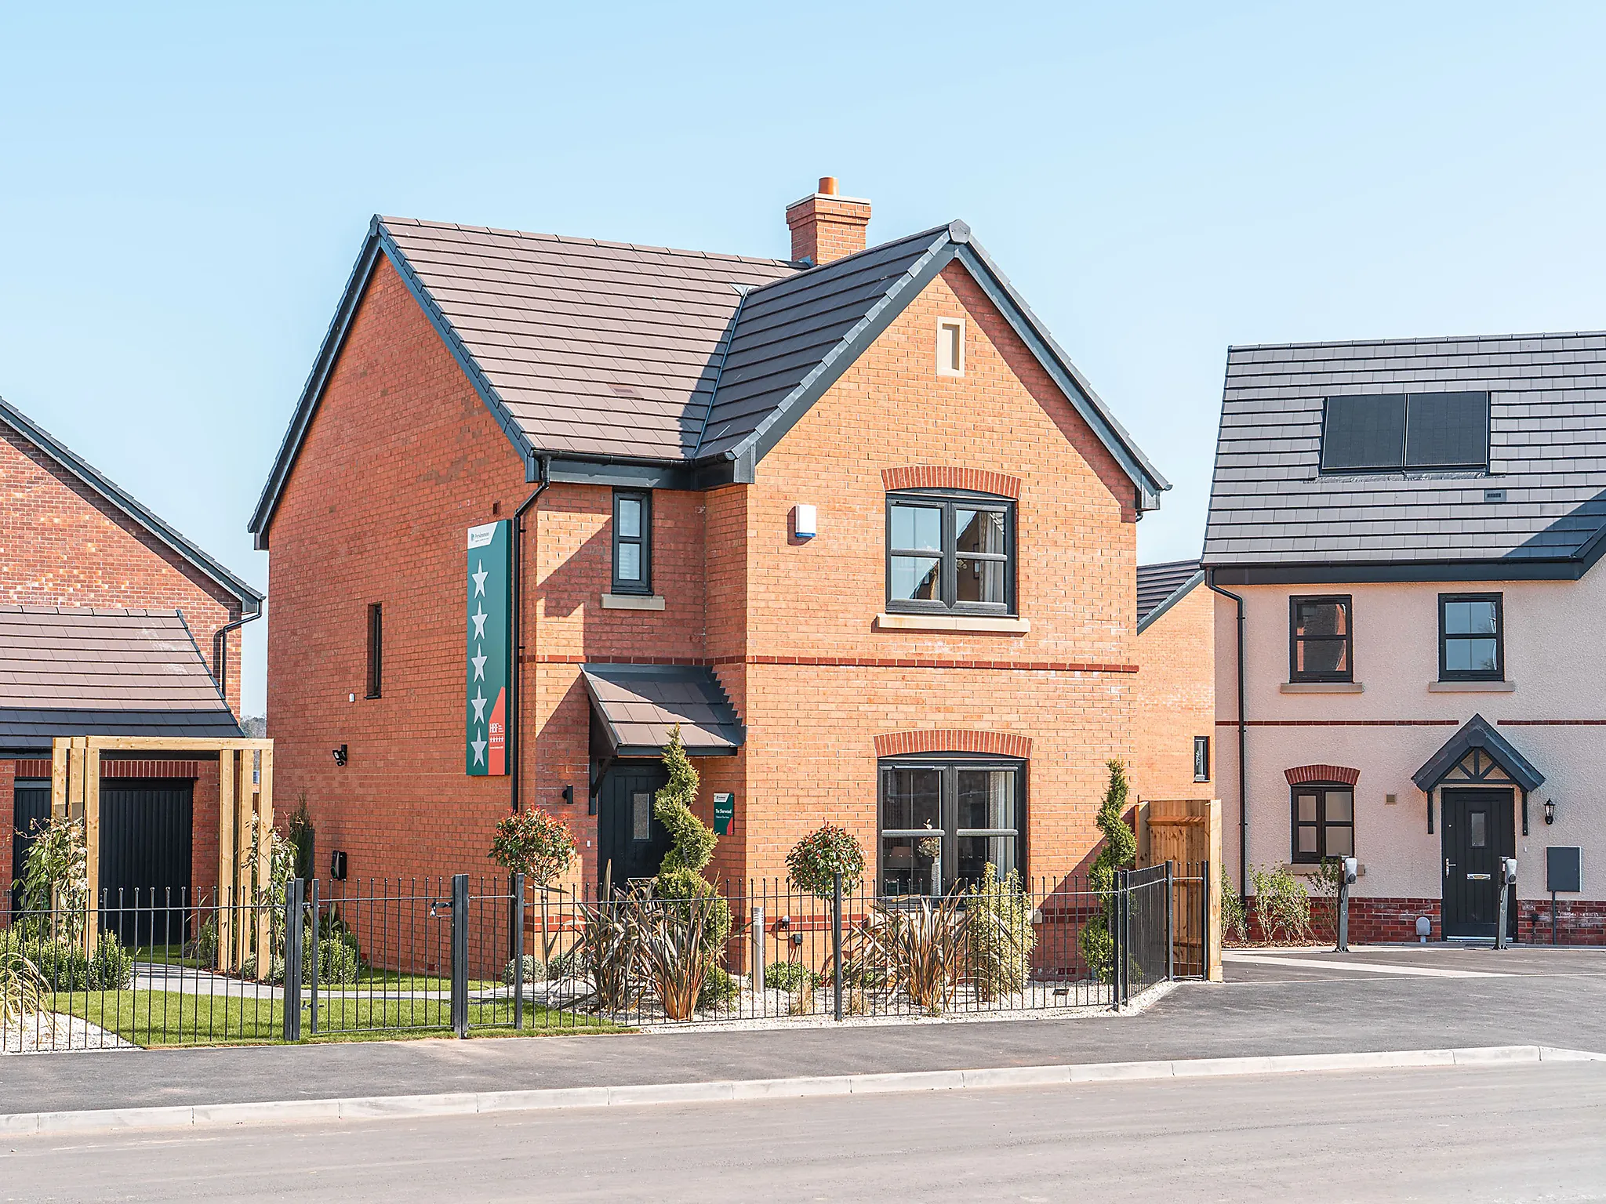
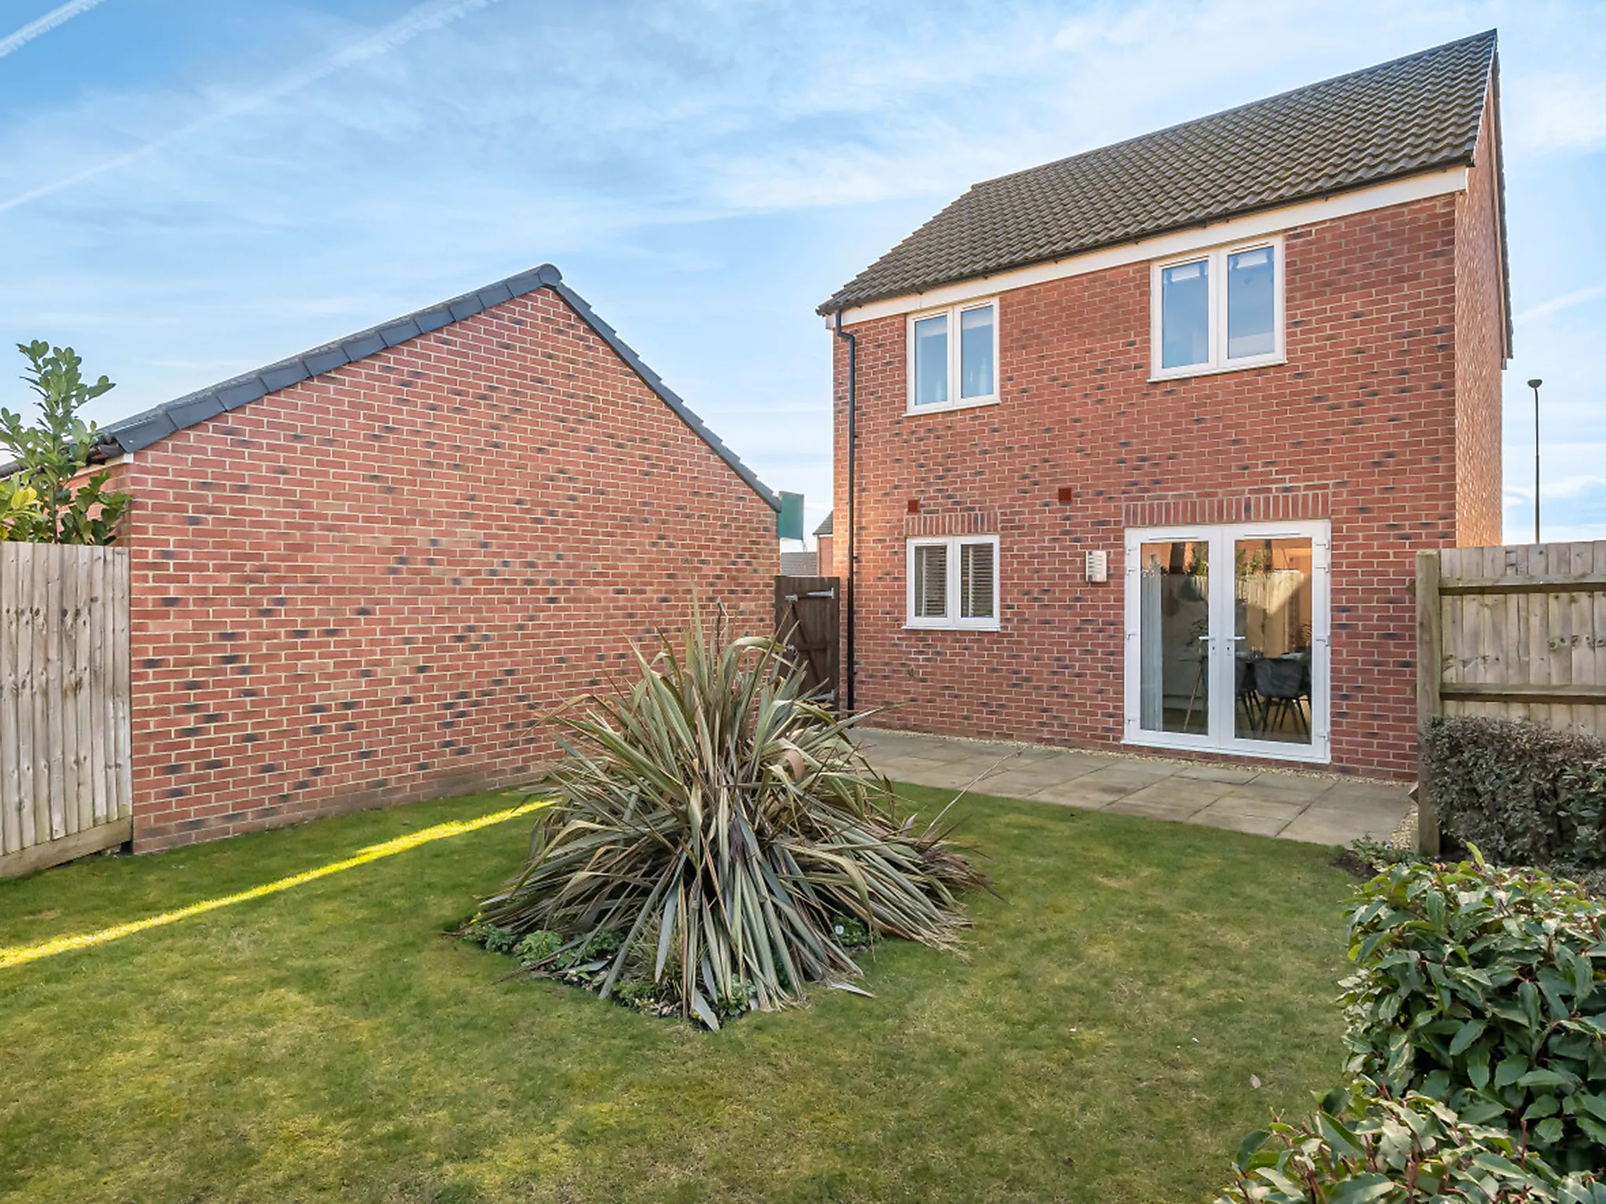
3 Bedroom detached house
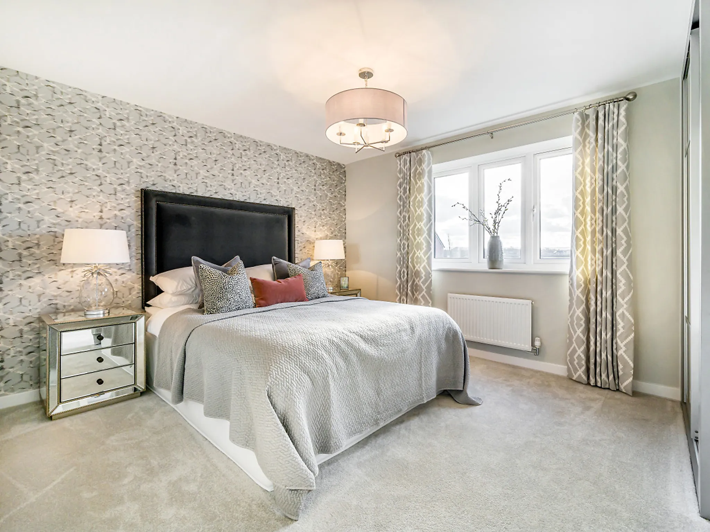
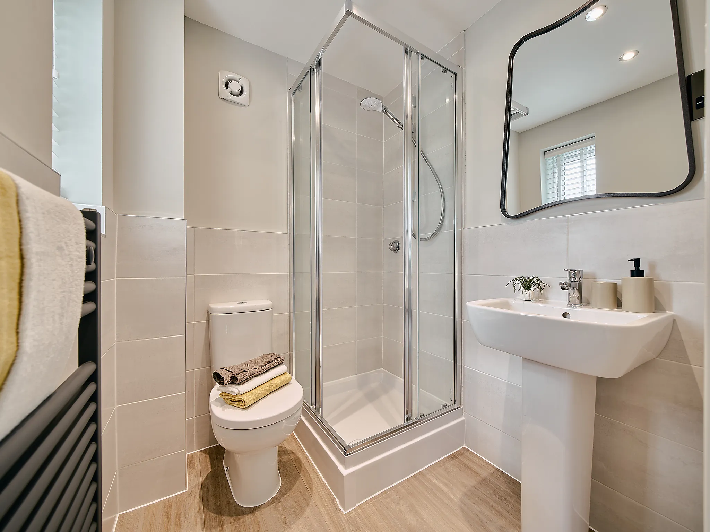
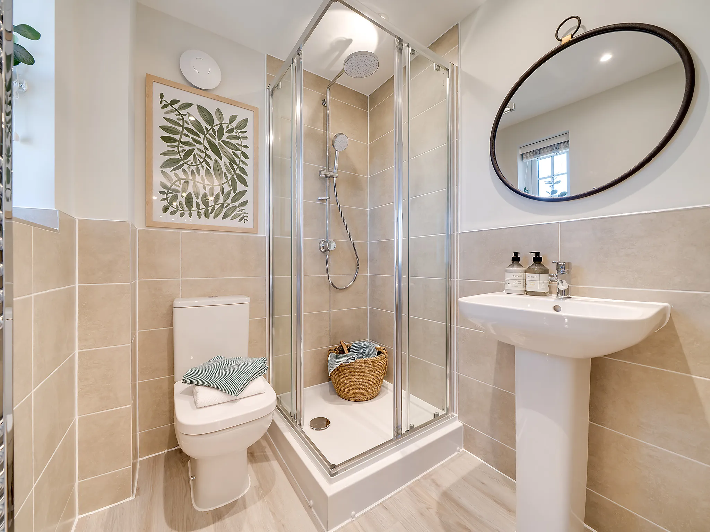
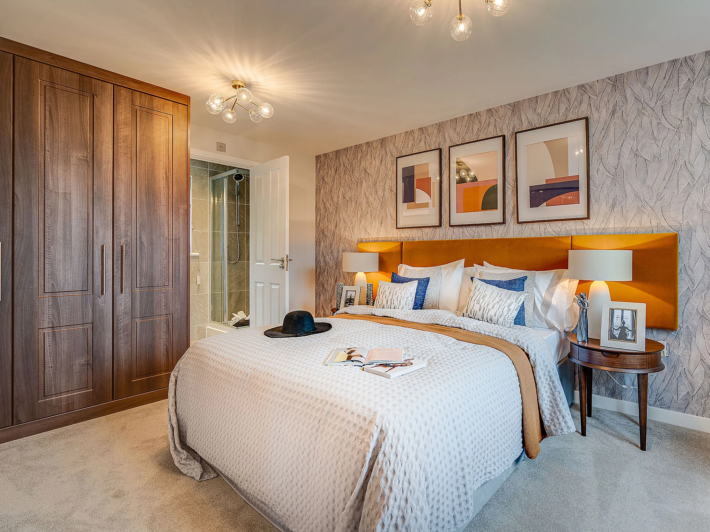
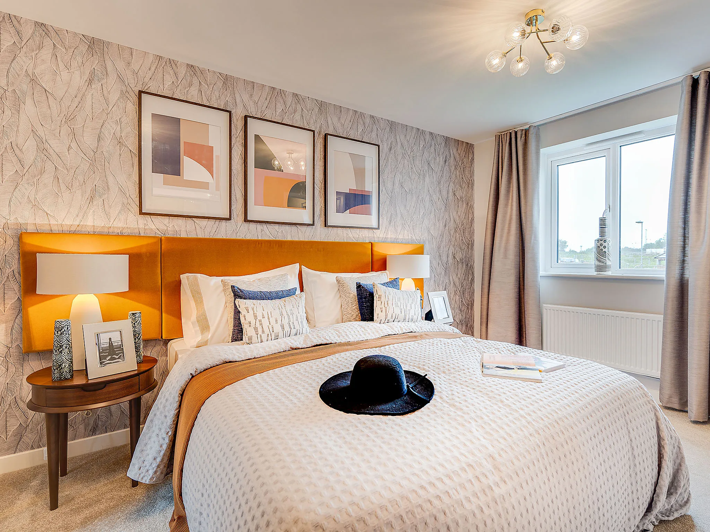
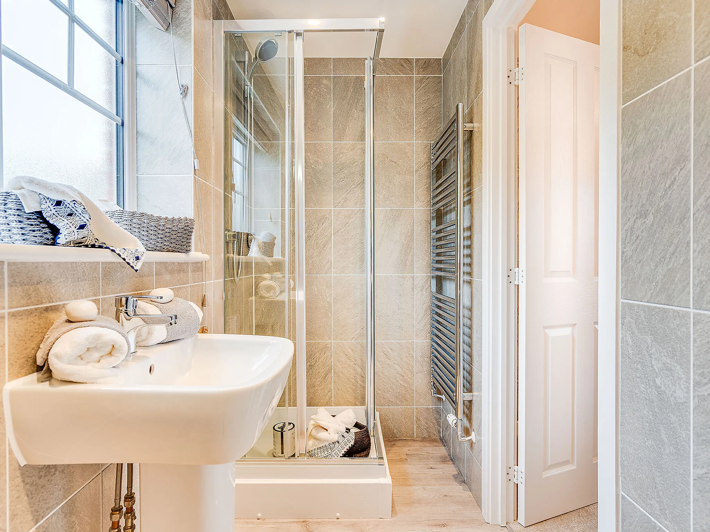
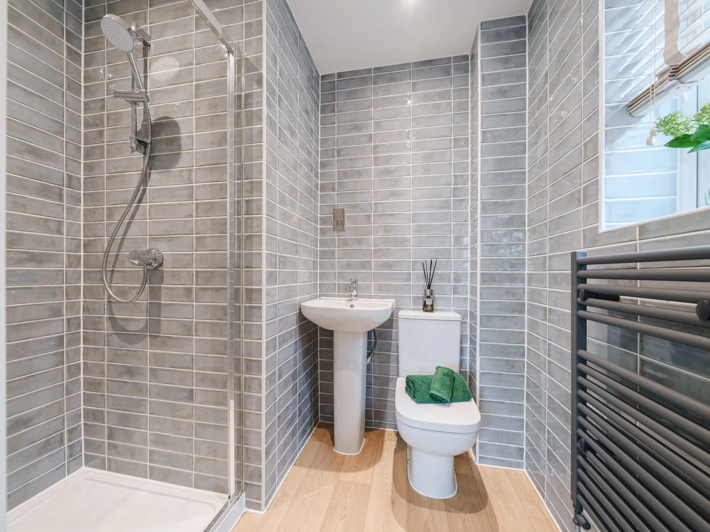
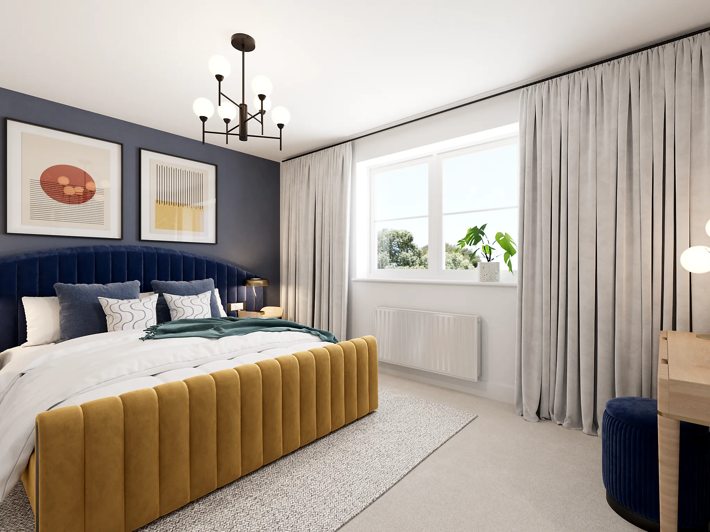
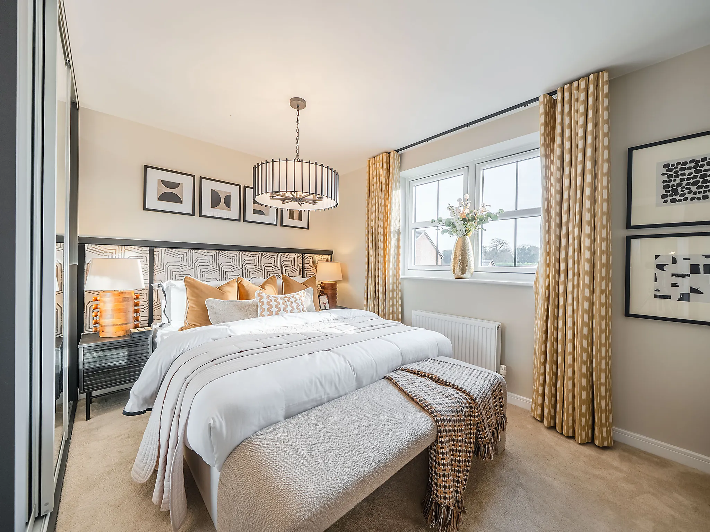
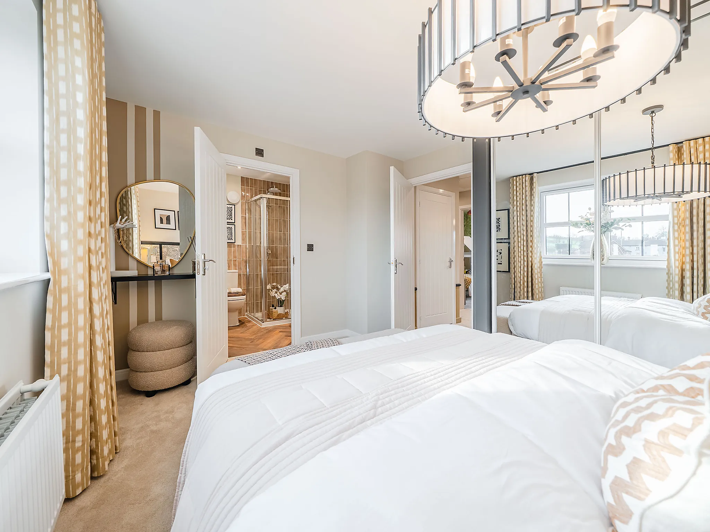
Bedroom 1 with en suite
Open plan kitchen/dining room with French doors leading to the garden
Private Parking
Get in touch
Our marketing suite is now:
Closed
Some images are used for illustrative purposes only and may include optional upgrades, subject to availability and at additional cost.
Rated 4.5 out of 5 based on thousands of customer reviews on Trustpilot.
Read independent reviews about our homes and customer experience on Trustpilot.
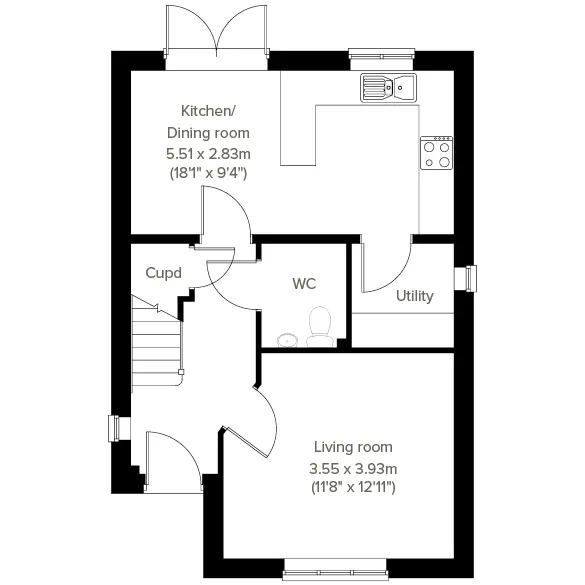
Floor plan for The Sherwood - Plot 561
Select Floor
ground dimensions
Kitchen/Dining room: 5.51m x 2.83m [18' 1" x 9' 3"]
Further information about additional costs payable (in addition to any advertised headline price for a Persimmon new home) can be found by clicking here.
ground dimensions
Kitchen/Dining room: 5.51m x 2.83m [18' 1" x 9' 3"]
Further information about additional costs payable (in addition to any advertised headline price for a Persimmon new home) can be found by clicking here.
Ways to buy this plot
Filter by:
Staircase, our shared ownership scheme
Buy your own home step-by-step using Staircase, Persimmon's very own shared ownership scheme.
Get to know the local area around Holdingham Grange
Explore the layout and picture life in your brand-new Persimmon home.
Tesco Superstore - 0.8 miles
Sainsbury's - 1.2 miles
Sleaford Market Place - 1.5 miles
Riverside Shopping Centre - 1.6 miles
Sleaford Leisure Centre - 1.3 miles
Cogglesford Watermill - 1.5 miles
Sleaford Golf Club - 2.0 miles
Sleaford Rugby Club - 2.2 miles
William Alvey School - 1.4 miles
St Botolph's Church of England Primary School - 1.5 miles
St George's Academy - 1.6 miles
Carre's Grammar School - 1.8 miles
Kesteven & Sleaford High School - 2.0 miles
Sleaford Railway Station - 1.9 miles
Sleaford Bus Station - 1.6 miles
A15 - 0.4 miles
A17 - 0.8 miles
Sleaford Medical Group - 1.2 miles
Sleaford Community Care Centre - 1.3 miles
Sleaford Pharmacy - 1.4 miles
Sleaford Hospital - 1.6 miles
Find nearby:
Take a look inside
Book a visit to explore the beautifully designed show homes at this development today.
Available to view
The Sherwood - Plot 083
The Pavilion, Nottinghamshire, Mansfield, NG19 6AR
3 Bedroom detached house
The Sherwood opens its doors to family life, with the balance of an open plan kitchen/dining room and a separate living room. That means a balance of family time and quiet time for you all to make the most of. Three bedrooms and two bathrooms mean calm mornings getting ready for school and work, and French doors to the garden mean a lovely place to start and end the day.
Available to view
The Sherwood - Plot 002
Pinewood Grange, West Yorkshire, Castleford, WF10 5SF
3 Bedroom detached house
The Sherwood opens its doors to family life, with the balance of an open plan kitchen/dining room and a separate living room. That means a balance of family time and quiet time for you all to make the most of. Three bedrooms and two bathrooms mean calm mornings getting ready for school and work, and French doors to the garden mean a lovely place to start and end the day.
Available to view
The Sherwood - Plot 001
Castle View, West Yorkshire, Netherton, HD4 7LE
3 Bedroom detached house
The Sherwood opens its doors to family life, with the balance of an open plan kitchen/dining room and a separate living room. That means a balance of family time and quiet time for you all to make the most of. Three bedrooms and two bathrooms mean calm mornings getting ready for school and work, and French doors to the garden mean a lovely place to start and end the day.
Available to view
The Sherwood - Plot 161
Long Lands View, North Yorkshire, Harrogate, HG1 4TH
3 Bedroom detached house
The Sherwood opens its doors to family life, with the balance of an open plan kitchen/dining room and a separate living room. That means a balance of family time and quiet time for you all to make the most of. Three bedrooms and two bathrooms mean calm mornings getting ready for school and work, and French doors to the garden mean a lovely place to start and end the day.
Available to view
The Sherwood - Plot 002
Constable Vale, Suffolk, Hadleigh, IP7 6FY
3 Bedroom detached house
Family life and practical living come hand in hand in the Sherwood. For busy families, it’s great to have a separate living room. For the work that goes on behind the scenes, the utility room does a great job. Last but not least, upstairs, three bedrooms and two bathrooms give everyone a bit more privacy. This is a house that really works well.
Similar new build homes at and around Holdingham Grange
Explore additional homes that meet your preferences.
Create a look that’s as individual as you are. Add the Finishing Touches to your Persimmon home.
This home has been sold, but your dream home awaits
This plot has now been sold, but there are still fantastic homes available at this development and nearby. Discover similar properties or start a new search to find the perfect home for you.