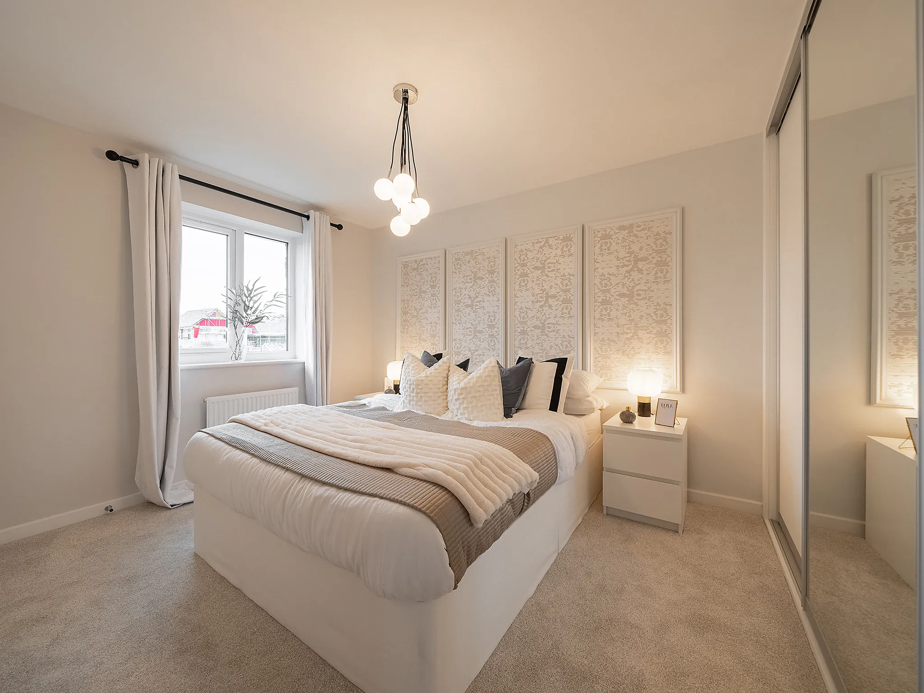
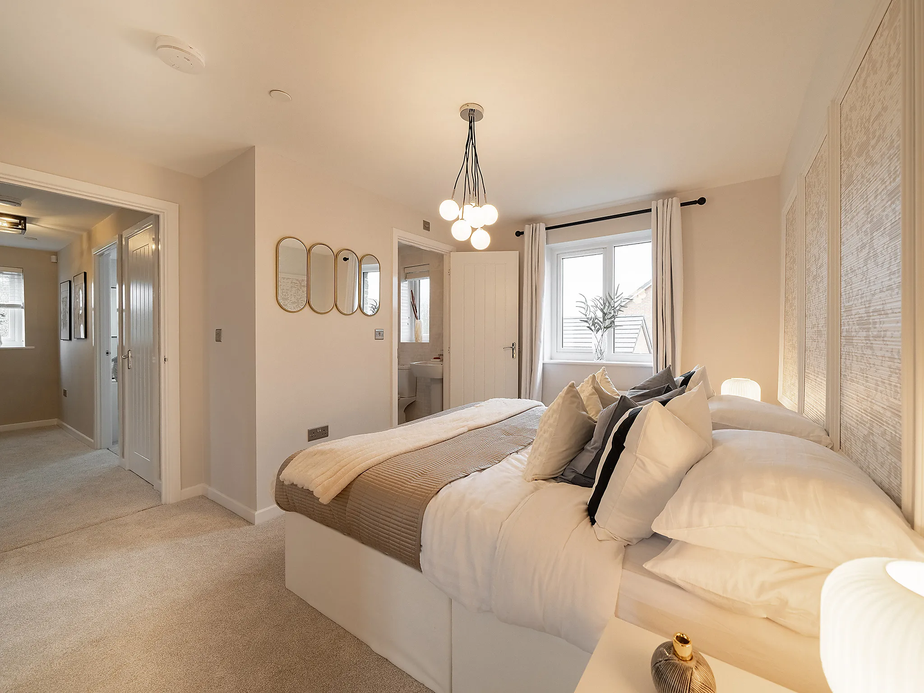
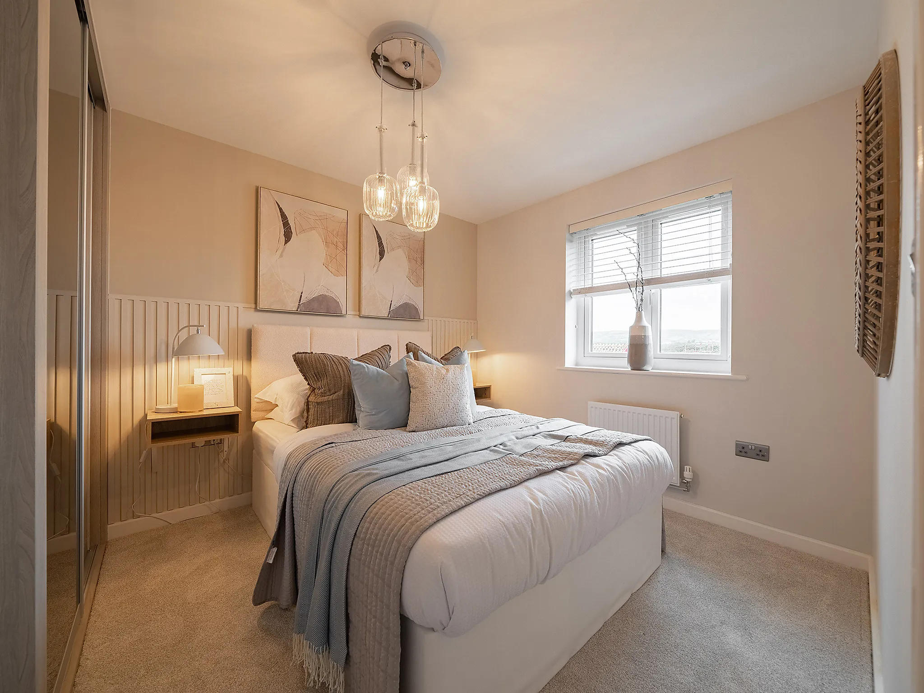
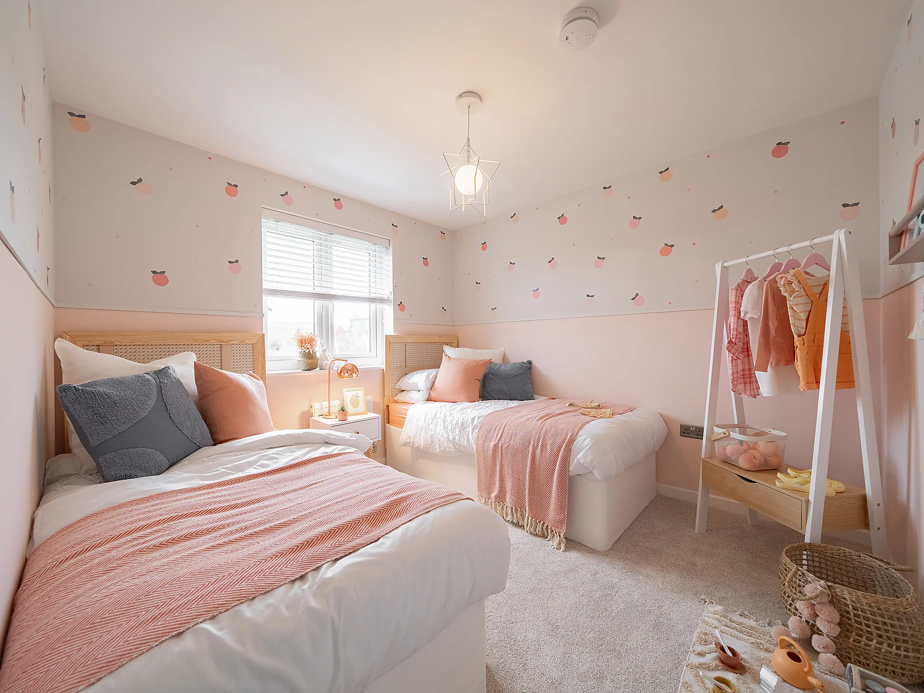
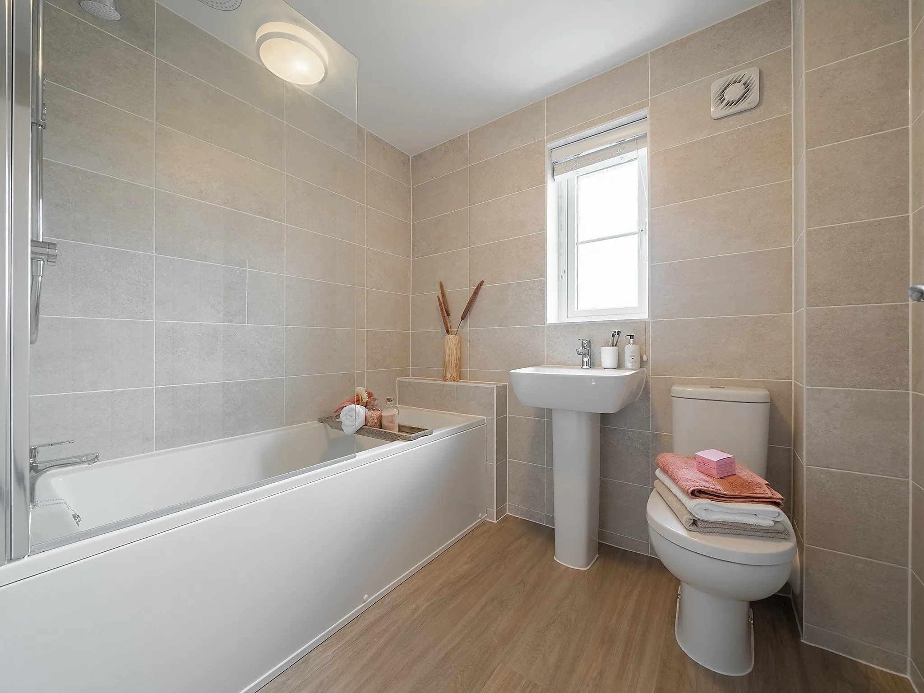
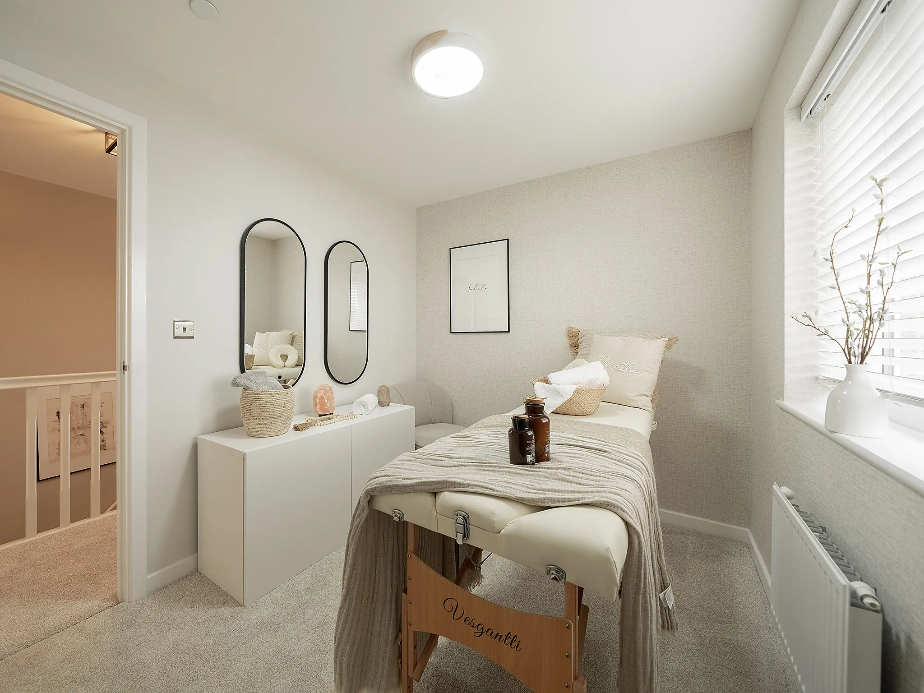
The Whiteleaf - 4 bedroom new build home - Plot 142
New build home for sale: The Maples, High Road, Weston, Spalding, Lincolnshire, PE12 6RA
sold
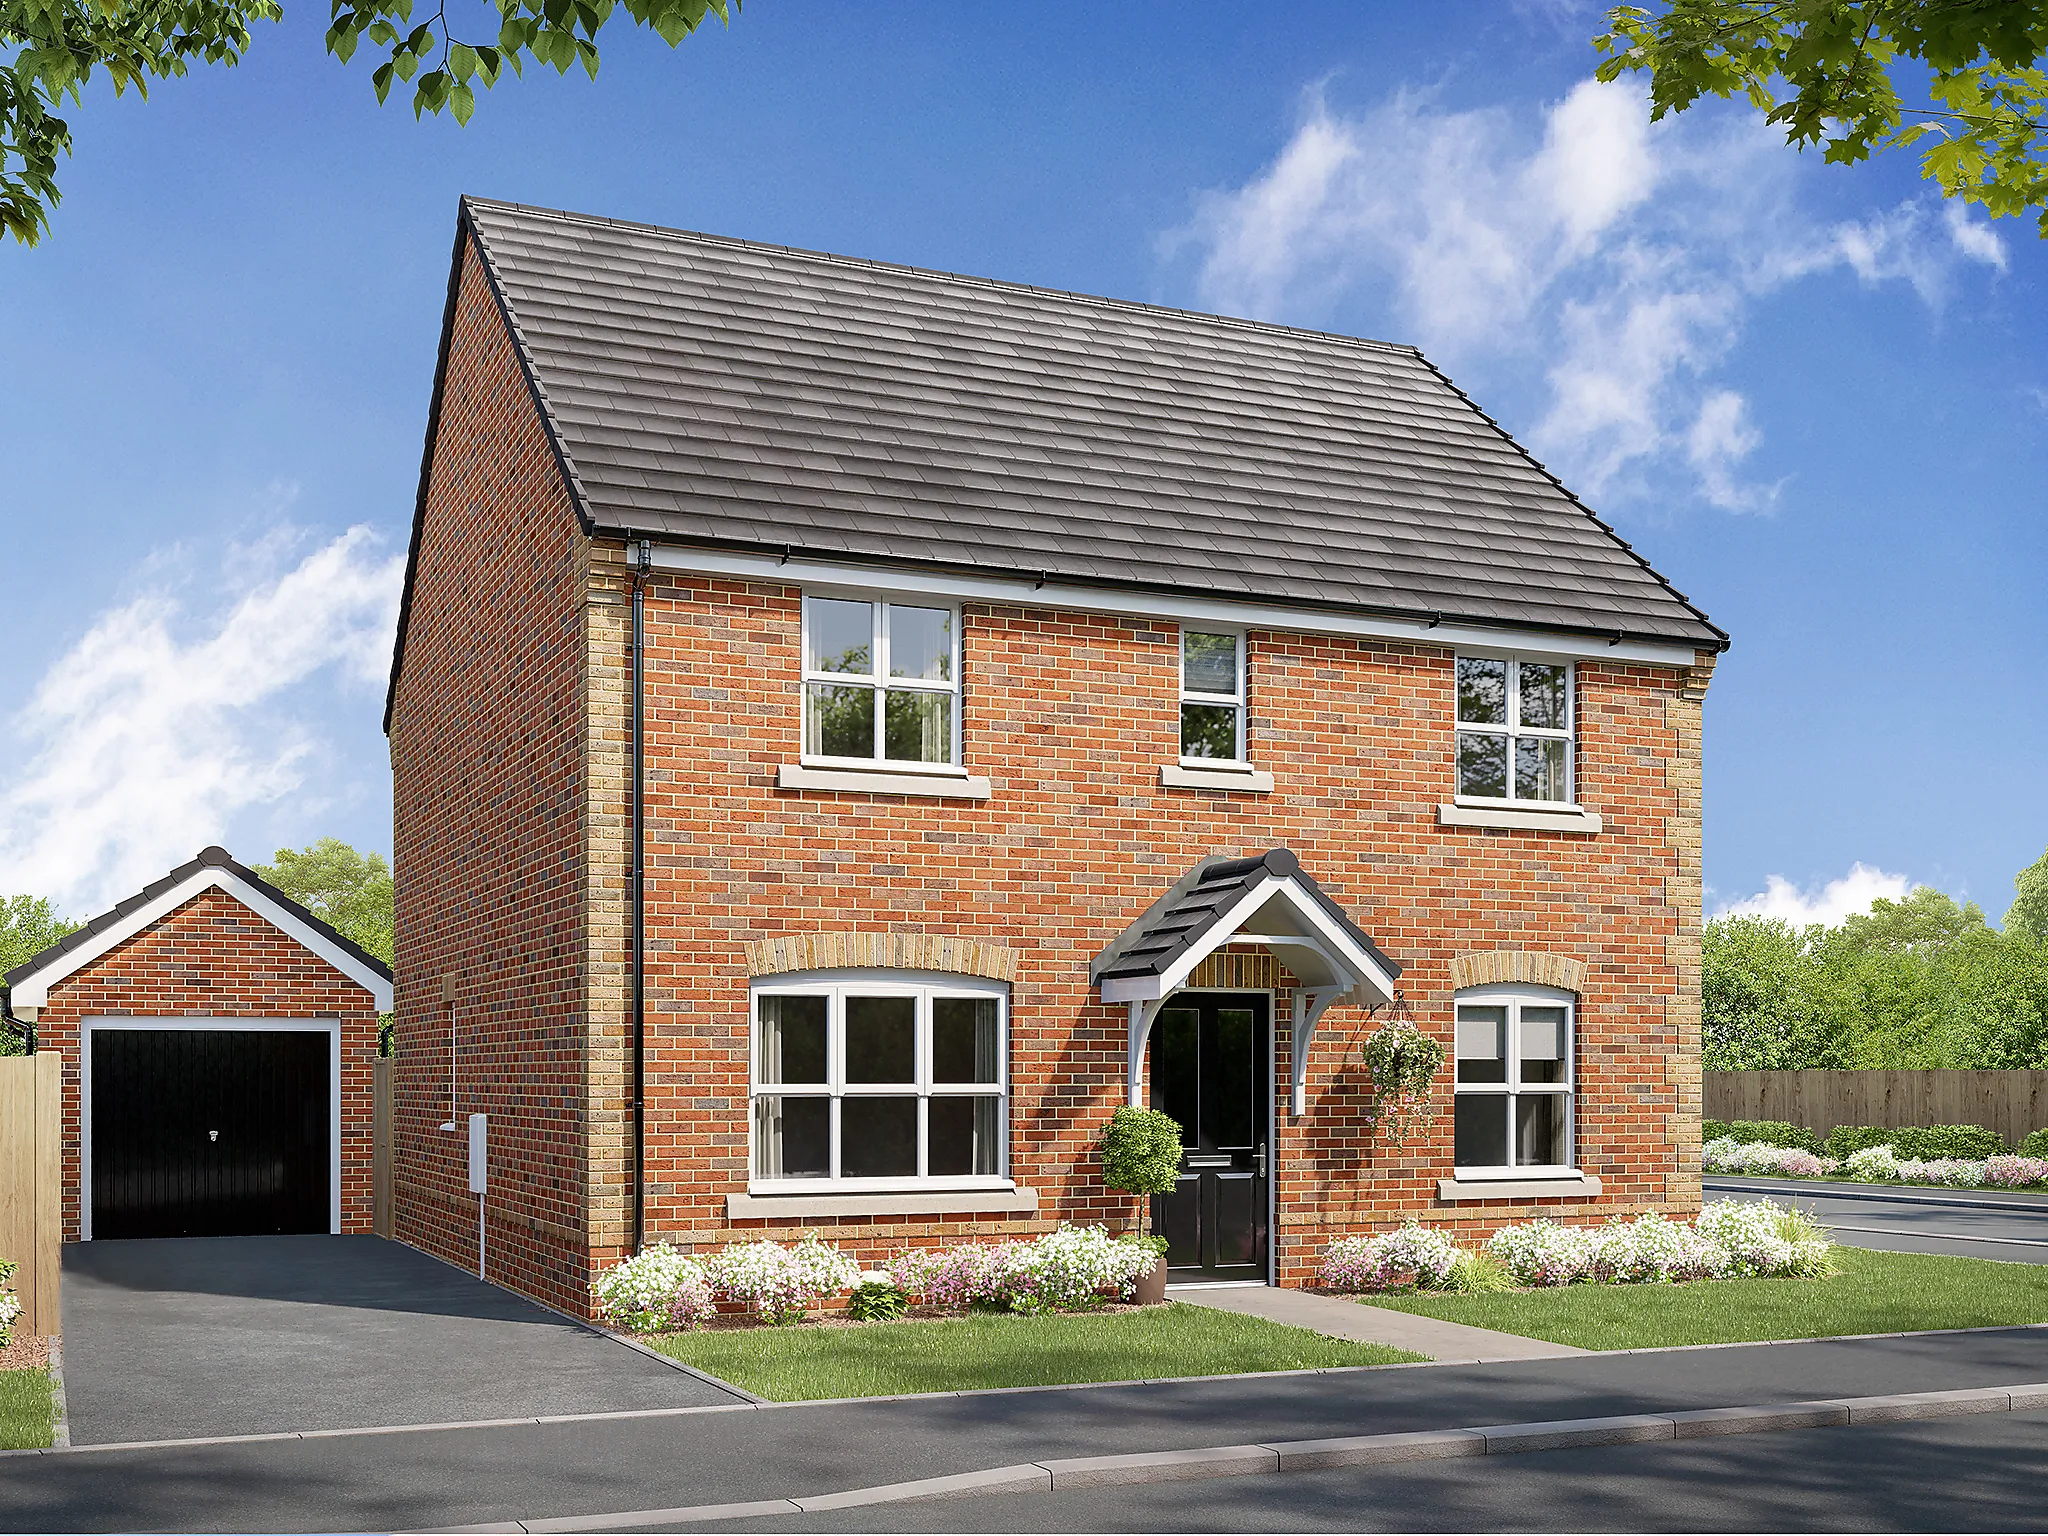
4 Bedroom detached house
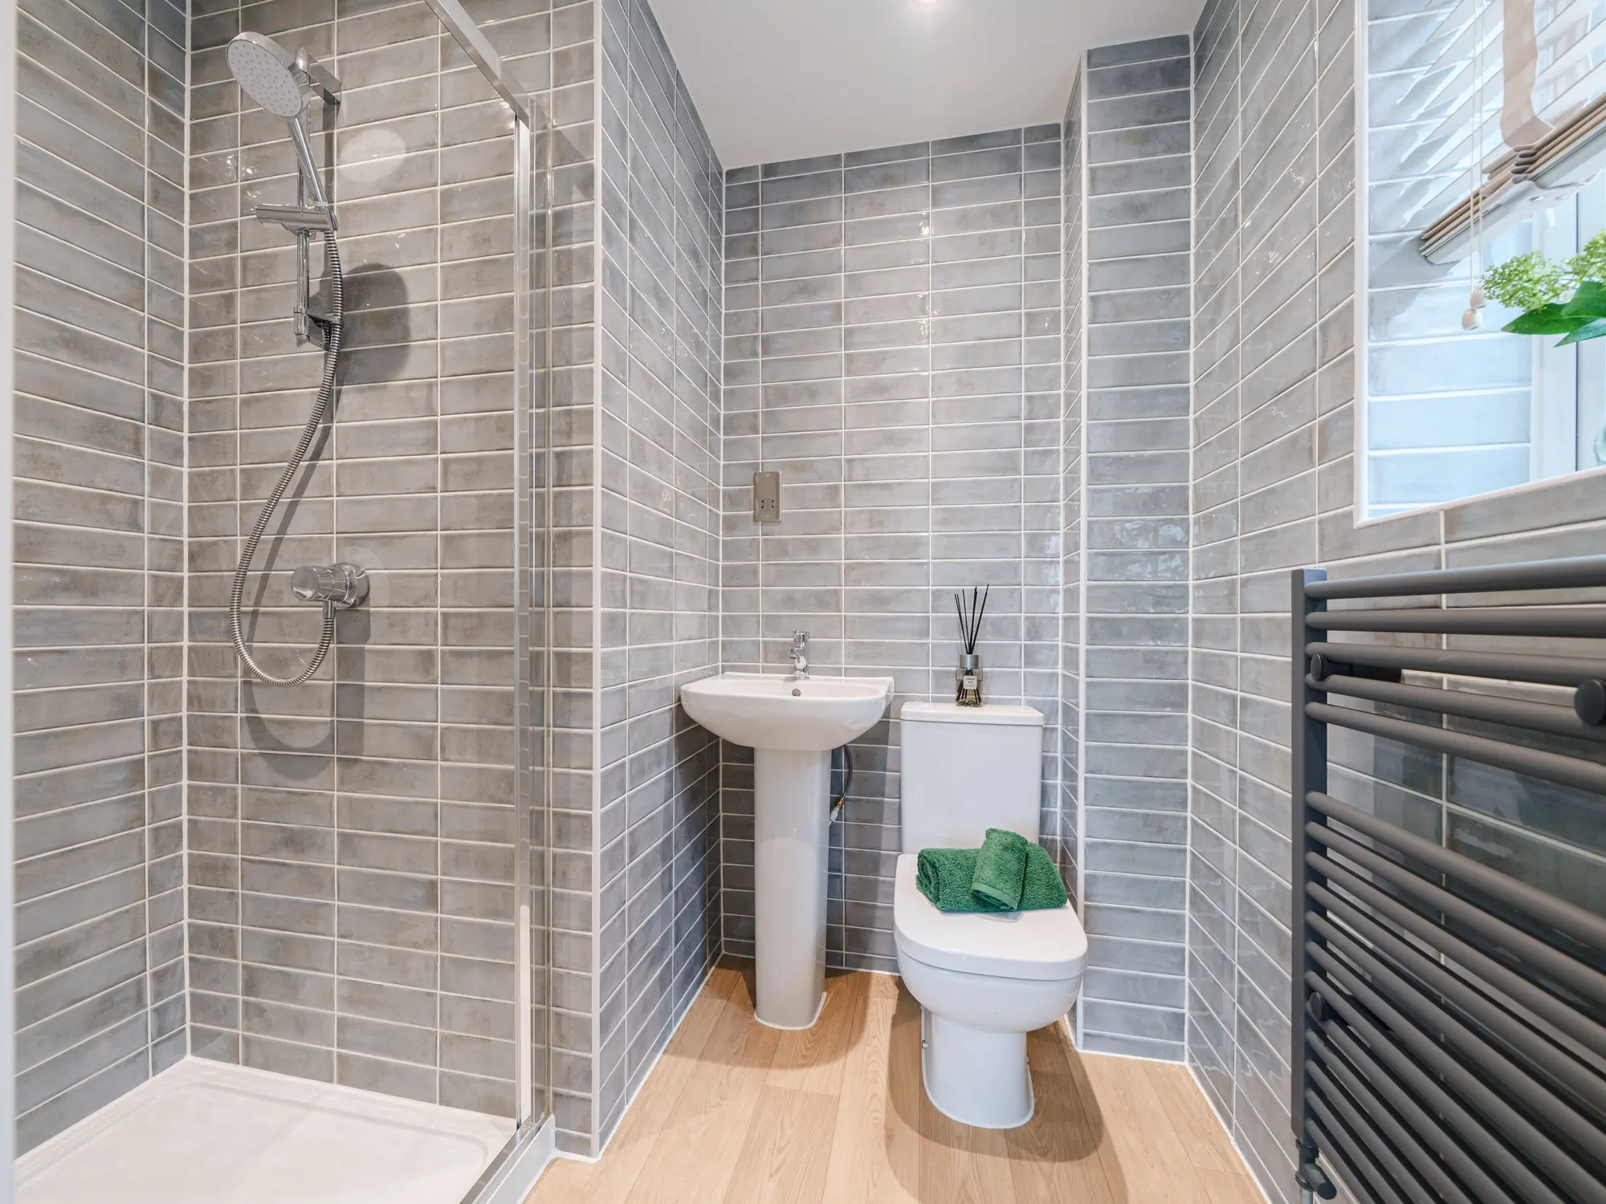
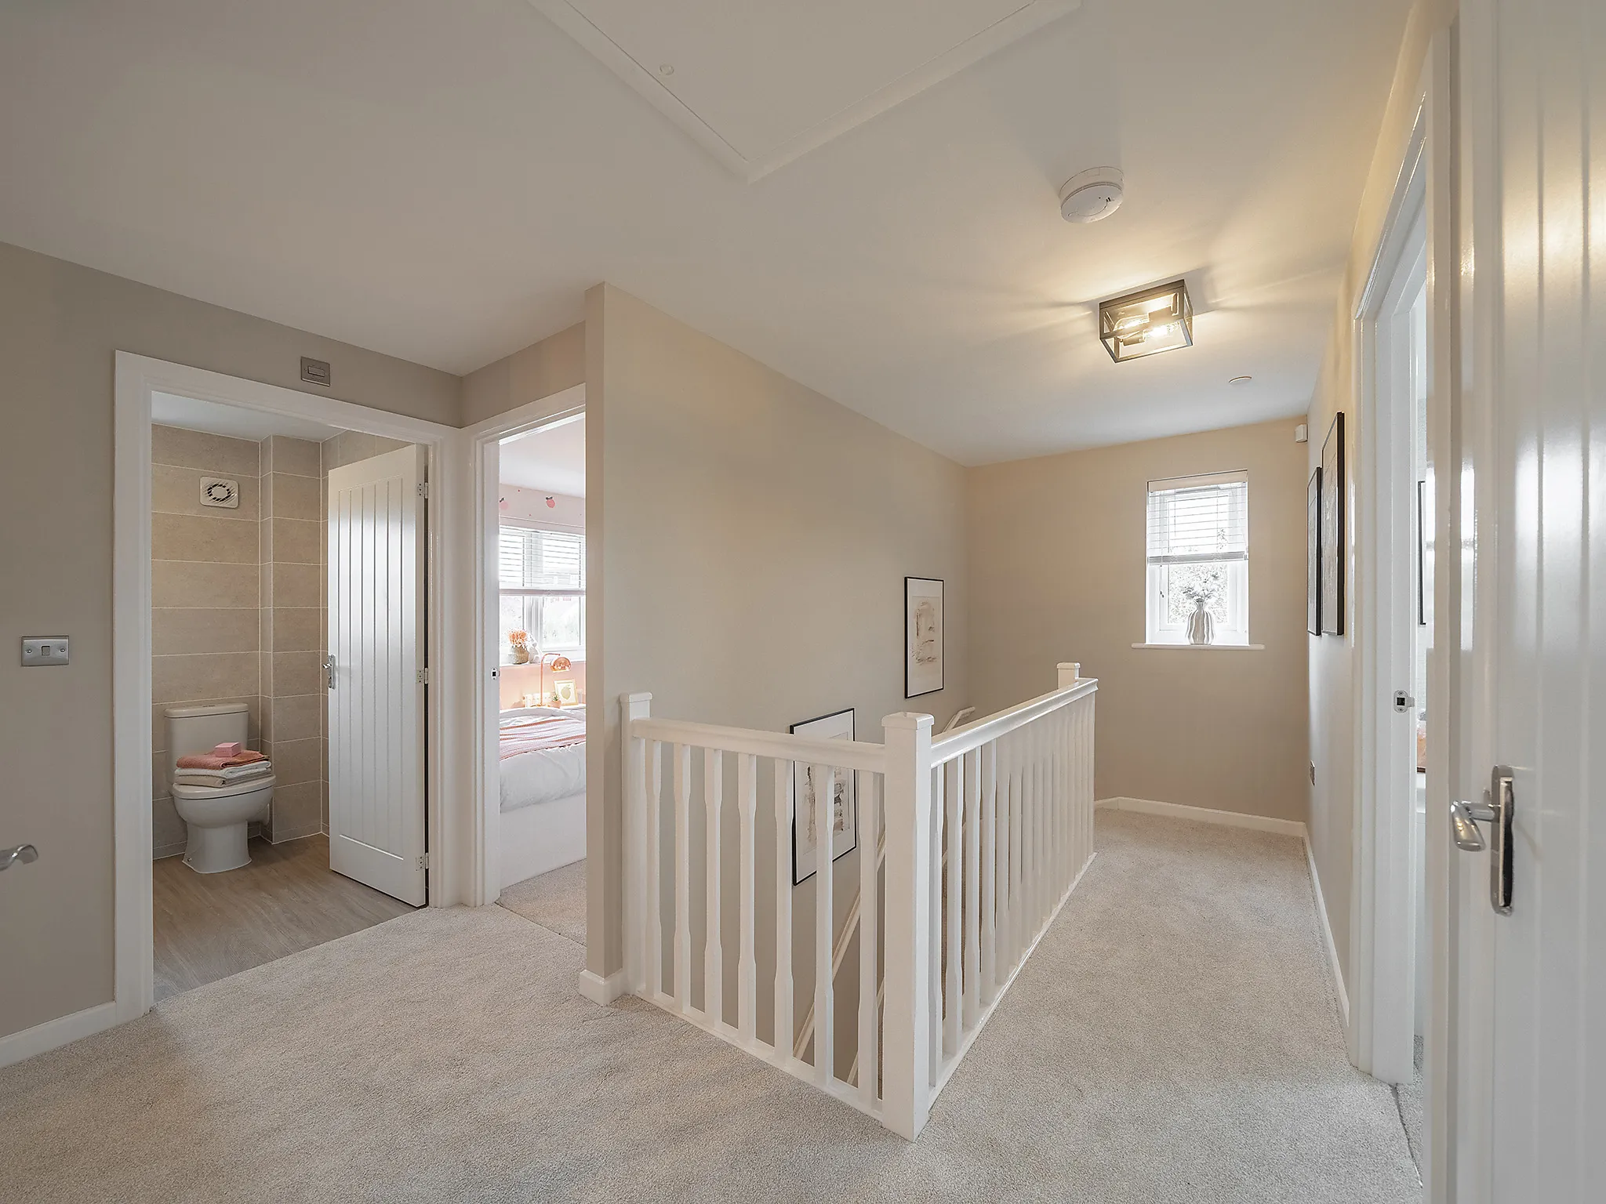
Bedroom 1 with en suite
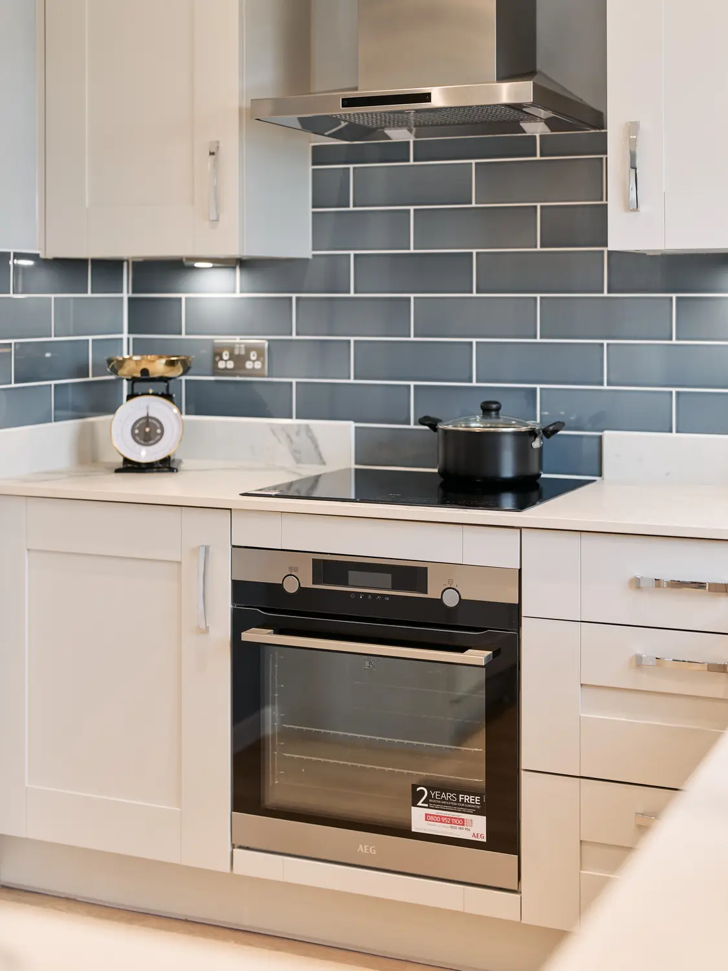
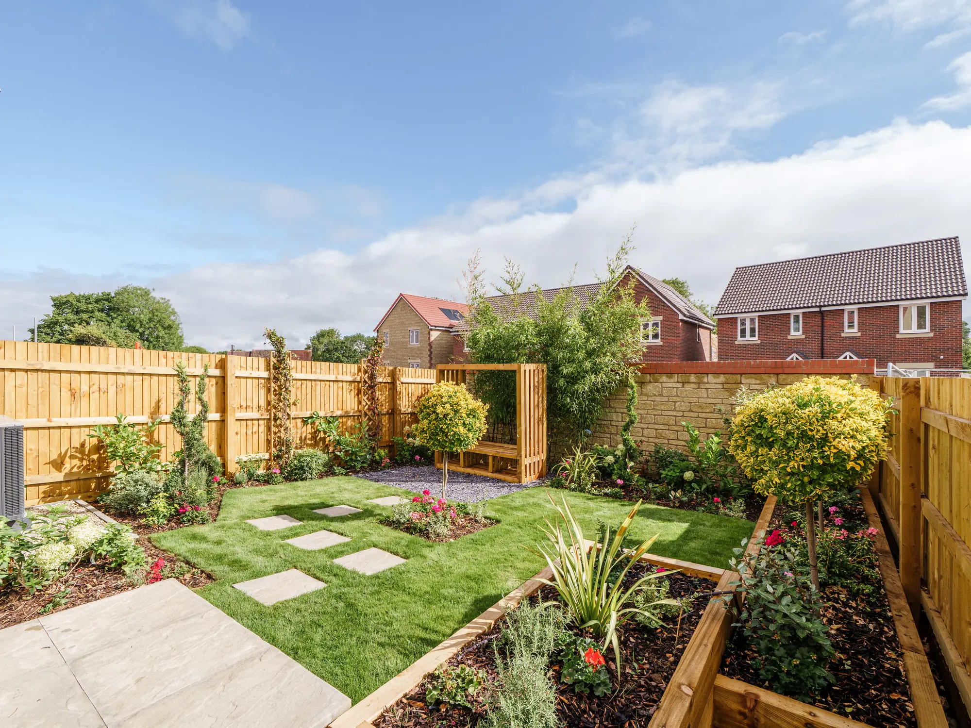
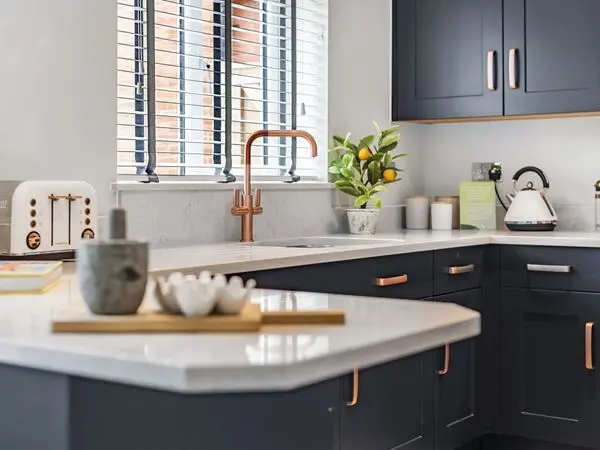
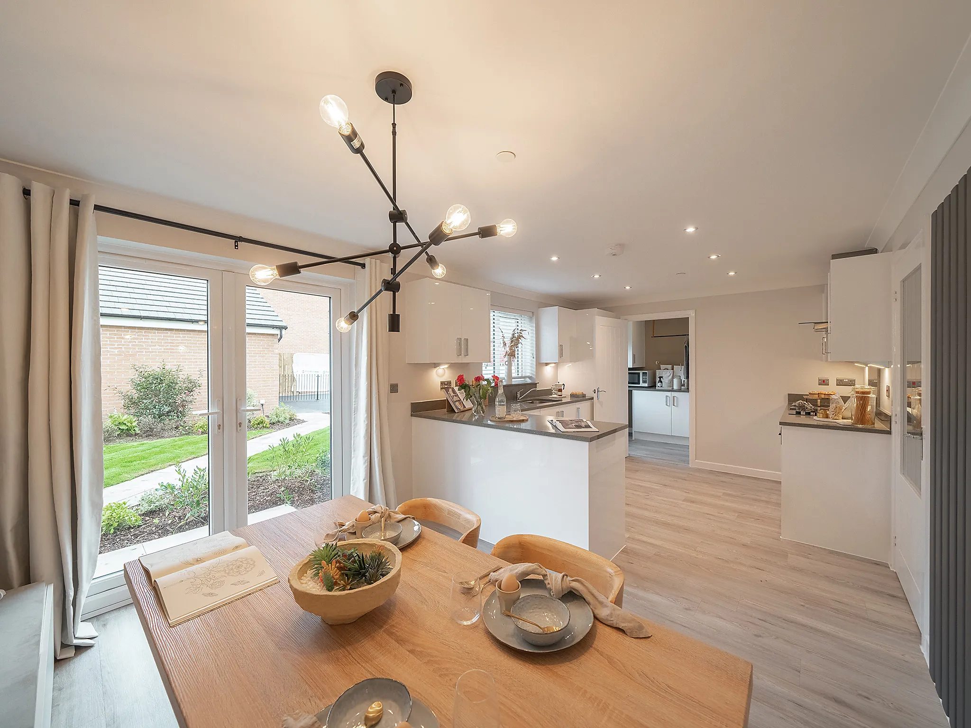
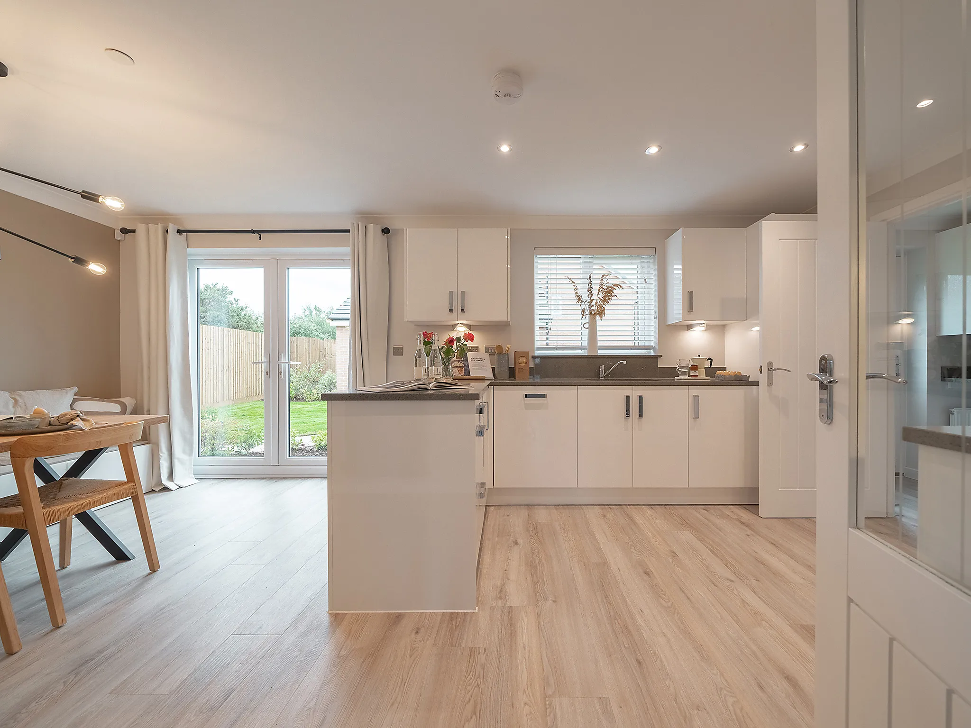
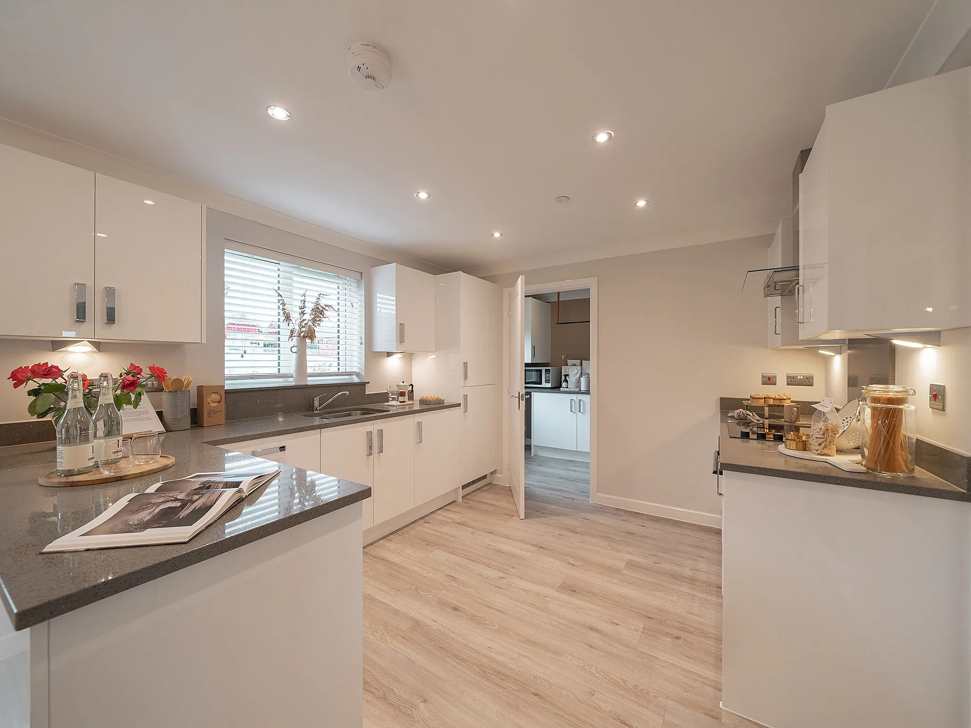
Kitchen/breakfast room with French doors to garden
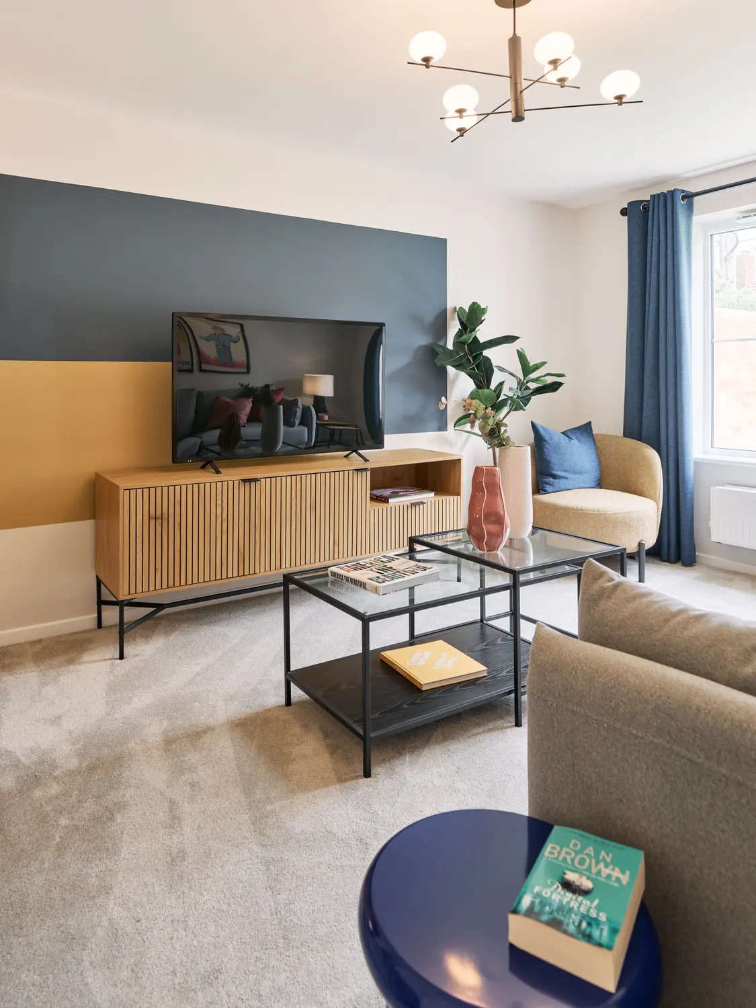
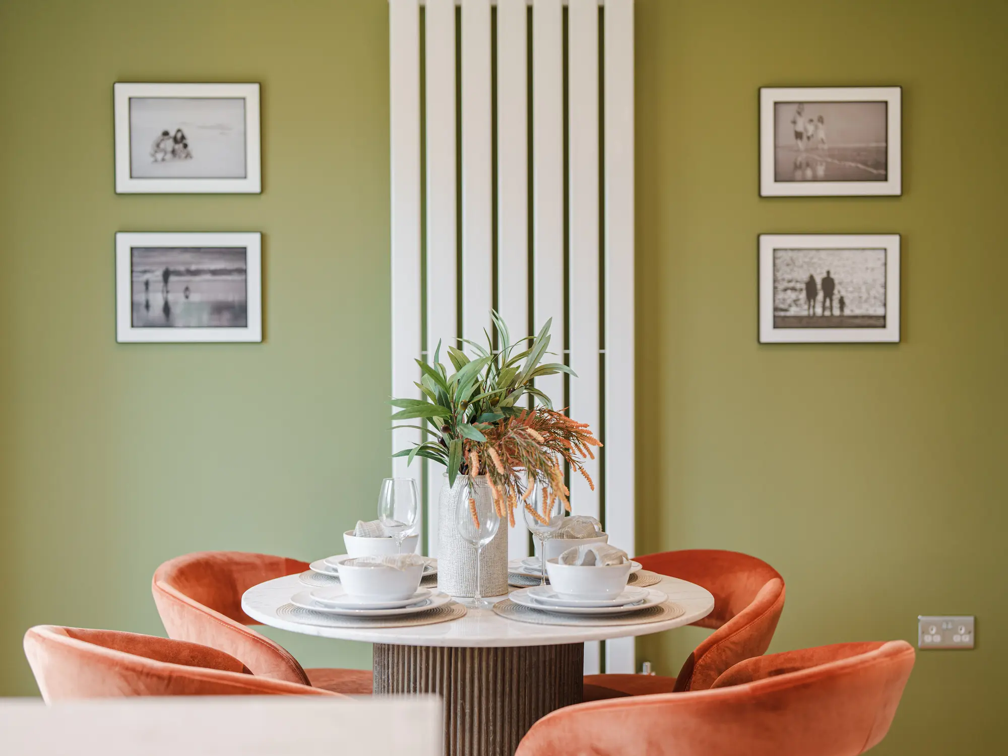
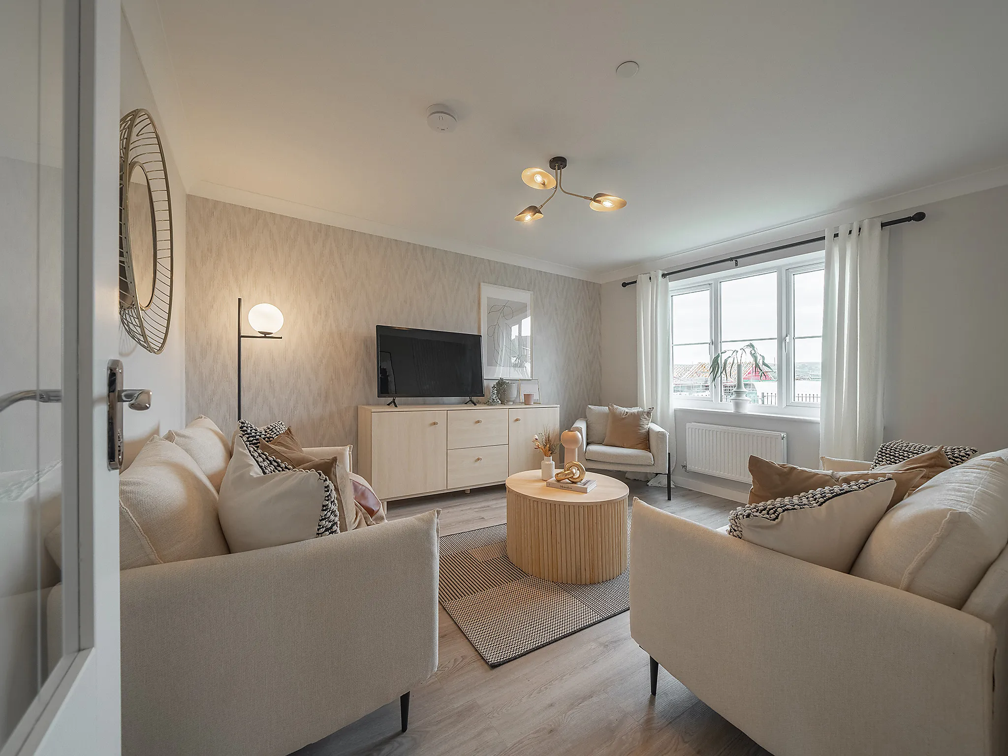
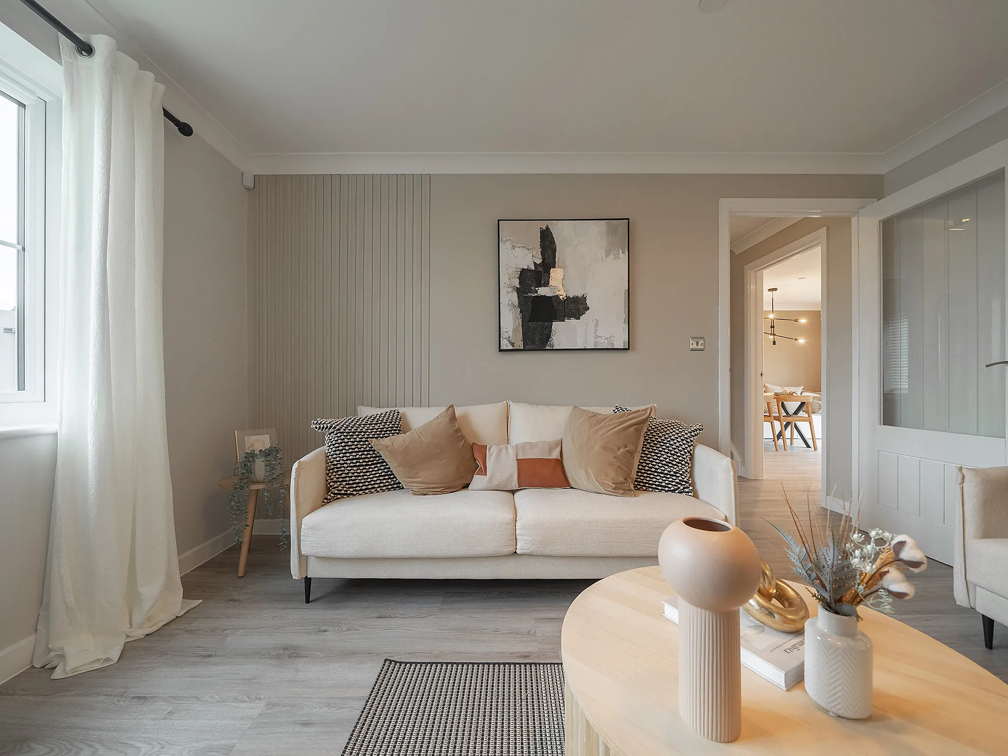
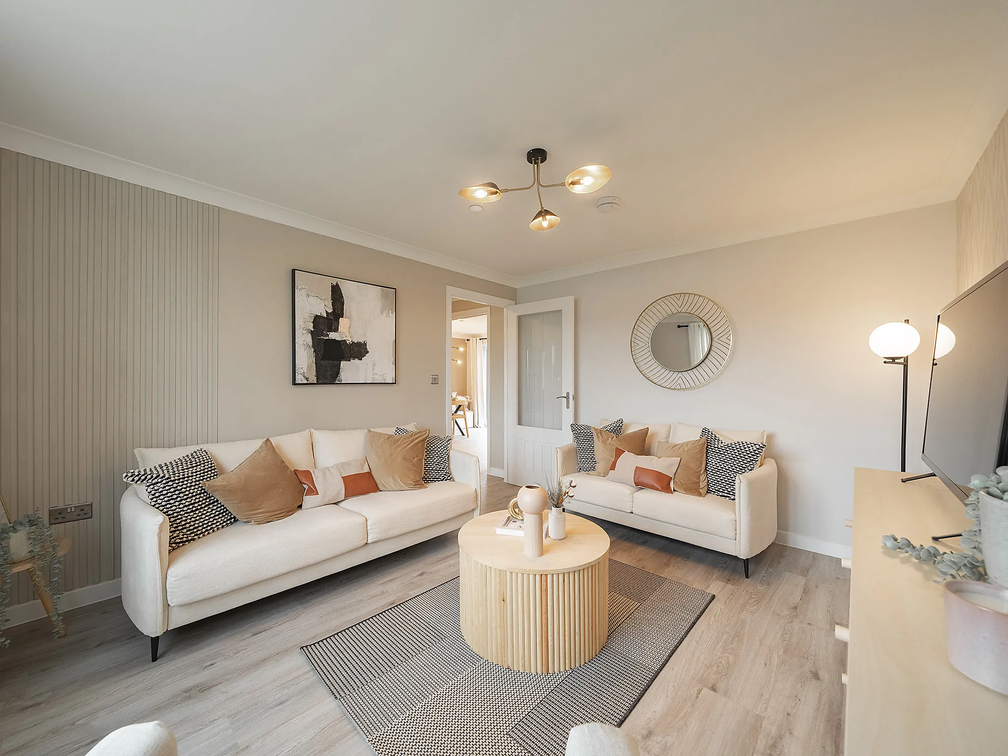
Separate front-aspect living room & dining room
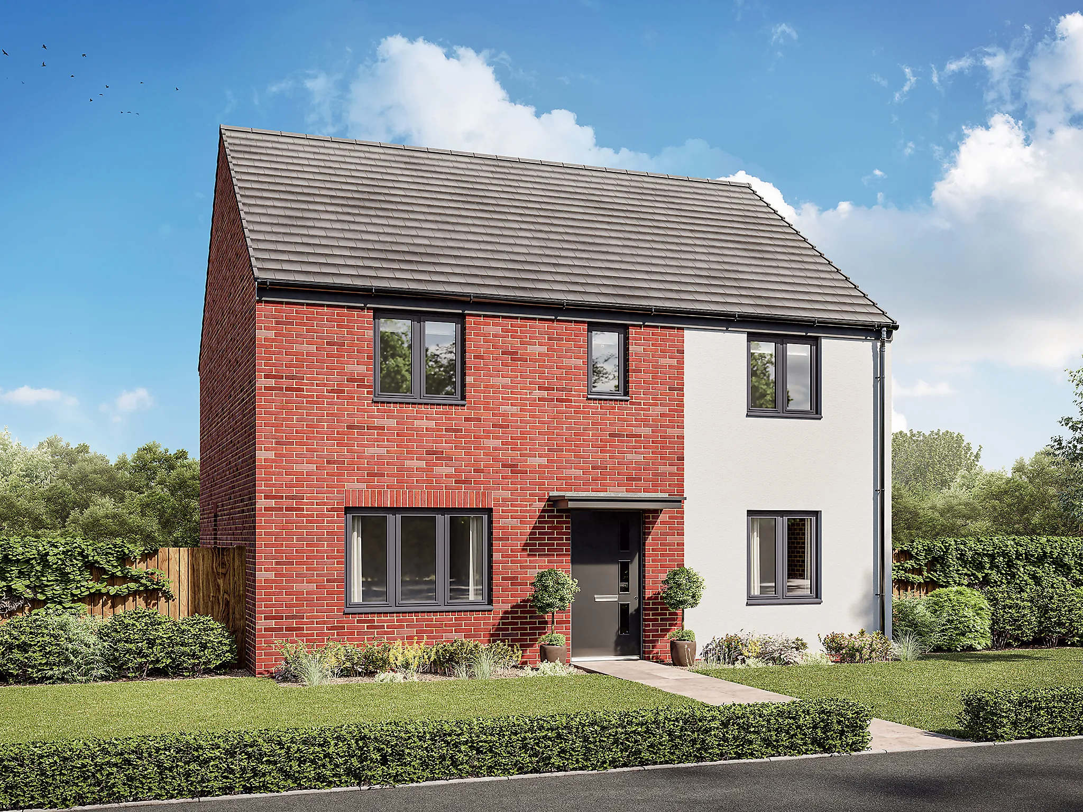
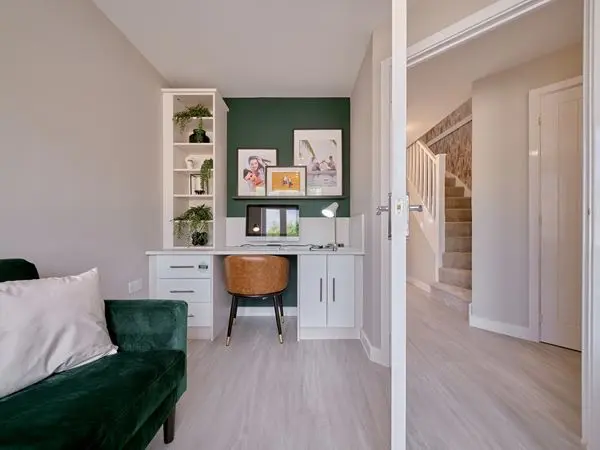
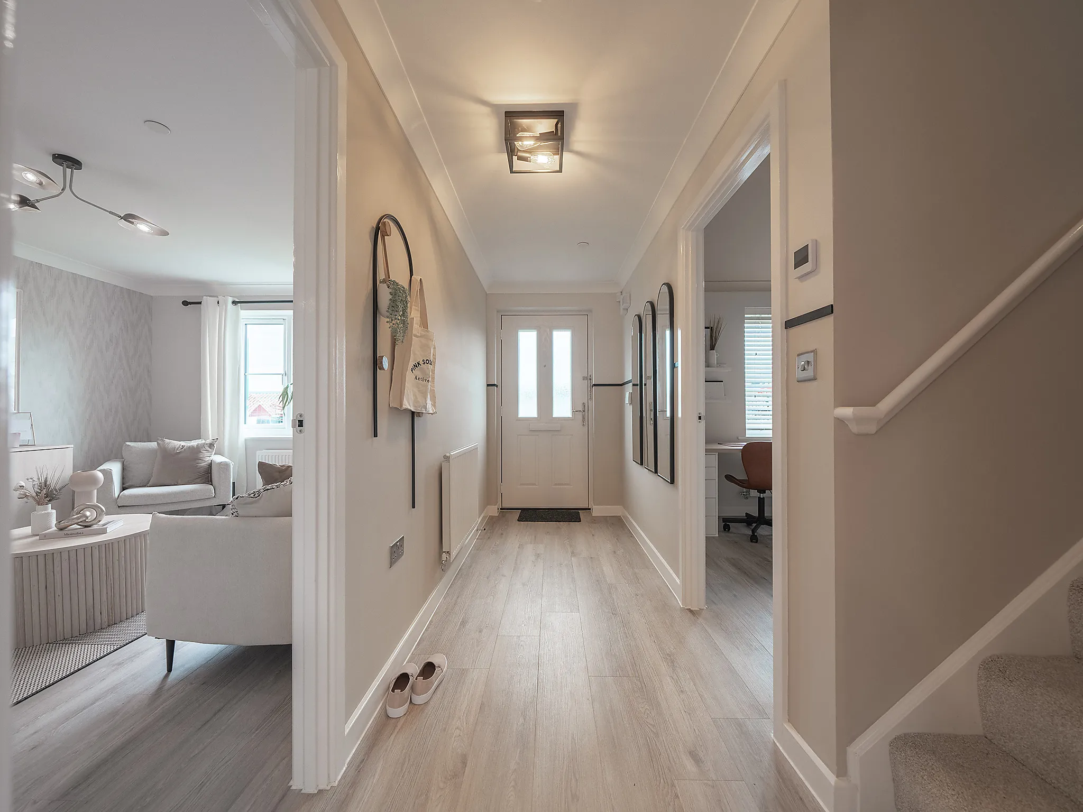
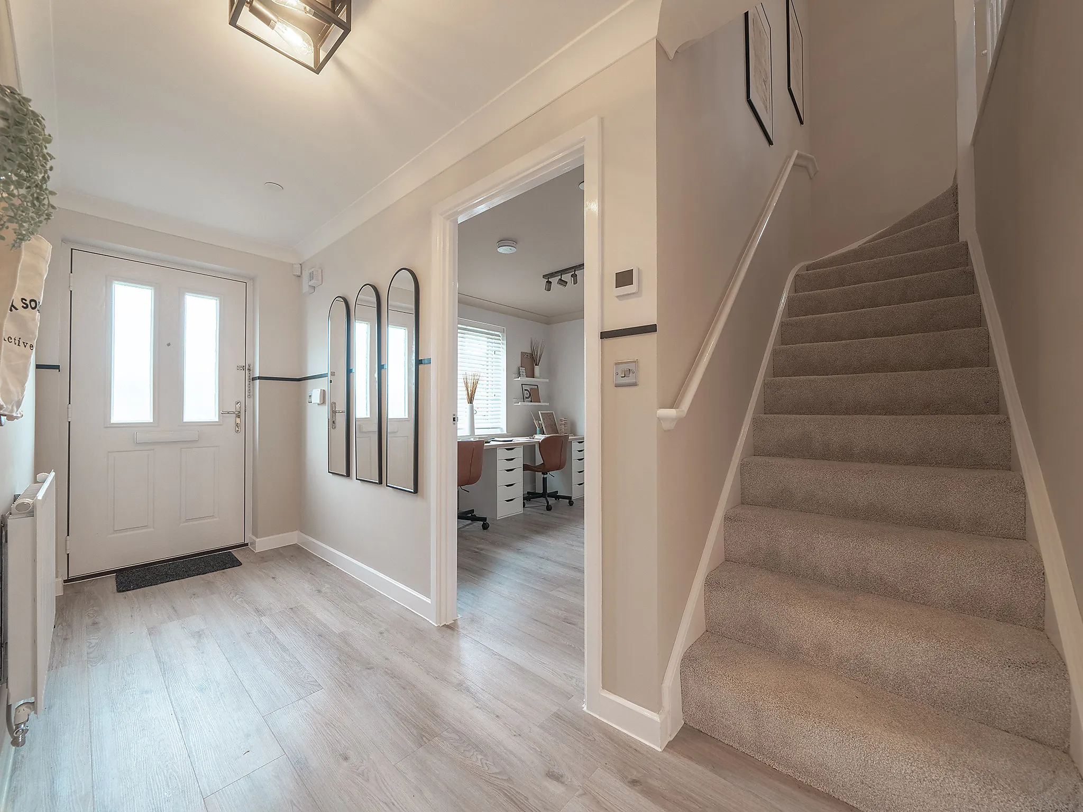
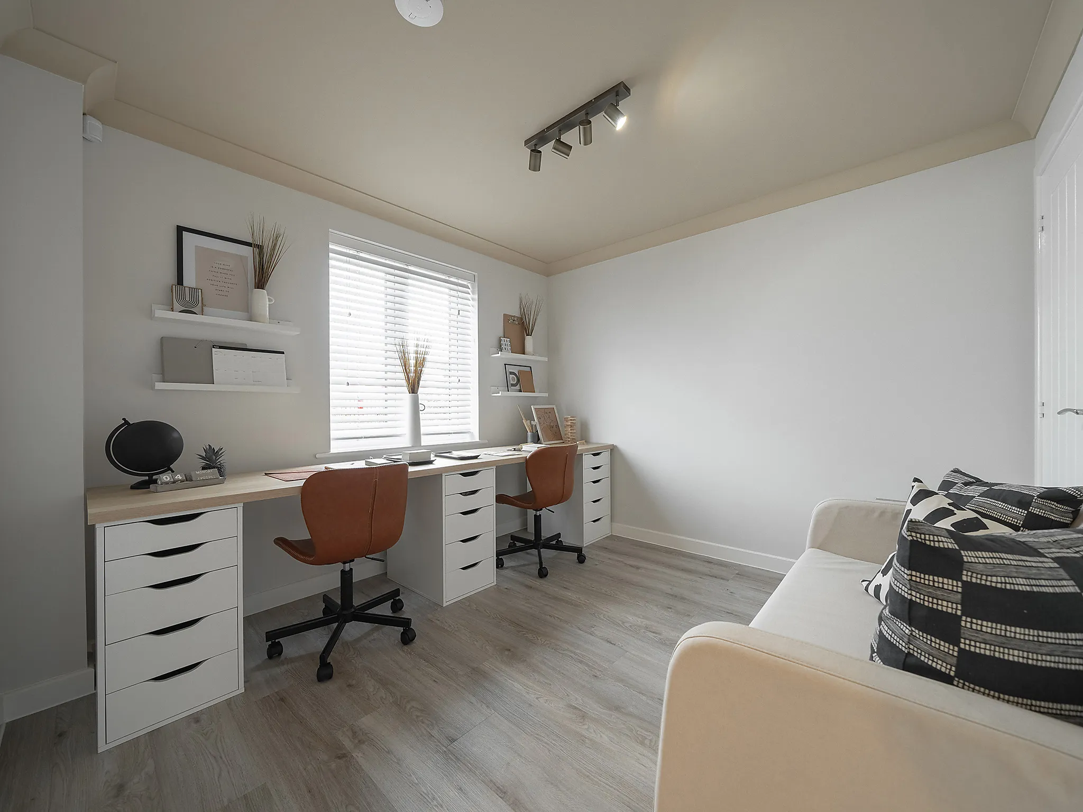
This lovely new home wraps up contemporary living in a traditional design. It’s double-fronted and has a separate living room and dining room, leaving the kitchen/breakfast room to deliver the modern open-plan twist that we all love. The Whiteleaf is a home for all seasons – a cosy living room for the winter, and French doors from the kitchen to the garden for the summer.
Features
4 Bedroom detached house
Bedroom 1 with en suite
Kitchen/breakfast room with French doors to garden
Separate front-aspect living room & dining room

Get in touch
Our marketing suite is now:
Closed
Some images are used for illustrative purposes only and may include optional upgrades, subject to availability and at additional cost.
Rated 4.5 out of 5 based on thousands of customer reviews on Trustpilot.
Read independent reviews about our homes and customer experience on Trustpilot.
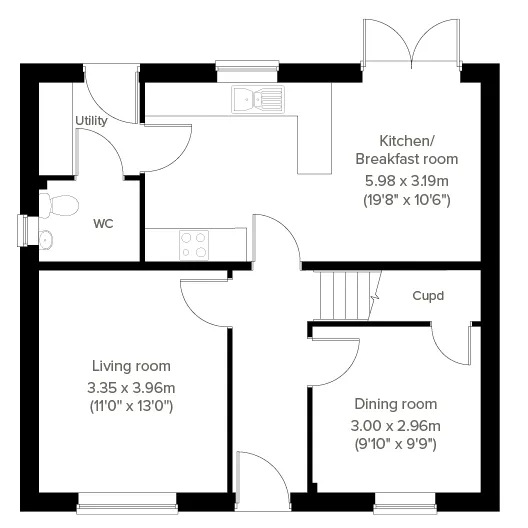
Floor plan for The Whiteleaf - Plot 142
Select Floor
ground dimensions
Kitchen/Breakfast room: 5.98m x 3.19m [19' 7" x 10' 6"]
Living room: 3.35m x 3.96m [10' 12" x 12' 12"]
Dining room: 3.00m x 2.96m [9' 10" x 9' 9"]
Property information for Plot 142
Total area [sq. ft]:
TBC
Address:
The Maples, High Road, Weston, Spalding, Lincolnshire, PE12 6RA
Further information about additional costs payable (in addition to any advertised headline price for a Persimmon new home) can be found by clicking here.
ground dimensions
Kitchen/Breakfast room: 5.98m x 3.19m [19' 7" x 10' 6"]
Living room: 3.35m x 3.96m [10' 12" x 12' 12"]
Dining room: 3.00m x 2.96m [9' 10" x 9' 9"]
Floor Plan Disclaimer
Property information for Plot 142
Total area [sq. ft]:
TBC
Address:
The Maples, High Road, Weston, Spalding, Lincolnshire, PE12 6RA
Further information about additional costs payable (in addition to any advertised headline price for a Persimmon new home) can be found by clicking here.
Ways to buy this plot
Filter by:
Staircase, our shared ownership scheme
Buy your own home step-by-step using Staircase, Persimmon's very own shared ownership scheme.
Explore the layout and picture life in your brand-new Persimmon home.
Weston Village Store & Post Office - 0.4 miles
Baytree Garden Centre - 0.6 miles
Springfields Designer Outlet - 3.0 miles
Spalding Town Centre - 3.5 miles
Fun Farm Spalding - 0.4 miles
Church View Pool - 0.5 miles
Springfields Designer Outlet & Leisure - 3.0 miles
Baytree Garden Centre - 0.6 miles
Weston St Mary's C of E Primary School - 0.3 miles
The John Harrox Primary School - 1.1 miles
Spalding Academy - 3.5 miles
Spalding High School - 3.6 miles
A16 - 0.8 miles
A17 - 2.7 miles
Spalding Railway Station - 3.3 miles
Spalding Bus Station - 3.4 miles
Spalding Community Hospital - 3.3 miles
Johnson Community Hospital - 4.1 miles
Abbey Medical Practice - 3.4 miles
Munro Medical Centre - 3.5 miles
Find nearby:
Take a look inside
Book a visit to explore the beautifully designed show homes at this development today.
Available to view
The Whiteleaf - Plot 002
Laneside, West Yorkshire, Leeds, LS27 8LL
4 Bedroom detached house
This lovely new home wraps up contemporary living in a traditional design. It’s double-fronted and has a separate living room and dining room, leaving the kitchen/breakfast room to deliver the modern open-plan twist that we all love. The Whiteleaf is a home for all seasons – a cosy living room for the winter, and French doors from the kitchen to the garden for the summer.
Finishing Touches
Create a look that’s as individual as you are. Add the Finishing Touches to your Persimmon home.
This home has been sold, but your dream home awaits
This plot has now been sold, but there are still fantastic homes available at this development and nearby. Discover similar properties or start a new search to find the perfect home for you.