Persimmon Homes Logo Navbar

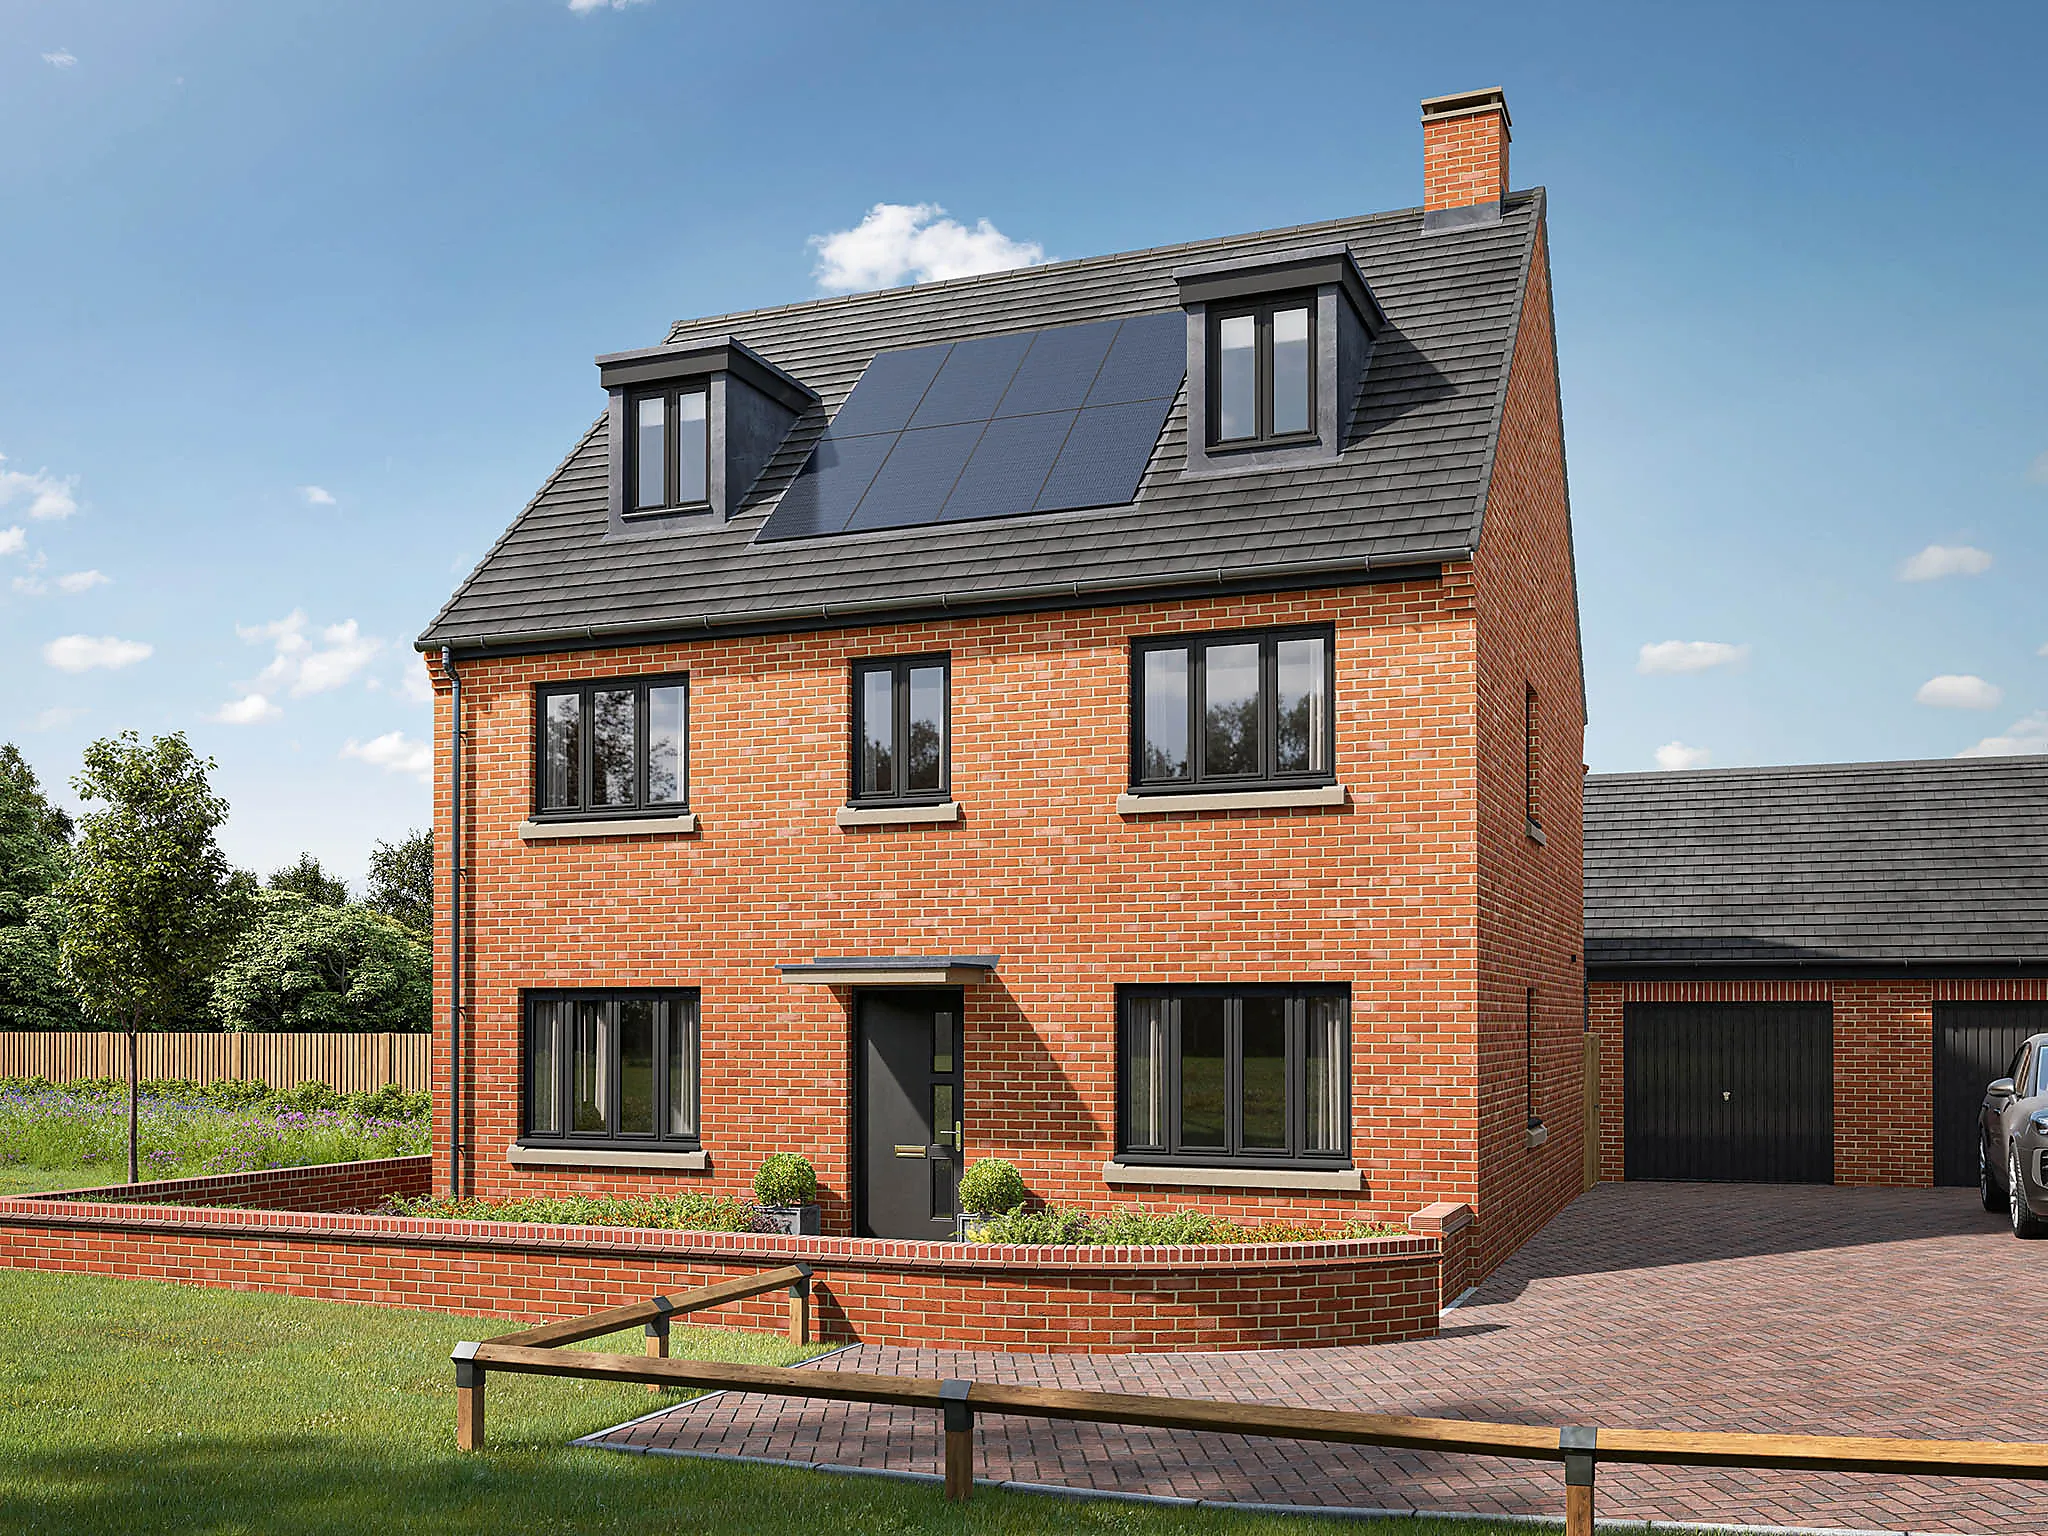
The Brightstone - 5 bedroom new build home - Plot 326

New build home for sale: Harlestone Grange, Hanafey Way, Northampton, Northamptonshire, NN5 7FX

sold

VT

Brightstone Plot 147
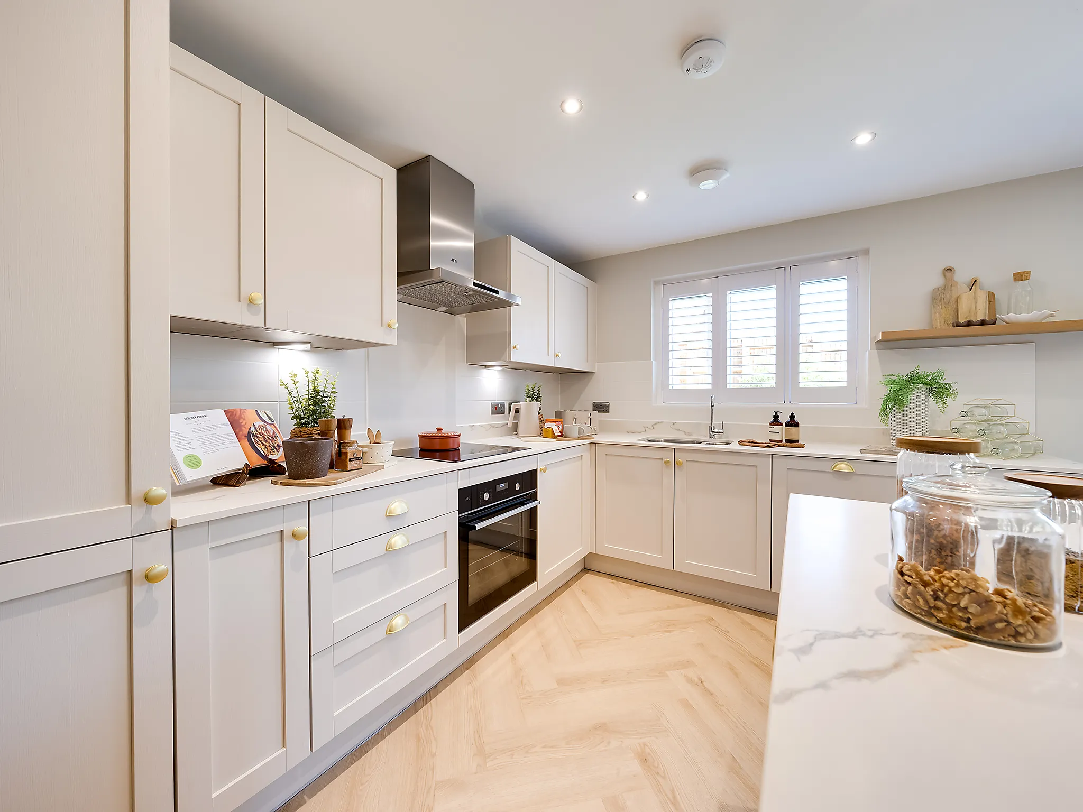
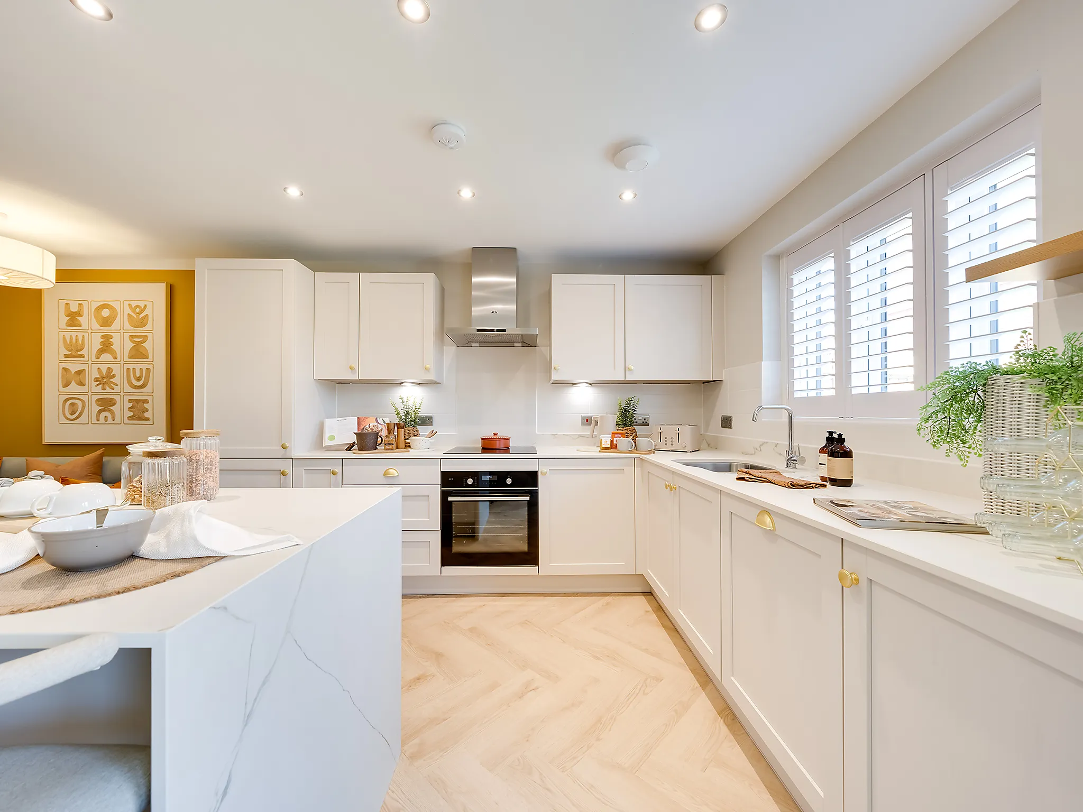
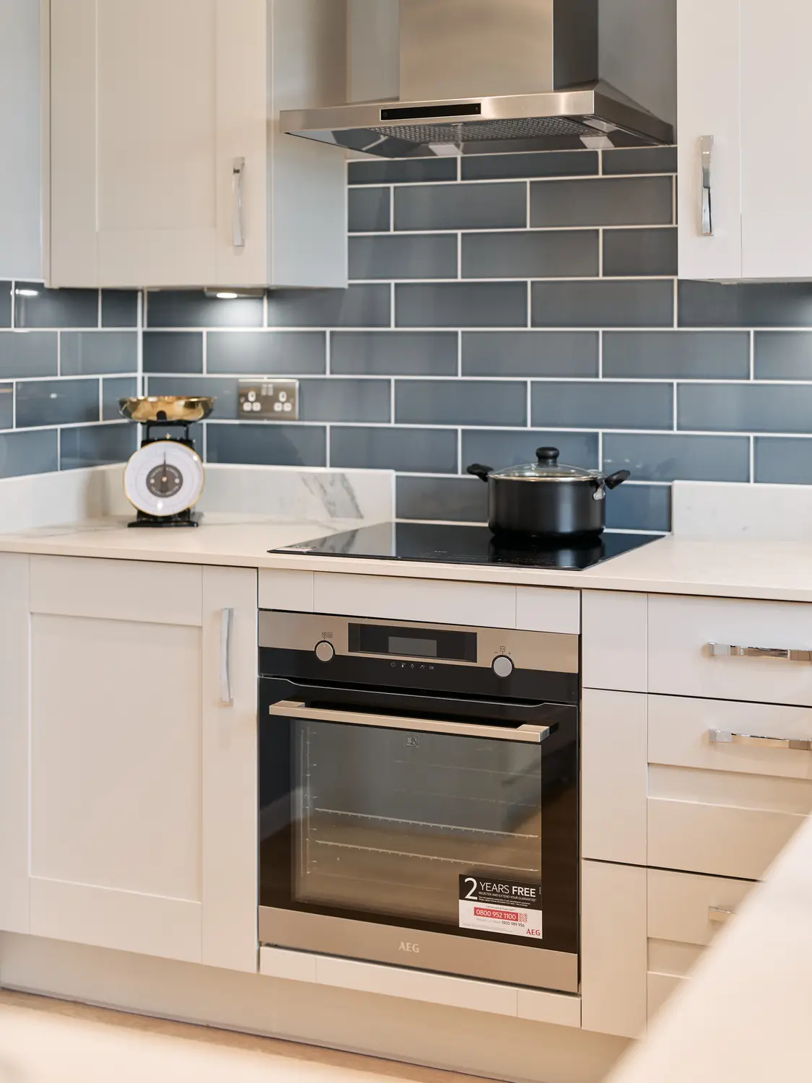
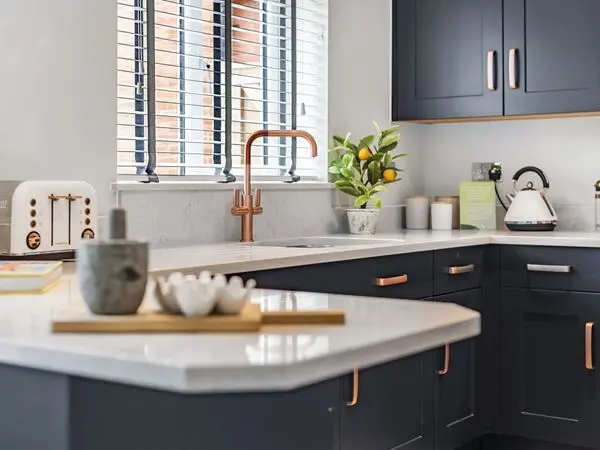
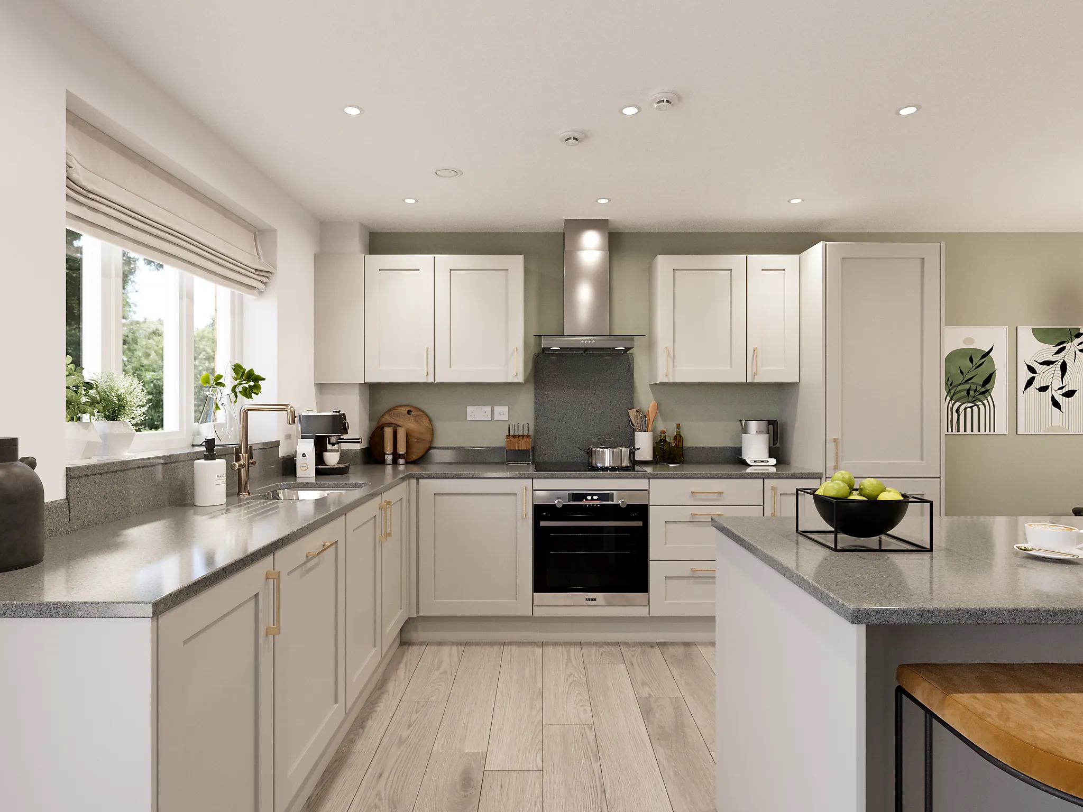
PH S2 Brightstone Kitchen CGI
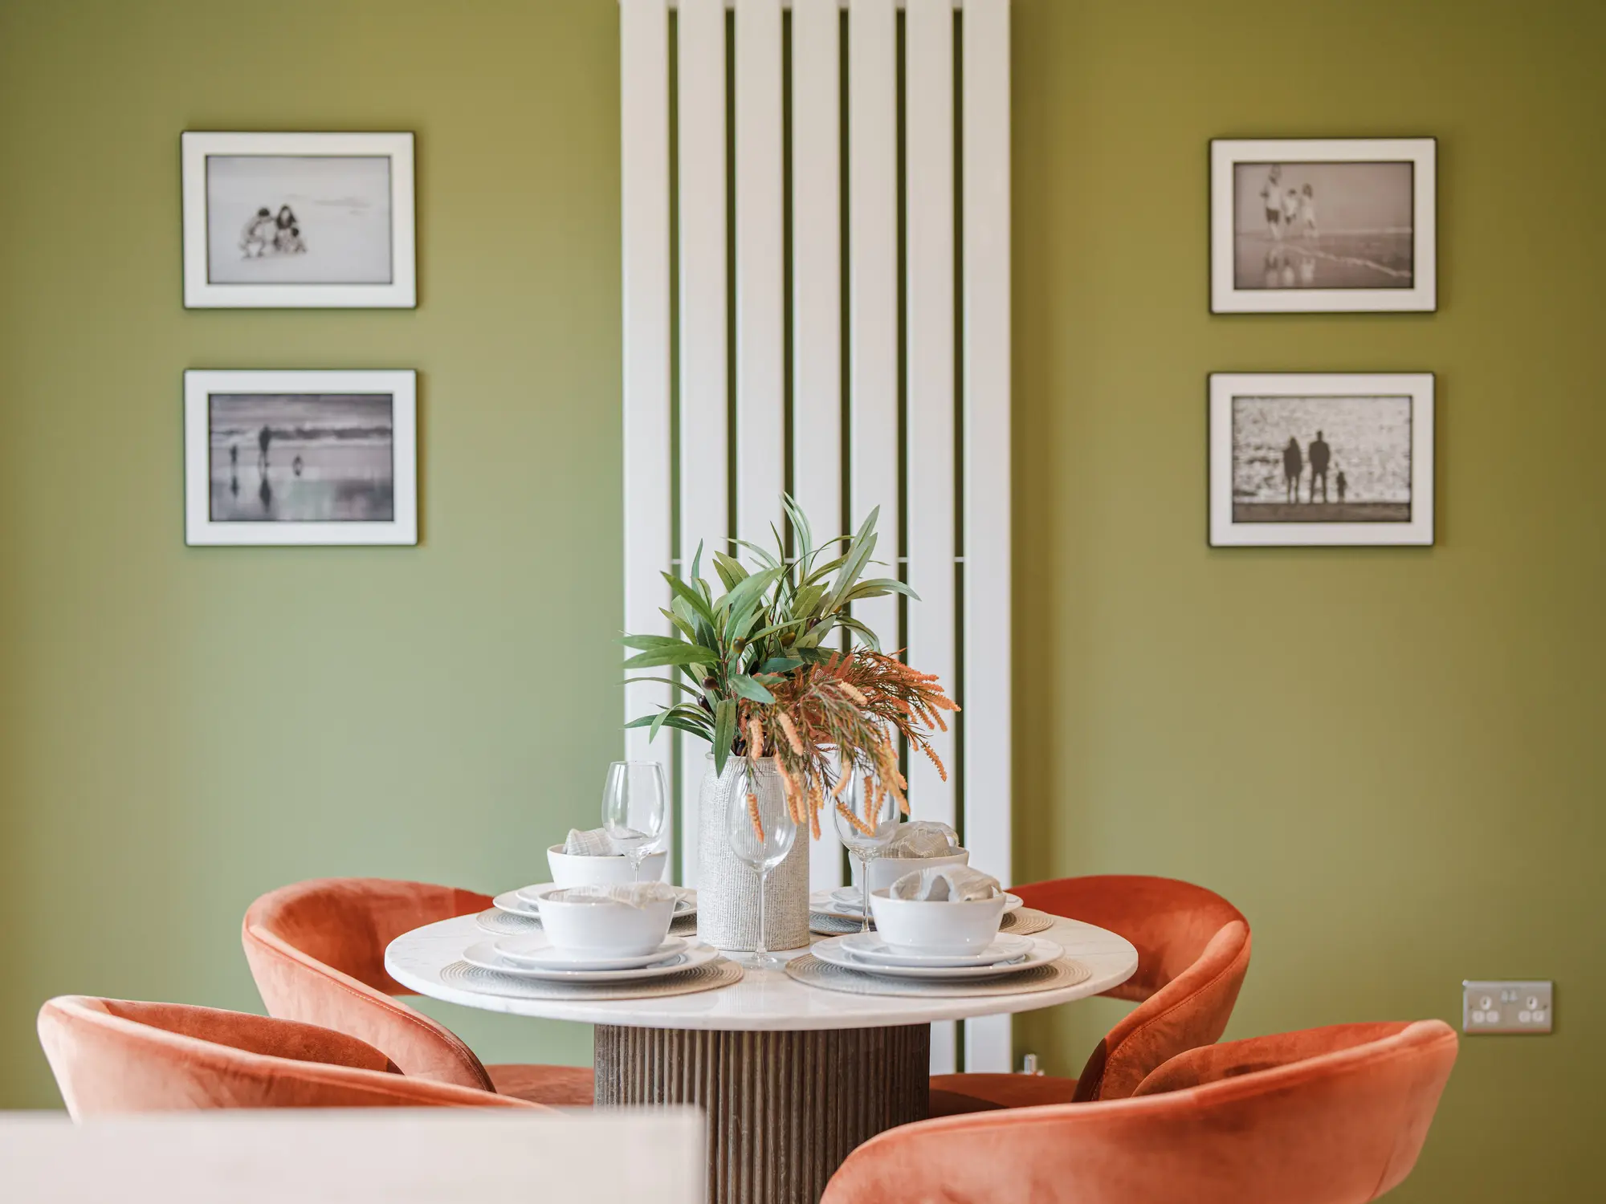
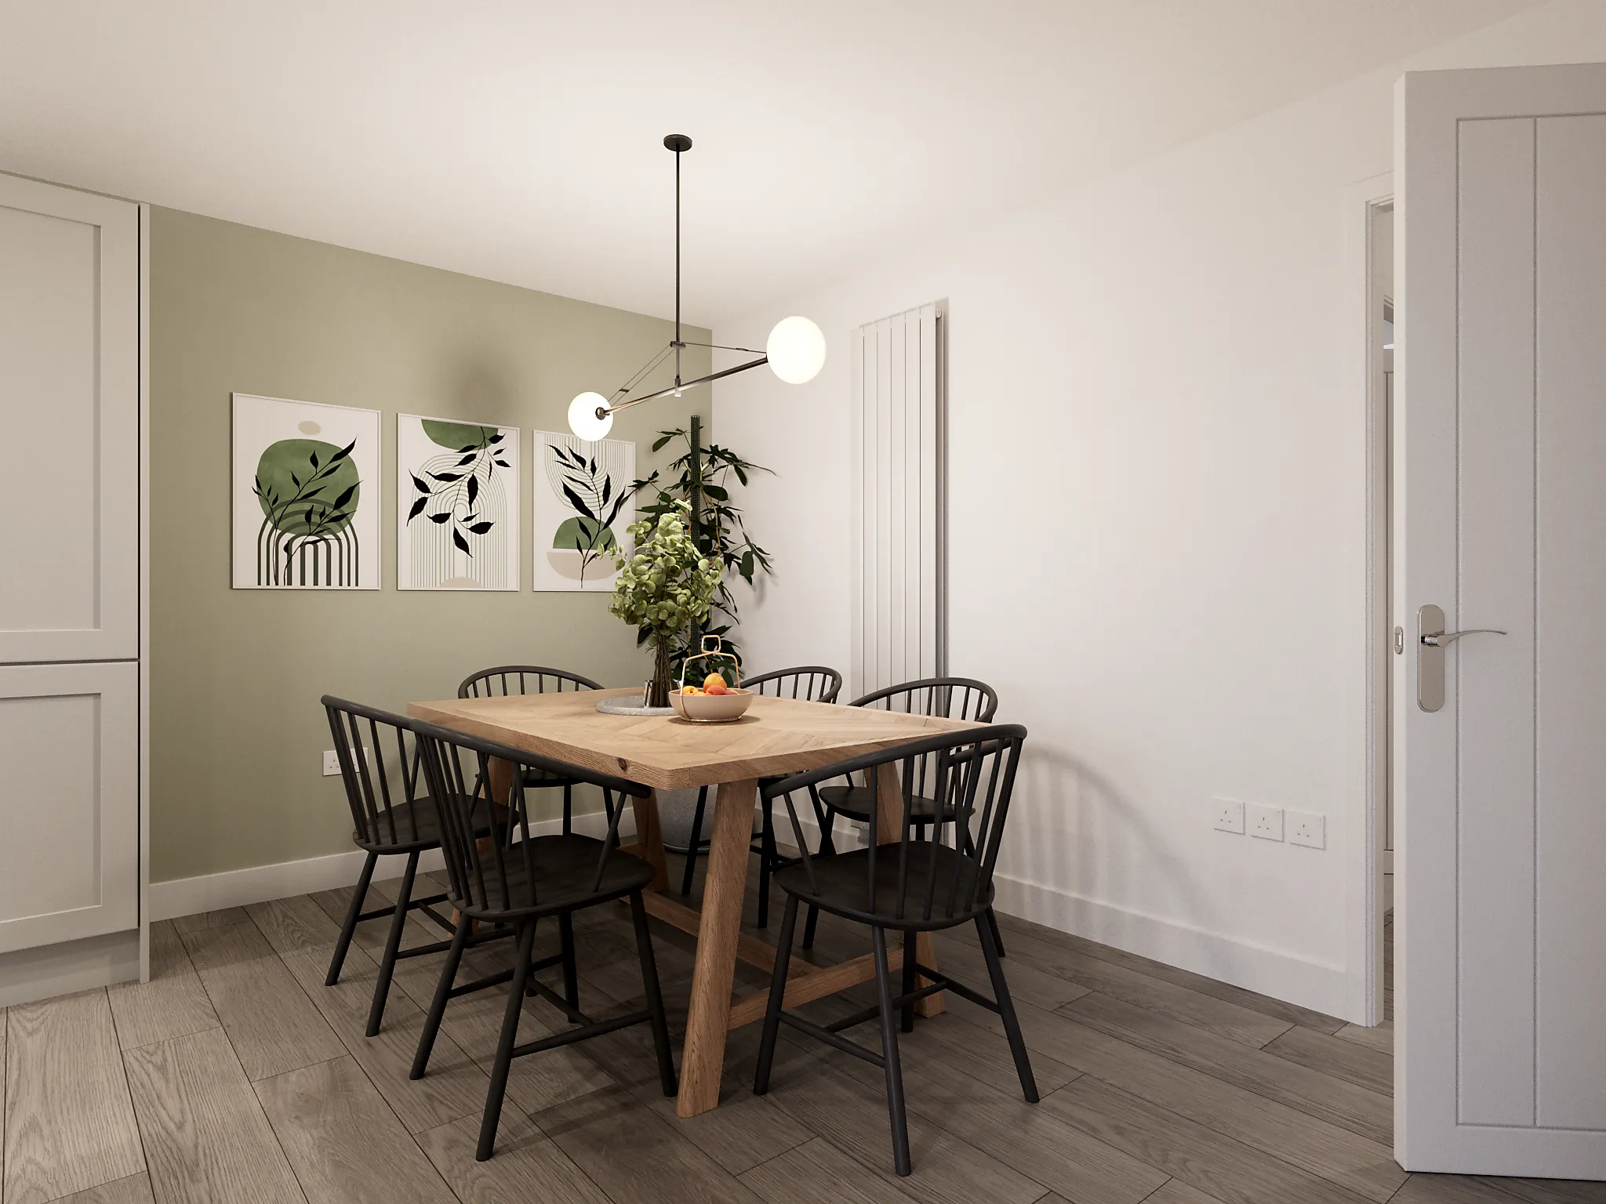
PH S2 Brightstone Dining CGI
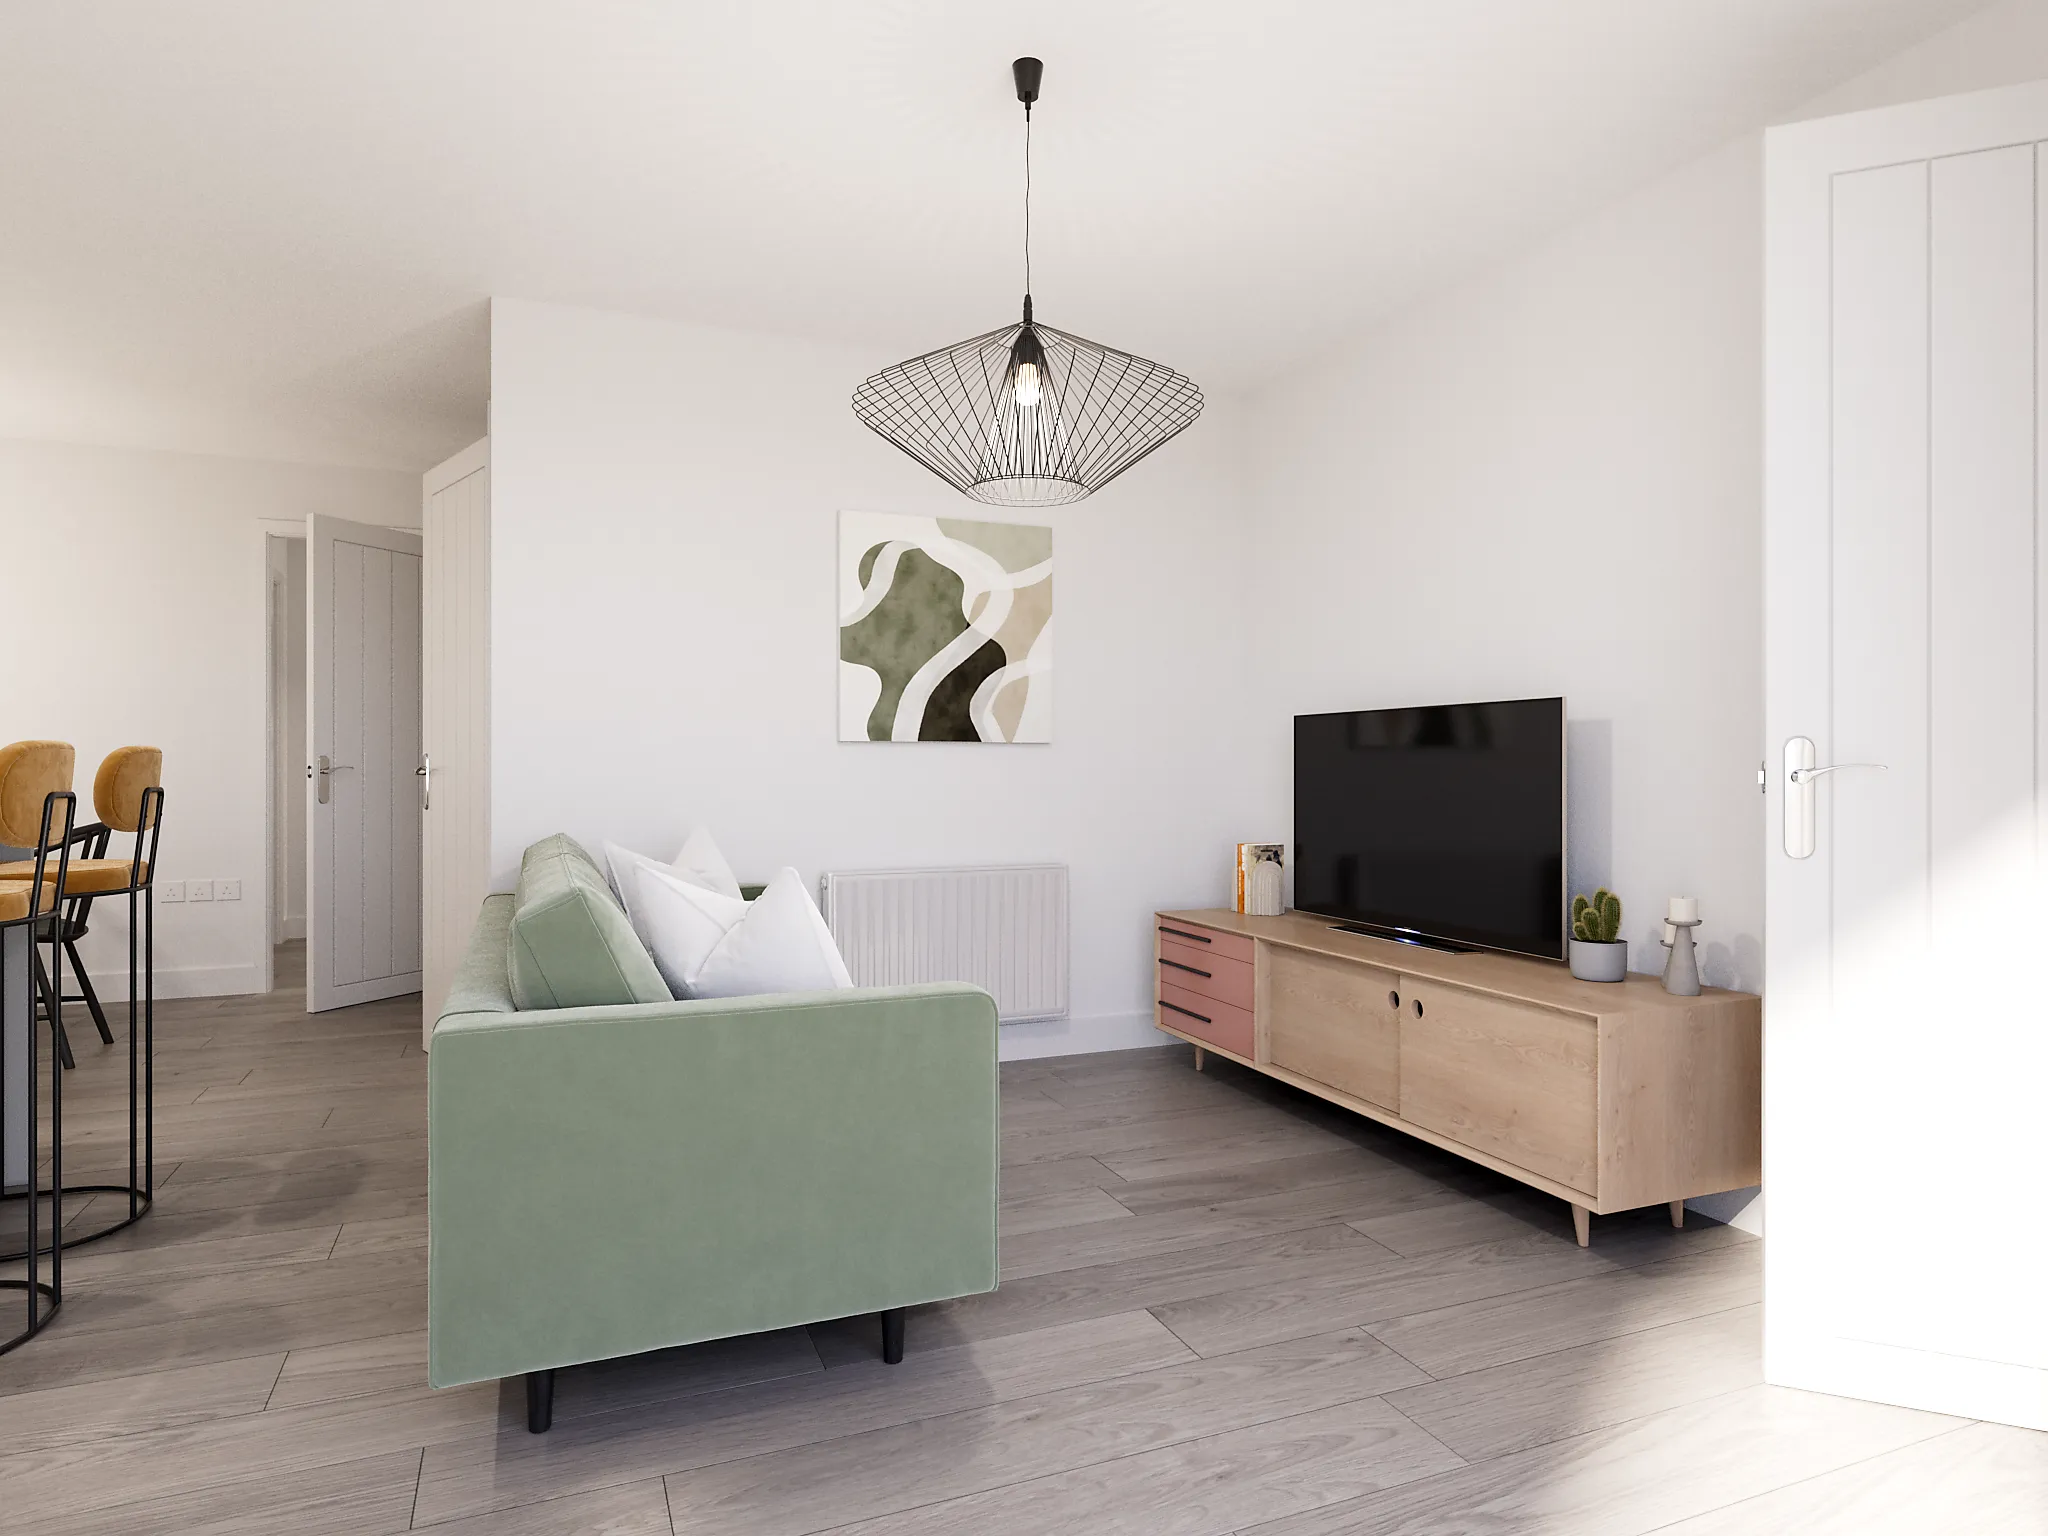
PH S2 Brightstone Family Room CGI
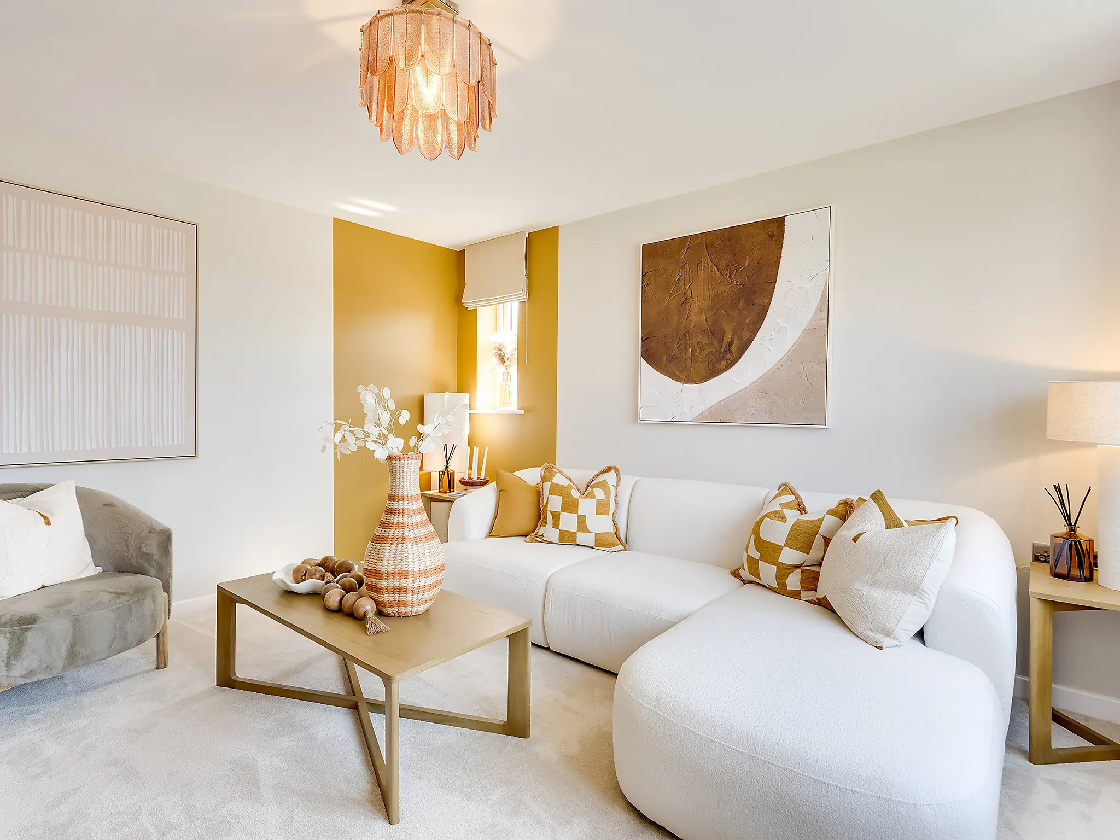
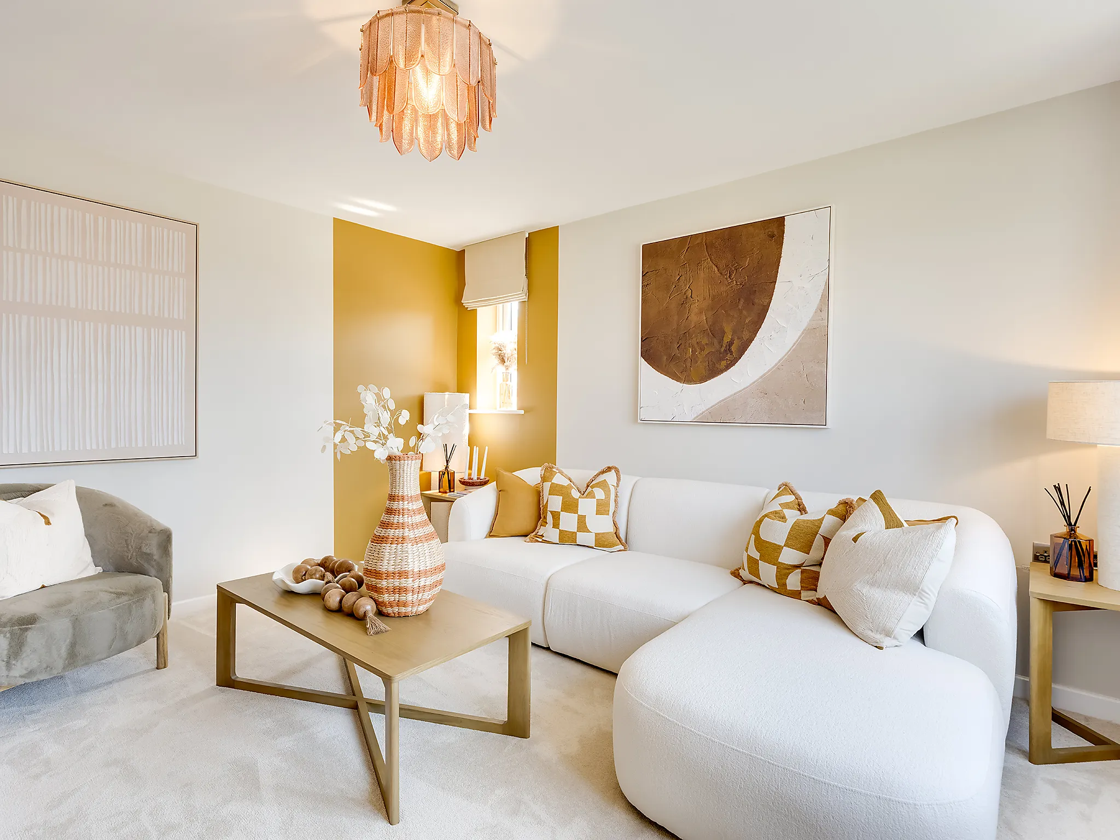
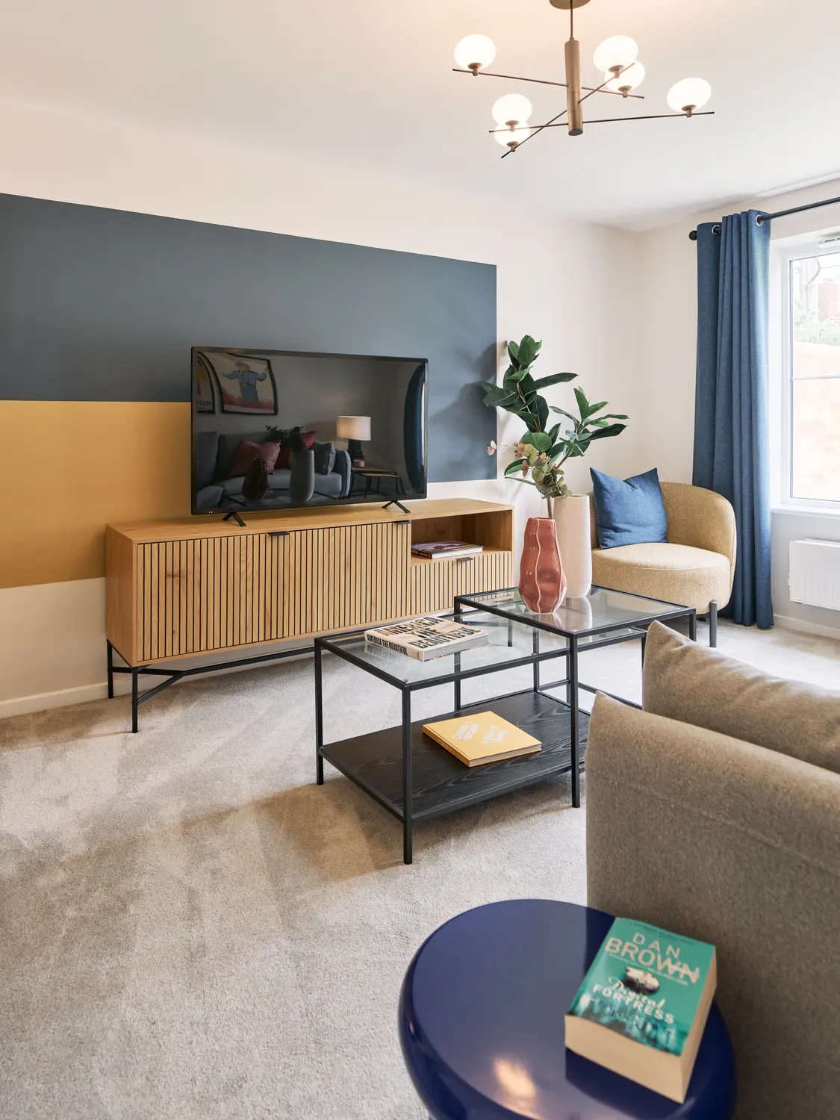
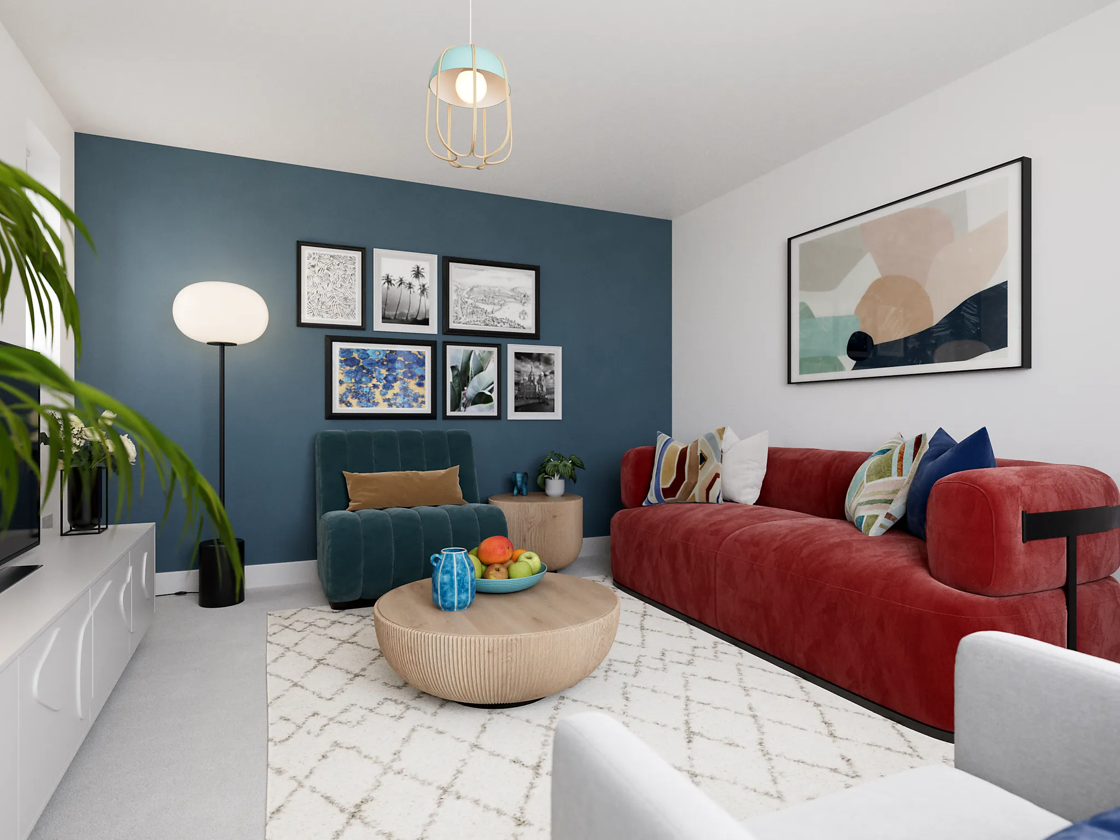
PH S2 Brightstone Living Room CGI
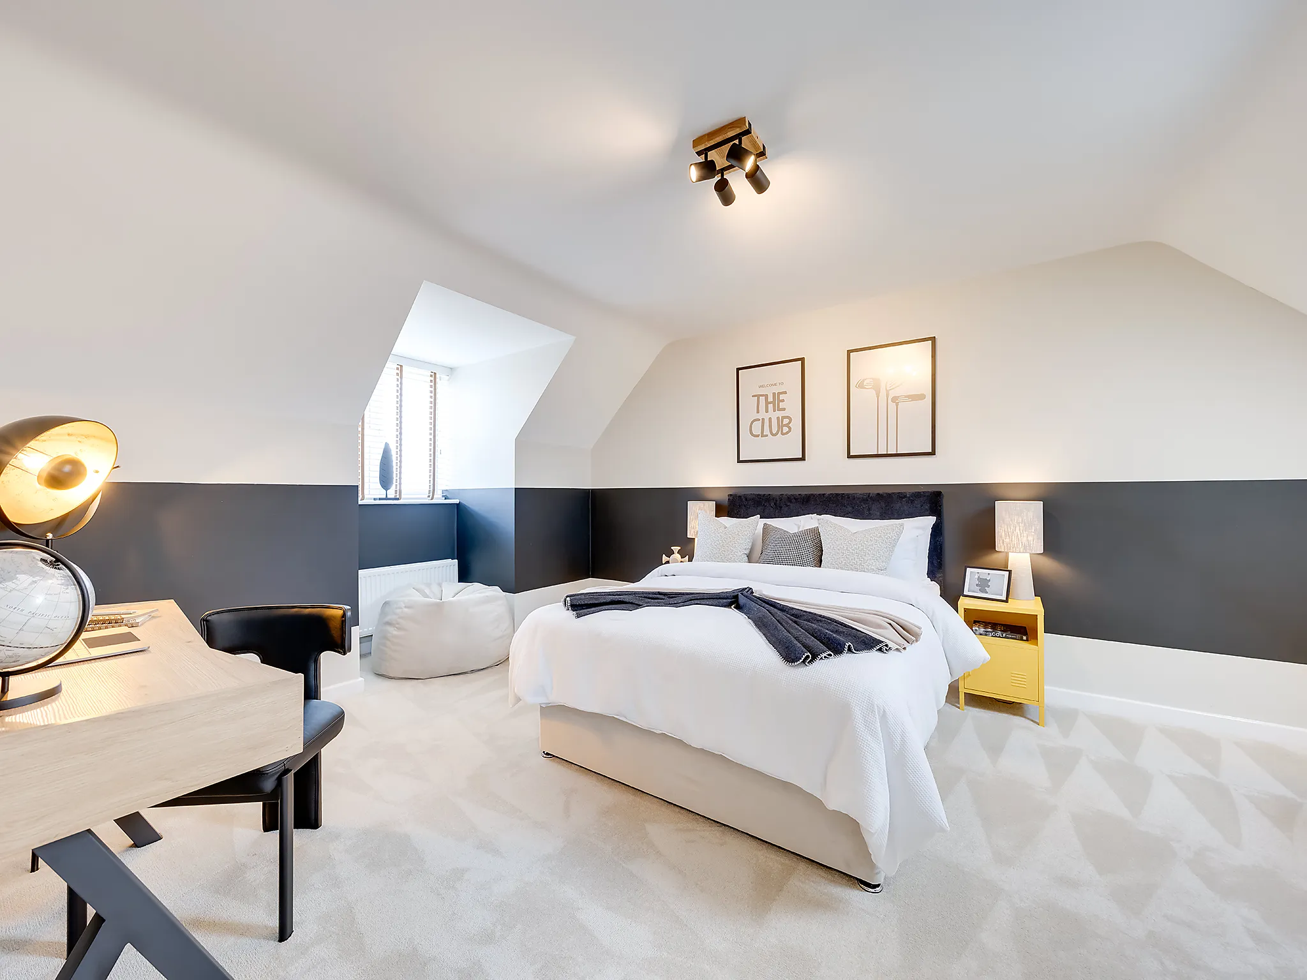
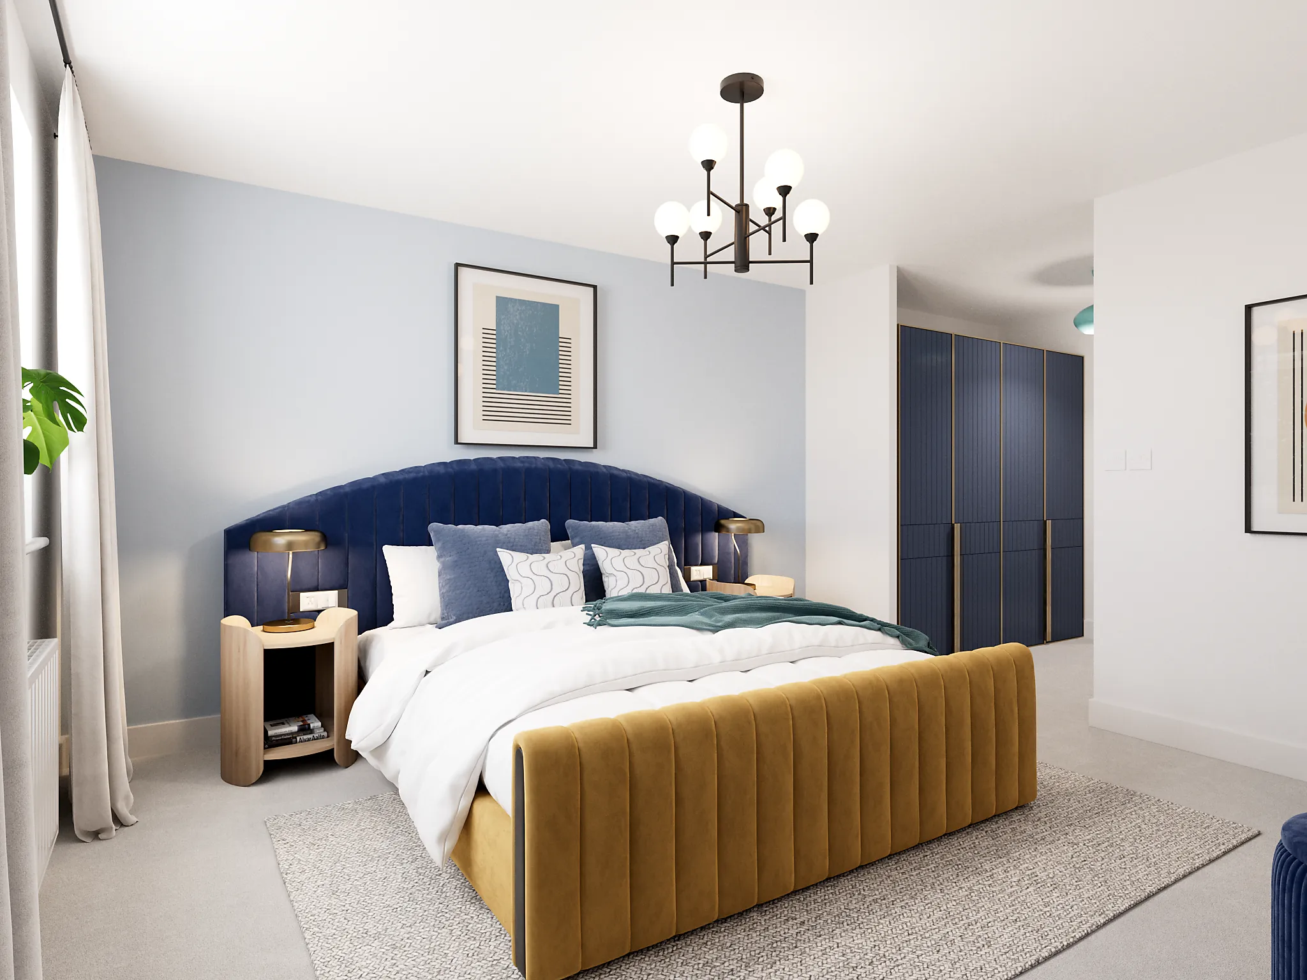
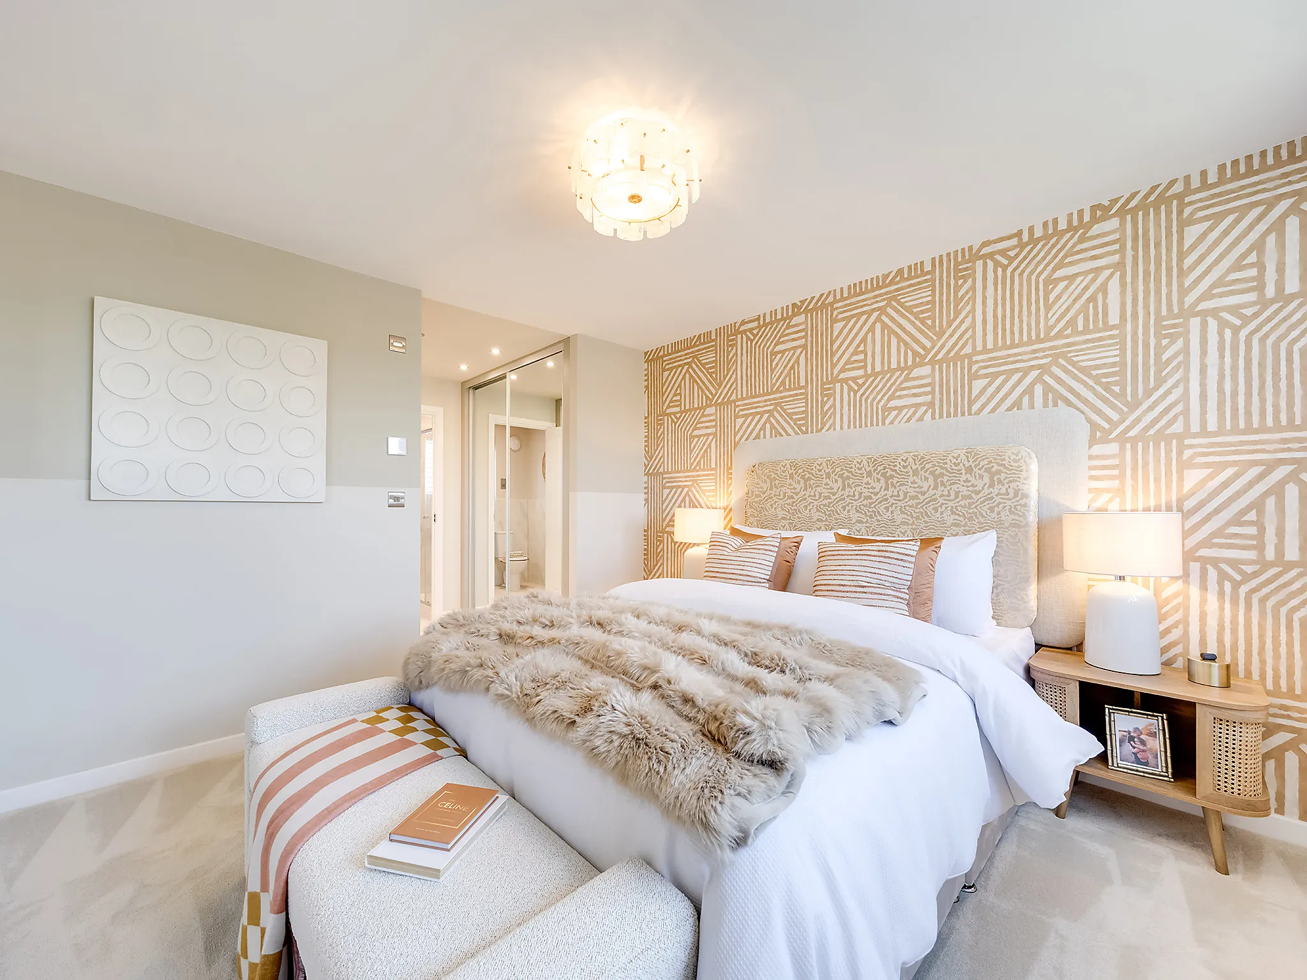
PH S2 Brightstone BR 1 CGI
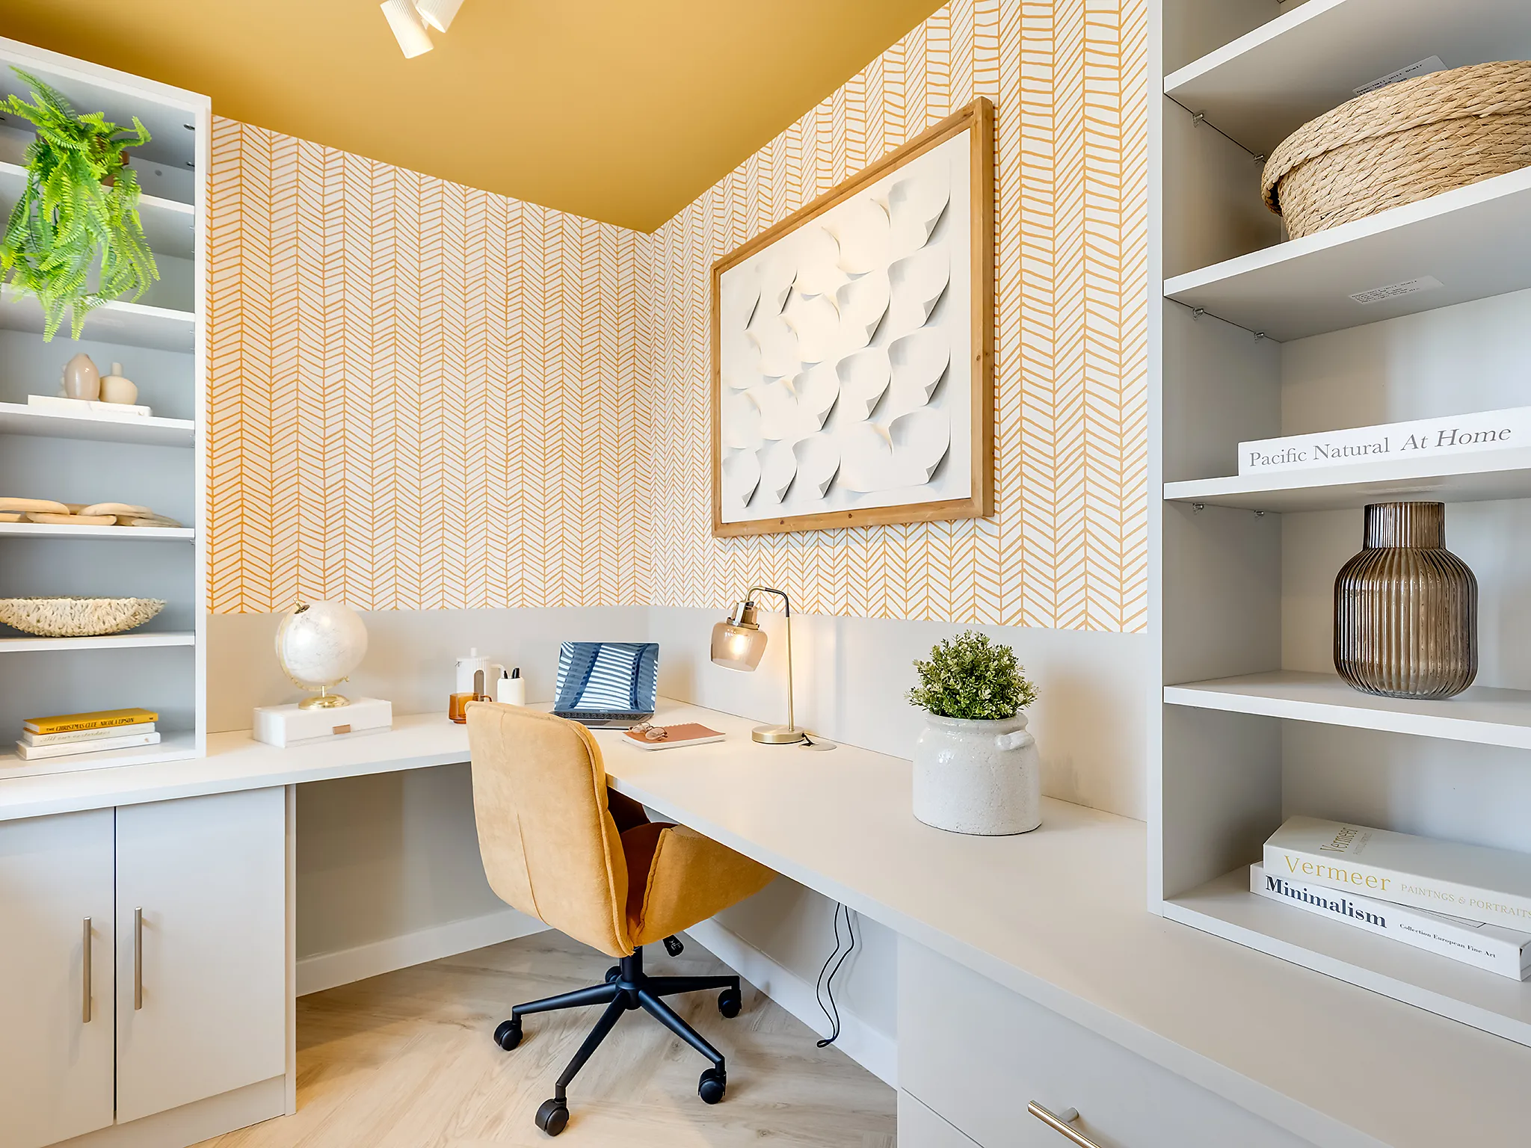
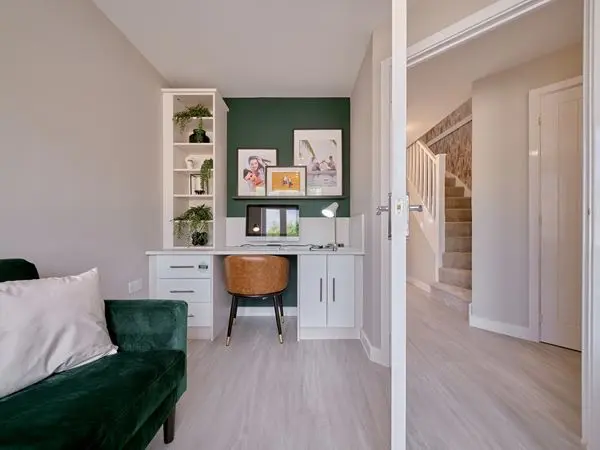
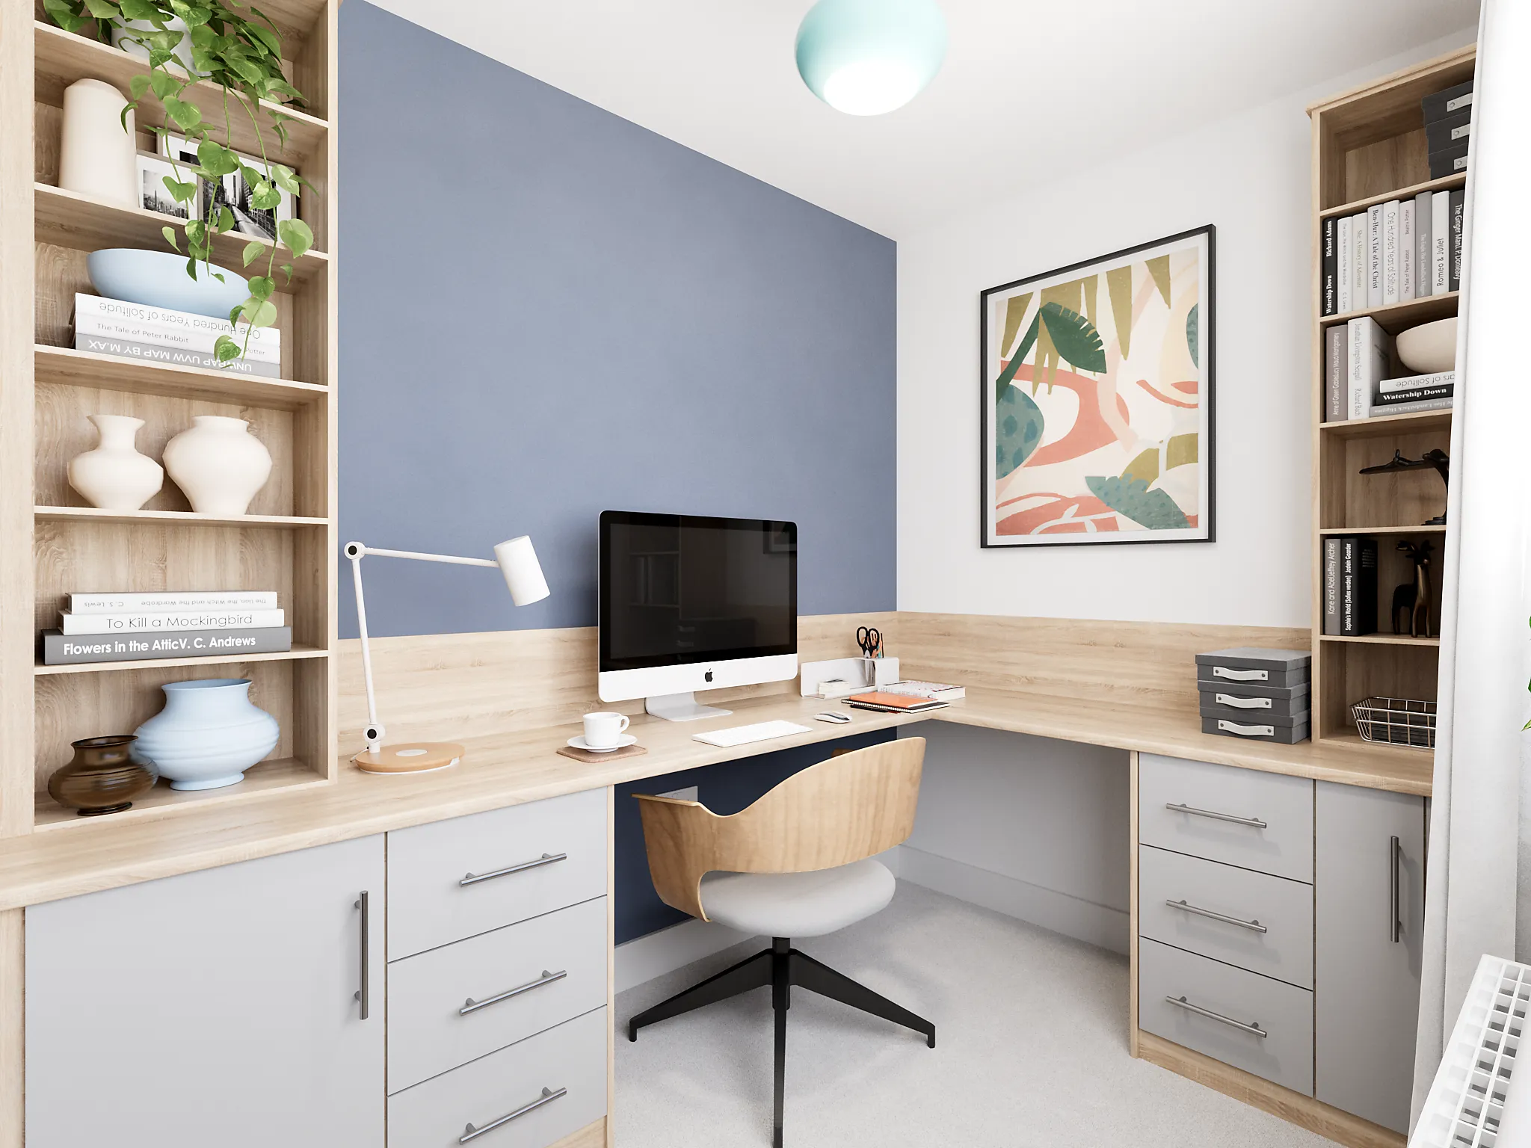
PH S2 Brightstone Study CGI
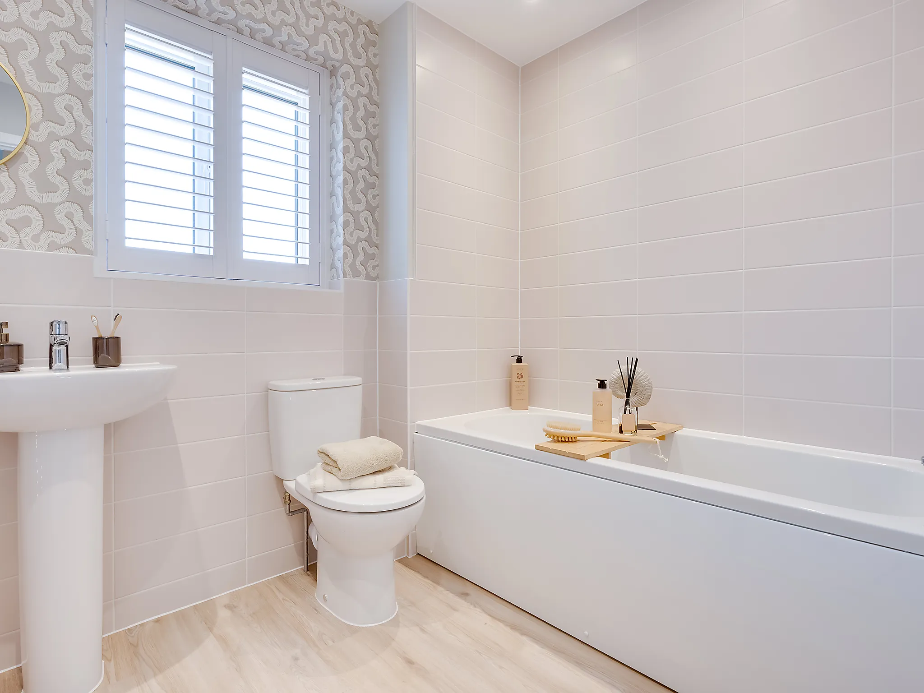
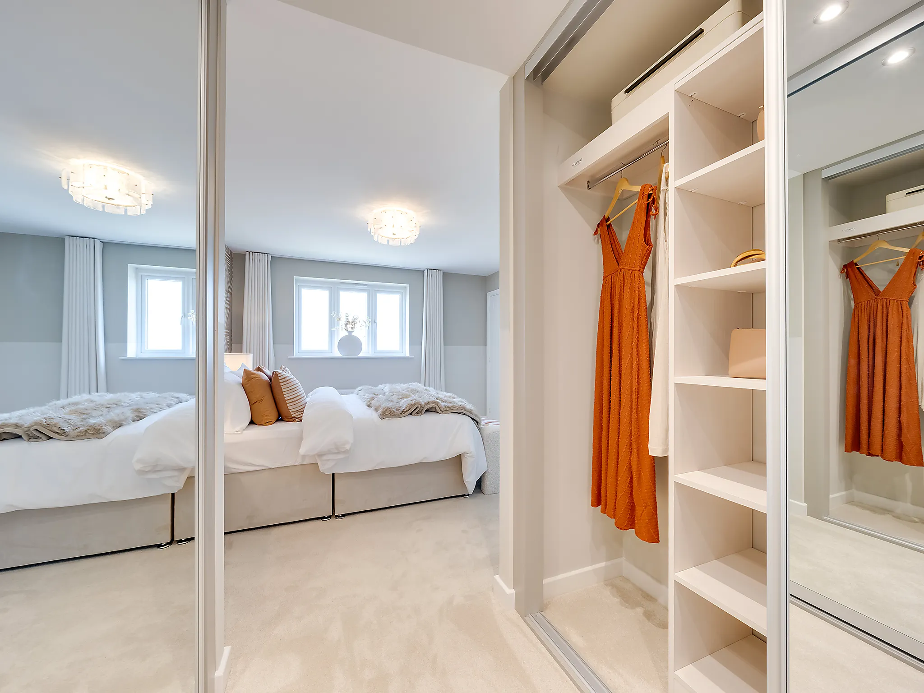
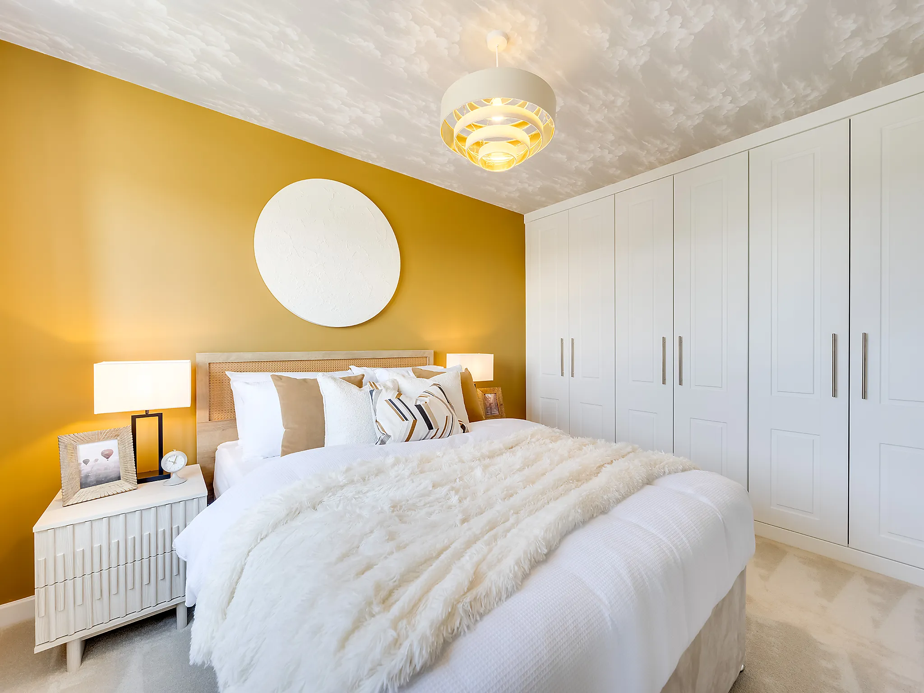
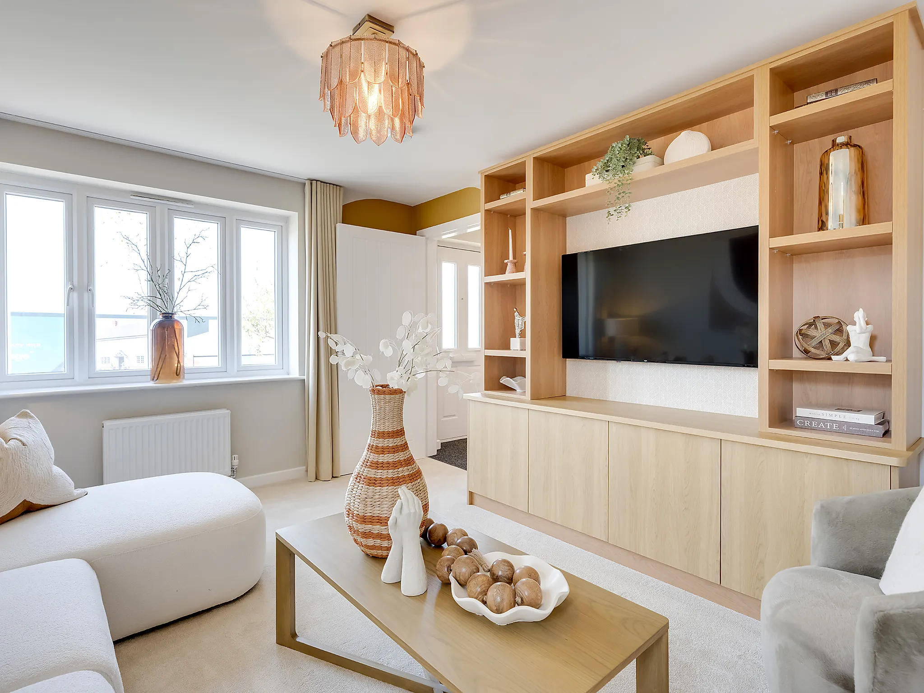
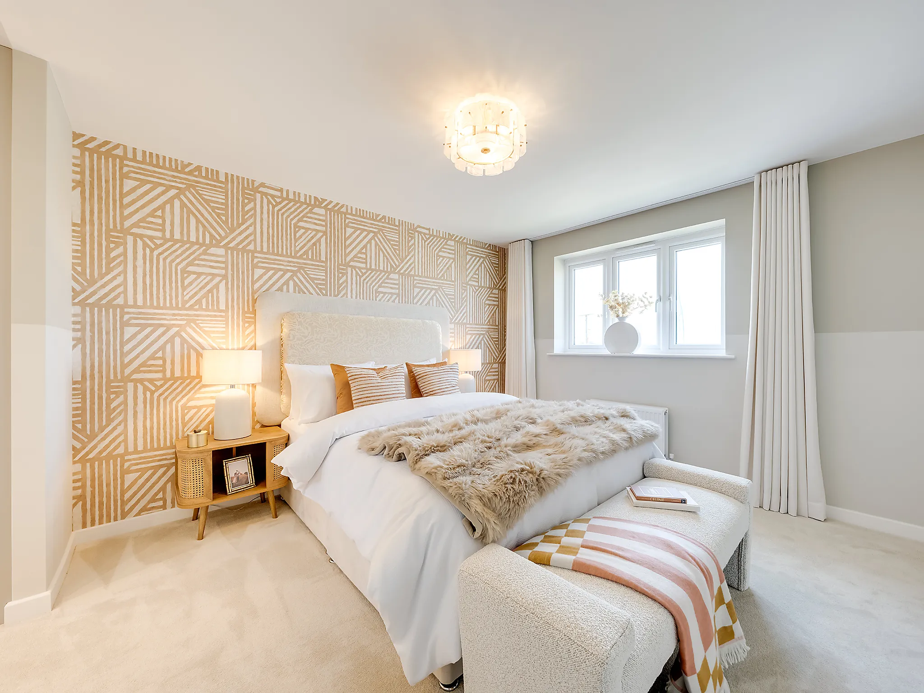
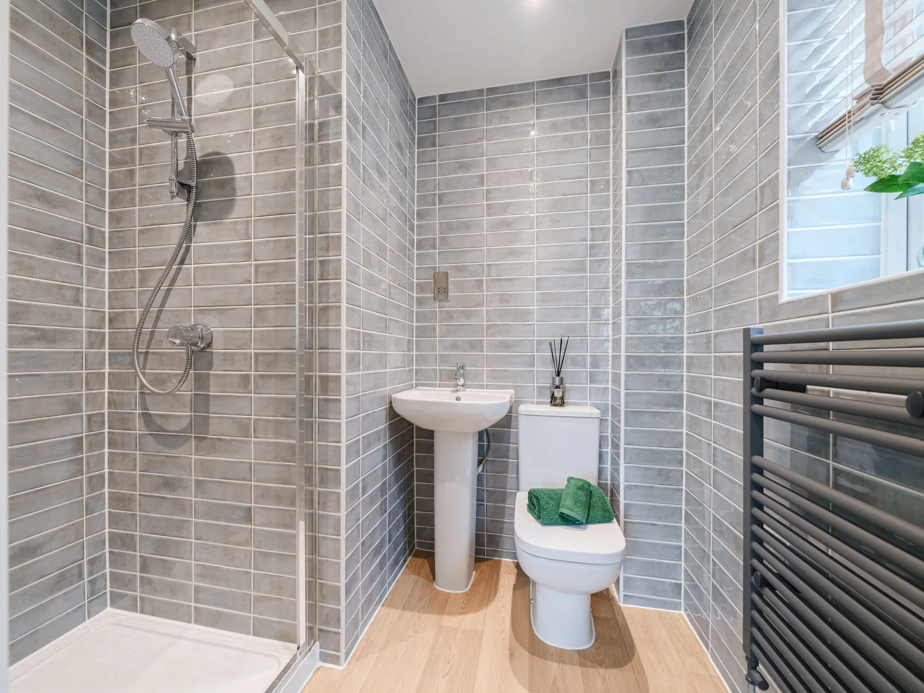
A stunning detached home with an impressive open plan kitchen/dining/family room, the Brightstone has five bedrooms and is perfectly designed for modern family living. Its other features include a bright family living room and separate study. The first floor bedroom one is spacious with a large en suite and dressing area. This floor is home to a further two bedrooms and a family bathroom. The second floor is home to two more bedrooms, a bathroom and a handy storage cupboards.

Features

  • 5 Bedroom detached house
  • Modern open plan kitchen/dining/family room
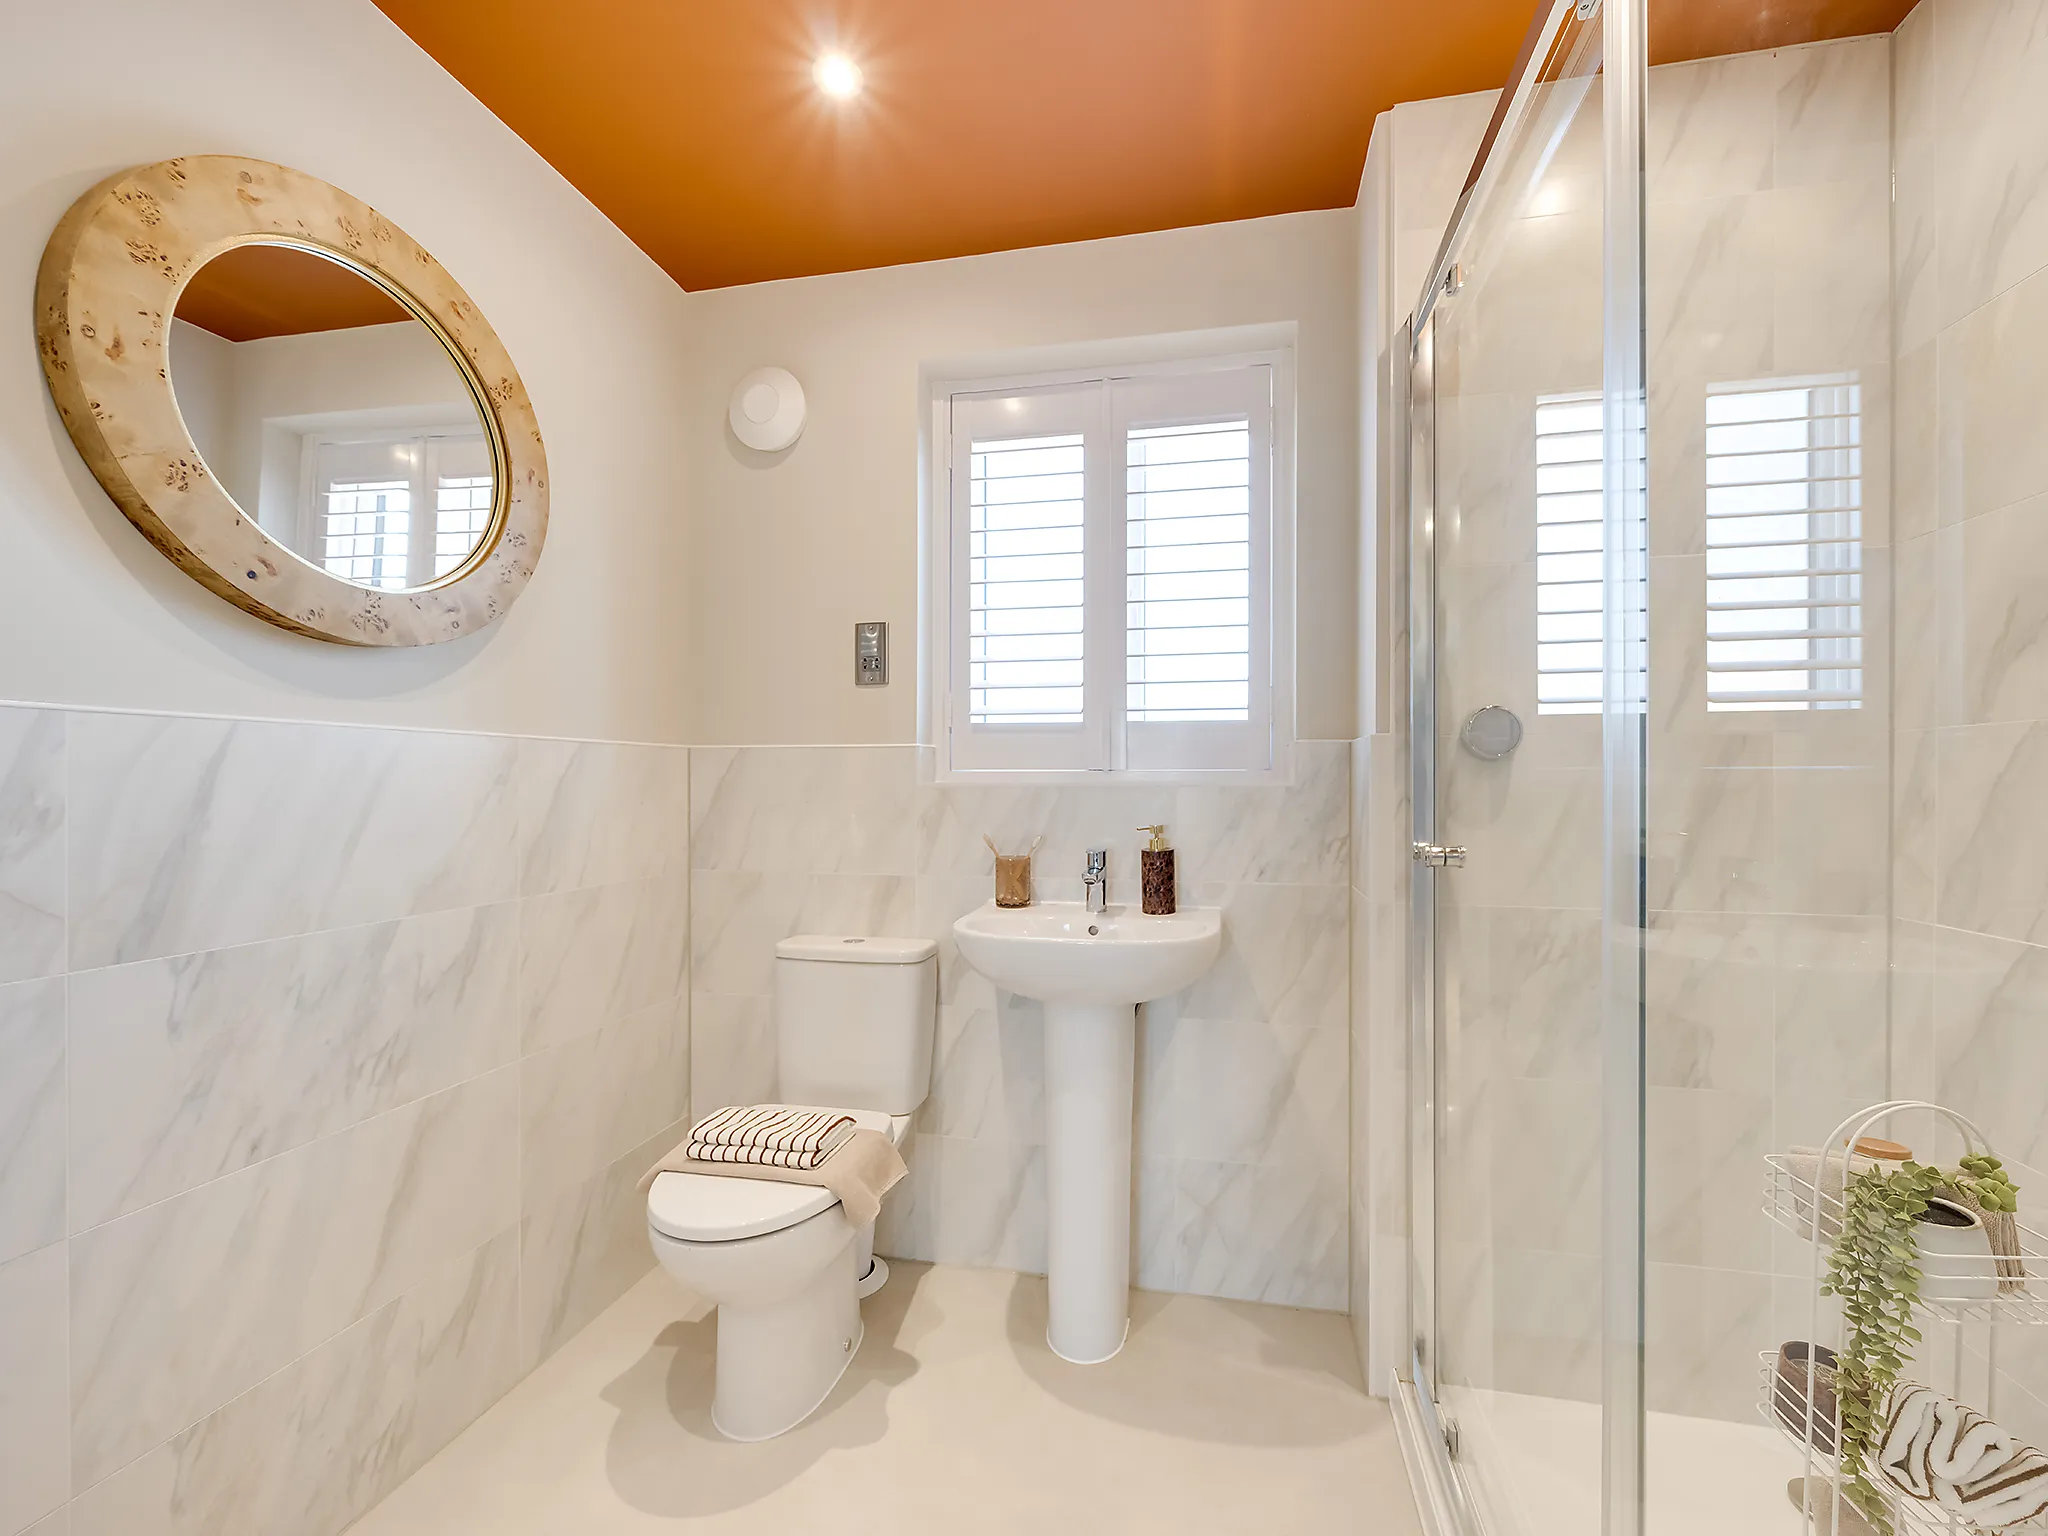
  • Stylish bathrooms and en suites
  • Bright front aspect living room
Get in touch


Our marketing suite is now:

Open
10:00 - 17:00

Some images are used for illustrative purposes only and may include optional upgrades, subject to availability and at additional cost.

Rated 4.5 out of 5 based on thousands of customer reviews on Trustpilot.

Read independent reviews about our homes and customer experience on Trustpilot.

Floor plan for The Brightstone - Plot 326

Select Floor

Floorplan coming soon

ground dimensions

Dining area: 3.73m x 2.18m [12' 3" x 7' 2"]

Kitchen: 2.80m x 3.36m [9' 2" x 11' 0"]

Family area: 3.40m x 3.23m [11' 2" x 10' 7"]

Living room: 3.42m x 4.06m [11' 3" x 13' 4"]

Study: 2.46m x 1.77m [8' 1" x 5' 10"]

Floor Plan Disclaimer

Property information for Plot 326

Total area [sq. ft]:

TBC

Address:

Harlestone Grange, Hanafey Way, Northampton, Northamptonshire, NN5 7FX

Further information about additional costs payable (in addition to any advertised headline price for a Persimmon new home) can be found by clicking here.

Ways to buy this plot

Filter by:

Get to know the local area around Harlestone Grange

Find nearby:

Take a look inside

Book a visit to explore the beautifully designed show homes at this development today.

Available to view

VT

Plot 172
Plot 172
Plot 172
Plot 172
Plot 172
Plot 172
Plot 172
Plot 172
Plot 172
Plot 172
Plot 172
Plot 172
Plot 172
Plot 172
Plot 172
Plot 172

The Brightstone - Plot 172

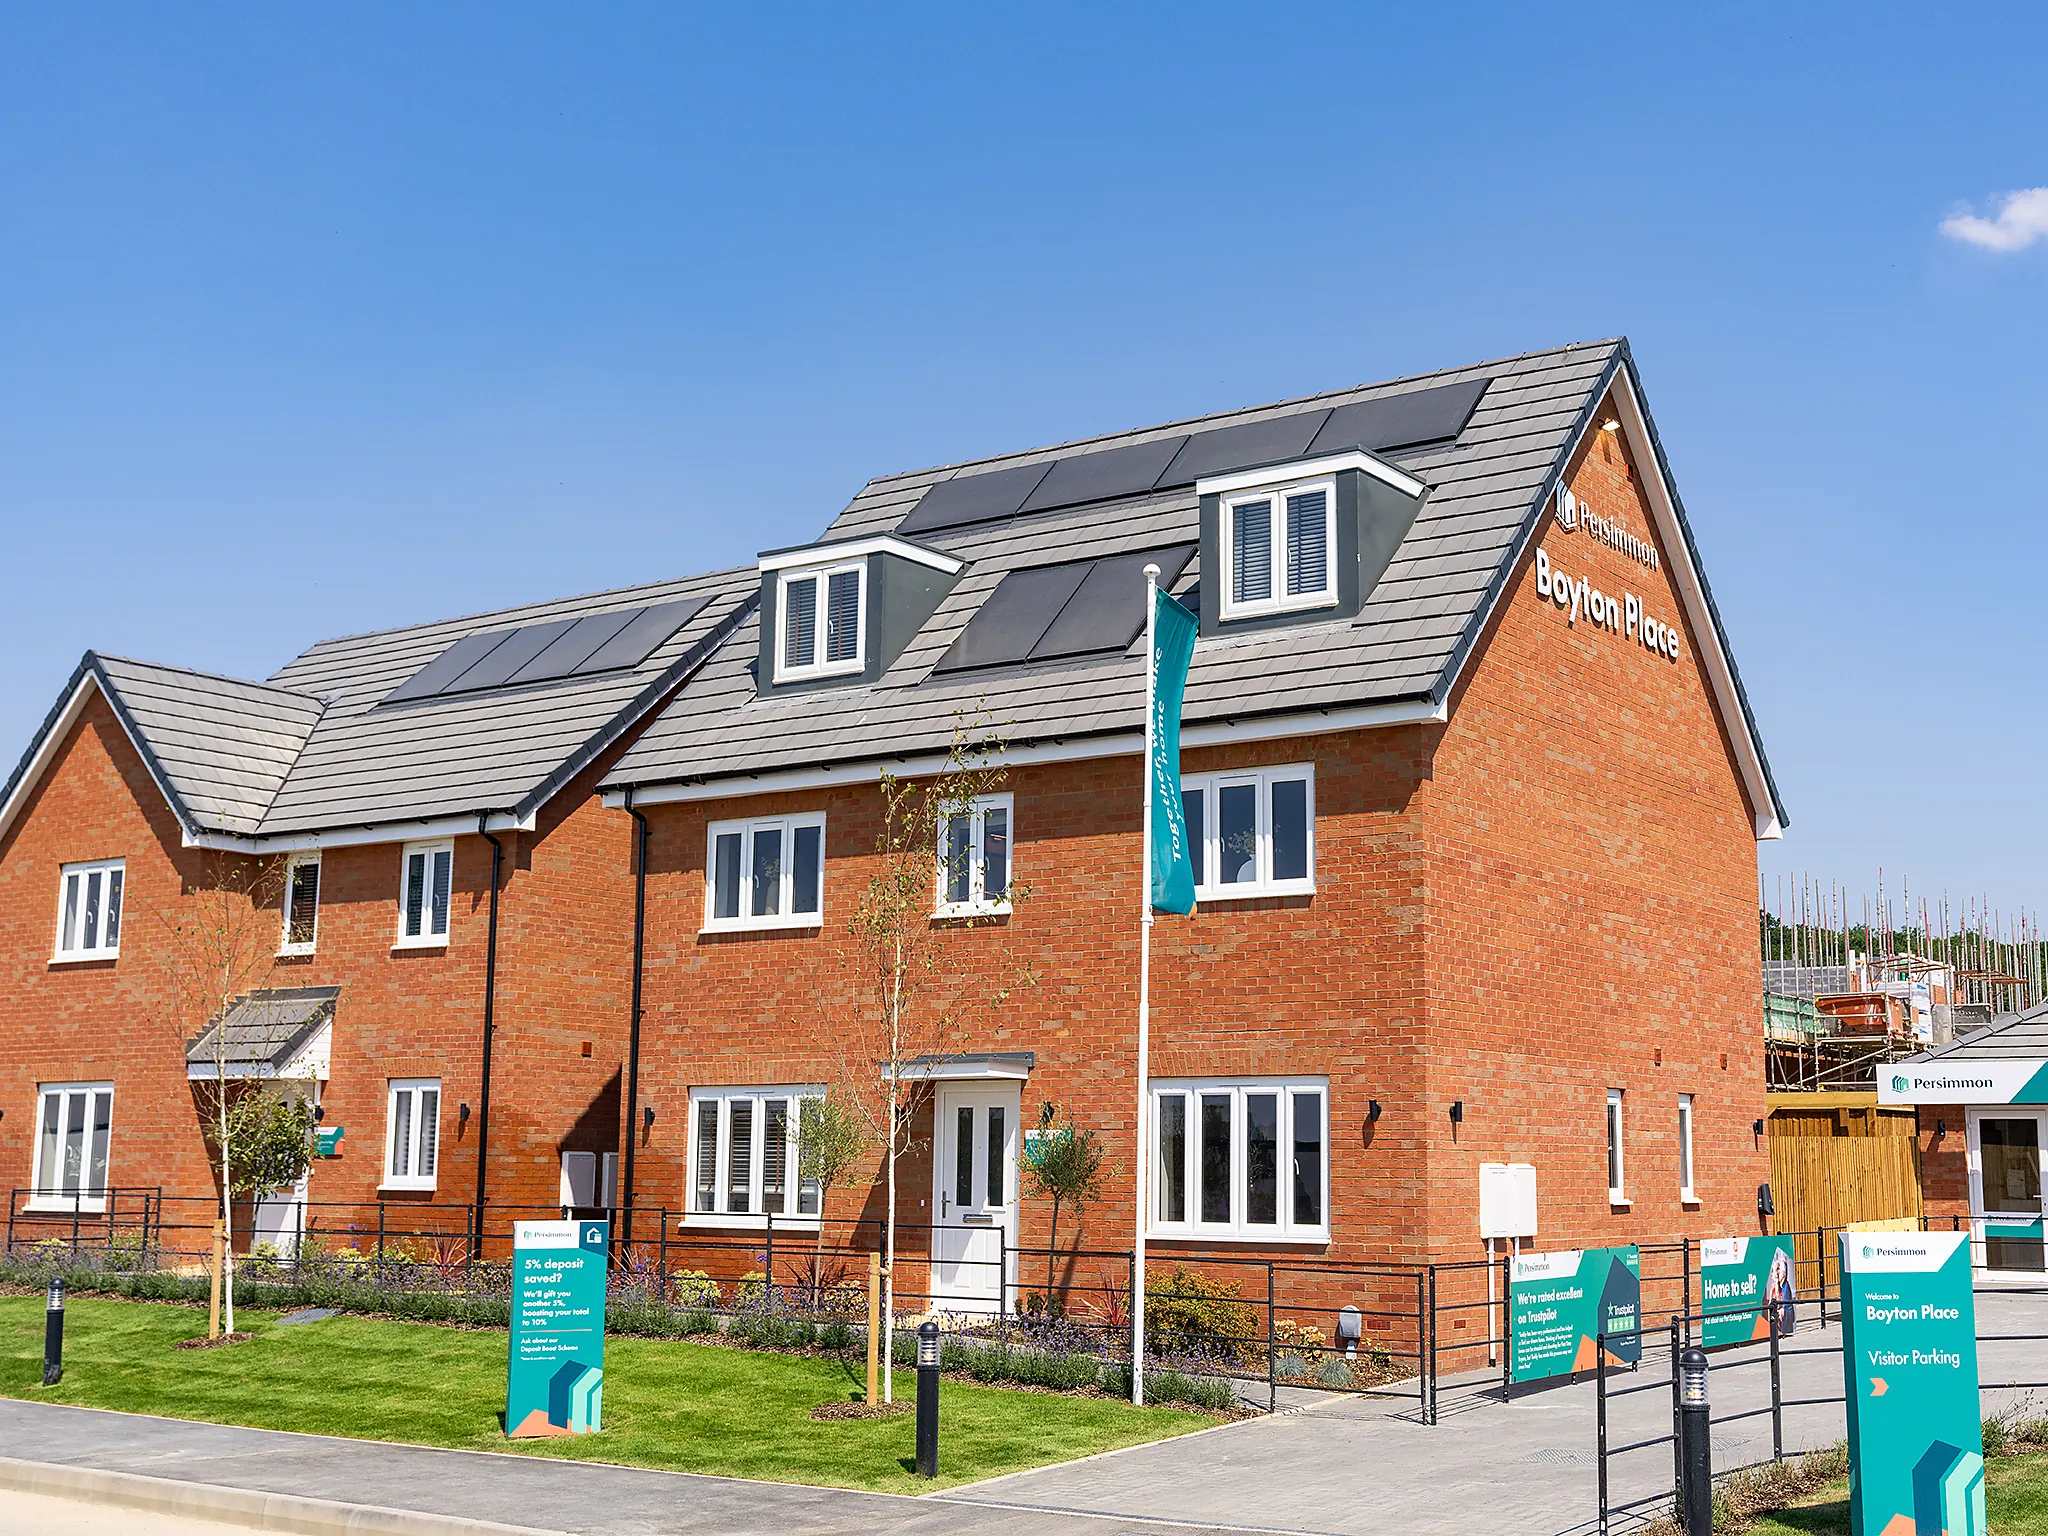
Boyton Place, Suffolk, Haverhill, CB9 9BF

5 Bedroom detached house

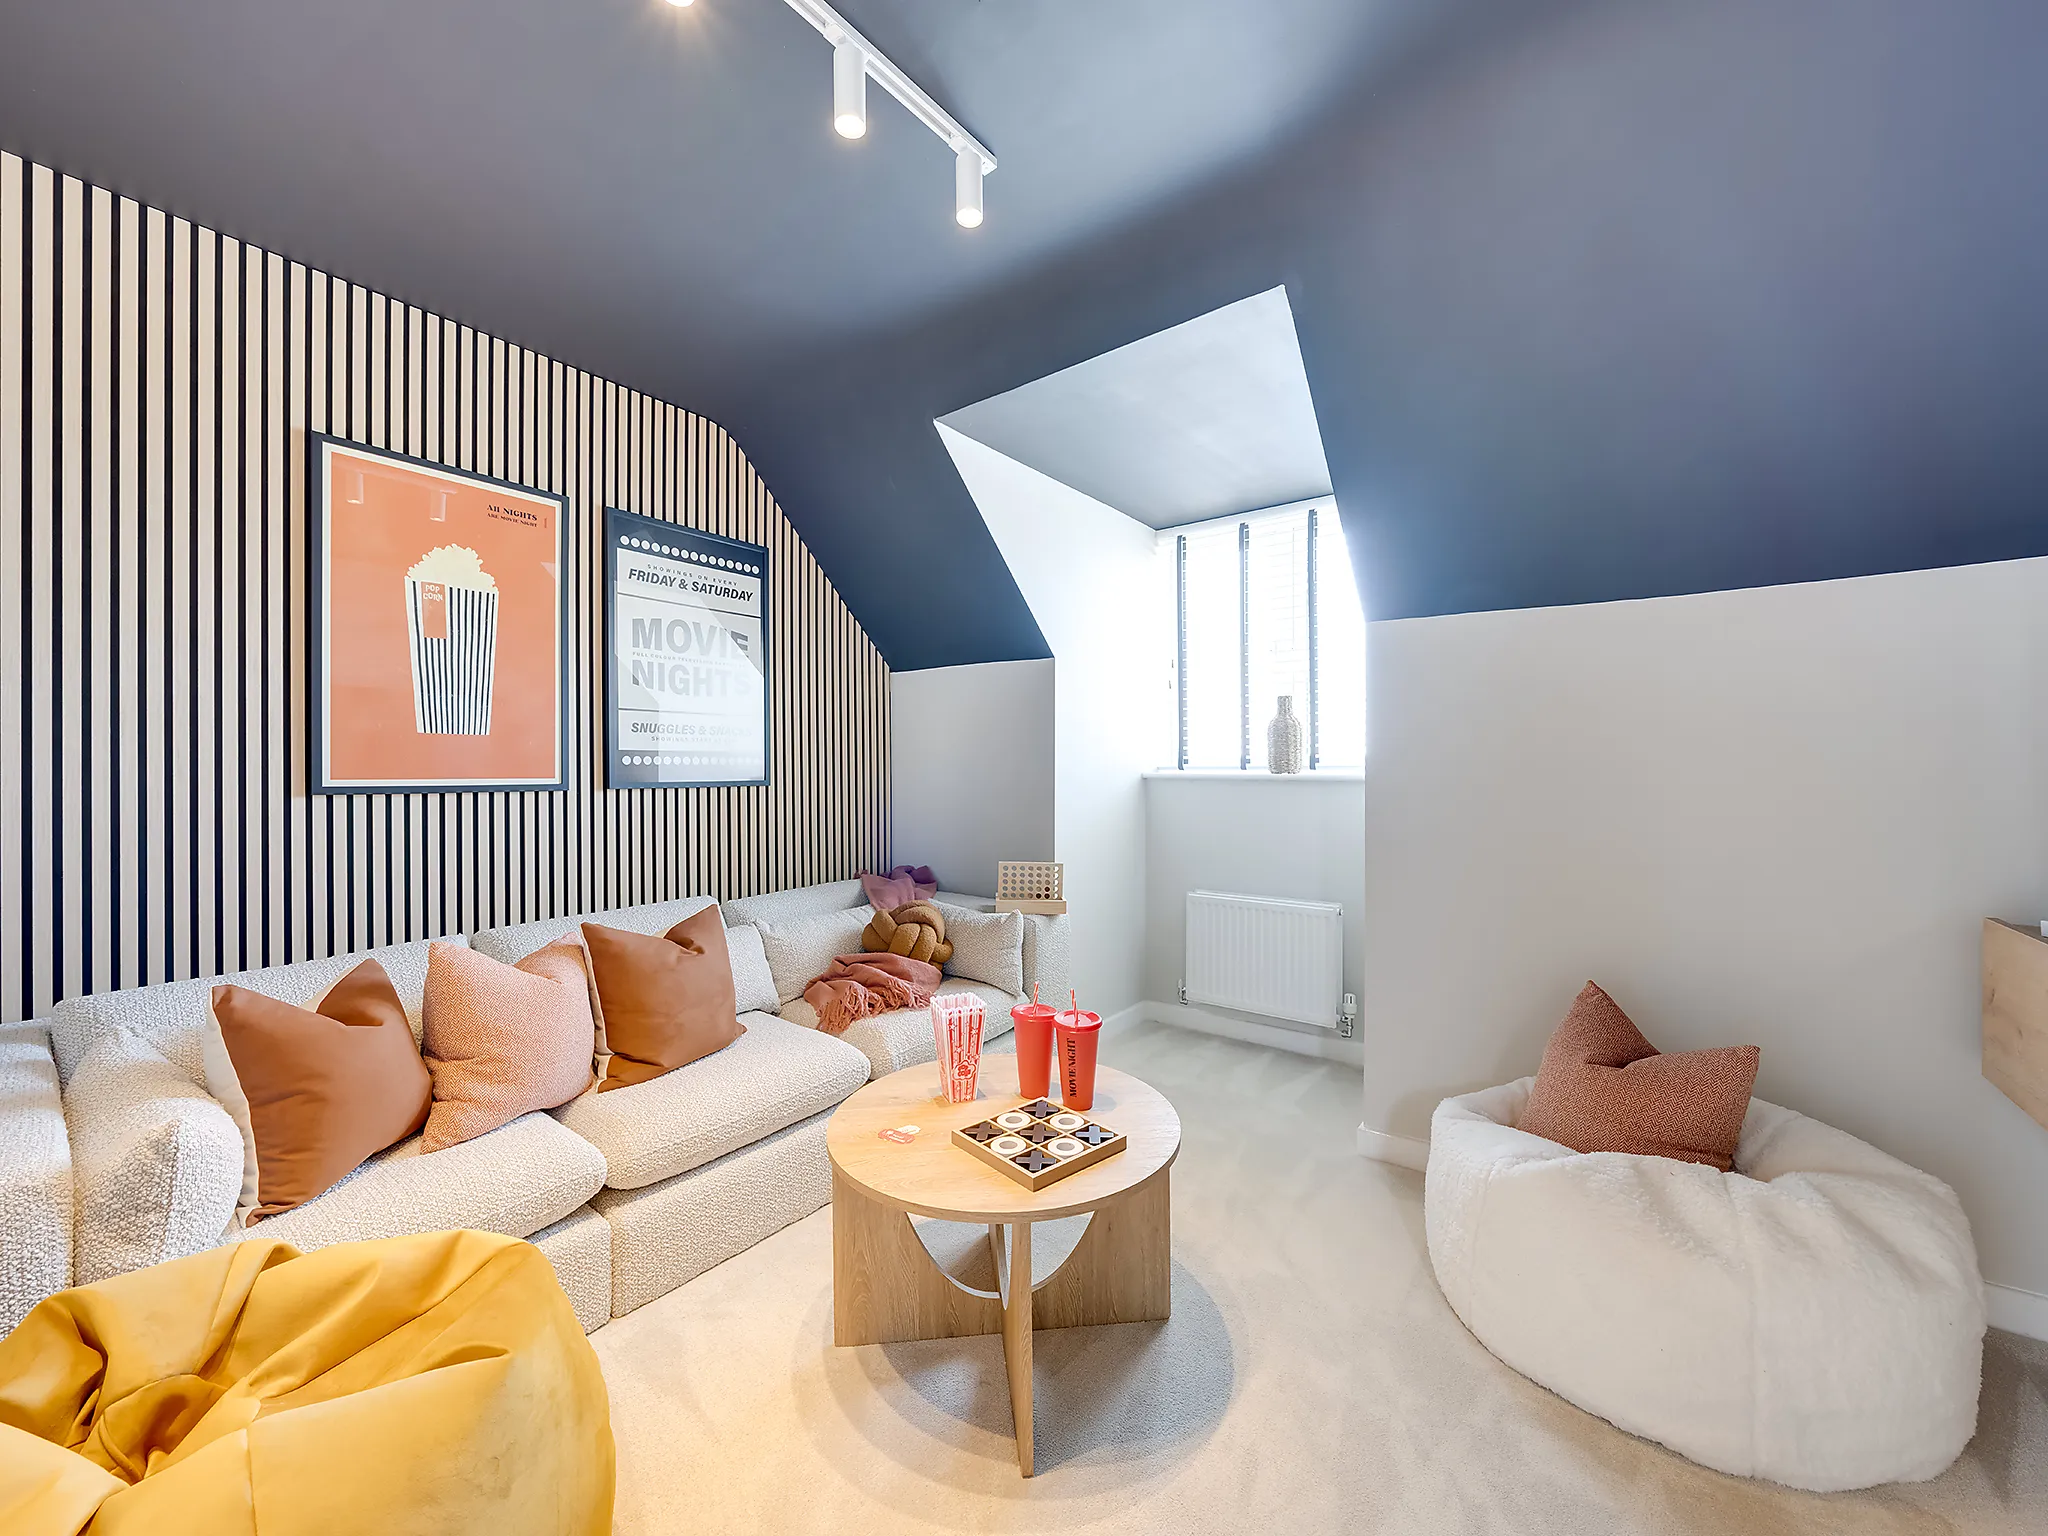
The Brightstone is a detached family home that will catch your eye if you are looking for a future-proof, forever home. It’s perfect as your family grows, it’s perfect for friends to come and stay and it’s perfectly balanced with five bedrooms and four bathrooms. The living space is perfectly balanced too, with an open-plan kitchen/dining/family room and a separate living room and study.
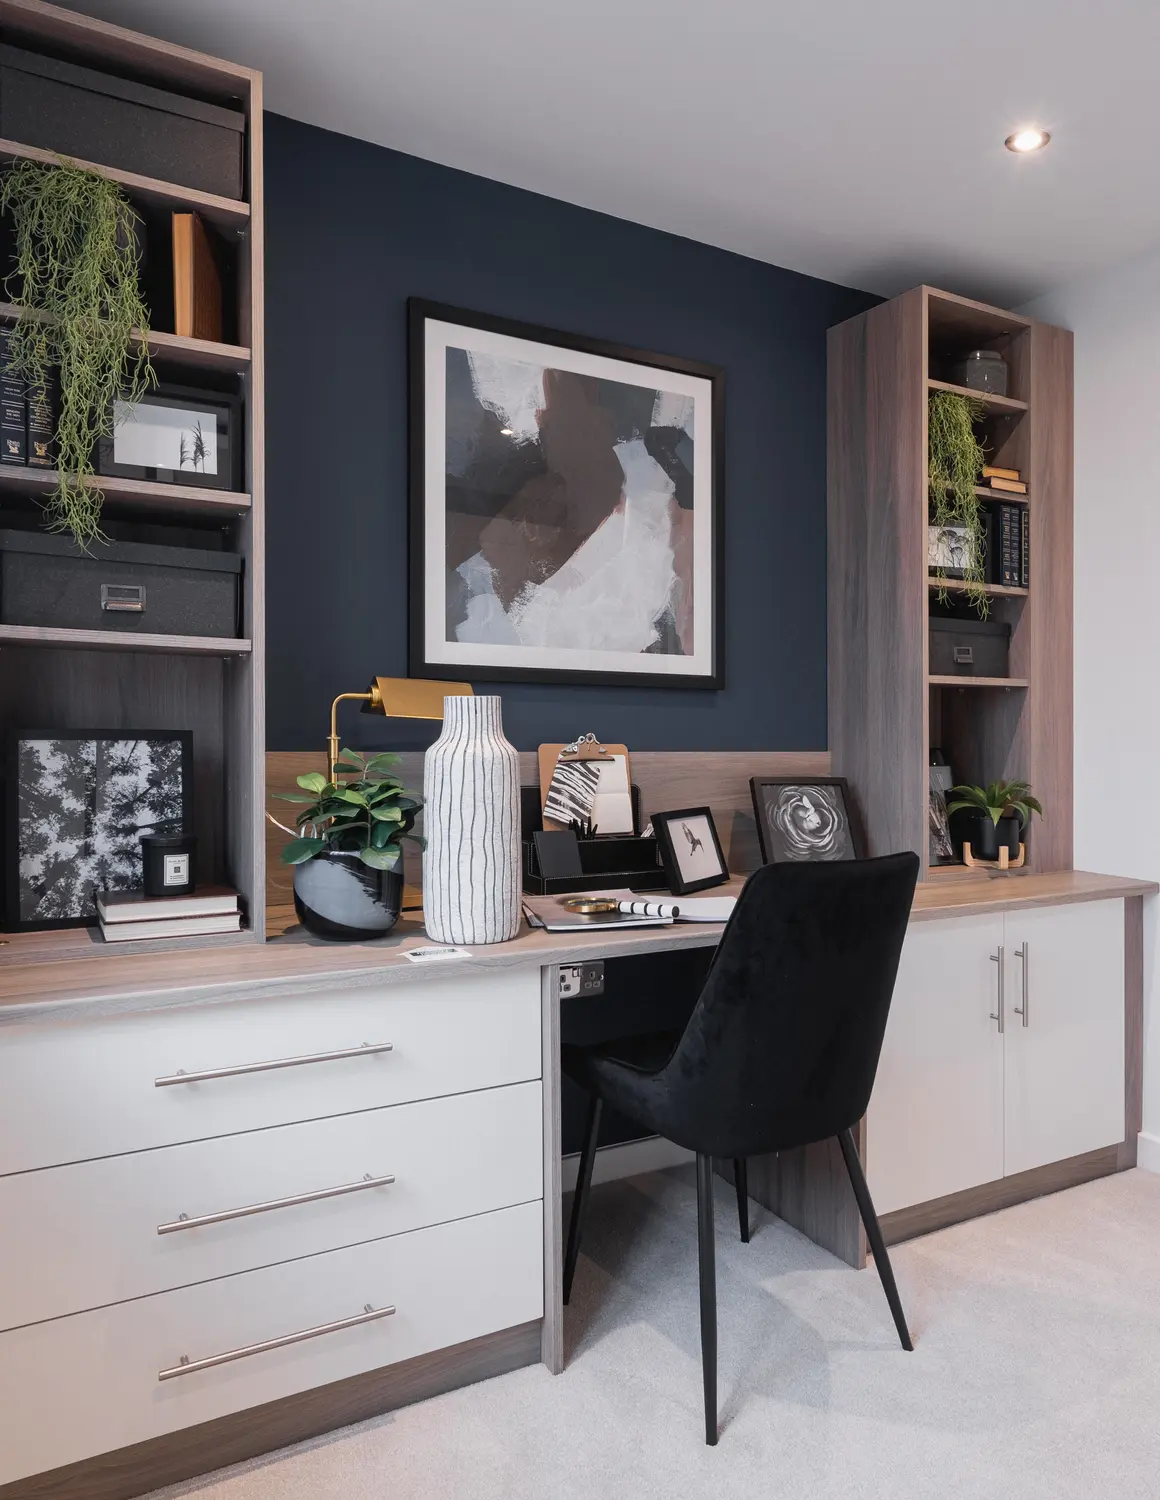
Finishing Touches

Create a look that’s as individual as you are. Add the Finishing Touches to your Persimmon home.

Default image alt text

This home has been sold, but your dream home awaits

This plot has now been sold, but there are still fantastic homes available at this development and nearby. Discover similar properties or start a new search to find the perfect home for you.

View available homes at this development