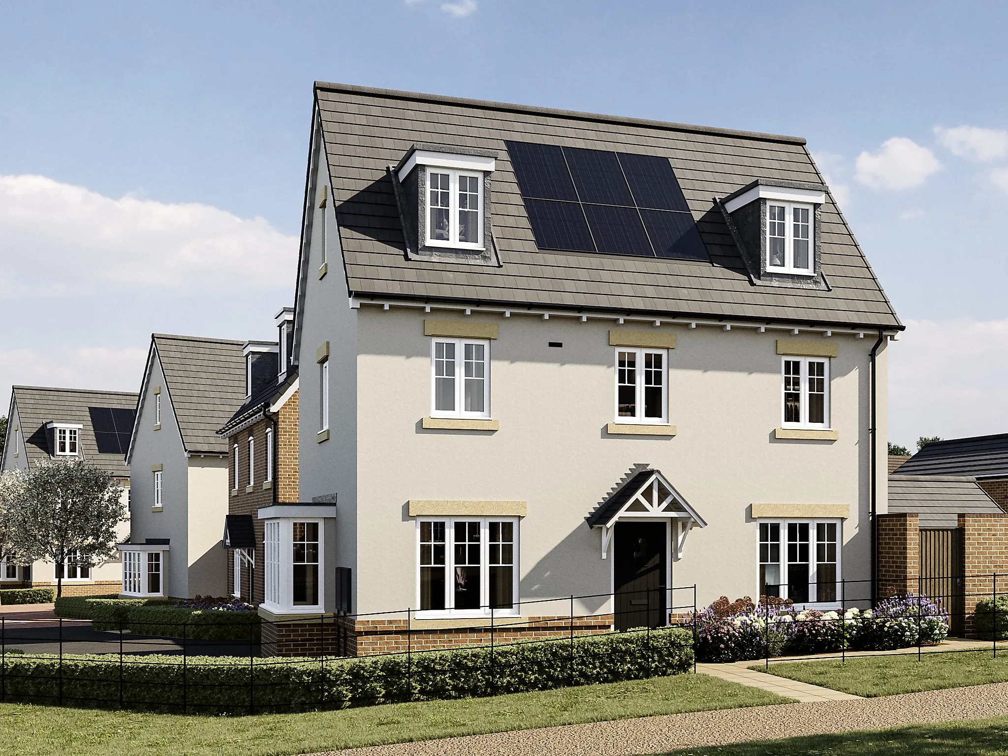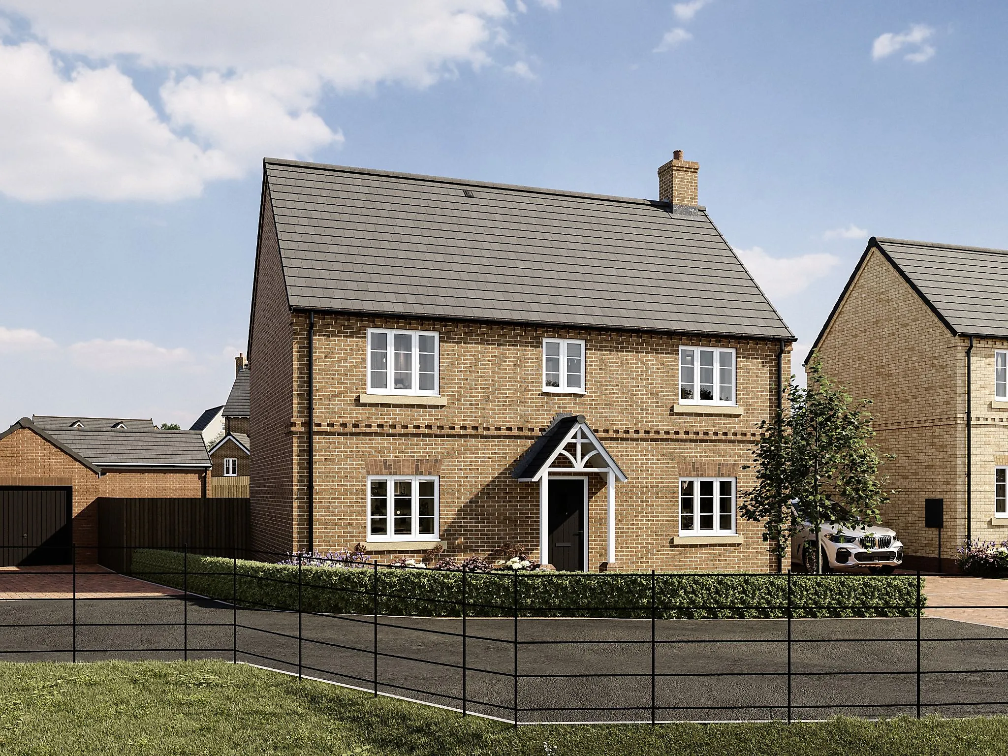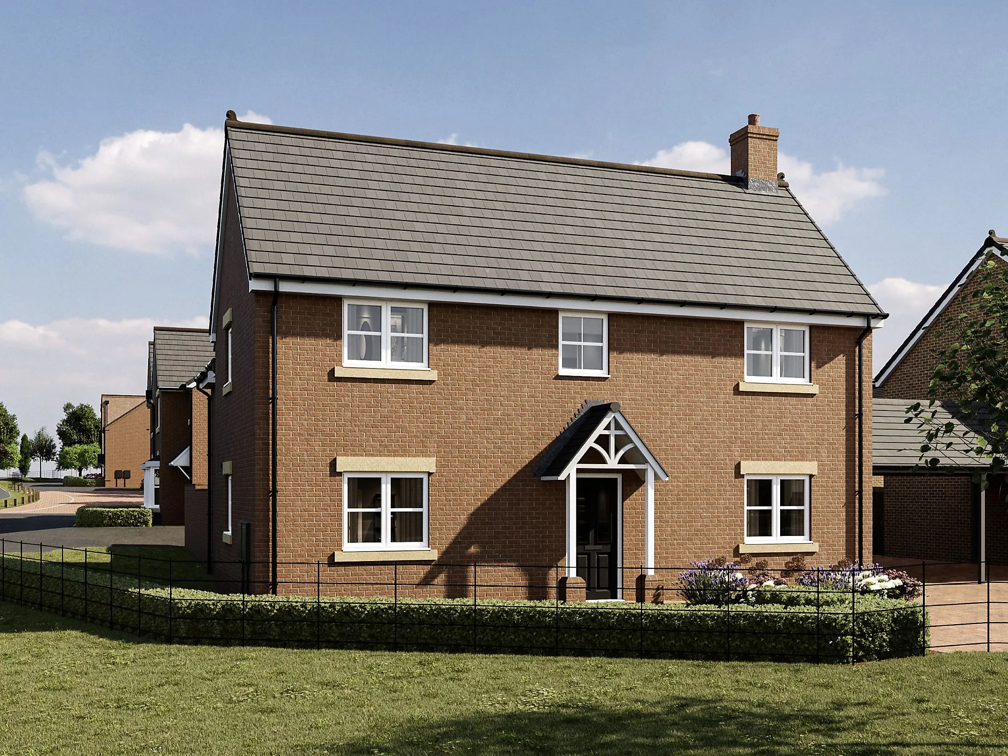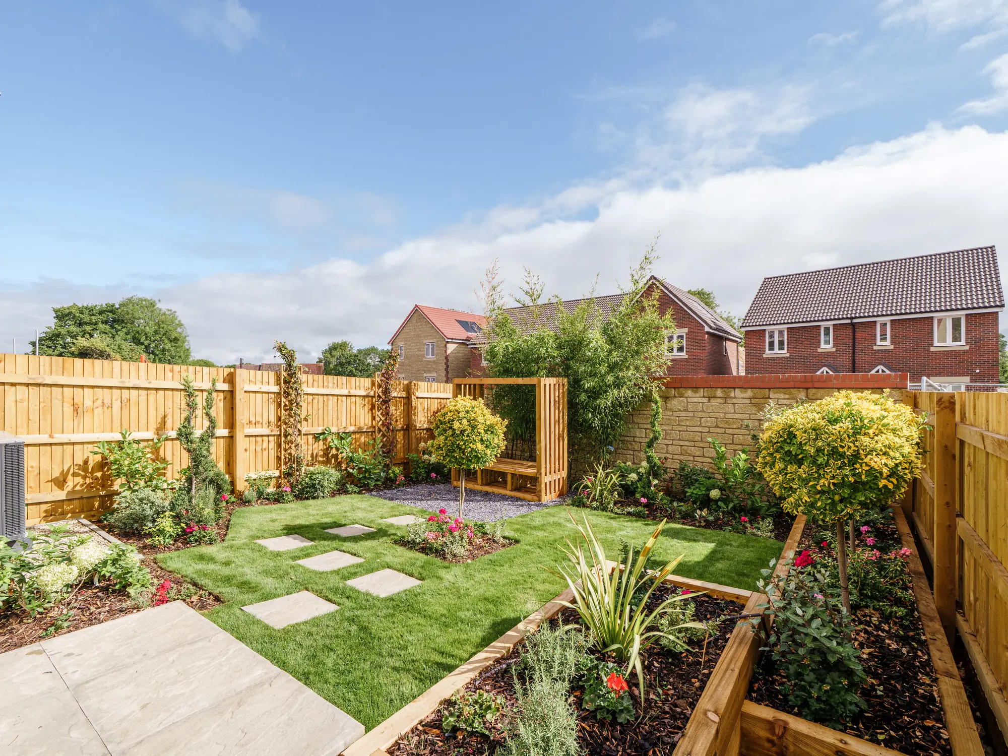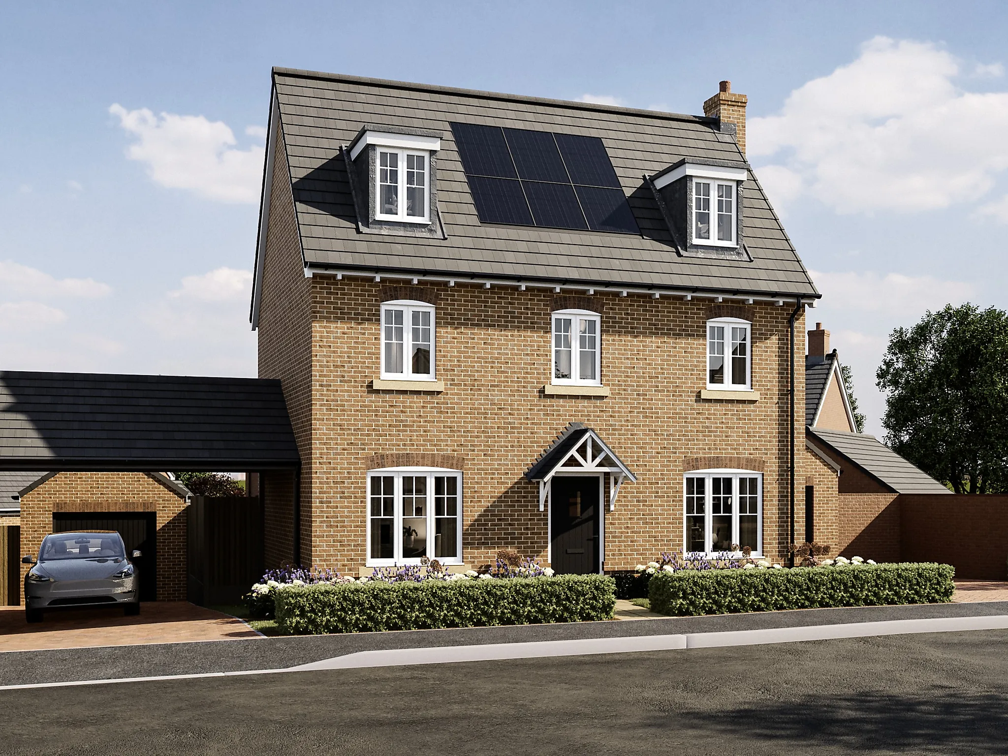
- 4 Bedroom detached house
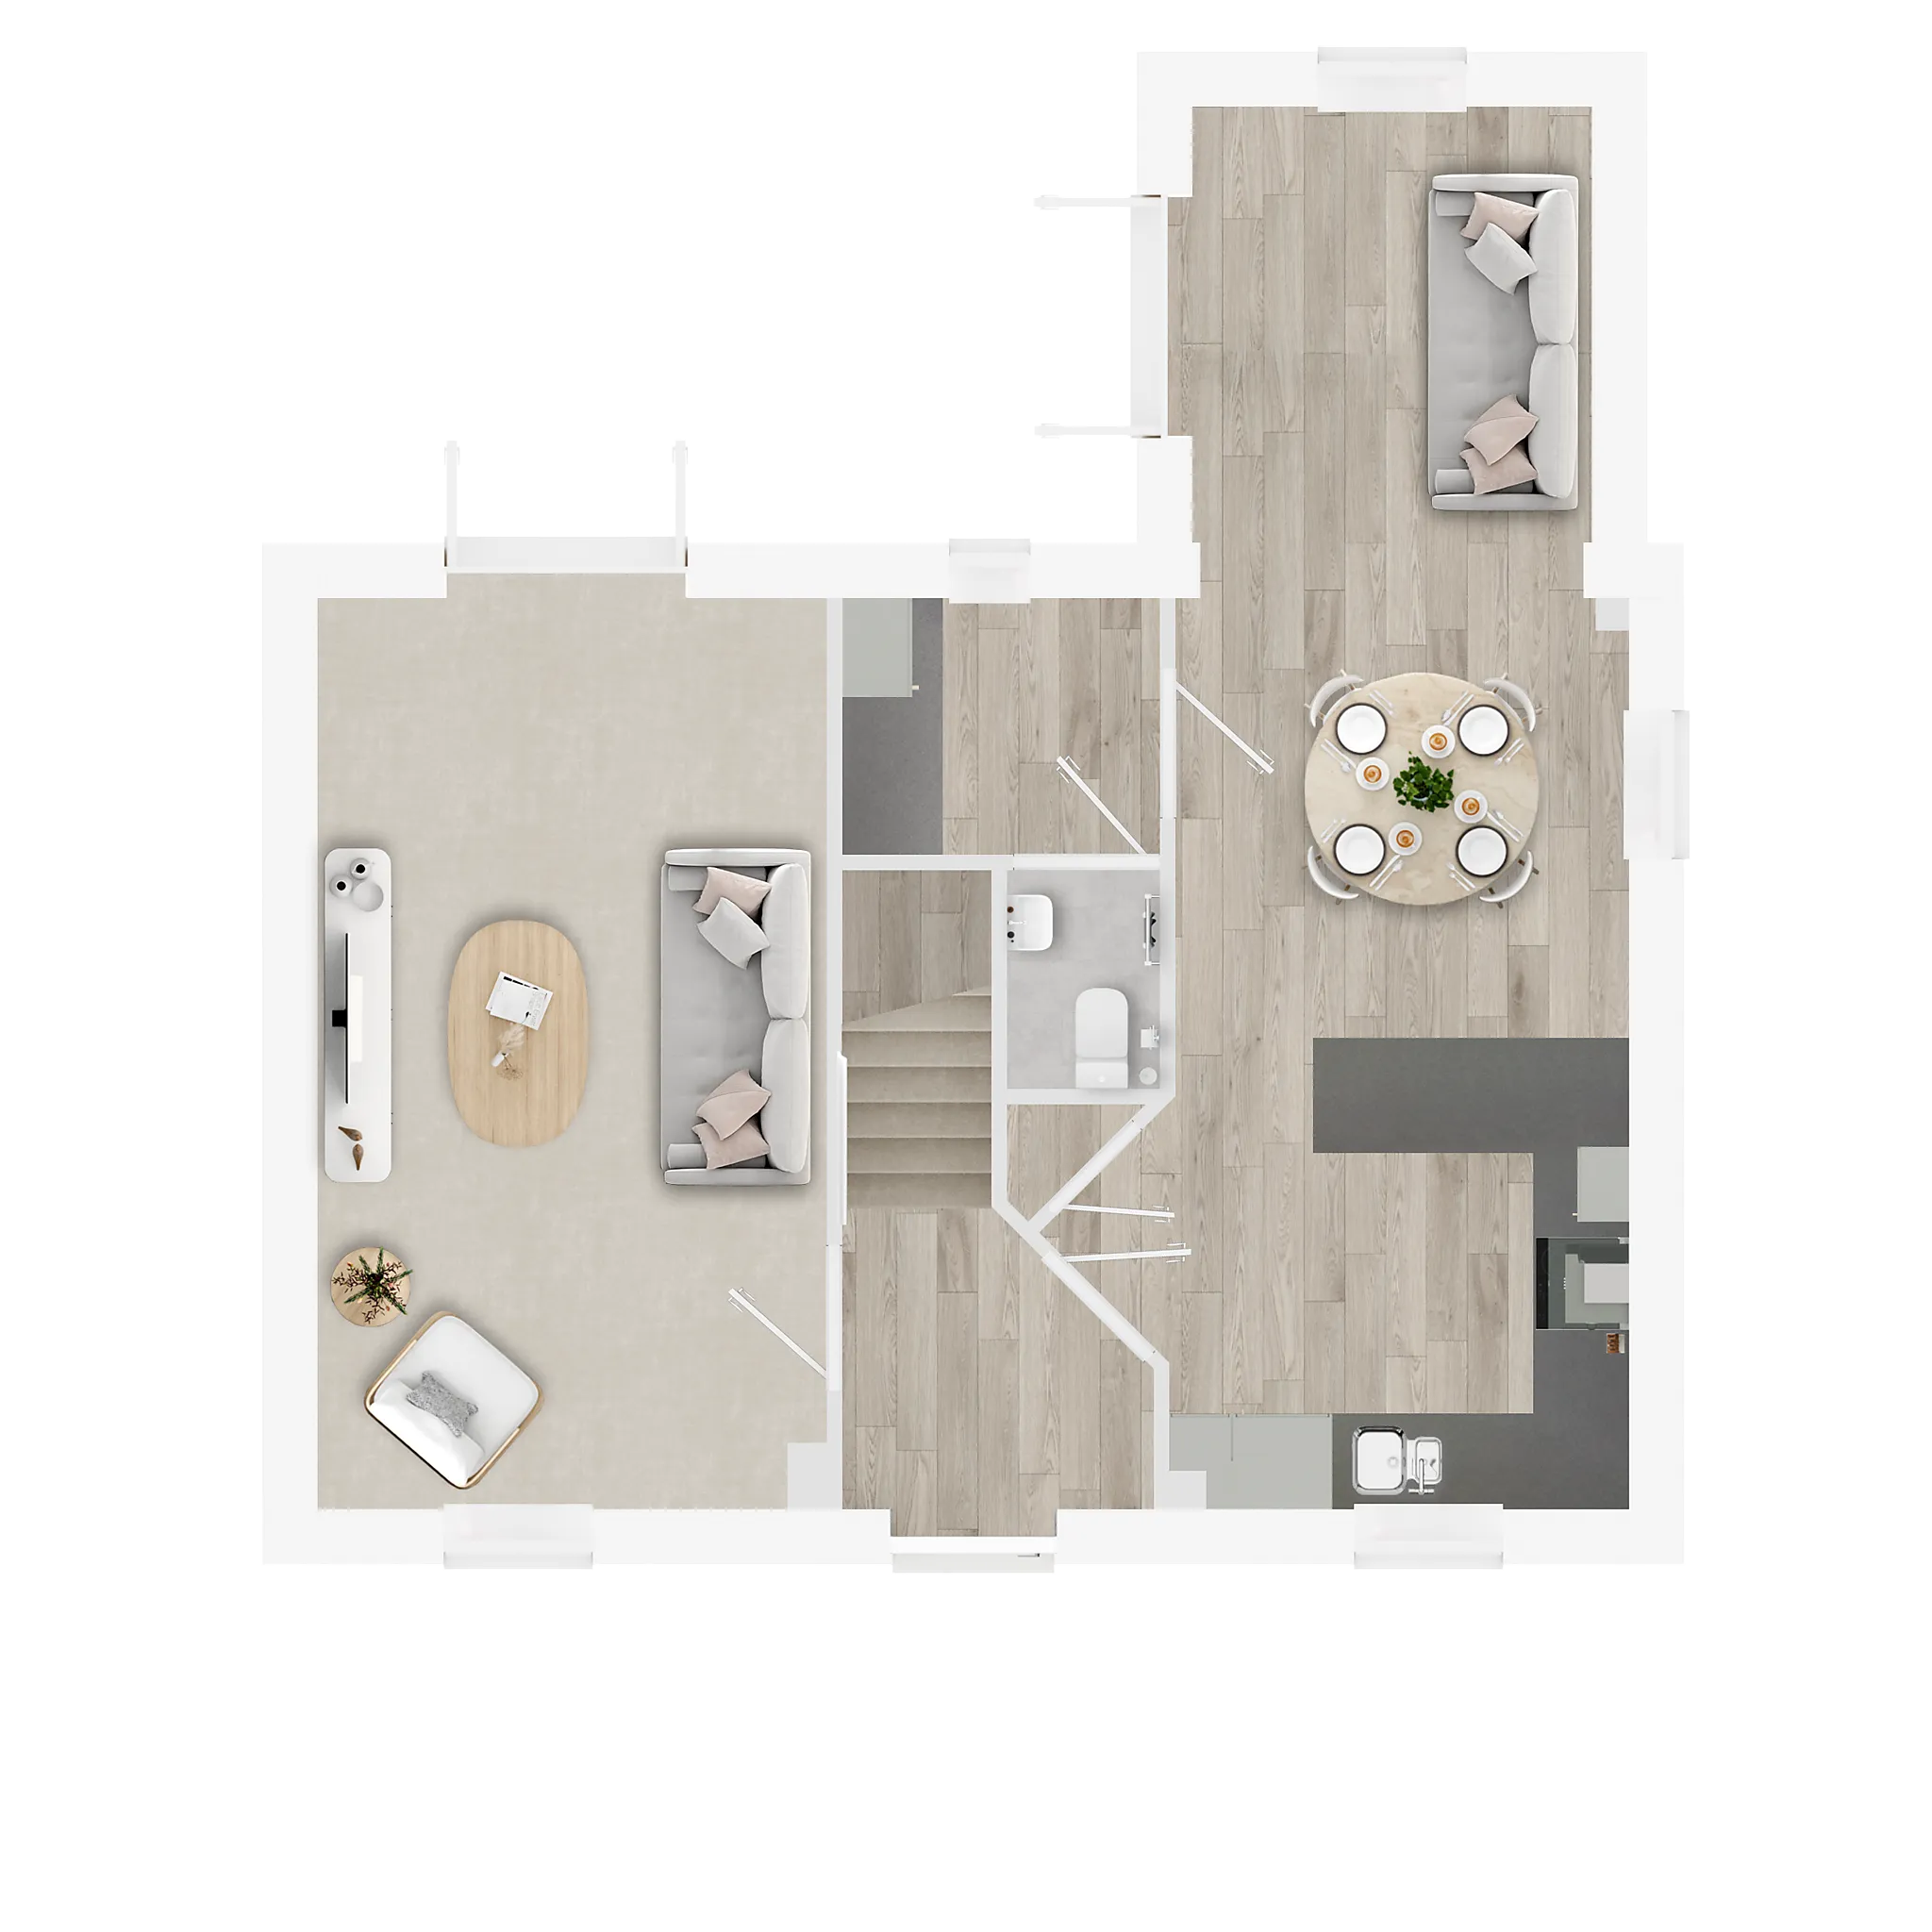
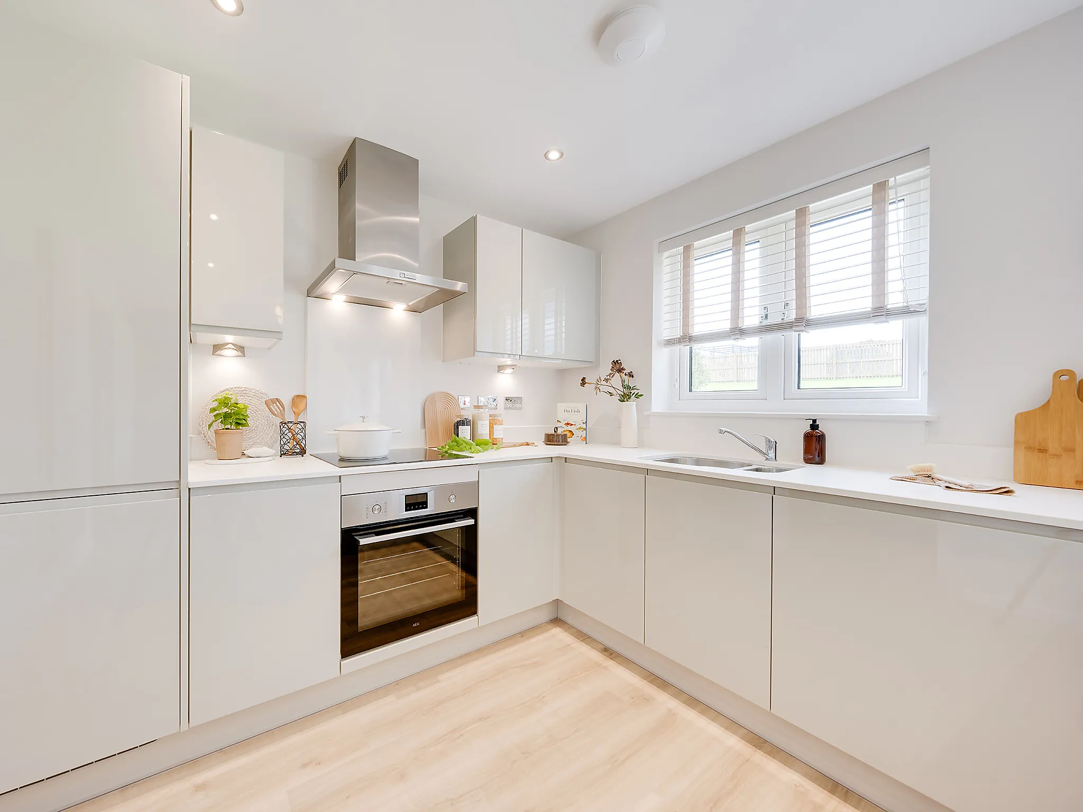
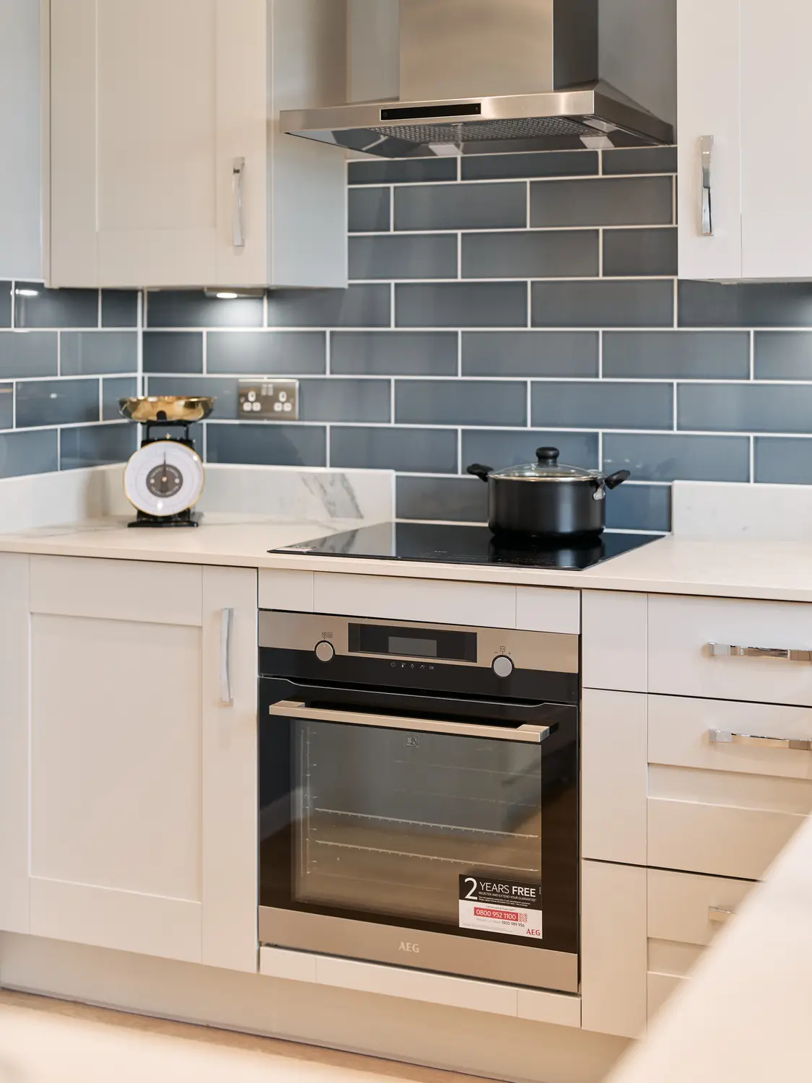
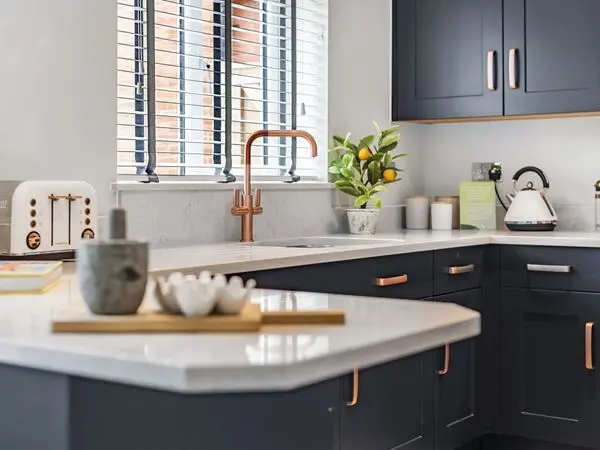
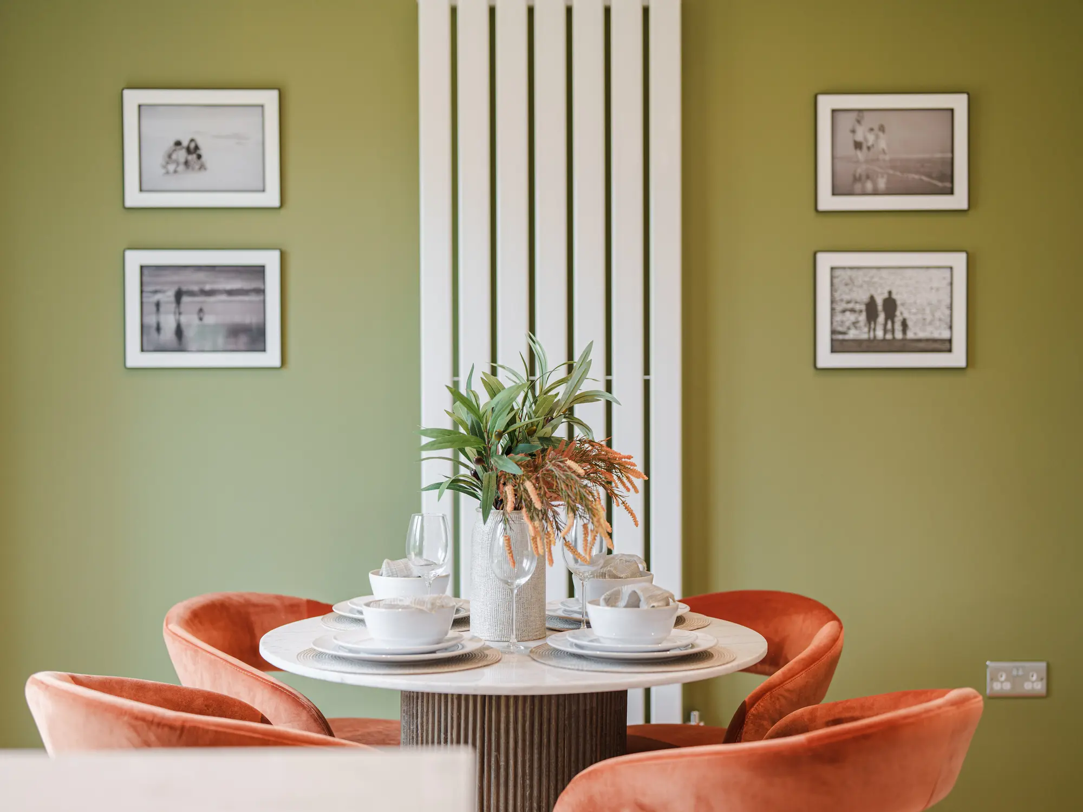
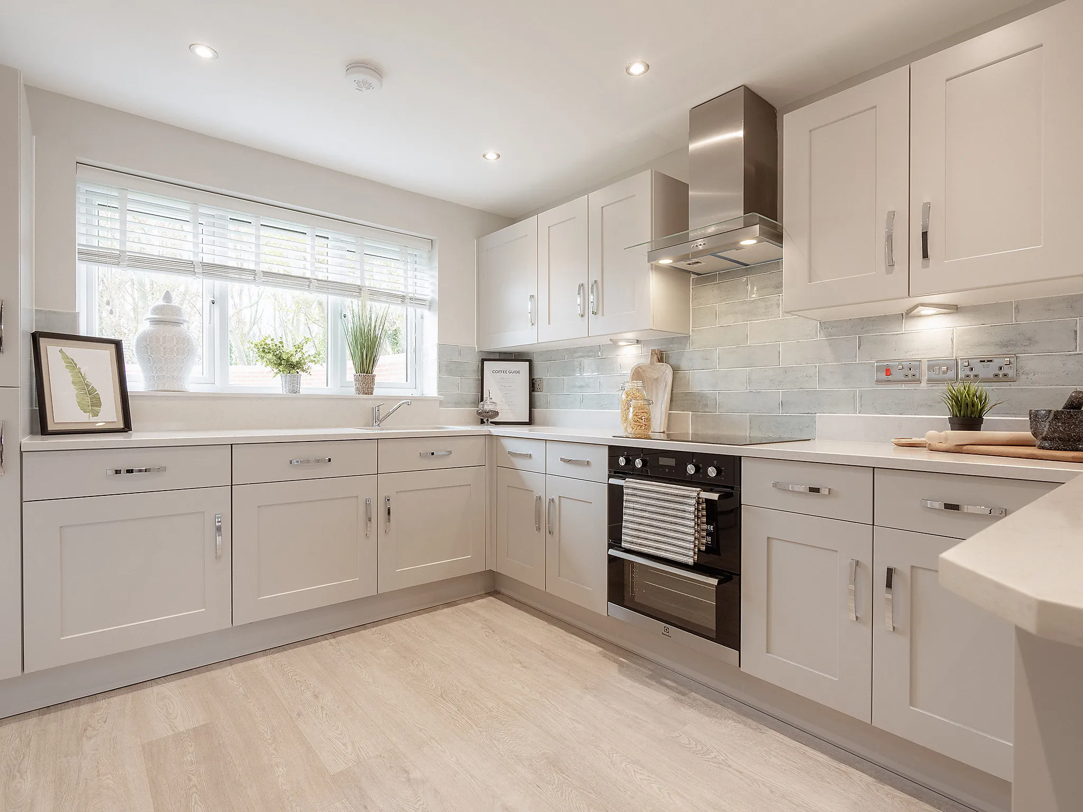
- Kitchen/dining room with French doors
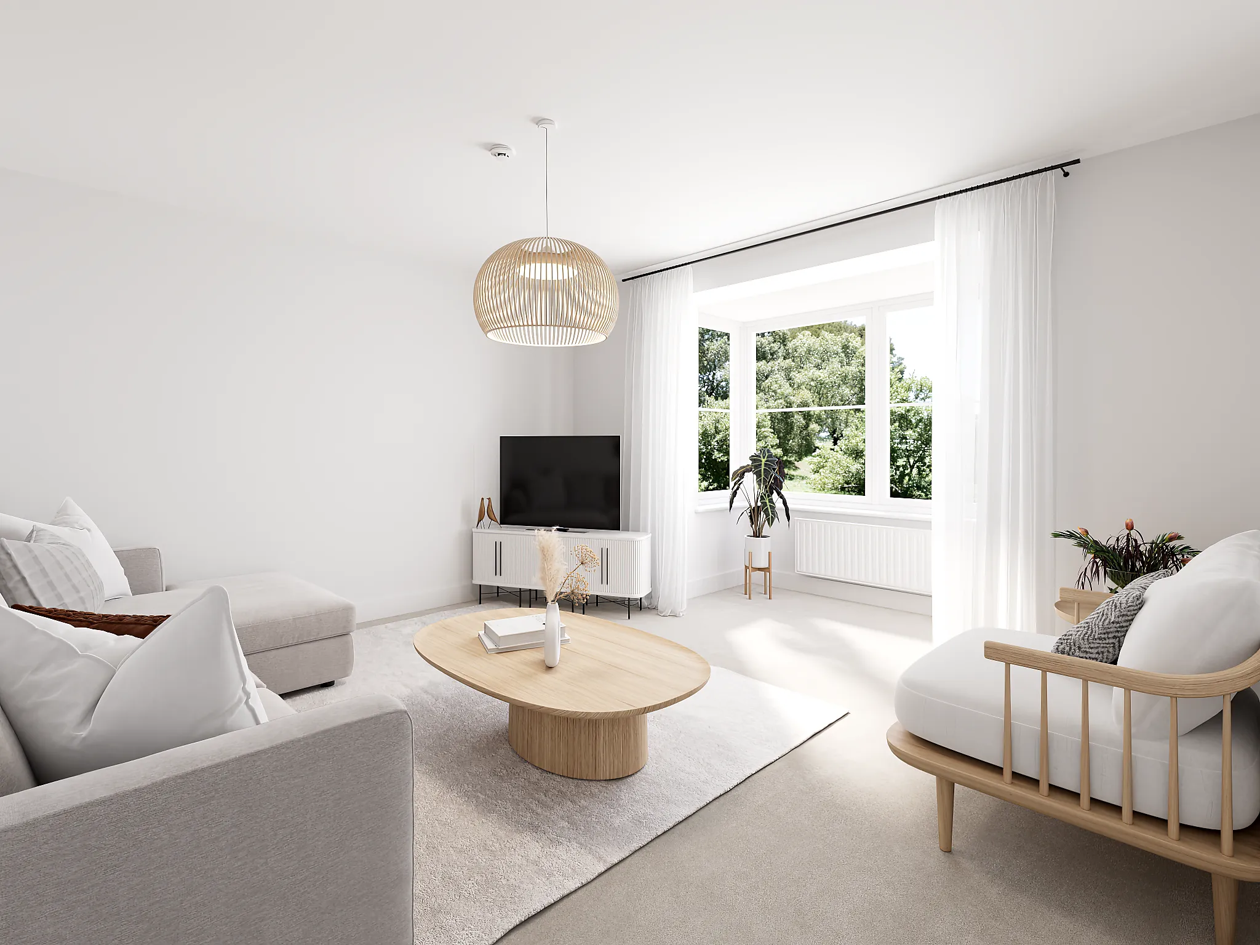
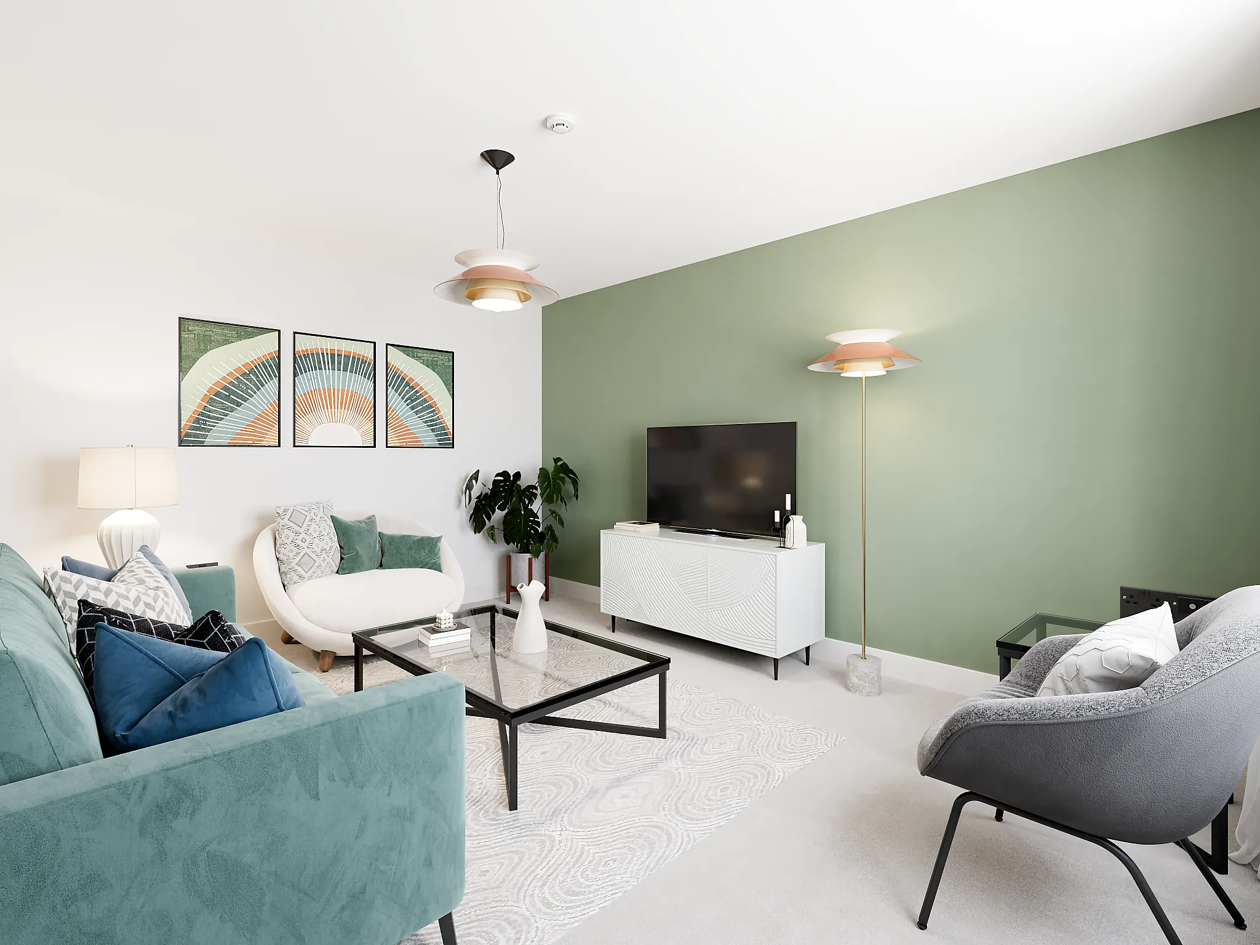
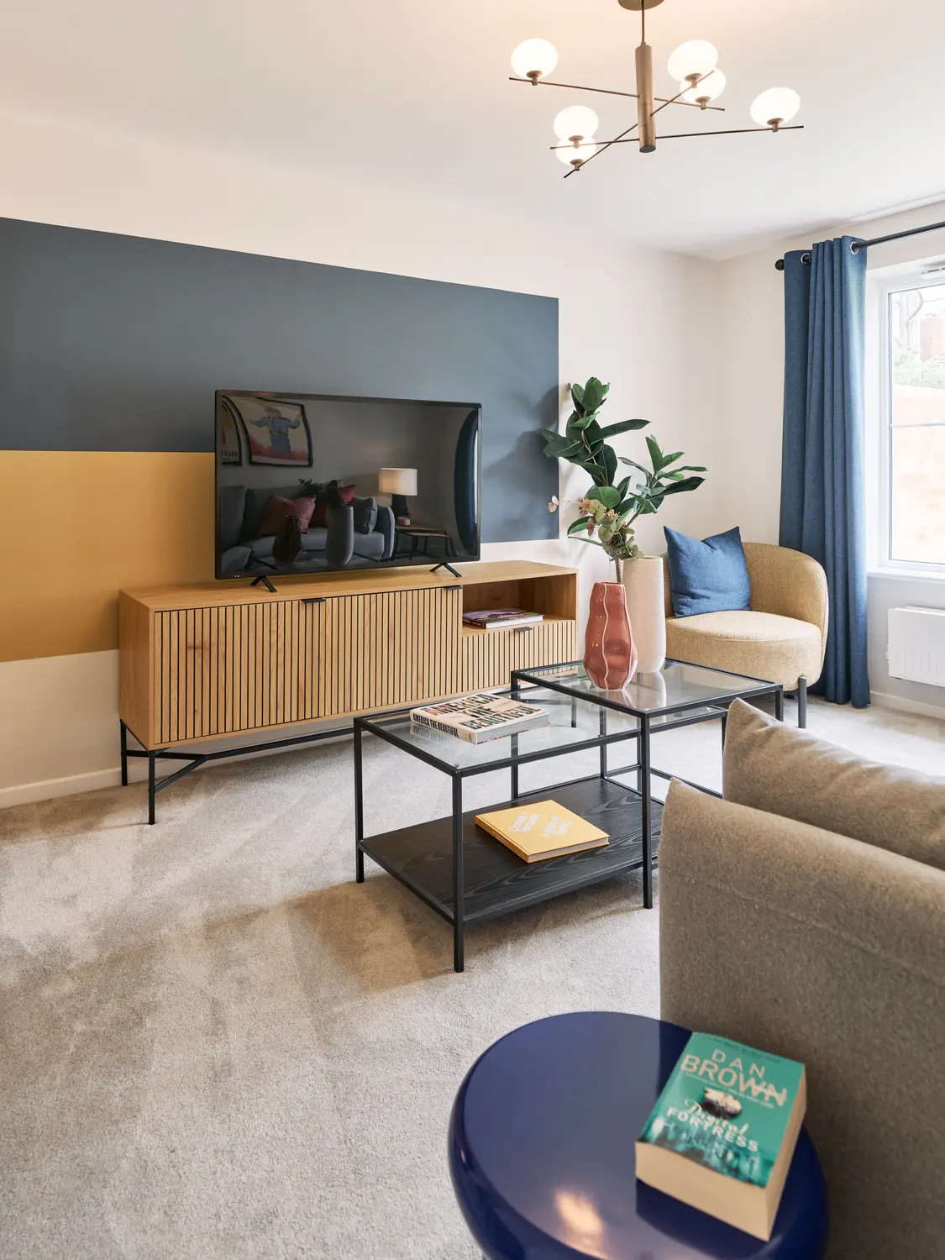
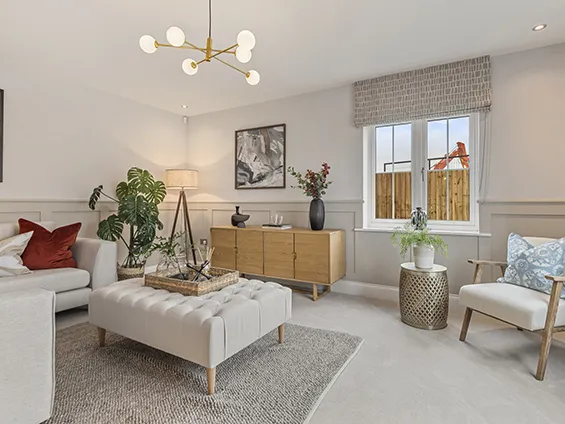
- Spacious living room
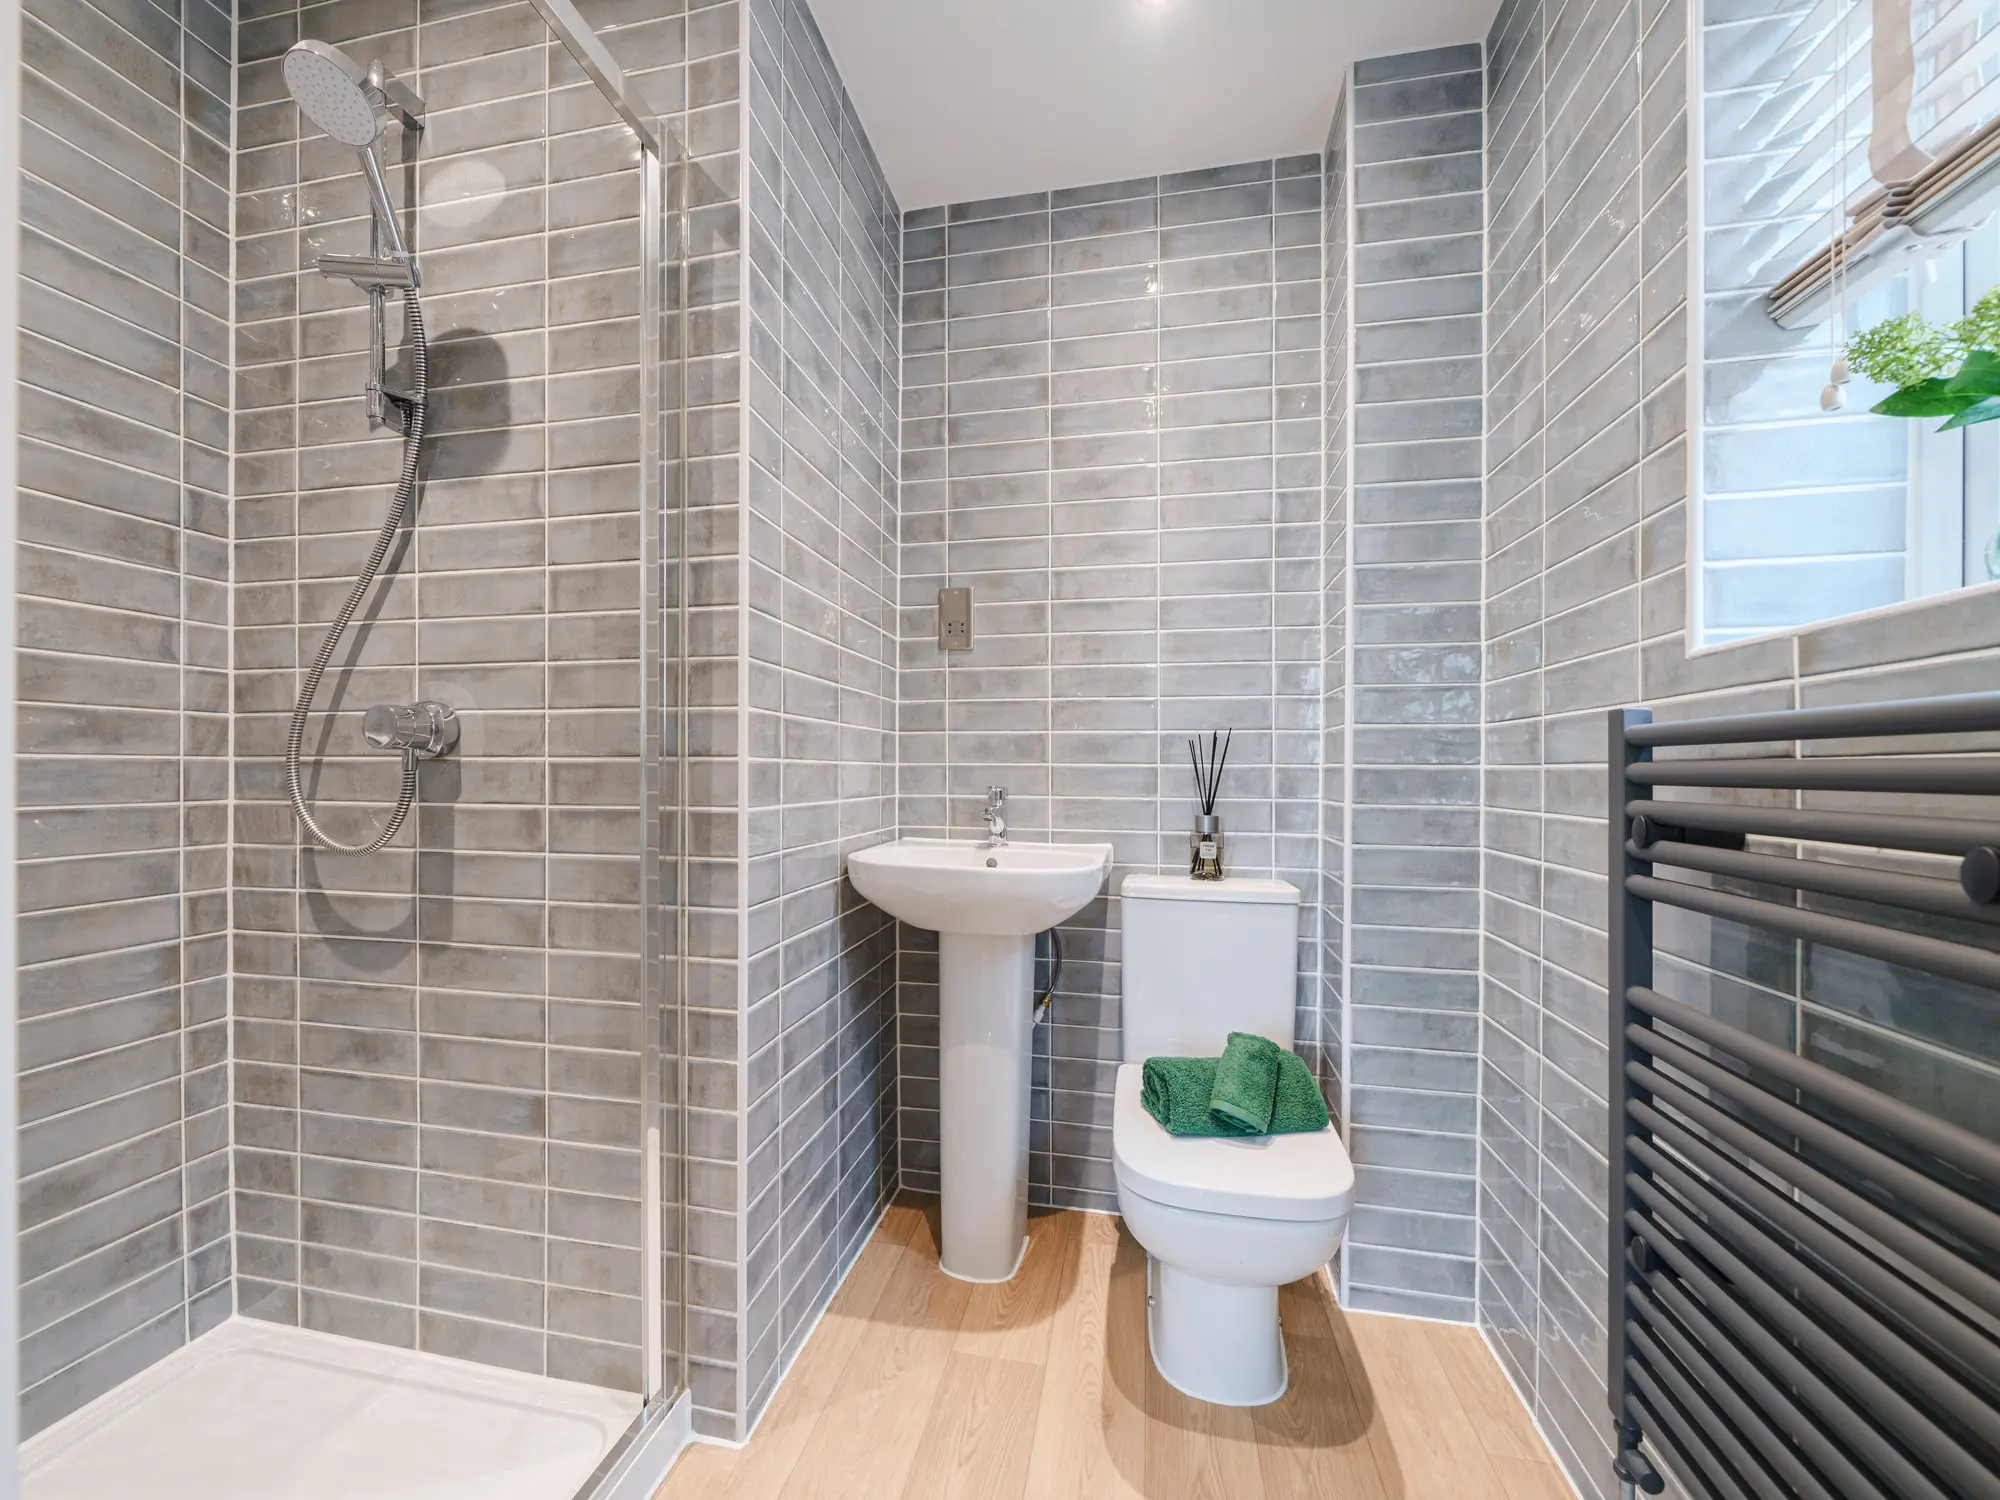
- Two en suites
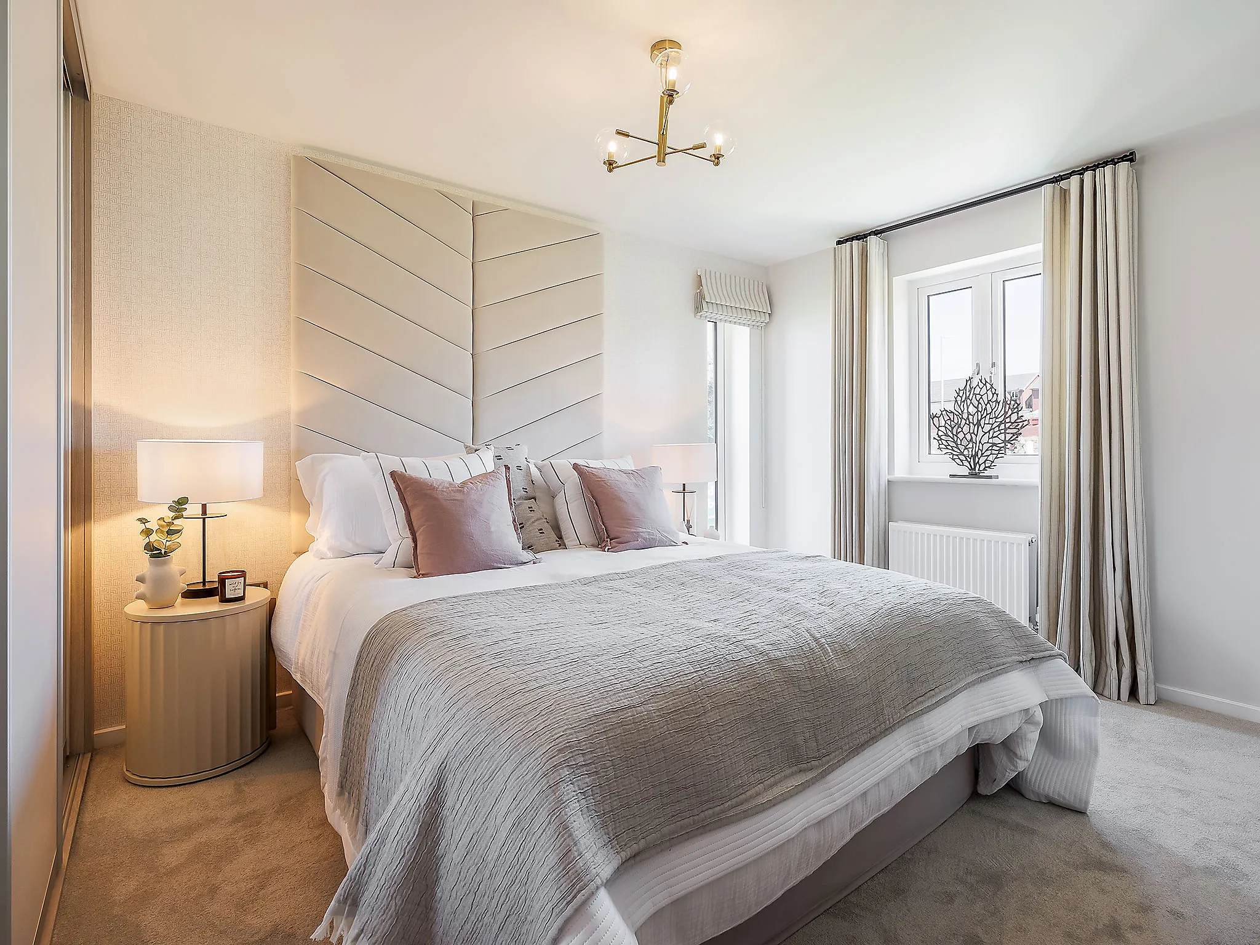
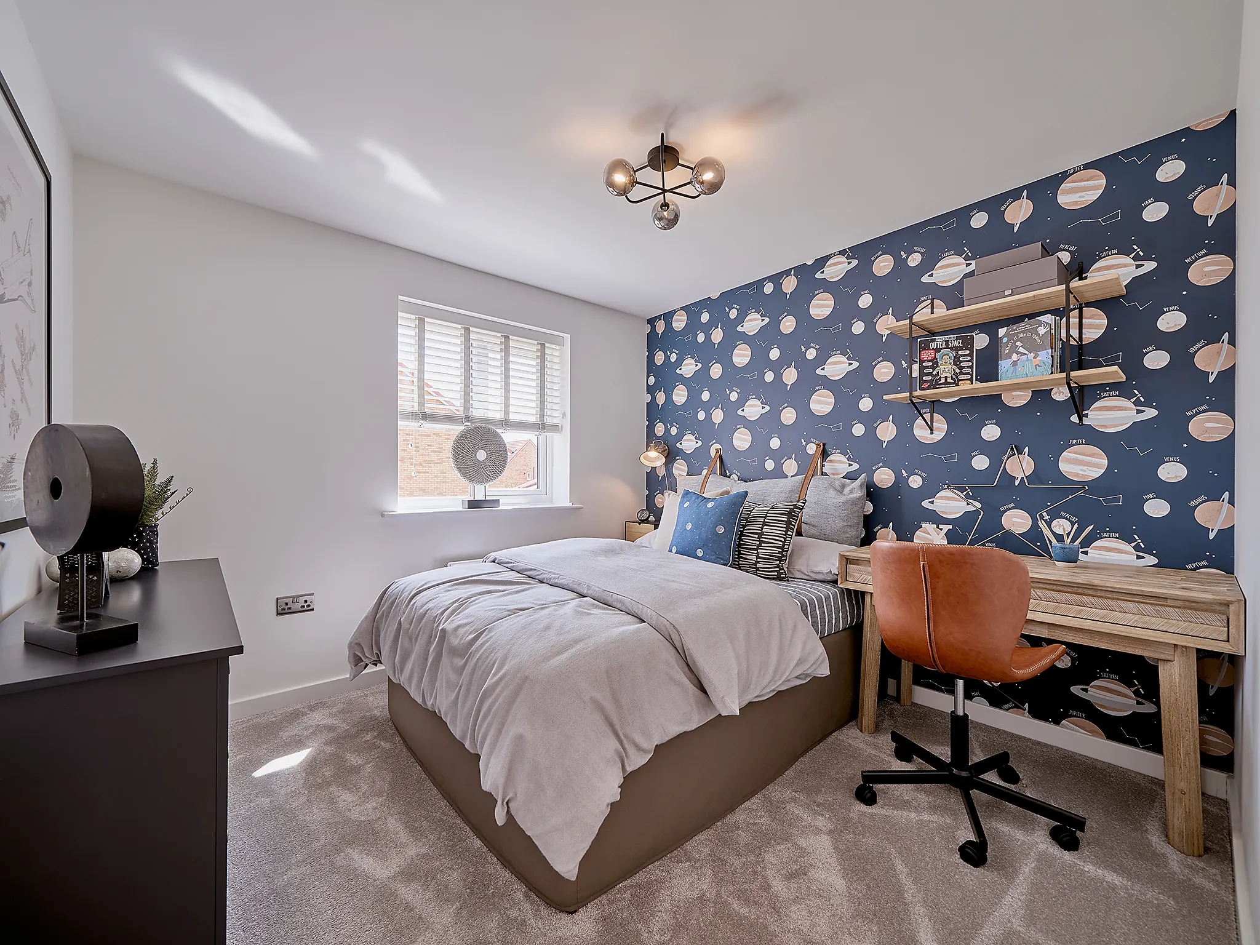
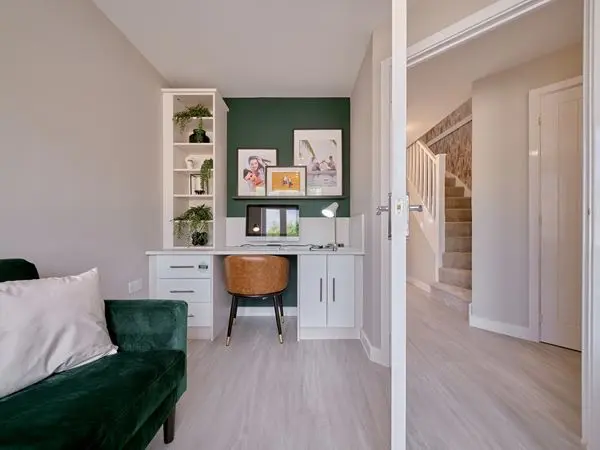
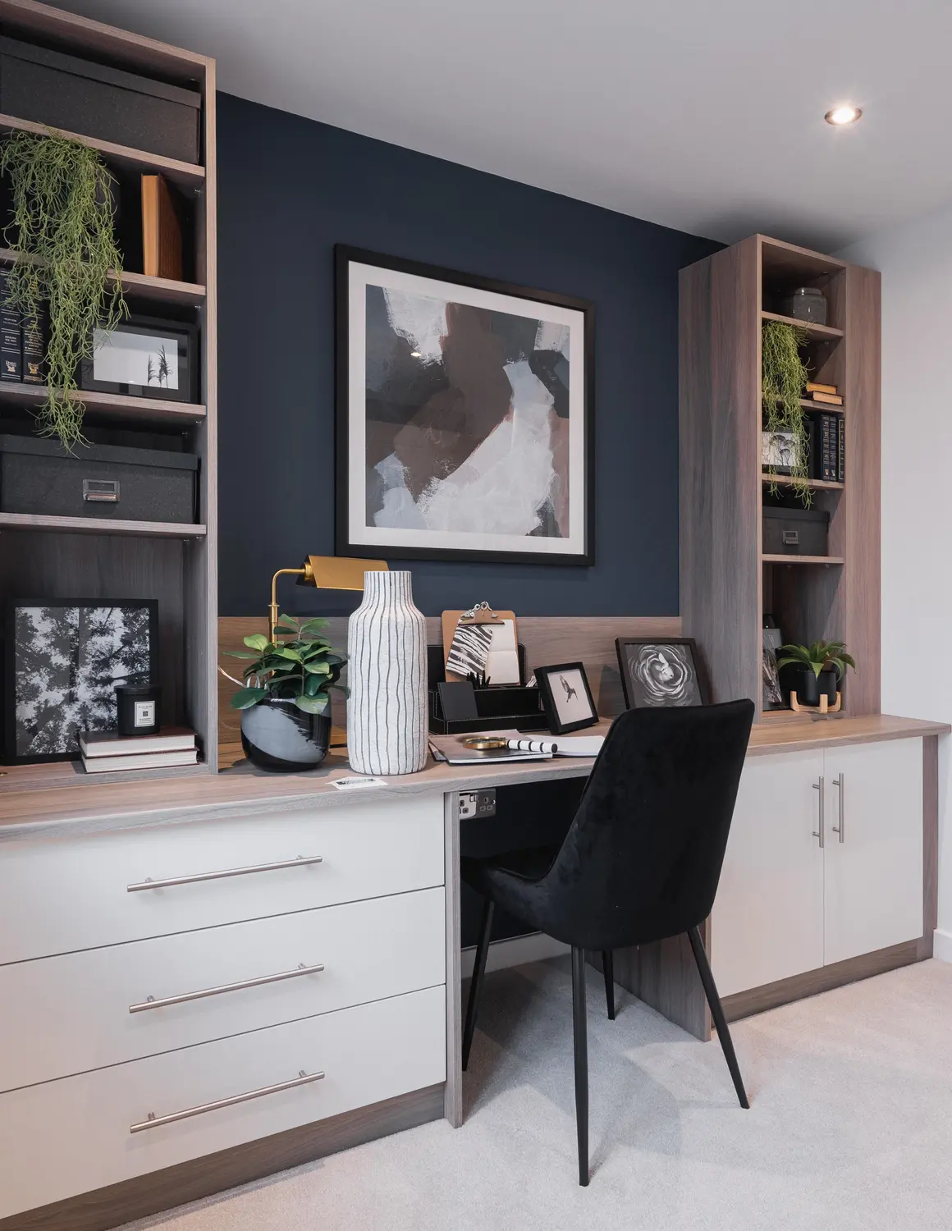
The Westoning Wide is designed for straightforward, everyday living. A bright living room sits opposite a generous kitchen/dining room that benefits from an adjoining utility room. Plus, there’s a WC beside the staircase for practical convenience. Upstairs, four bedrooms are served by a modern bathroom and two en suites, giving flexible bathroom options for family life or guests. Plenty of storage cupboards make this home a calm, practical home you’ll enjoy living in.
Features
- 4 Bedroom detached house
- Kitchen/dining room with French doors
- Spacious living room
- Two en suites