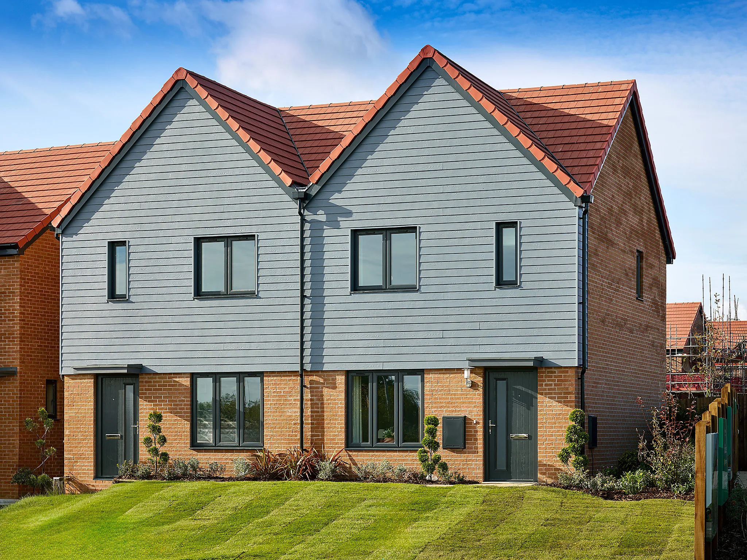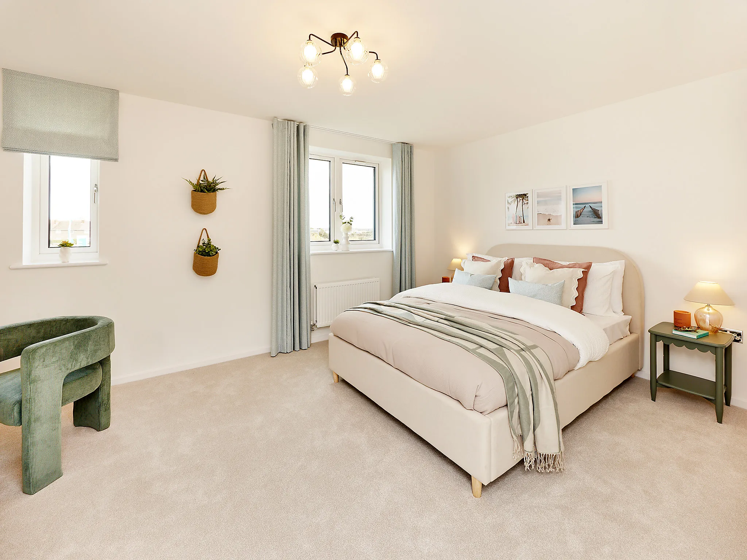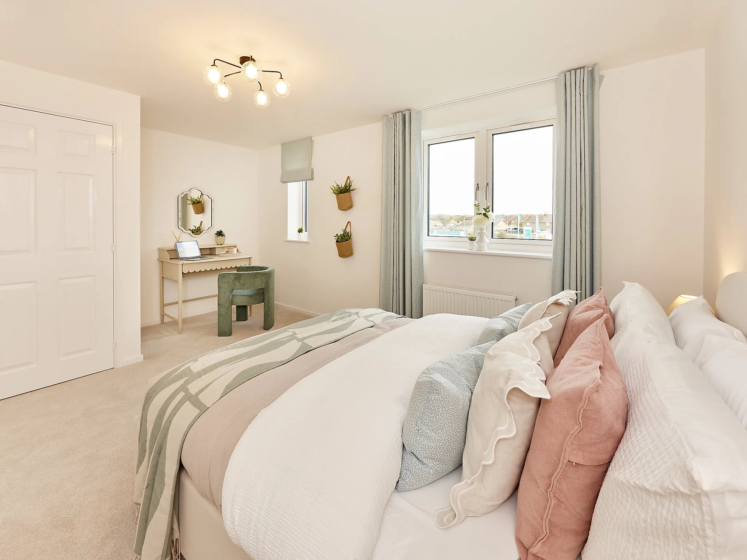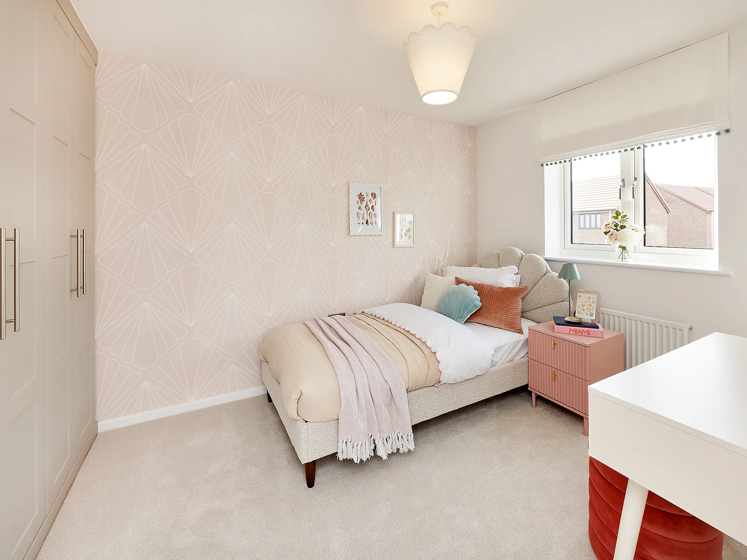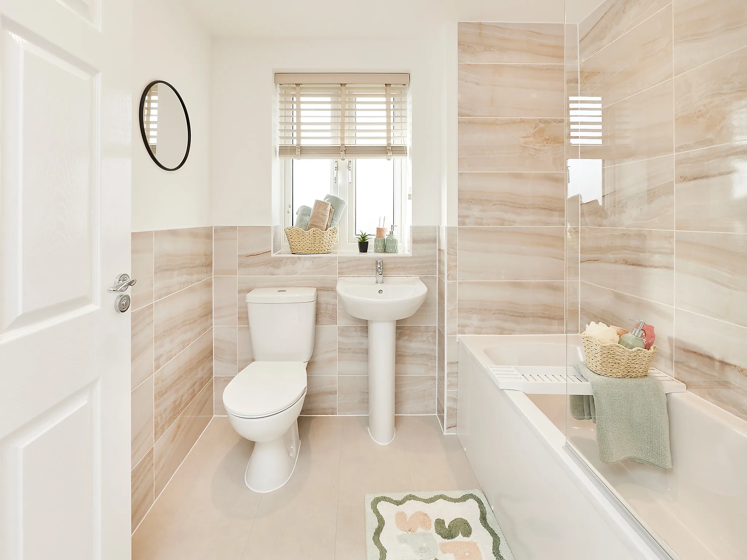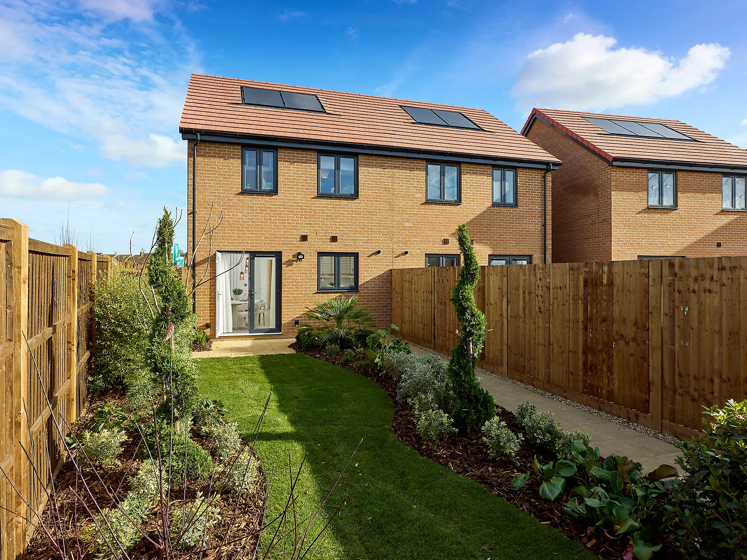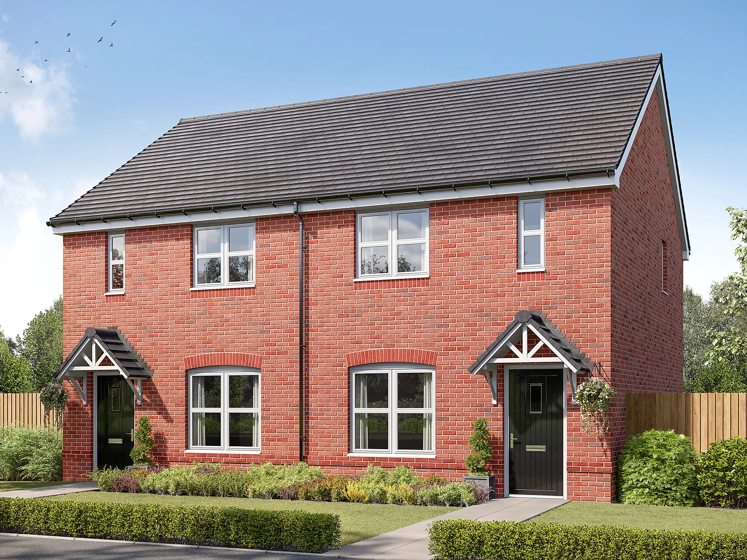
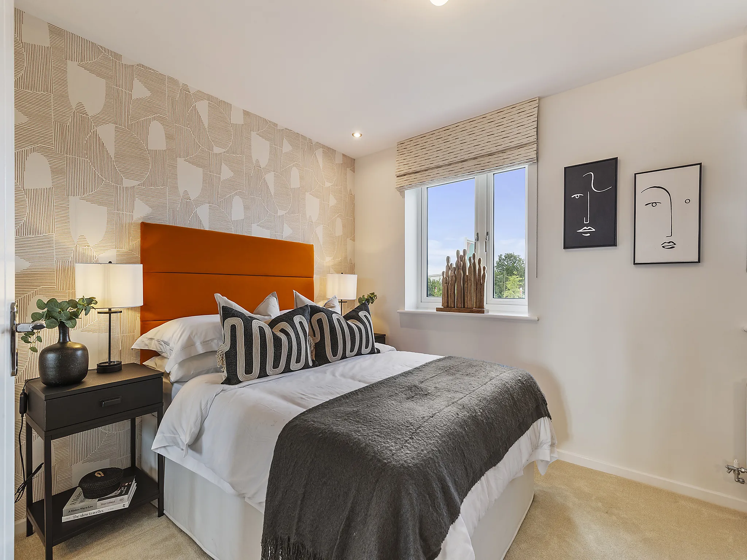
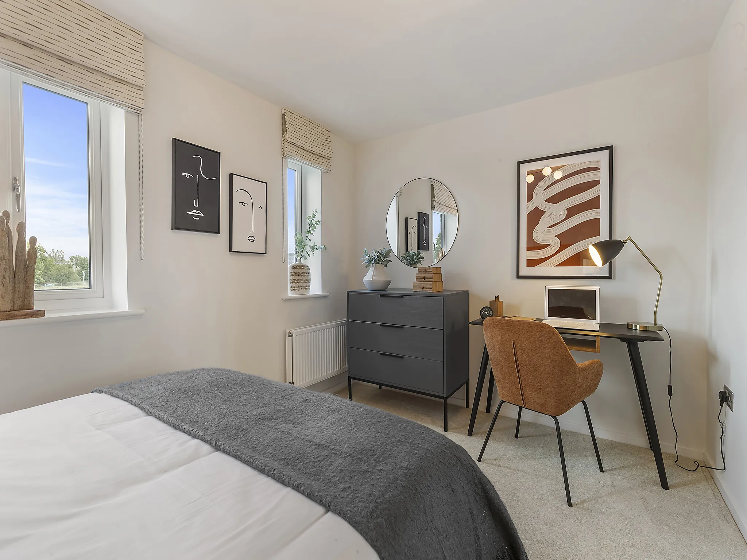
- 2 Bedroom semi-detached house
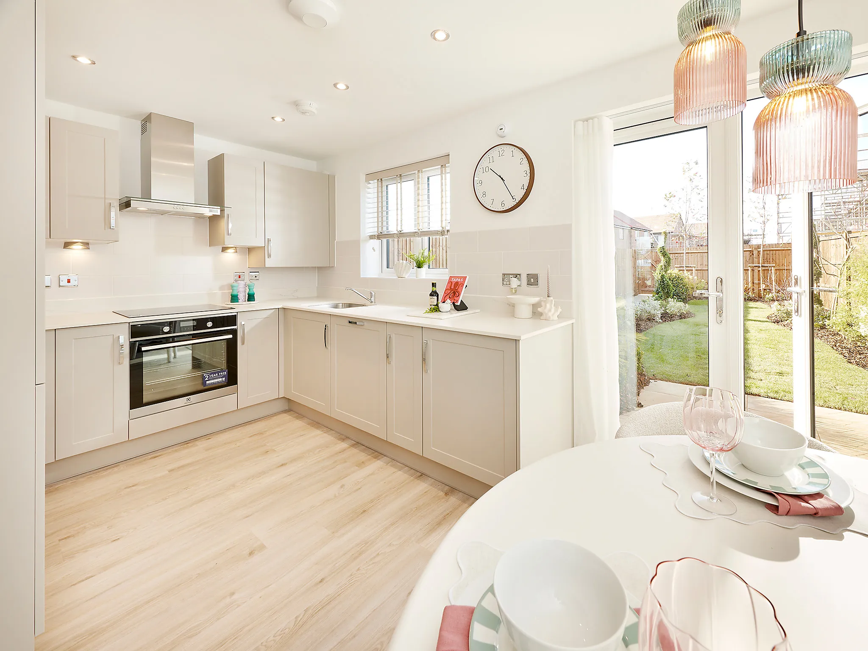
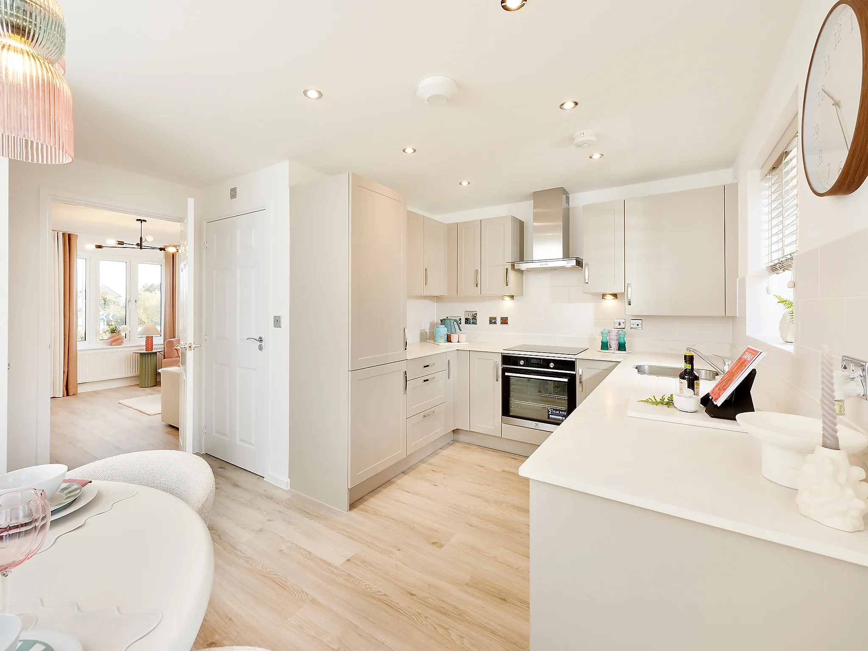
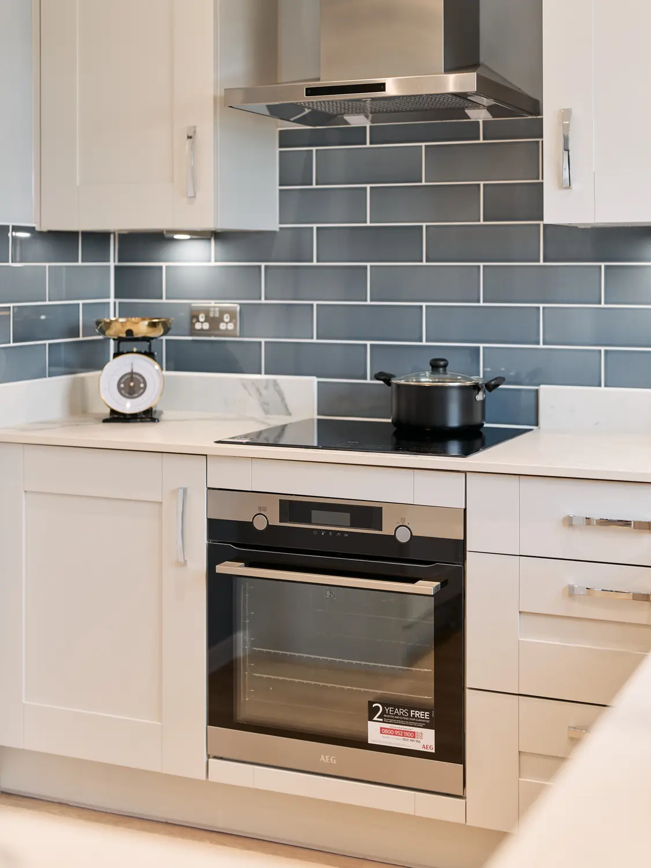
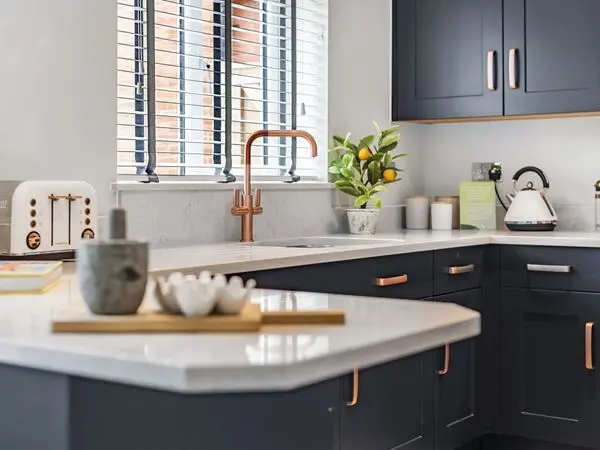
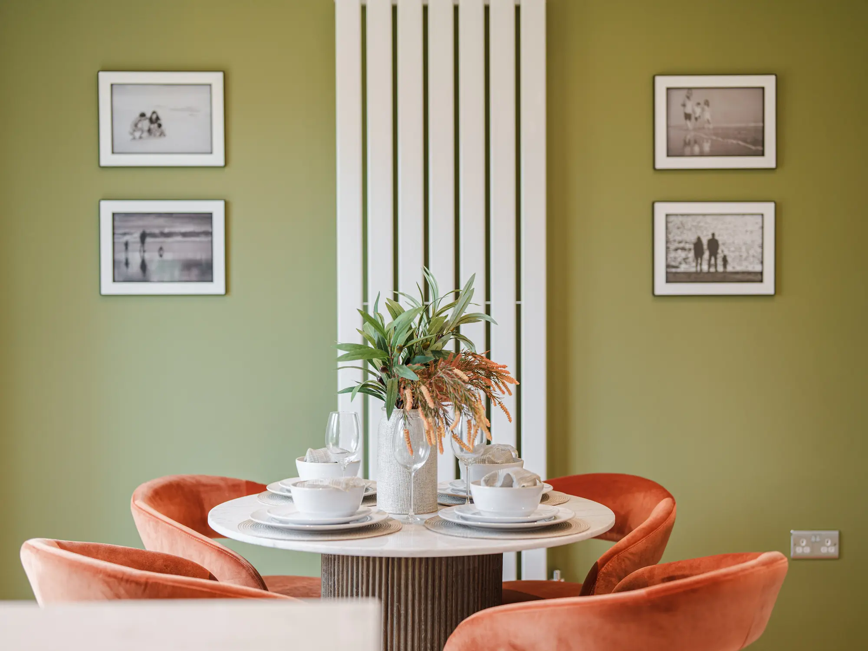
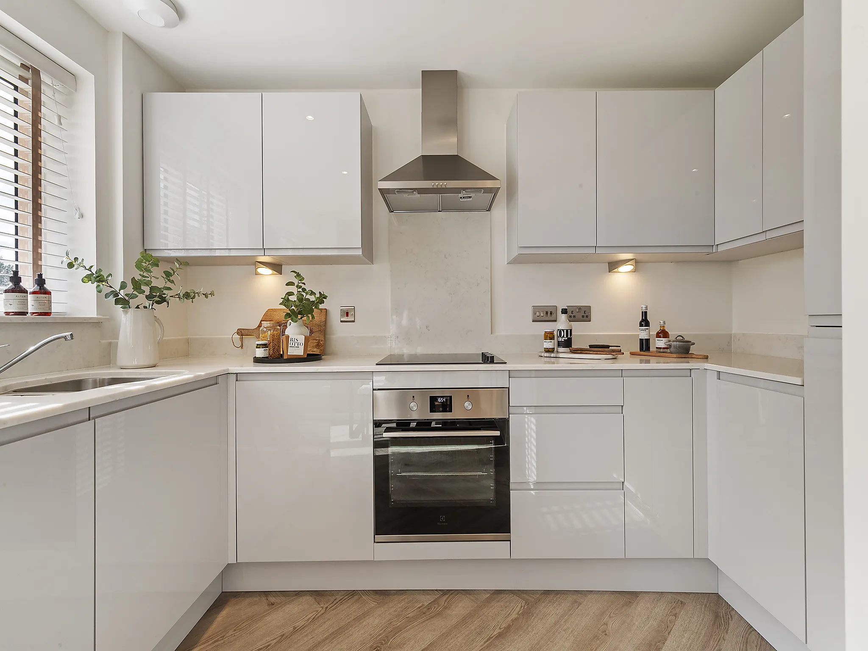
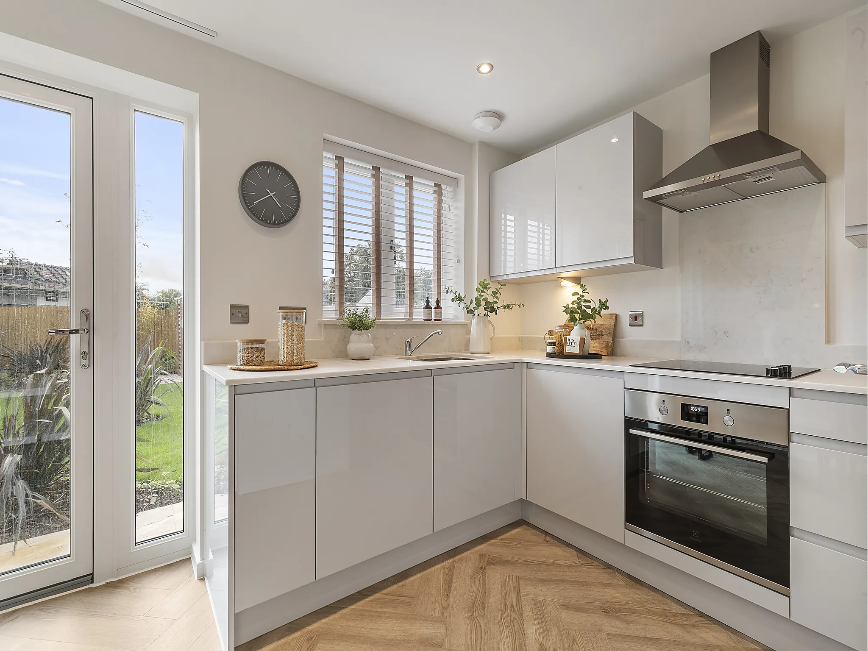
- Bright open kitchen/dining room
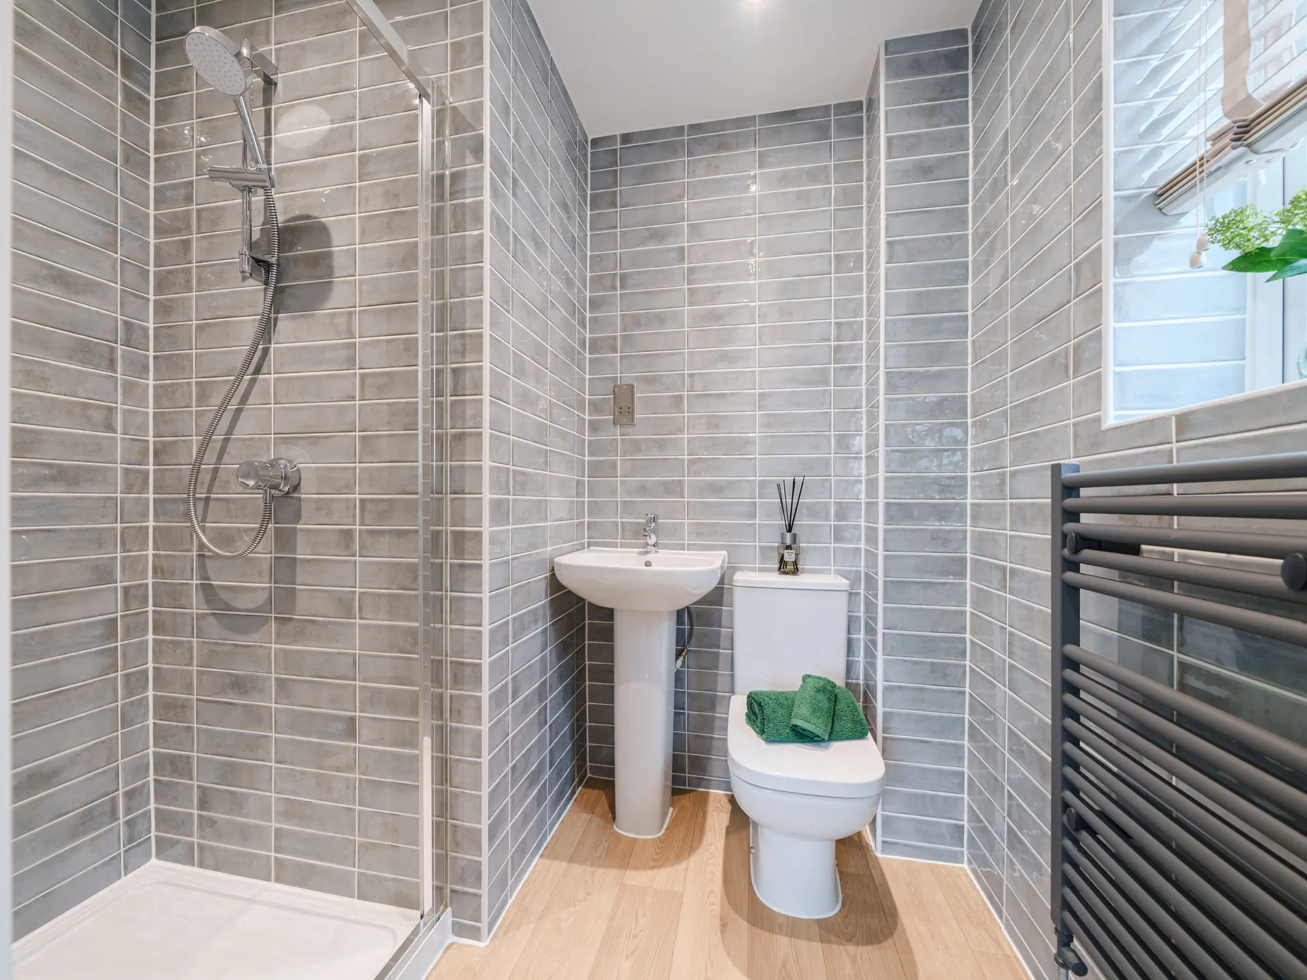
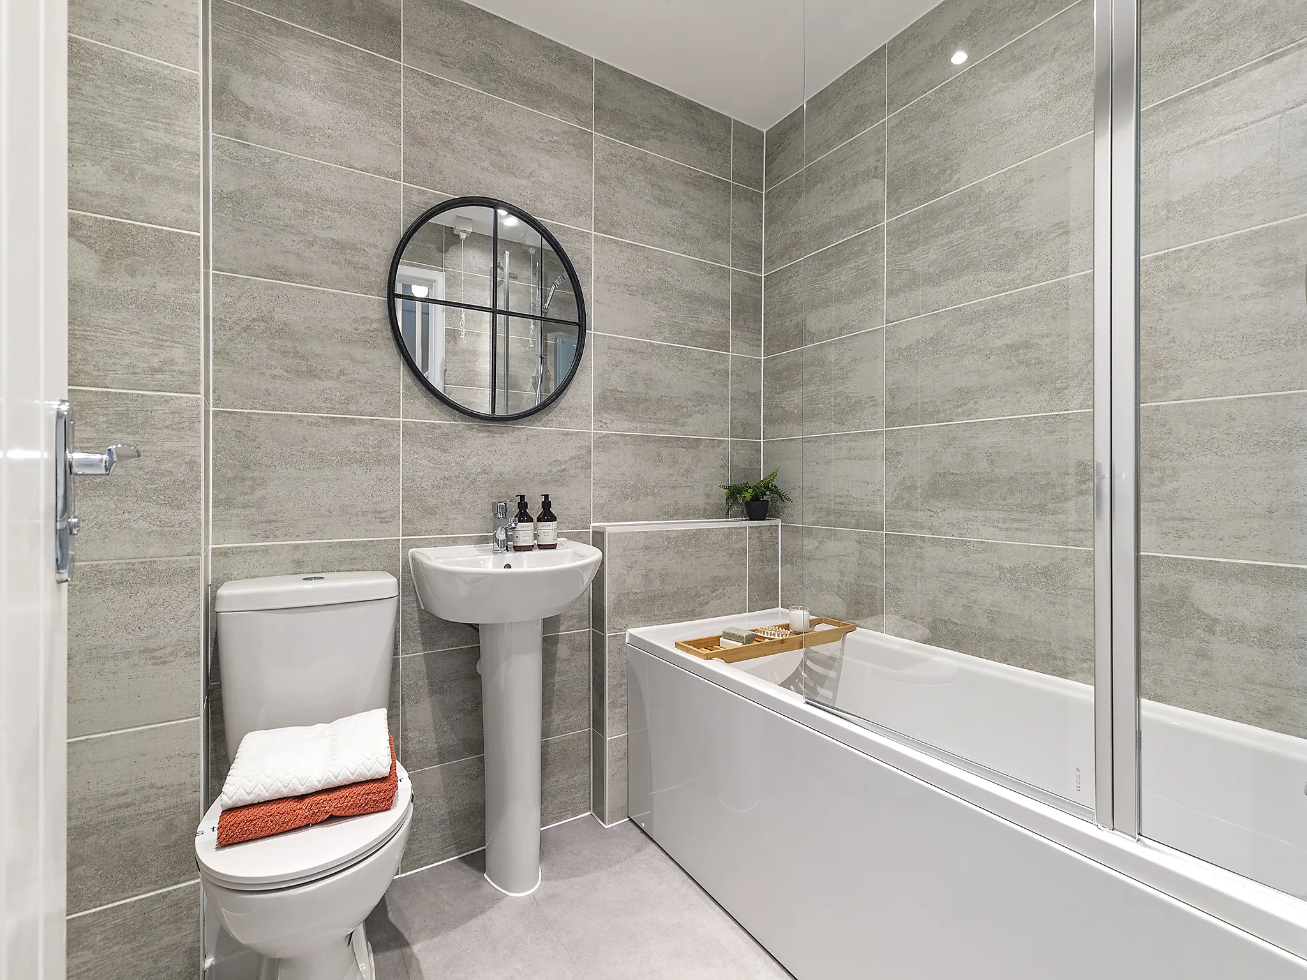
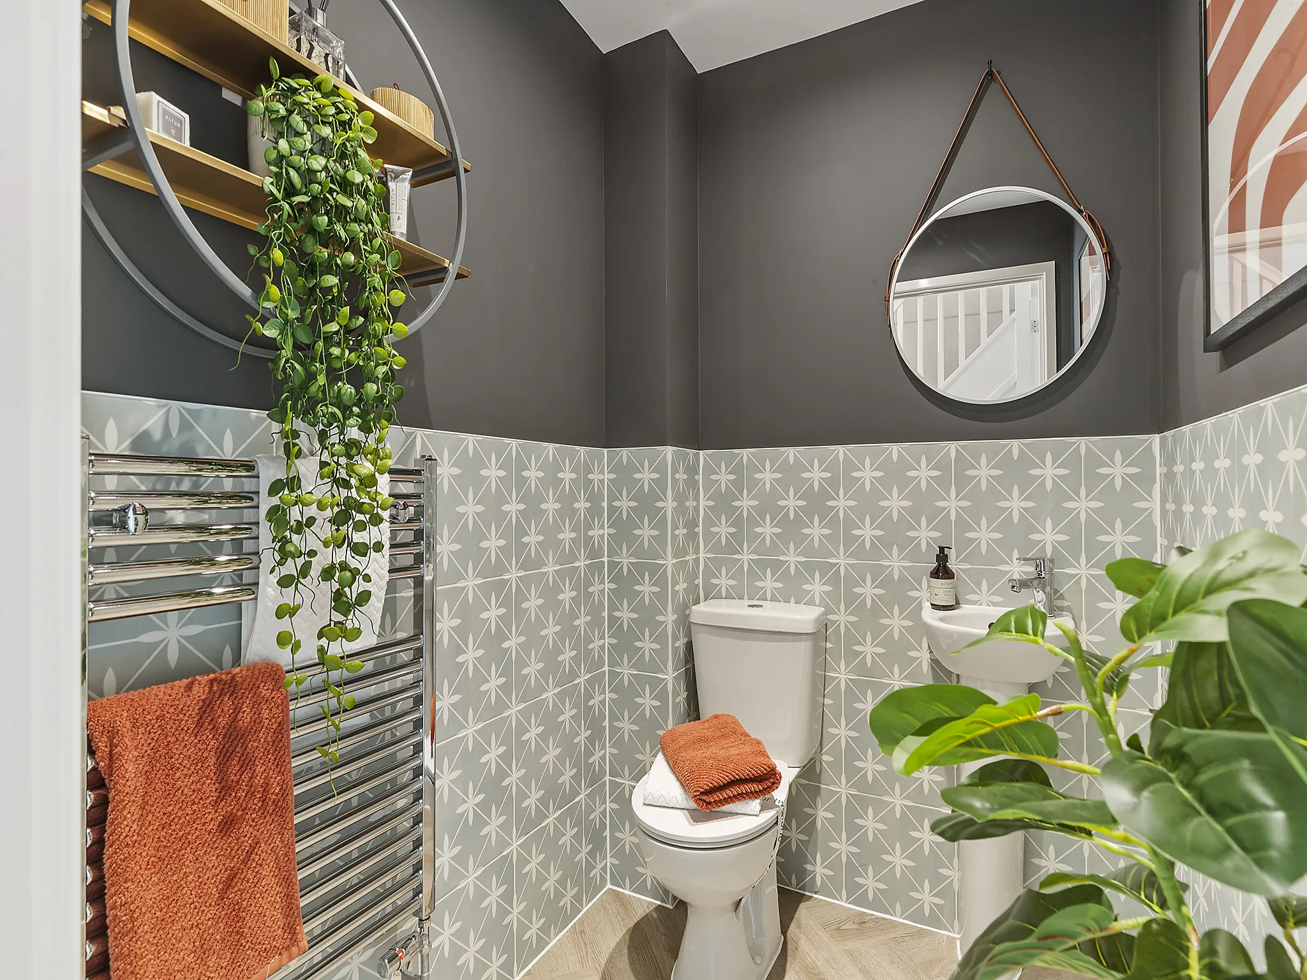
- Downstairs WC
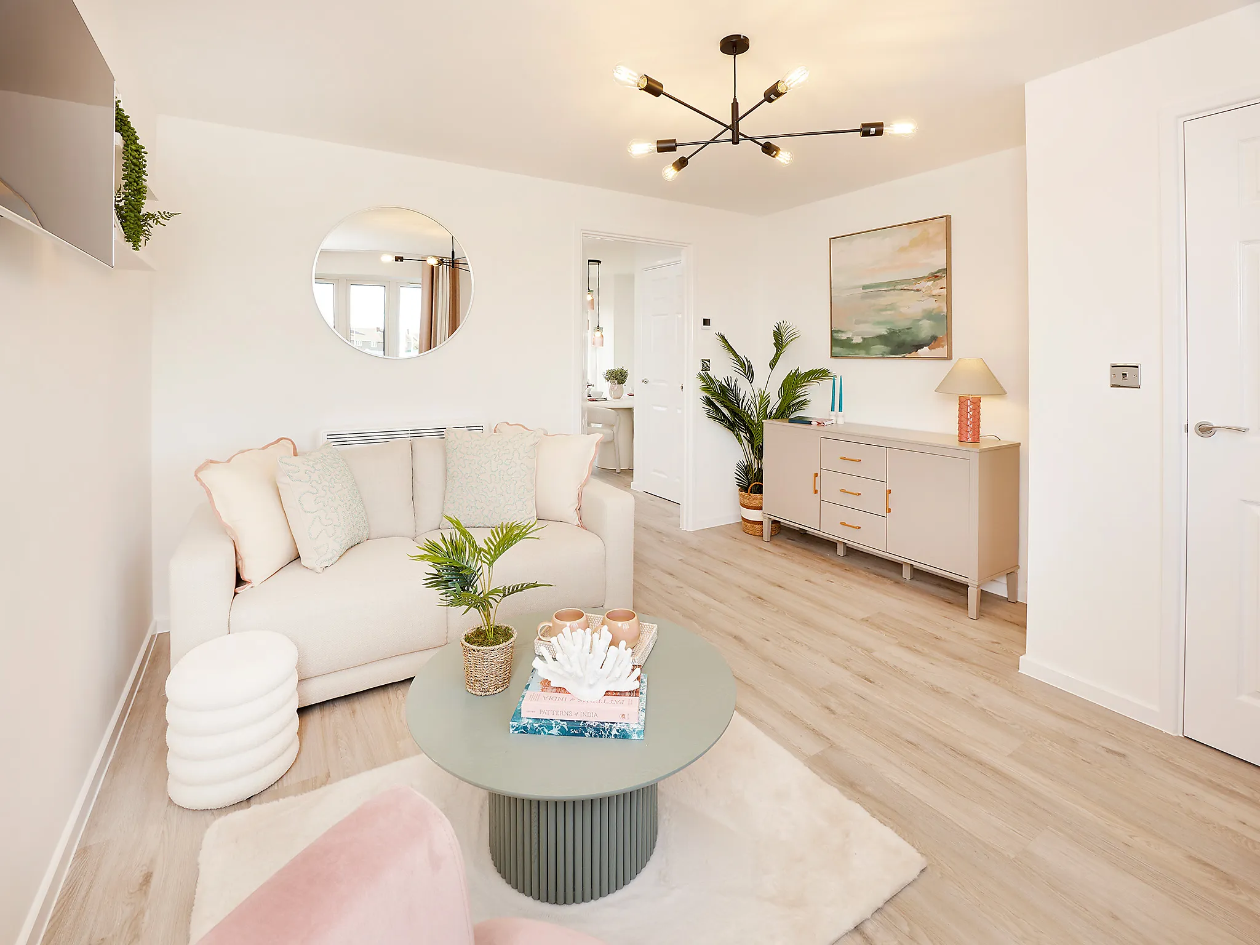
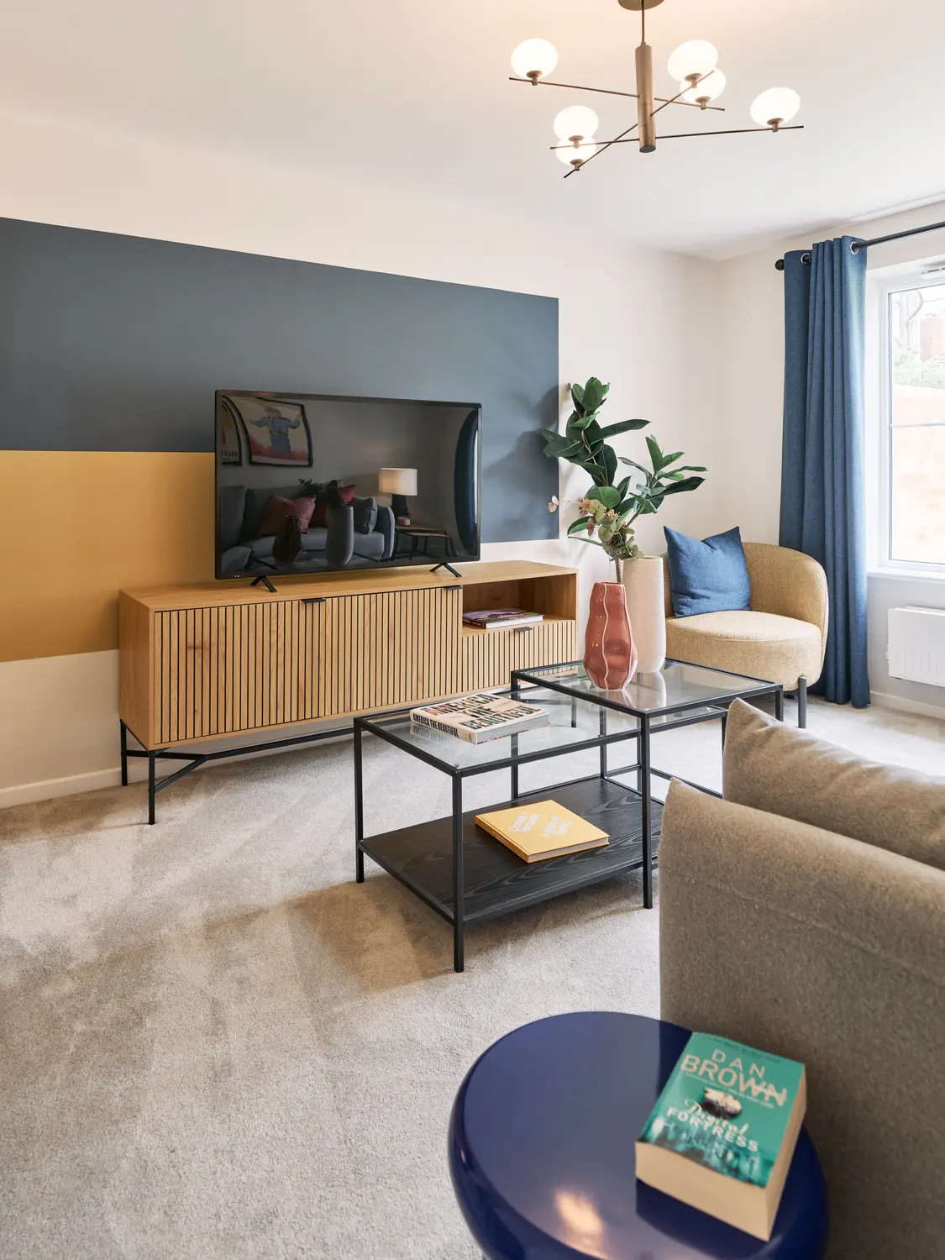
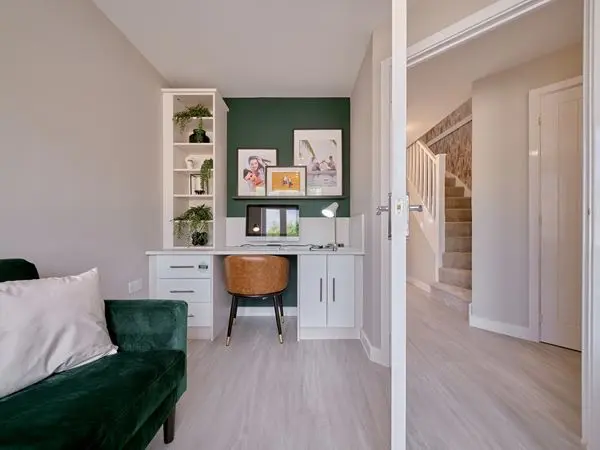
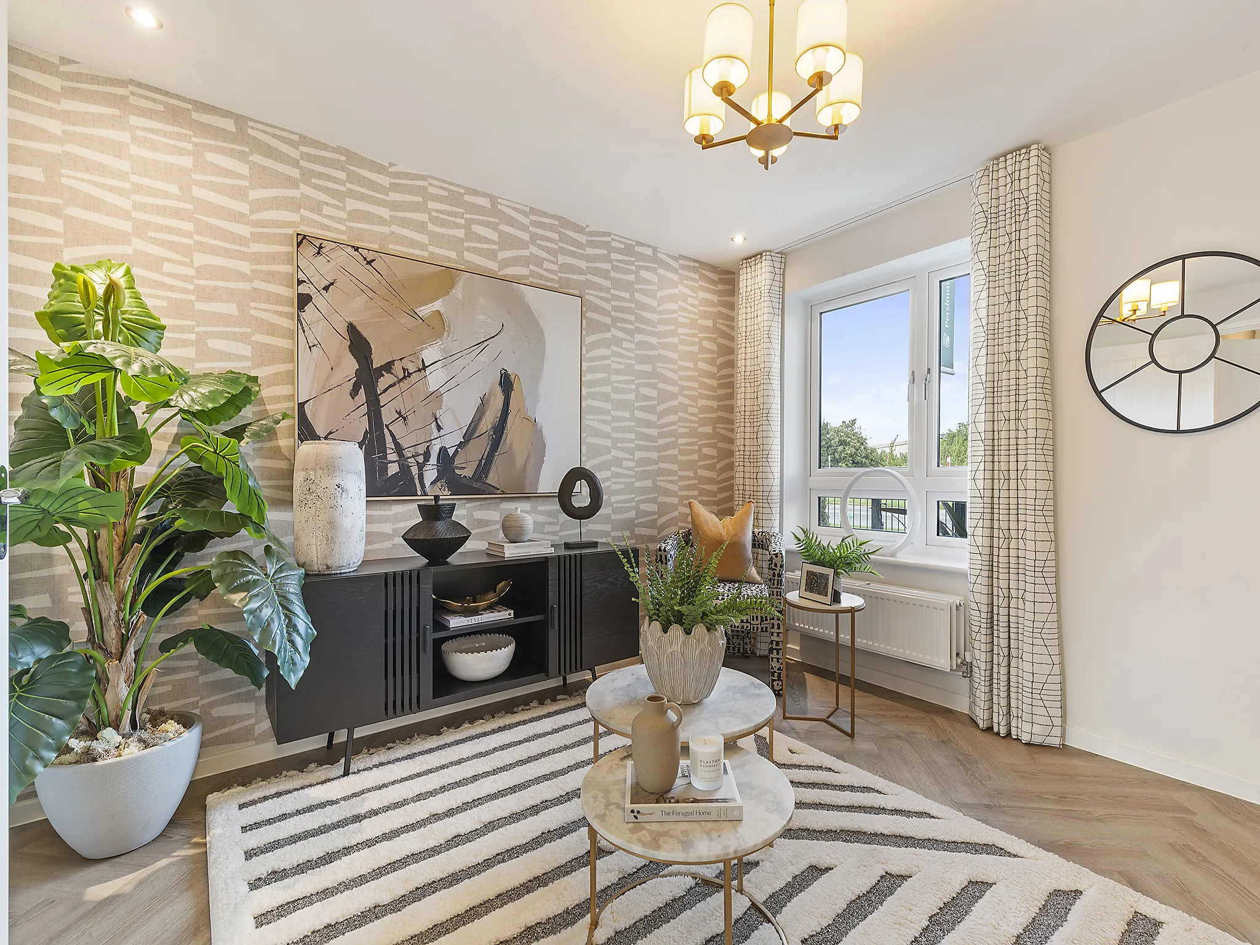
- Front aspect living room
Features
- 2 Bedroom semi-detached house
- Bright open kitchen/dining room
- Downstairs WC
- Front aspect living room

sold


Some images are used for illustrative purposes only and may include optional upgrades, subject to availability and at additional cost.
Rated 4.5 out of 5 based on thousands of customer reviews on Trustpilot.
Read independent reviews about our homes and customer experience on Trustpilot.
Select Floor
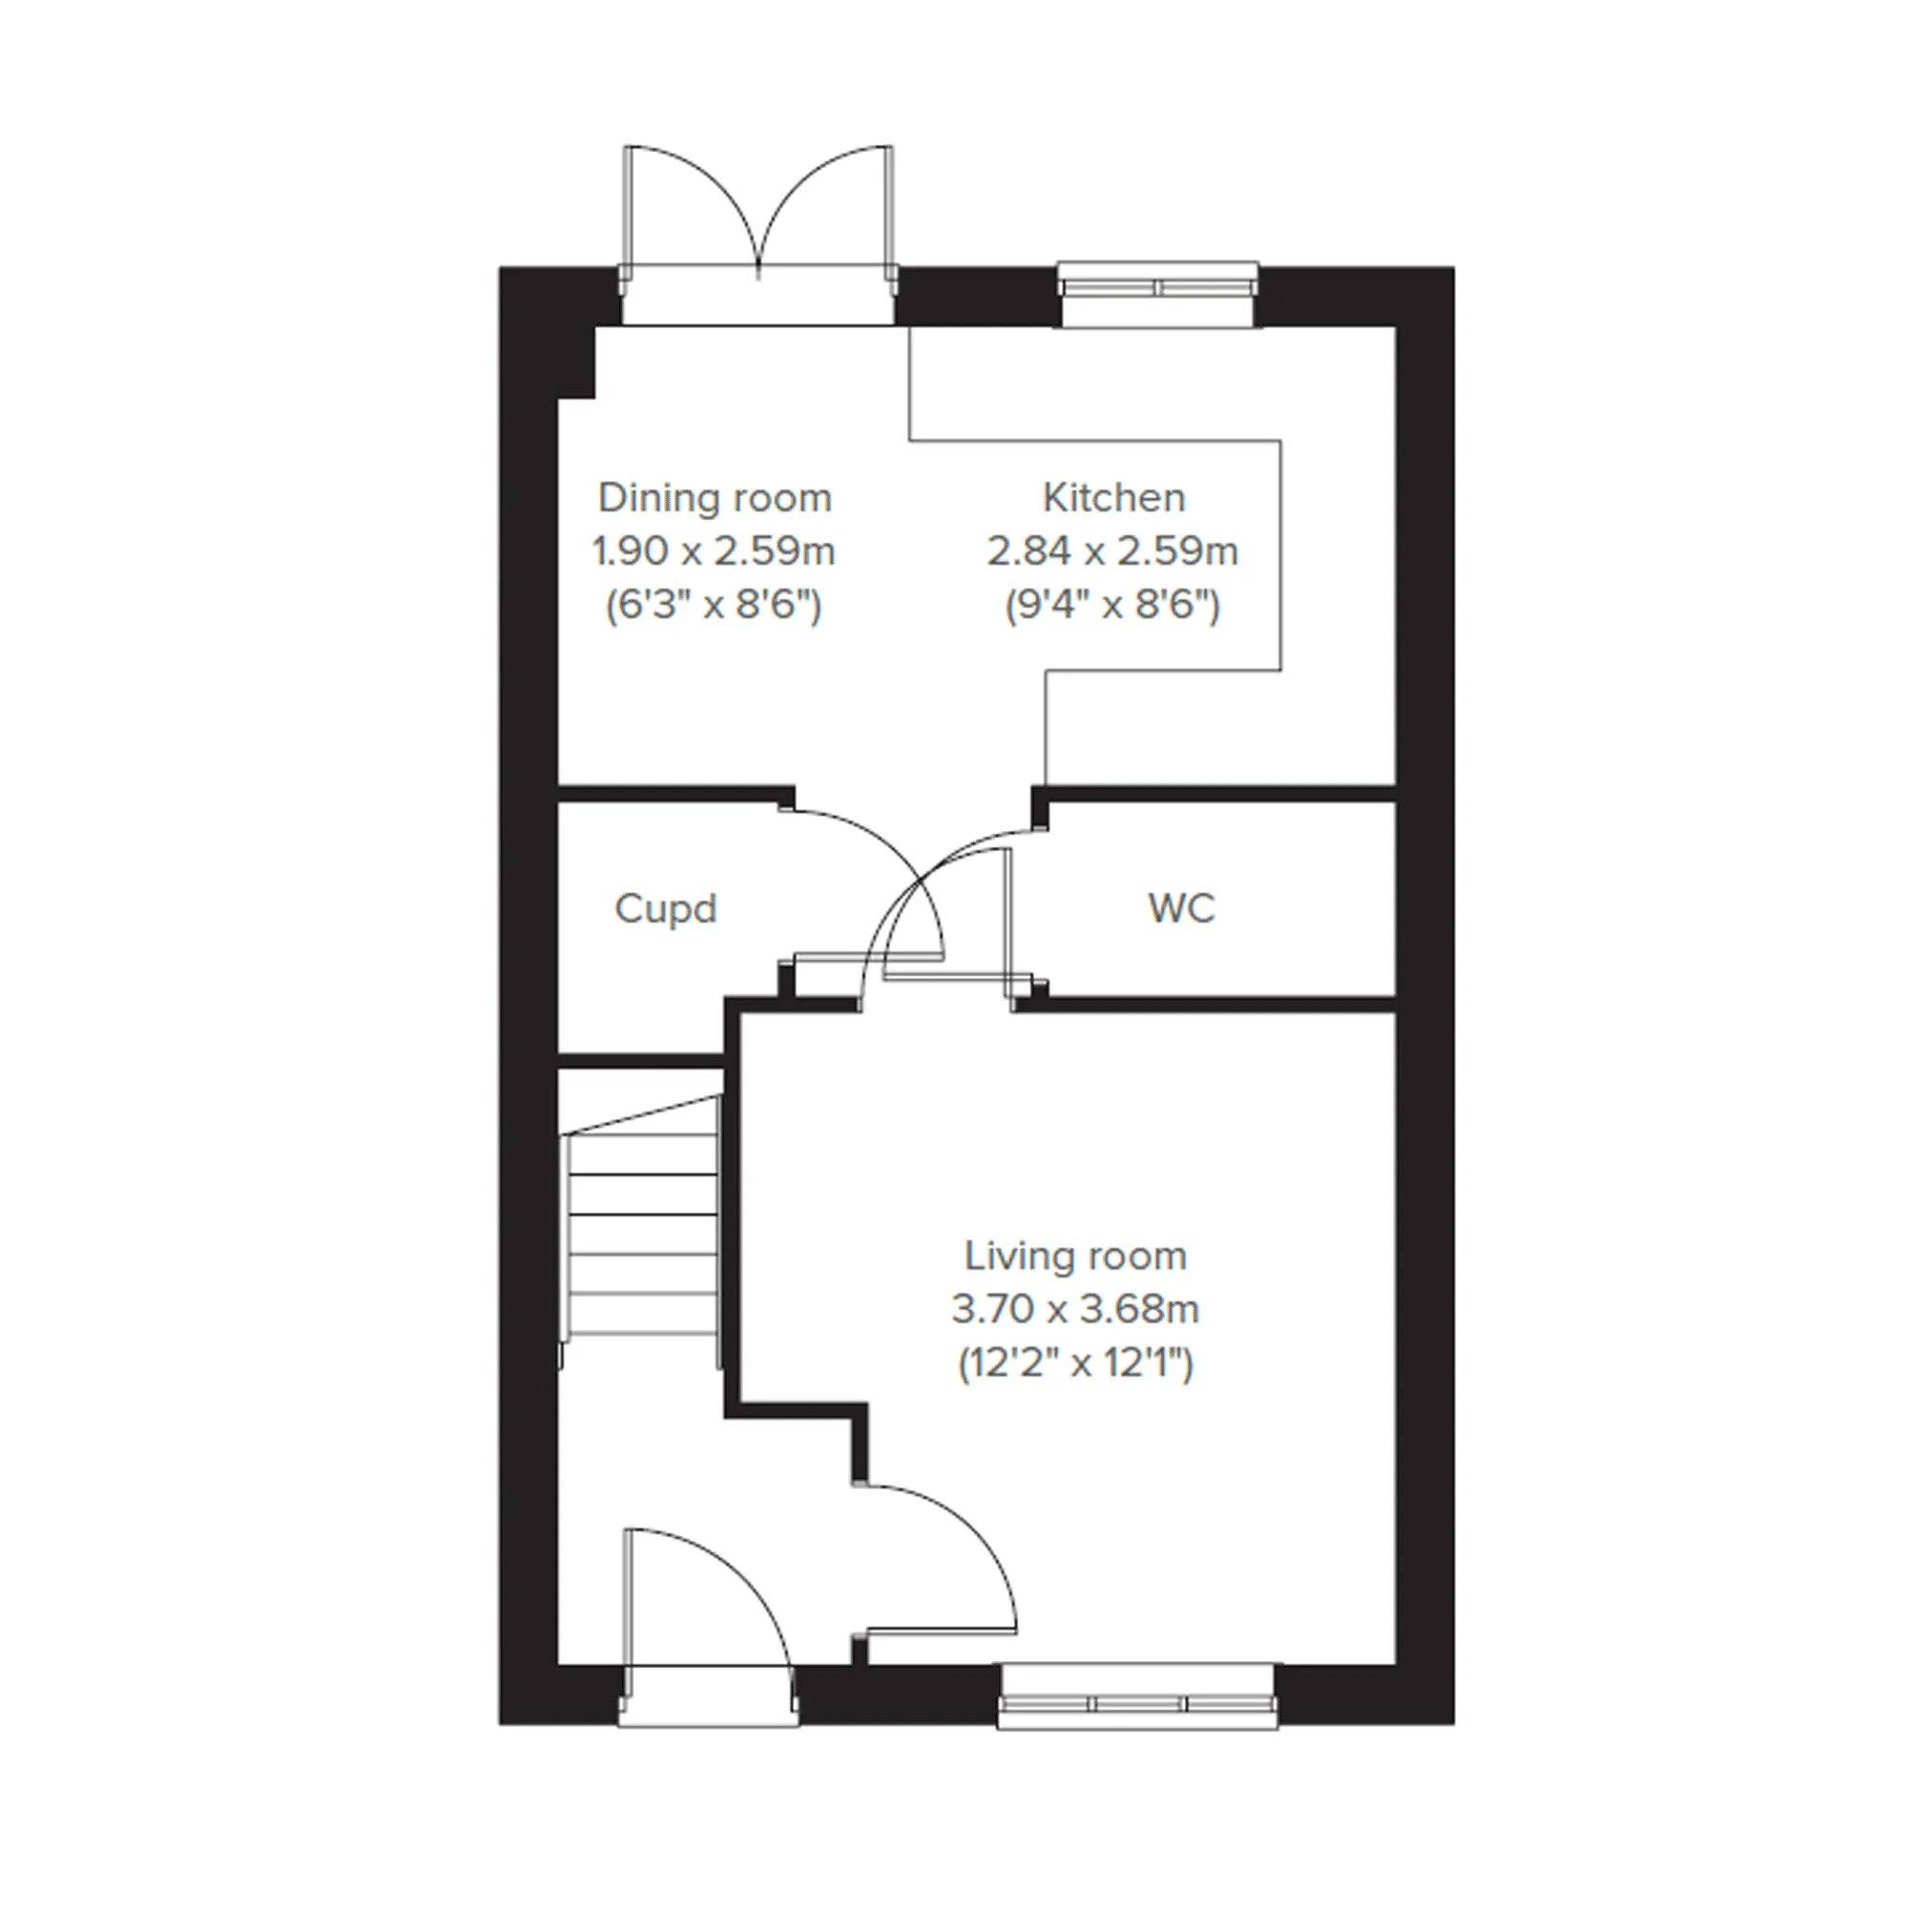
ground dimensions
Dining room: 1.90m x 2.59m [6' 3" x 8' 6"]
Kitchen: 2.84m x 2.59m [9' 4" x 8' 6"]
Living room: 3.70m x 3.68m [12' 2" x 12' 1"]

ground dimensions
Dining room: 1.90m x 2.59m [6' 3" x 8' 6"]
Kitchen: 2.84m x 2.59m [9' 4" x 8' 6"]
Living room: 3.70m x 3.68m [12' 2" x 12' 1"]
Total area [sq. ft]:
TBC
Address:
Hakewill Mews, Ixworth Road, Thurston, Suffolk, IP31 3UJ
Further information about additional costs payable (in addition to any advertised headline price for a Persimmon new home) can be found by clicking here.
Book a visit to explore the beautifully designed show homes at this development today.
This plot has now been sold, but there are still fantastic homes available at this development and nearby. Discover similar properties or start a new search to find the perfect home for you.