New build home for sale: Kings Gate, Kings Road, Beith, North Ayrshire, KA15 2HZ
sold
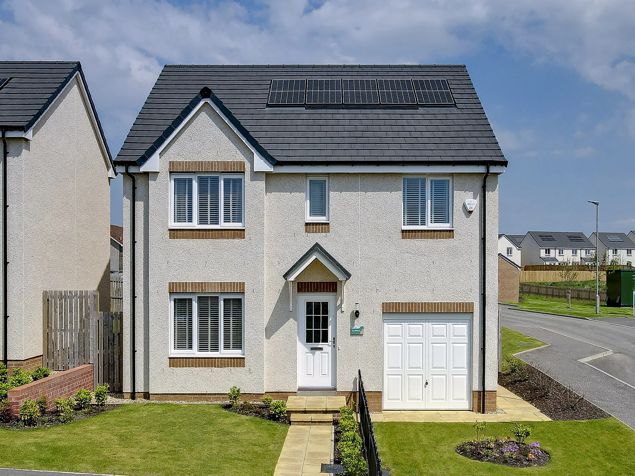
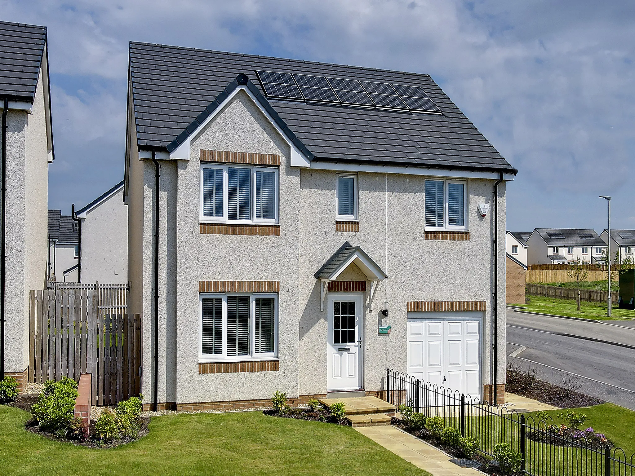
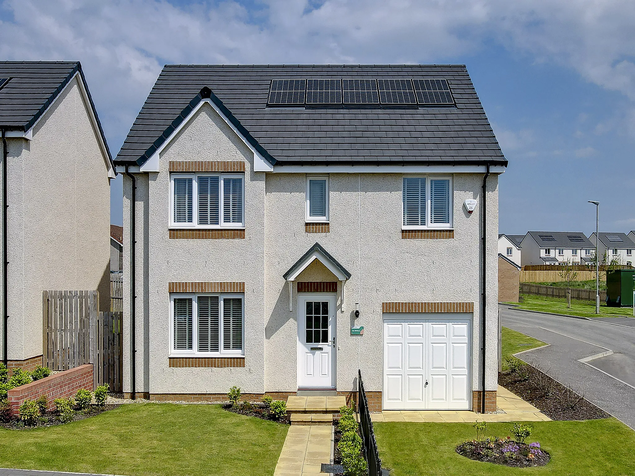
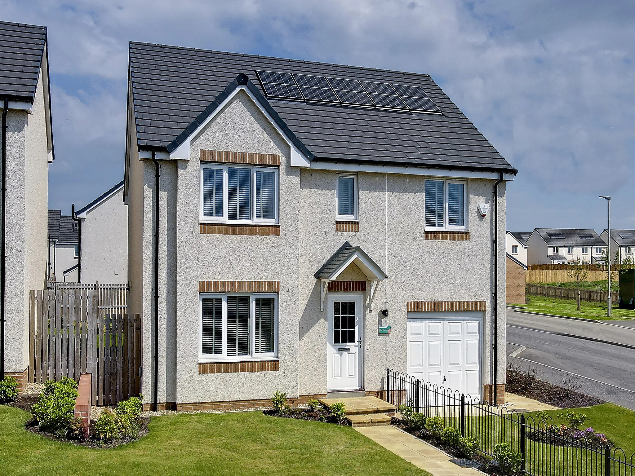
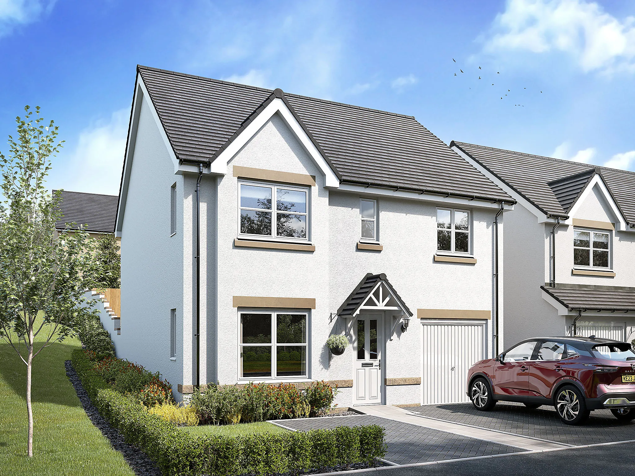
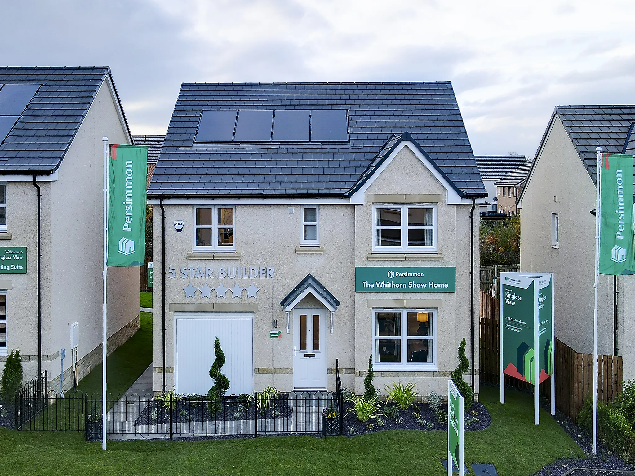
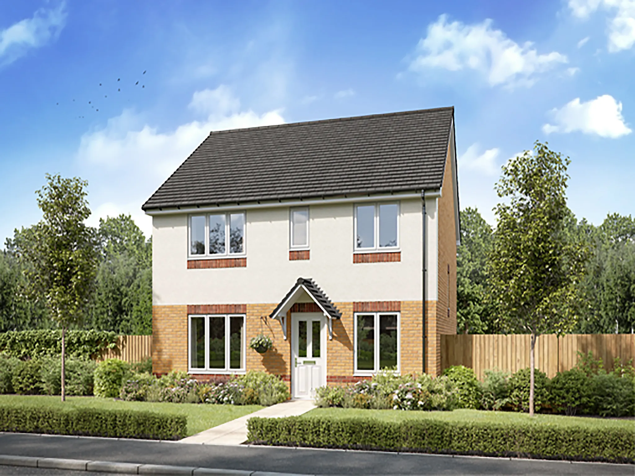
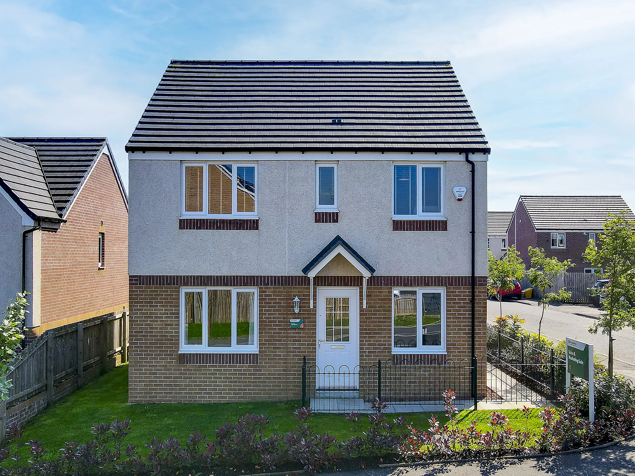
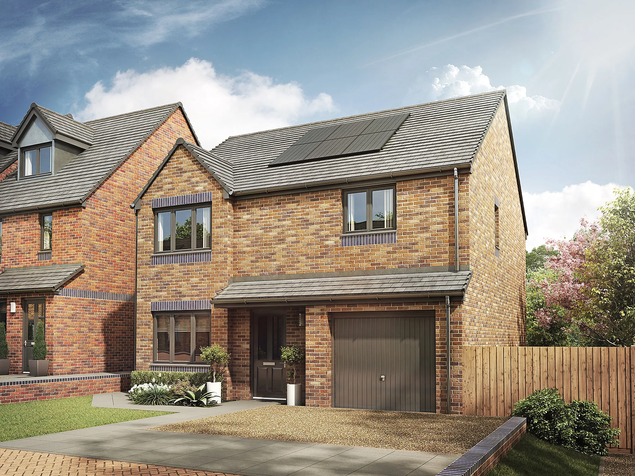
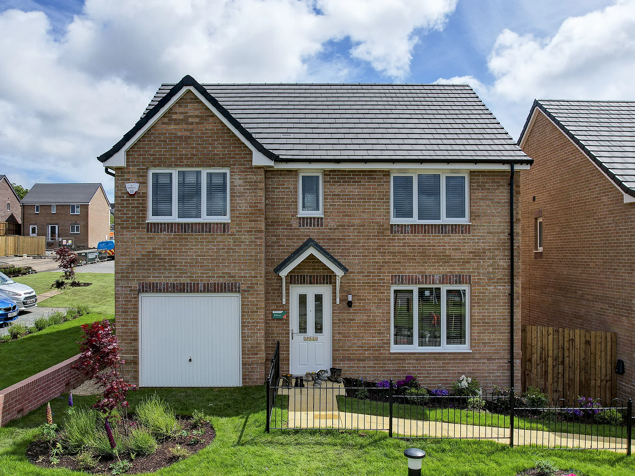
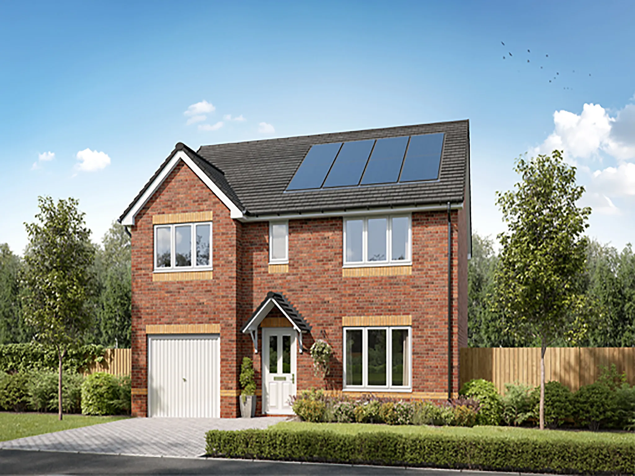
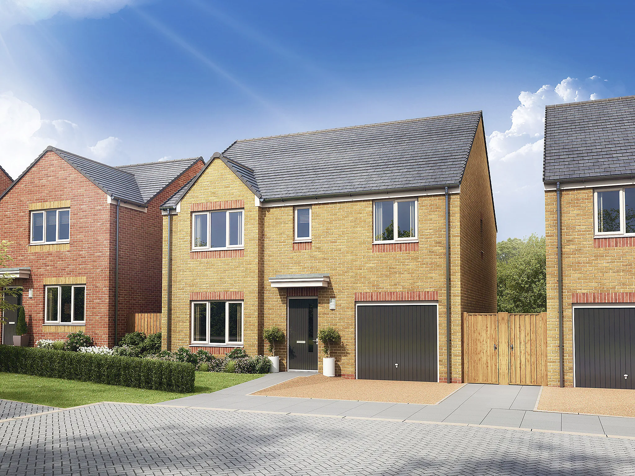
4 Bedroom detached house
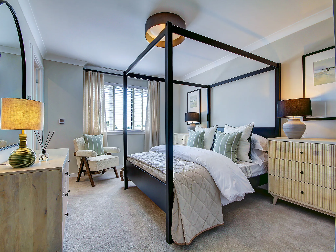
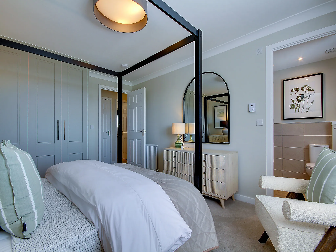
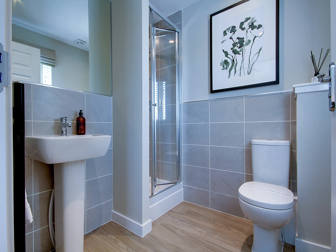
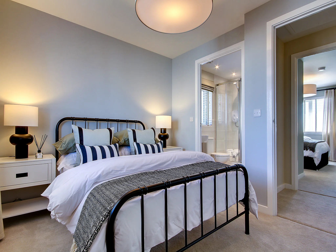
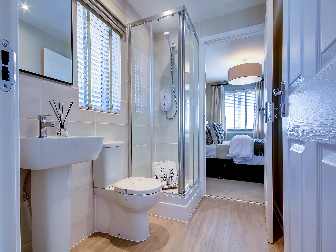
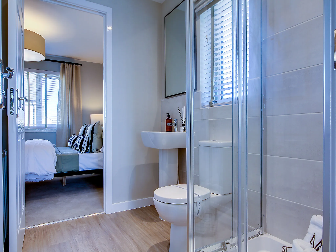
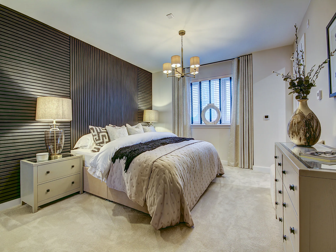
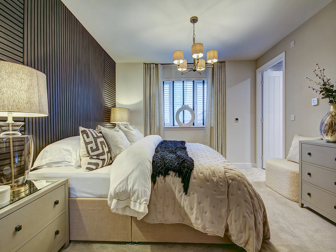
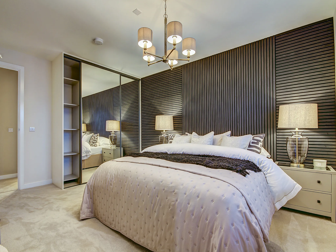
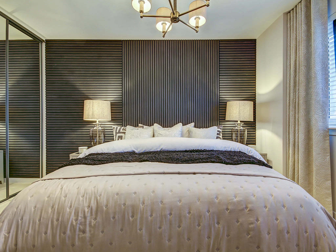
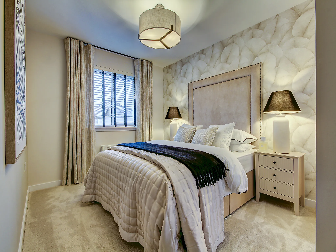
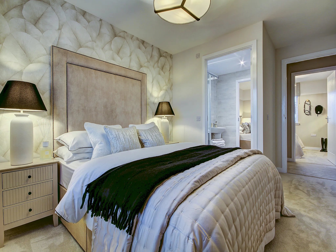
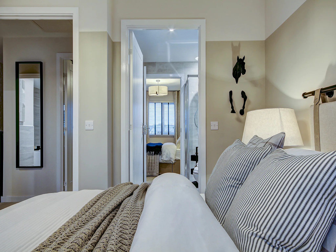
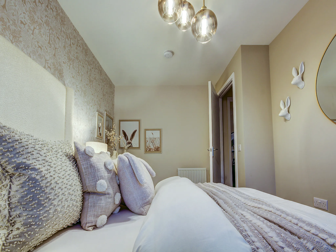
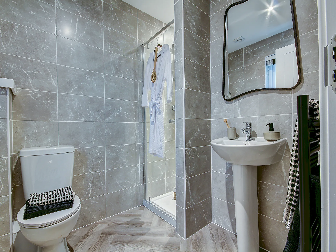
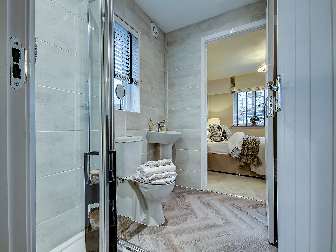
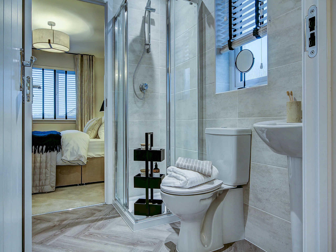
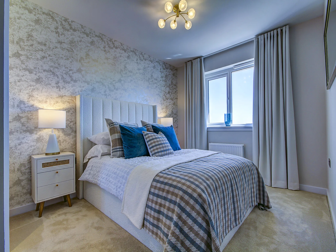
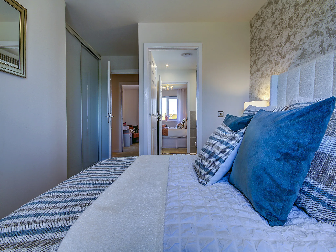
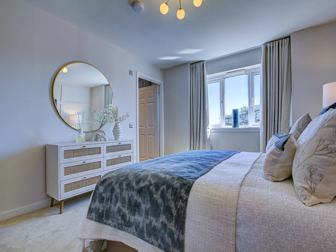
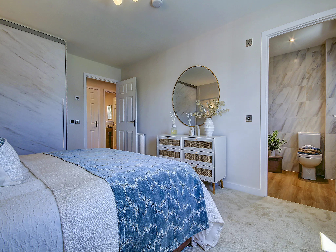
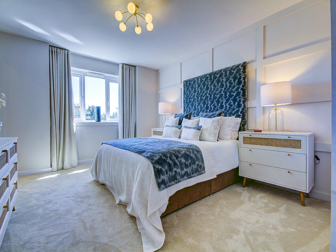
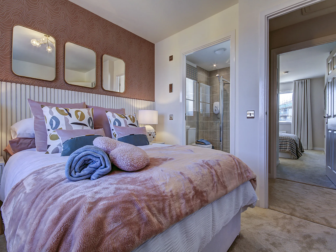
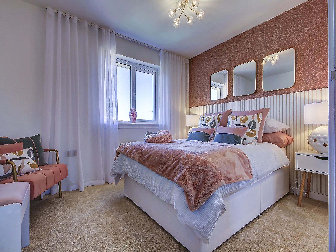
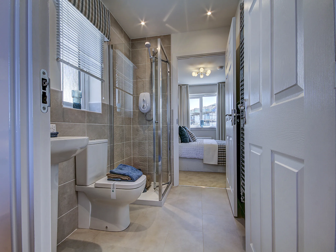
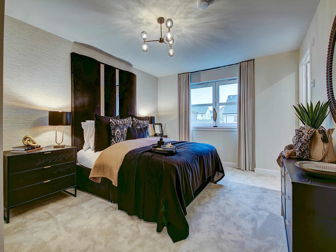
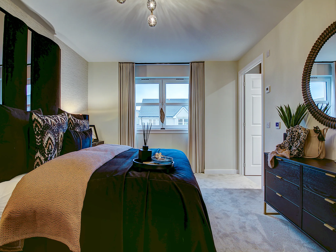
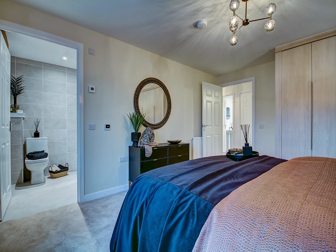
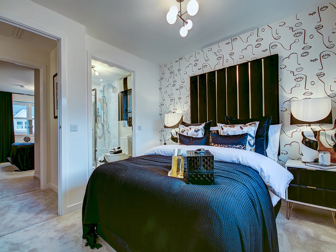
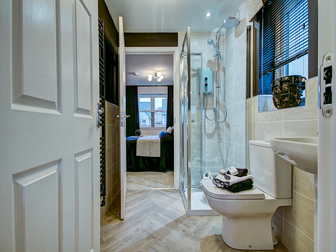
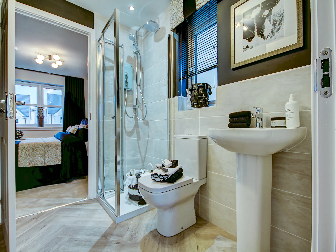
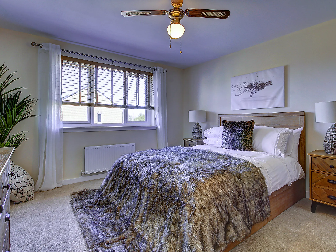
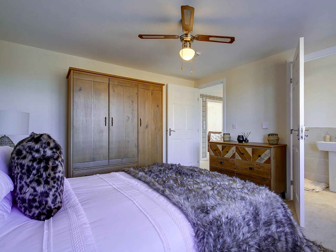
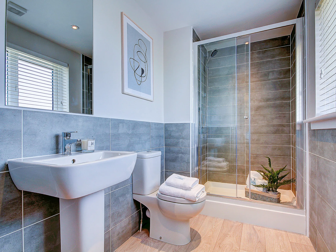
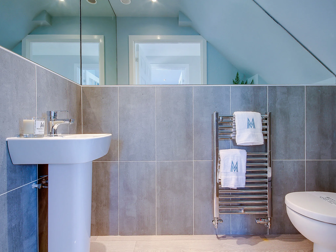
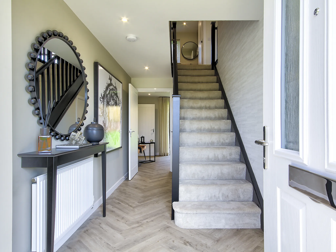
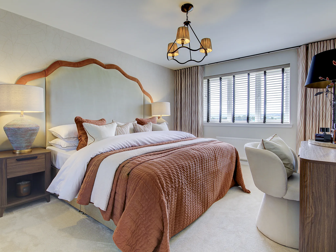
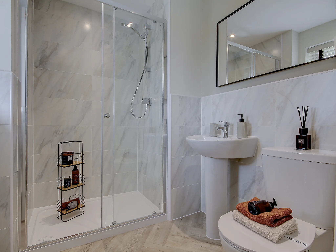
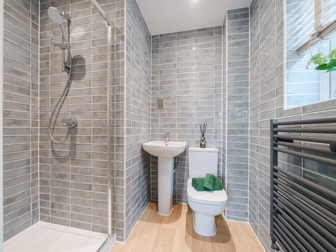
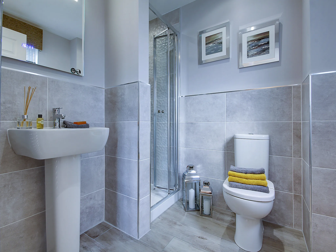
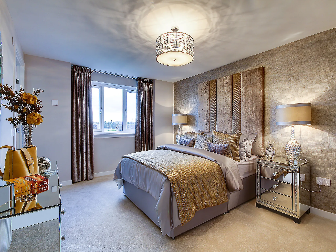
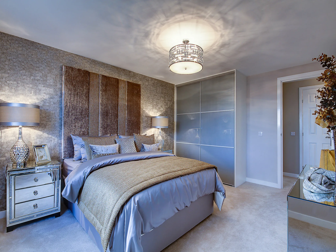
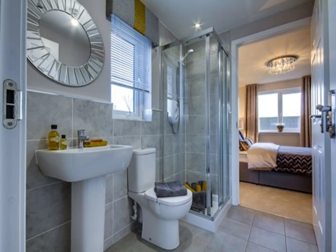
En suite bedroom 1
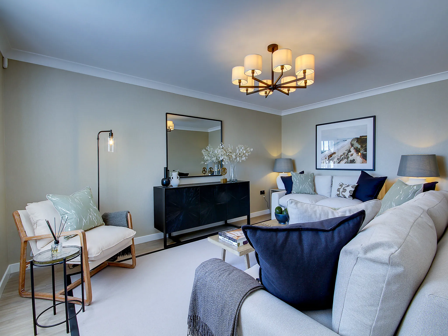
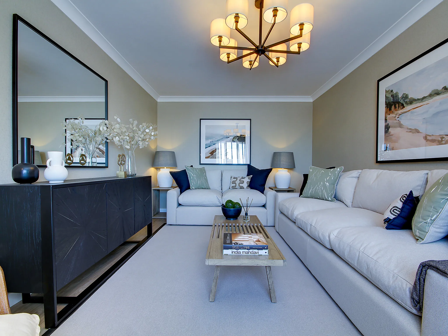
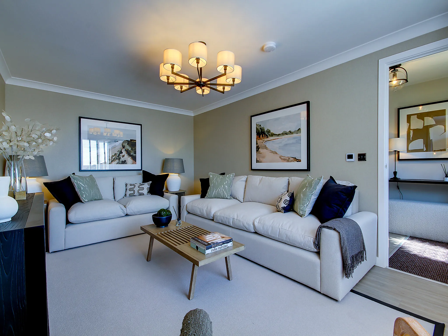
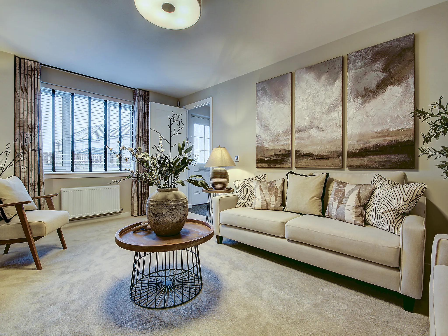
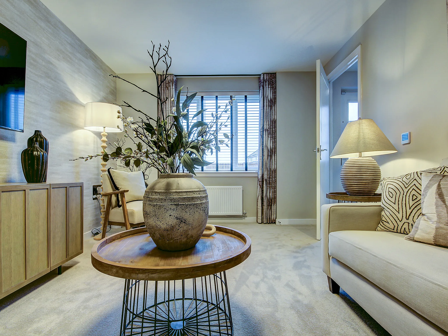
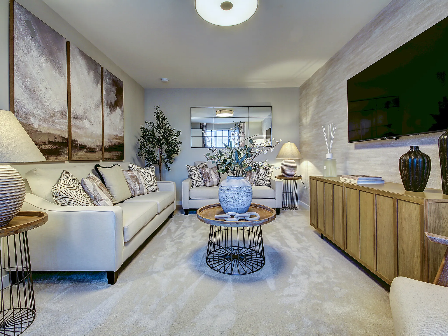
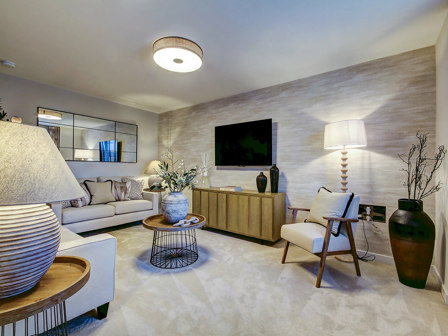
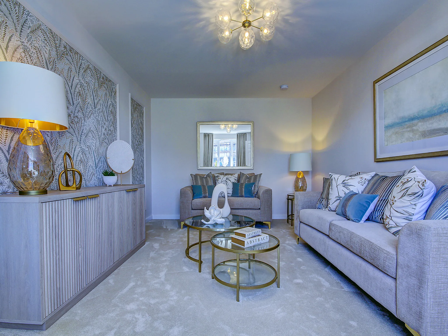
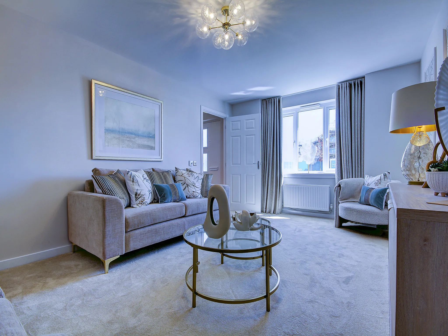
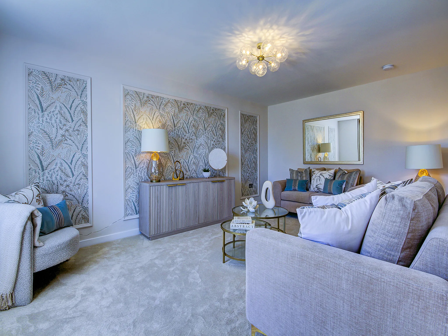
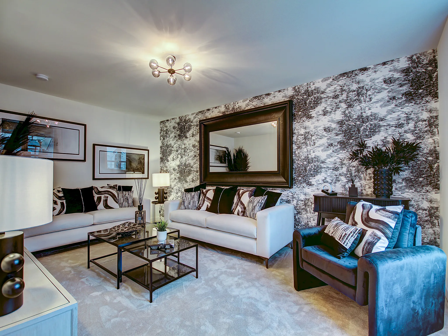
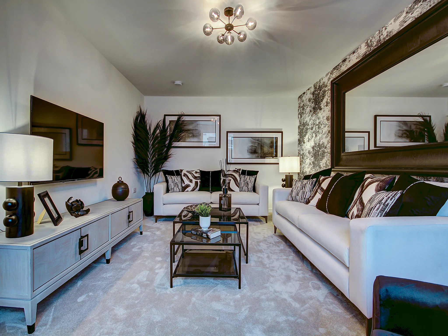
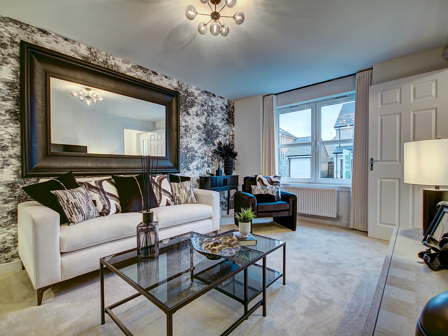
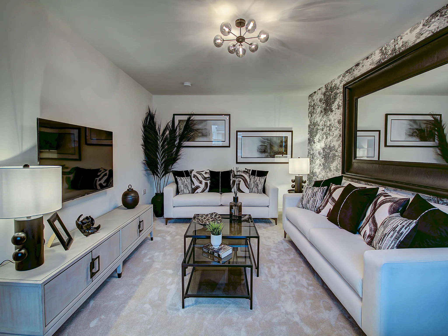
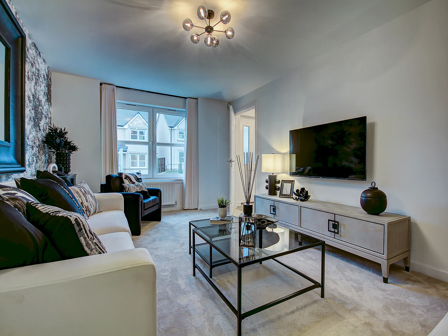
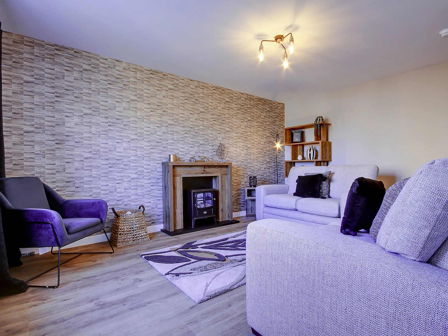
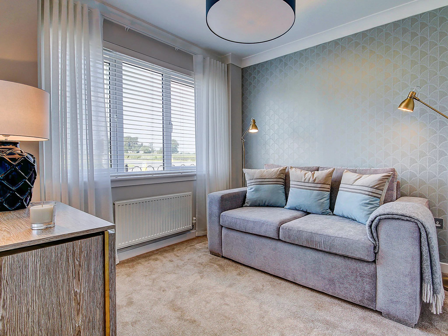
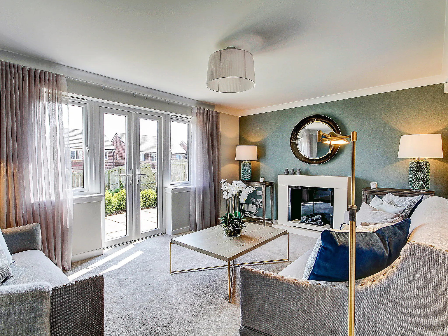
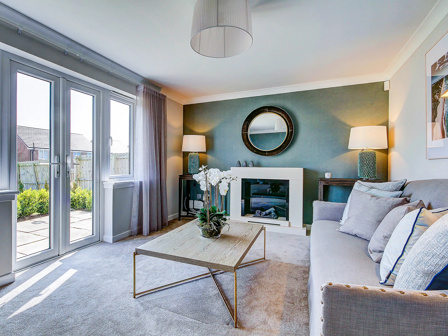
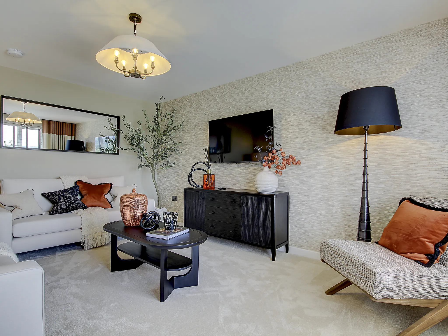
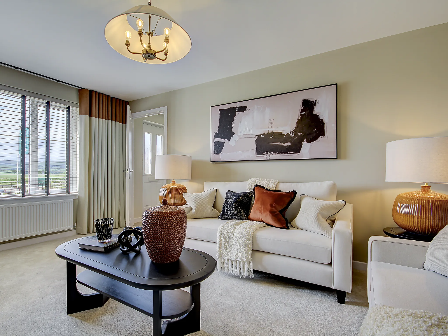
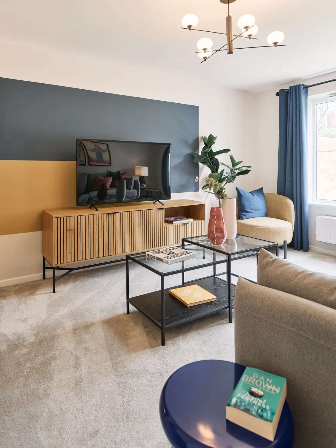
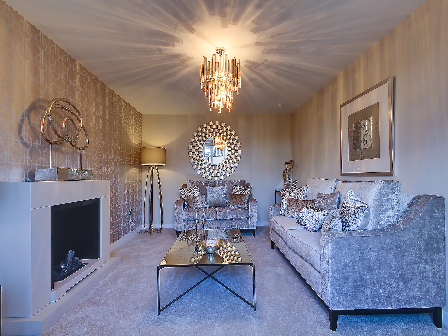
Front-aspect lounge with triple window
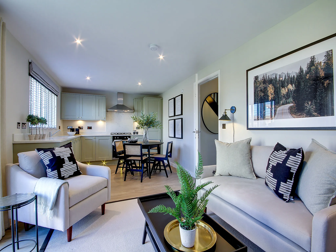
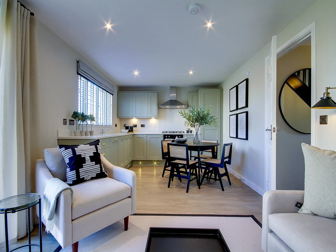
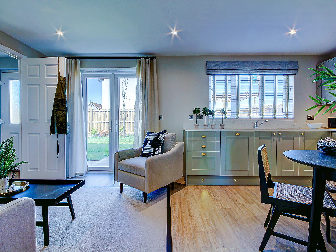
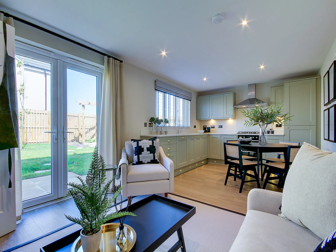
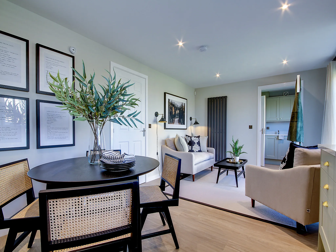
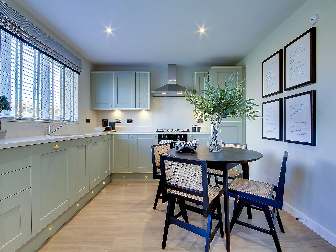
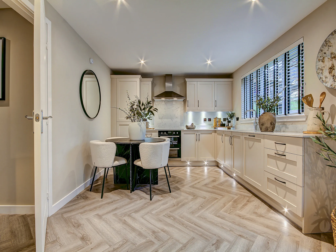
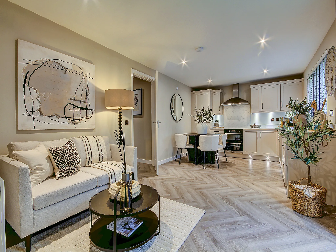
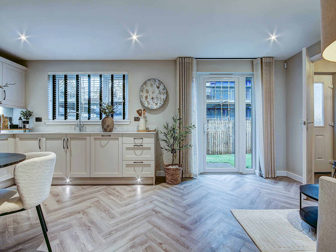
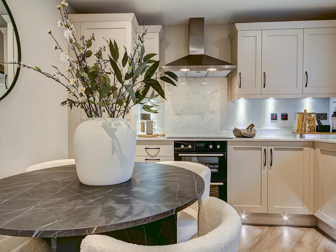
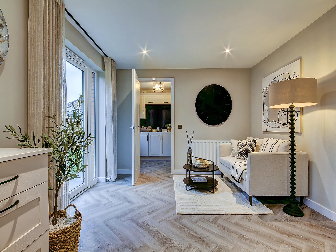
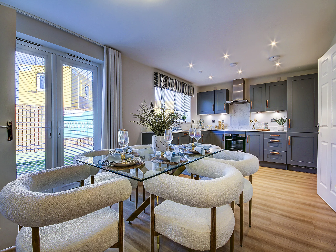
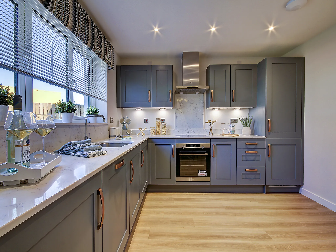
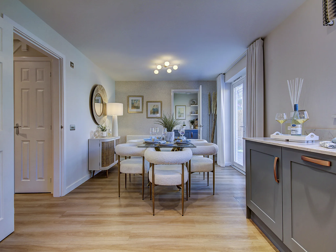
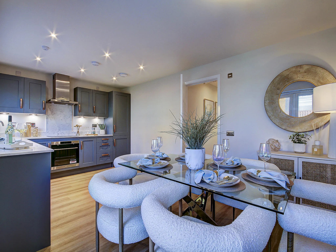
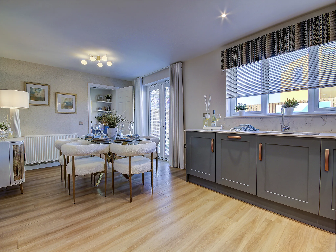
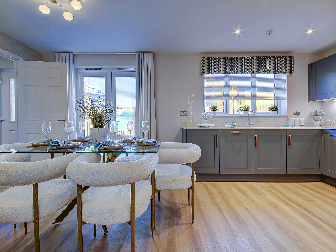
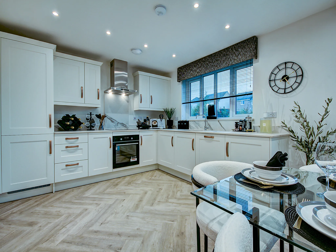
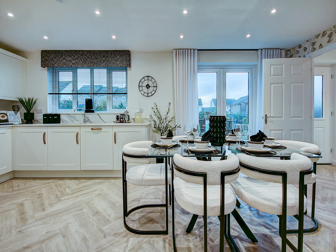
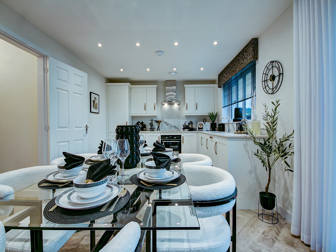
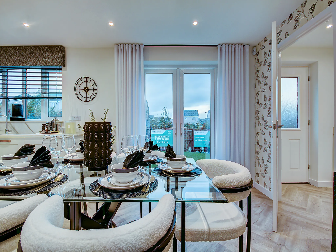
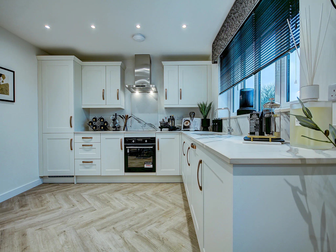
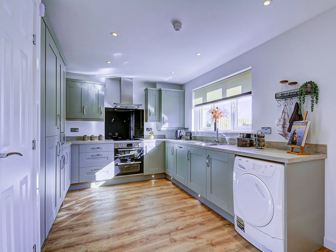
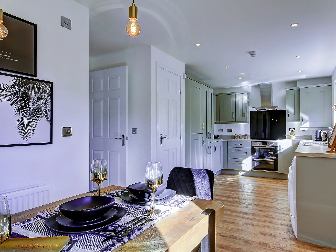
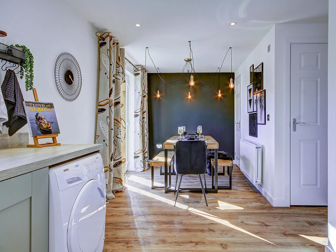
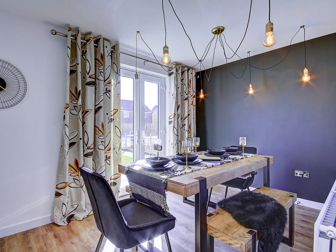
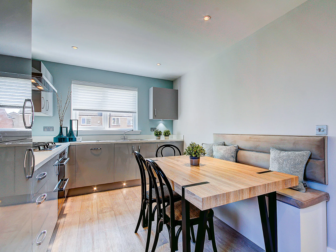
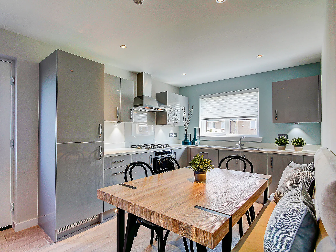
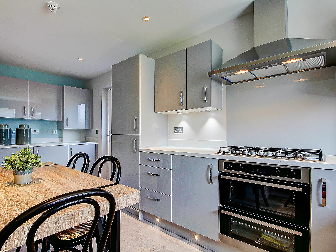
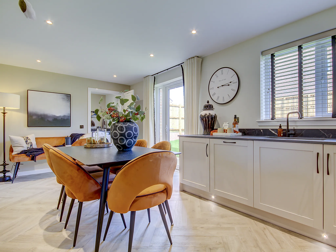
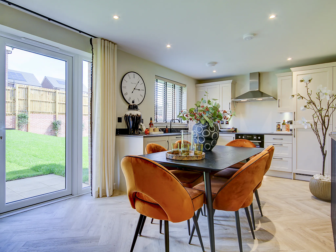
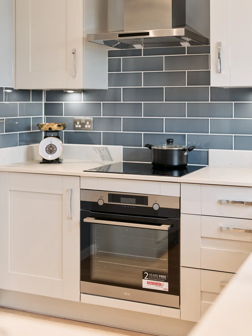
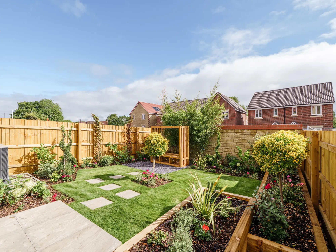
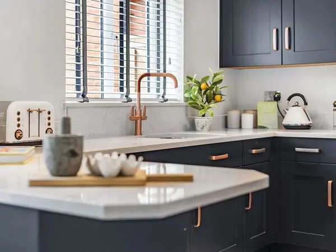
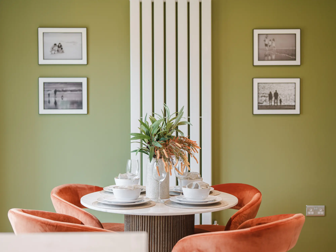
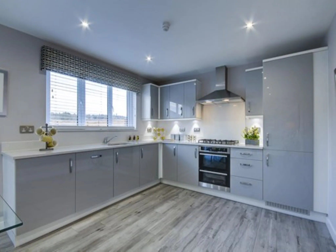
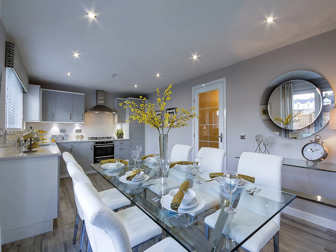
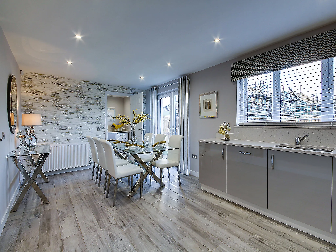
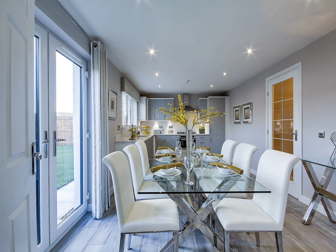
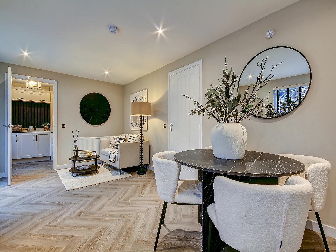
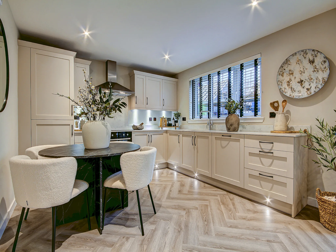
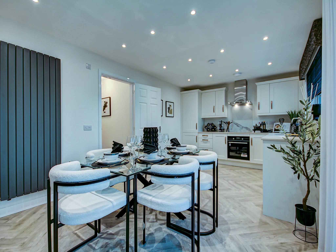
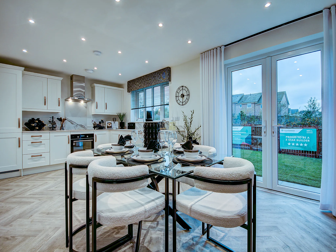
Open plan kitchen/dining room with French doors to garden
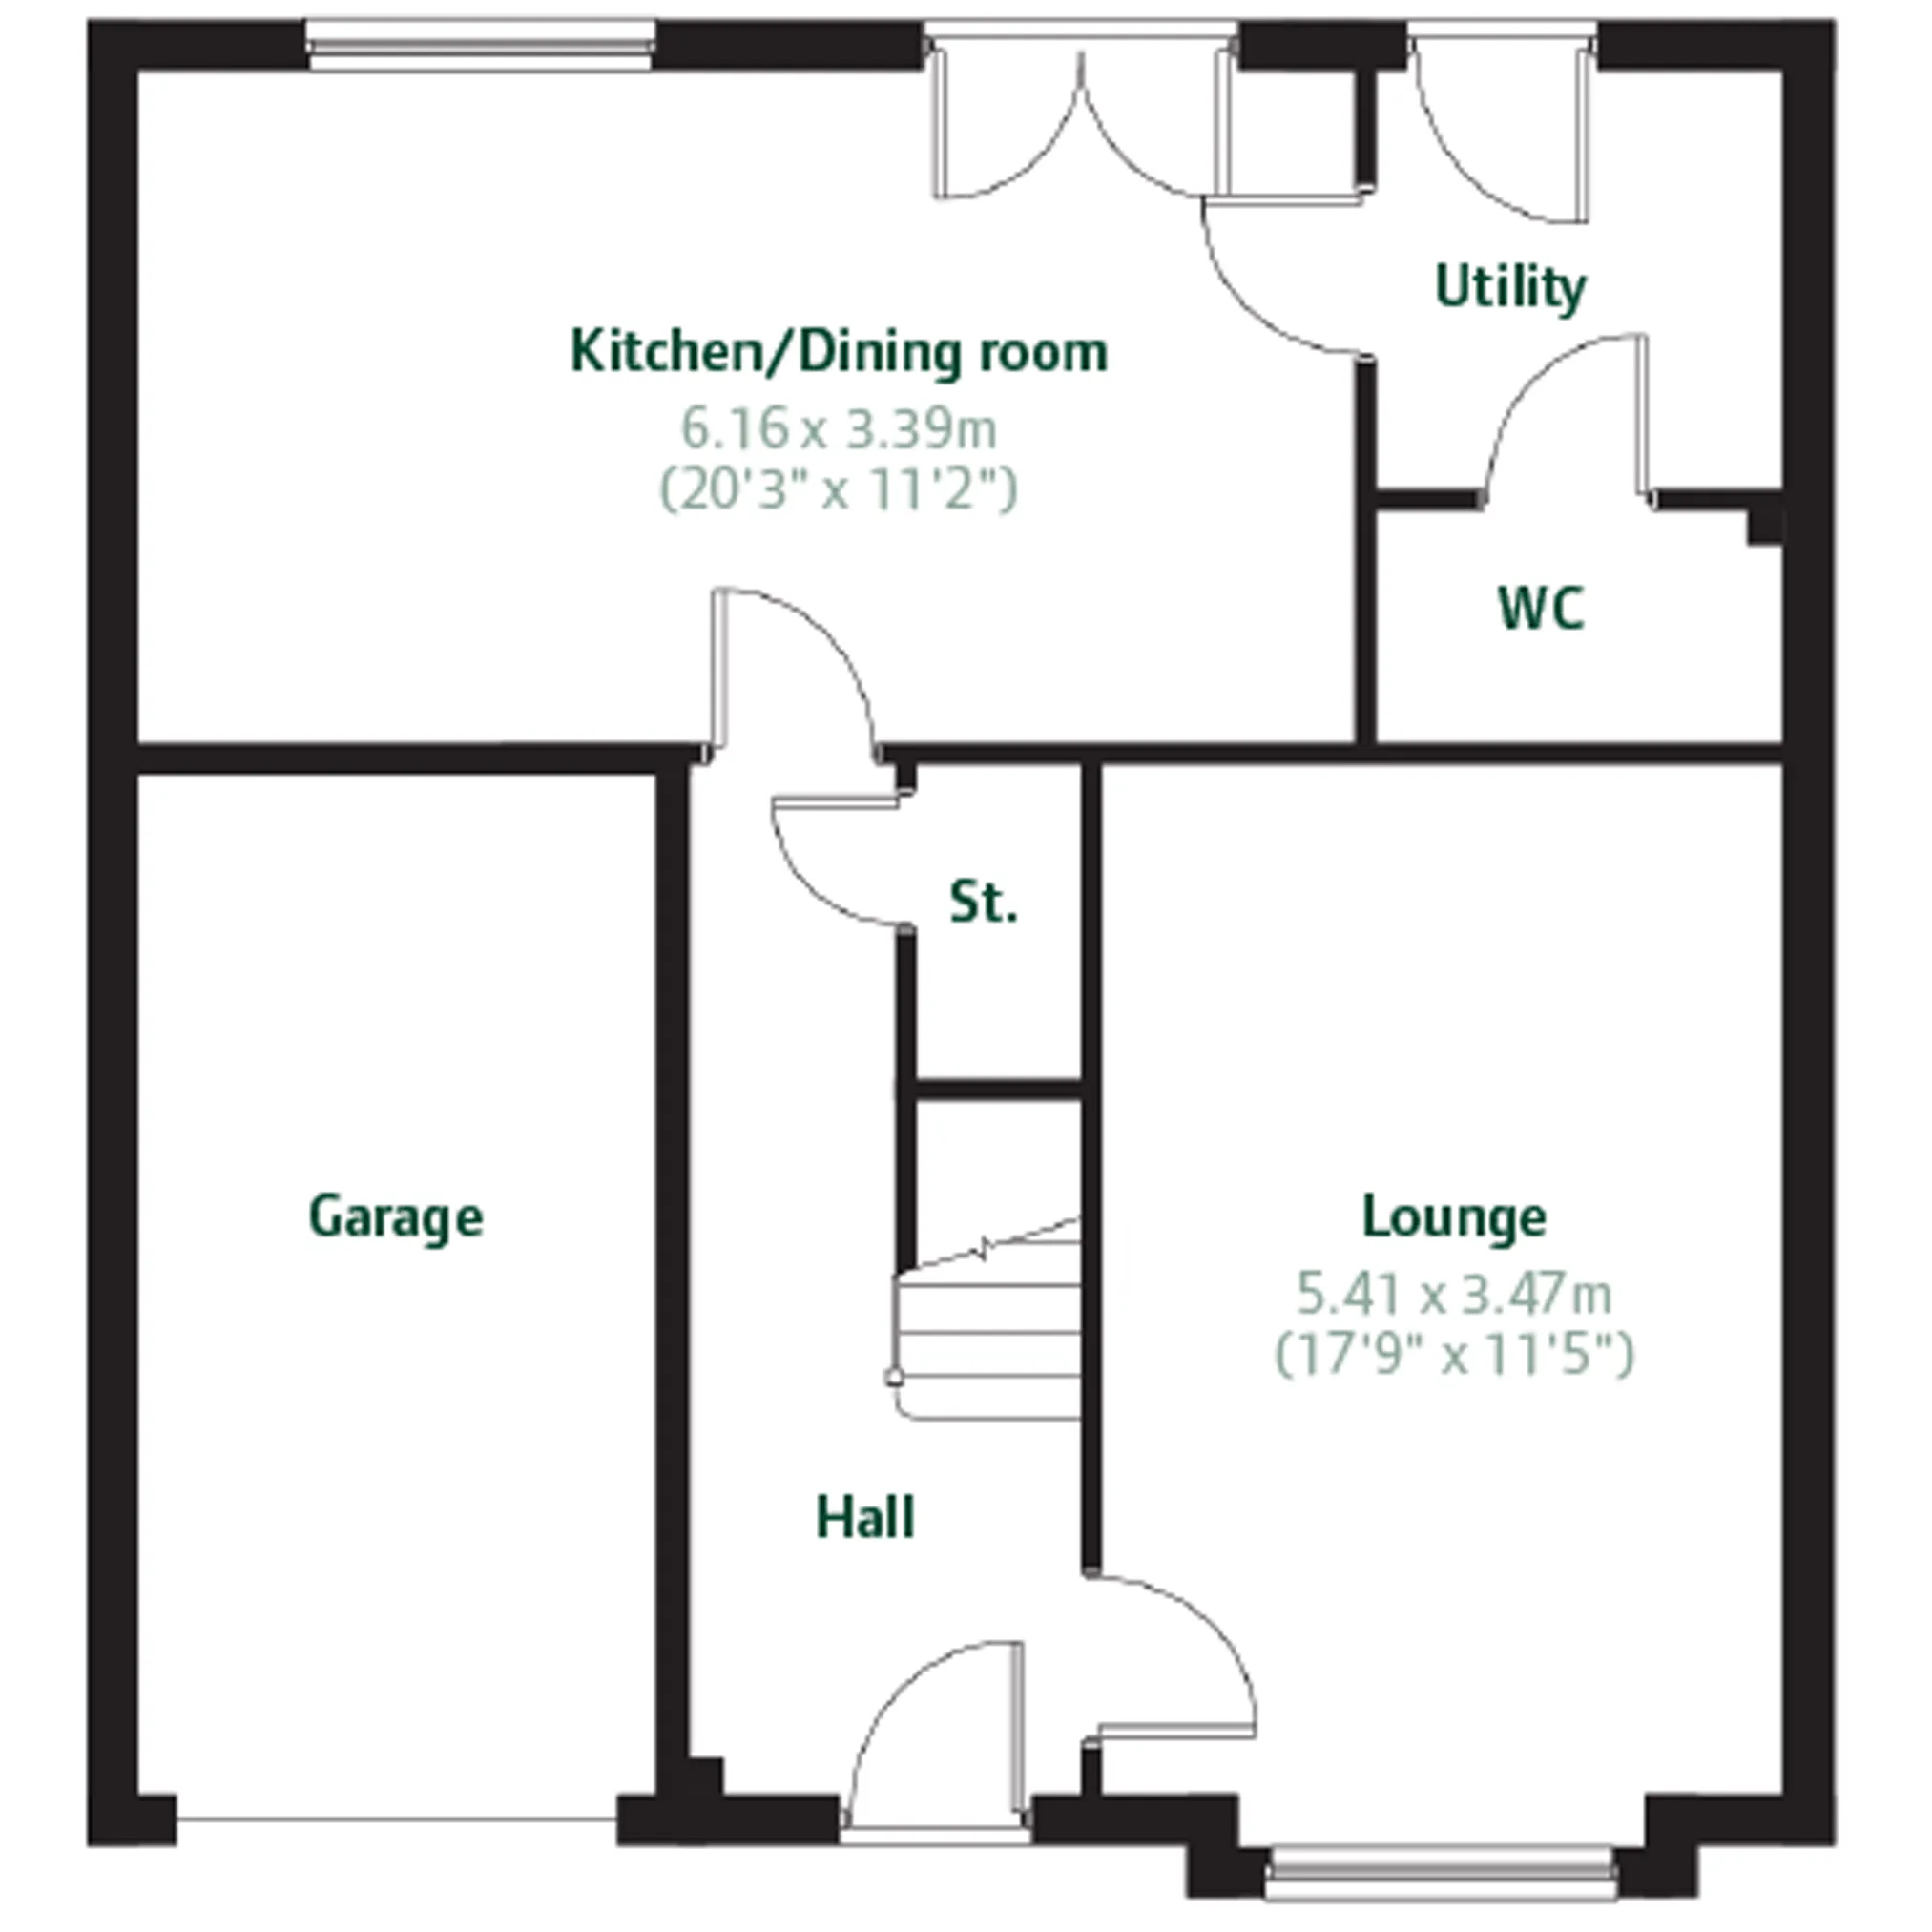
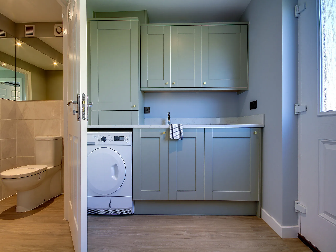
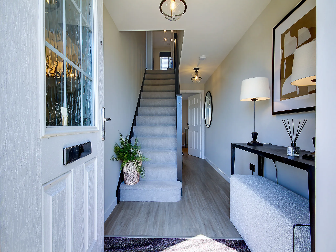
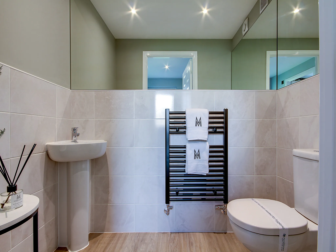
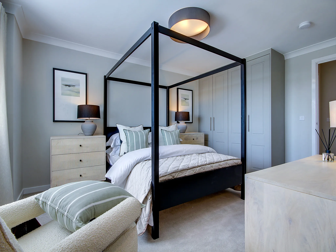
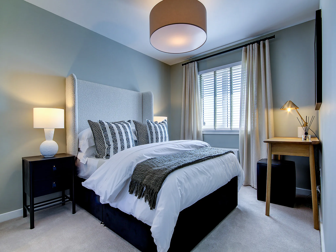
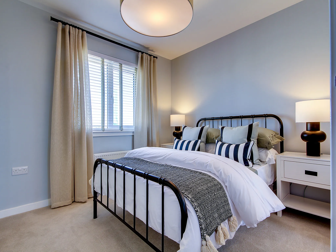
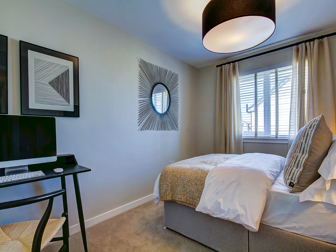
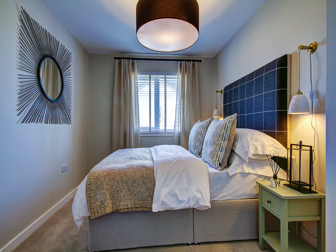
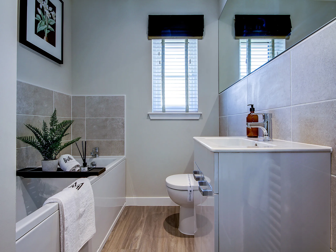
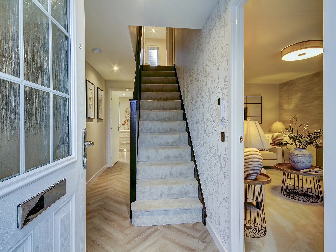
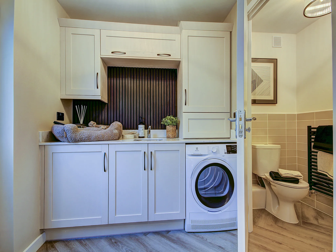
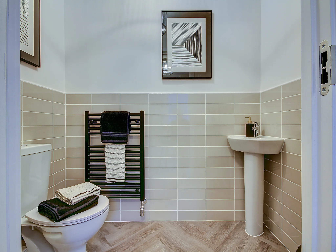
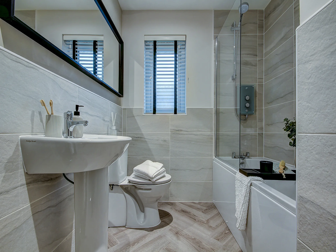
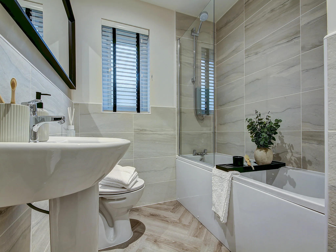
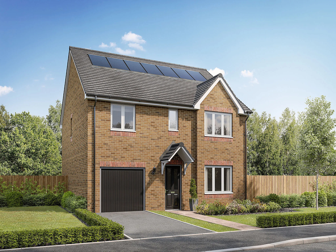
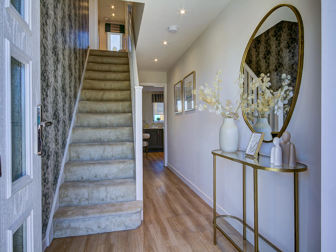
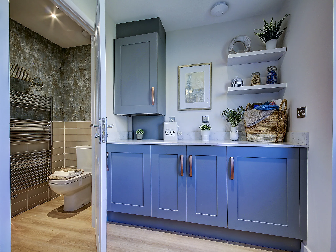
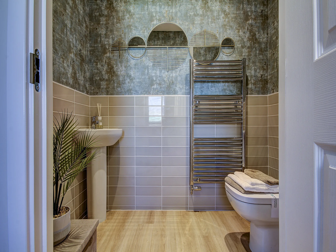
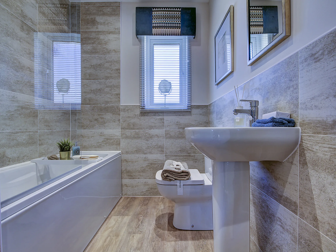
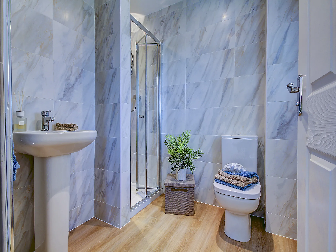
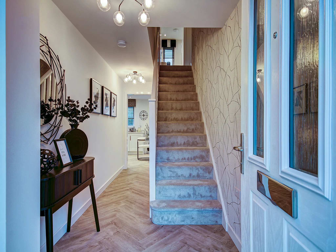
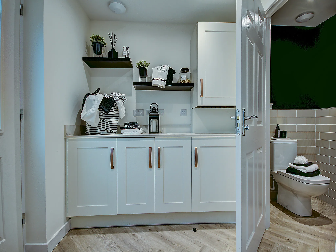
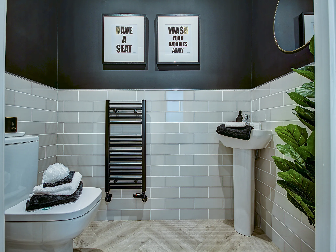
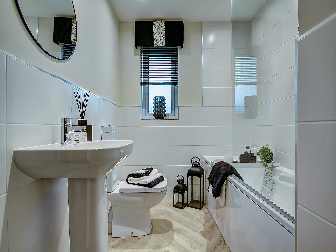
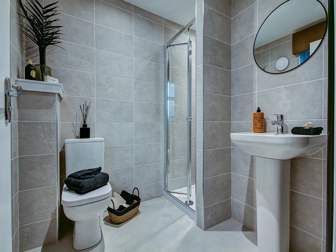
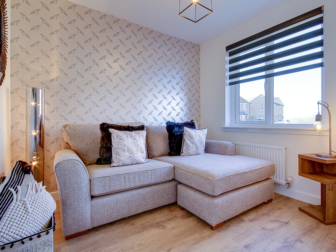
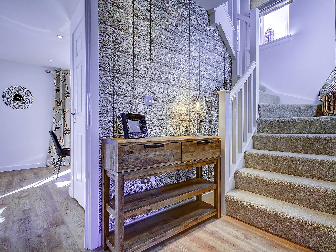
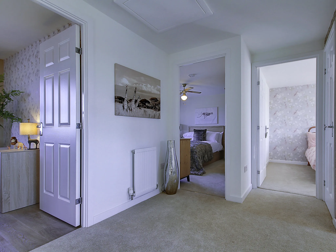
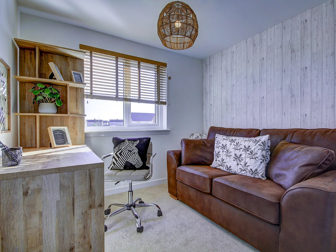
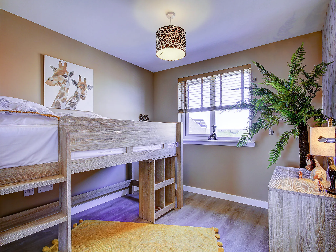
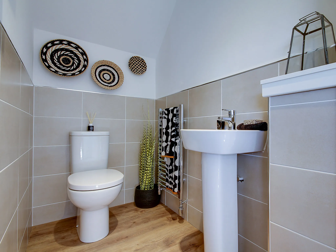
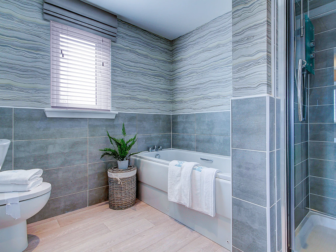
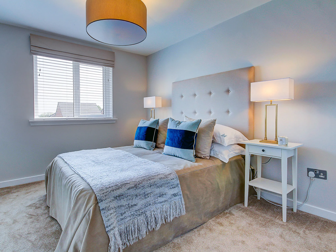
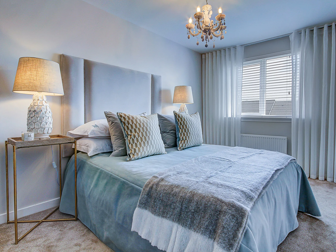
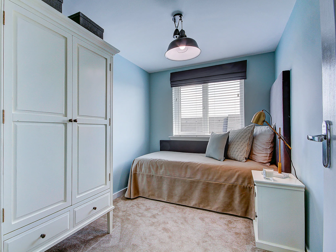
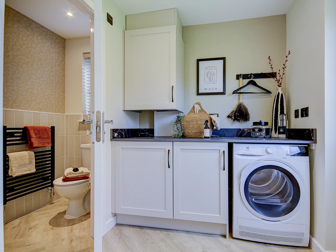
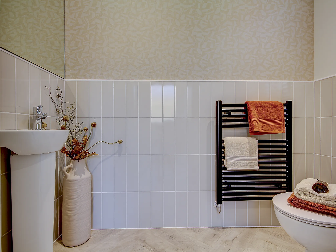
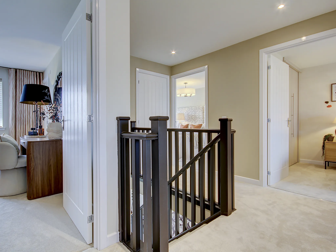
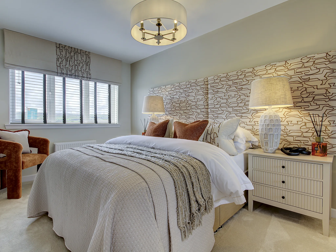
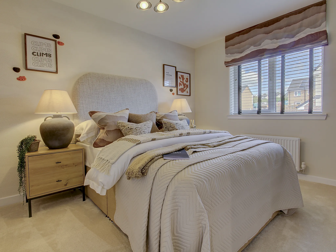
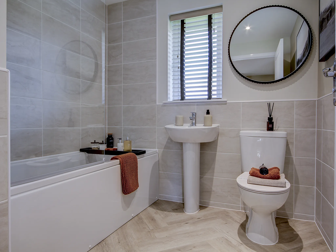
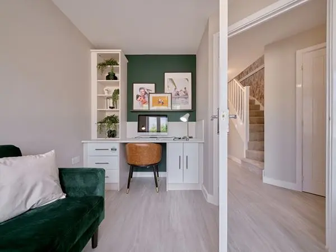
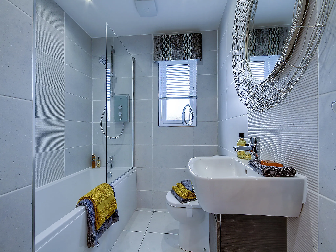
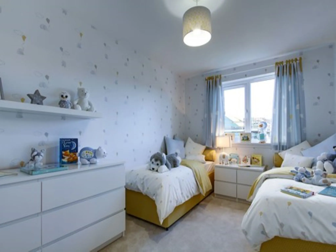
This four-bedroom house is a great example of an easy to live in family home, designed for flexible family life. The Whithorn features a front-aspect lounge with a triple window, a spacious and well-equipped kitchen/dining room with French doors leading to the rear garden, a utility room and a downstairs cloakroom. Upstairs, bedroom one has an en suite, bedrooms two and three share a Jack and Jill bathroom and there’s a family bathroom too. Practical storage space has been built-in to both the ground and first floors.
Features
4 Bedroom detached house
En suite bedroom 1
Front-aspect lounge with triple window
Open plan kitchen/dining room with French doors to garden

Get in touch
Our marketing suite is now:
Closed
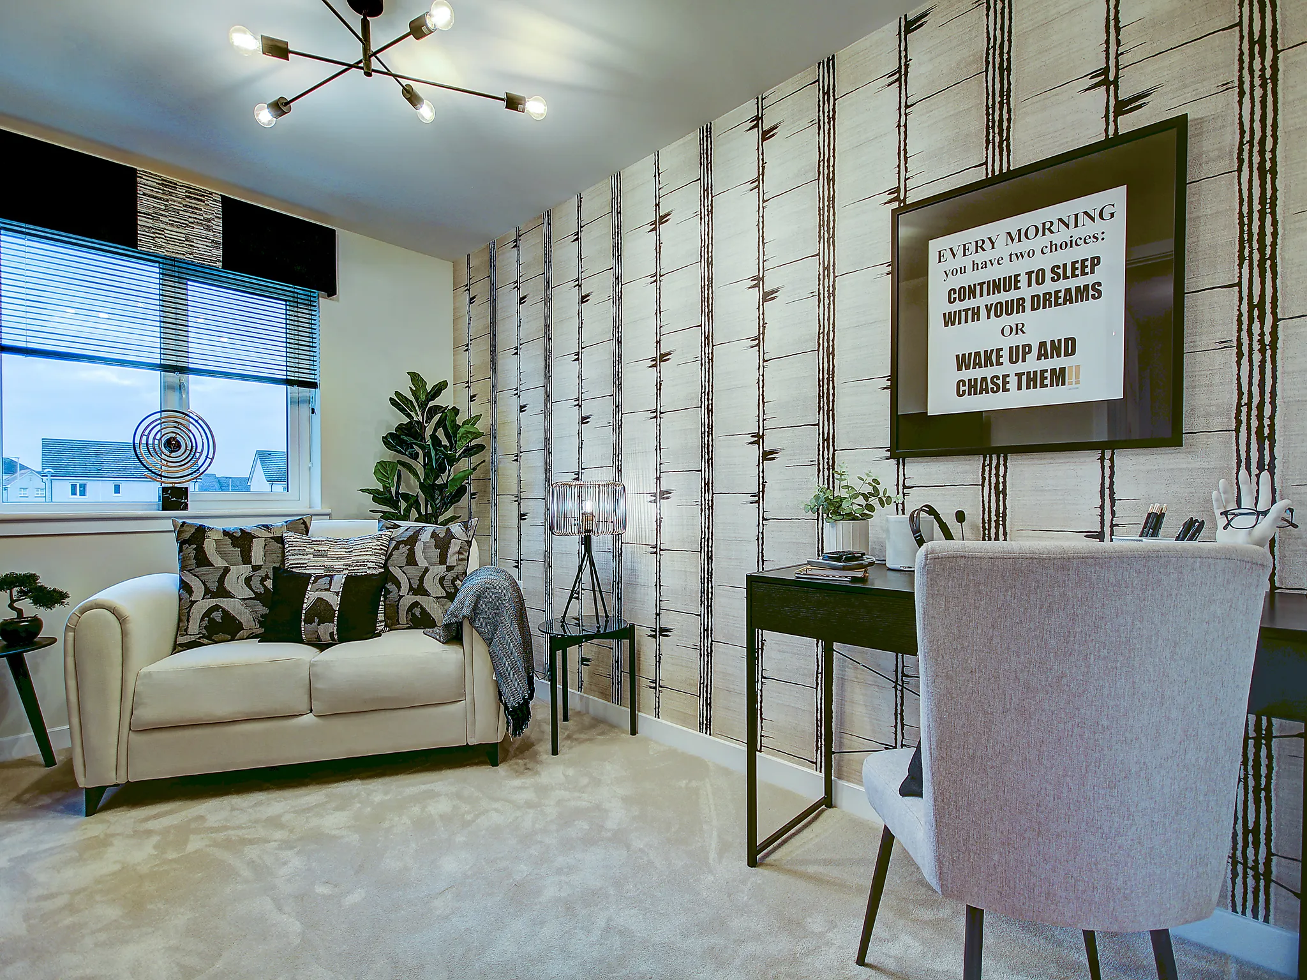
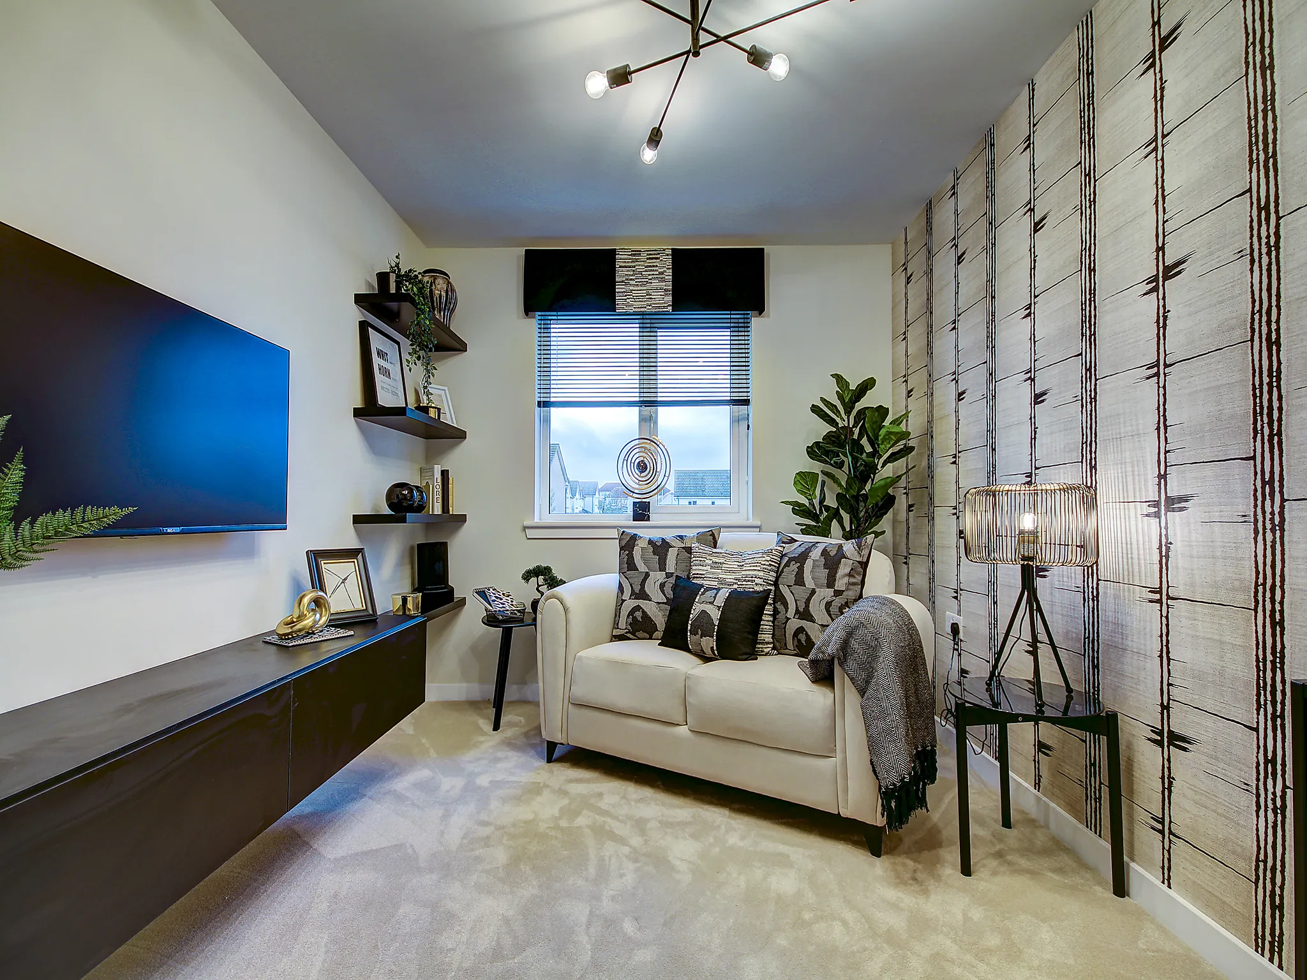
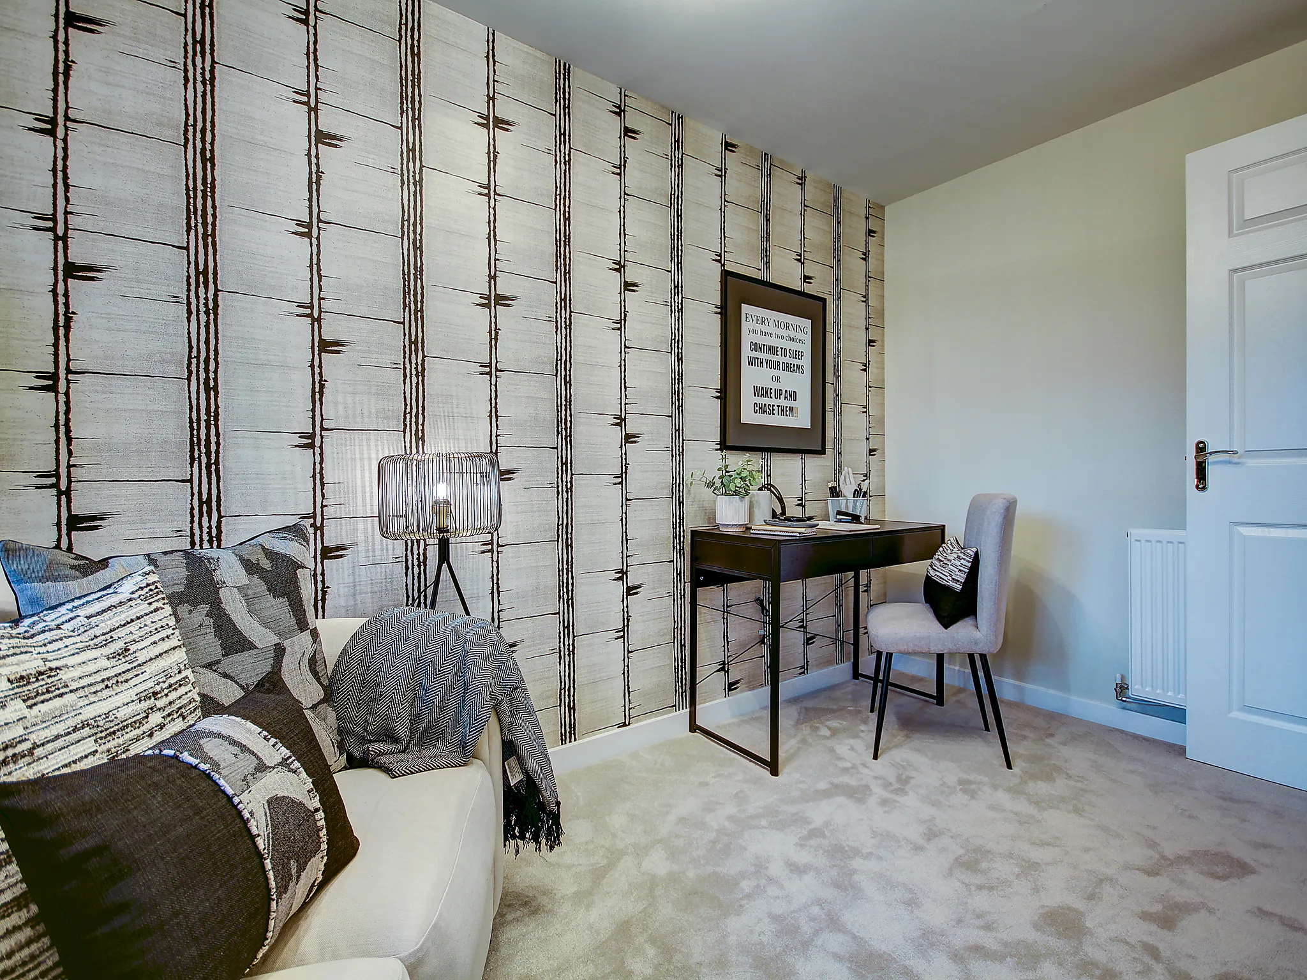
Some images are used for illustrative purposes only and may include optional upgrades, subject to availability and at additional cost.
Rated 4.5 out of 5 based on thousands of customer reviews on Trustpilot.
Read independent reviews about our homes and customer experience on Trustpilot.
Floor plan for The Whithorn - Plot 97
Select Floor
ground dimensions
Lounge: 5.41m x 3.47m [17' 9" x 11' 5"]
Kitchen/Dining room: 6.16m x 3.39m [20' 3" x 11' 1"]
Property information for Plot 97
Total area [sq. ft]:
TBC
Address:
Kings Gate, Kings Road, Beith, North Ayrshire, KA15 2HZ
Further information about additional costs payable (in addition to any advertised headline price for a Persimmon new home) can be found by clicking here.
ground dimensions
Lounge: 5.41m x 3.47m [17' 9" x 11' 5"]
Kitchen/Dining room: 6.16m x 3.39m [20' 3" x 11' 1"]
Floor Plan Disclaimer
Property information for Plot 97
Total area [sq. ft]:
TBC
Address:
Kings Gate, Kings Road, Beith, North Ayrshire, KA15 2HZ
Further information about additional costs payable (in addition to any advertised headline price for a Persimmon new home) can be found by clicking here.
Ways to buy this plot
Filter by:
Part Exchange your home
You buy ours and we'll buy yours! By far the easiest way to sell your home.
Explore the layout and picture life in your brand-new Persimmon home.
Co-op Food Beith - 0.5 miles
Tesco Express Beith - 0.6 miles
ALDI Kilbirnie - 3.2 miles
Tesco Extra Johnstone - 7.8 miles
Beith Golf Club - 0.8 miles
Orr Park - 0.5 miles
Lochwinnoch RSPB Nature Reserve - 3.8 miles
Castle Semple Country Park - 4.2 miles
Beith Primary School - 0.4 miles
St Mary's Primary School - 0.6 miles
Lochwinnoch Primary School - 3.5 miles
Garnock Community Campus - 2.8 miles
Kings Road Bus Stop - 0.1 miles
Glengarnock Railway Station - 2.2 miles
A737 Junction - 0.6 miles
Glasgow Airport - 11.5 miles
Beith Health Centre - 0.5 miles
Beith Pharmacy - 0.5 miles
Garnock Medical Group - 2.8 miles
University Hospital Crosshouse - 12.5 miles
Find nearby:
Take a look inside
Book a visit to explore the beautifully designed show homes at this development today.
Available to view
The Whithorn - Plot 013
Mayfields, Ayrshire, Saltcoats, KA21 6FL
4 Bedroom detached house
This four-bedroom house is a great example of an easy to live in family home, designed for flexible family life. The Whithorn features a front-aspect lounge with a triple window, a spacious and well-equipped kitchen/dining room with a single French door leading to the rear garden, a utility room and a downstairs cloakroom. Upstairs, bedroom one has an en suite, bedrooms two and three share a Jack and Jill bathroom and there’s a family bathroom too. Practical storage space has been built-in to both the ground and first floors.
Available to view
The Whithorn - Plot 003
Dargavel Village, Renfrewshire, Bishopton, PA7 5FT
4 Bedroom detached house
This four-bedroom house is a great example of an easy to live in family home, designed for flexible family life. The Whithorn features a front-aspect lounge with a triple window, a spacious and well-equipped kitchen/dining room with a single French door leading to the rear garden, a utility room and a downstairs cloakroom. Upstairs, bedroom one has an en suite, bedrooms two and three share a Jack and Jill bathroom and there’s a family bathroom too. Practical storage space has been built-in to both the ground and first floors.
Available to view
The Whithorn - Plot 032
Burnside View, Stirling, Plean, FK7 8BL
4 Bedroom detached house
The Whithorn is a fantastic four-bedroom home, perfectly designed for family living. The detached home offers an impressive and bright kitchen/dining room with French doors leading into the garden. Its other features include a front aspect living room, an integral garage, a downstairs WC, utility with outside access and handy storage cupboard. Upstairs boasts a modern family bathroom, an en suite to bedroom one, bedrooms two and three have a Jack and Jill en suite and there’s further storage.
Available to view
The Whithorn - Plot 001
Kinglass View, West Lothian, Bo'ness, EH51 9TG
4 Bedroom detached house
_CGI shows the enhanced gable option with additional windows._
The Whithorn is a fantastic four-bedroom home, perfectly designed for family living. The detached home offers an impressive and bright kitchen/dining room with French doors leading into the garden. Its other features include a front aspect living room, an integral garage, a downstairs WC, utility with outside access and handy storage cupboard. Upstairs boasts a modern family bathroom, an en suite to bedroom one, bedrooms two and three have a Jack and Jill en suite and there’s further storage.
Similar new build homes at and around Kings Gate
Explore additional homes that meet your preferences.
Create a look that’s as individual as you are. Add the Finishing Touches to your Persimmon home.
This home has been sold, but your dream home awaits
This plot has now been sold, but there are still fantastic homes available at this development and nearby. Discover similar properties or start a new search to find the perfect home for you.