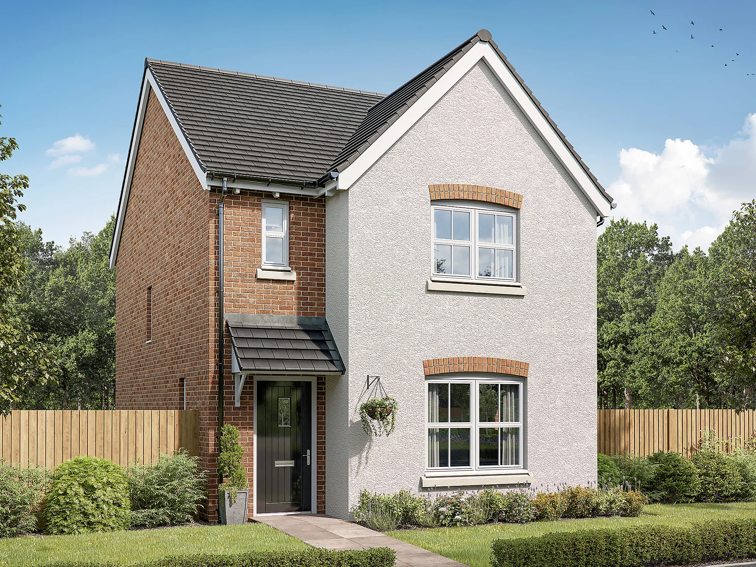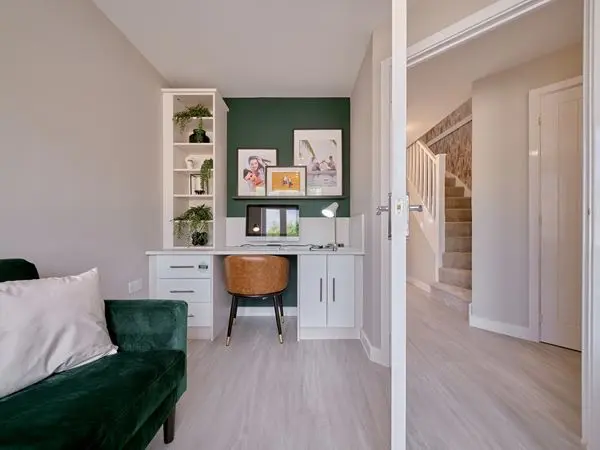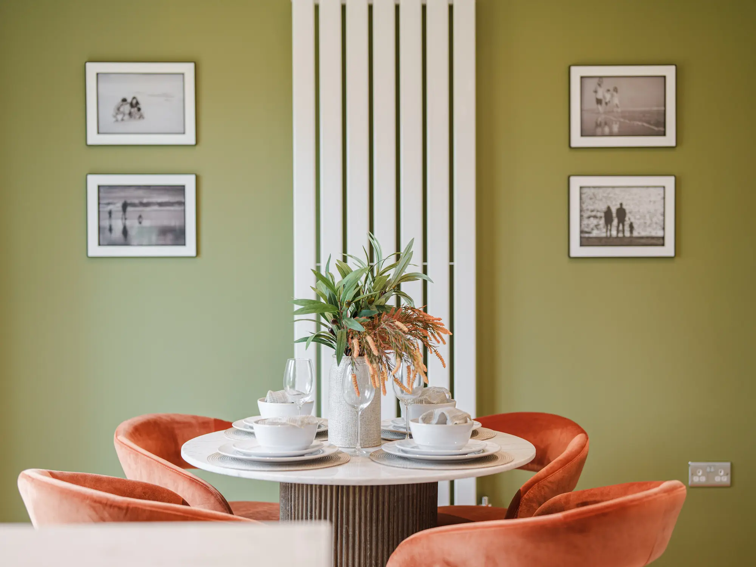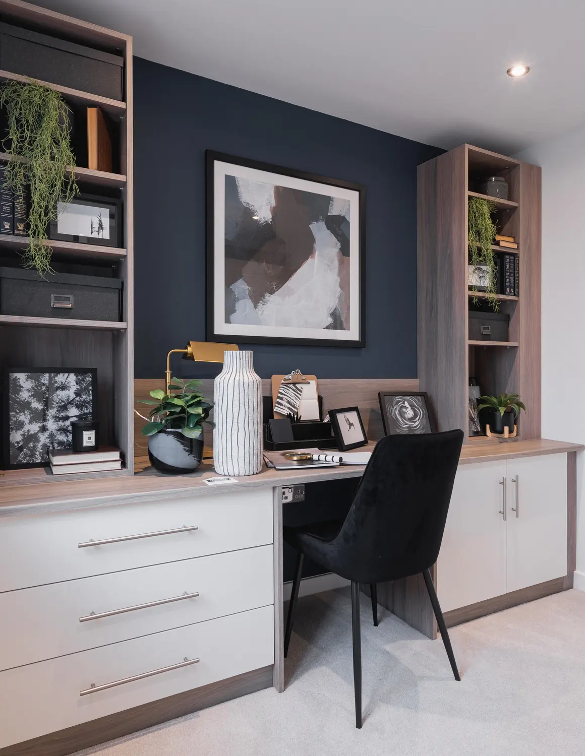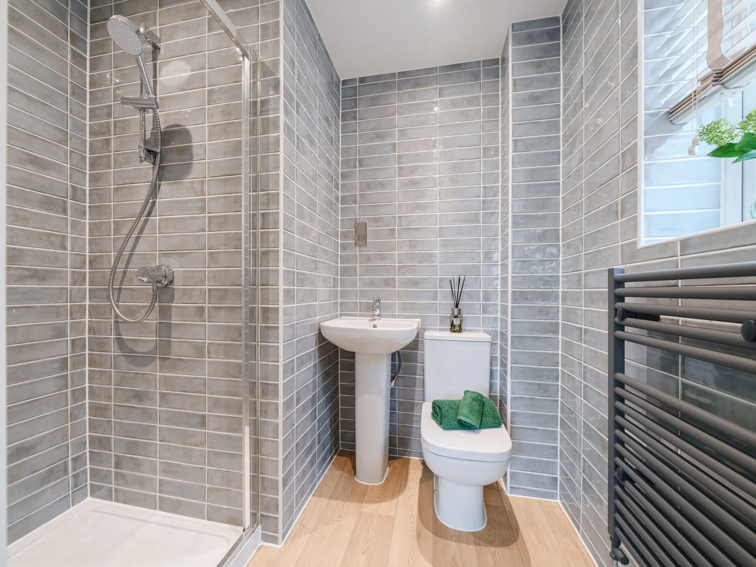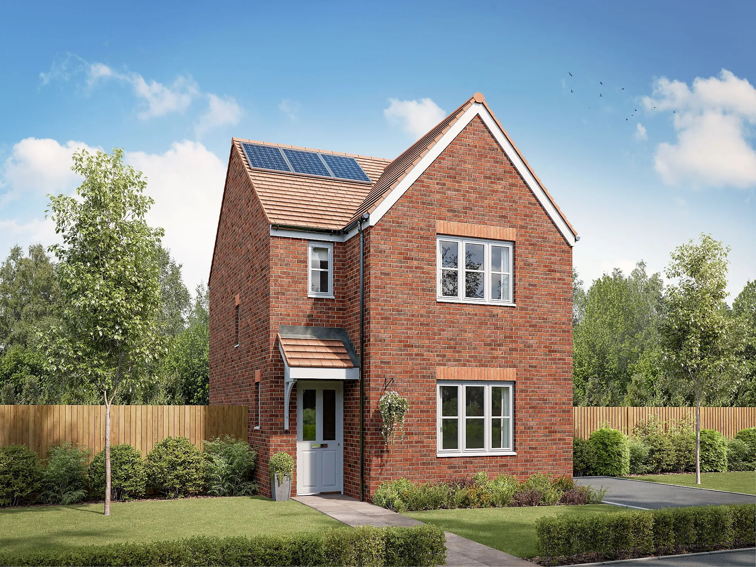
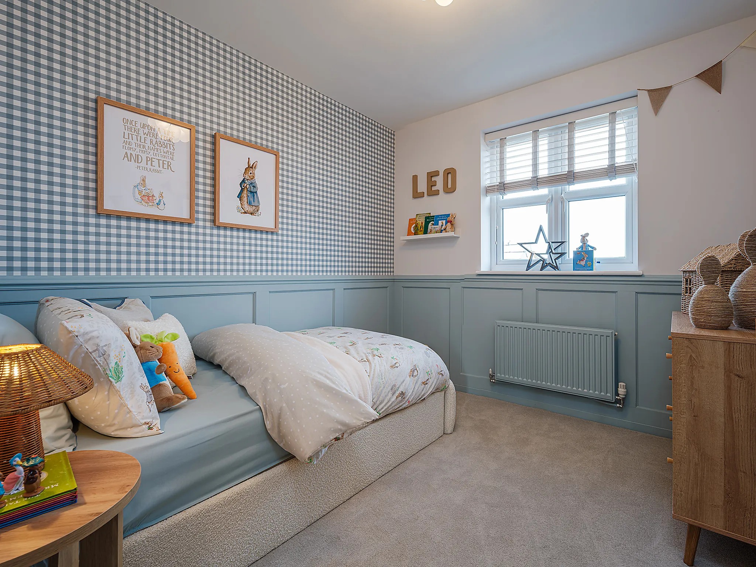
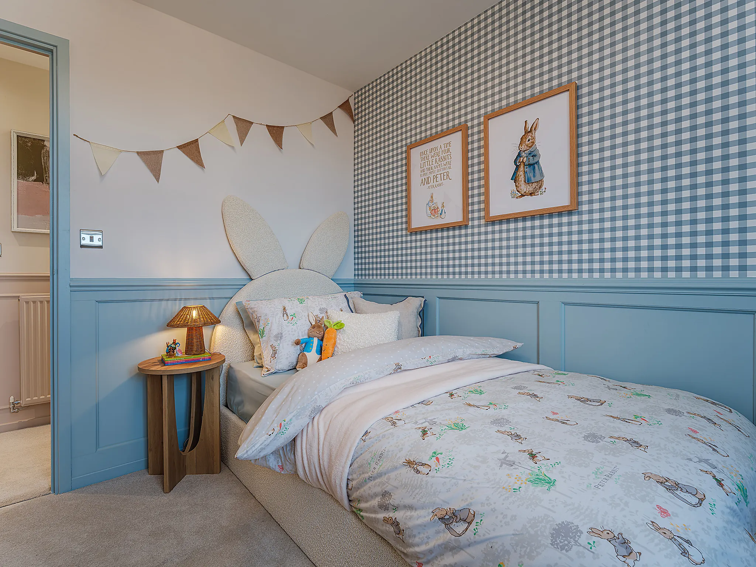
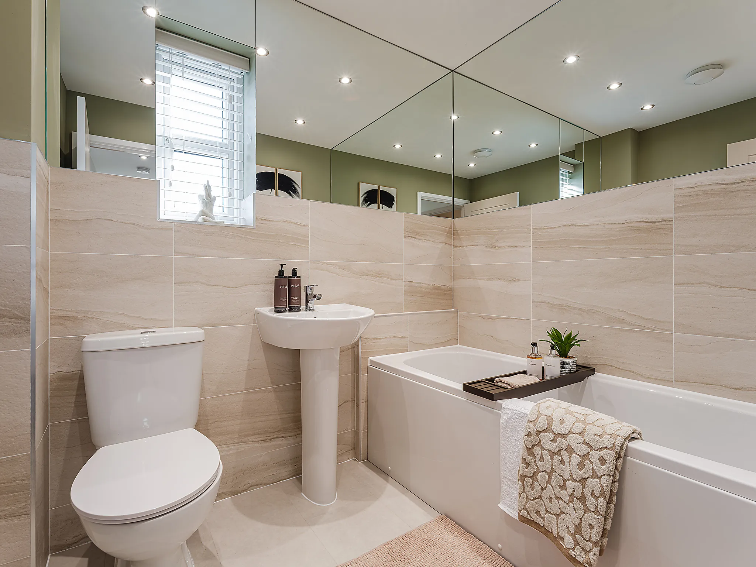
New build home for sale: Birchwood Manor, Wardley Lane, Wardley, Gateshead, Tyne and Wear, NE31 1UF
sold
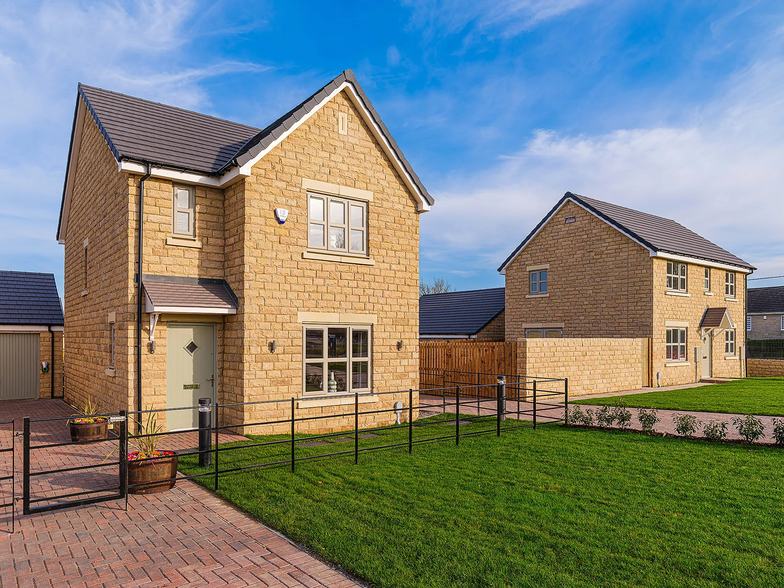
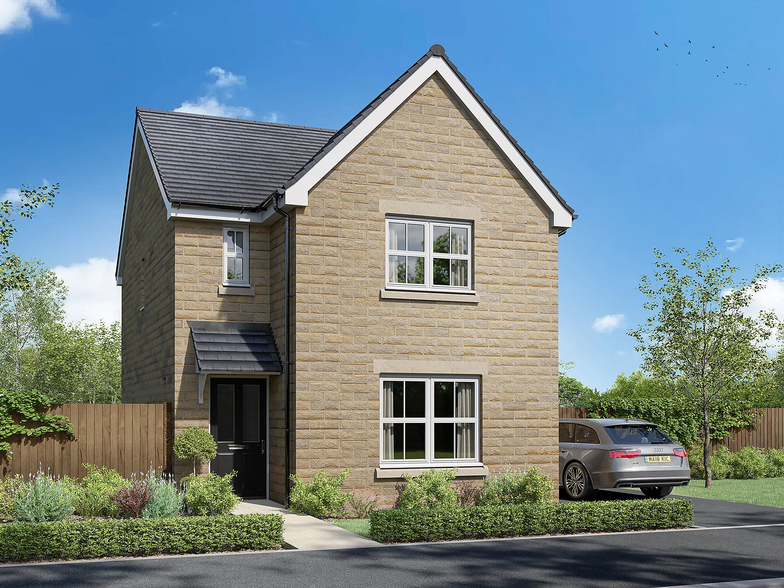
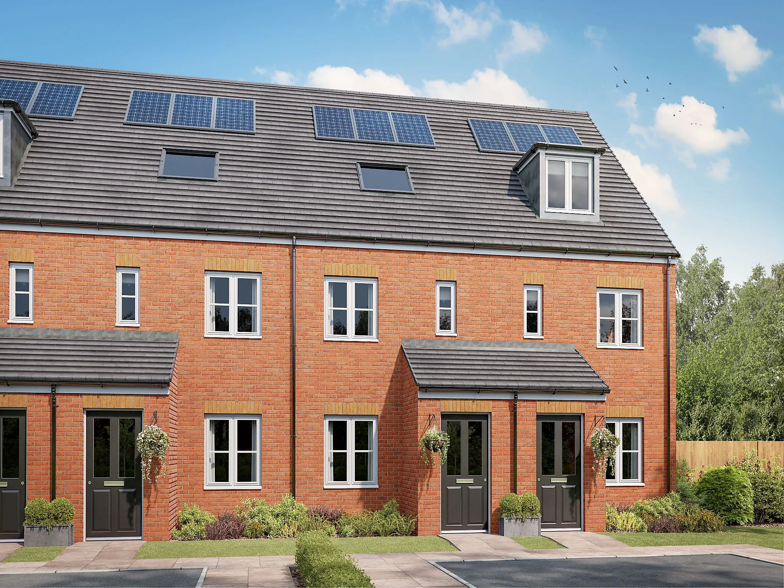
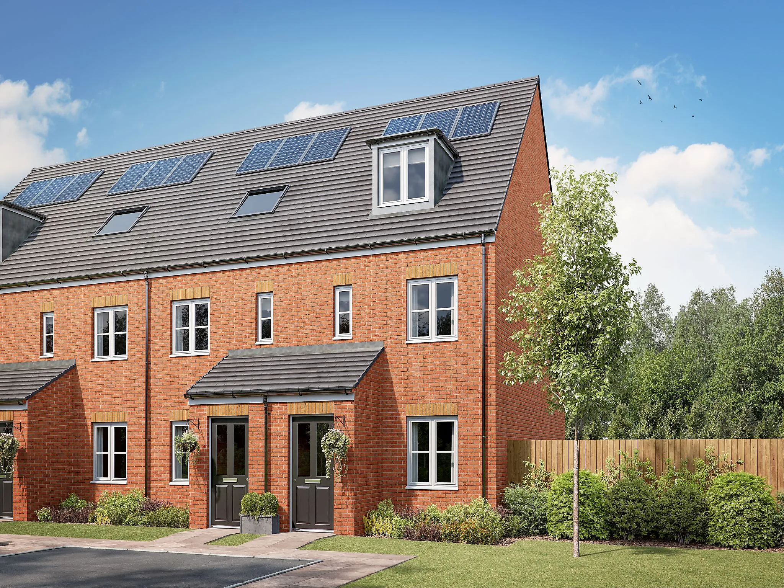
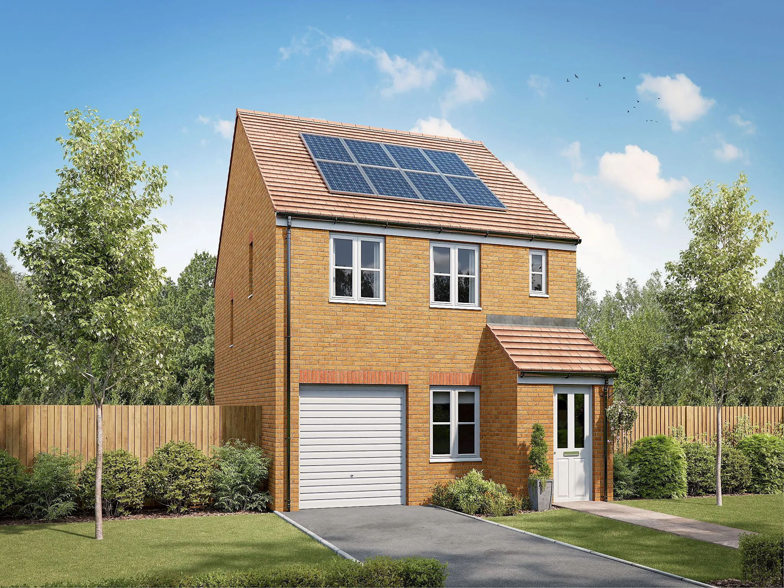
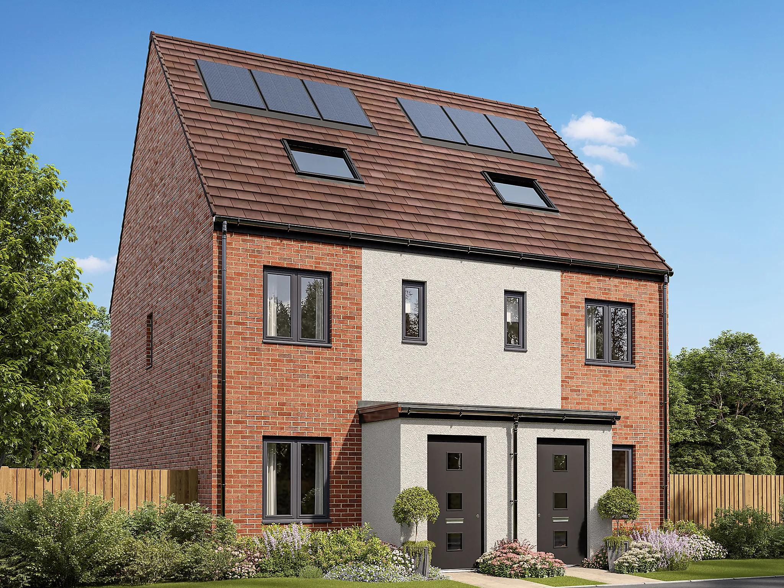
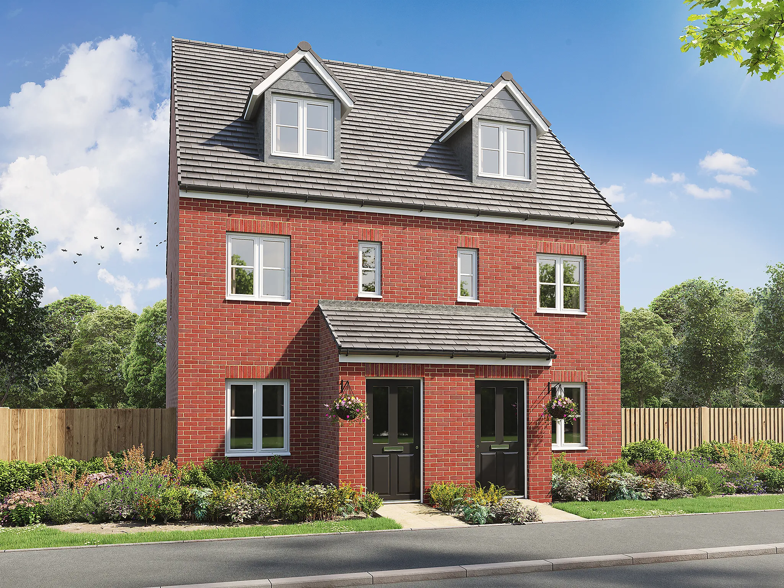
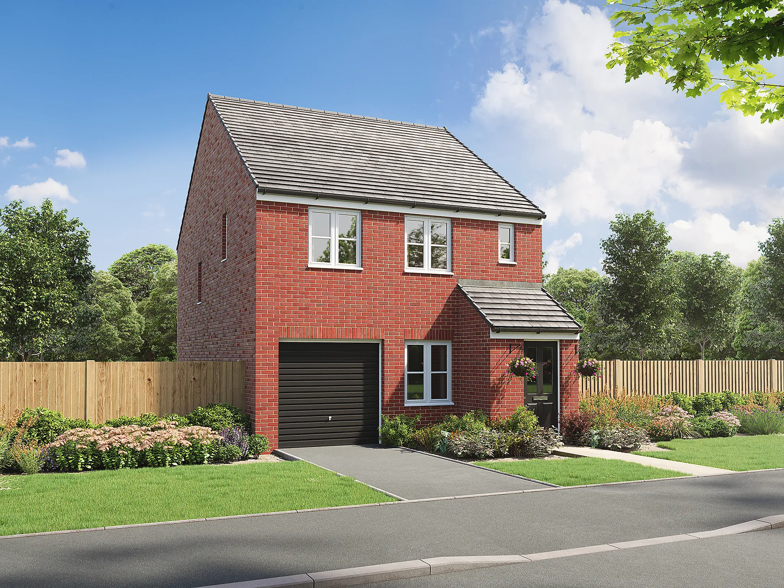
3 Bedroom detached house
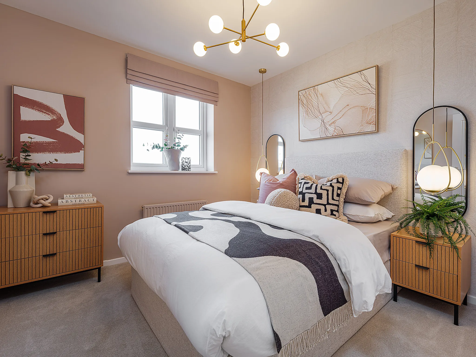
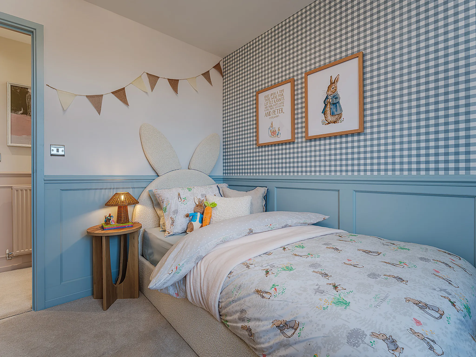
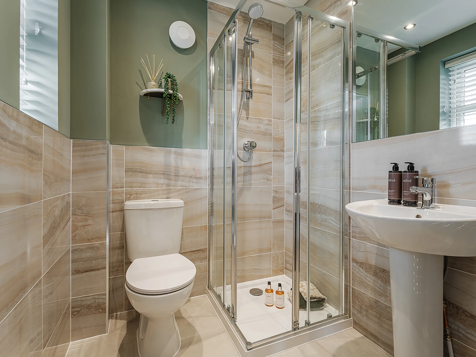
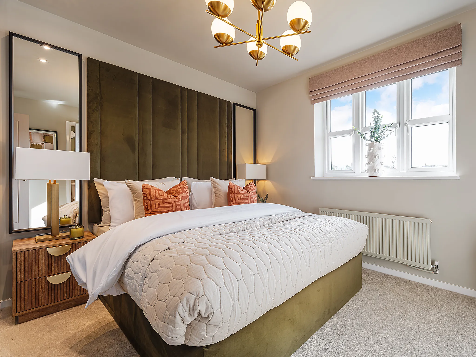
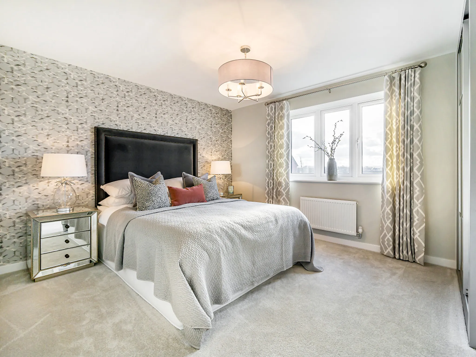
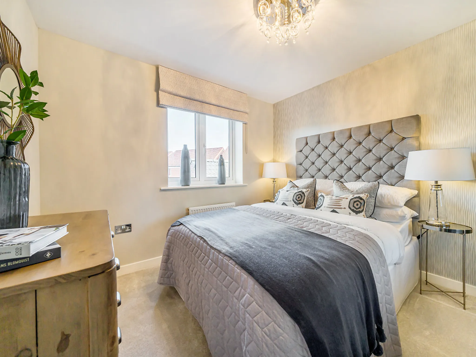
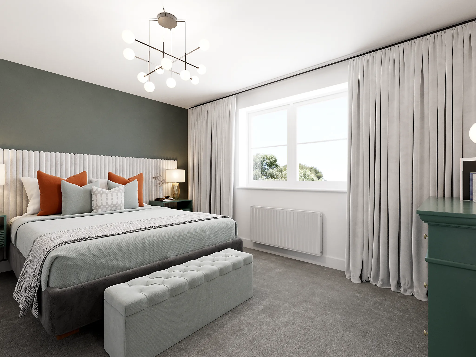
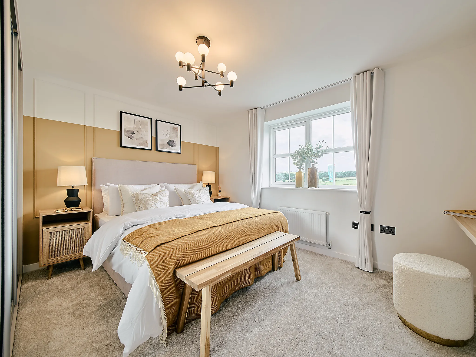
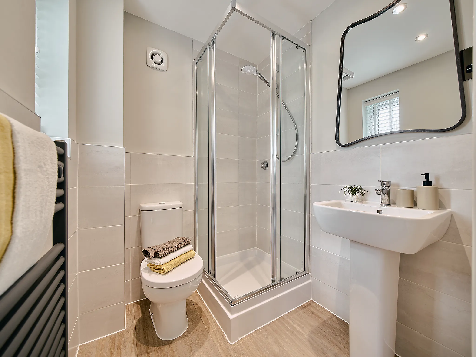
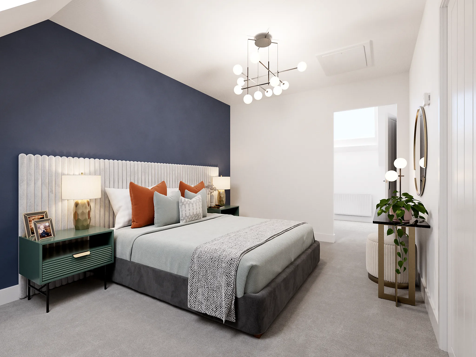
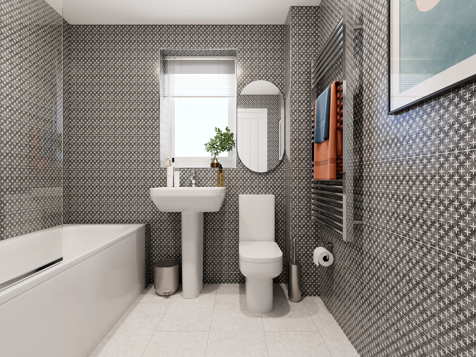
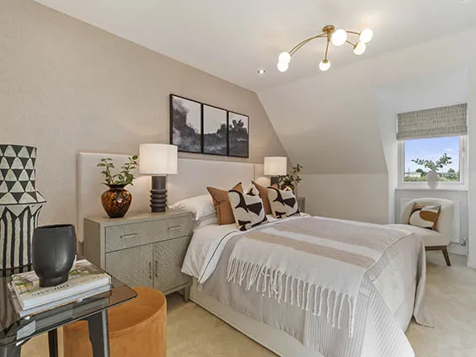
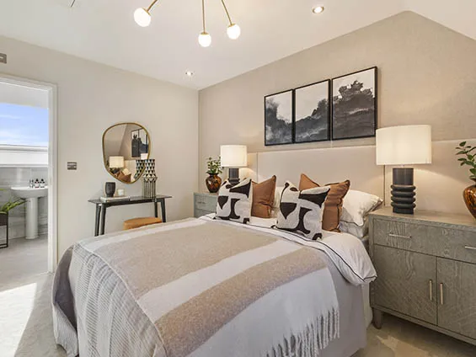
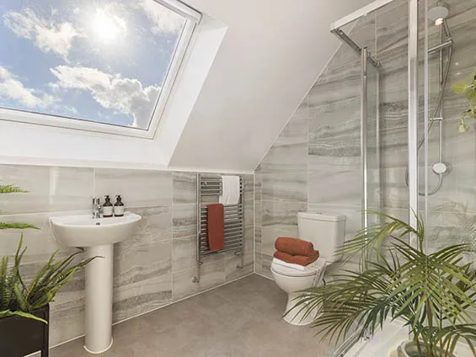
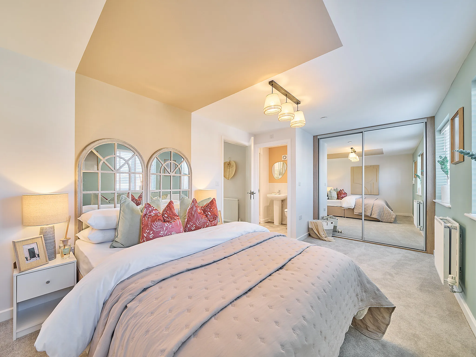
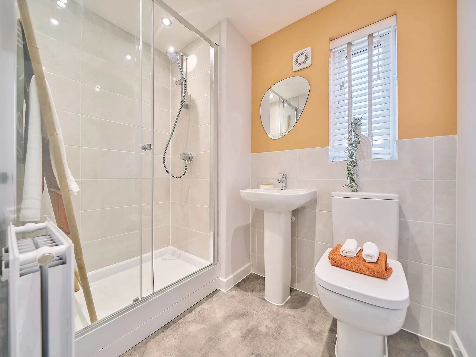
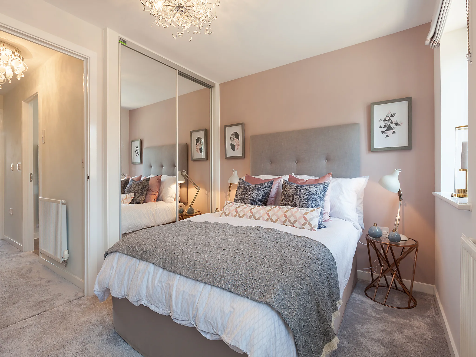
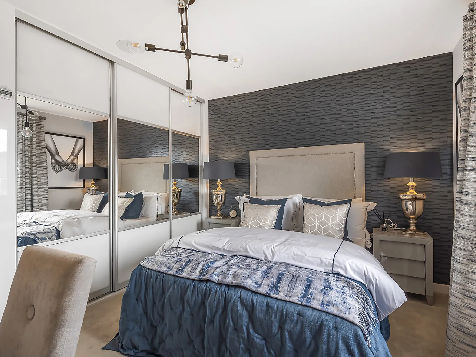
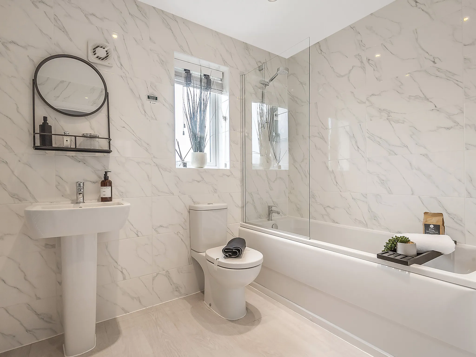
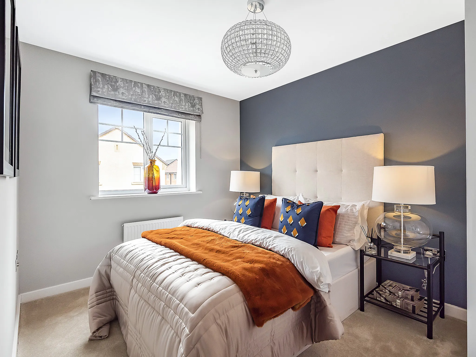
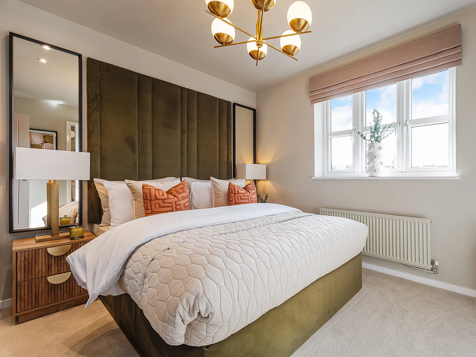
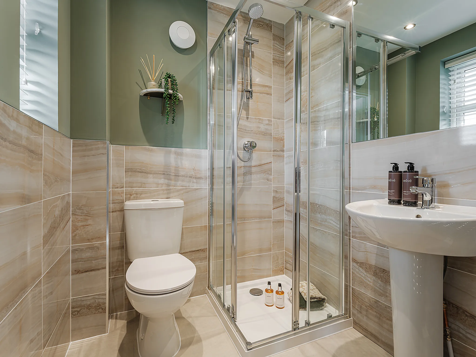
Bedroom 1 with en suite
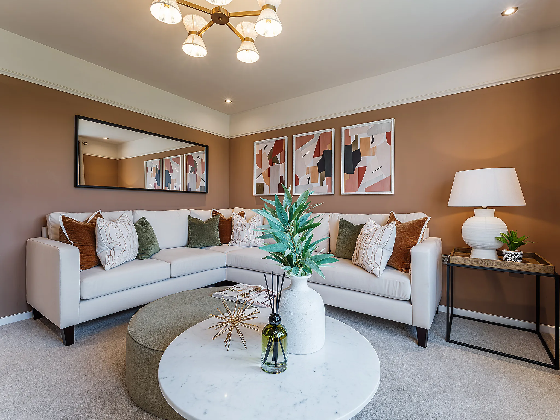
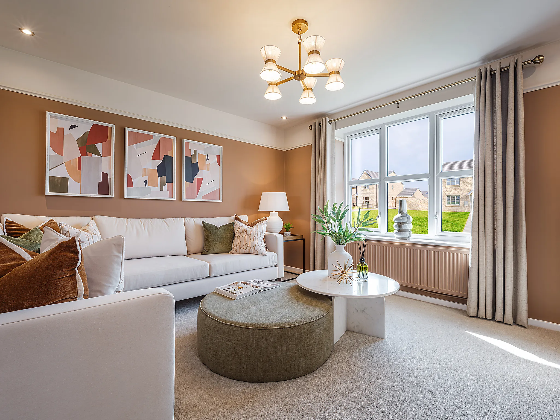
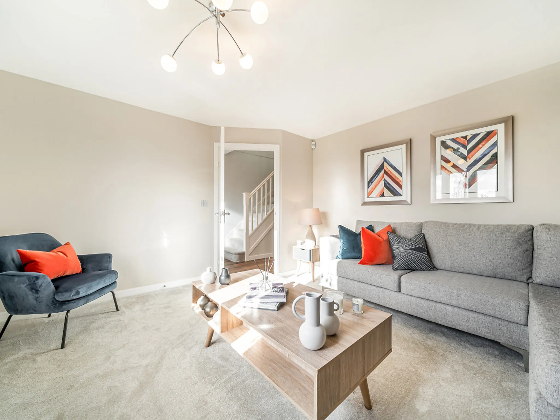
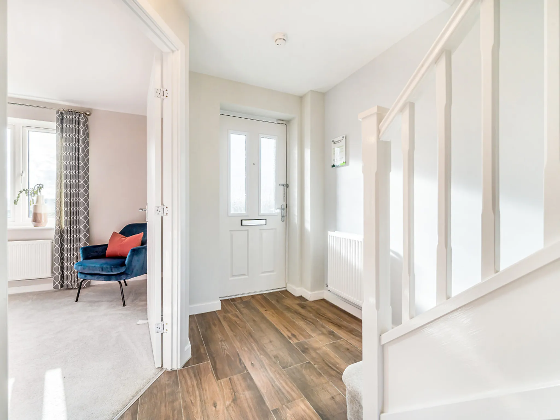
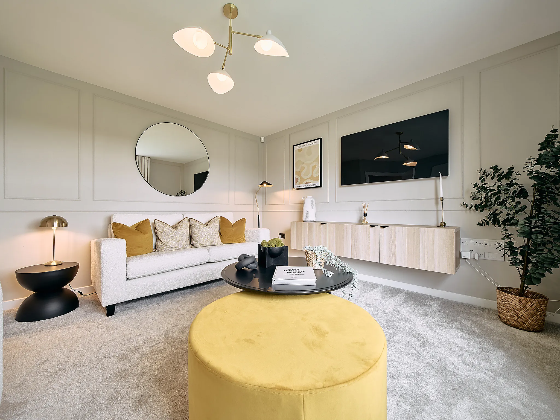
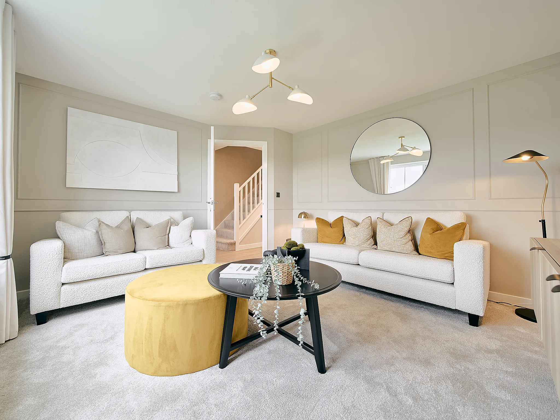
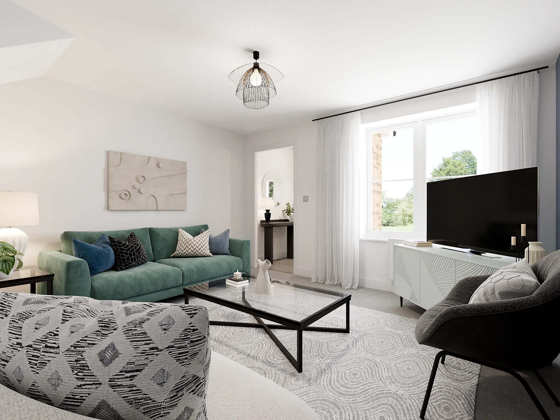
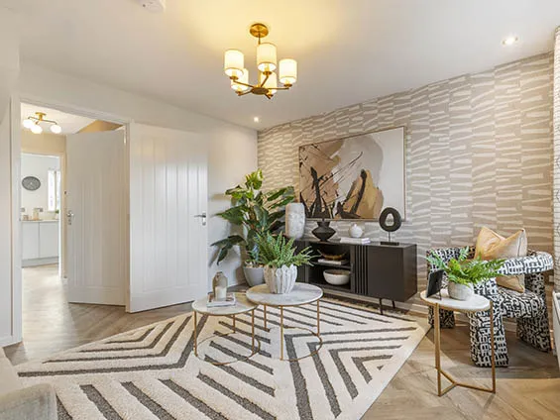
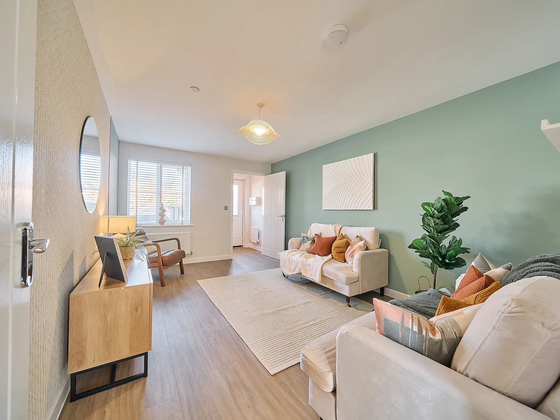
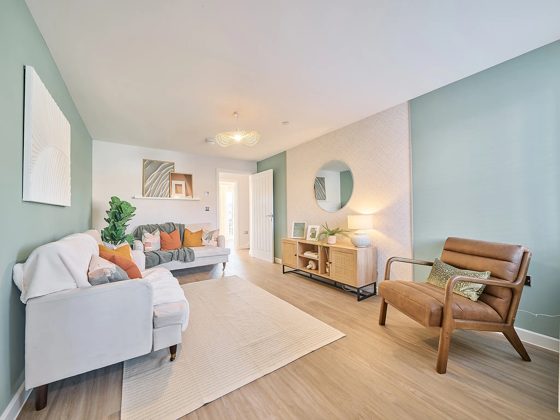
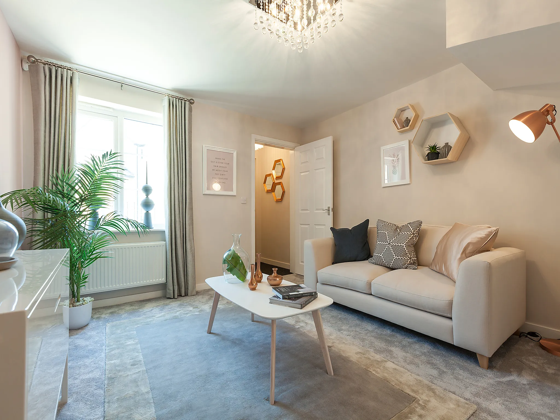
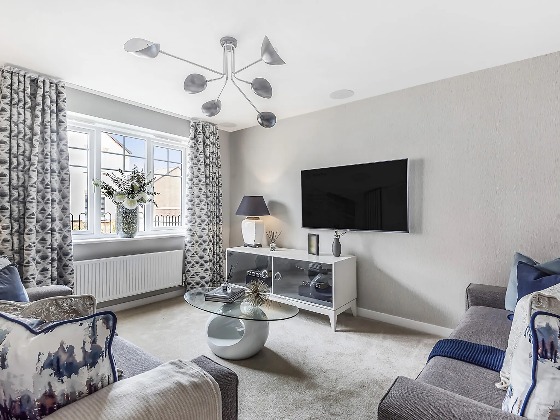
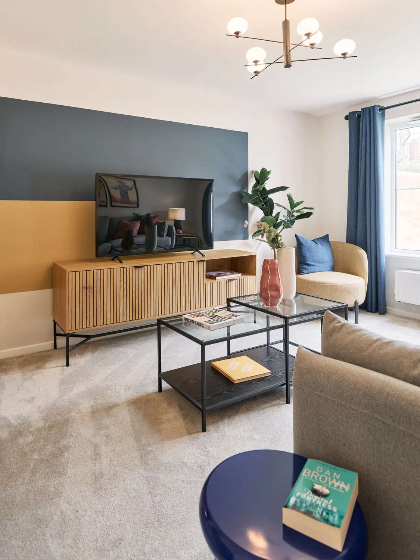
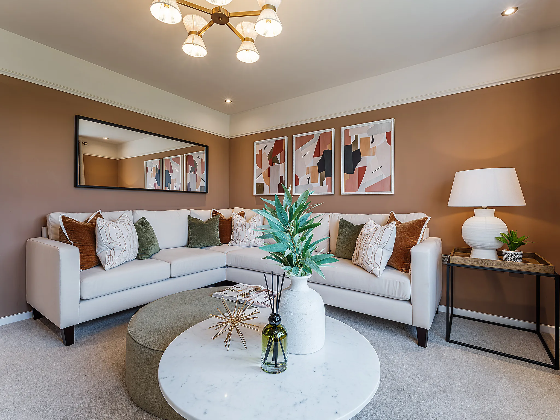
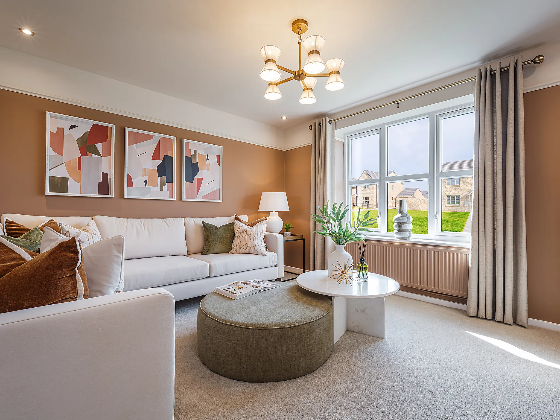
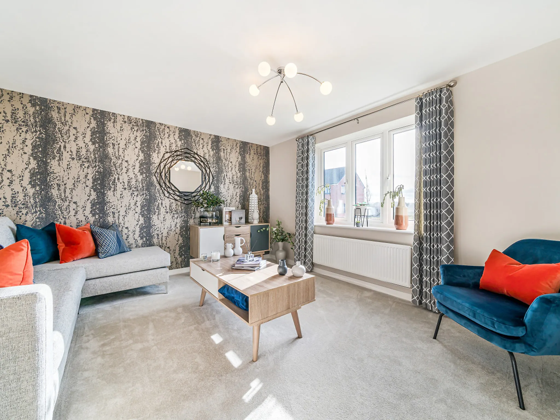
Bright front aspect living room
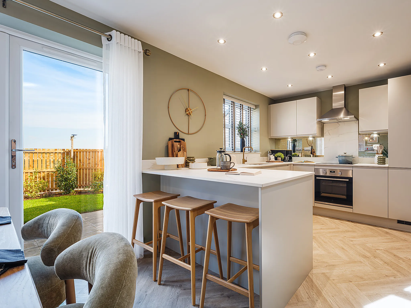
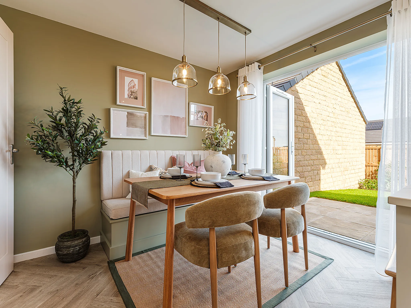
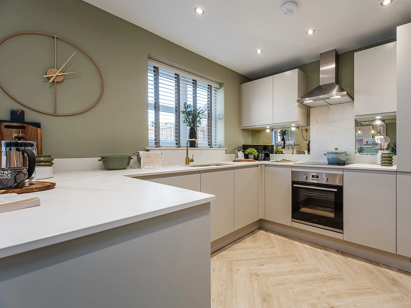
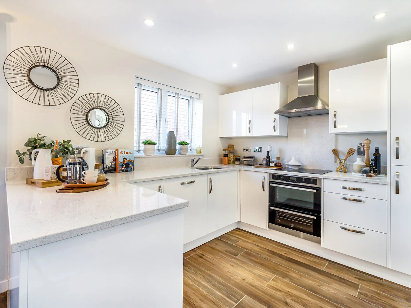
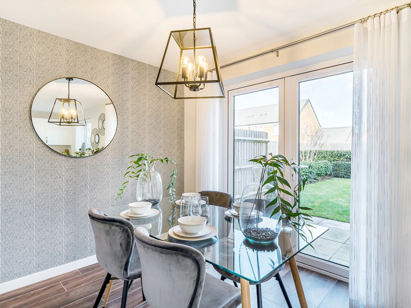
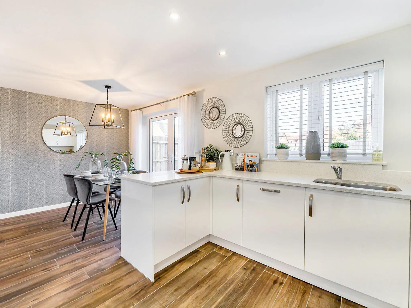
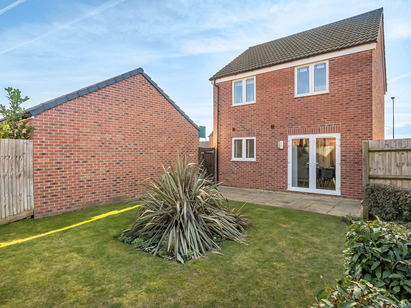
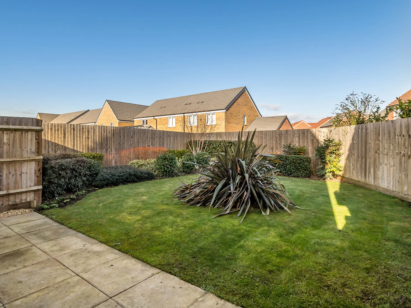
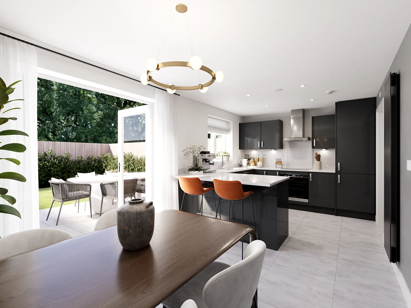
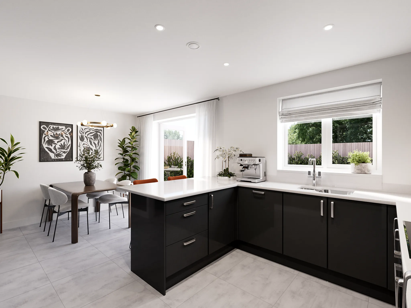
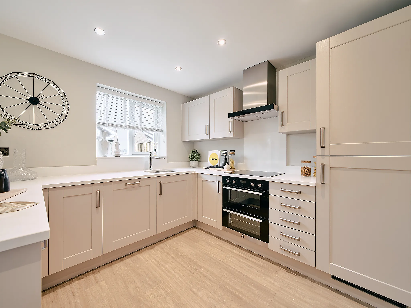
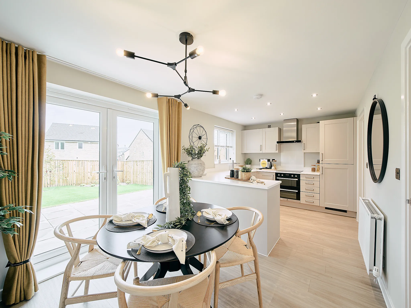
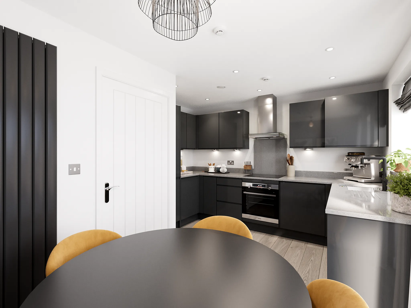
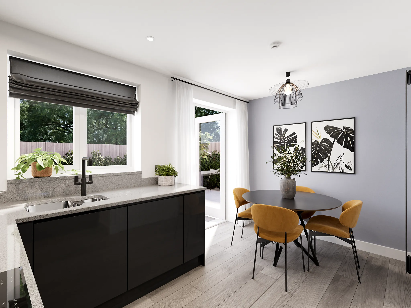
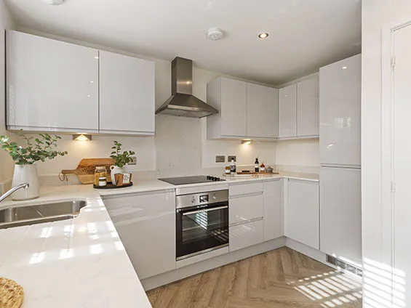
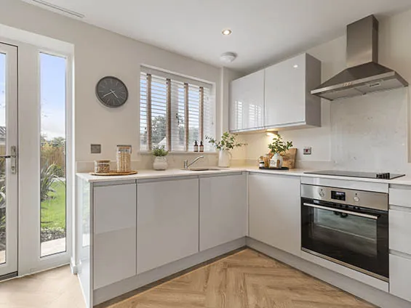
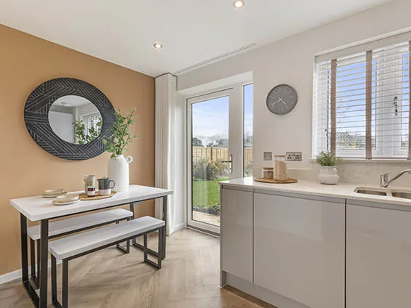
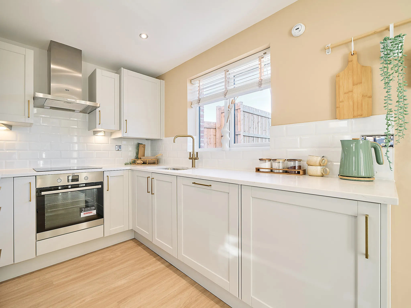
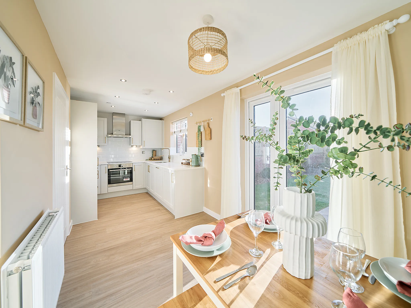
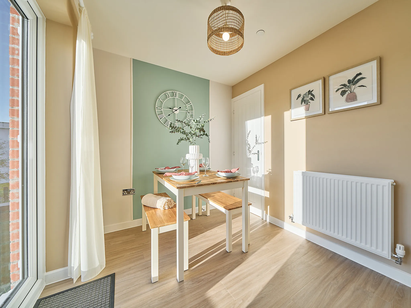
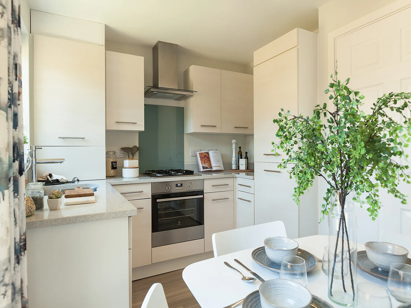
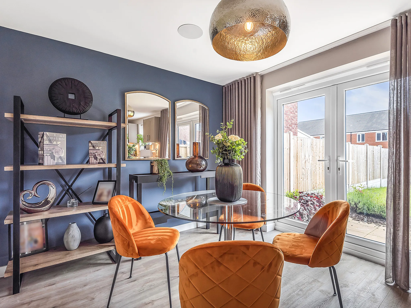
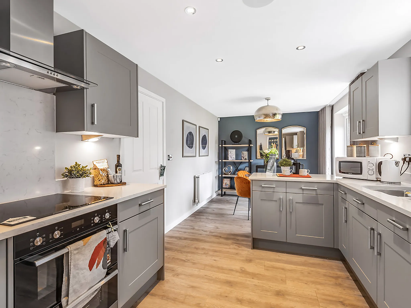
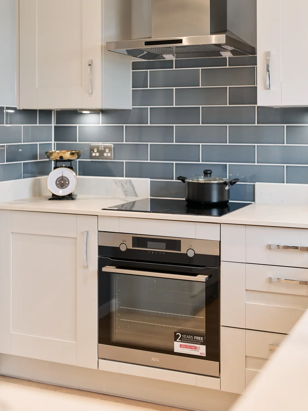
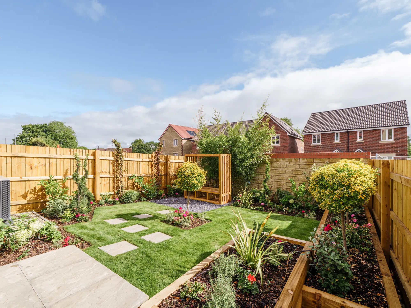
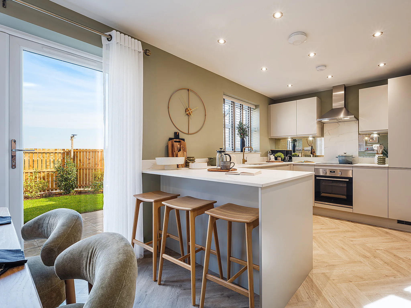
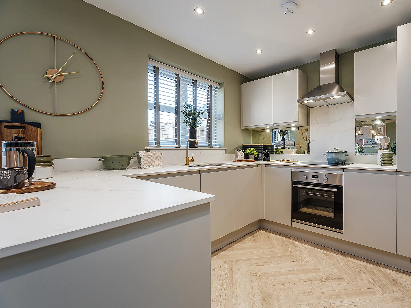
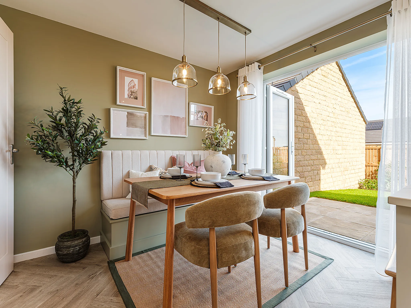
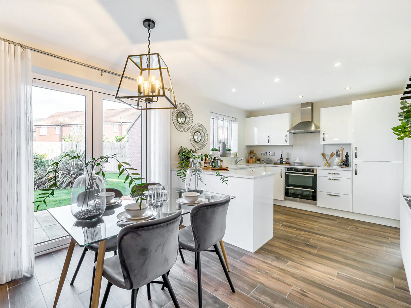
Open plan kitchen/dining room with French doors leading to the garden
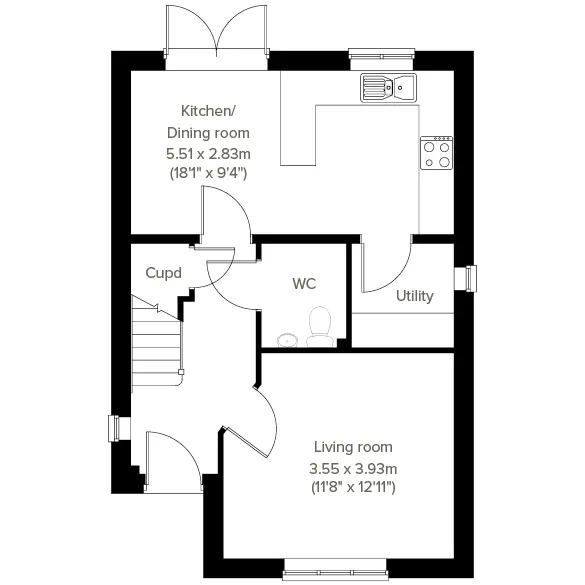
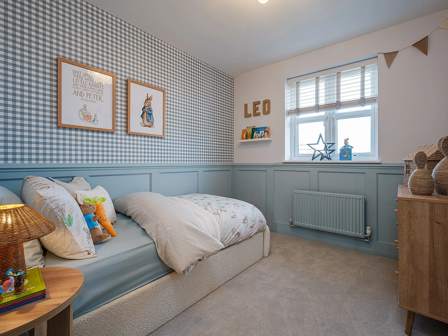
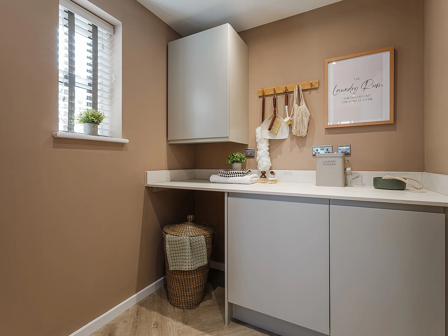
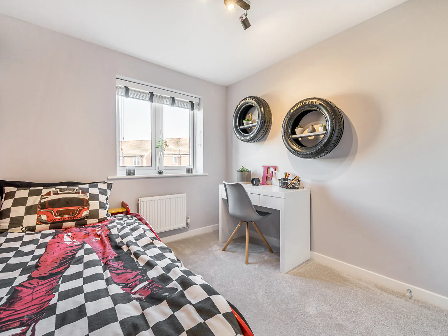
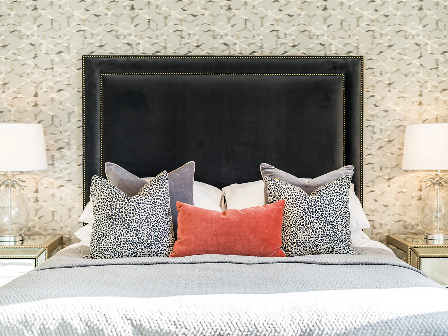
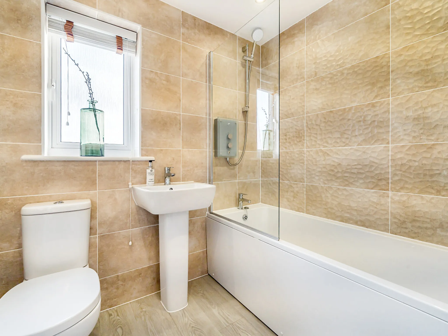
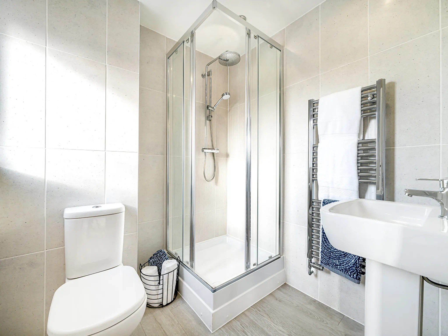
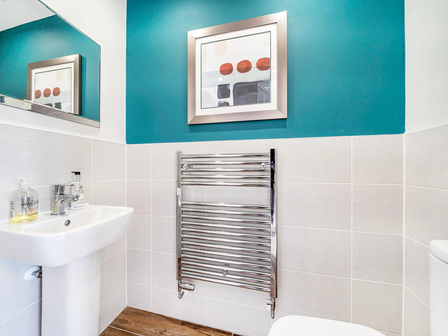
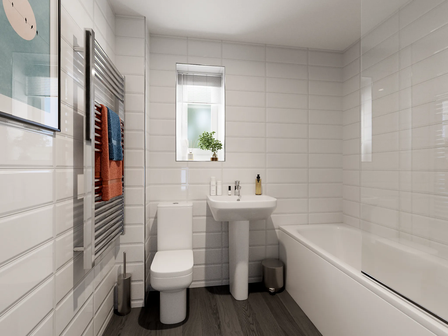
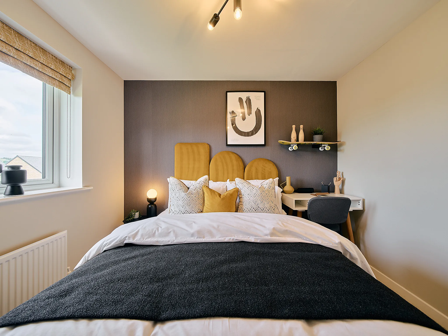
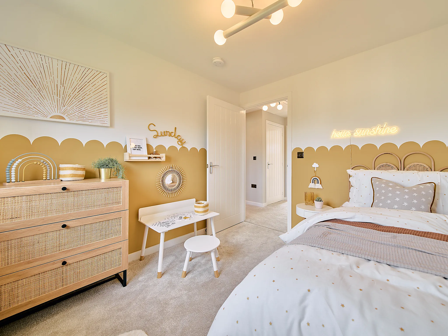
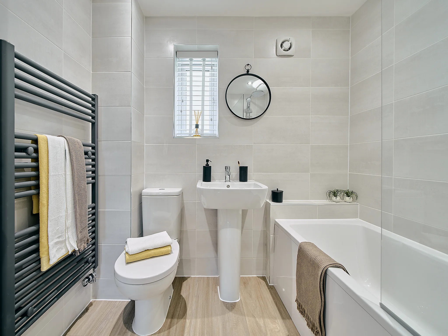
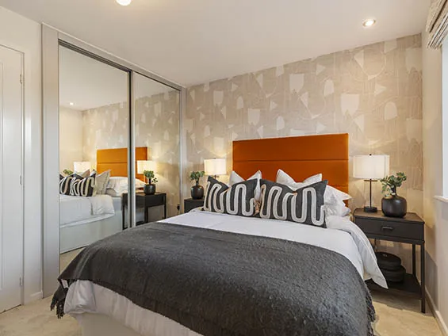
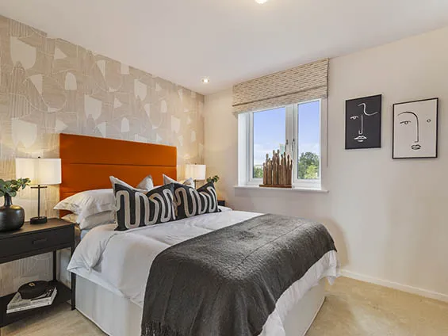
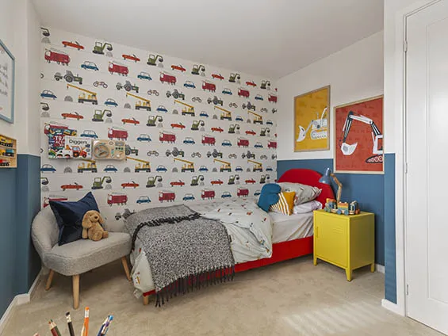
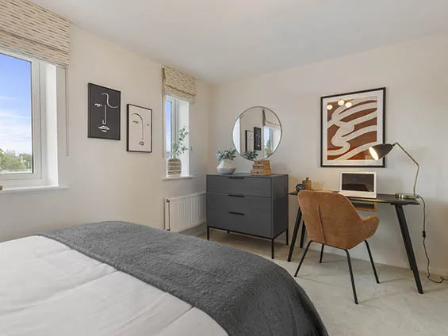
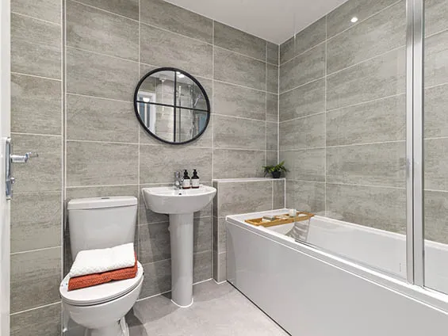
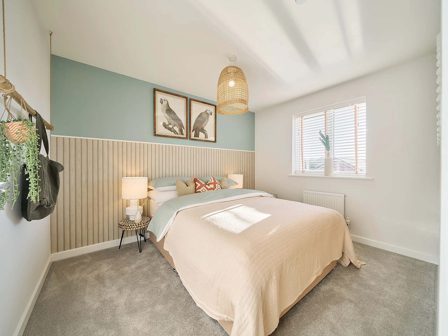
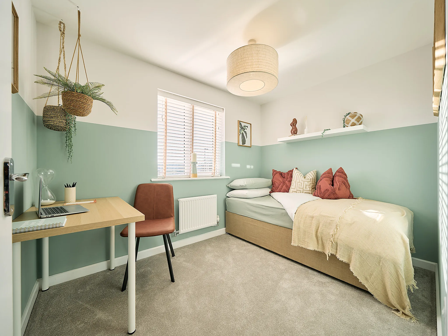
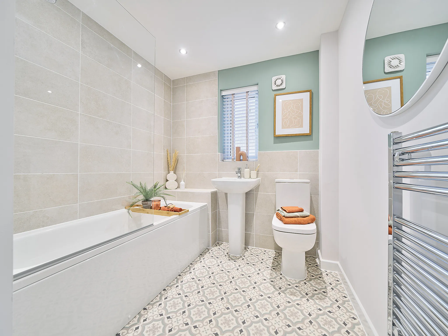
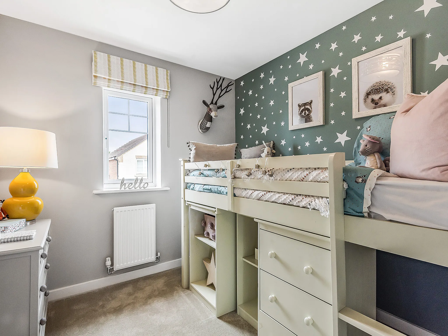
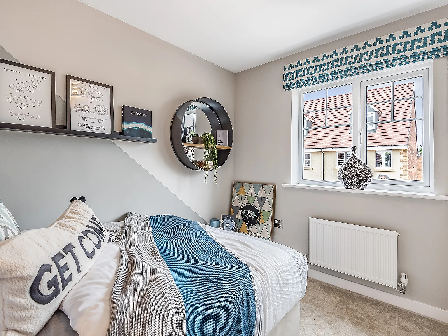
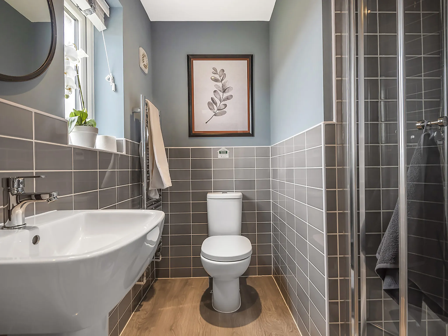
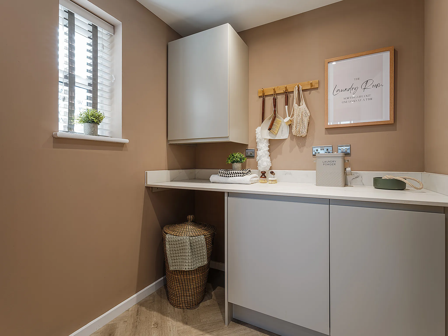
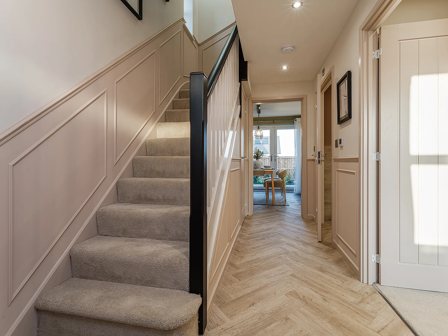
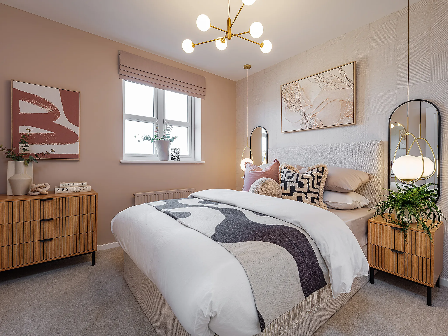
Family life and practical living come hand in hand in the Sherwood. For busy families, it’s great to have a separate living room. For the work that goes on behind the scenes, the utility room does a great job. Last but not least, upstairs, three bedrooms and two bathrooms give everyone a bit more privacy. This is a house that really works well.
Features
3 Bedroom detached house
Bedroom 1 with en suite
Bright front aspect living room
Open plan kitchen/dining room with French doors leading to the garden

Get in touch
Our marketing suite is now:
Closed
Some images are used for illustrative purposes only and may include optional upgrades, subject to availability and at additional cost.
Rated 4.5 out of 5 based on thousands of customer reviews on Trustpilot.
Read independent reviews about our homes and customer experience on Trustpilot.
Floor plan for The Sherwood - Plot 41
Select Floor
ground dimensions
Kitchen/Dining room: 5.51m x 2.83m [18' 1" x 9' 3"]
Further information about additional costs payable (in addition to any advertised headline price for a Persimmon new home) can be found by clicking here.
ground dimensions
Kitchen/Dining room: 5.51m x 2.83m [18' 1" x 9' 3"]
Further information about additional costs payable (in addition to any advertised headline price for a Persimmon new home) can be found by clicking here.
Ways to buy this plot
Filter by:
Part Exchange your home
You buy ours and we'll buy yours! By far the easiest way to sell your home.
Explore the layout and picture life in your brand-new Persimmon home.
Wardley Local Centre - 0.9 miles
Felling Shopping Centre - 1.8 miles
Gateshead Interchange - 3.6 miles
Team Valley Retail World - 5.0 miles
Metrocentre - 6.2 miles
Wardley Community Centre - 0.8 miles
Felling Park - 1.2 miles
Pelaw Recreation Ground - 1.4 miles
Gateshead Leisure Centre - 3.7 miles
Wardley Primary School - 0.7 miles
White Mere Community Primary School - 0.9 miles
St Augustine's Catholic Primary School - 1.3 miles
Heworth Grange School - 1.6 miles
Pelaw Metro Station - 1.5 miles
Heworth Metro Station - 2.1 miles
Heworth Railway Station - 2.1 miles
A184 - 1.0 miles
A1(M) - 4.0 miles
Longrigg Medical Centre - 1.0 miles
Leam Lane Medical Centre - 1.2 miles
Heworth Green Surgery - 1.7 miles
Queen Elizabeth Hospital - 3.6 miles
Find nearby:
Take a look inside
Book a visit to explore the beautifully designed show homes at this development today.
Available to view
The Sherwood - Plot 002
Mown Meadows, County Durham, Crook, DL15 9NS
3 Bedroom detached house
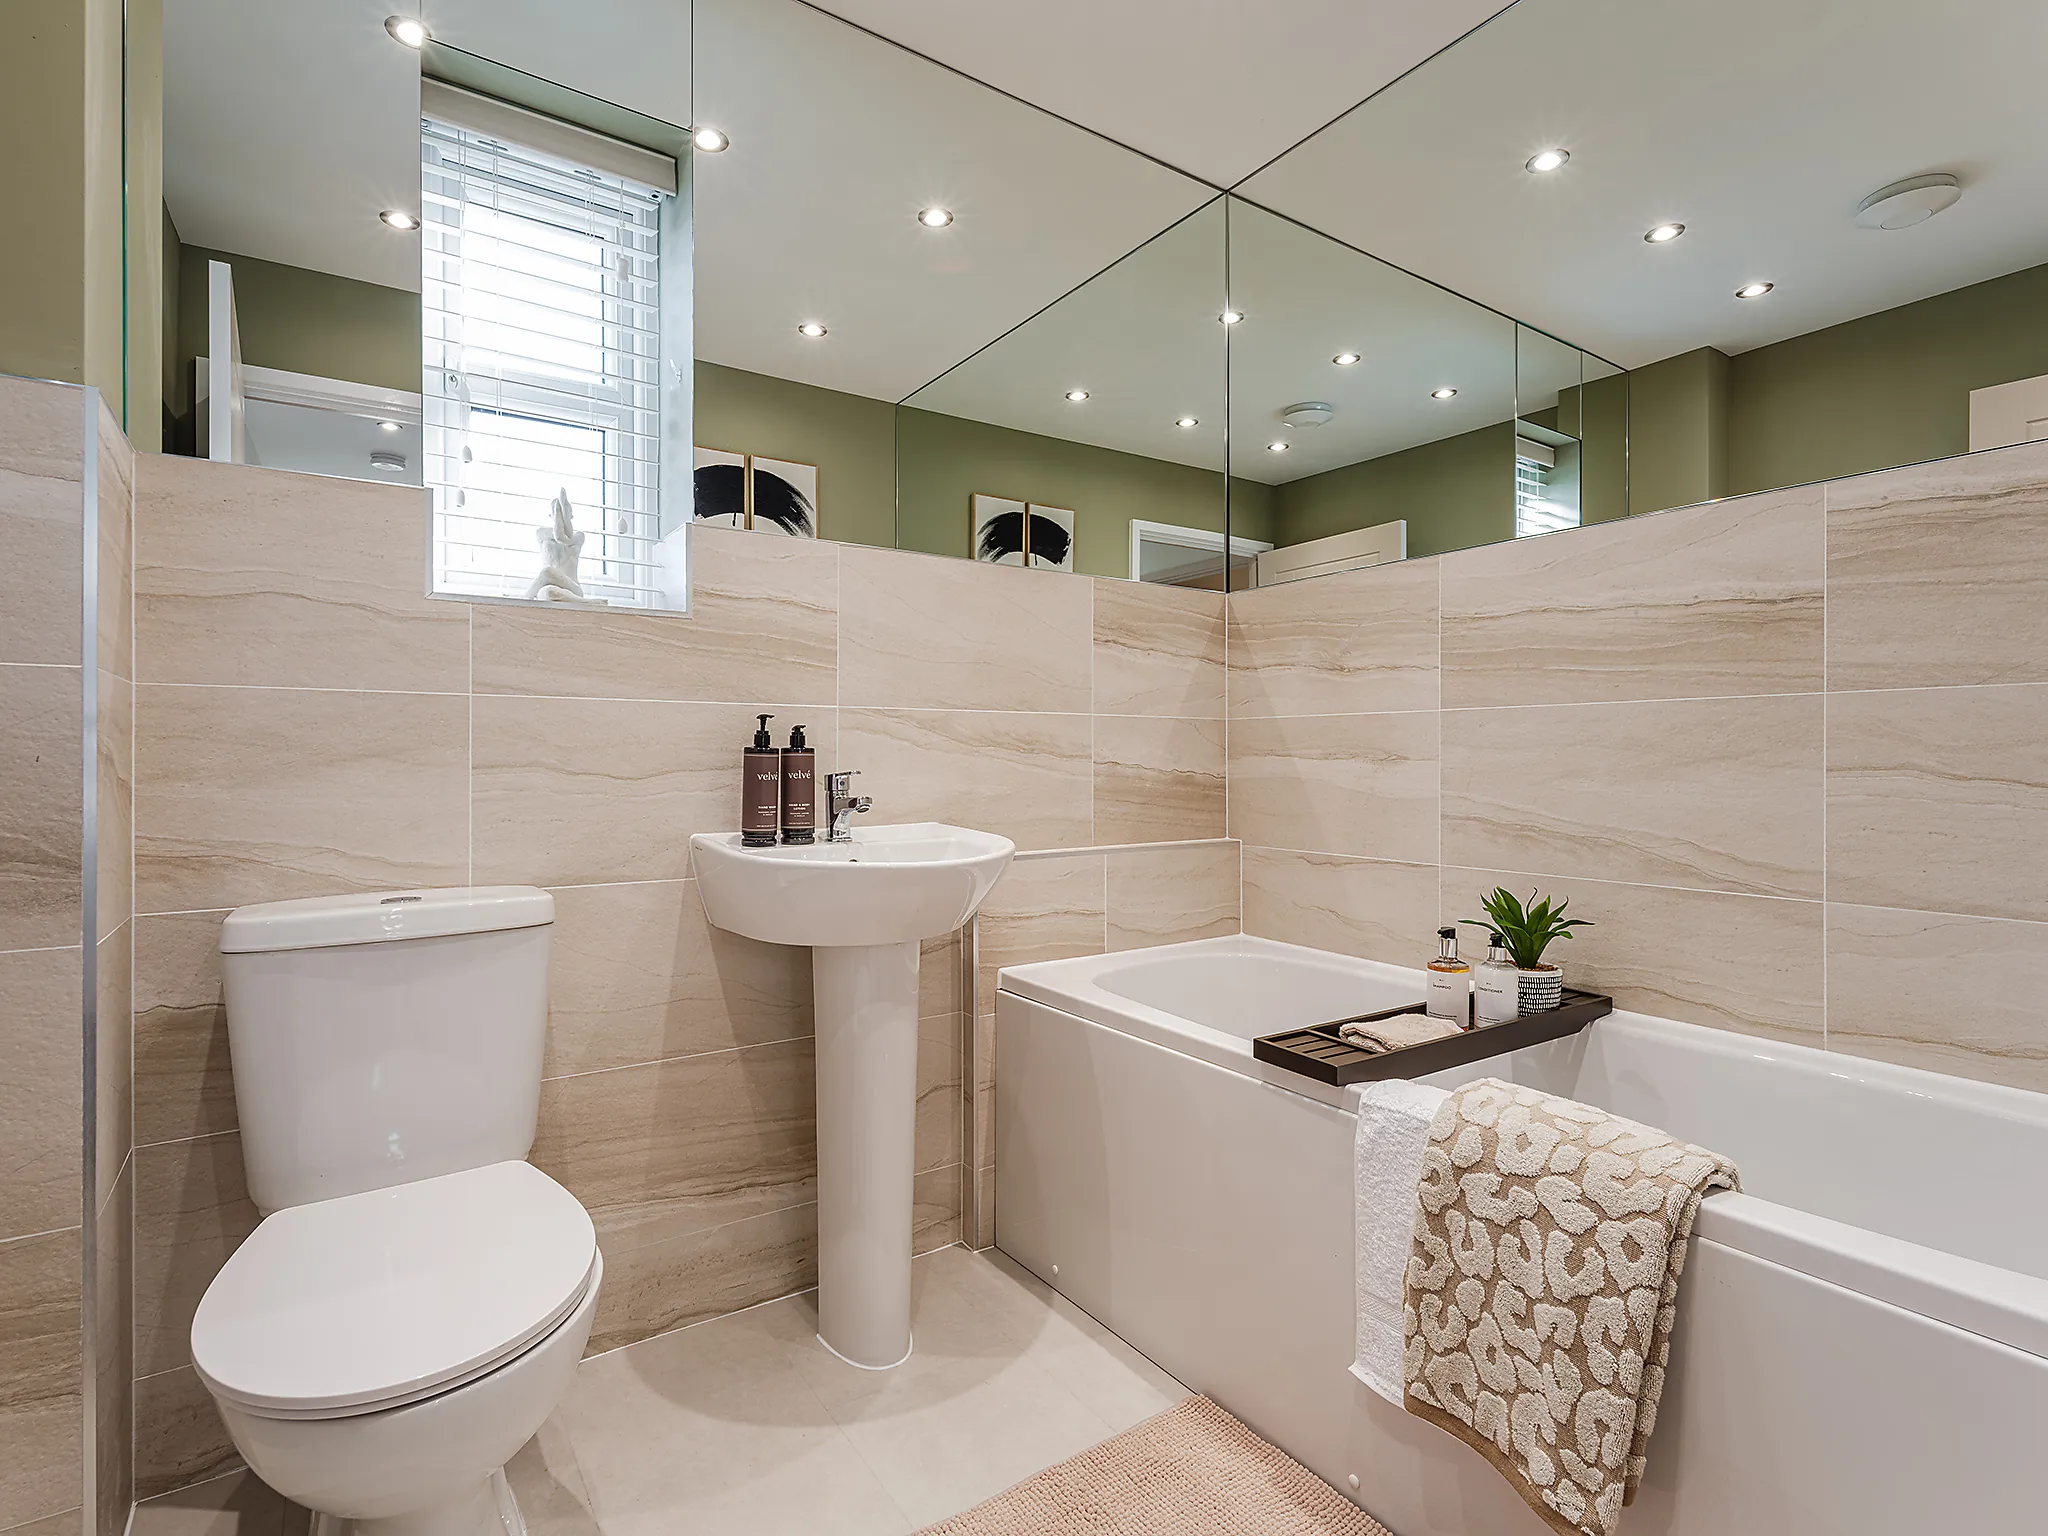
Family life and practical living come hand in hand in the Sherwood. For busy families, it’s great to have a separate living room. For the work that goes on behind the scenes, the utility room does a great job. Last but not least, upstairs, three bedrooms and two bathrooms give everyone a bit more privacy. This is a house that really works well.
Available to view
The Sherwood - Plot 002
Hauxley View, Northumberland, Amble, NE65 0JJ
3 Bedroom detached house
The Sherwood opens its doors to family life, with the balance of an open plan kitchen/dining room and a separate living room. That means a balance of family time and quiet time for you all to make the most of. Three bedrooms and two bathrooms mean calm mornings getting ready for school and work, and French doors to the garden mean a lovely place to start and end the day.
Available to view
The Sherwood - Plot 161
Long Lands View, North Yorkshire, Harrogate, HG1 4TH
3 Bedroom detached house
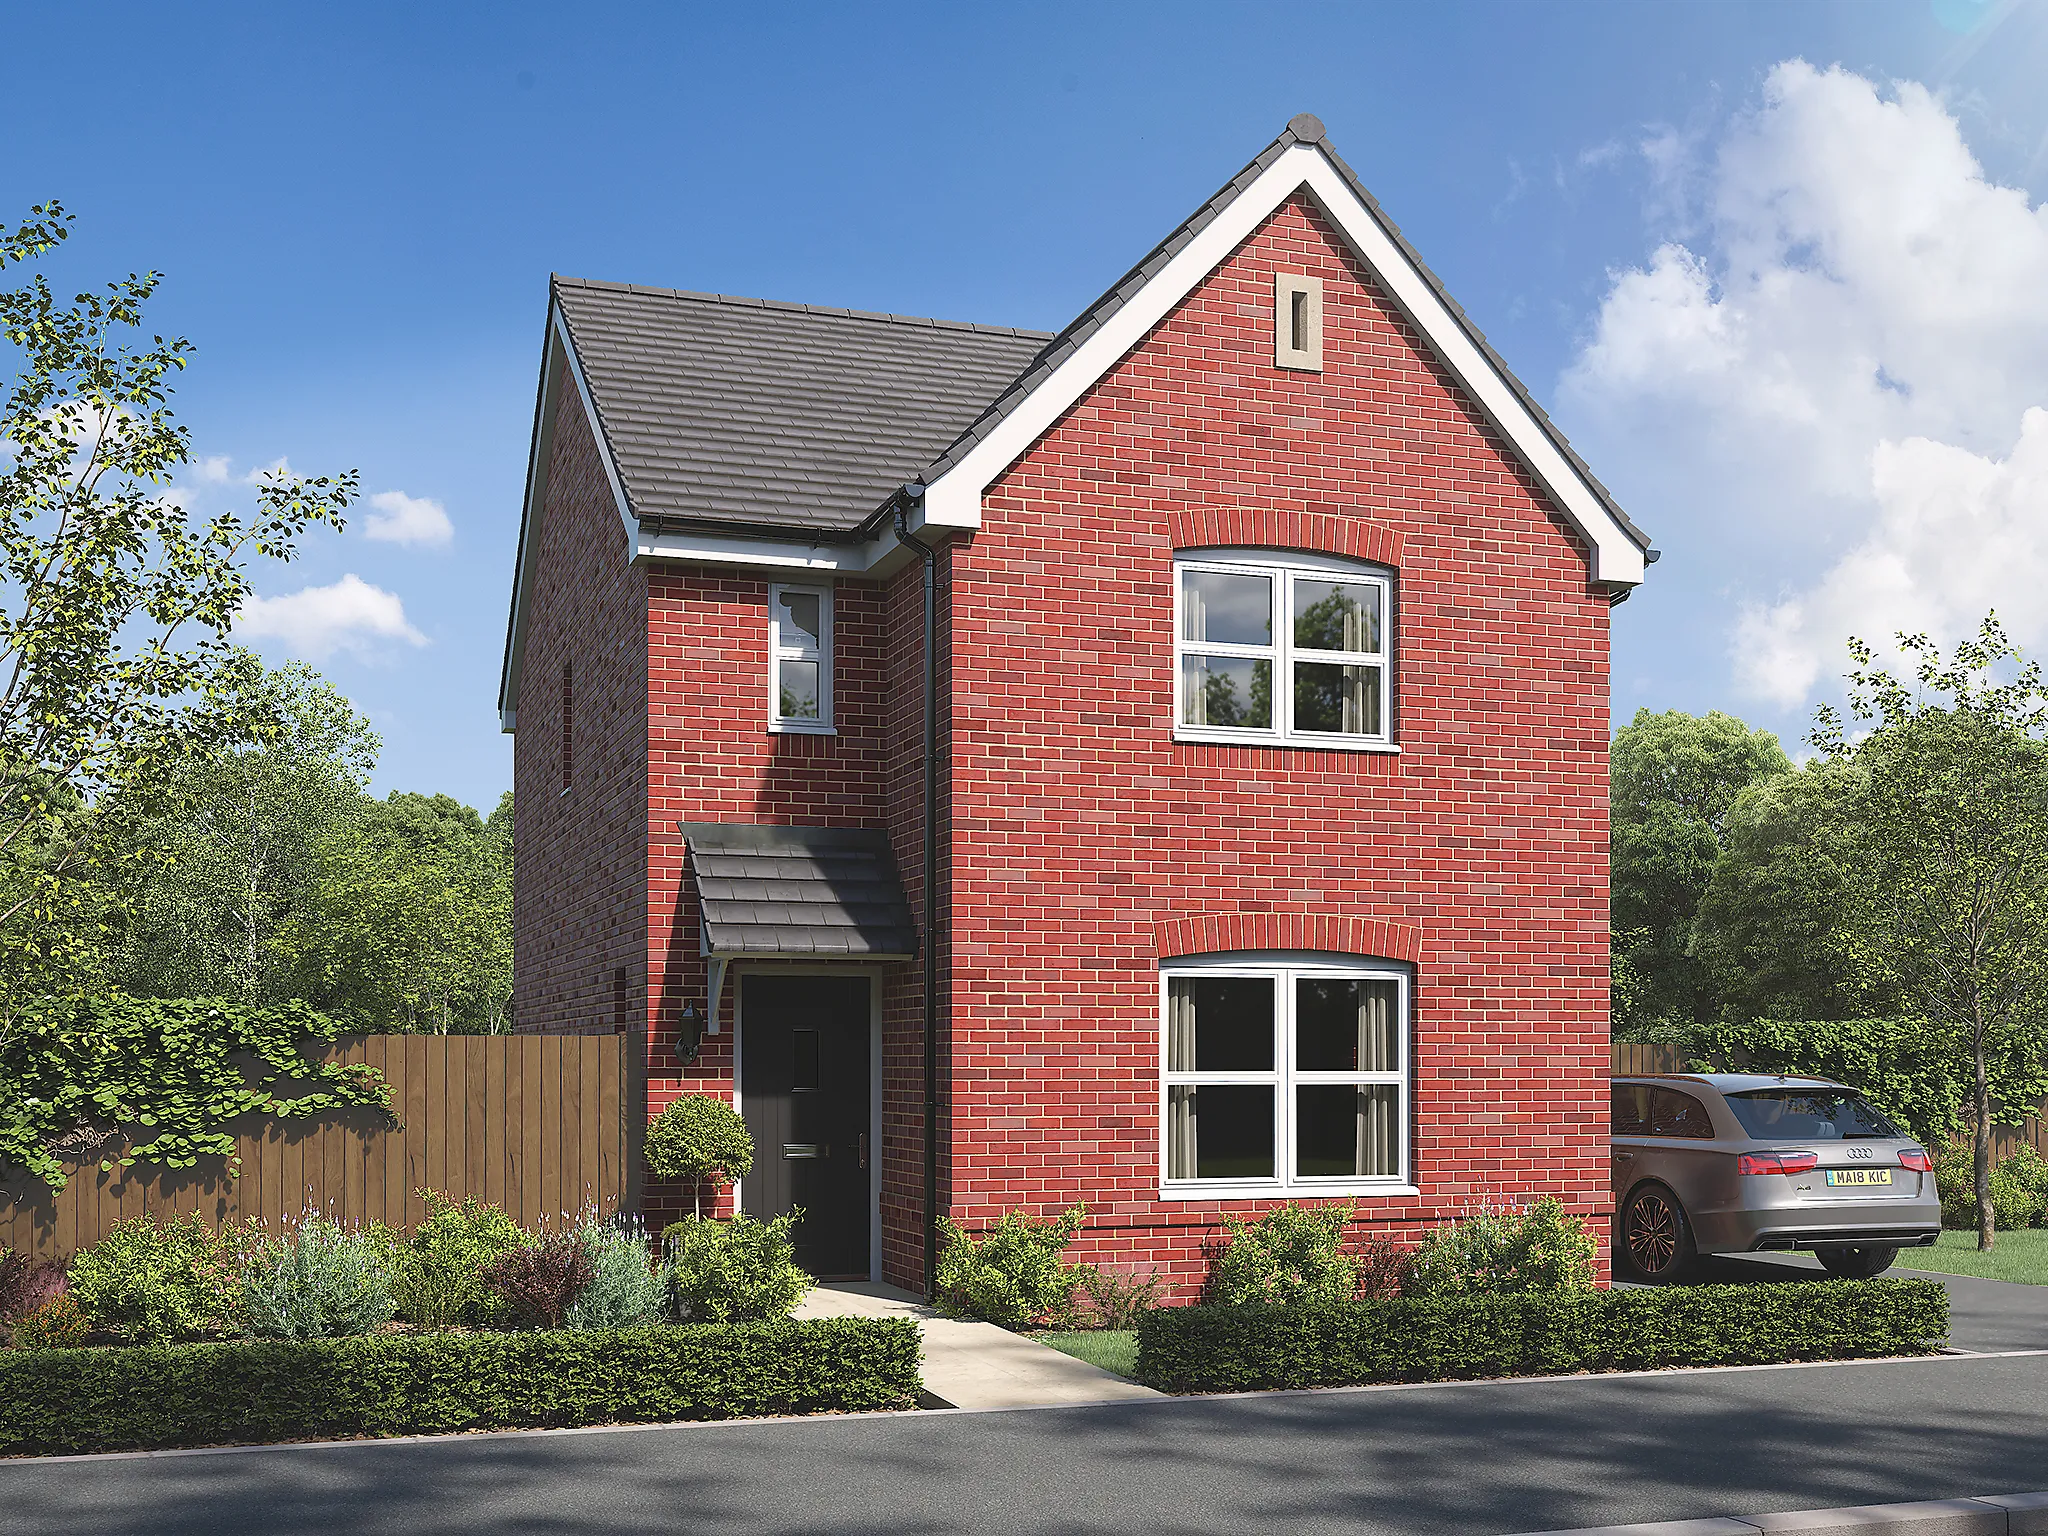
The Sherwood opens its doors to family life, with the balance of an open plan kitchen/dining room and a separate living room. That means a balance of family time and quiet time for you all to make the most of. Three bedrooms and two bathrooms mean calm mornings getting ready for school and work, and French doors to the garden mean a lovely place to start and end the day.
Available to view
The Sherwood - Plot 002
Pinewood Grange, West Yorkshire, Castleford, WF10 5SF
3 Bedroom detached house
The Sherwood opens its doors to family life, with the balance of an open plan kitchen/dining room and a separate living room. That means a balance of family time and quiet time for you all to make the most of. Three bedrooms and two bathrooms mean calm mornings getting ready for school and work, and French doors to the garden mean a lovely place to start and end the day.
Available to view
The Sherwood - Plot 001
Castle View, West Yorkshire, Netherton, HD4 7LE
3 Bedroom detached house
The Sherwood opens its doors to family life, with the balance of an open plan kitchen/dining room and a separate living room. That means a balance of family time and quiet time for you all to make the most of. Three bedrooms and two bathrooms mean calm mornings getting ready for school and work, and French doors to the garden mean a lovely place to start and end the day.
Similar new build homes at and around Birchwood Manor
Explore additional homes that meet your preferences.
Create a look that’s as individual as you are. Add the Finishing Touches to your Persimmon home.
This home has been sold, but your dream home awaits
This plot has now been sold, but there are still fantastic homes available at this development and nearby. Discover similar properties or start a new search to find the perfect home for you.