Persimmon Homes Logo Navbar

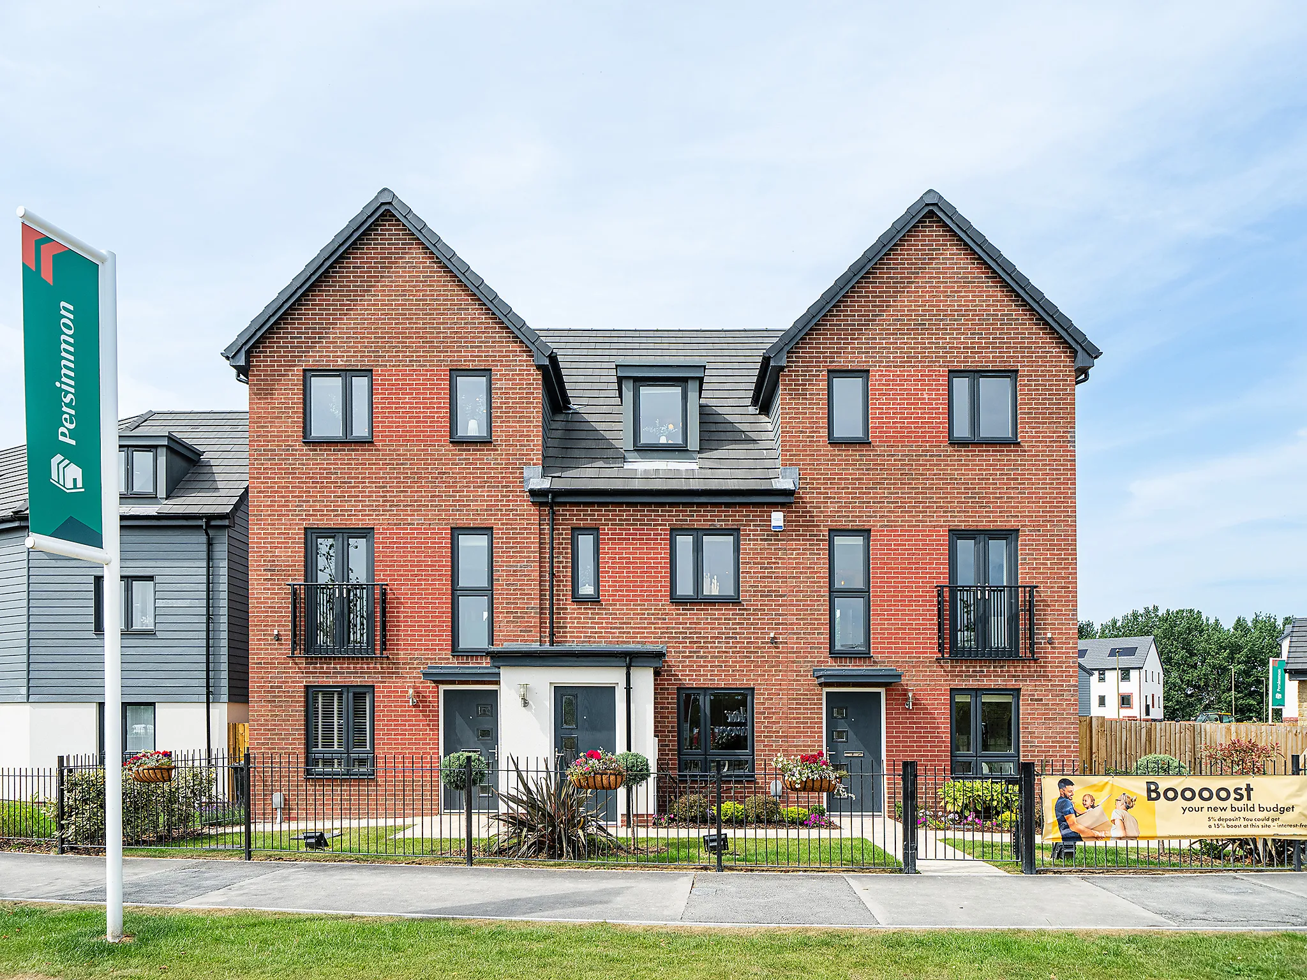
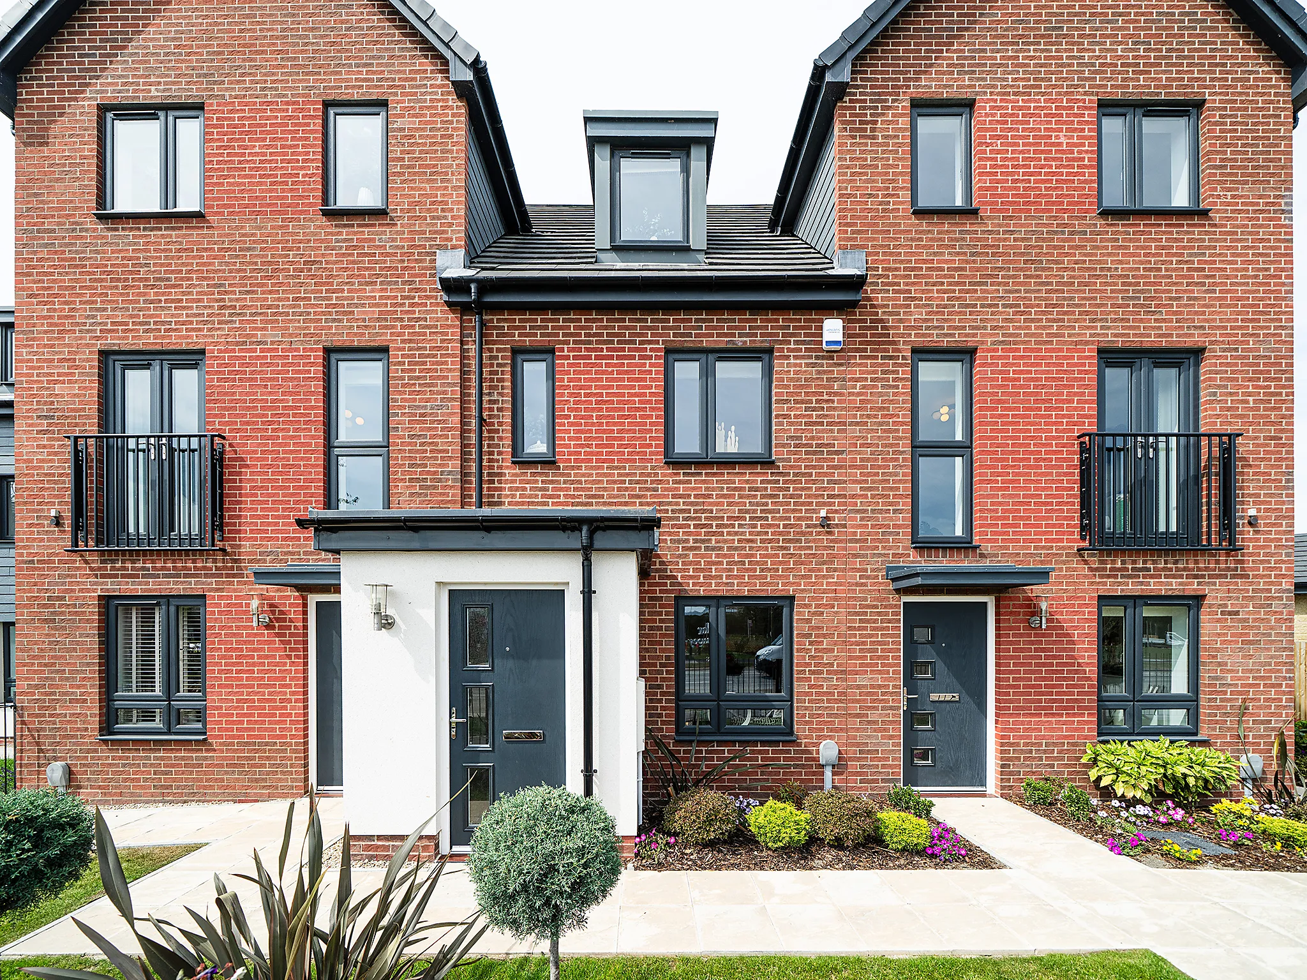
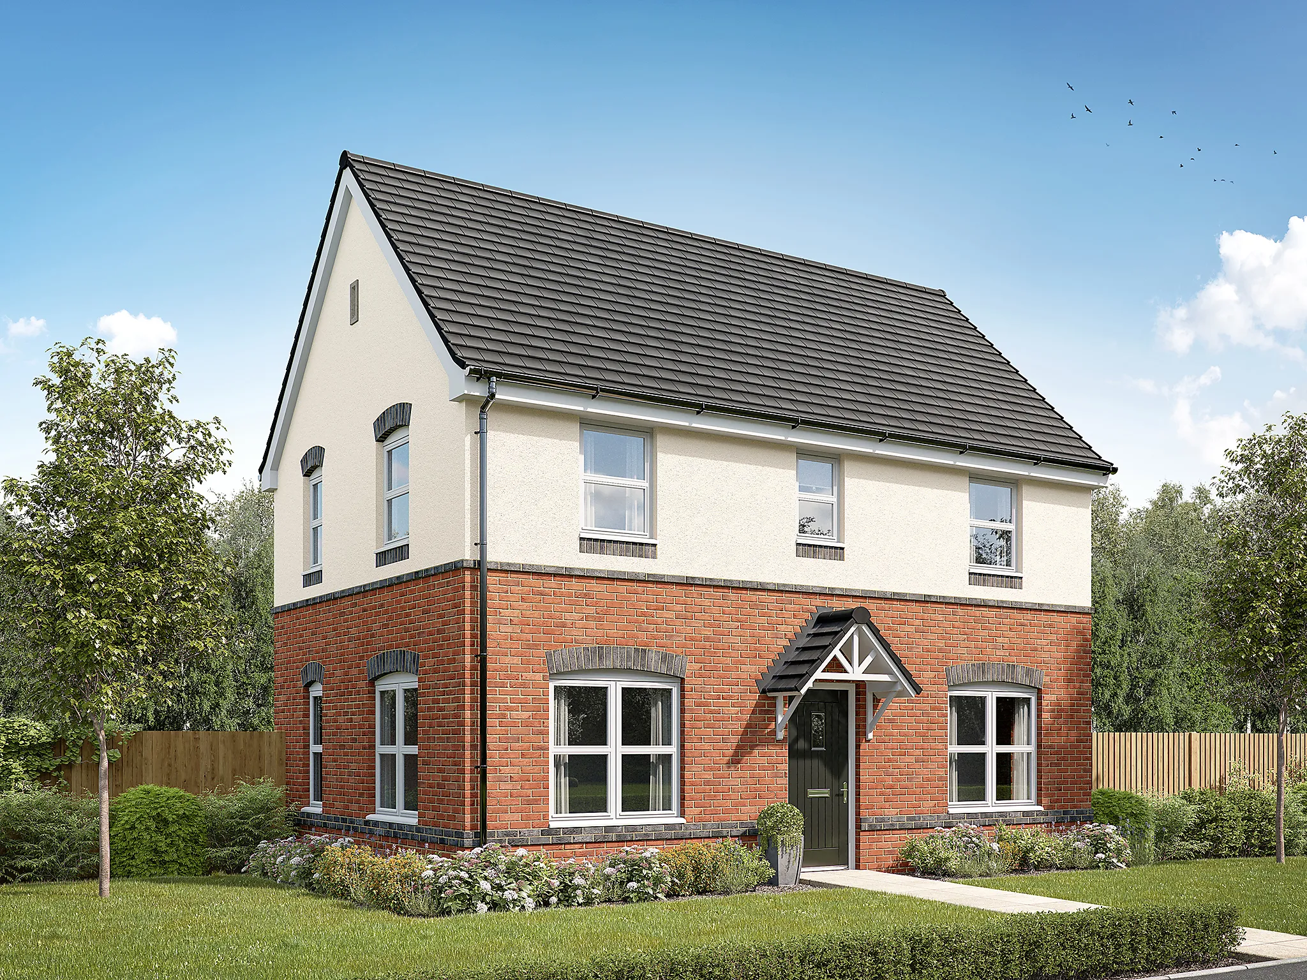
The Saunton - 3 bedroom new build home - Plot 198

New build home for sale: Morgans Walk, Bridgend Road, Bryncae, Pontyclun, Rhondda Cynon Taf, CF72 4AJ

sold

Saunton Standard
Souter (6)
Souter (4)
Souter (7)
Souter (11)
Souter (12)
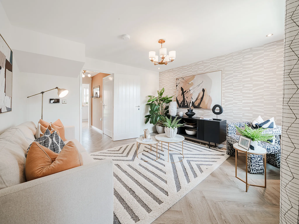
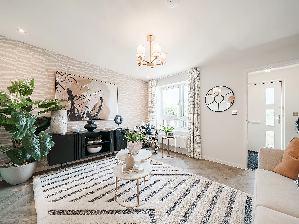
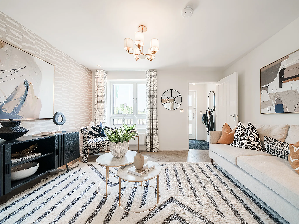
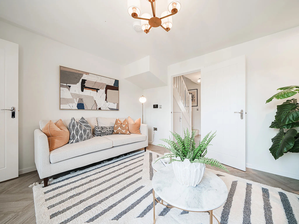
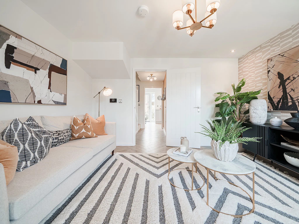
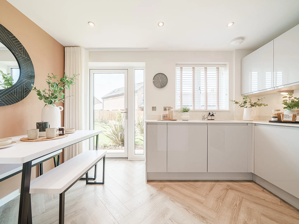
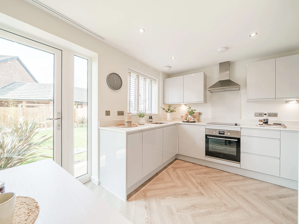
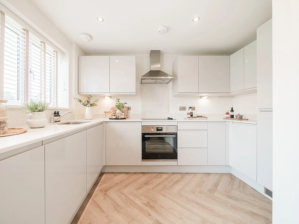
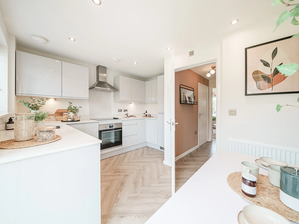
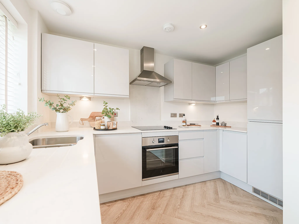
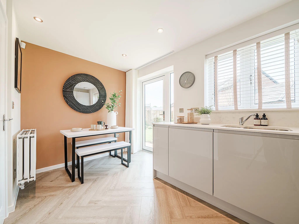
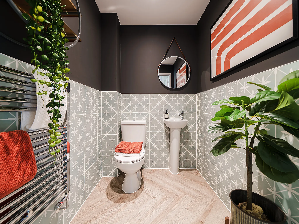
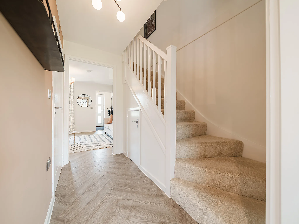
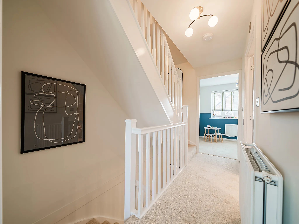
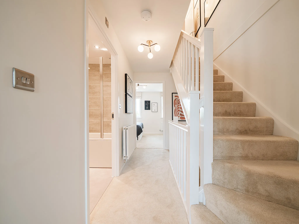
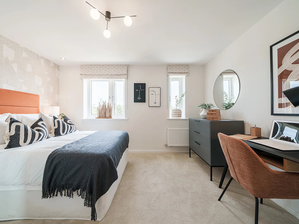
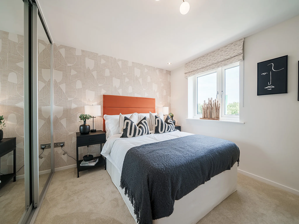
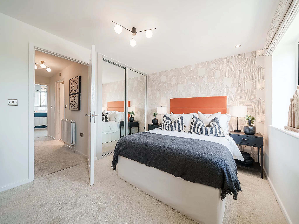
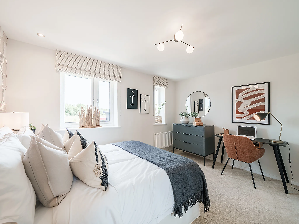
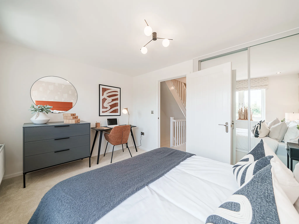
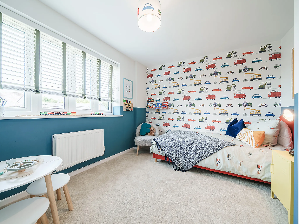
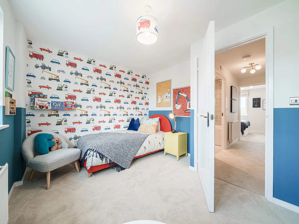
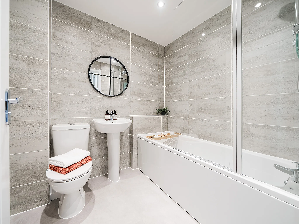
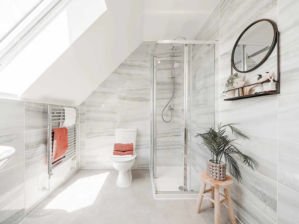
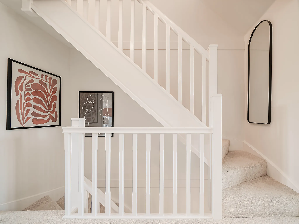
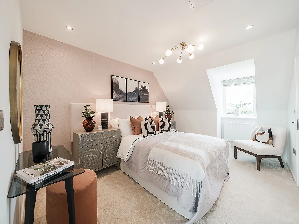
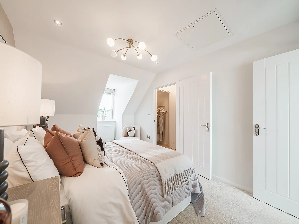
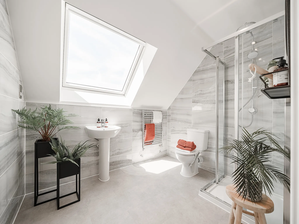
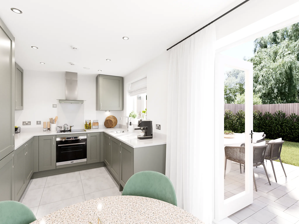
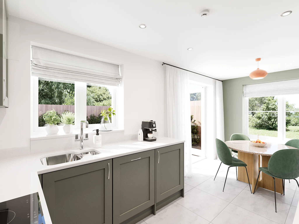
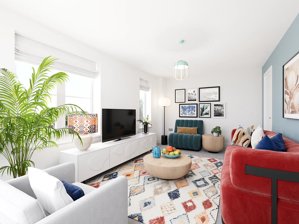
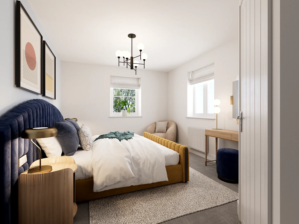
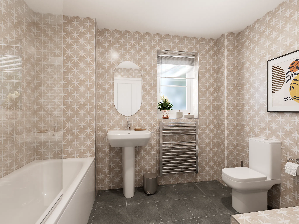
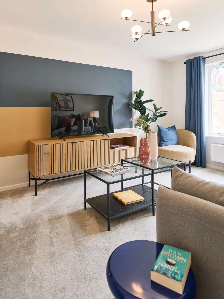
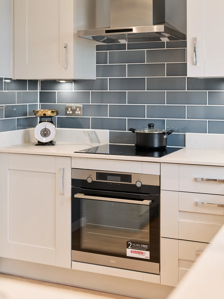
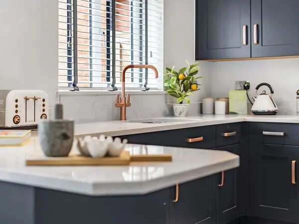
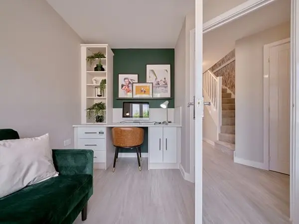
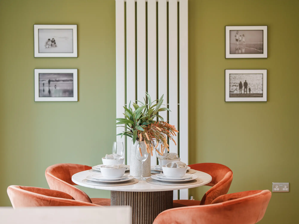
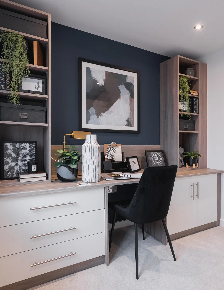
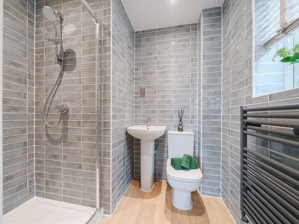
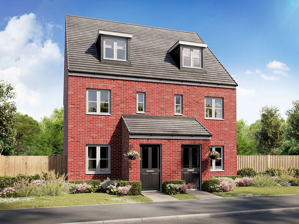
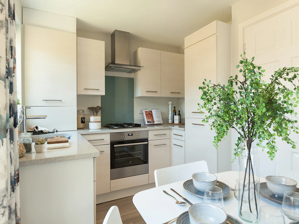
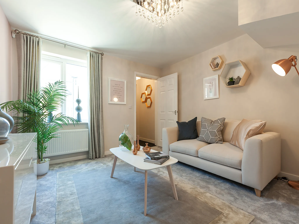
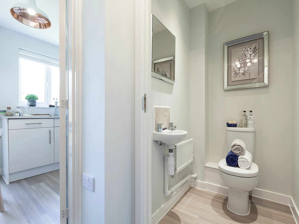
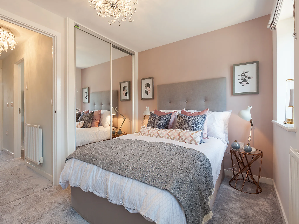
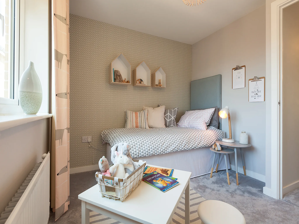
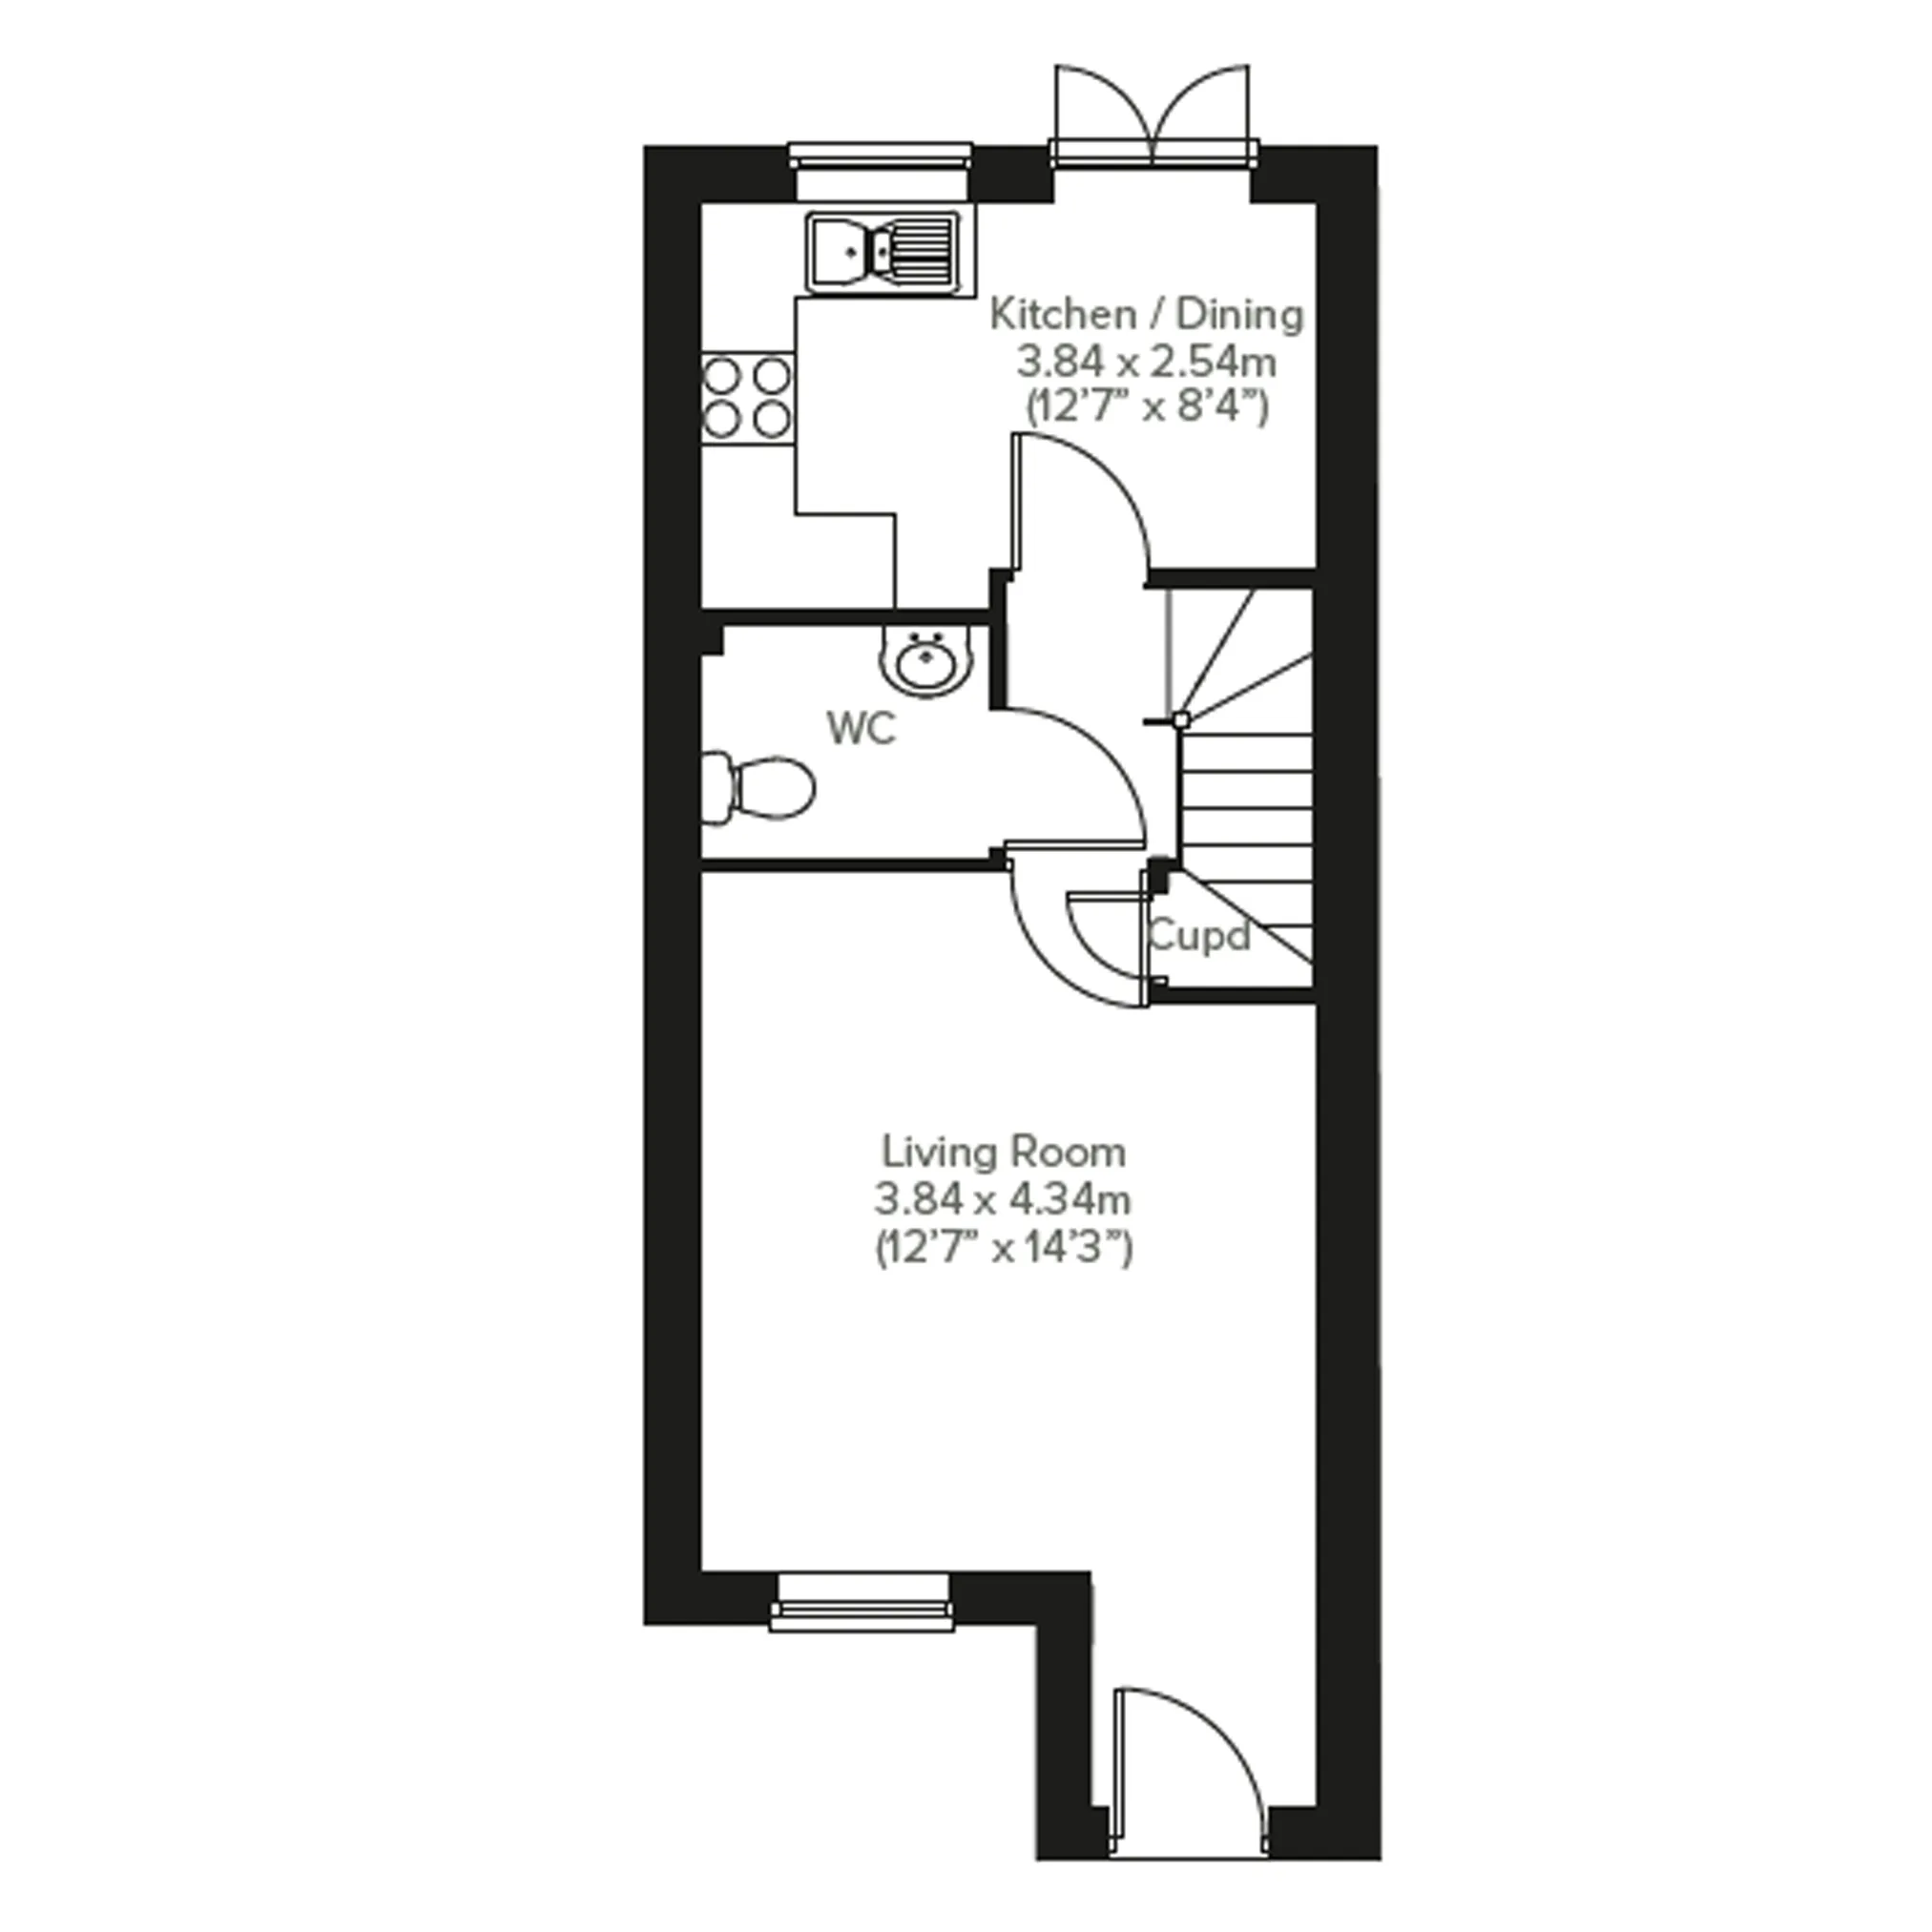
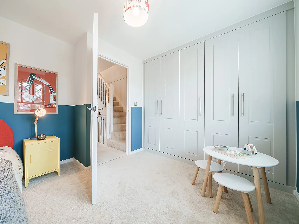
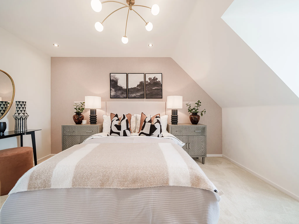
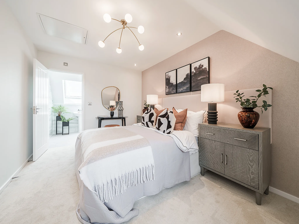
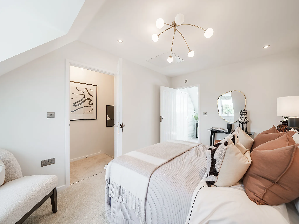
An attractive three-storey, three-bedroom home, the Saunton has a modern open plan kitchen/dining room, a nicely-proportioned living room and three good-sized bedrooms. The enclosed porch, downstairs WC, three storage cupboards and off-road parking means it’s practical as well as stylish. The top floor bedroom one also has a spacious en suite.

Features

  • 3 Bedroom end terraced house
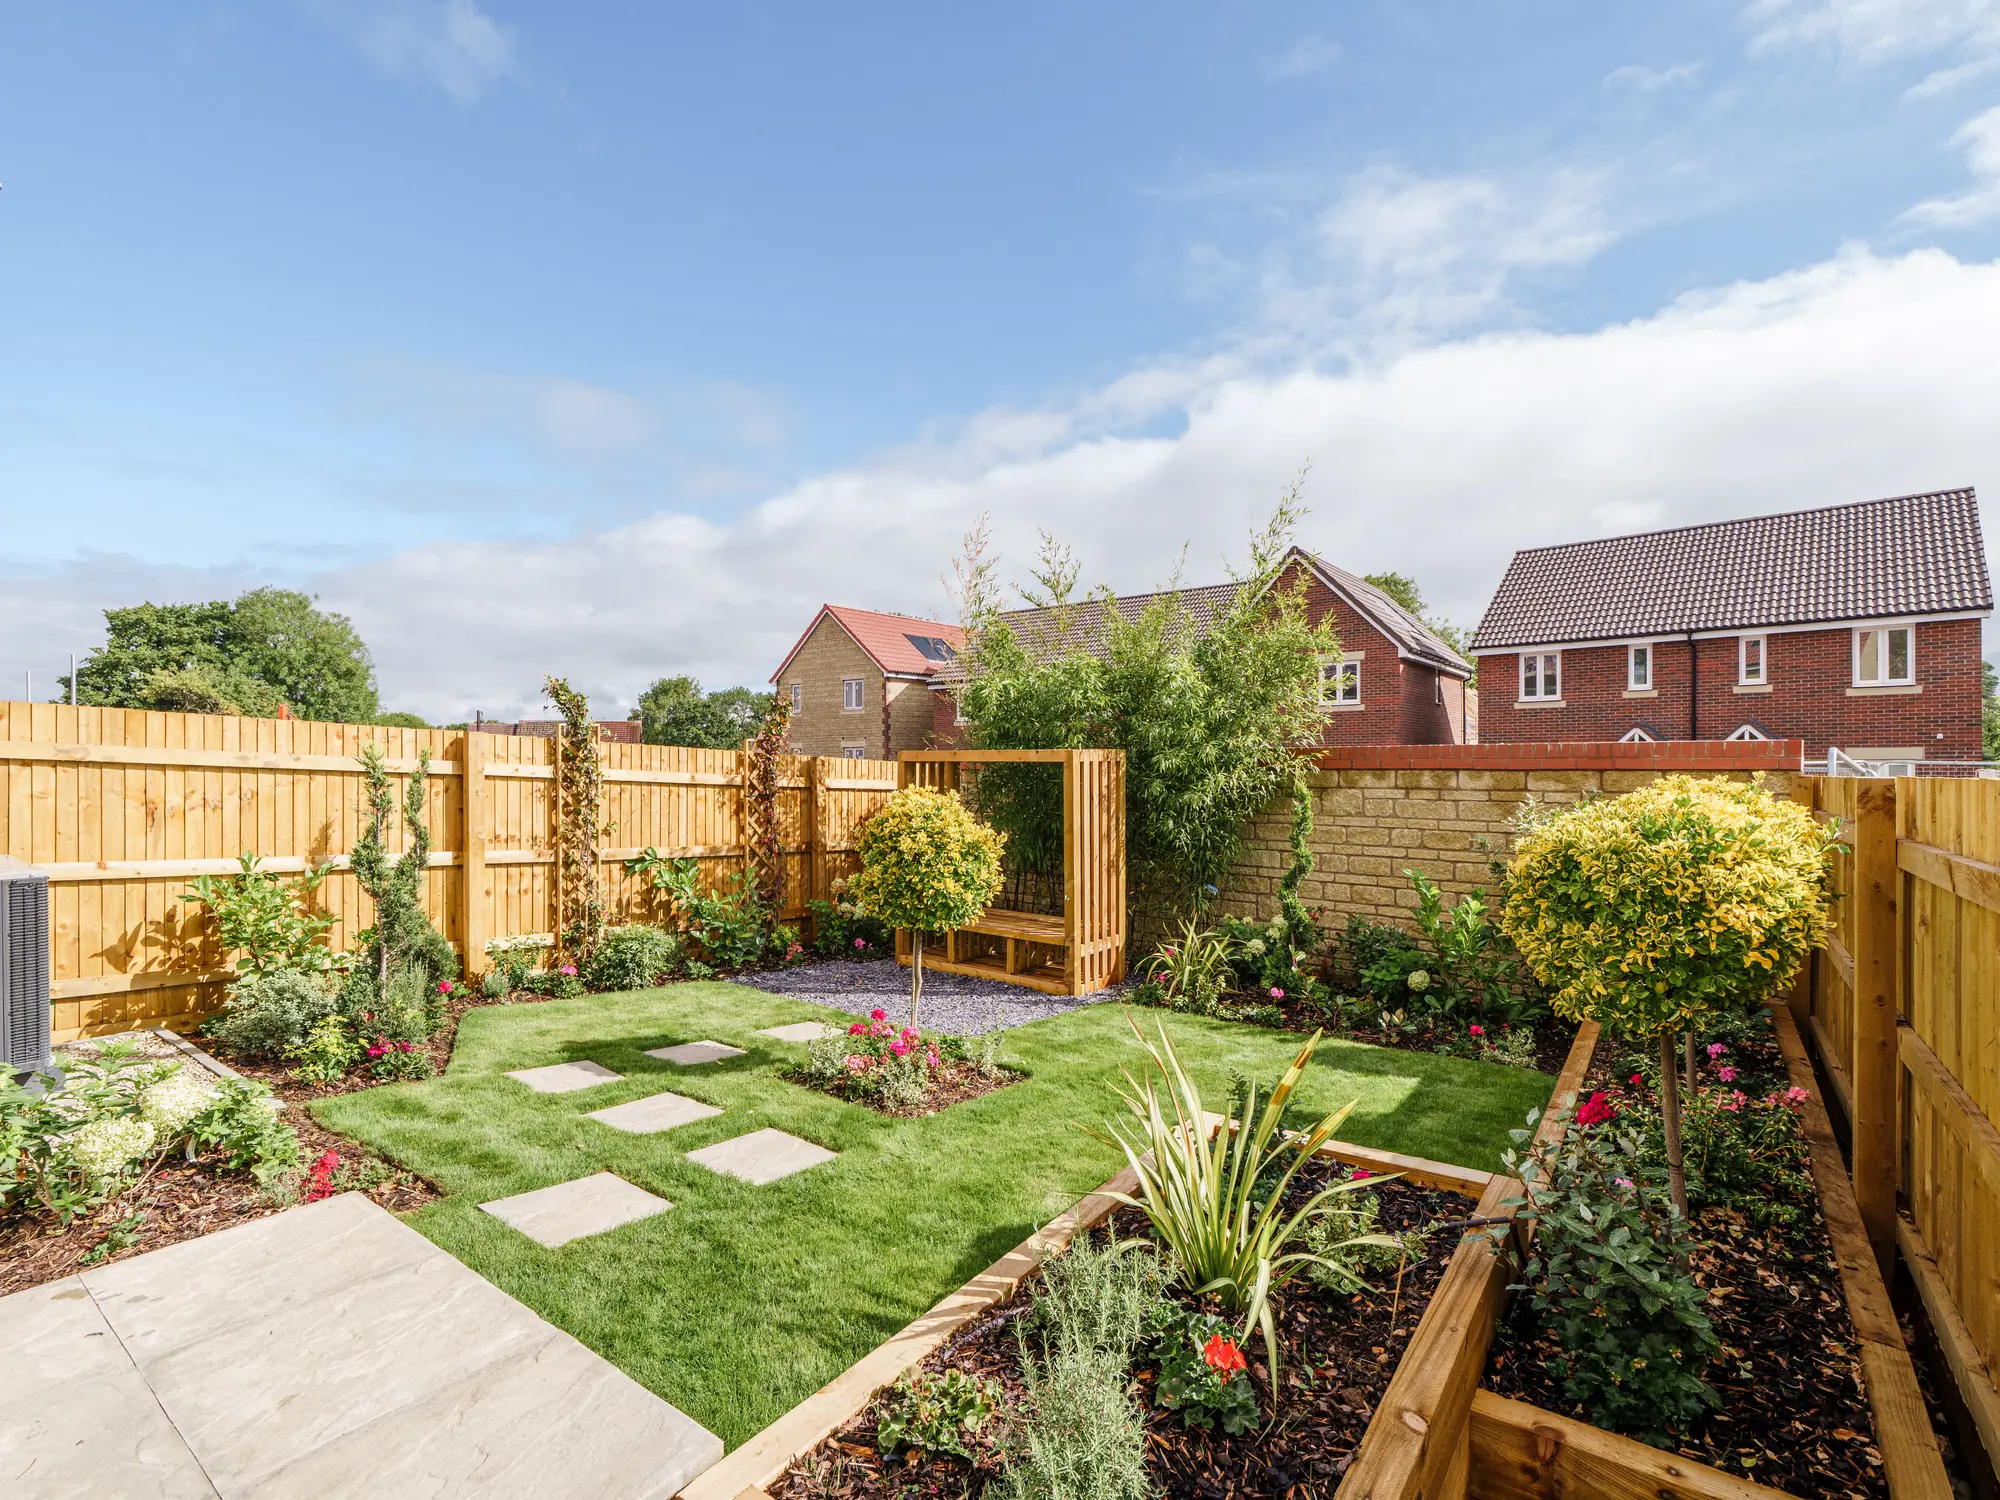
  • Bright kitchen/dining room with garden access
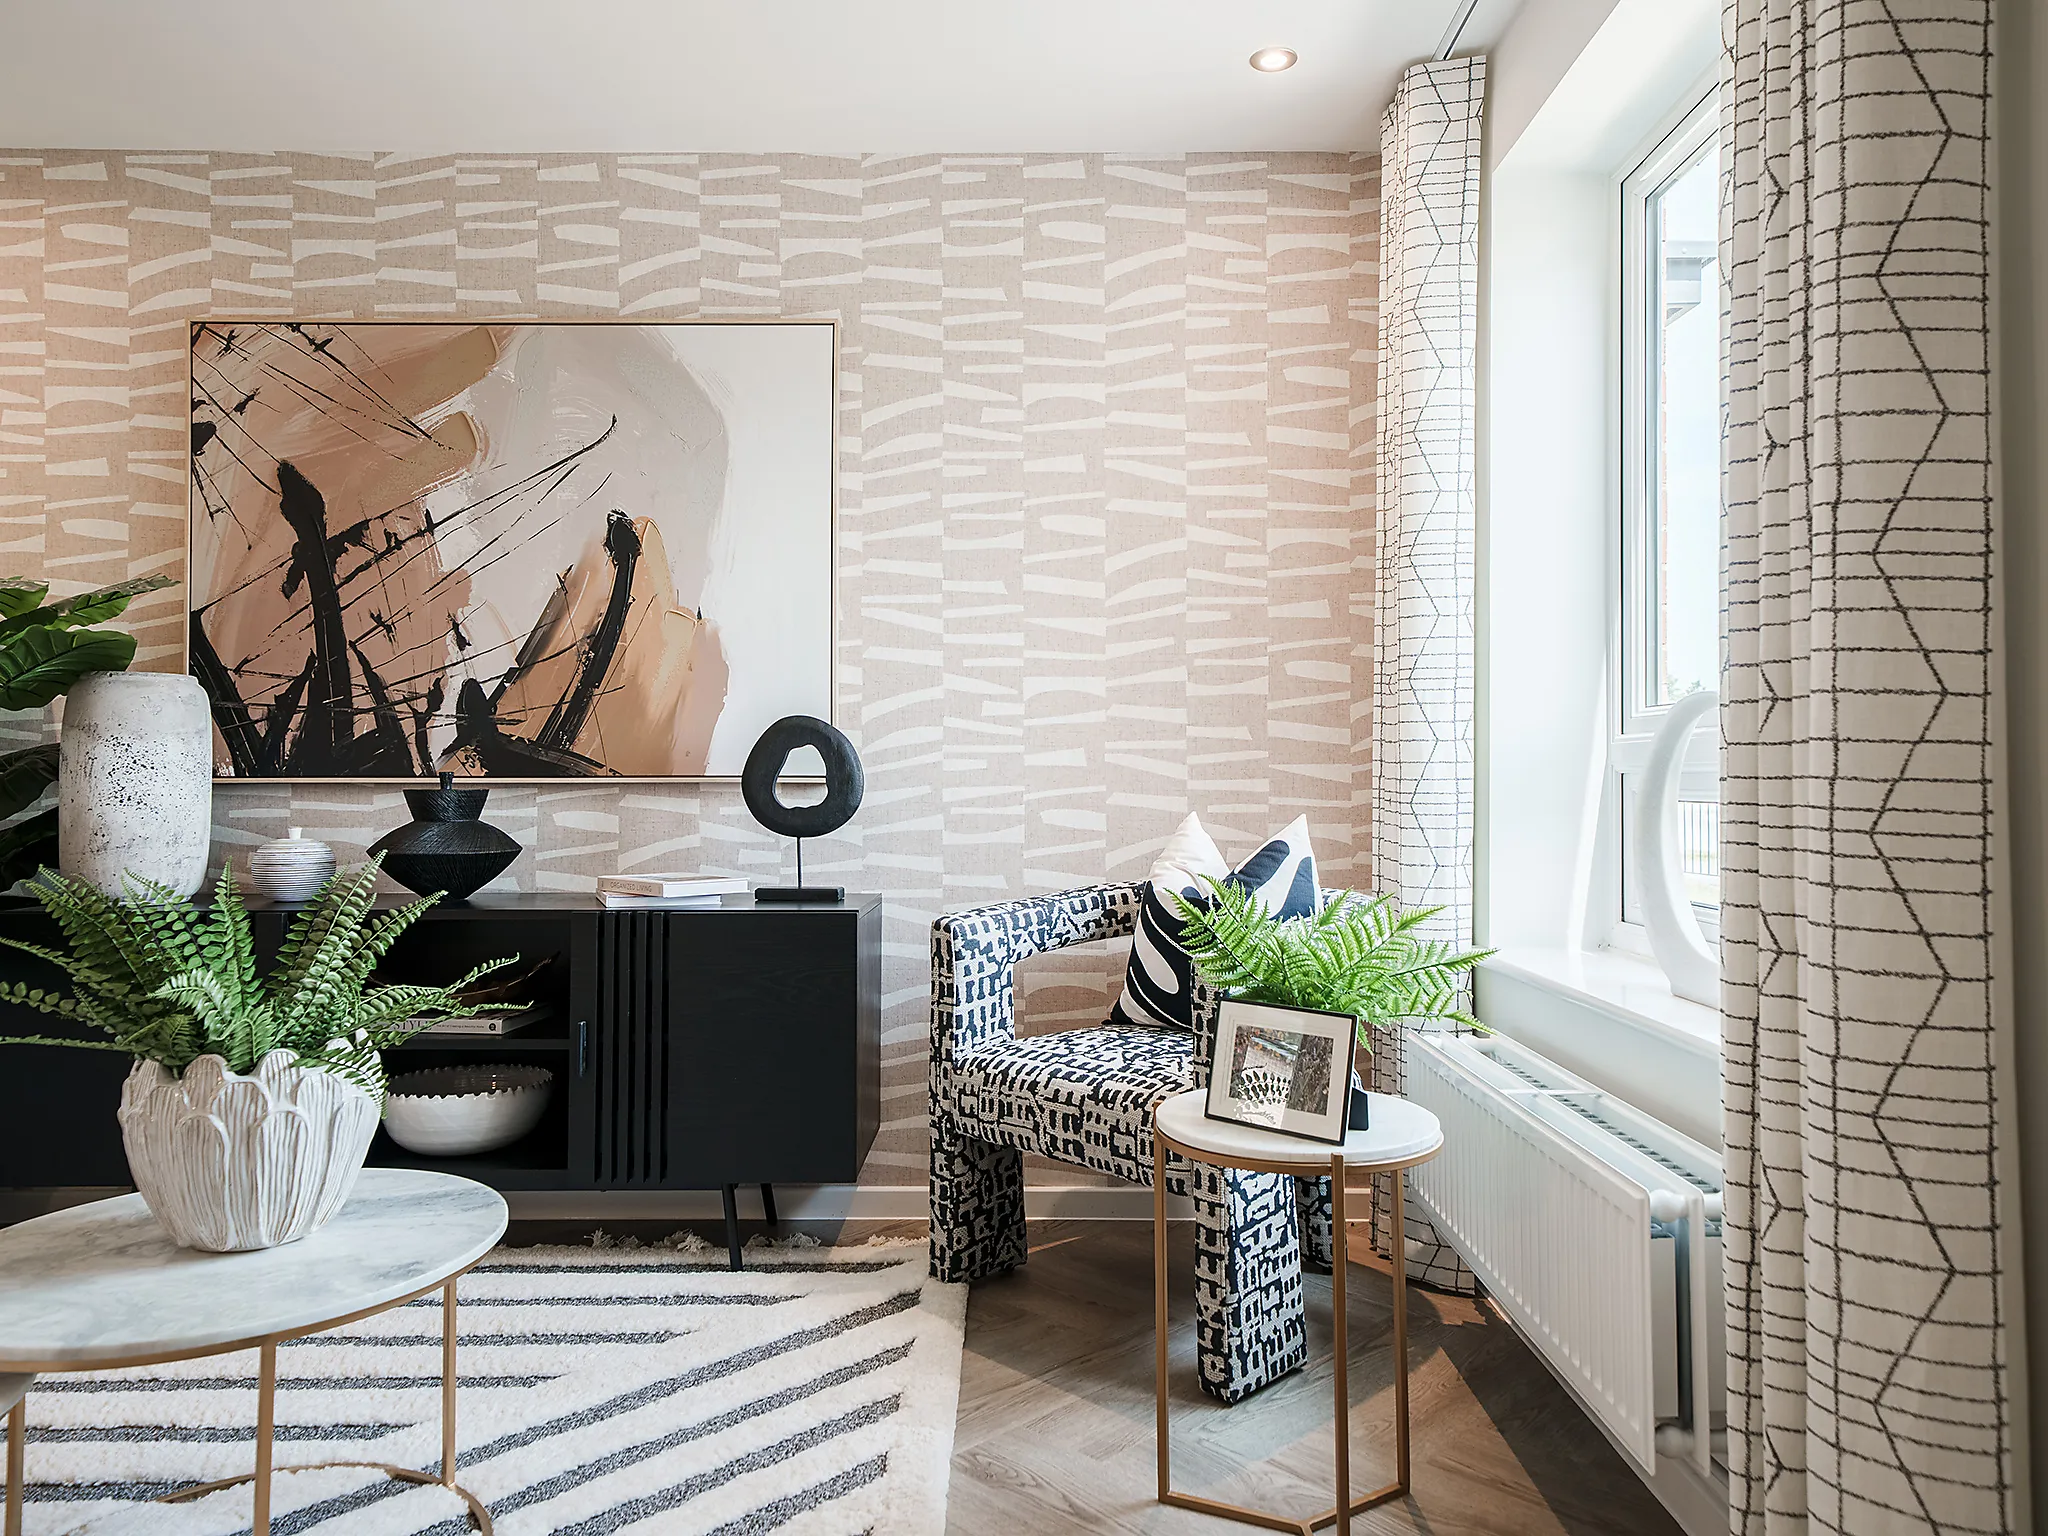
  • Front aspect living room
  • Spacious bedroom 1 with en suite and storage
Get in touch


Our marketing suite is now:

Open
11:00 - 18:00

Some images are used for illustrative purposes only and may include optional upgrades, subject to availability and at additional cost.

Rated 4.5 out of 5 based on thousands of customer reviews on Trustpilot.

Read independent reviews about our homes and customer experience on Trustpilot.

Floor plan for The Saunton - Plot 198

Select Floor

Ground Floor 186710

ground dimensions

Kitchen/Dining room: 3.84m x 2.54m [12' 7" x 8' 4"]

Living room: 3.48m x 4.34m [11' 5" x 14' 3"]

Floor Plan Disclaimer

Property information for Plot 198

Total area [sq. ft]:

TBC

Address:

Morgans Walk, Bridgend Road, Bryncae, Pontyclun, Rhondda Cynon Taf, CF72 4AJ

Further information about additional costs payable (in addition to any advertised headline price for a Persimmon new home) can be found by clicking here.

Ways to buy this plot

Filter by:

Get to know the local area around Morgans Walk

Find nearby:

Take a look inside

Book a visit to explore the beautifully designed show homes at this development today.

Available to view

VT

Plot 067
Plot 067
Plot 067
Plot 067
Plot 067
Plot 067
Plot 067
Plot 067
Plot 067
Plot 067
Plot 067
Plot 067
Plot 067
Plot 067
Plot 067
Plot 067
Plot 067
Plot 067
Plot 067
Plot 067
Plot 067
Plot 067
Plot 067
Plot 067
Plot 067
Plot 067
Plot 067
Plot 067
Plot 067
Plot 067
Plot 067
Plot 067
Plot 067
Plot 067
Plot 067
Plot 067

The Saunton - Plot 067

Persimmon Valley Park, Oxfordshire, Didcot, OX11 6LB

3 Bedroom terrace house

An attractive three-storey home, the Saunton has an open-plan kitchen/dining room, a living room and three bedrooms. The top floor bedroom has an en suite. The enclosed porch, downstairs WC, three storage cupboards and off-road parking mean it's practical as well as stylish.
Similar new build homes at and around Morgans Walk

Explore additional homes that meet your preferences.

Finishing Touches

Create a look that’s as individual as you are. Add the Finishing Touches to your Persimmon home.

Default image alt text

This home has been sold, but your dream home awaits

This plot has now been sold, but there are still fantastic homes available at this development and nearby. Discover similar properties or start a new search to find the perfect home for you.

View available homes at this development