New build home for sale: Ashworth Place, Hutchings Drive, Tithebarn, Exeter, Devon, EX1 3UQ
sold
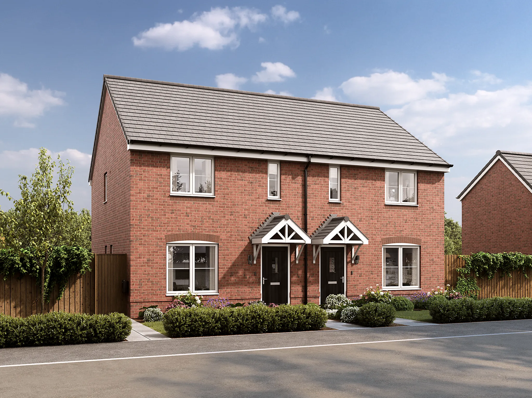
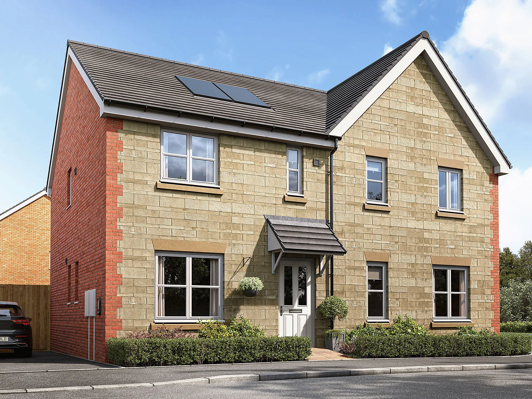
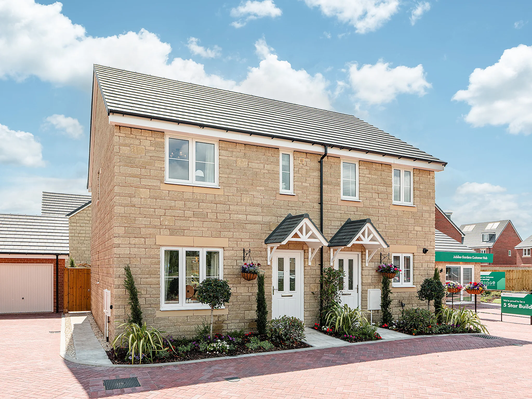
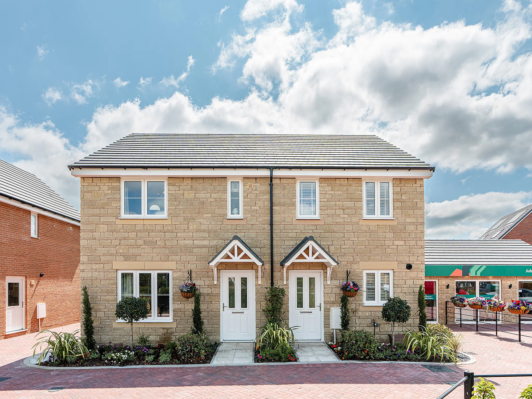
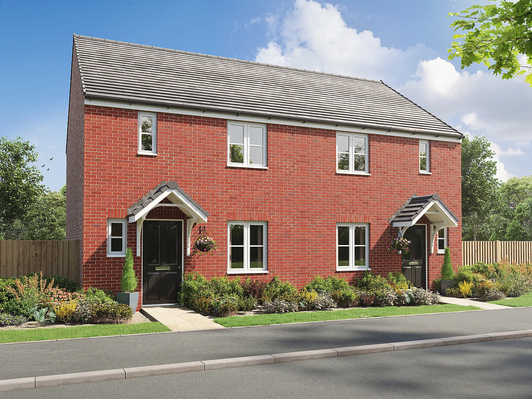
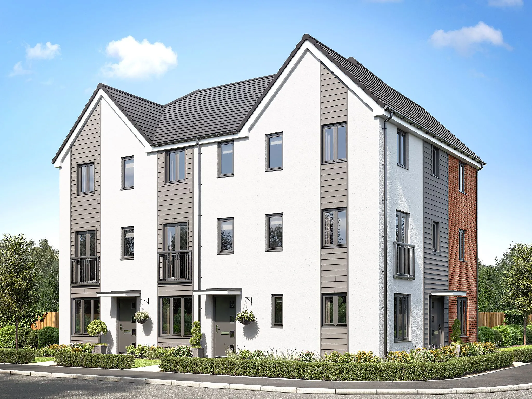
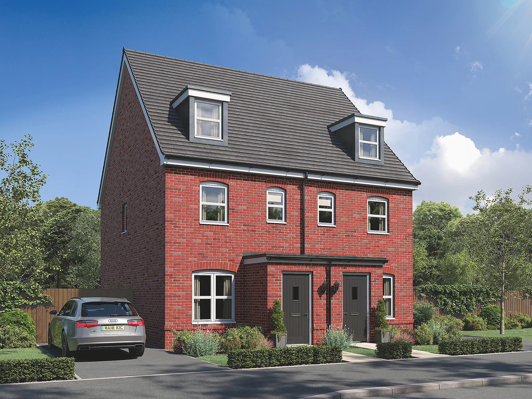
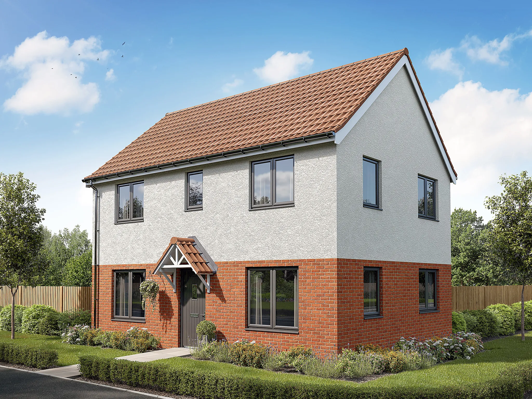
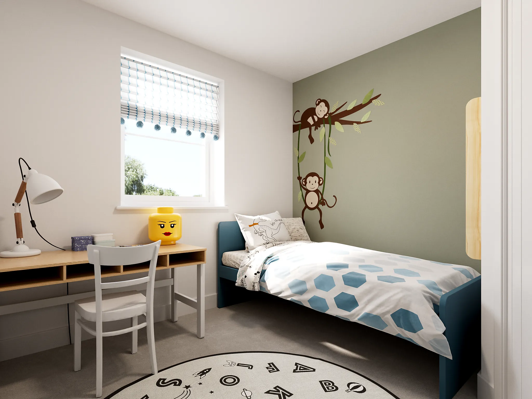
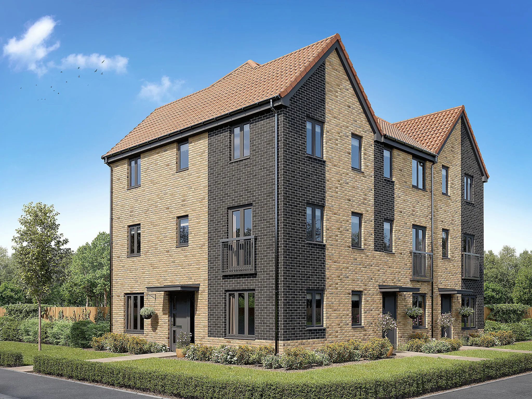
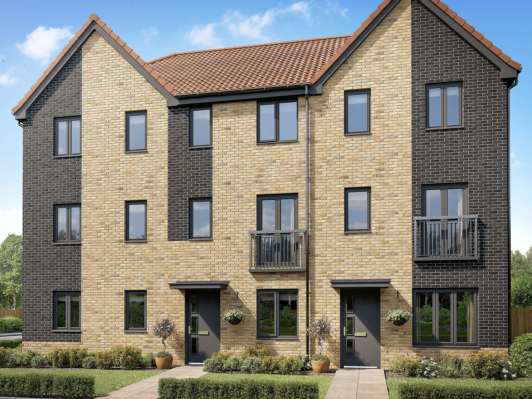
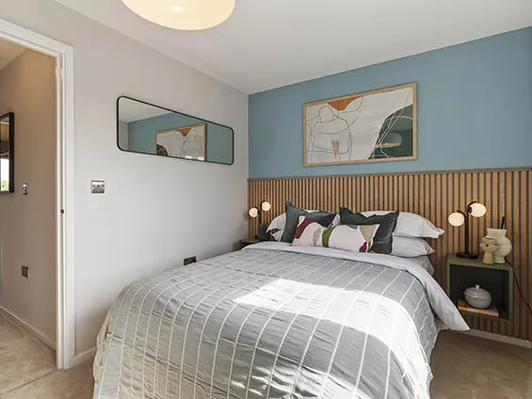
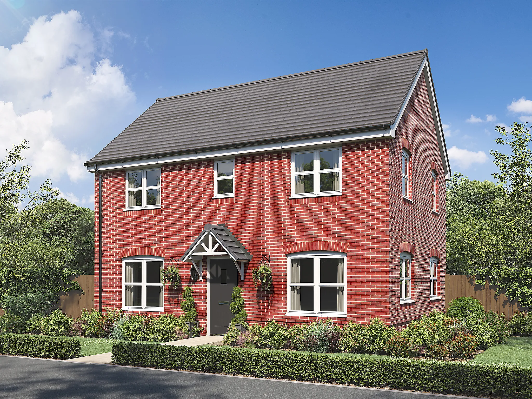
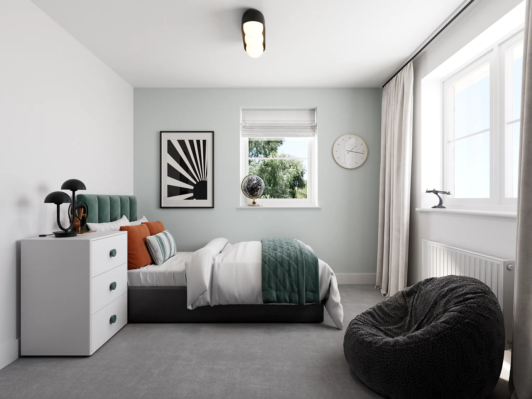
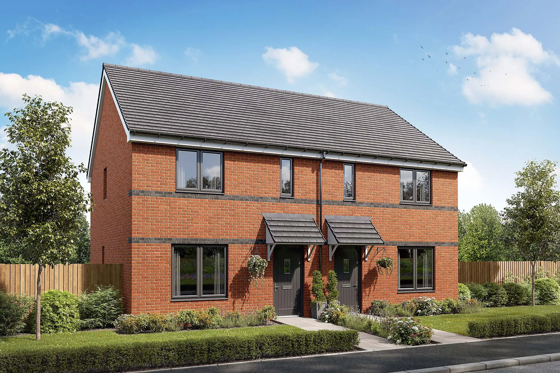
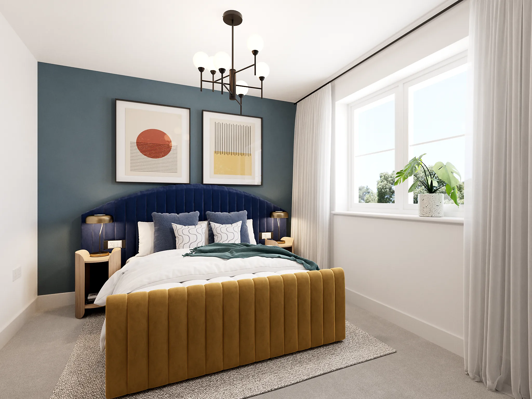
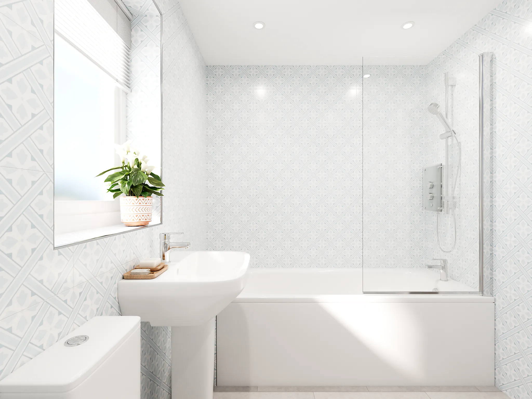
3 Bedroom end terraced house
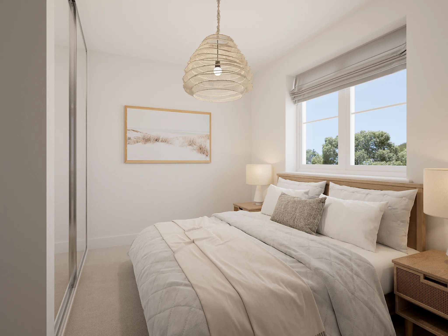
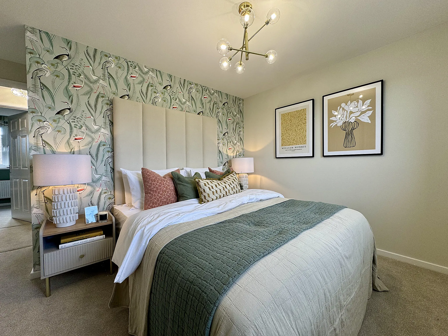
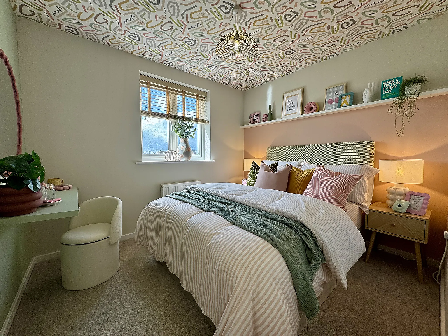
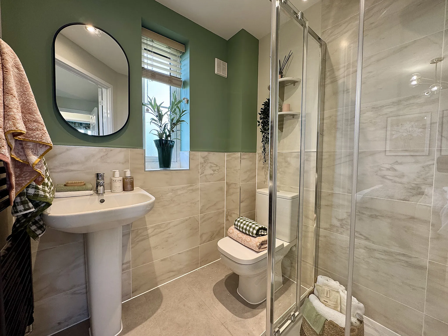
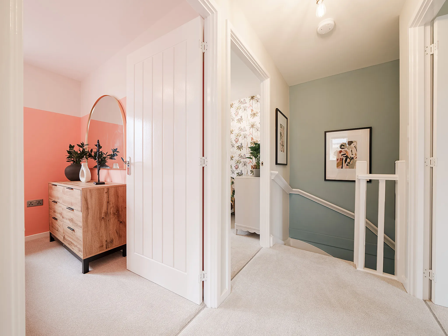
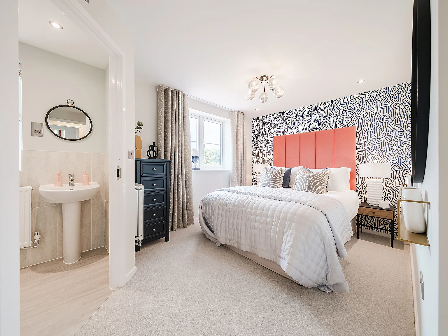
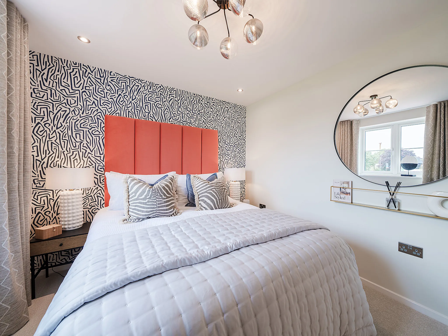
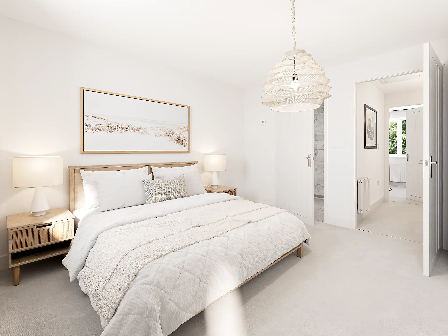
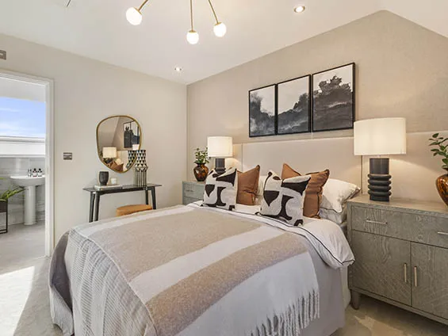
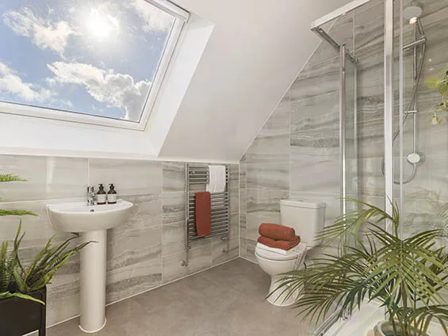
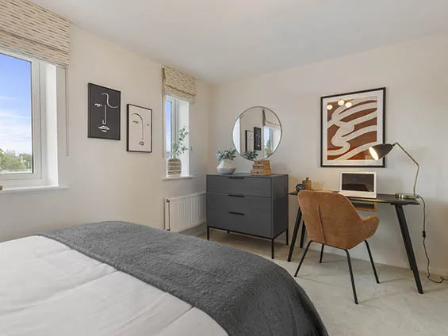
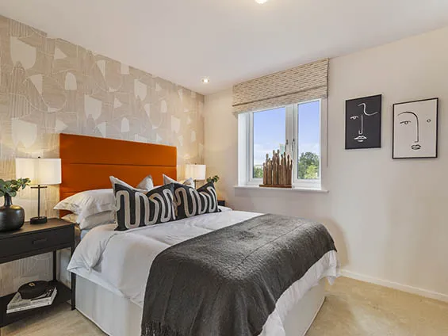
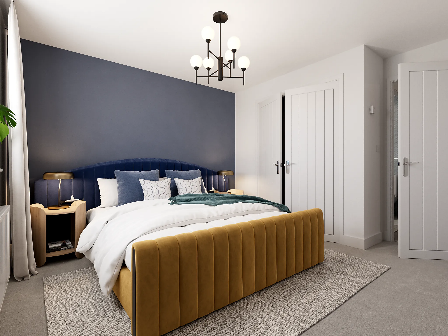
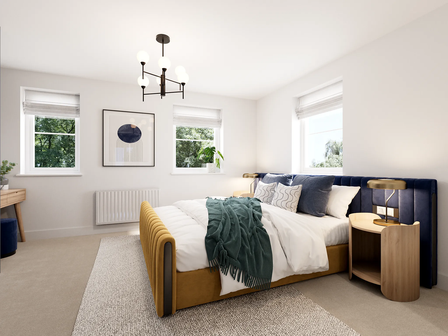
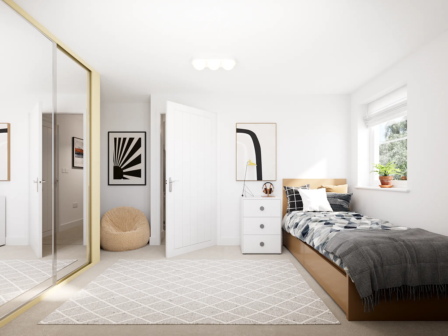
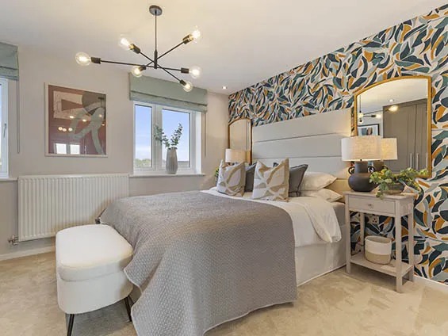
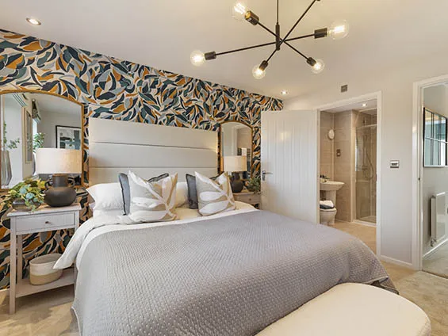
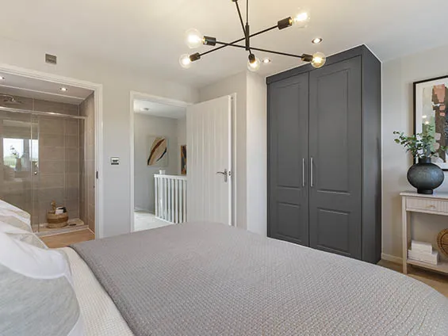
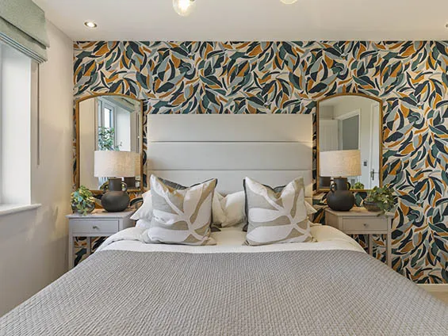
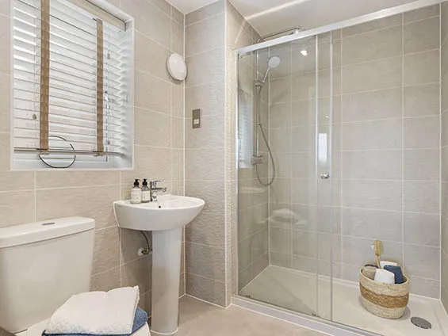
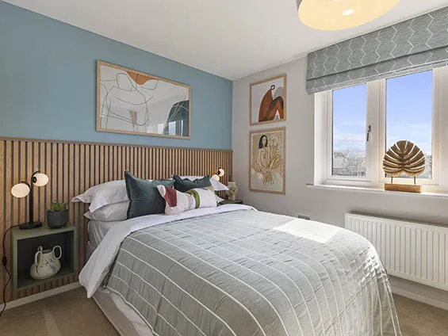
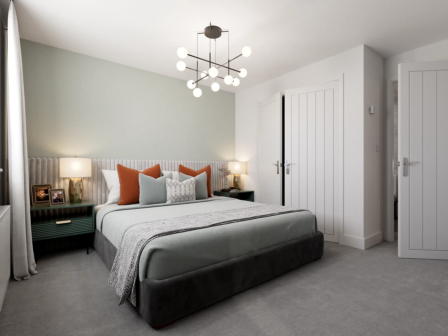
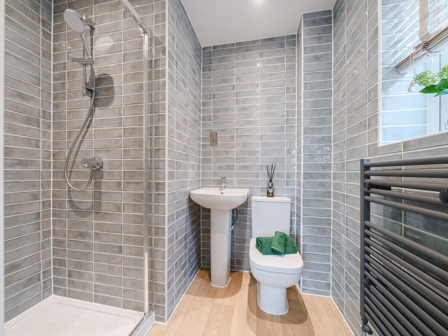
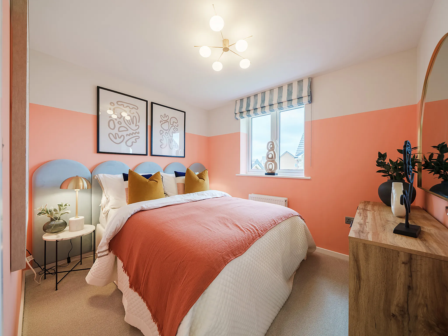
Bedroom 1 with en suite and storage
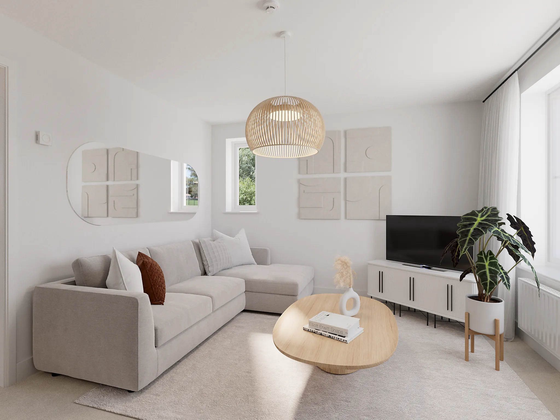
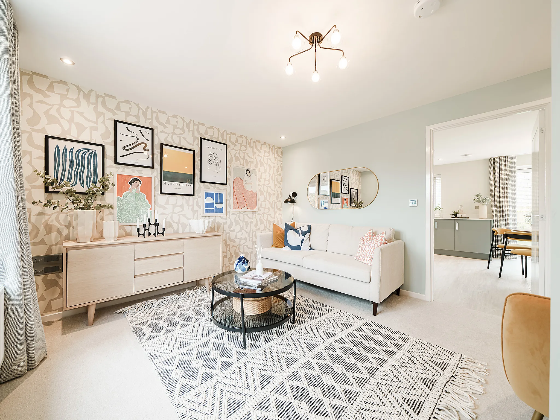
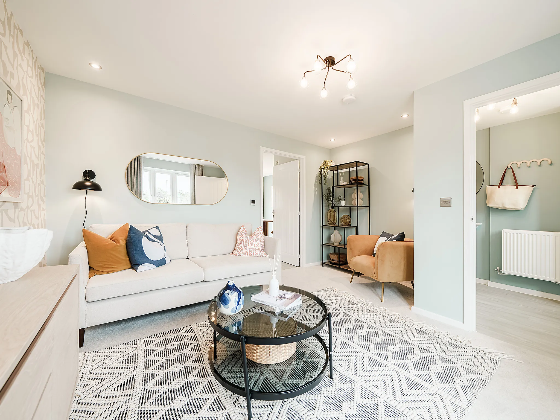
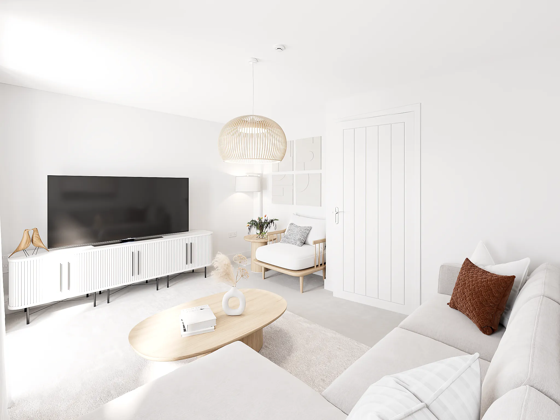
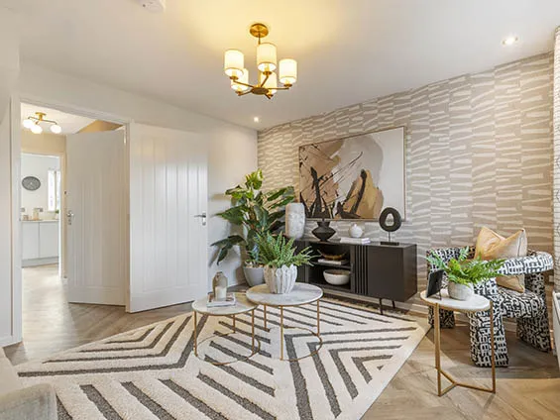
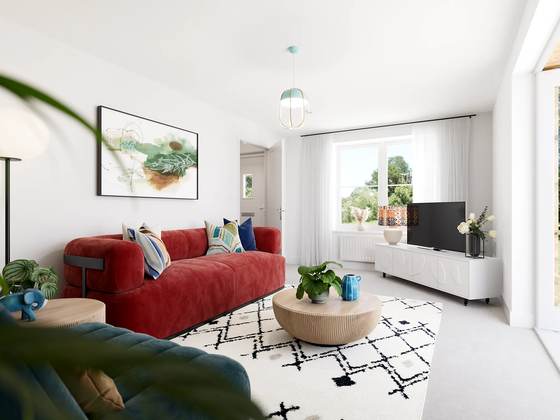
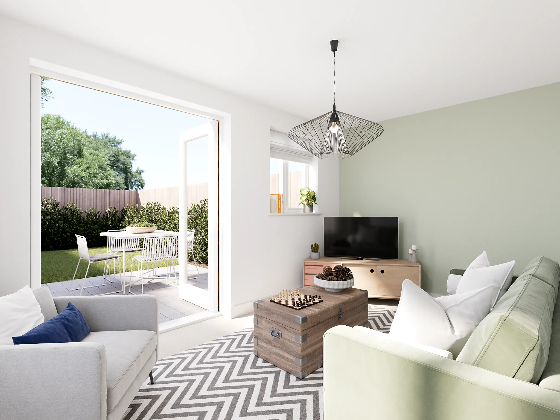
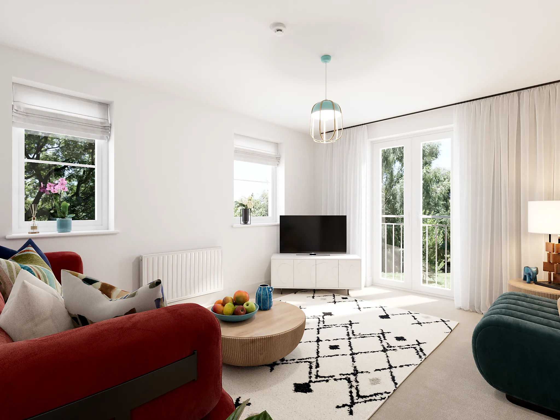
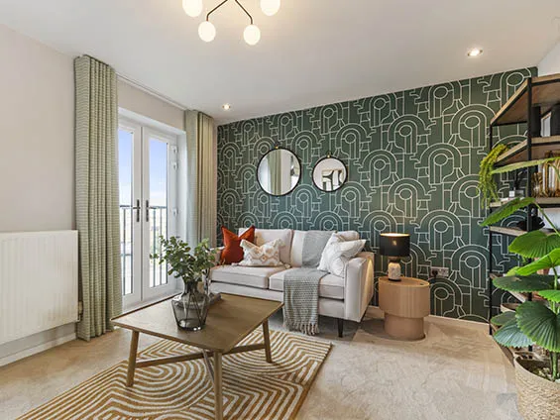
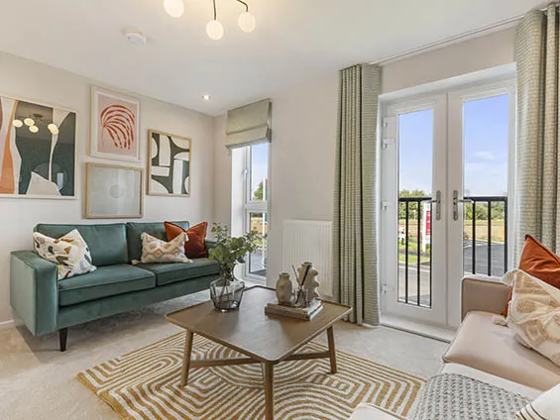
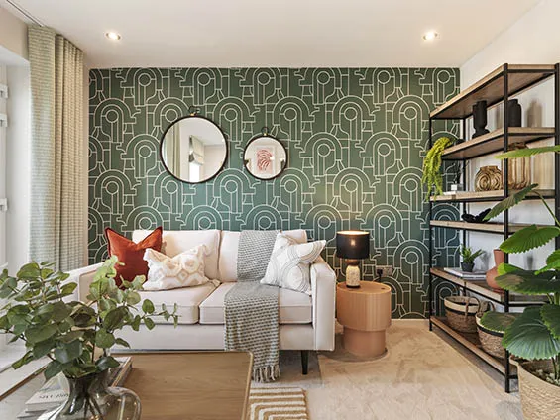
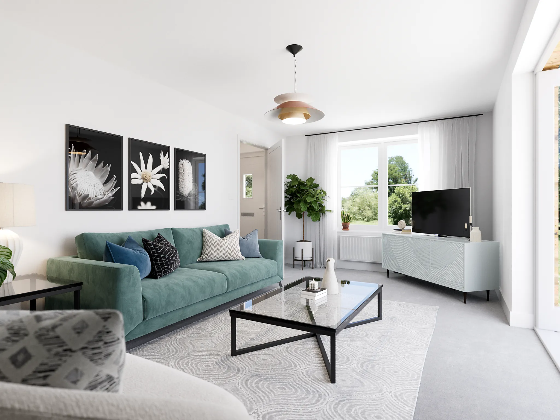
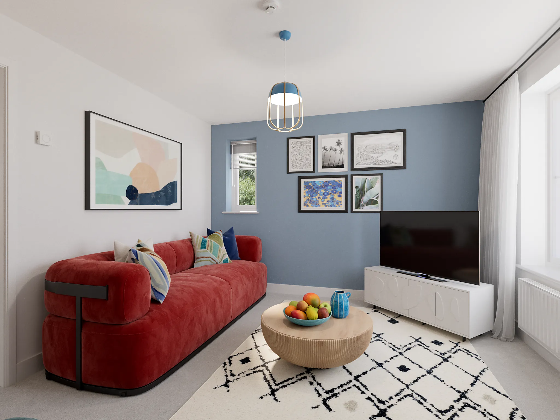
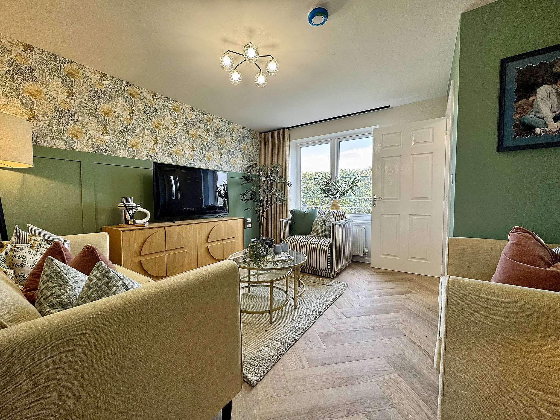
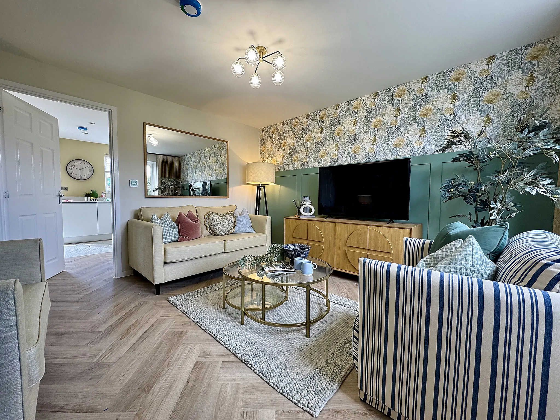
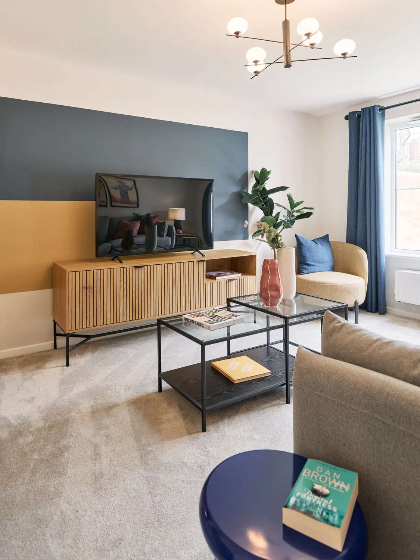
Bright front aspect living room
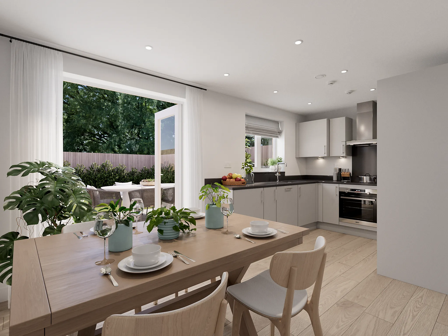
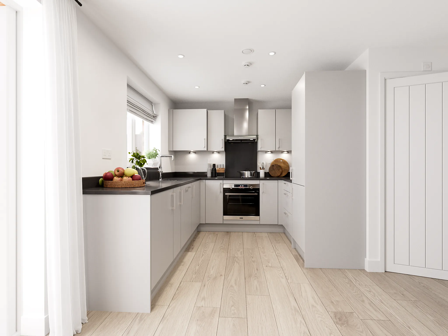
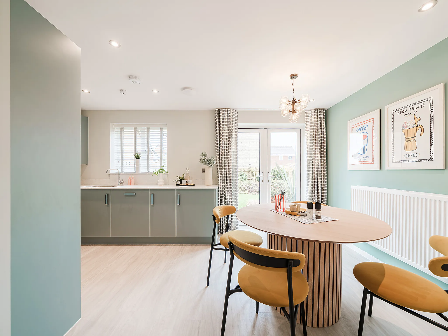
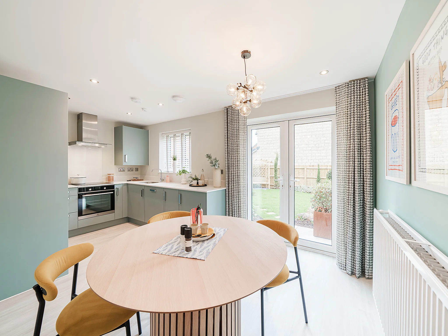
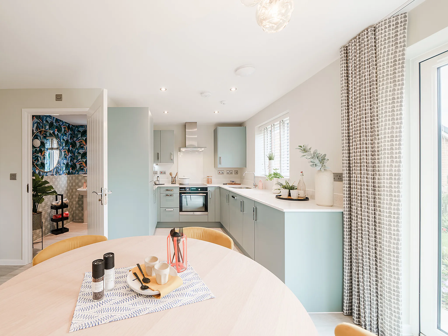
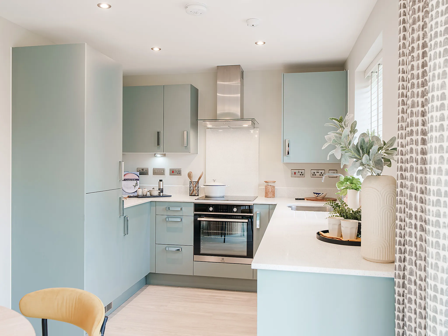
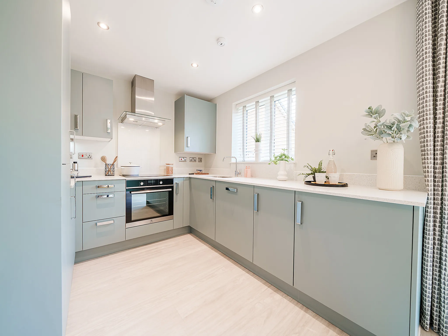
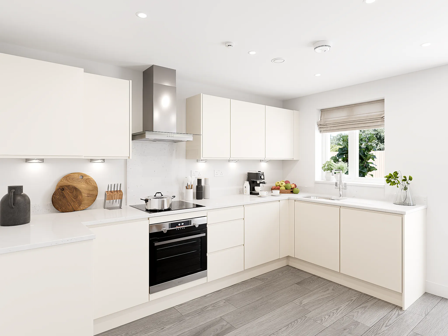
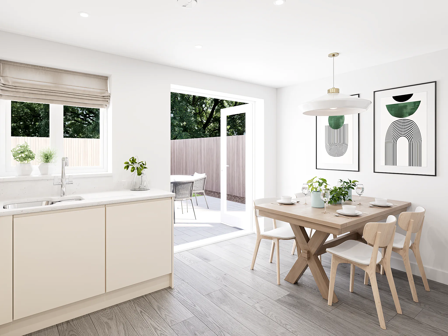
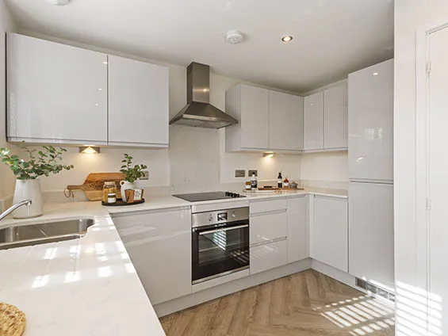
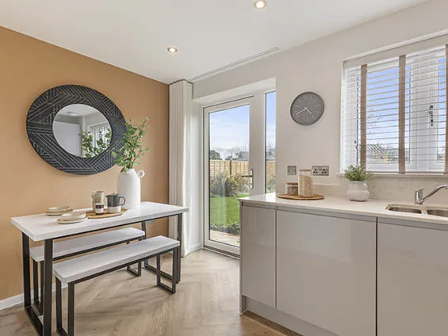
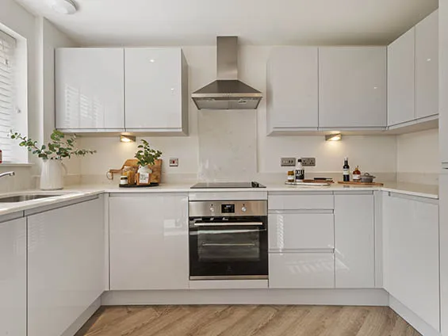
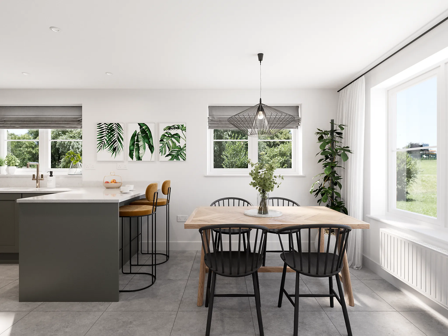
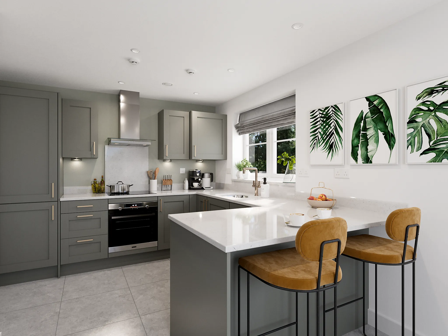
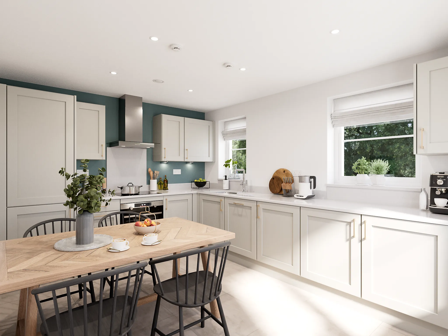
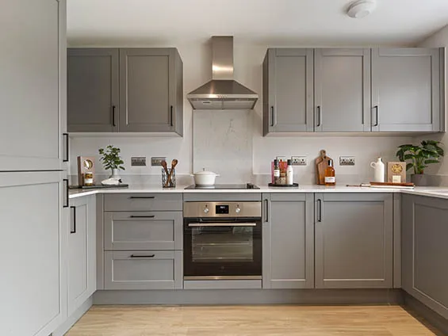
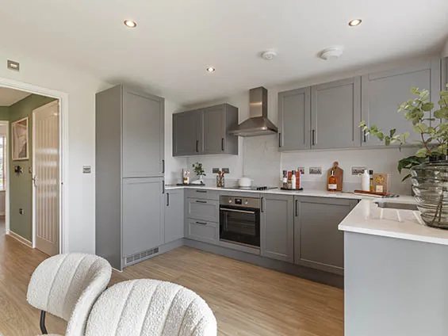
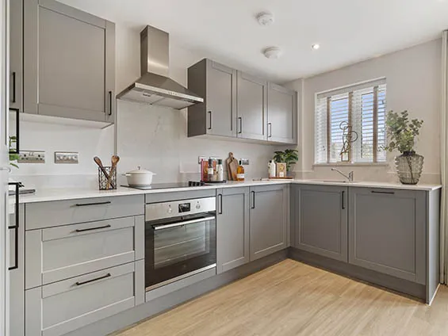
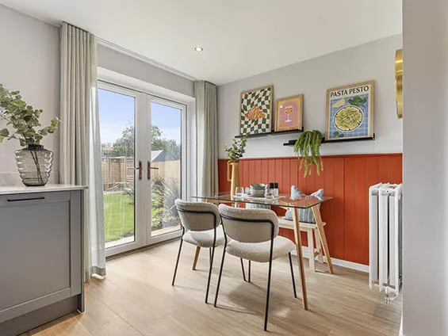
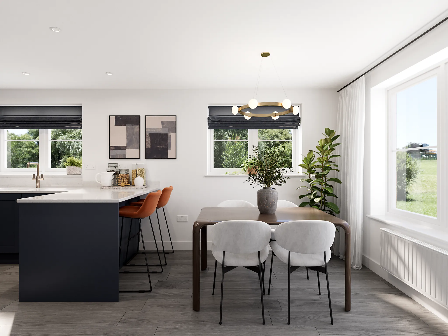
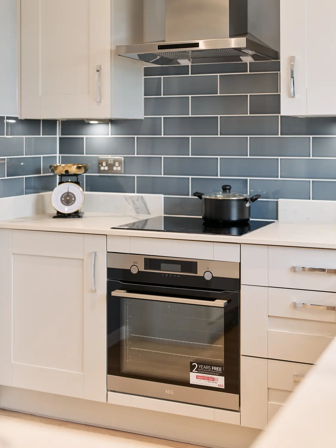
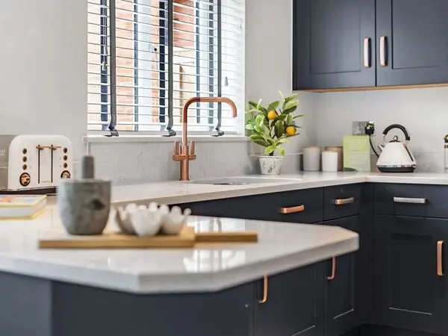
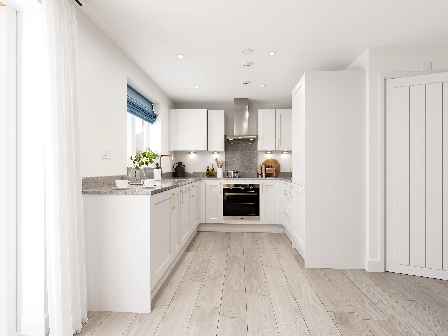
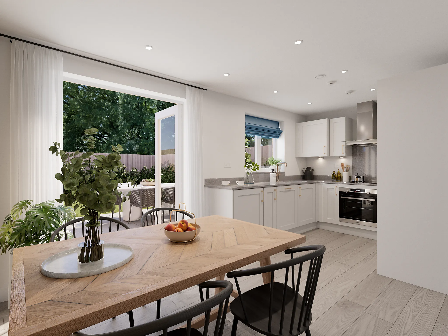
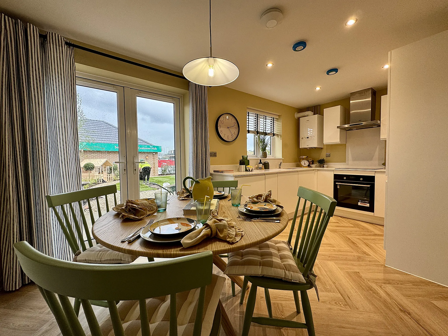
Open plan kitchen/breakfast room with garden access
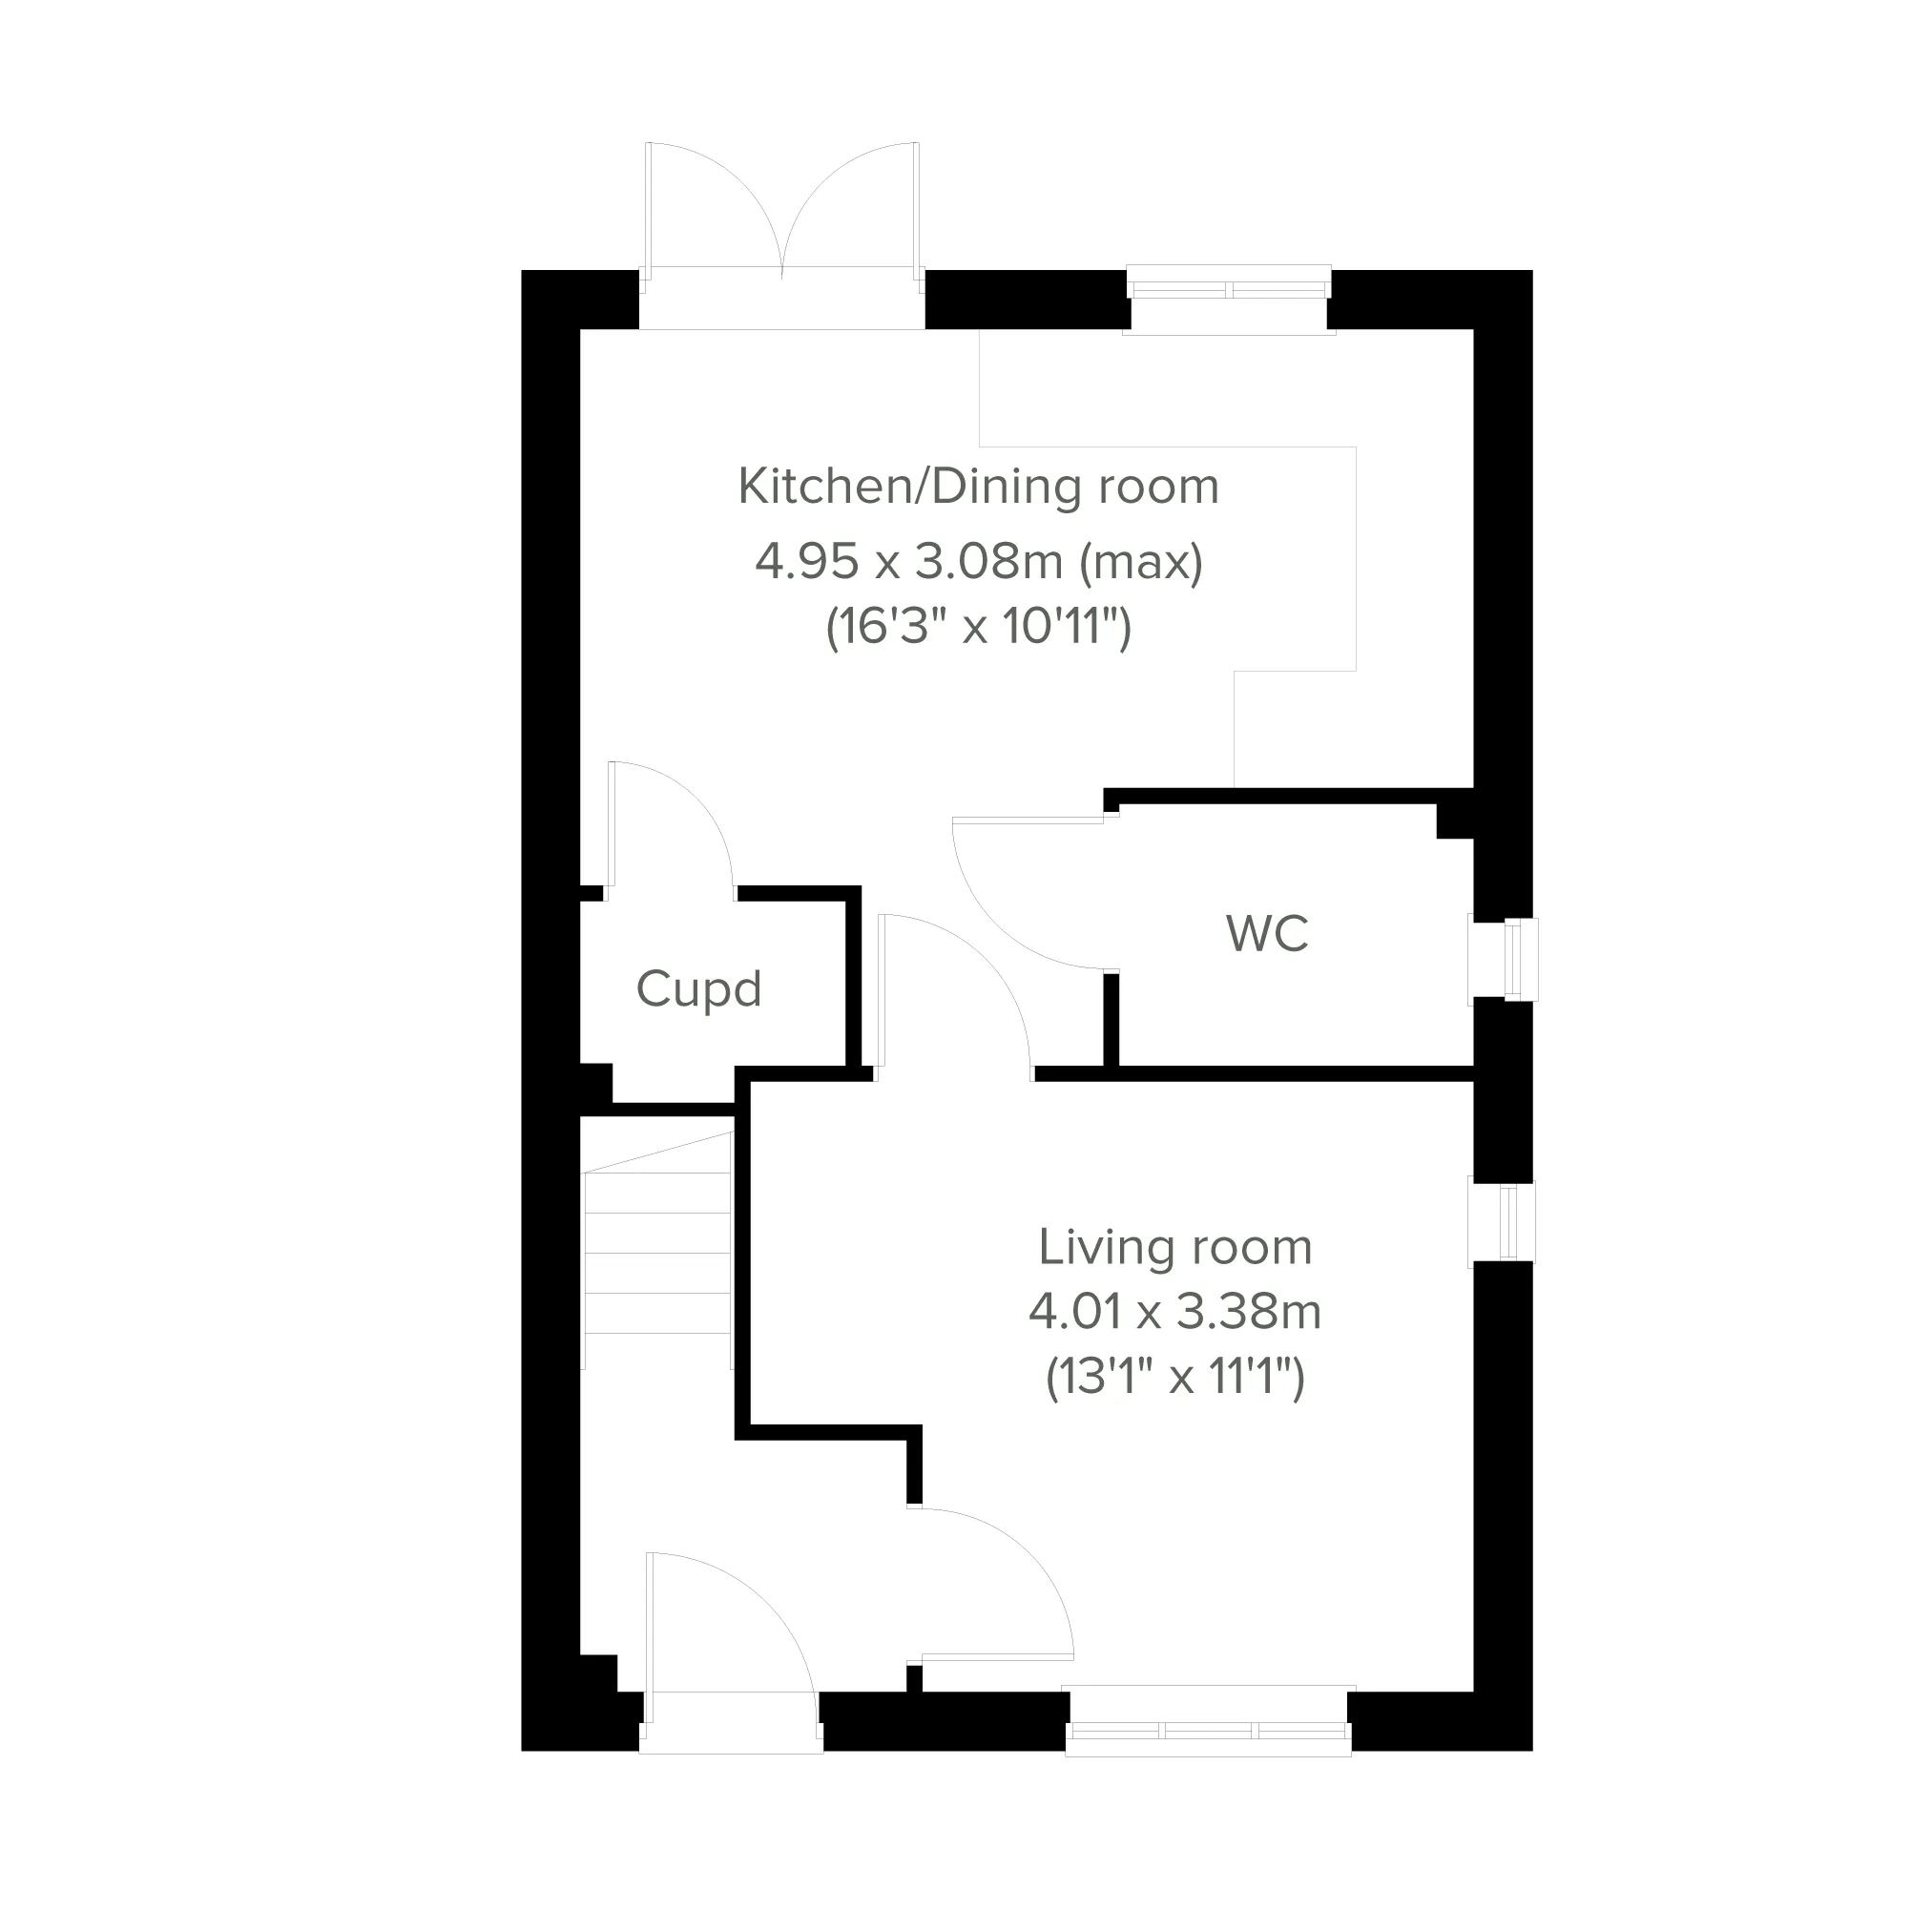
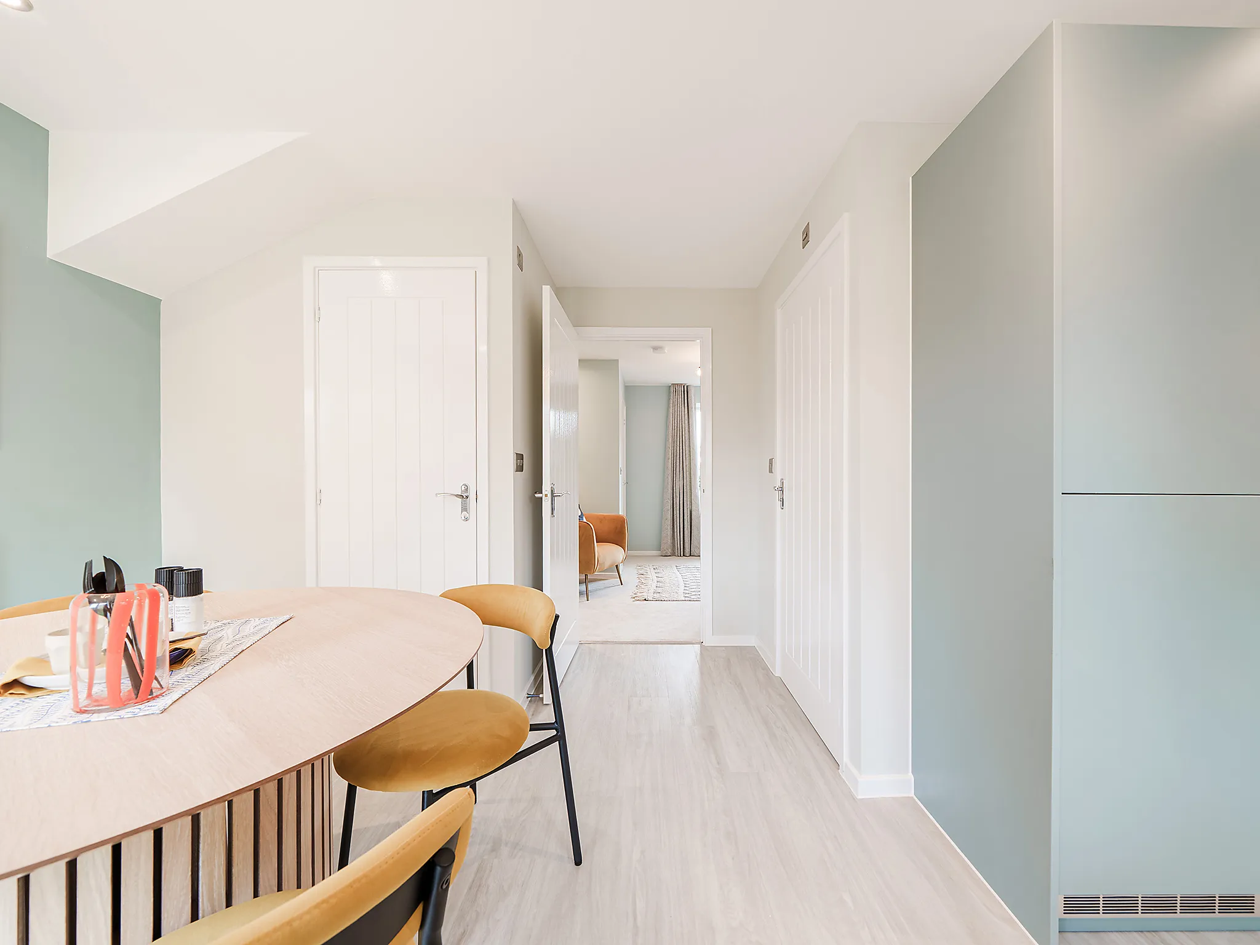
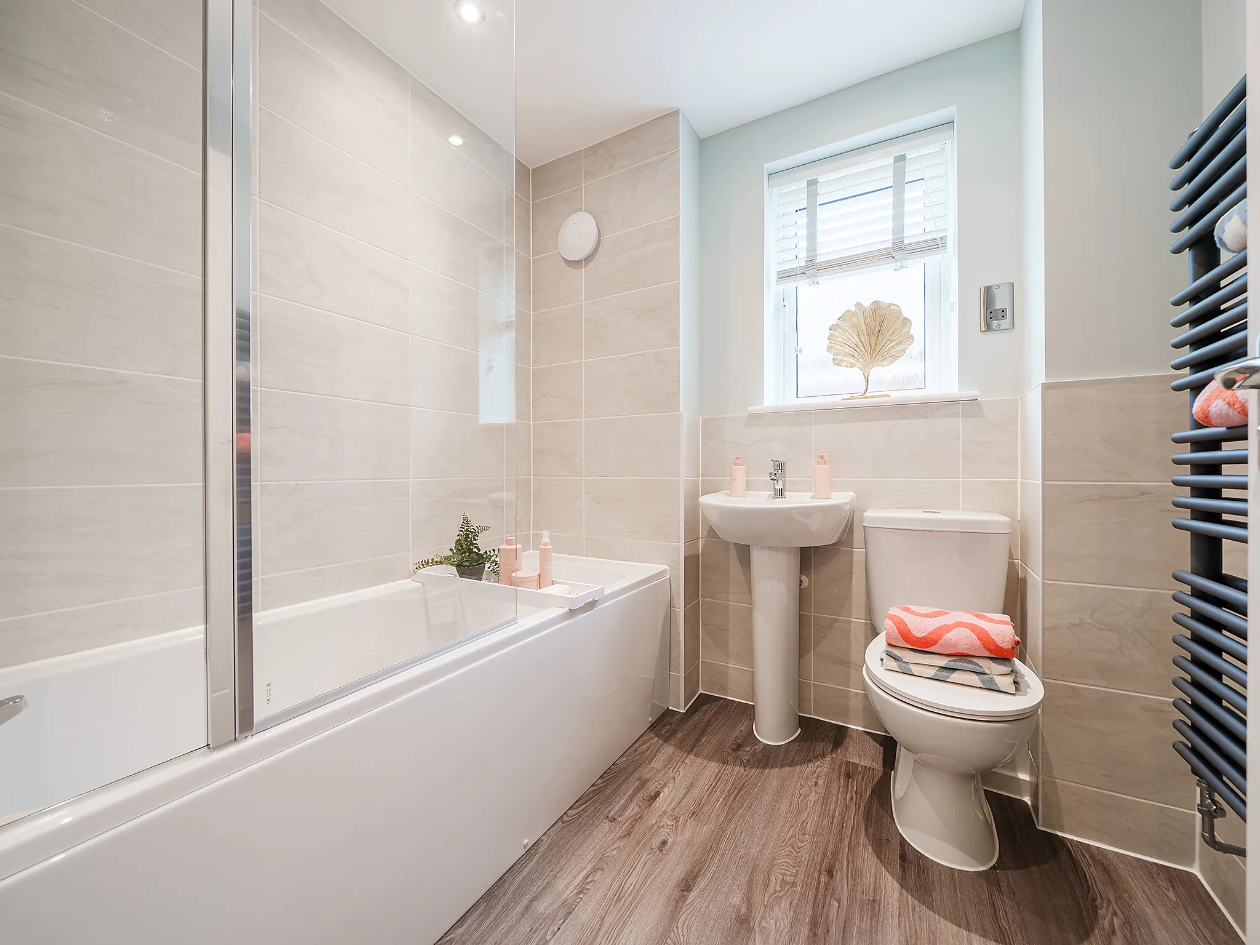
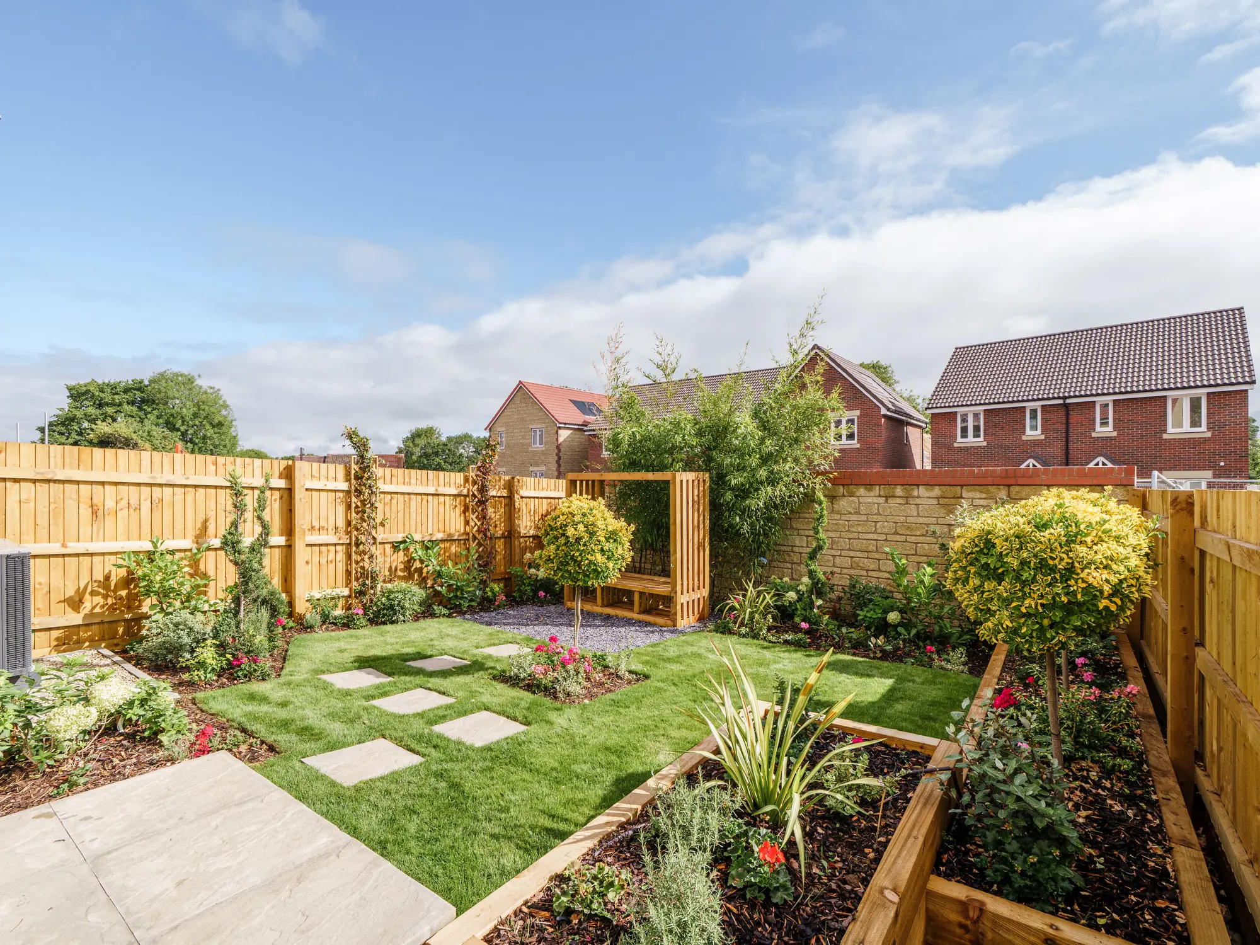
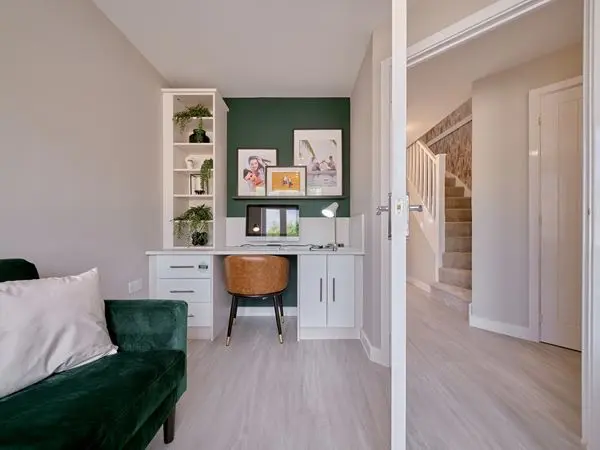
The Danbury has a lovely natural flow that leads you through the living space. The hallway opens into the living room, the living room into the kitchen/dining room and the kitchen/dining room into the garden. This is a new home that will suit first-time buyers, young professionals, and the comings and goings of friends and family.
Features
3 Bedroom end terraced house
Bedroom 1 with en suite and storage
Bright front aspect living room
Open plan kitchen/breakfast room with garden access

Get in touch
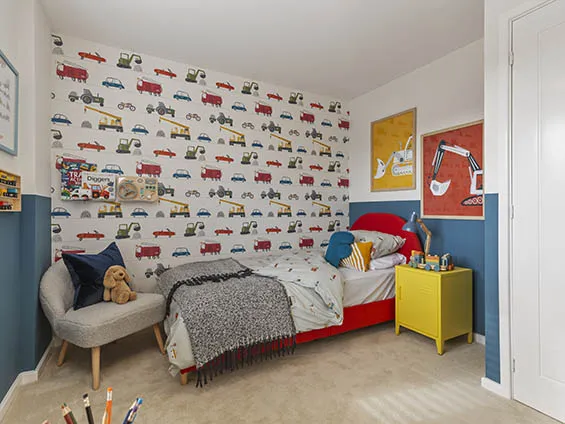
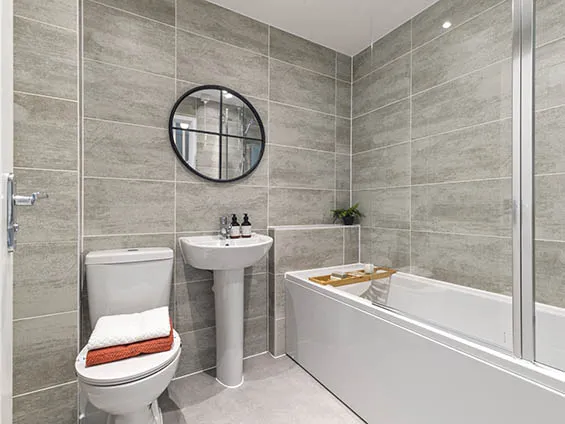
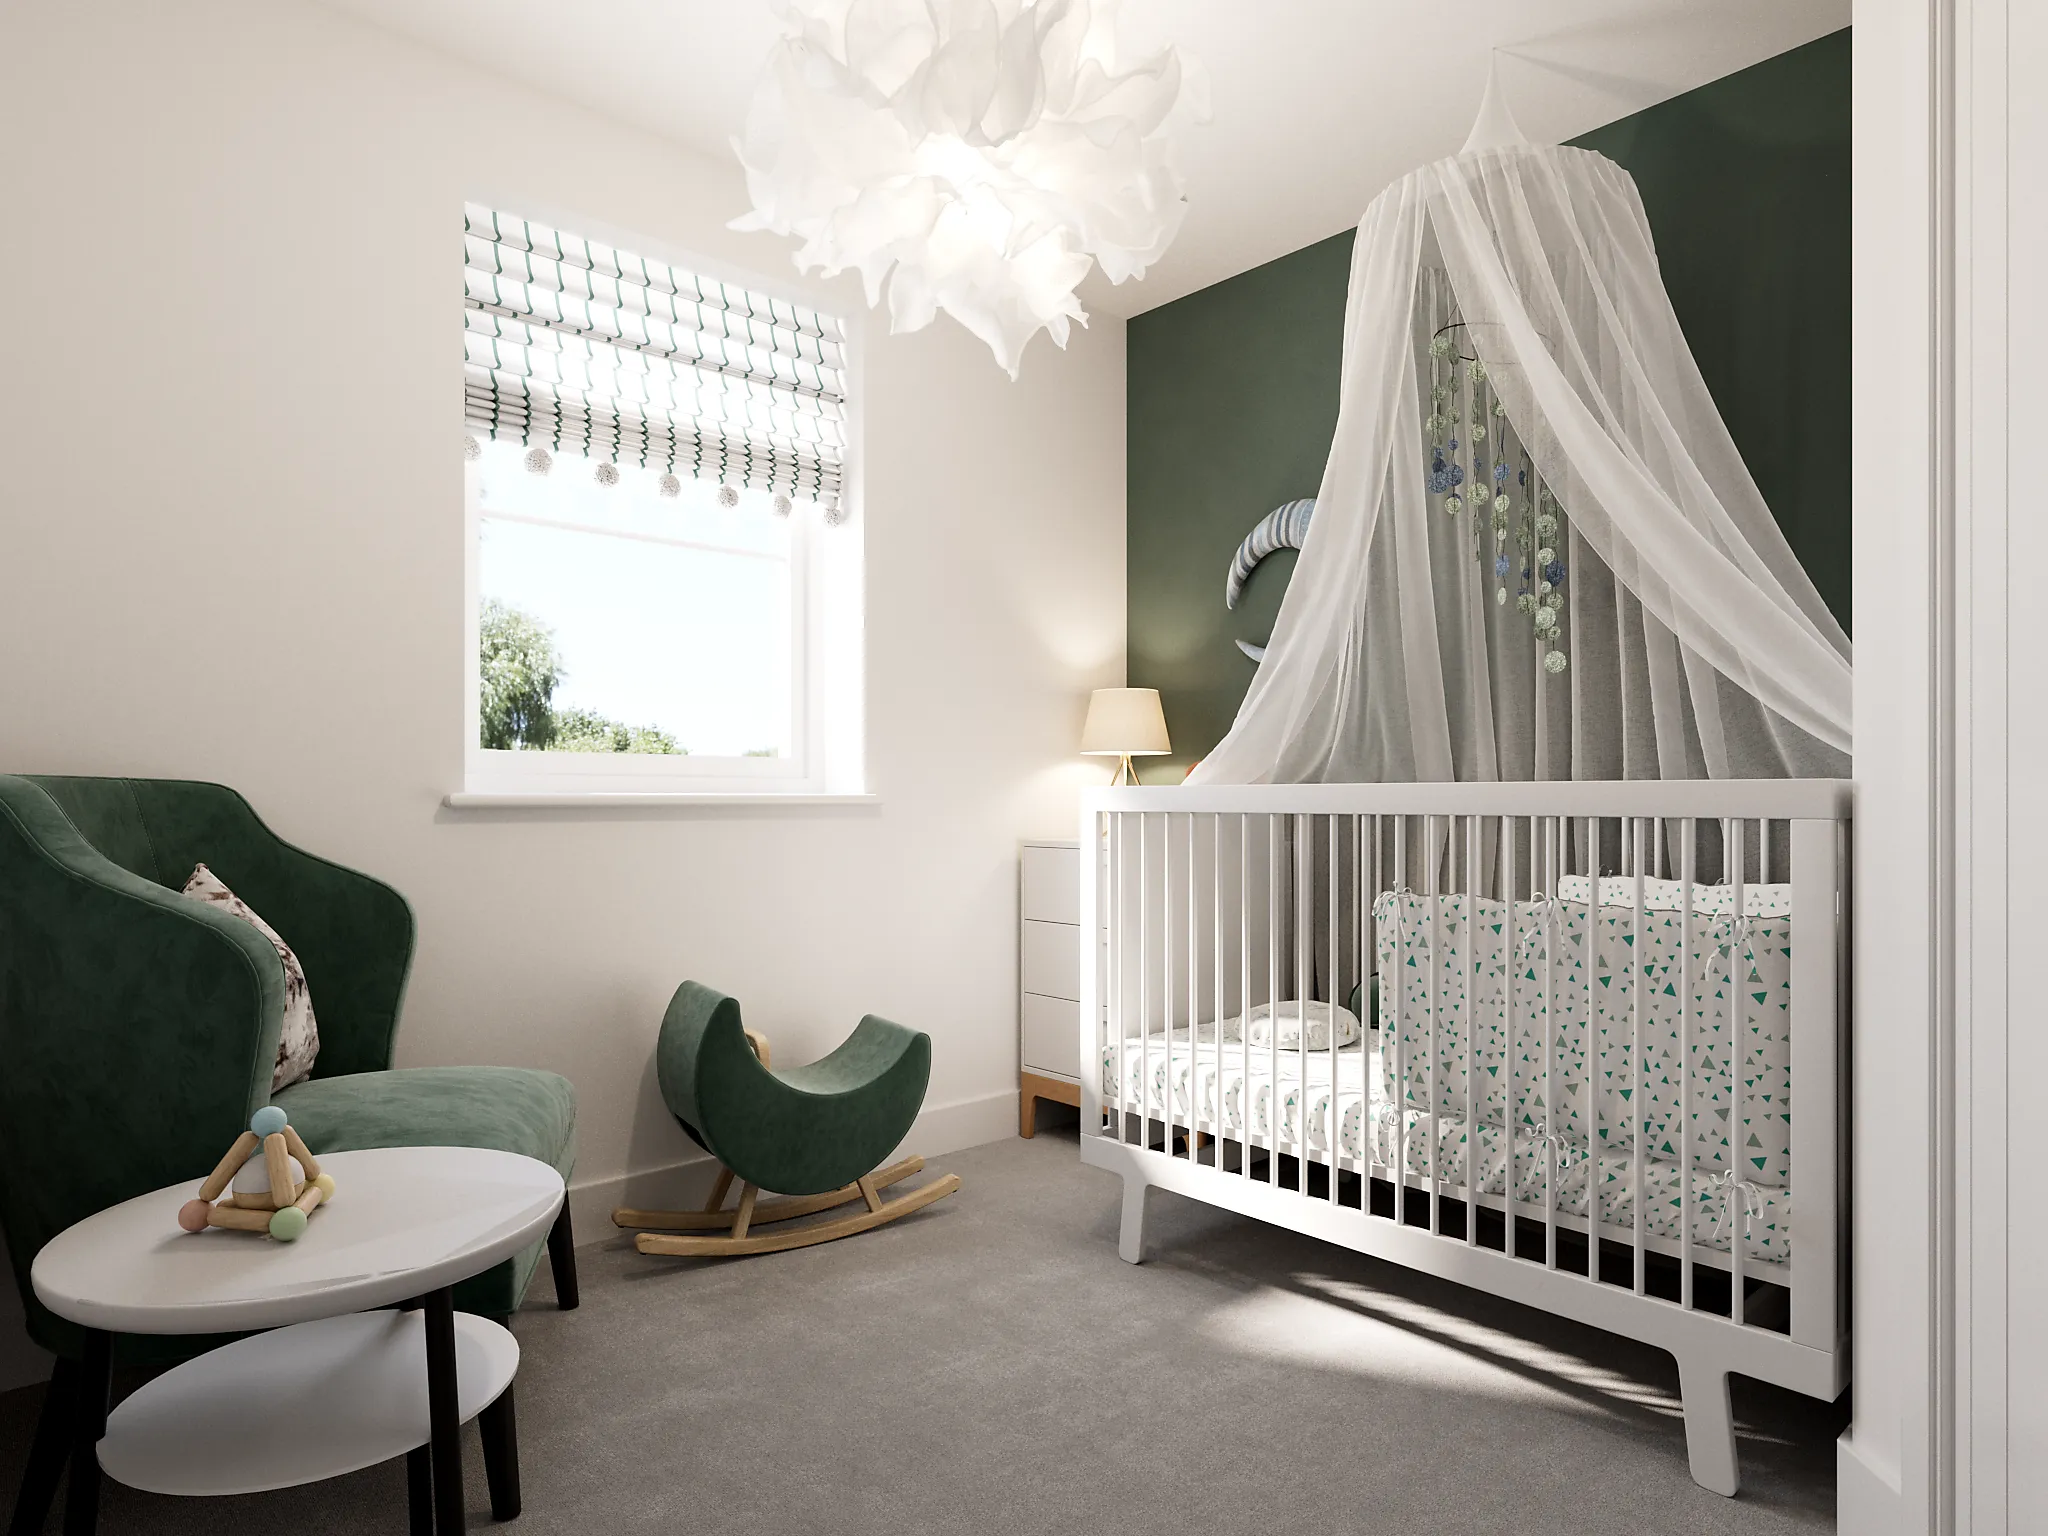
Some images are used for illustrative purposes only and may include optional upgrades, subject to availability and at additional cost.
Rated 4.5 out of 5 based on thousands of customer reviews on Trustpilot.
Read independent reviews about our homes and customer experience on Trustpilot.
Floor plan for The Danbury - Plot 341
Select Floor
ground dimensions
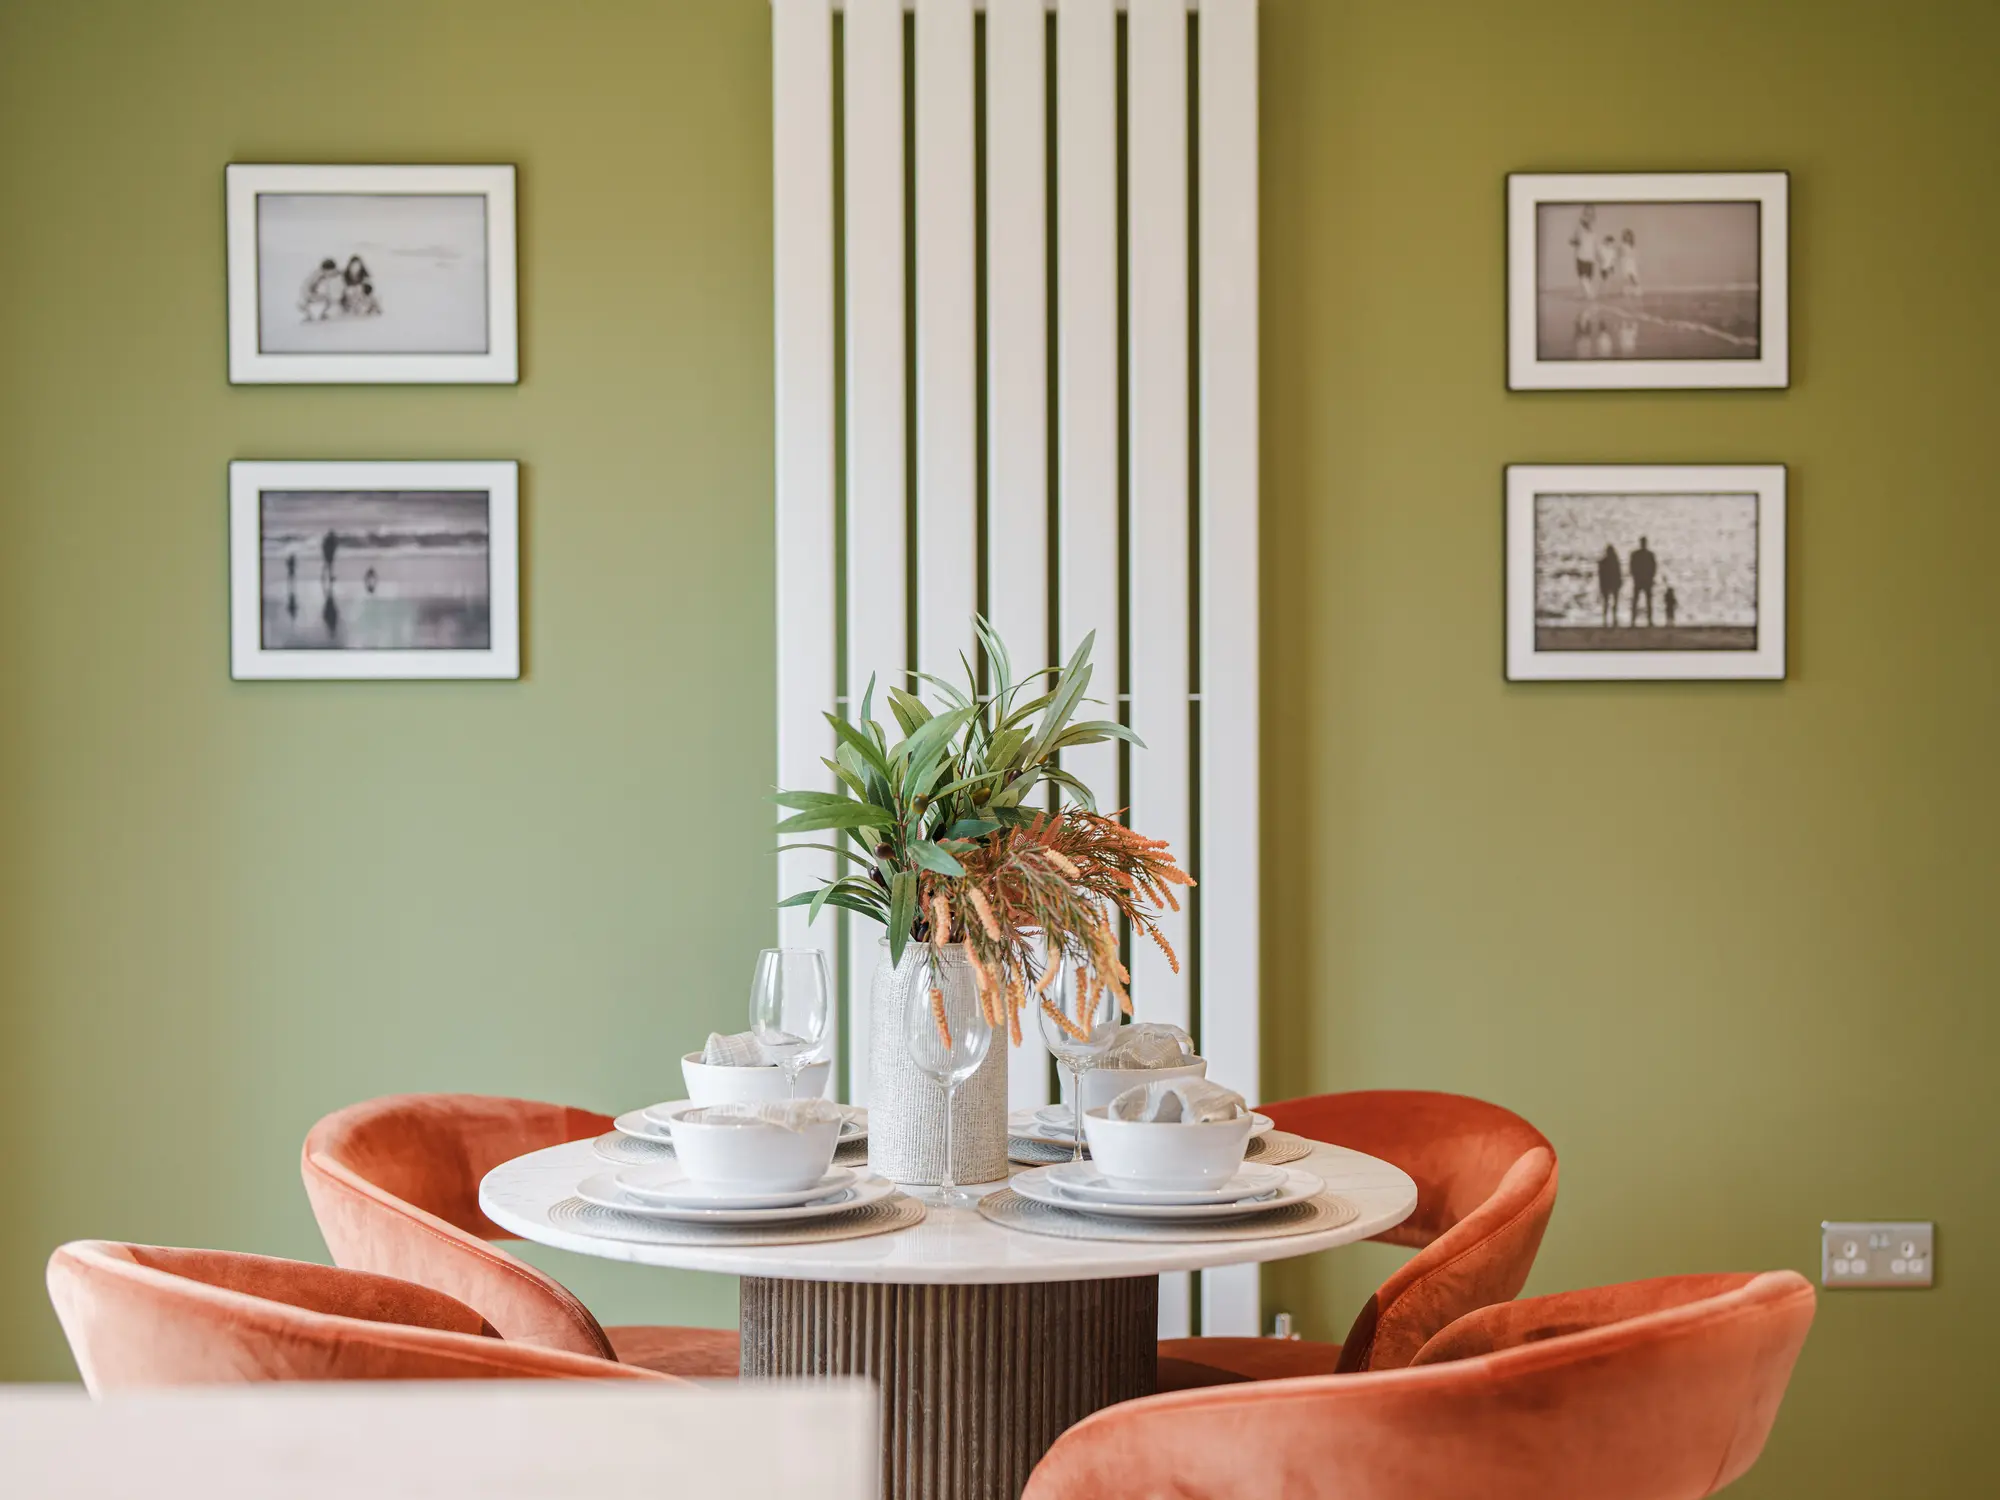
Kitchen/dining room: 4.95m x 3.08m [16' 3" x 10' 1"]
Further information about additional costs payable (in addition to any advertised headline price for a Persimmon new home) can be found by clicking here.
ground dimensions
Kitchen/dining room: 4.95m x 3.08m [16' 3" x 10' 1"]
Further information about additional costs payable (in addition to any advertised headline price for a Persimmon new home) can be found by clicking here.
Ways to buy this plot
Filter by:
Bank of Mum and Dad
If a family member is able to help you buy your first home, we'll thank them with a gift of £2,000.*
Explore the layout and picture life in your brand-new Persimmon home.
ALDI Pinhoe – 1.6 miles
Lidl Pinhoe – 1.4 miles
Sainsbury’s Pinhoe – 1.8 miles
Tesco Extra Vale Shopping Centre – 3.1 miles
Princesshay Shopping Centre – 3.9 miles
Minerva Country Park – 0.3 miles
Killerton Estate – 5.8 miles
Exeter Quayside – 5.5 miles
Riverside Valley Park – 6.6 miles
Ashclyst Forest – 5.8 miles
Monkerton Community Primary School – 1.0 mile
Pinhoe Primary School – 2.0 miles
Clyst Vale Community College – 3.4 miles
Exeter College – 4.3 miles
University of Exeter – 4.9 miles
M5 Junction 29 – 0.6 miles
Pinhoe Railway Station – 1.2 miles
Exeter Airport – 3.0 miles
Cranbrook Railway Station – 3.0 miles
Exeter St Davids Railway Station – 4.8 miles
Pinhoe Surgery – 1.3 miles
Pinhoe Pharmacy – 1.4 miles
Whipton Surgery – 1.9 miles
Exeter Community Hospital – 2.0 miles
Royal Devon & Exeter Hospital – 3.8 miles
Find nearby:
Take a look inside
Book a visit to explore the beautifully designed show homes at this development today.
Available to view
The Danbury - Plot 851
Persimmon Haywood Village, Somerset, Weston-super-Mare, BS24 8FT
3 Bedroom semi-detached house
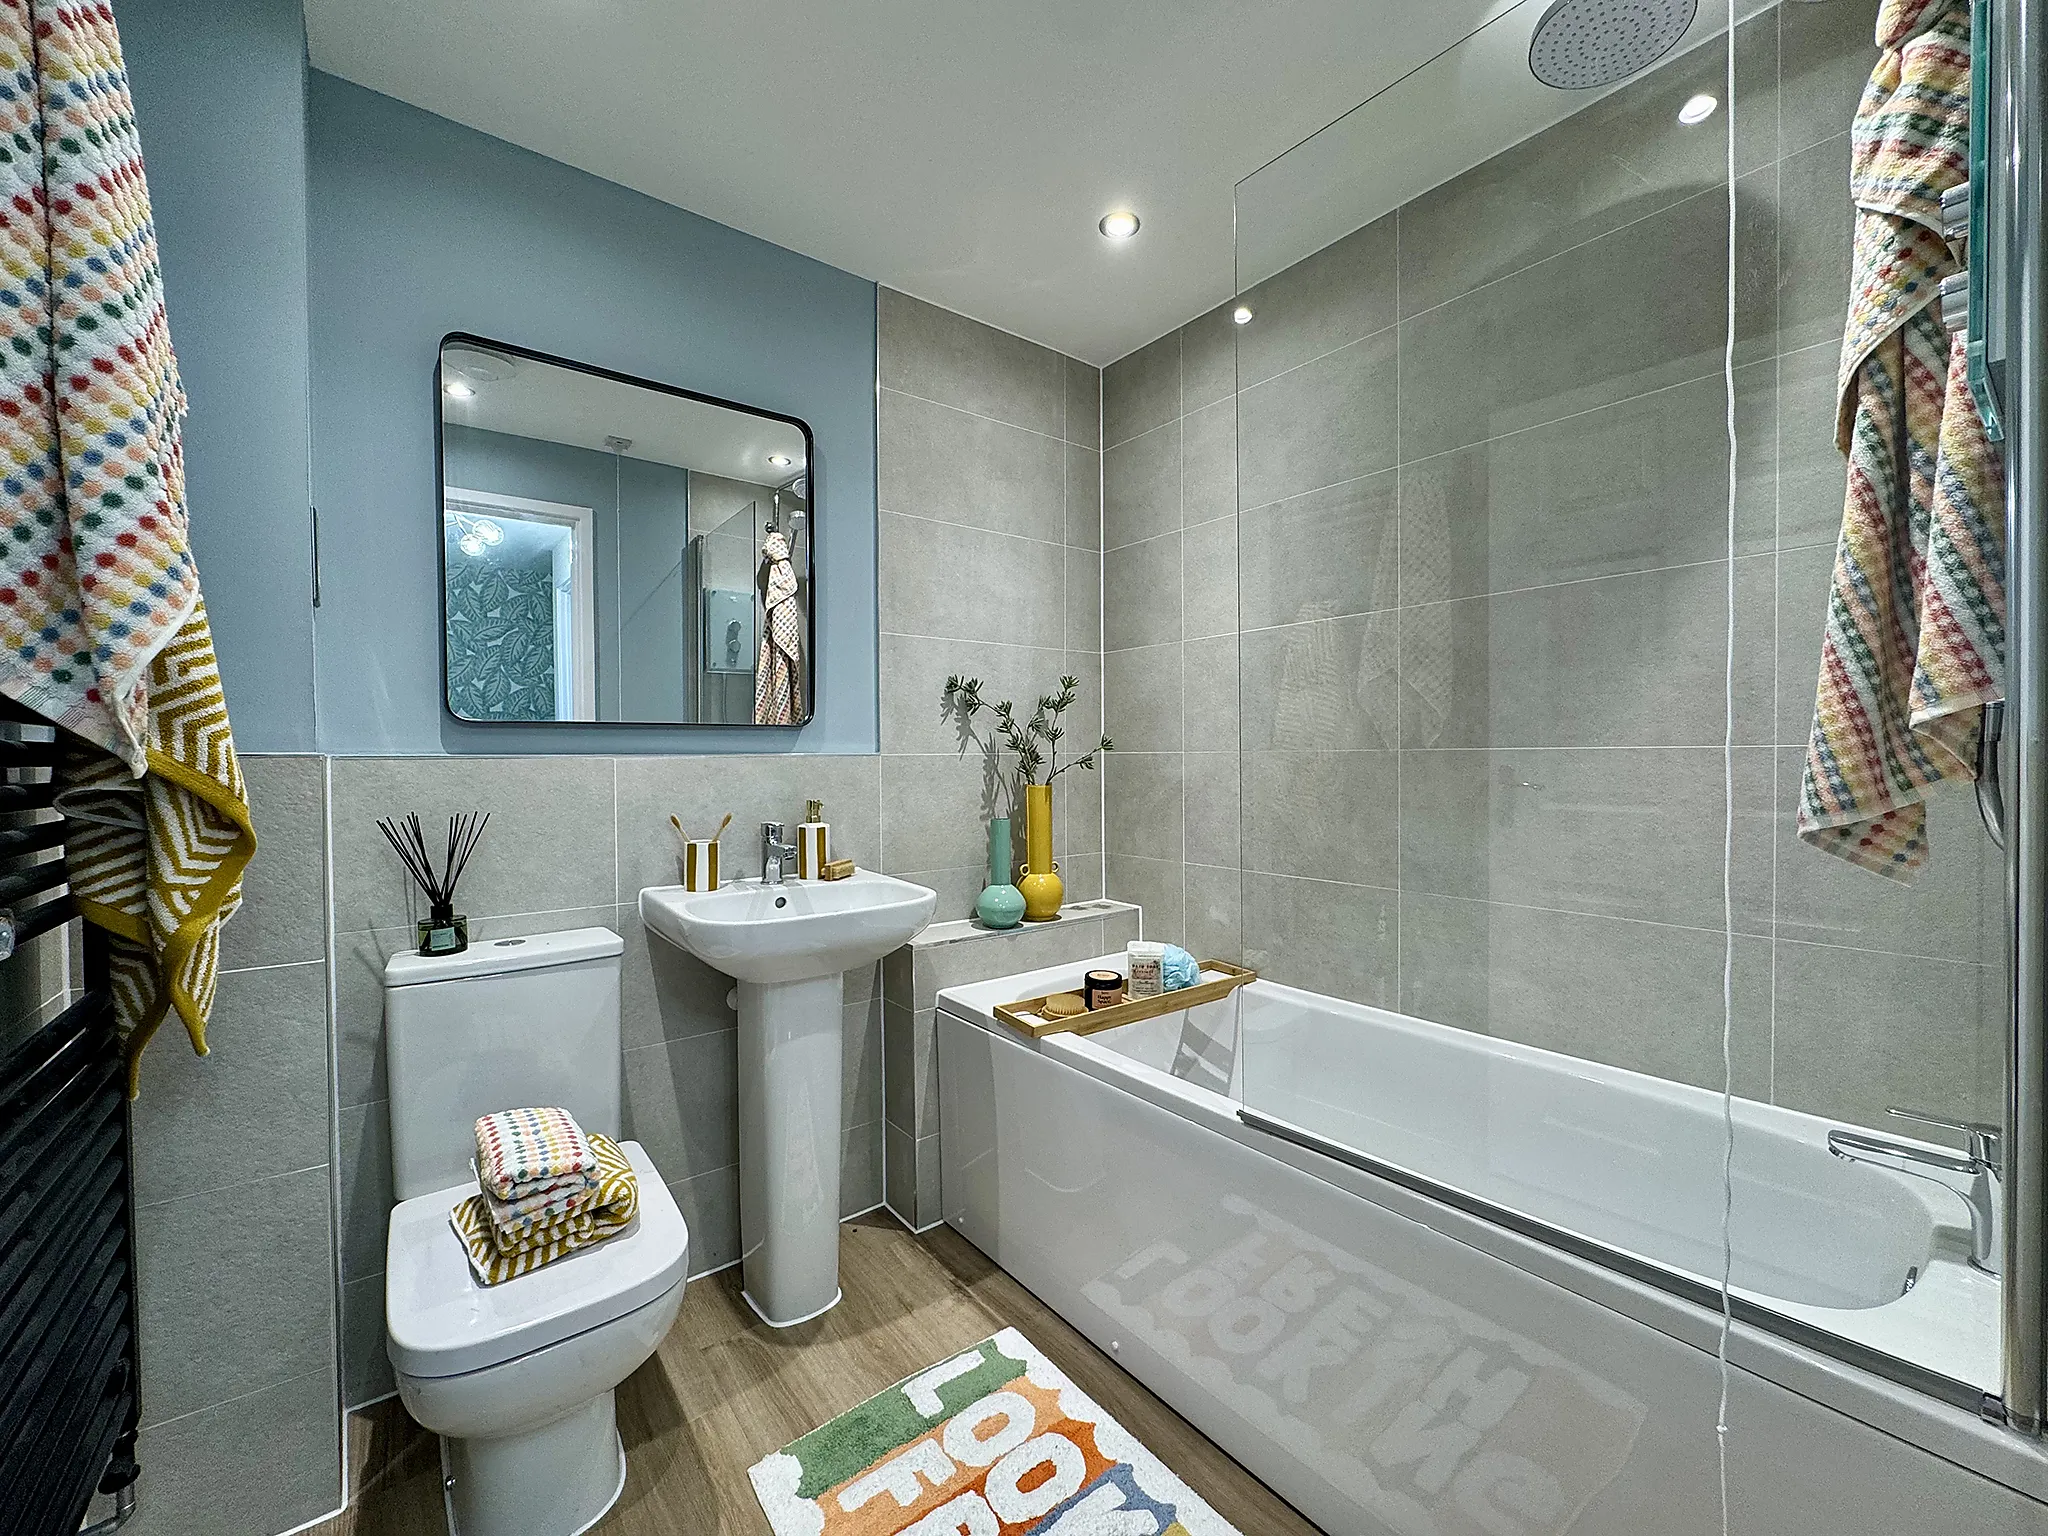
Perfect for the way we live today, the three-bedroom Danbury has a modern open plan kitchen/dining room with garden access and a spacious front-aspect living room that’s ideal for entertaining. Upstairs there are three bedrooms - bedroom one has an en suite - and a family-sized bathroom. The Danbury also offers plenty of storage space. Appealing to families, first-time buyers and young professionals.
Available to view
The Danbury - Plot 002
Michaels Grove, Rhondda Cynon Taf, Pontyclun, CF72 4AX
3 Bedroom semi-detached house
Perfect for the way we live today, the three-bedroom Danbury has a modern open plan kitchen/dining room with garden access and a spacious front-aspect living room that’s ideal for entertaining. Upstairs there are three bedrooms - bedroom one has an en suite - and a family-sized bathroom. The Danbury also offers plenty of storage space. Appealing to families, first-time buyers and young professionals.
Available to view
The Danbury - Plot 002
Saxon Grange, Dorset, Shaftesbury, SP7 8BS
2 Bedroom semi-detached house
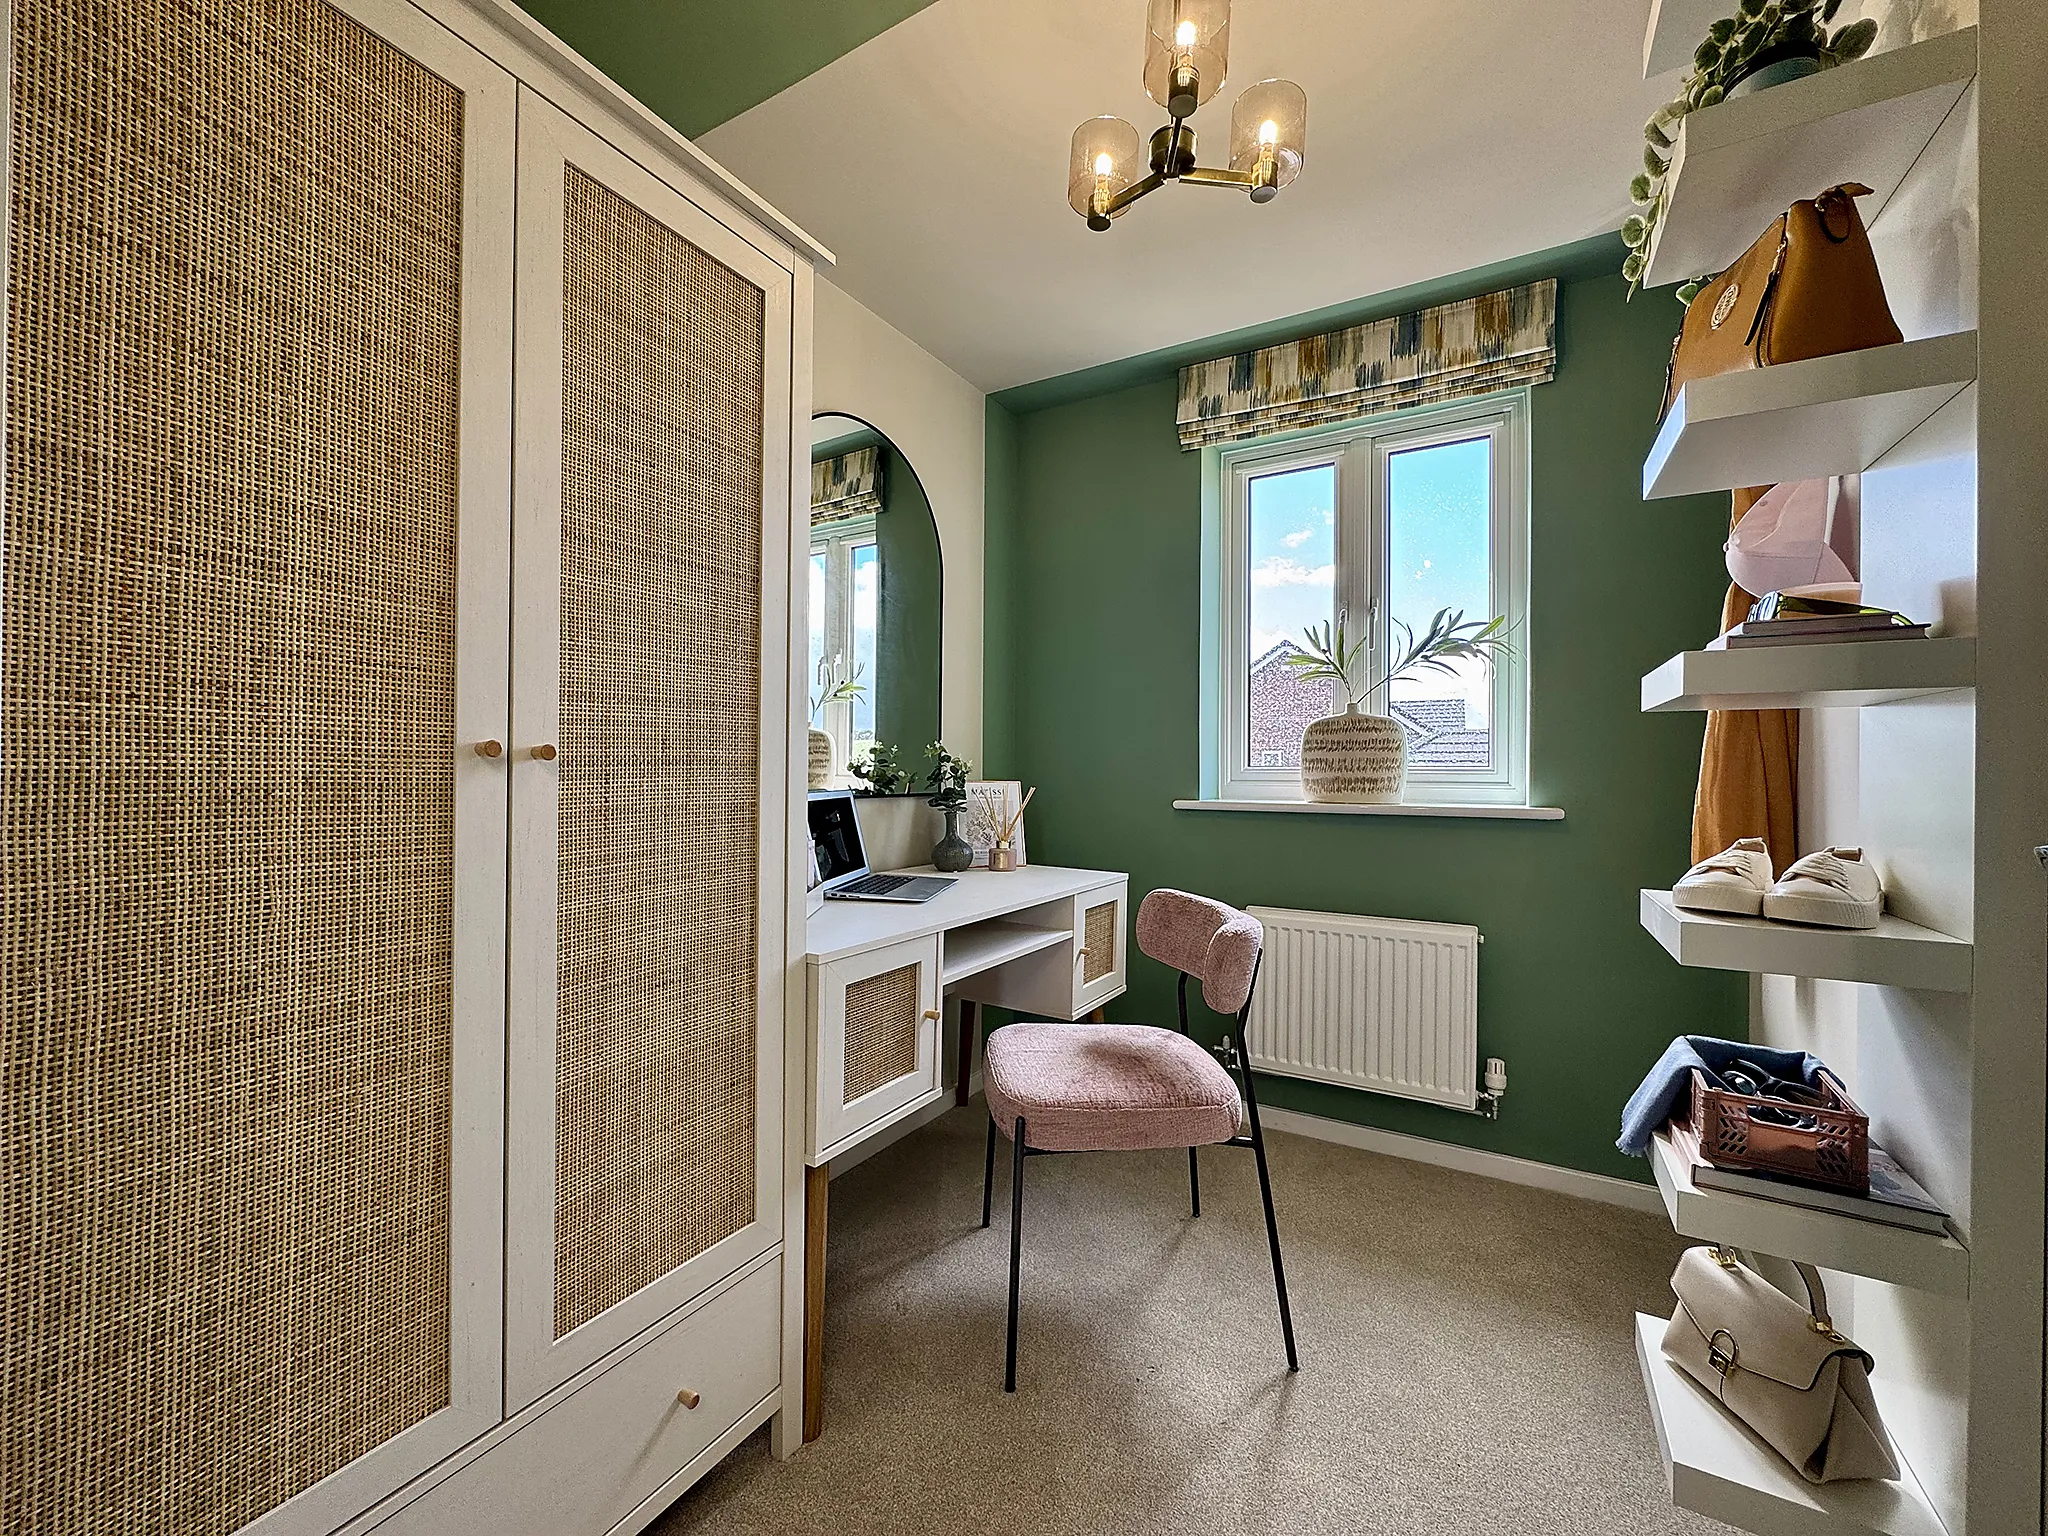
Perfect for the way we live today, the two-bedroom Danbury has a modern open plan kitchen/dining room with garden access and a spacious front-aspect living room that’s ideal for entertaining. Upstairs there are two bedrooms - bedroom one has an en suite - and a family-sized bathroom plus study. The Danbury also offers plenty of storage space. Appealing to families, first-time buyers and young professionals.
Perfect for the way we live today, the three-bedroom Danbury has a modern open plan kitchen/dining room with garden access and a spacious front-aspect living room that’s ideal for entertaining. Upstairs there are three bedrooms - bedroom one has an en suite - and a family-sized bathroom. The Danbury also offers plenty of storage space. Appealing to families, first-time buyers and young professionals.
Coming soon
The Danbury - Plot 158
Bryn Awel, Carmarthenshire, Carmarthen, SA31 3FH
3 Bedroom end terraced house
The Danbury has a lovely natural flow that leads you through the living space. The hallway opens into the living room, the living room into the kitchen/dining room and the kitchen/dining room into the garden. This is a new home that will suit first-time buyers, young professionals, and the comings and goings of friends and family.
Coming soon
The Danbury - Plot 157
Bryn Awel, Carmarthenshire, Carmarthen, SA31 3FH
3 Bedroom end terraced house
The Danbury has a lovely natural flow that leads you through the living space. The hallway opens into the living room, the living room into the kitchen/dining room and the kitchen/dining room into the garden. This is a new home that will suit first-time buyers, young professionals, and the comings and goings of friends and family.
Similar new build homes at and around Ashworth Place
Explore additional homes that meet your preferences.
Create a look that’s as individual as you are. Add the Finishing Touches to your Persimmon home.
This home has been sold, but your dream home awaits
This plot has now been sold, but there are still fantastic homes available at this development and nearby. Discover similar properties or start a new search to find the perfect home for you.