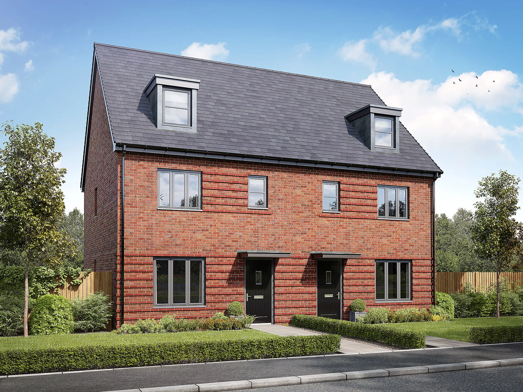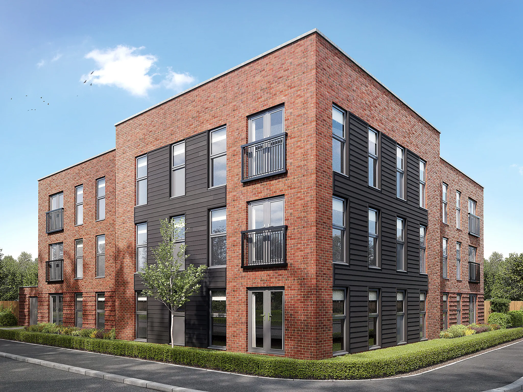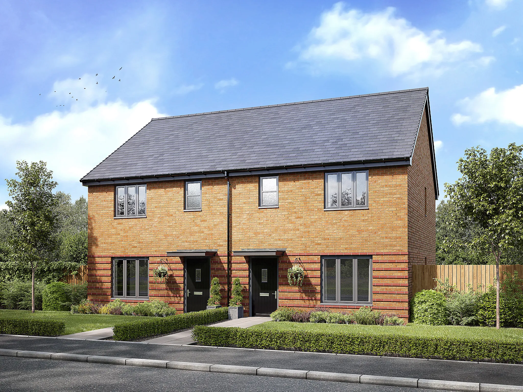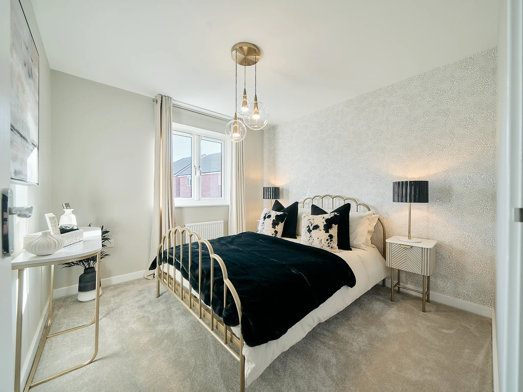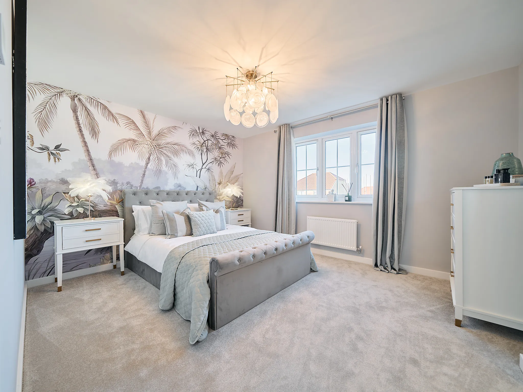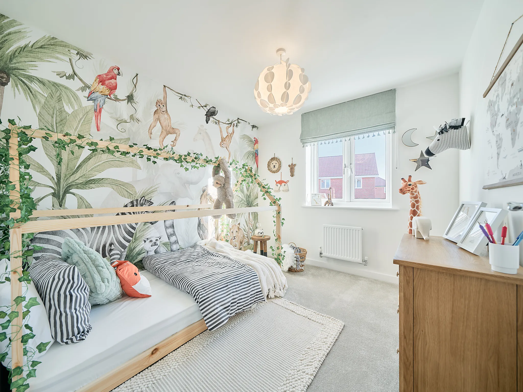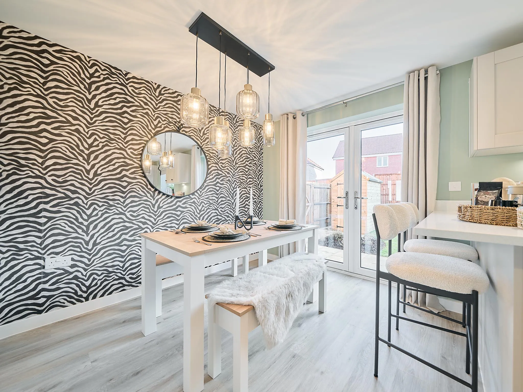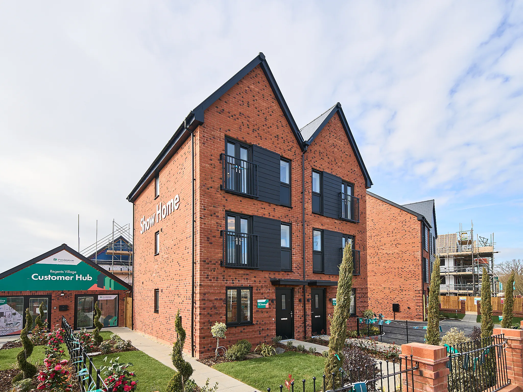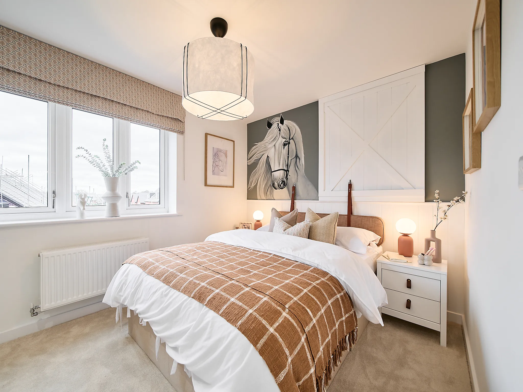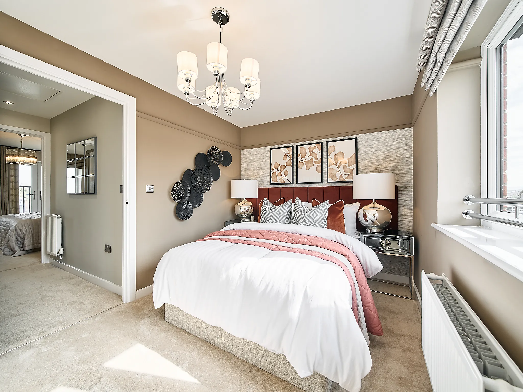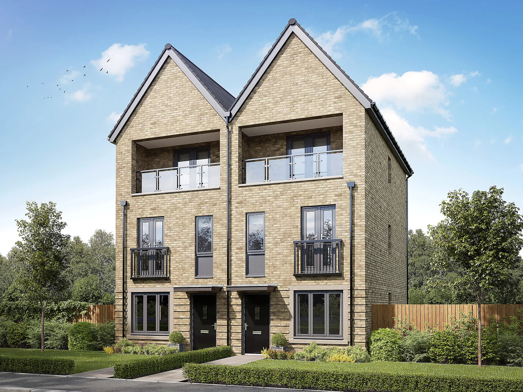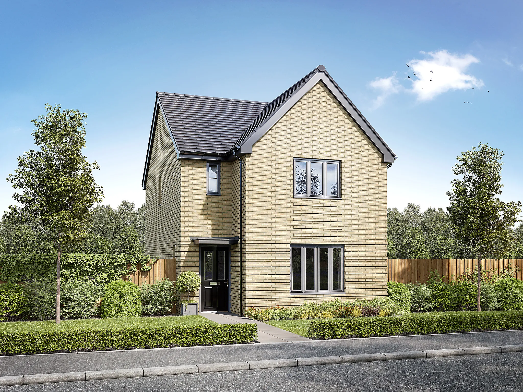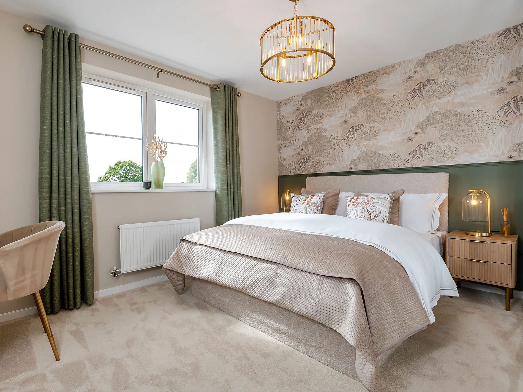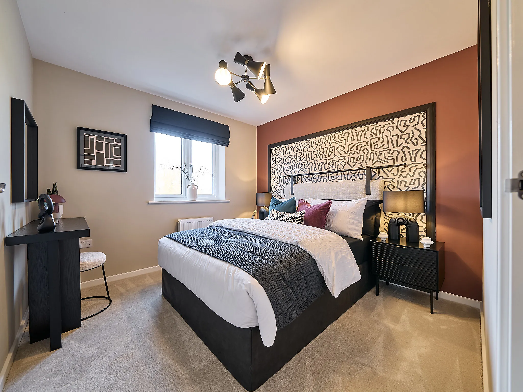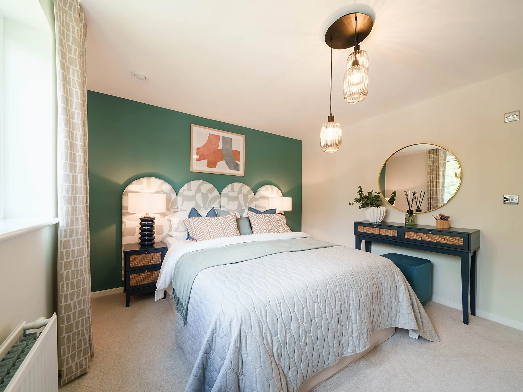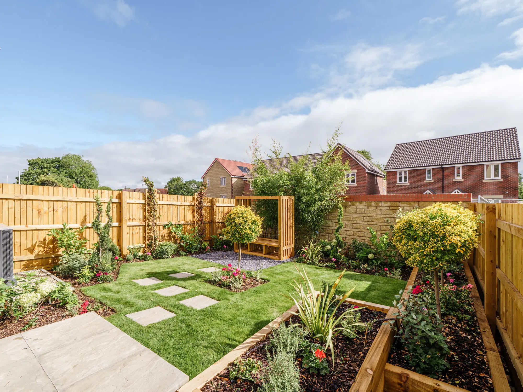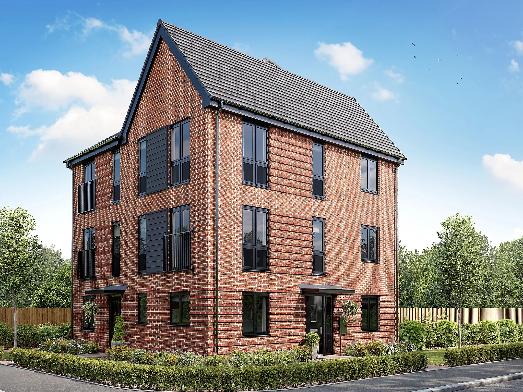
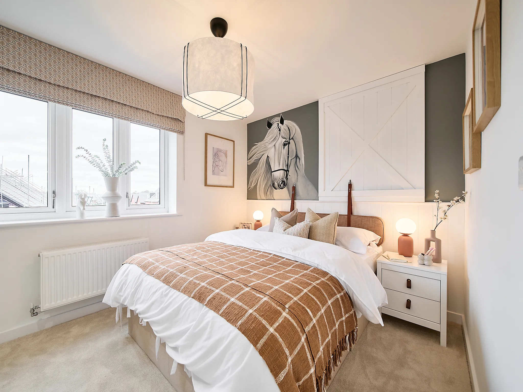
- 3 Bedroom semi-detached house
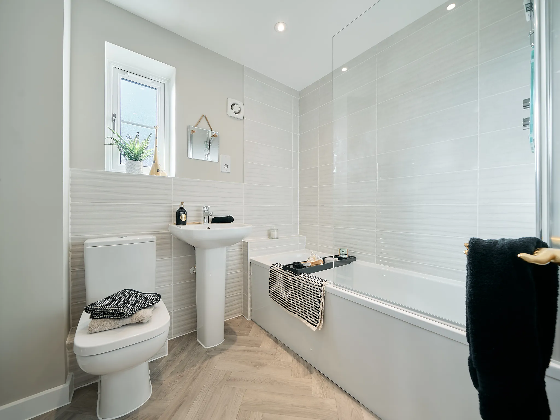
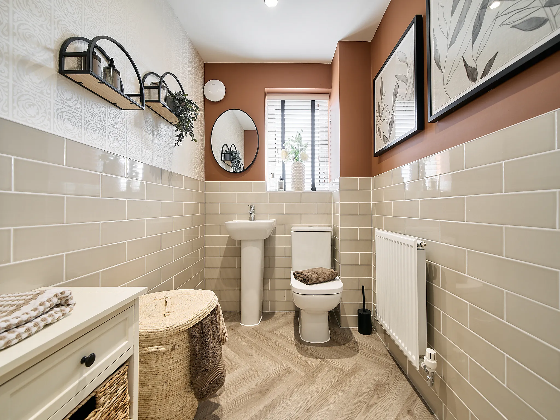
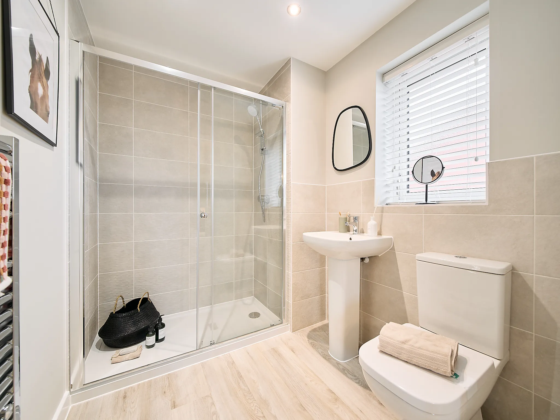
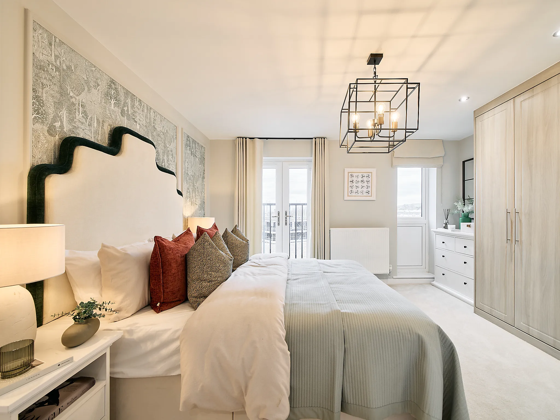
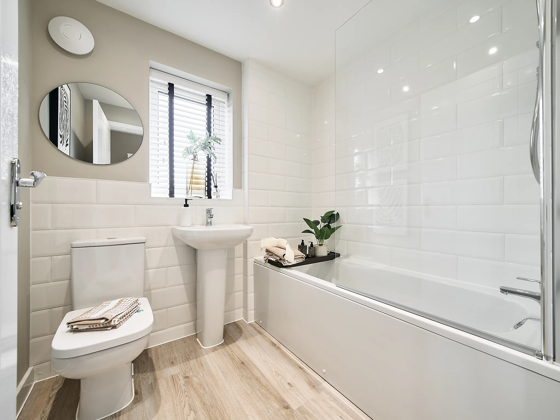
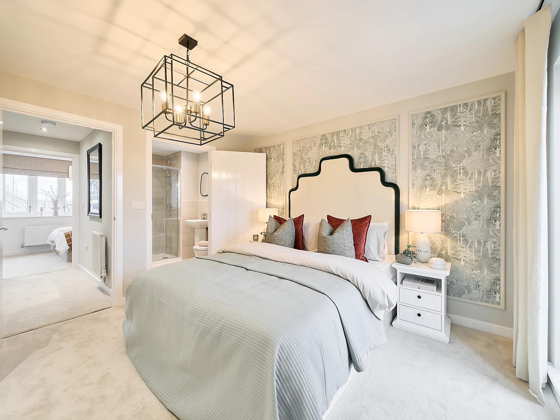
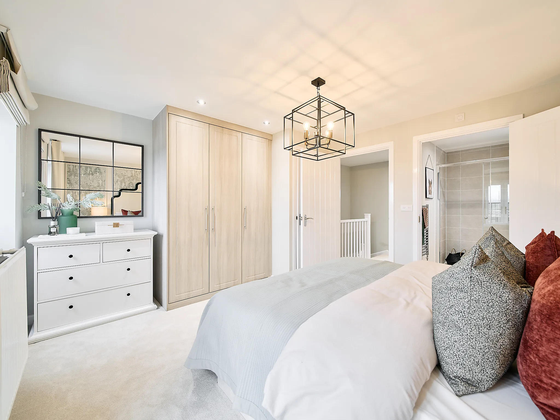
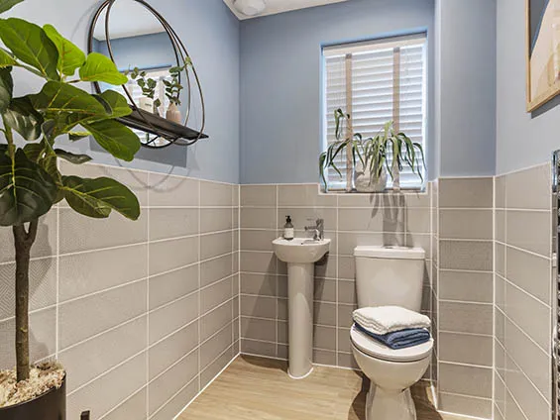
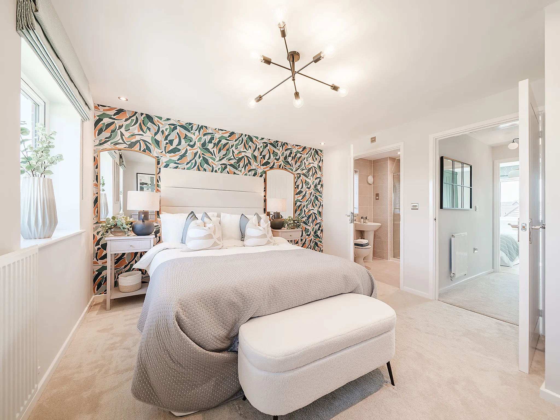
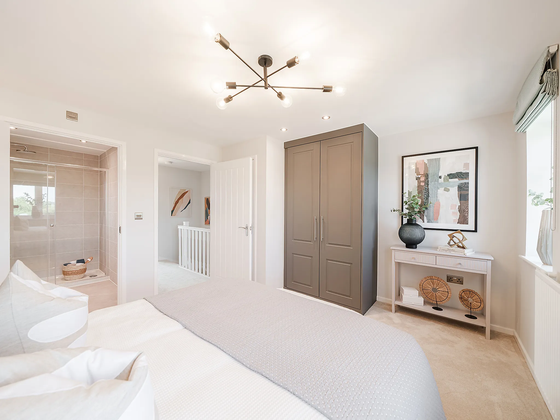
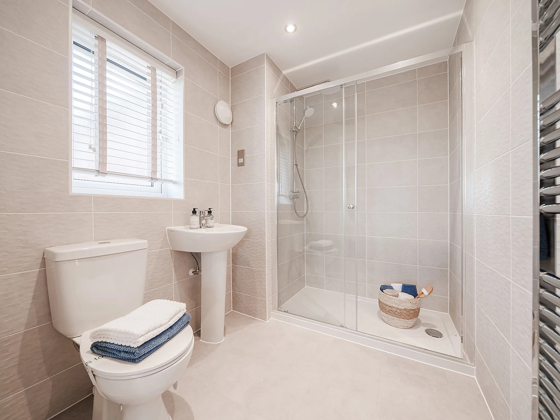
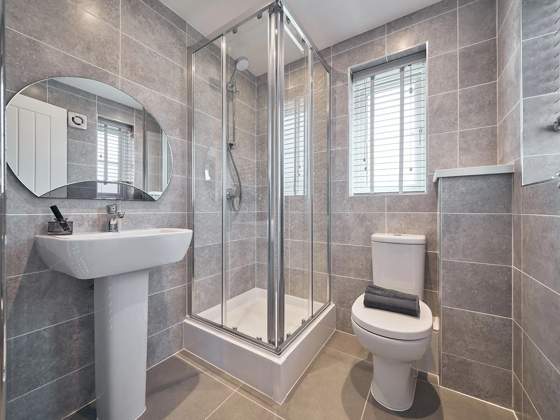
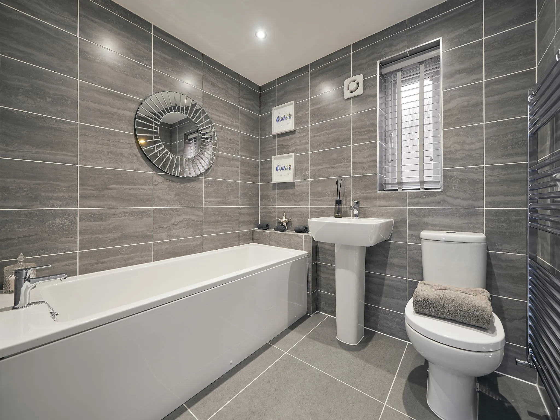
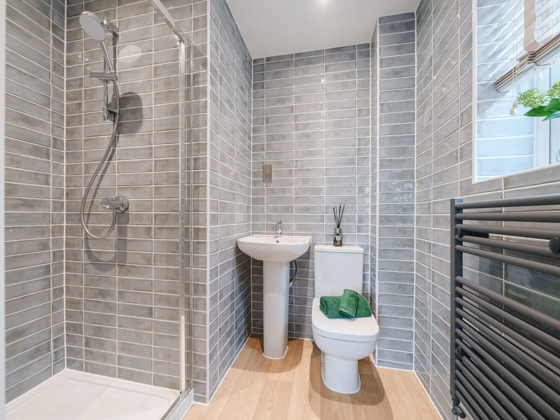
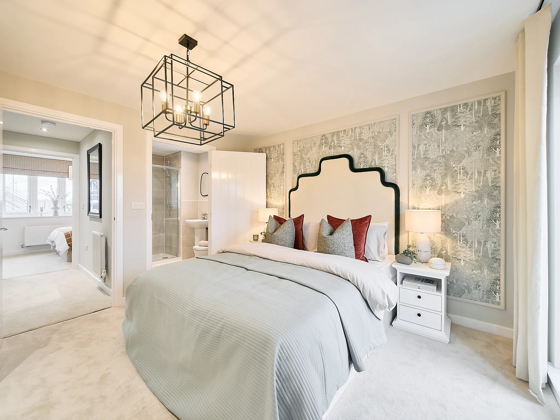
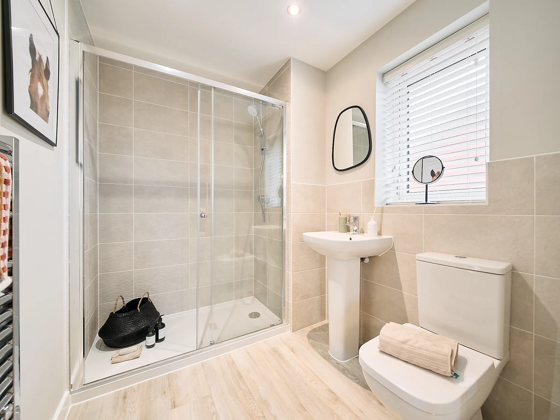
- En suite to bedroom 1
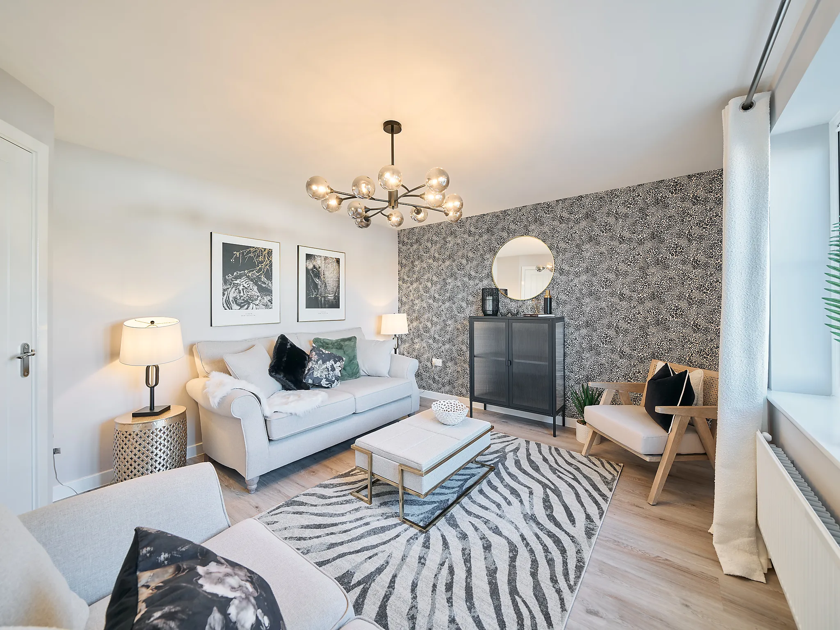
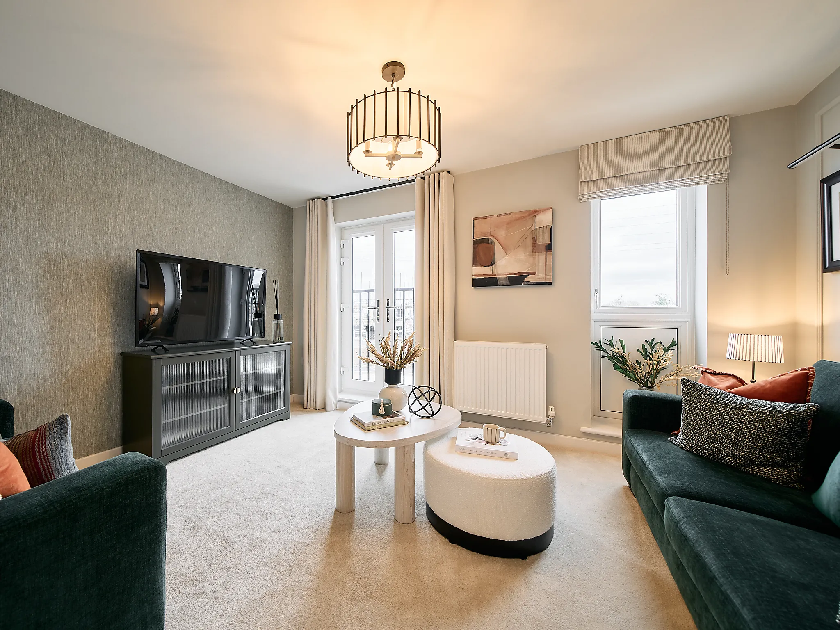
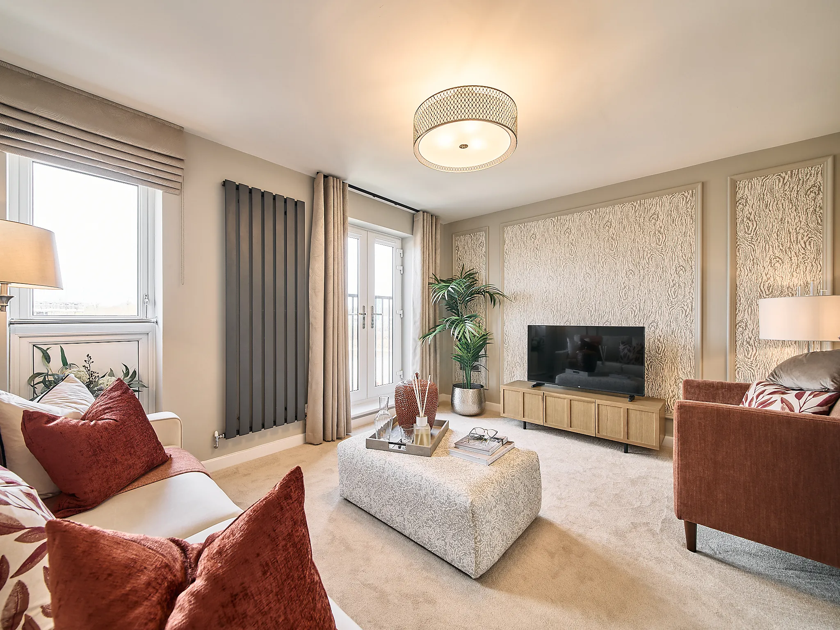
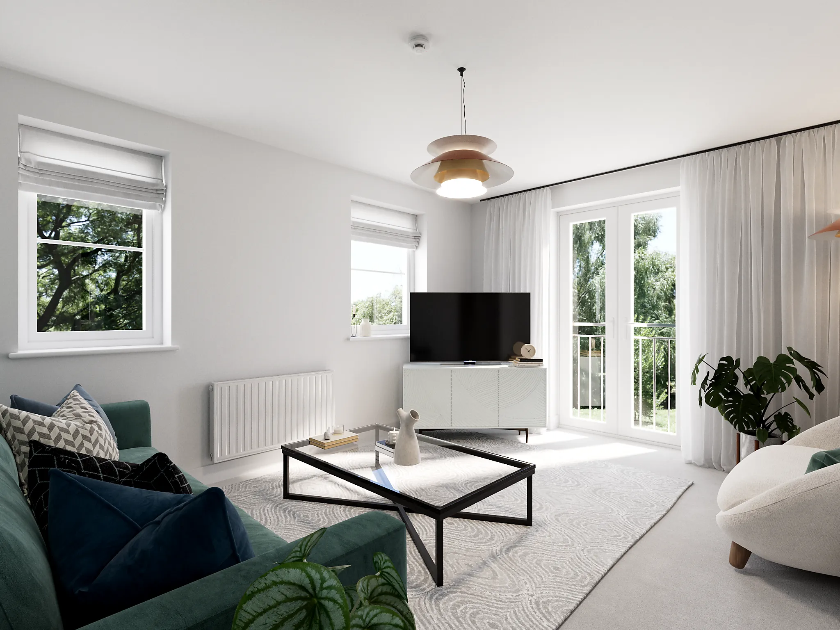
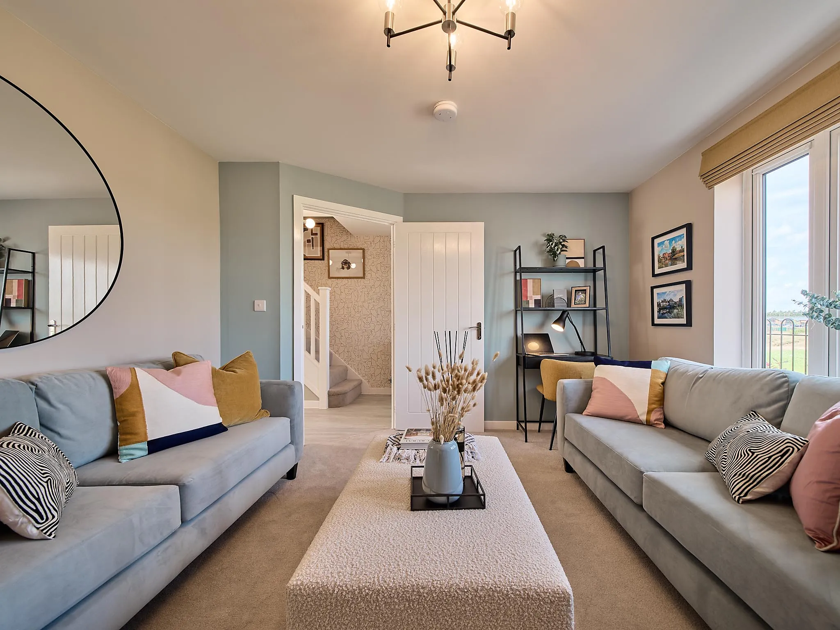
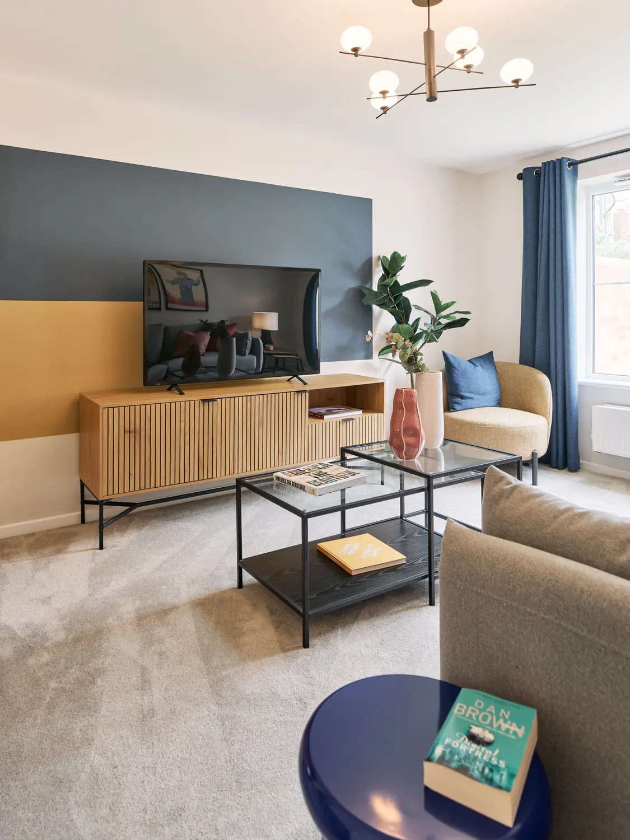
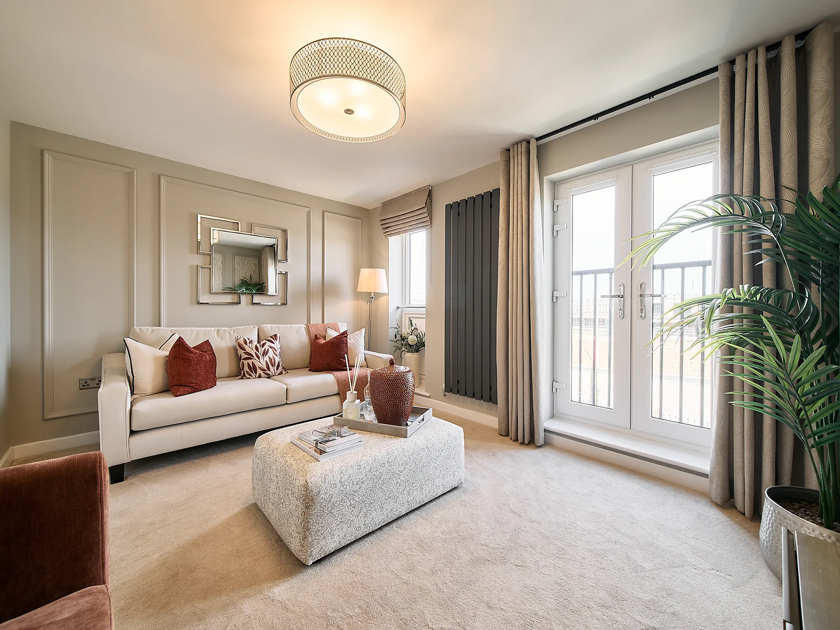
- First floor living room with balcony
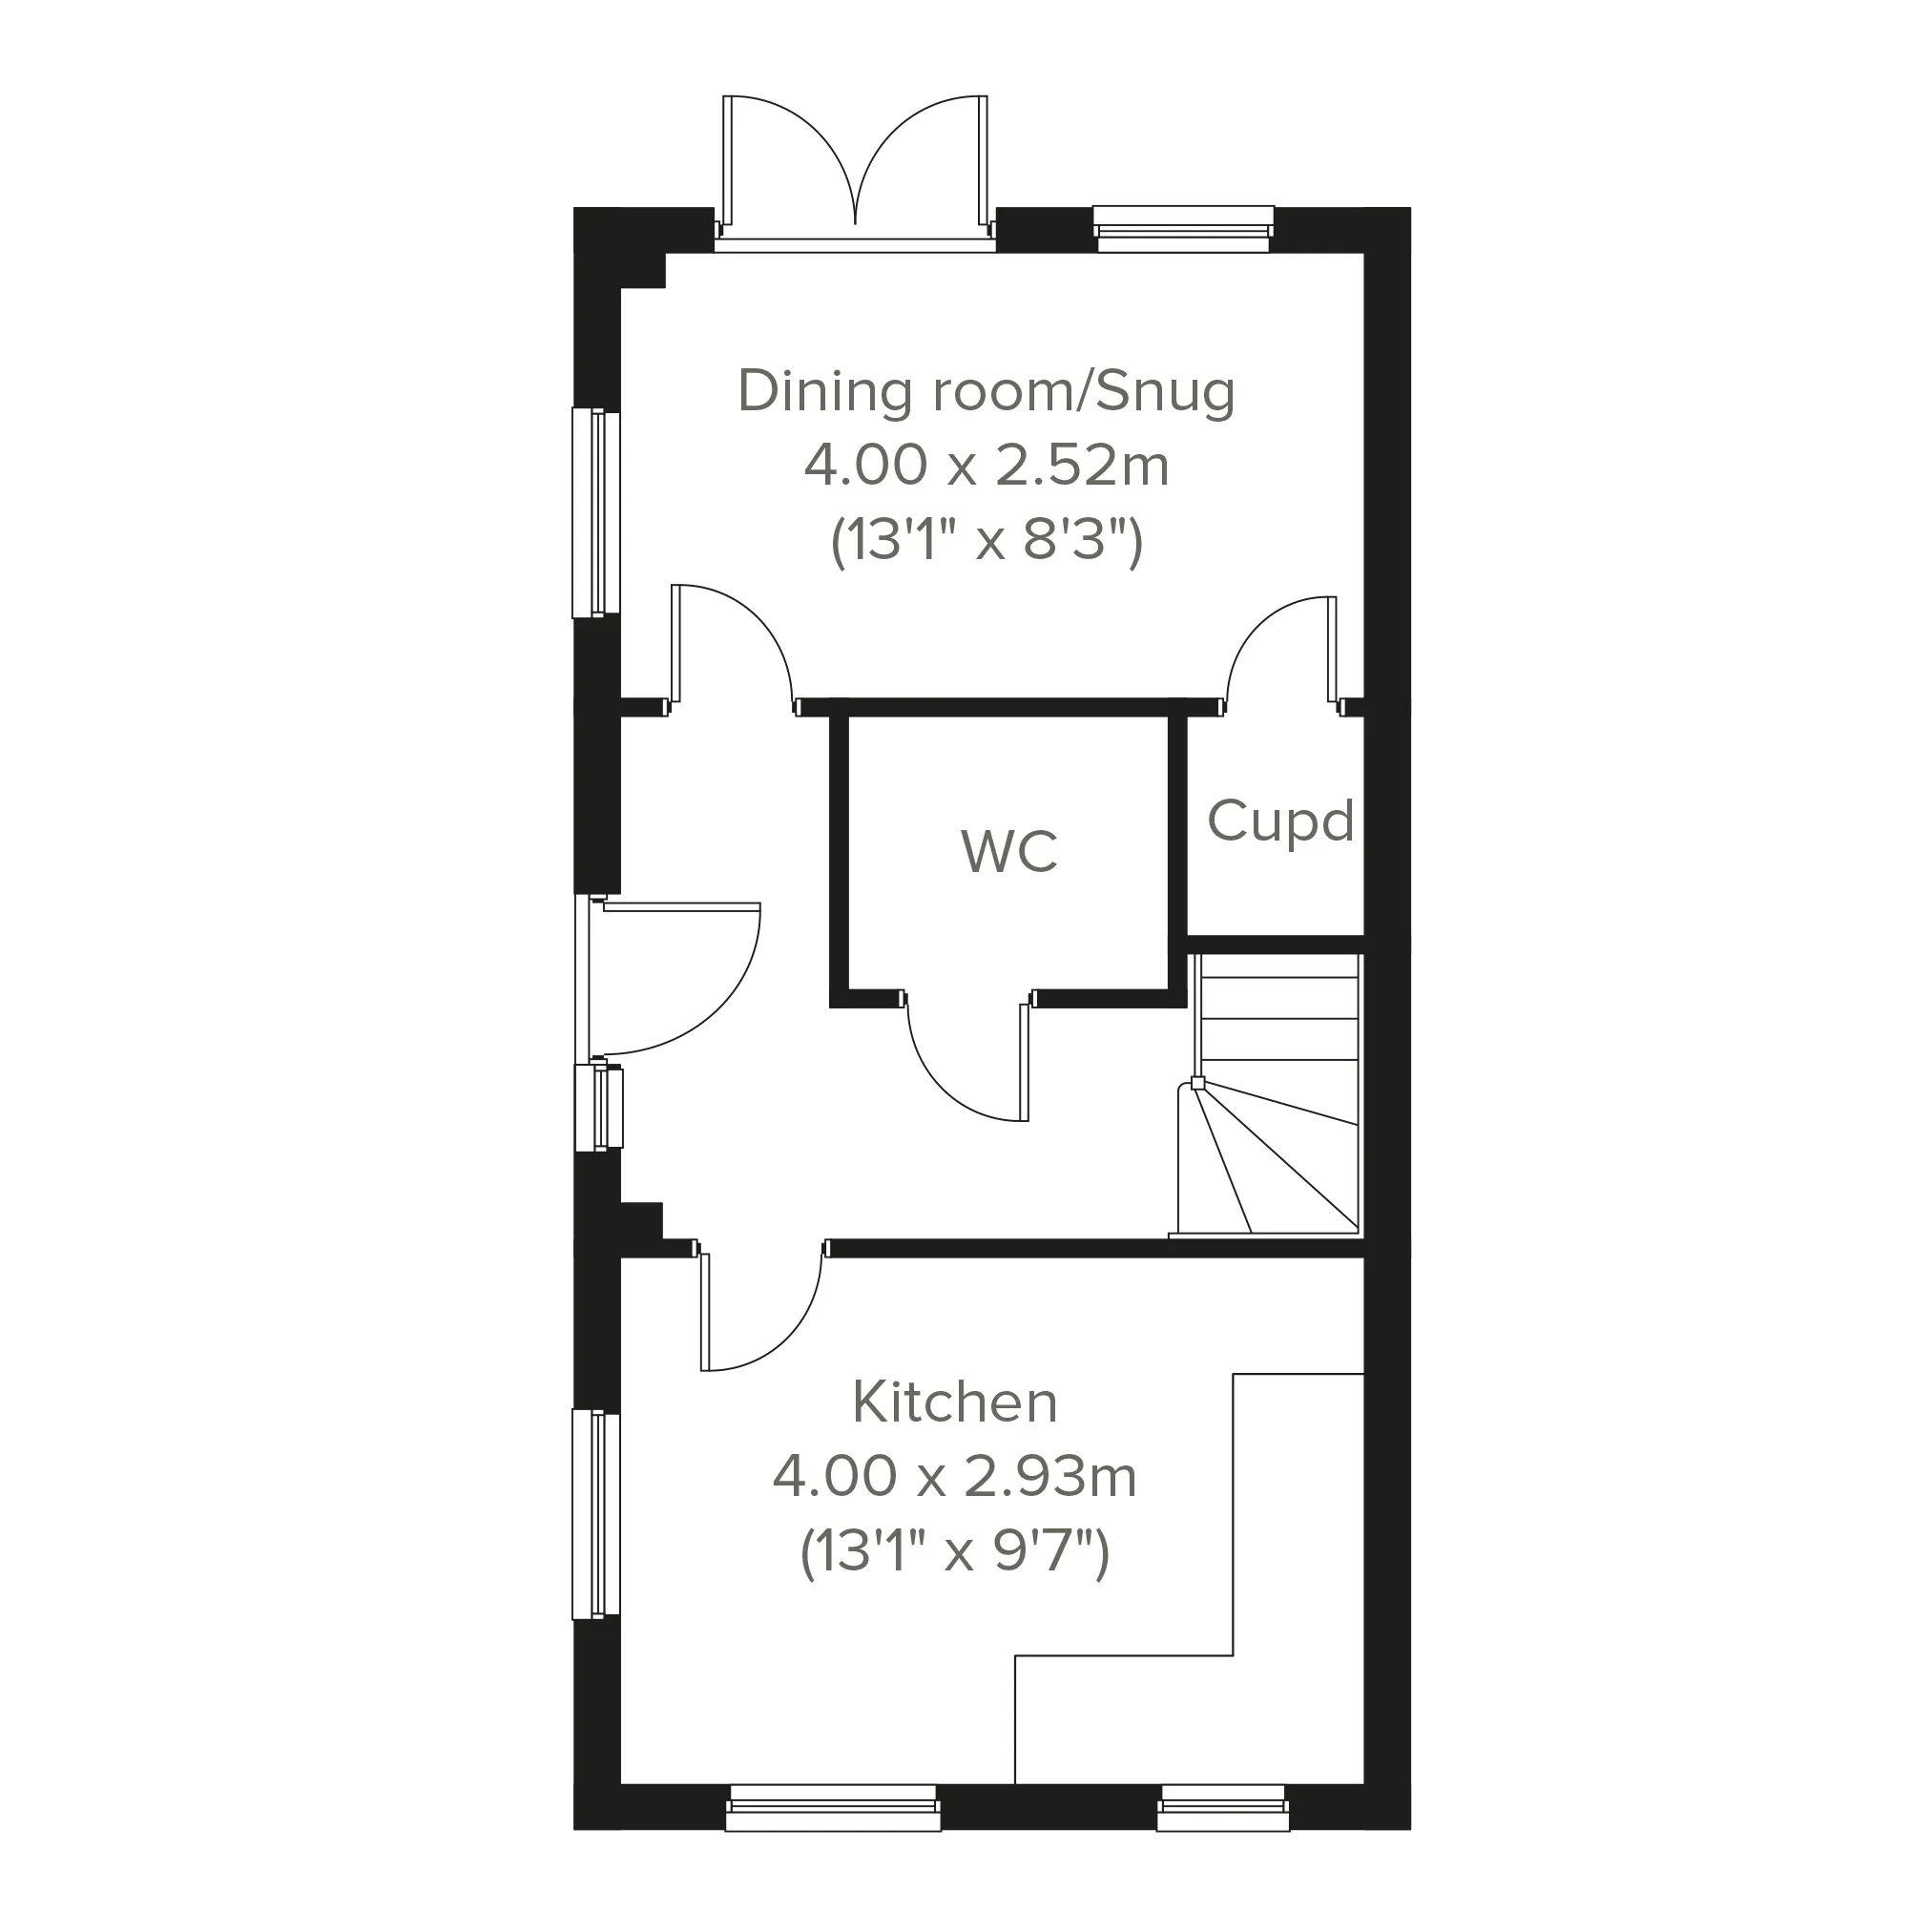
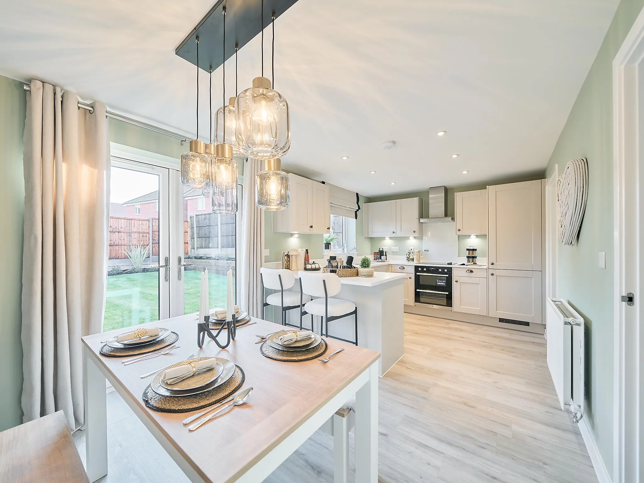
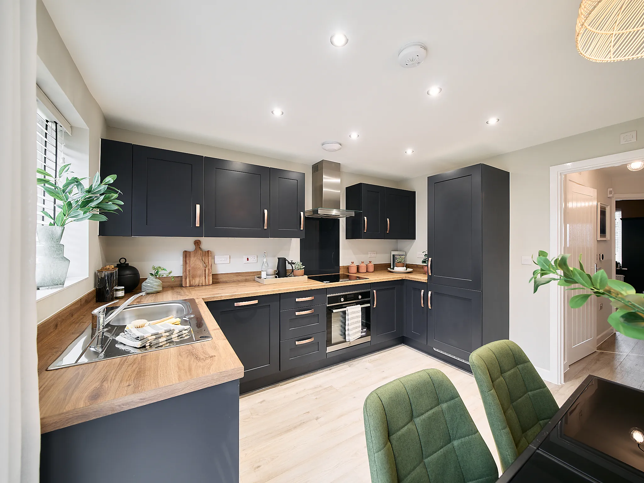
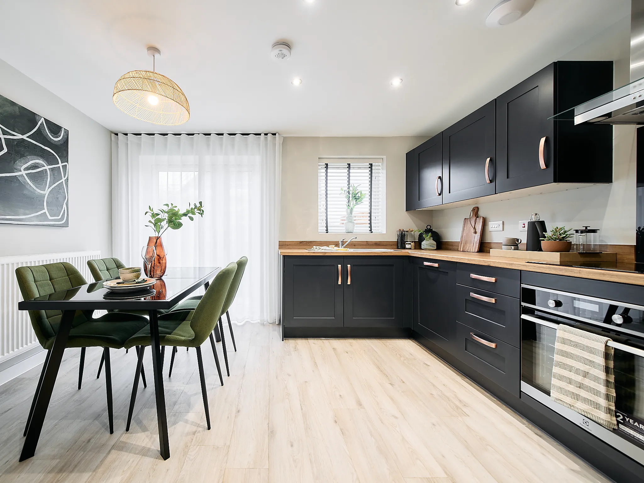
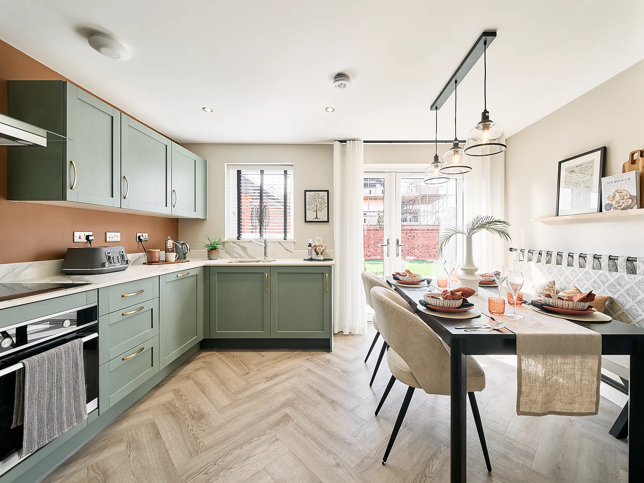
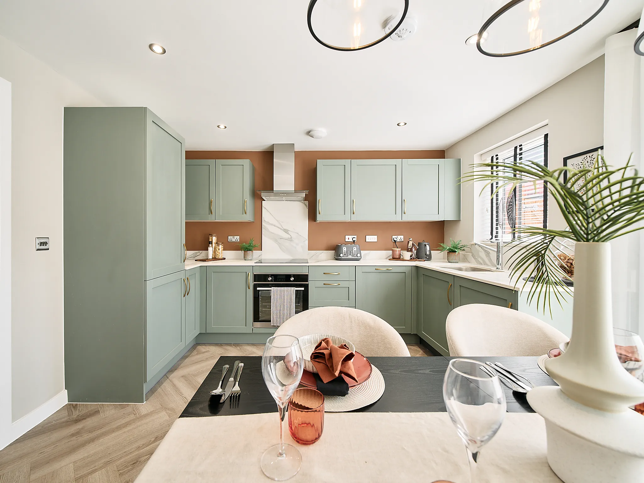
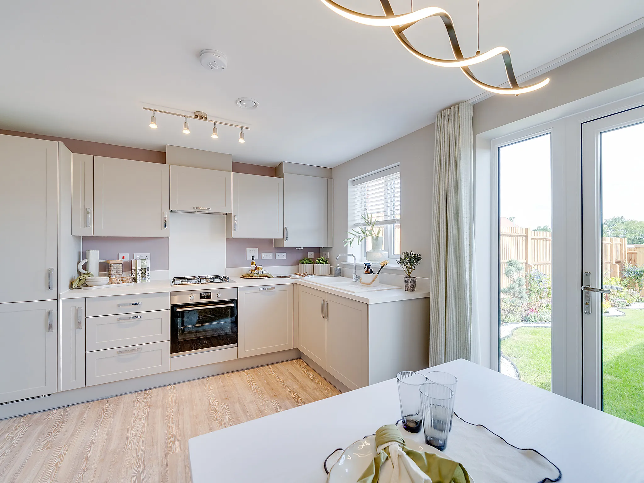
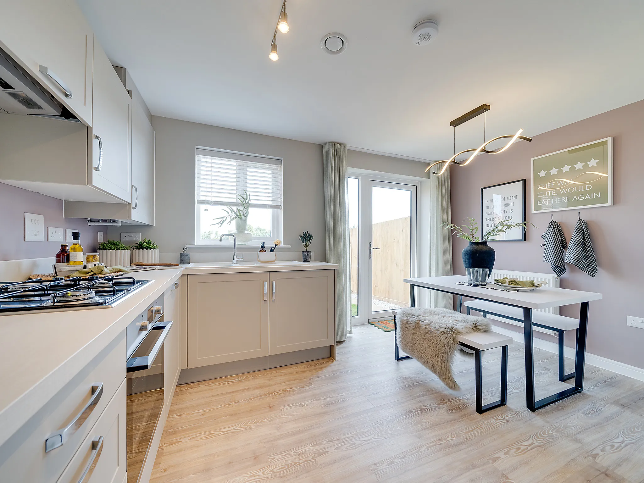
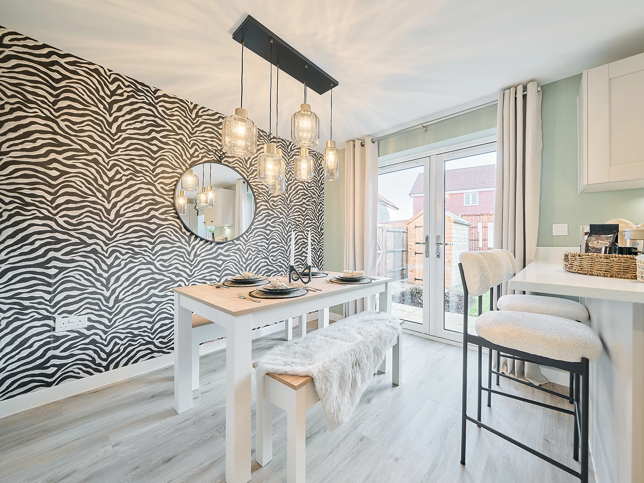
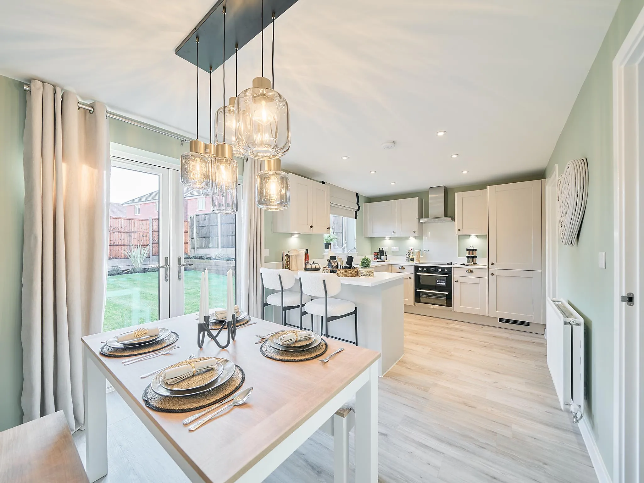
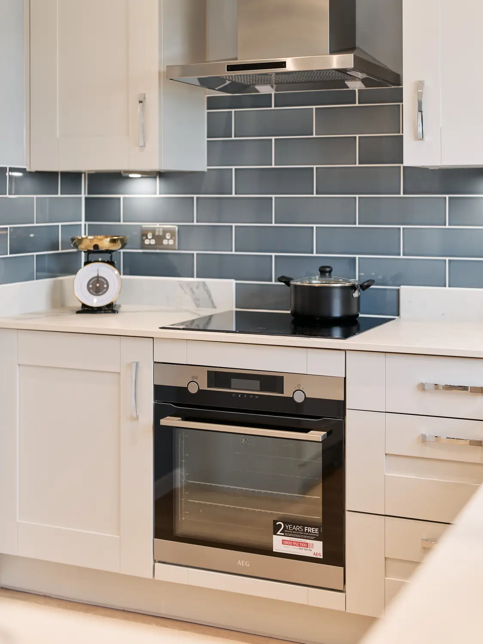
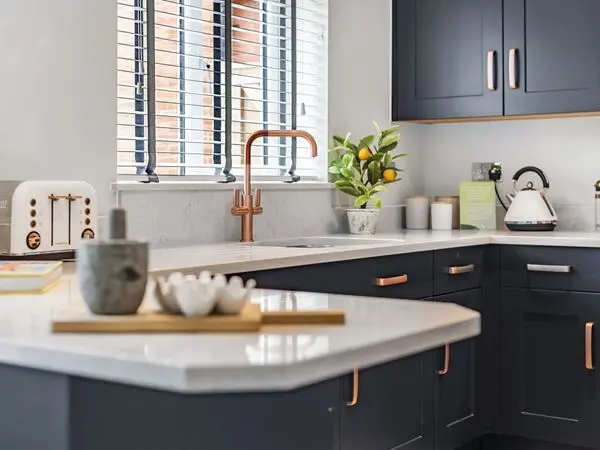
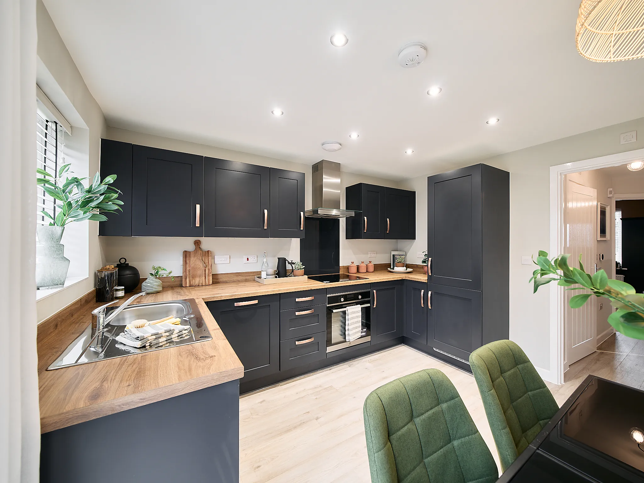
- Separate kitchen
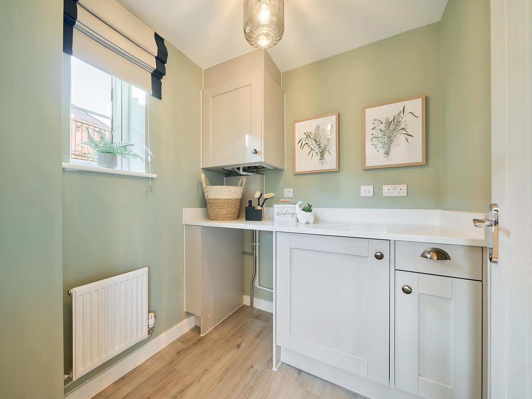
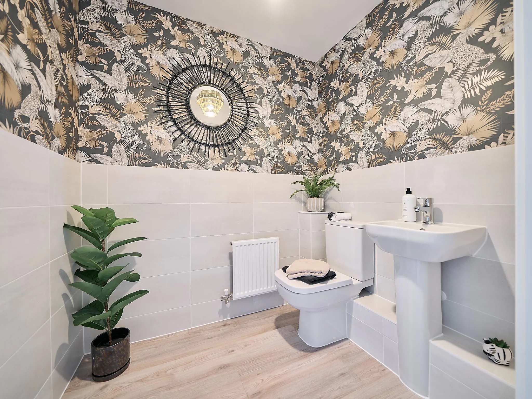
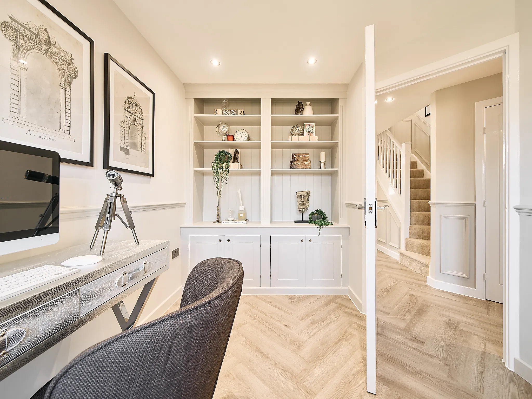
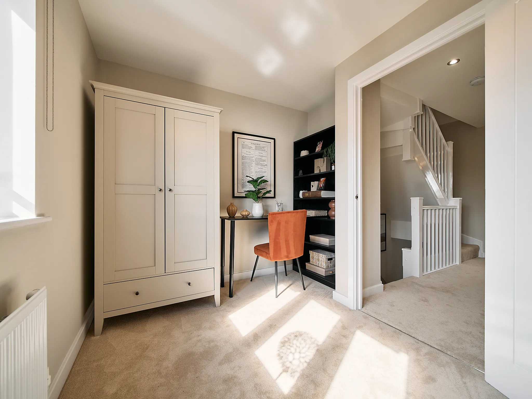
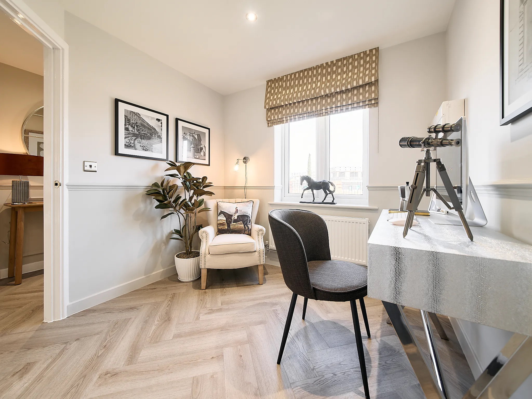
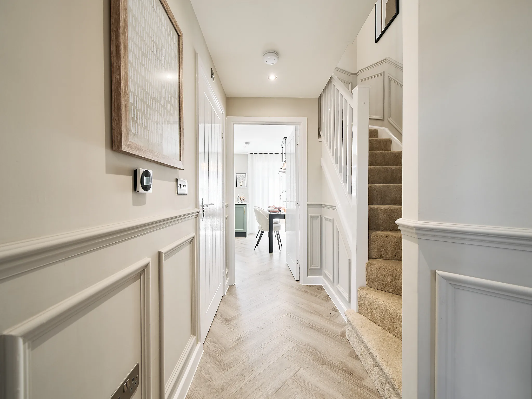
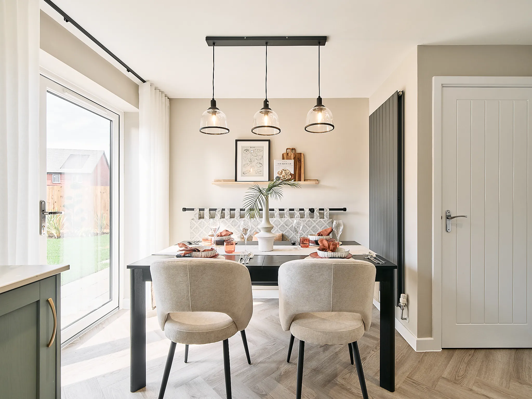
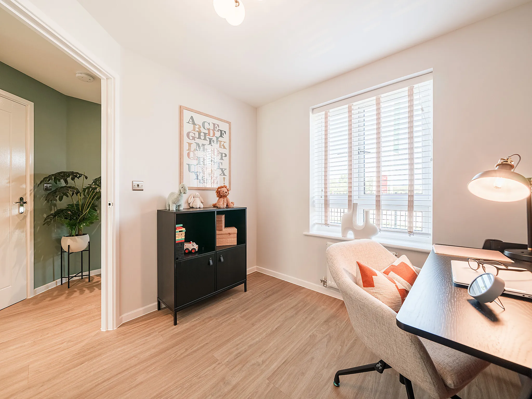
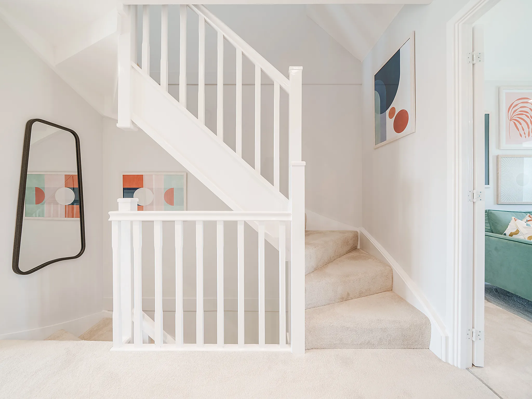
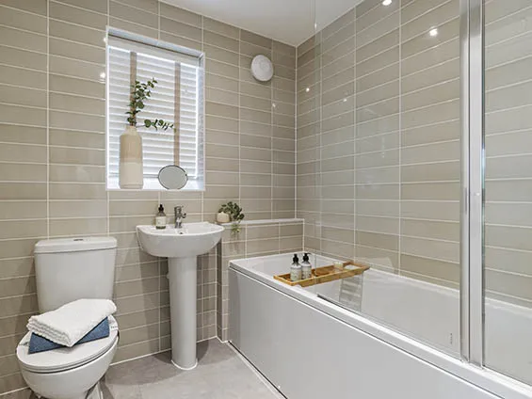
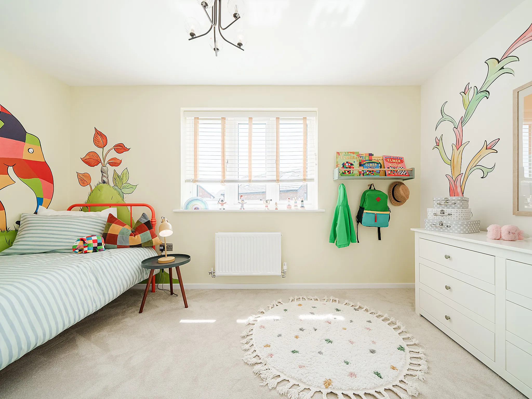
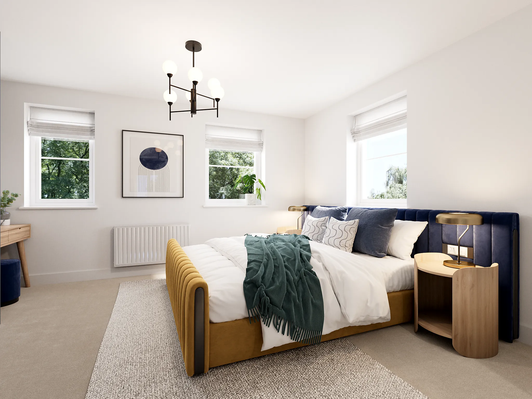
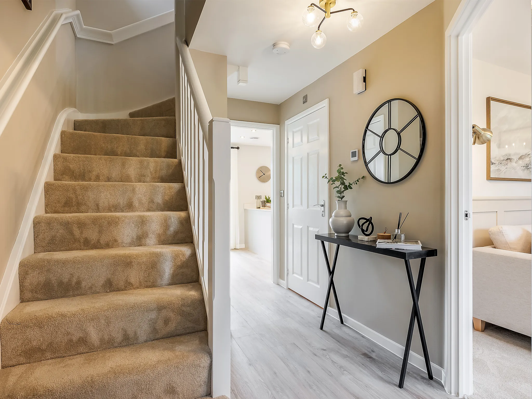
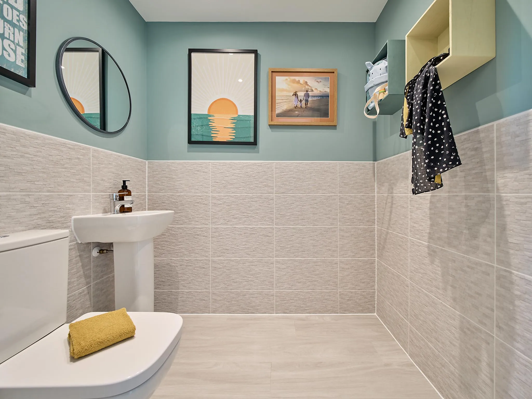
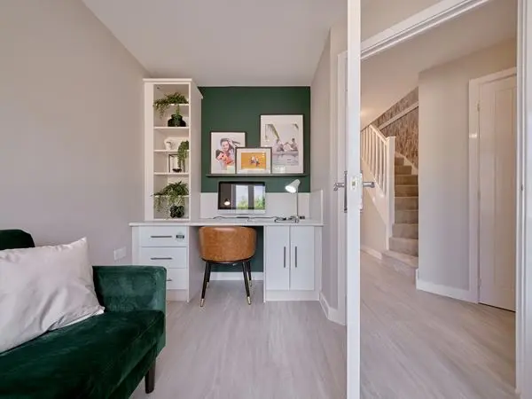
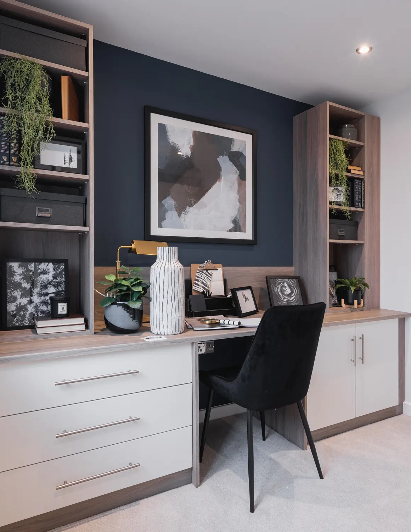
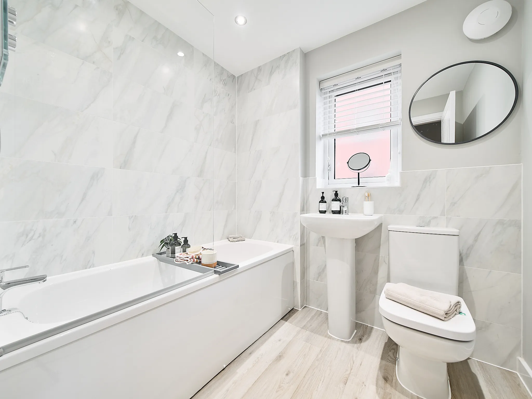
The Alderbrook Corner is a new home with style. The tall gable enhances the front of the house and the Juliet balcony to the first floor living room is an additional elegant feature. It’s not all about looks though, this is a home with a practical design and a family-friendly approach. With living space spread over three floors, there’s room for you to be together and there’s a room of your own too.
Features
- 3 Bedroom semi-detached house
- En suite to bedroom 1
- First floor living room with balcony
- Separate kitchen