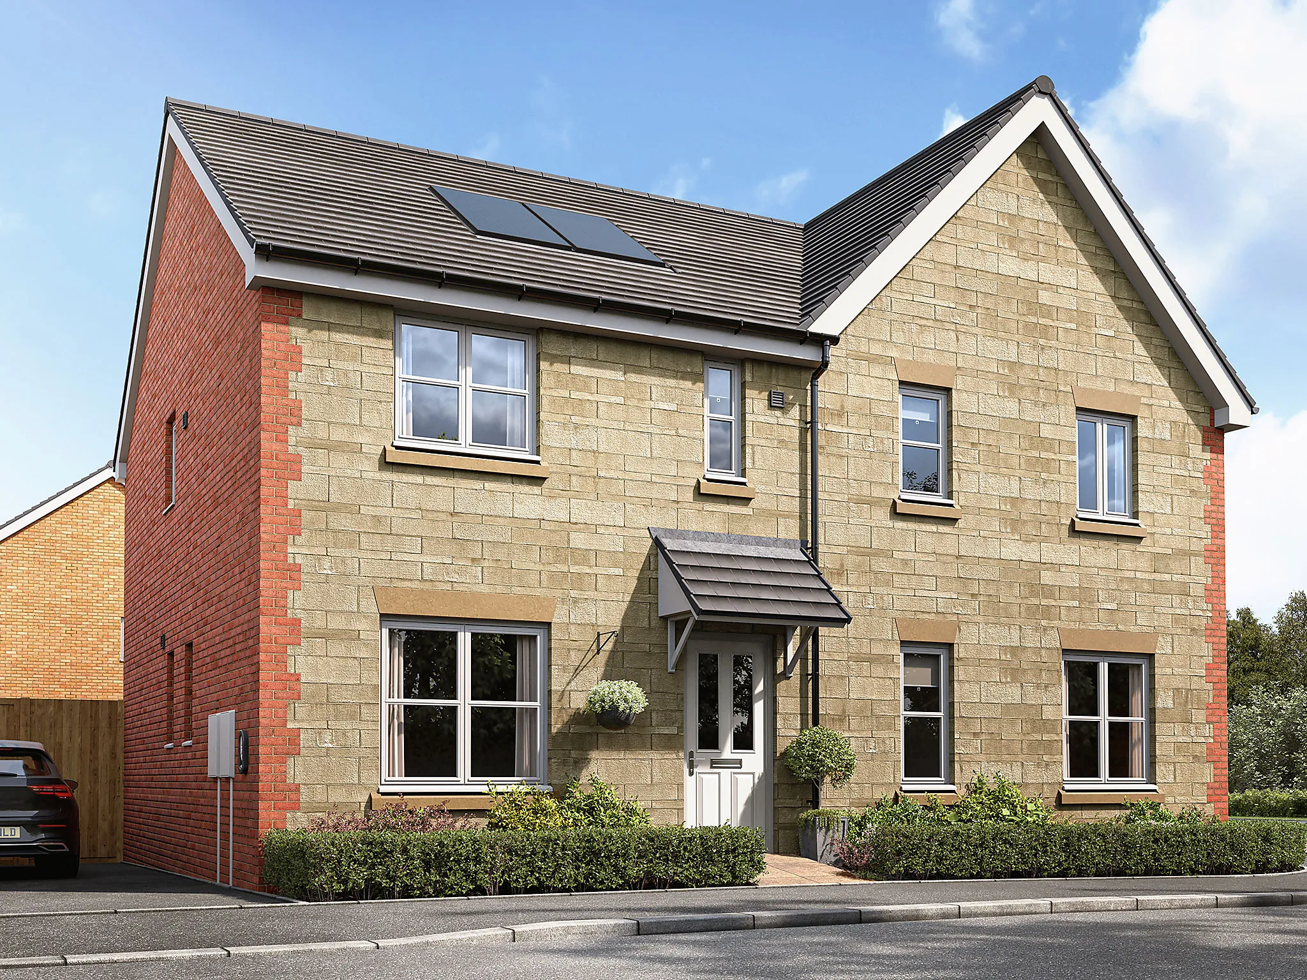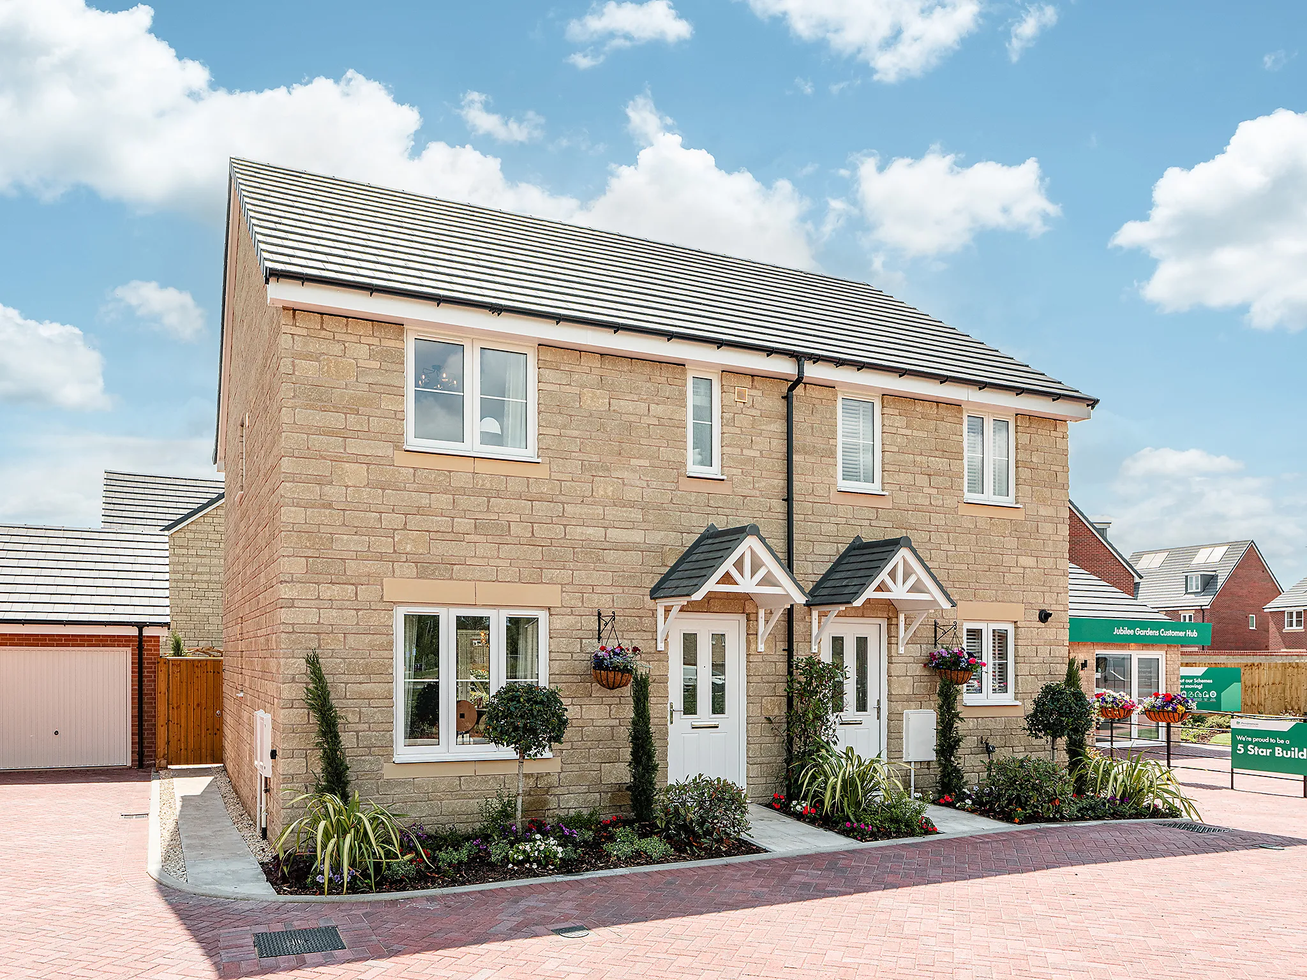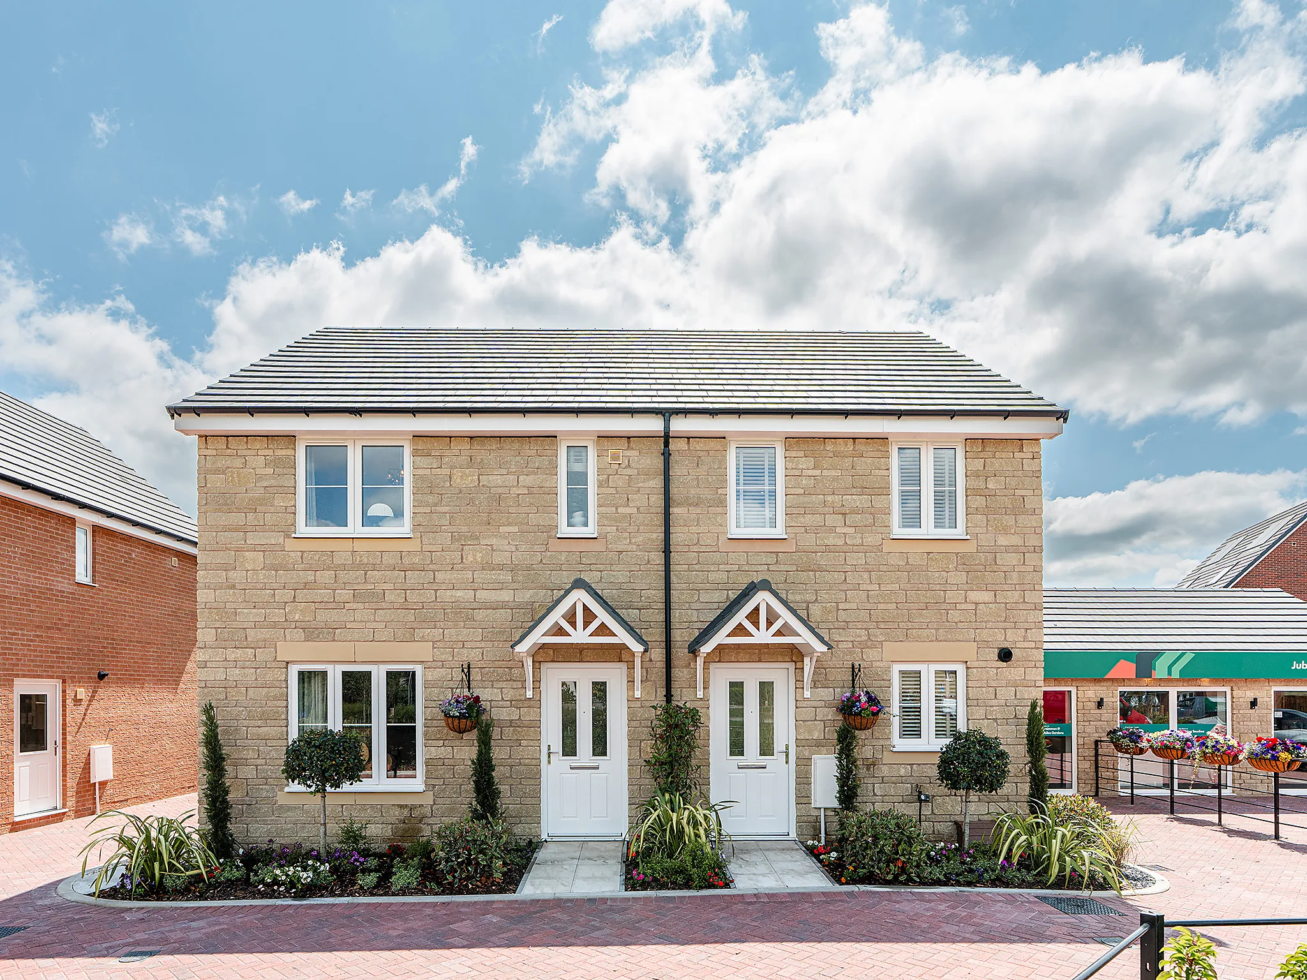
The Danbury - 2 bedroom new build home - Plot 1028
New build home for sale: St Peters Place, Adlam Way, Salisbury, Wiltshire, SP2 9FA
sold
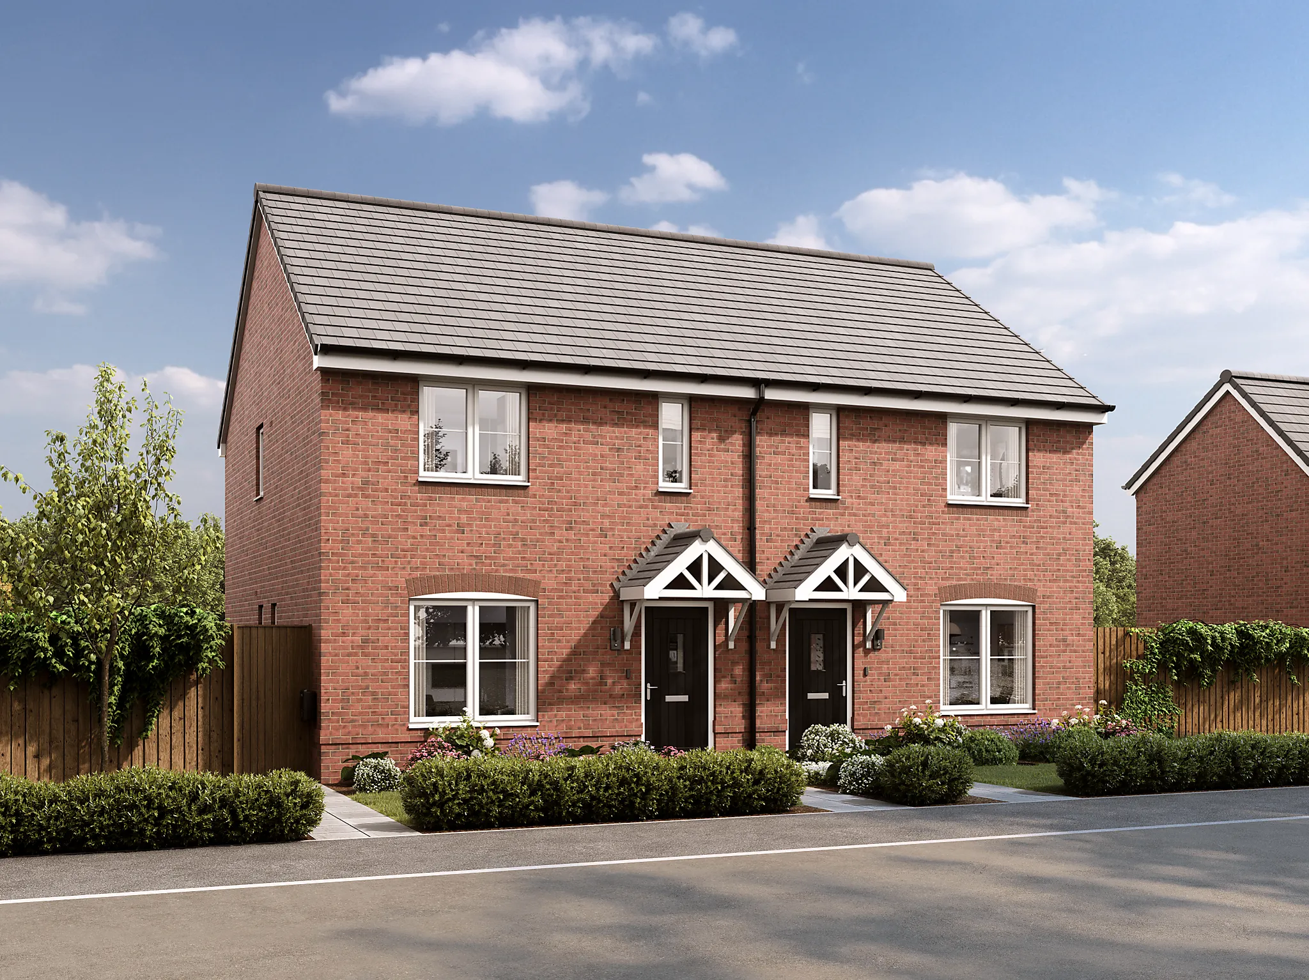
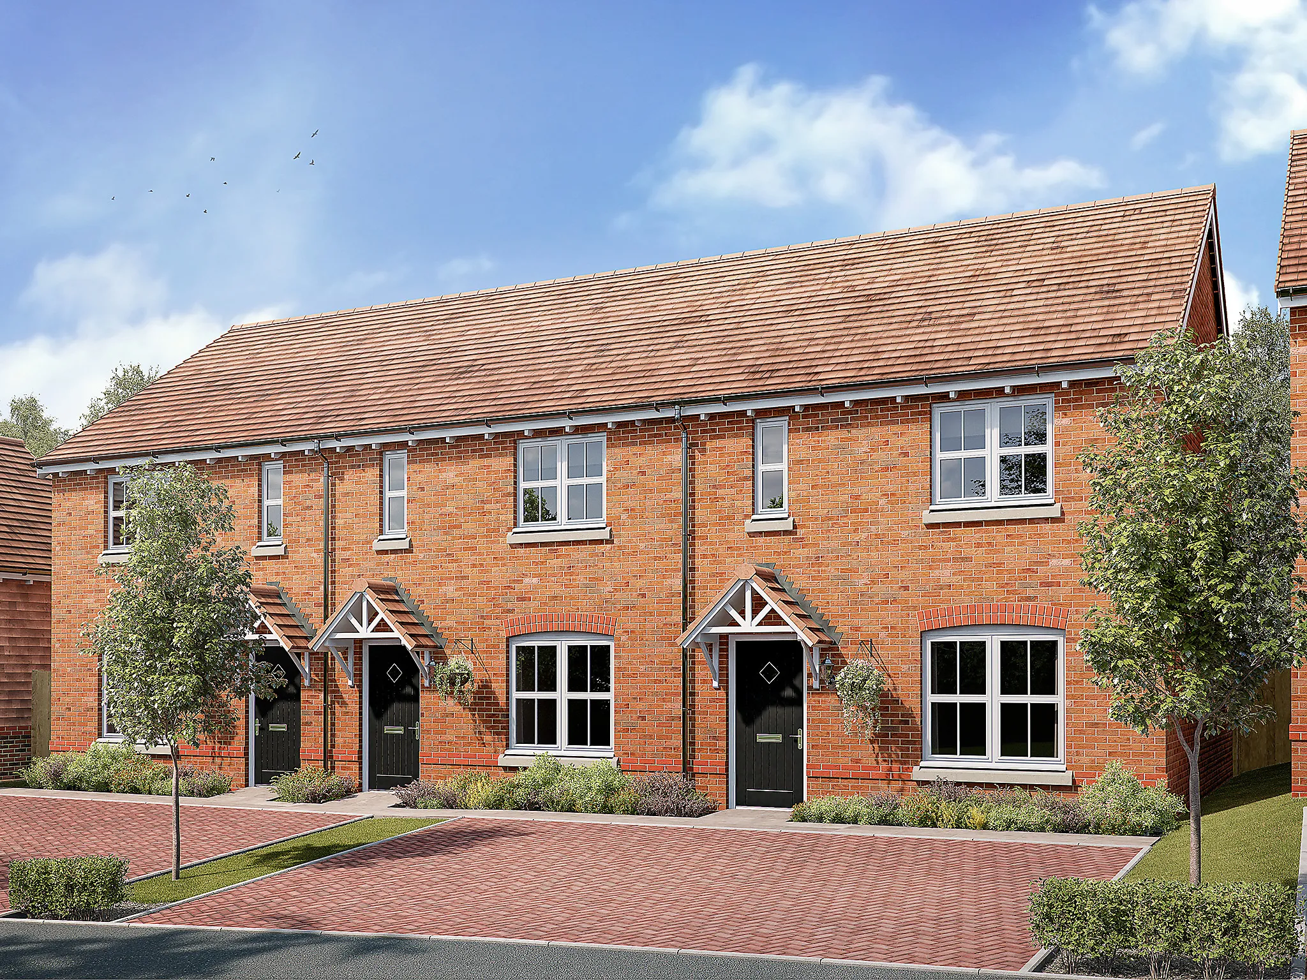
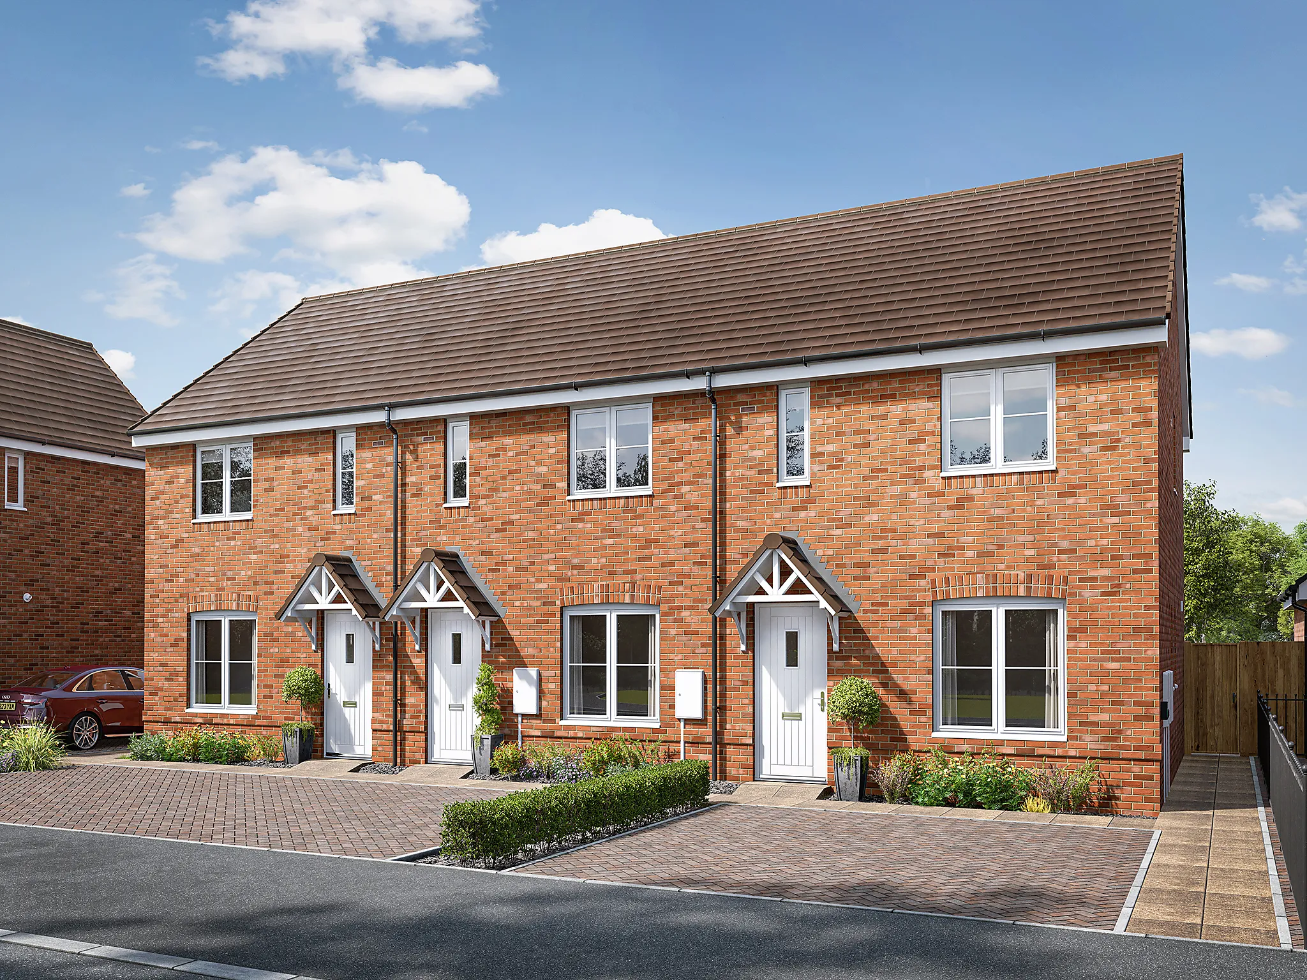
2 Bedroom semi-detached house
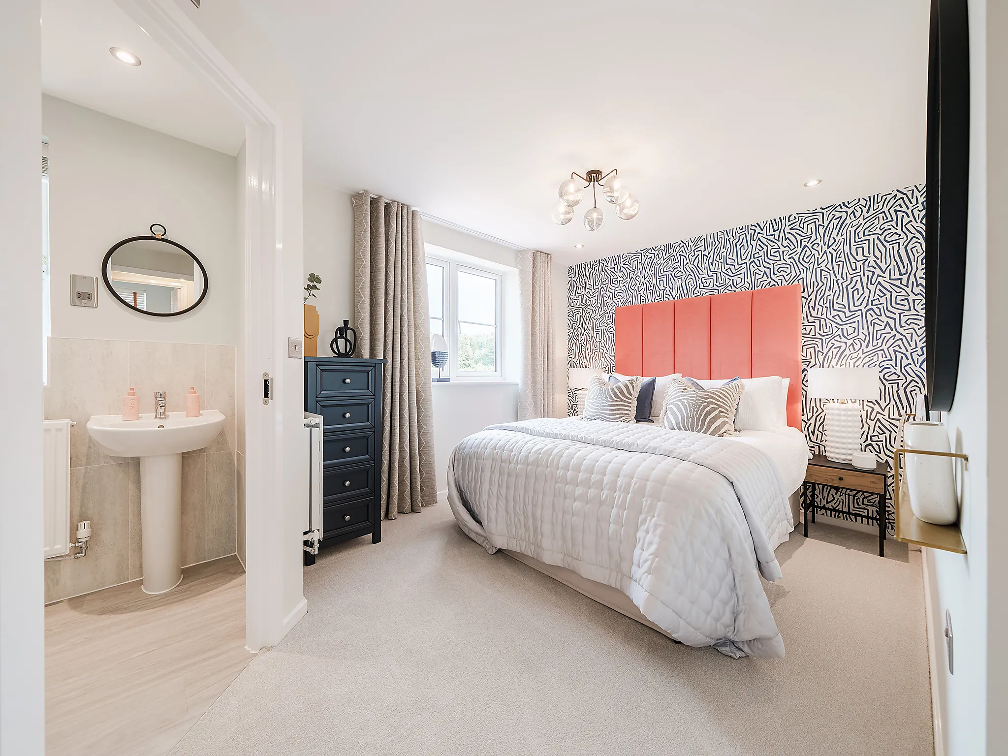
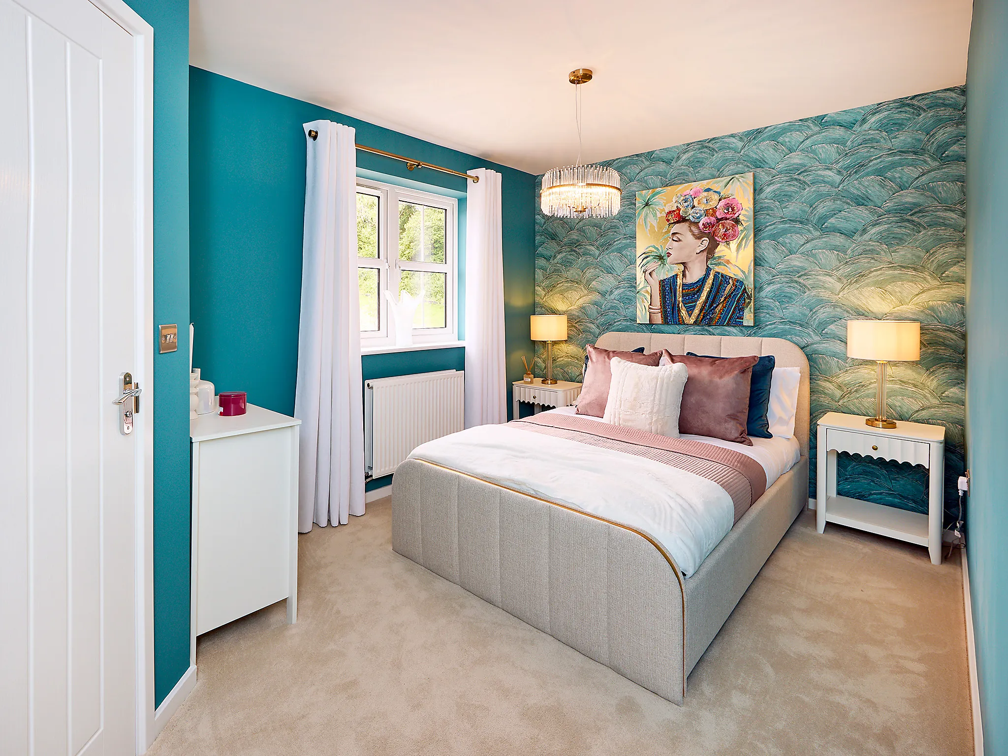
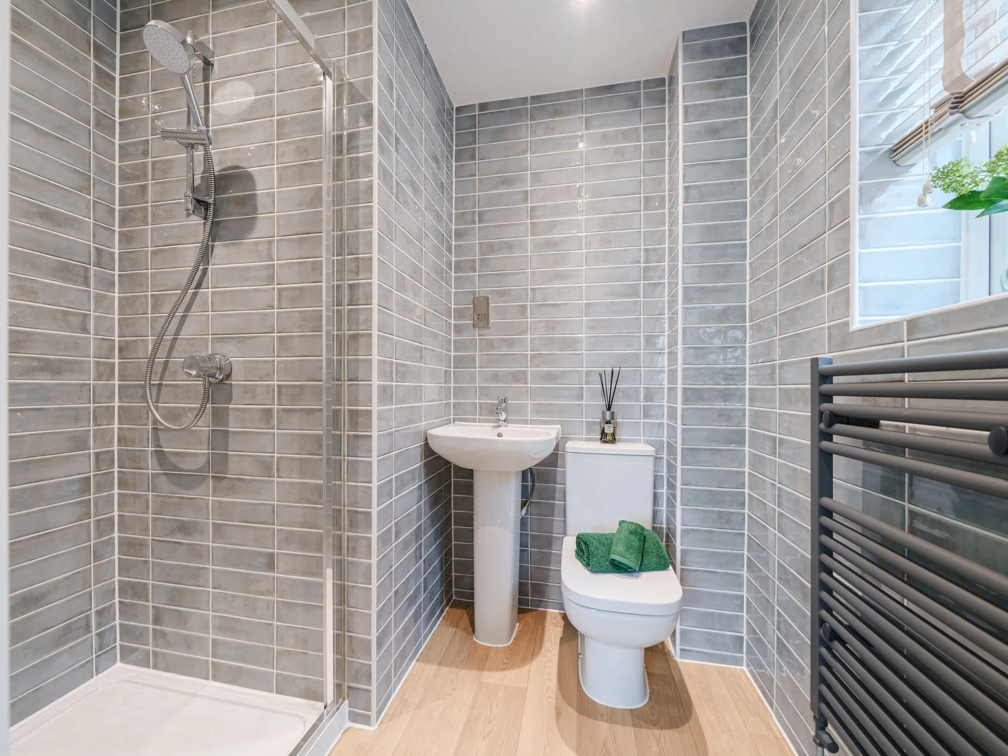
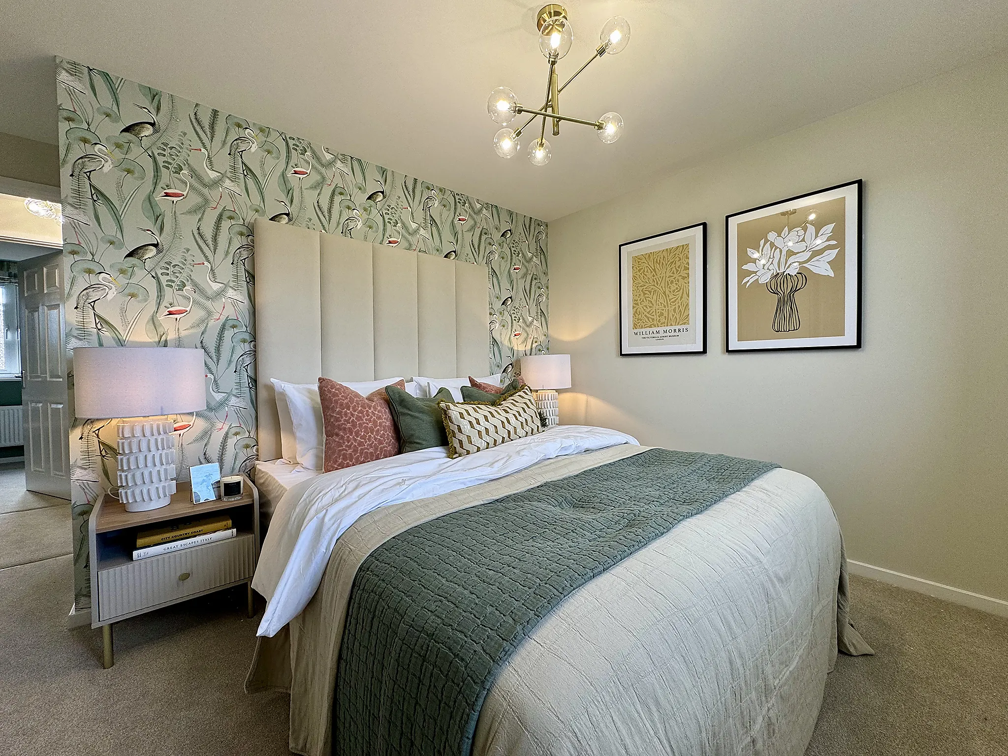
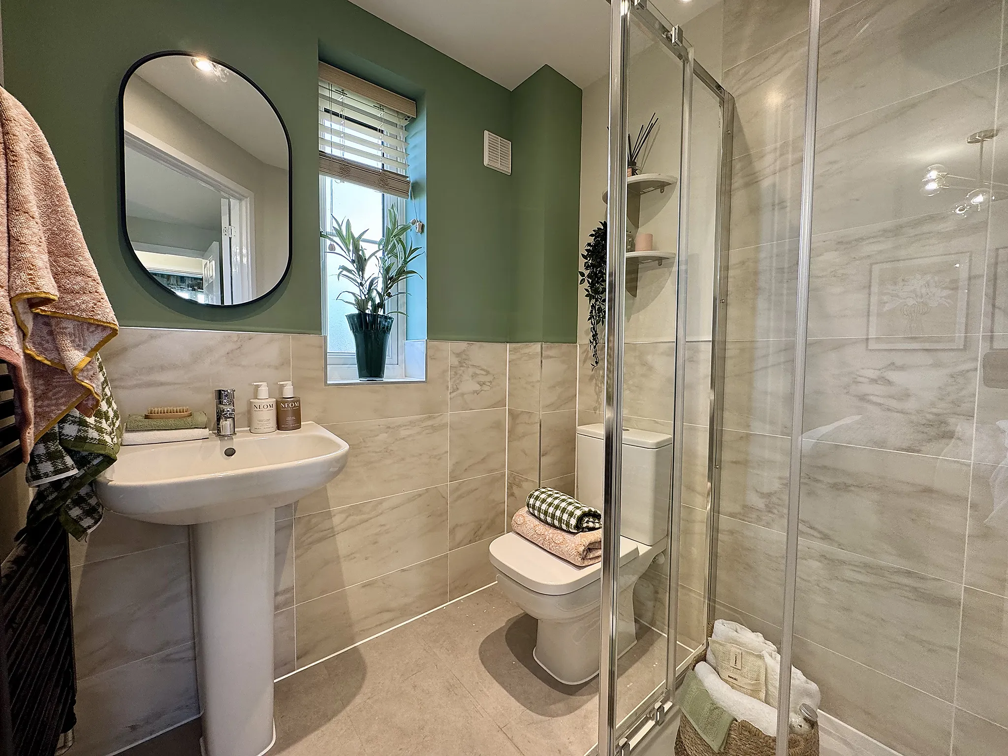
En suite to bedroom one
Plenty of storage cupboards
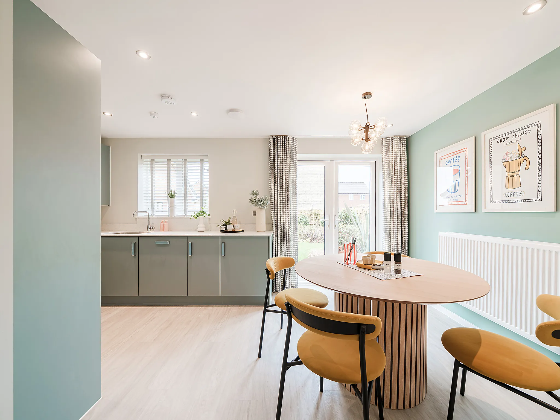
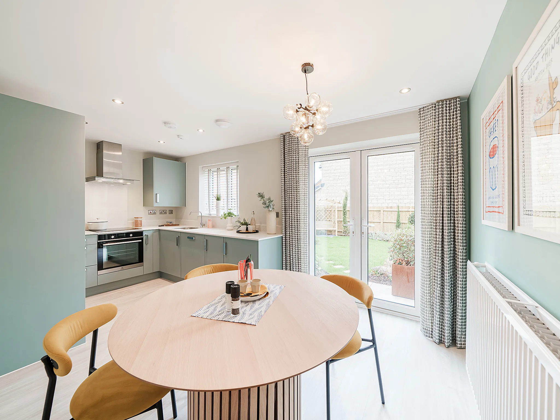
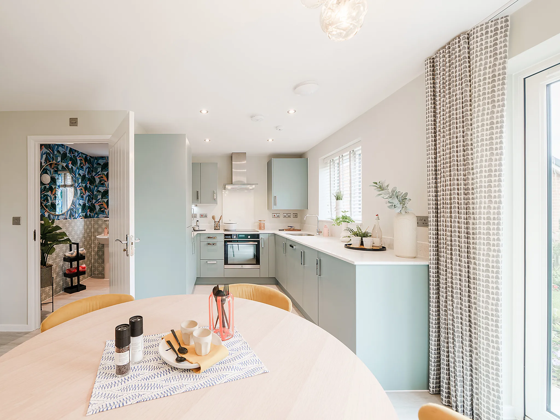
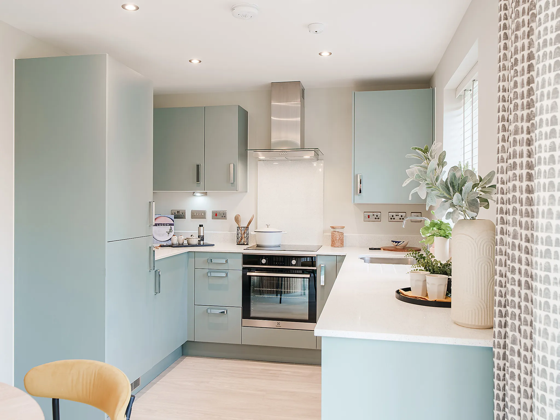
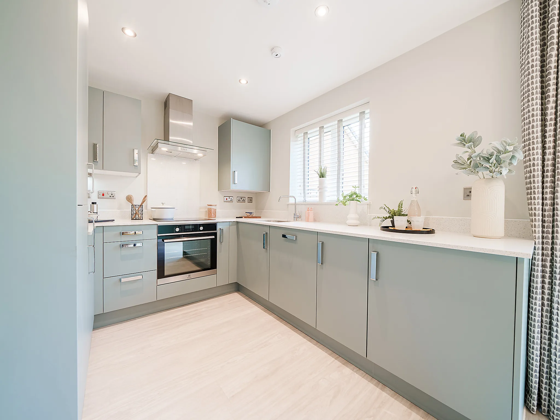
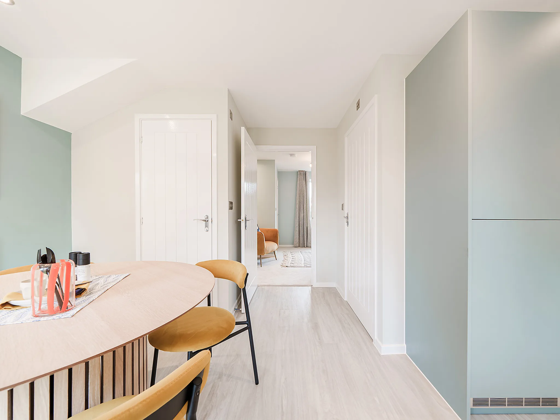
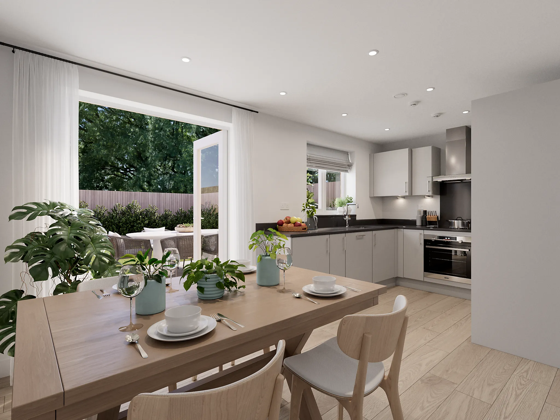
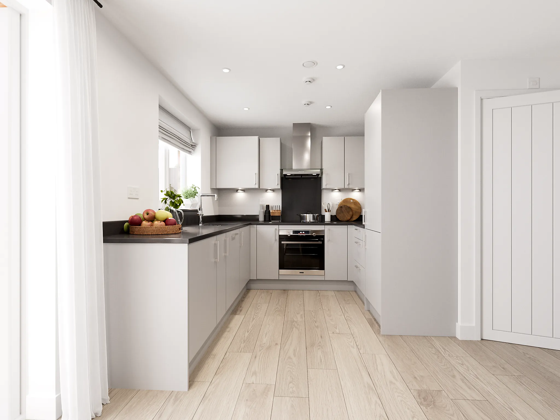
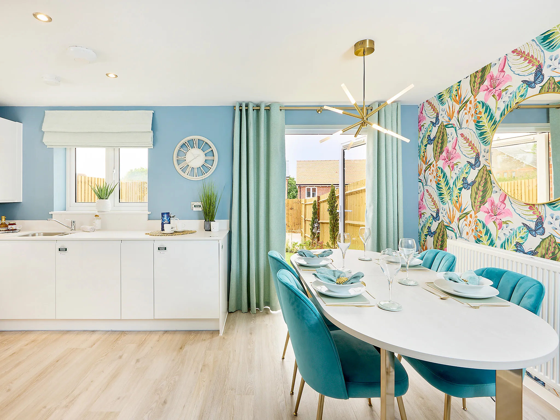
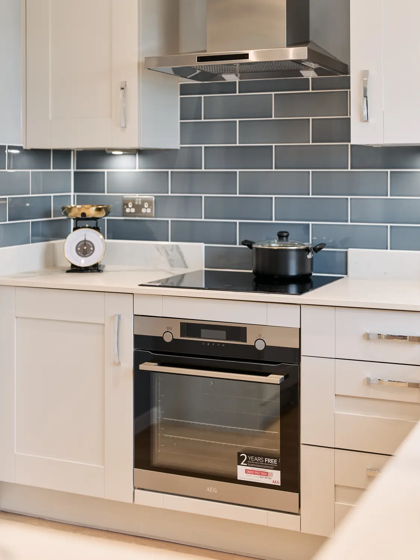
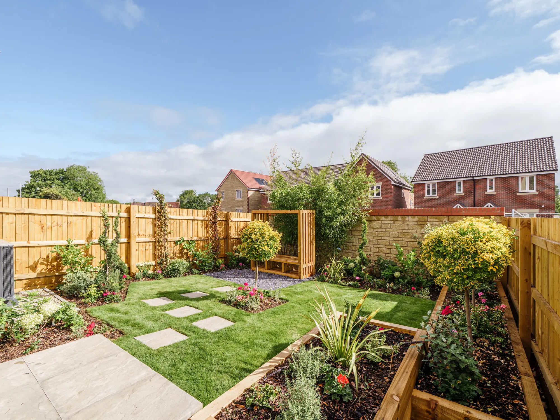
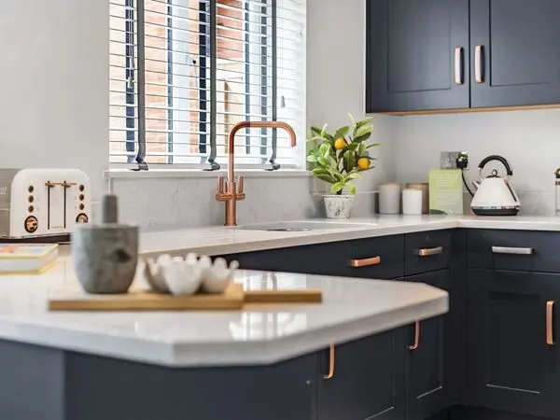
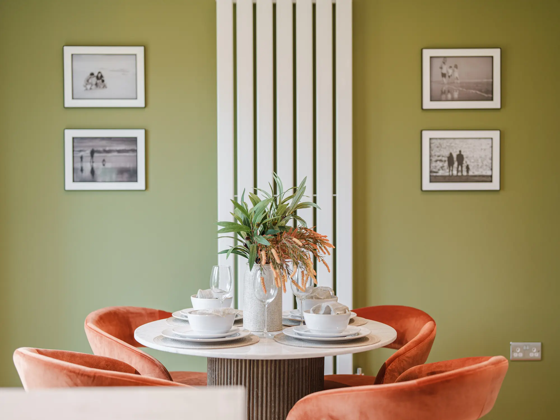
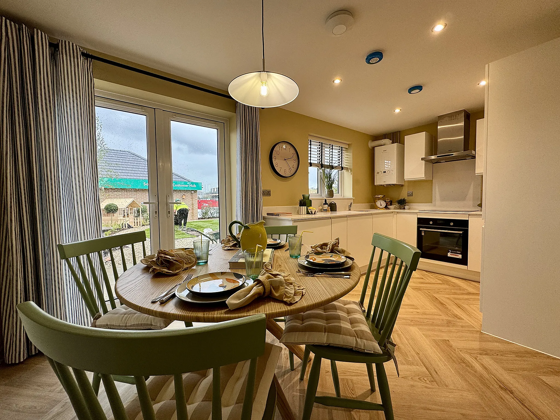
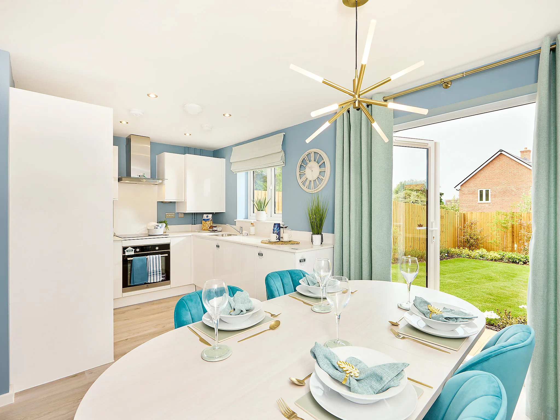
Spacious, open plan kitchen/dining room with garden access
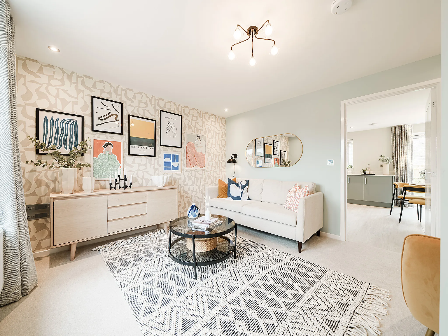
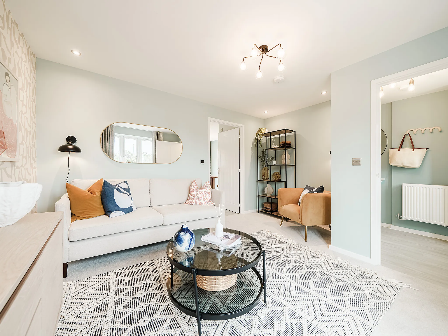
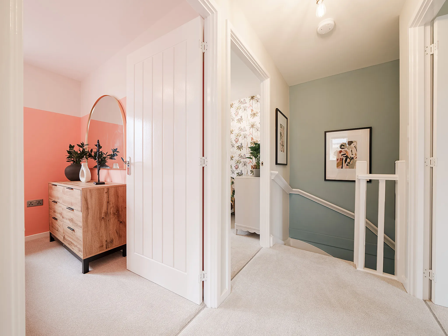
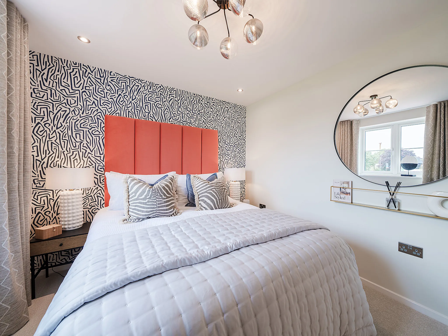
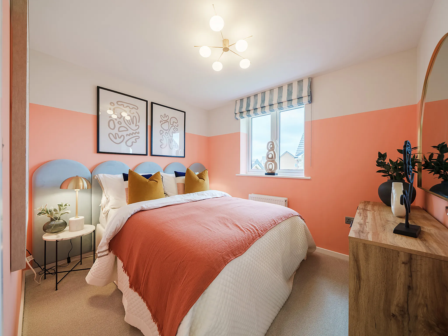
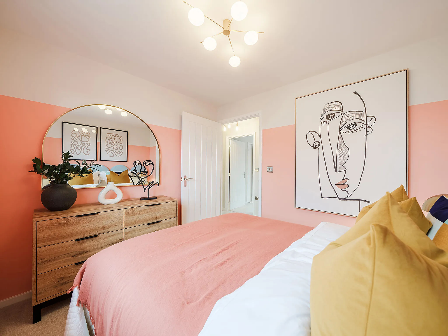
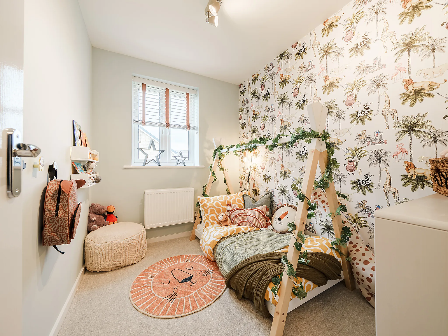
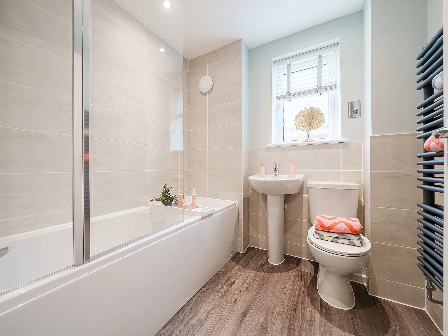
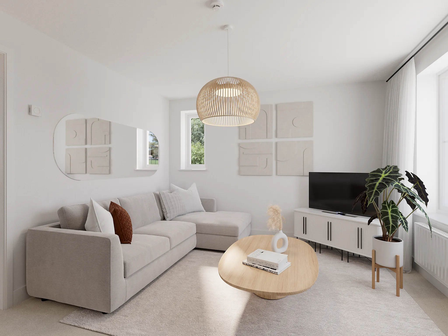
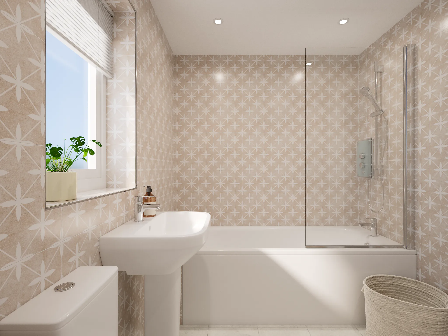
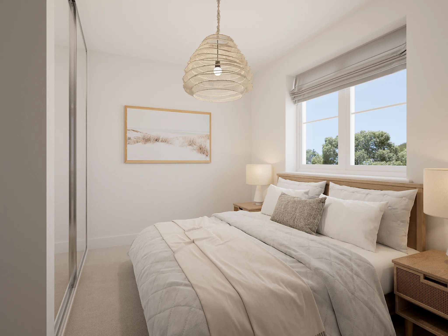
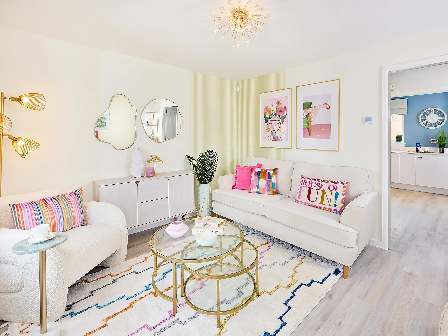
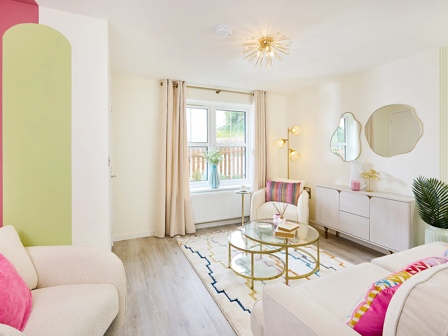
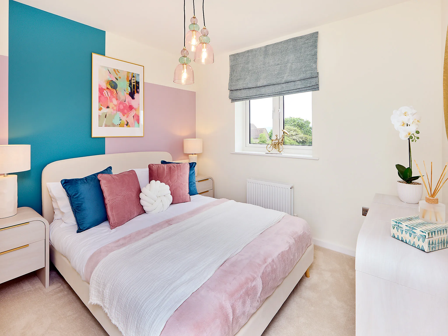
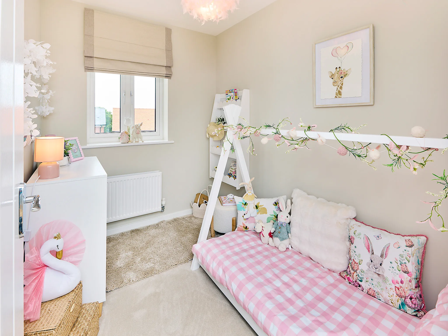
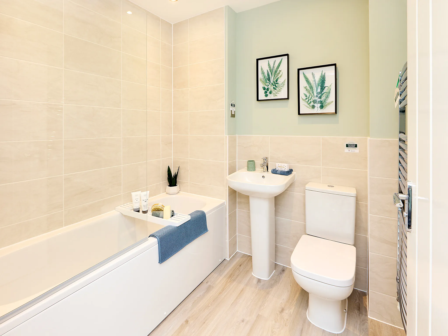
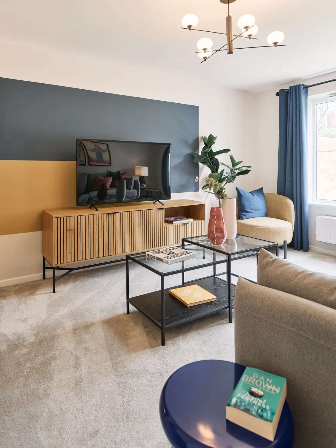
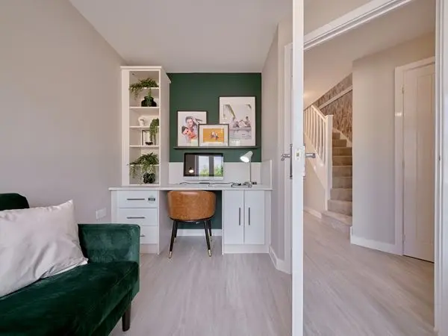
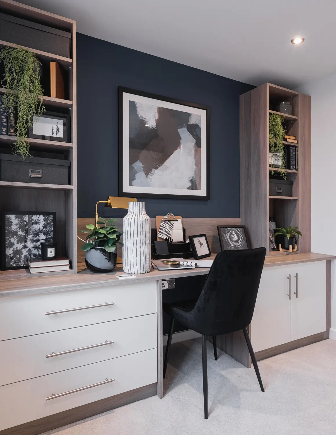
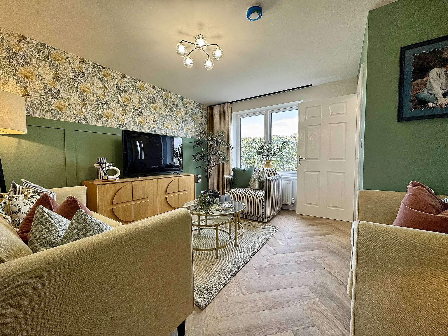
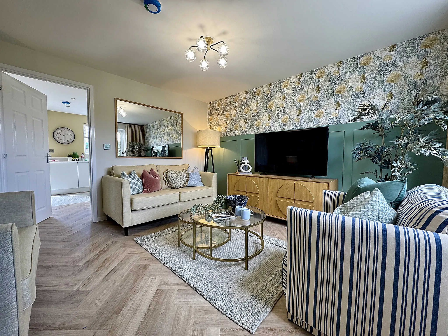
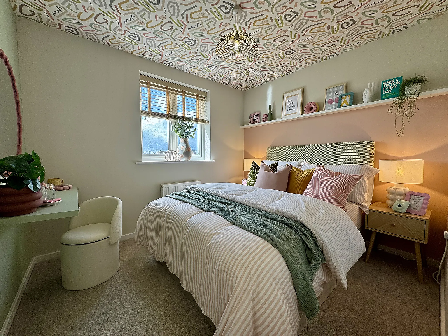
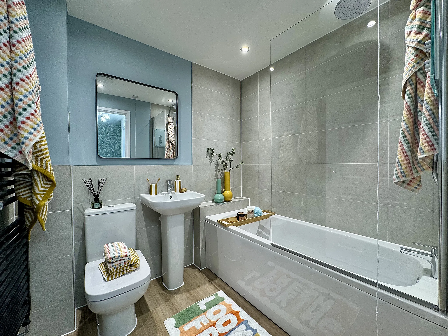
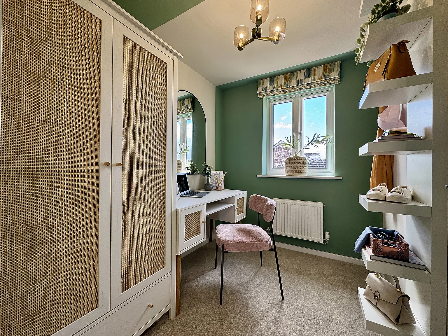
Perfect for the way we live today, the two-bedroom Danbury has a modern open plan kitchen/dining room with garden access and a spacious front-aspect living room that’s ideal for entertaining. Upstairs there are two bedrooms - bedroom one has an en suite - a study and a family-sized bathroom. Appealing to young professionals, families and first-time buyers.

Features
2 Bedroom semi-detached house
En suite to bedroom one
Plenty of storage cupboards
Spacious, open plan kitchen/dining room with garden access

Get in touch
Our marketing suite is now:
Closed
Some images are used for illustrative purposes only and may include optional upgrades, subject to availability and at additional cost.
Rated 4.5 out of 5 based on thousands of customer reviews on Trustpilot.
Read independent reviews about our homes and customer experience on Trustpilot.
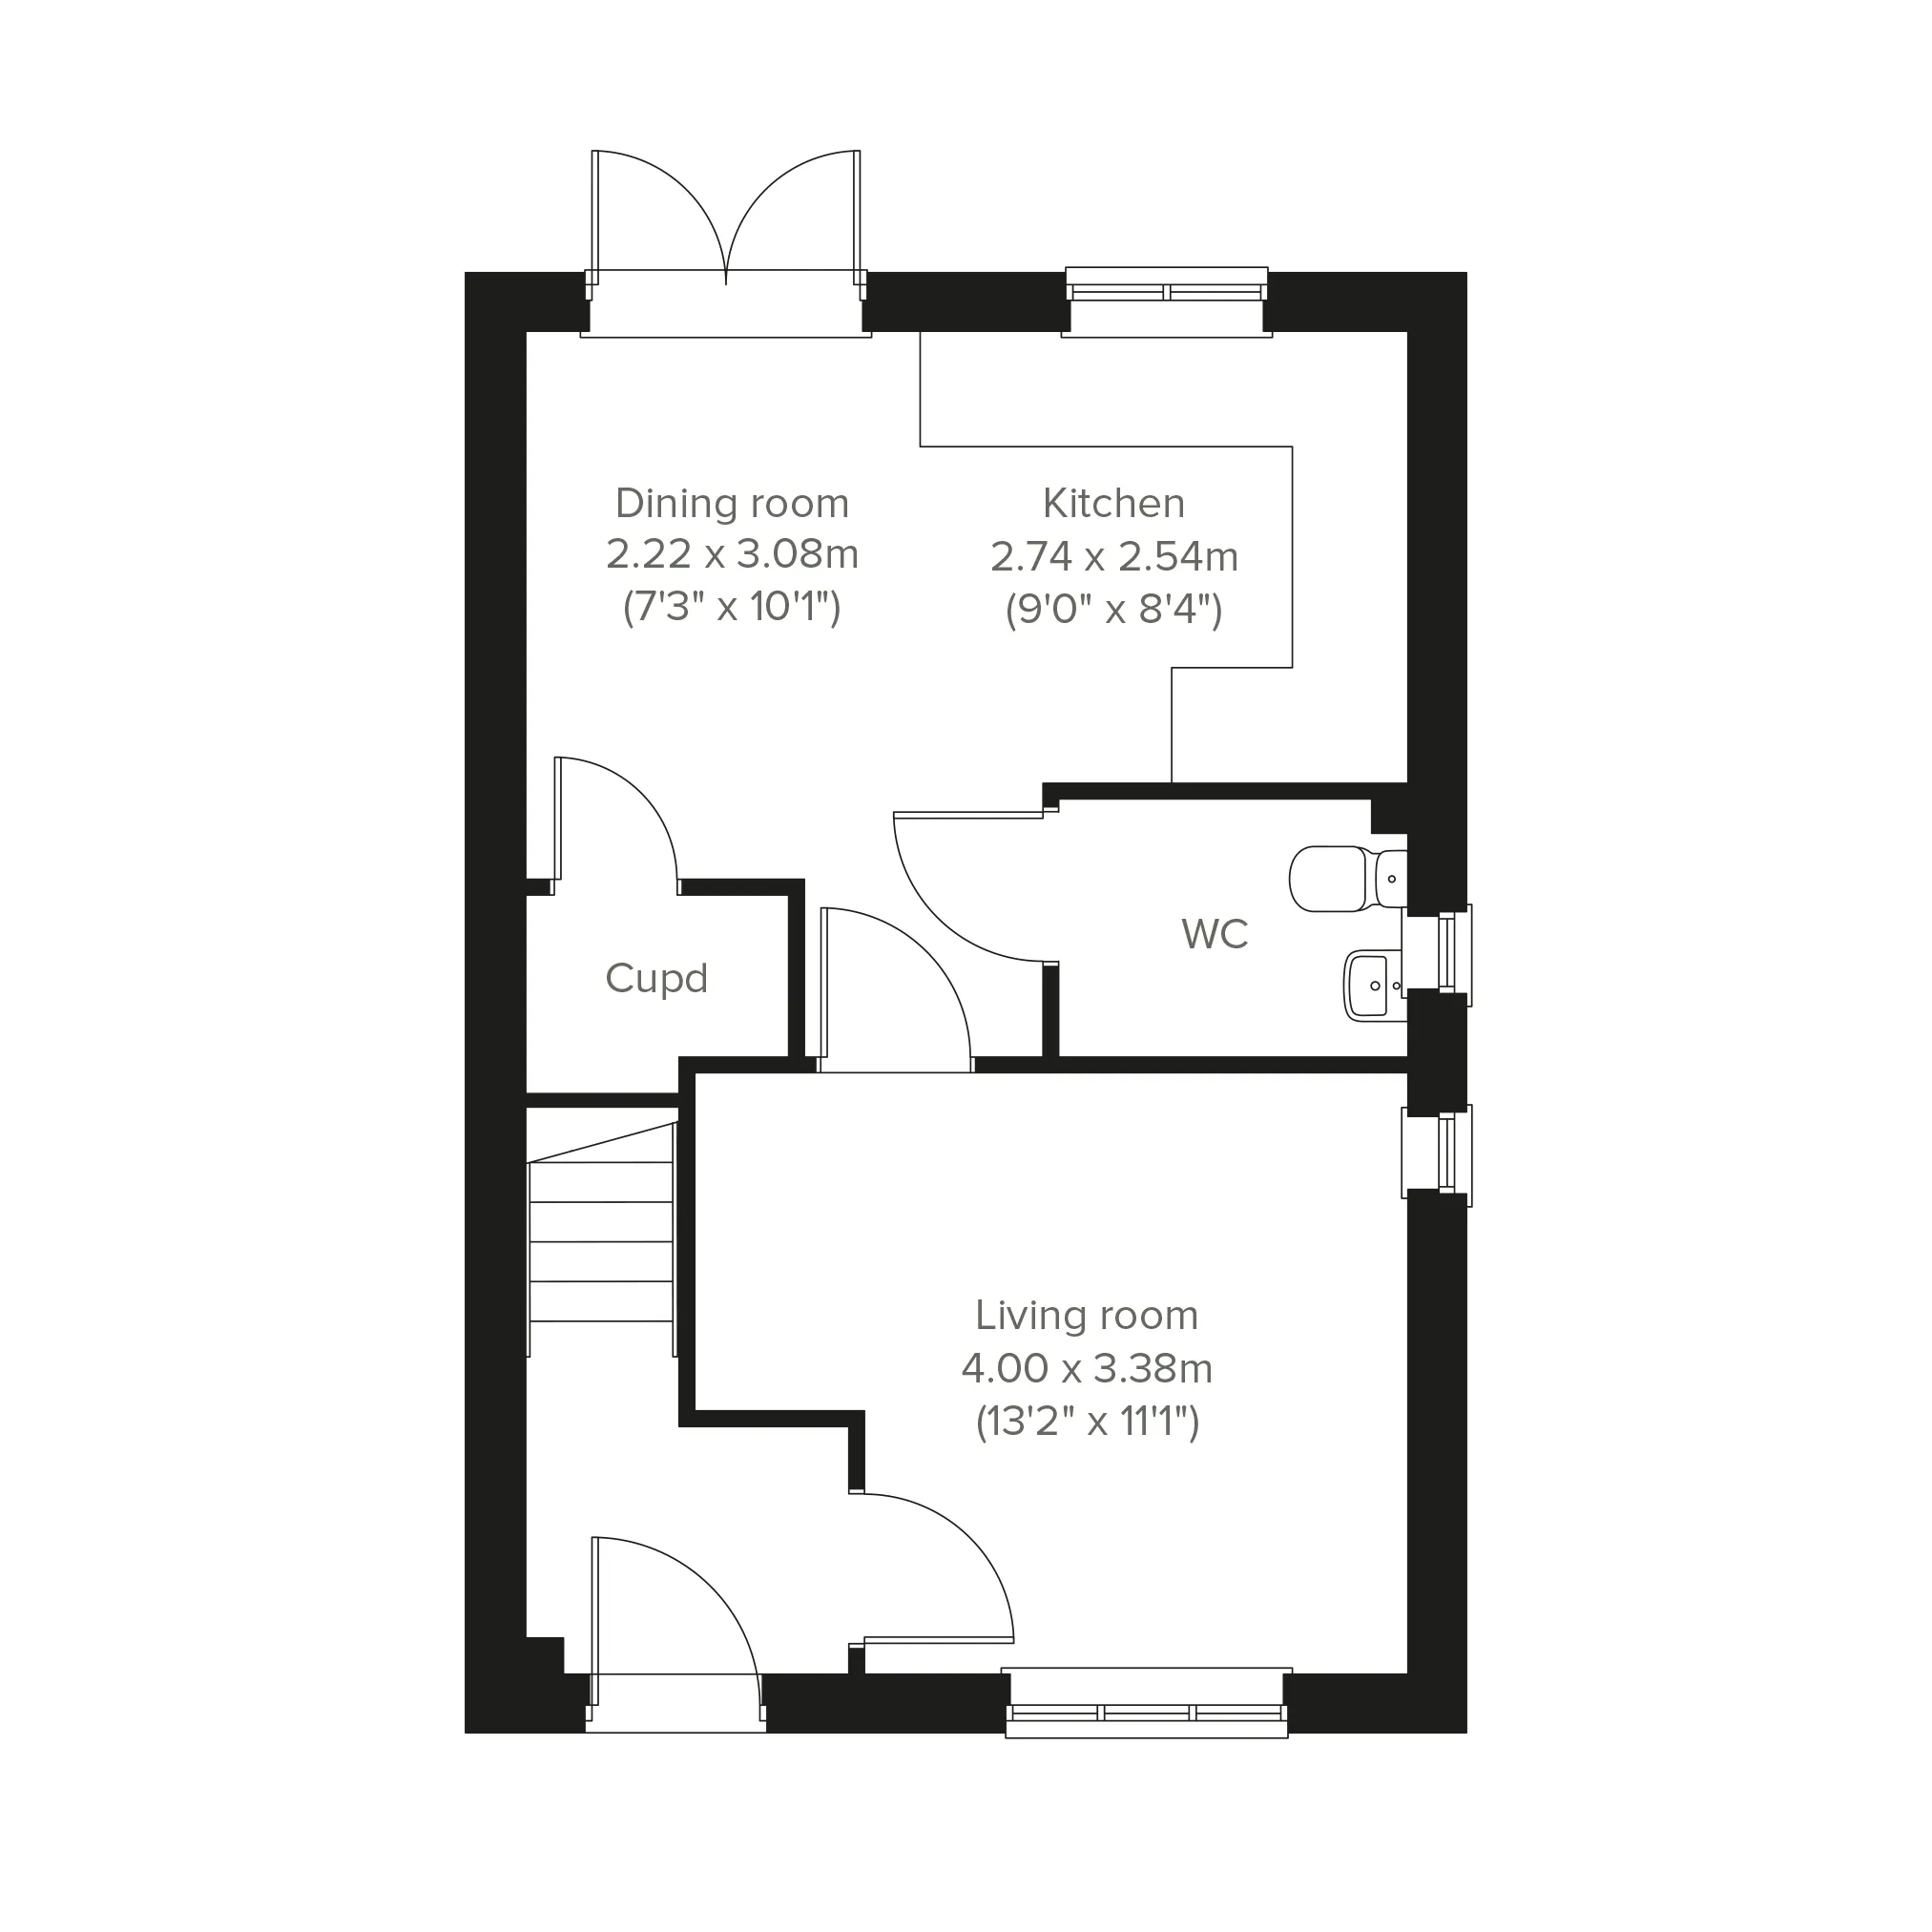
Floor plan for The Danbury - Plot 1028
Select Floor
ground dimensions
Dining room: 2.22m x 3.08m [7' 3" x 10' 1"]
Kitchen: 2.74m x 2.54m [8' 12" x 8' 4"]
Living room: 4.00m x 3.38m [13' 1" x 11' 1"]
Property information for Plot 1028
Total area [sq. ft]:
TBC
Address:
St Peters Place, Adlam Way, Salisbury, Wiltshire, SP2 9FA
Further information about additional costs payable (in addition to any advertised headline price for a Persimmon new home) can be found by clicking here.
ground dimensions
Dining room: 2.22m x 3.08m [7' 3" x 10' 1"]
Kitchen: 2.74m x 2.54m [8' 12" x 8' 4"]
Living room: 4.00m x 3.38m [13' 1" x 11' 1"]
Floor Plan Disclaimer
Property information for Plot 1028
Total area [sq. ft]:
TBC
Address:
St Peters Place, Adlam Way, Salisbury, Wiltshire, SP2 9FA
Further information about additional costs payable (in addition to any advertised headline price for a Persimmon new home) can be found by clicking here.
Ways to buy this plot
Filter by:
Part Exchange your home
You buy ours and we'll buy yours! By far the easiest way to sell your home.
Explore the layout and picture life in your brand-new Persimmon home.
Tesco Extra Salisbury - 1.0 miles
Lidl Salisbury - 1.2 miles
Aldi Salisbury - 1.4 miles
Salisbury City Centre - 2.0 miles
Old George Mall - 2.1 miles
Salisbury & South Wiltshire Sports Club - 1.3 miles
Victoria Park - 1.8 miles
Five Rivers Health & Wellbeing Centre - 2.1 miles
Hudson's Field Recreation Ground - 2.5 miles
Salisbury Racecourse - 3.8 miles
Wyndham Park Primary School - 0.5 miles
Sarum Academy - 0.8 miles
St Peter's CE Primary Academy - 0.9 miles
South Wilts Grammar School - 2.4 miles
Bishop Wordsworth's School - 2.2 miles
A36 - 1.1 miles
Salisbury Railway Station - 1.6 miles
Salisbury Bus Station - 2.0 miles
A303 - 6.0 miles
Dean Railway Station - 7.0 miles
Salisbury Medical Practice, Bemerton Heath - 1.0 miles
Millstream Medical Centre - 1.8 miles
Avon Valley Practice - 2.0 miles
Castle Street Surgery - 2.2 miles
Salisbury District Hospital - 3.6 miles
Find nearby:
Take a look inside
Book a visit to explore the beautifully designed show homes at this development today.
Available to view
The Danbury - Plot 002
Saxon Grange, Dorset, Shaftesbury, SP7 8BS
2 Bedroom semi-detached house
Perfect for the way we live today, the two-bedroom Danbury has a modern open plan kitchen/dining room with garden access and a spacious front-aspect living room that’s ideal for entertaining. Upstairs there are two bedrooms - bedroom one has an en suite - and a family-sized bathroom plus study. The Danbury also offers plenty of storage space. Appealing to families, first-time buyers and young professionals.

Perfect for the way we live today, the three-bedroom Danbury has a modern open plan kitchen/dining room with garden access and a spacious front-aspect living room that’s ideal for entertaining. Upstairs there are three bedrooms - bedroom one has an en suite - and a family-sized bathroom. The Danbury also offers plenty of storage space. Appealing to families, first-time buyers and young professionals.

Available to view
The Danbury - Plot 851
Persimmon Haywood Village, Somerset, Weston-super-Mare, BS24 8FT
3 Bedroom semi-detached house
Perfect for the way we live today, the three-bedroom Danbury has a modern open plan kitchen/dining room with garden access and a spacious front-aspect living room that’s ideal for entertaining. Upstairs there are three bedrooms - bedroom one has an en suite - and a family-sized bathroom. The Danbury also offers plenty of storage space. Appealing to families, first-time buyers and young professionals.

Available to view
The Danbury - Plot 002
Michaels Grove, Rhondda Cynon Taf, Pontyclun, CF72 4AX
3 Bedroom semi-detached house
Perfect for the way we live today, the three-bedroom Danbury has a modern open plan kitchen/dining room with garden access and a spacious front-aspect living room that’s ideal for entertaining. Upstairs there are three bedrooms - bedroom one has an en suite - and a family-sized bathroom. The Danbury also offers plenty of storage space. Appealing to families, first-time buyers and young professionals.

Available to view
The Danbury - Plot 082
Mill Cross, East Sussex, East Sussex, BN24 5AP
3 Bedroom terrace house
Perfect for the way we live today, the three-bedroom Danbury has a modern open plan kitchen/dining room with garden access and a spacious front-aspect living room that’s ideal for entertaining. Upstairs there are three bedrooms - bedroom one has an en suite - and a family-sized bathroom. The Danbury also offers plenty of storage space. Appealing to families, first-time buyers and young professionals.

Finishing Touches
Create a look that’s as individual as you are. Add the Finishing Touches to your Persimmon home.
This home has been sold, but your dream home awaits
This plot has now been sold, but there are still fantastic homes available at this development and nearby. Discover similar properties or start a new search to find the perfect home for you.