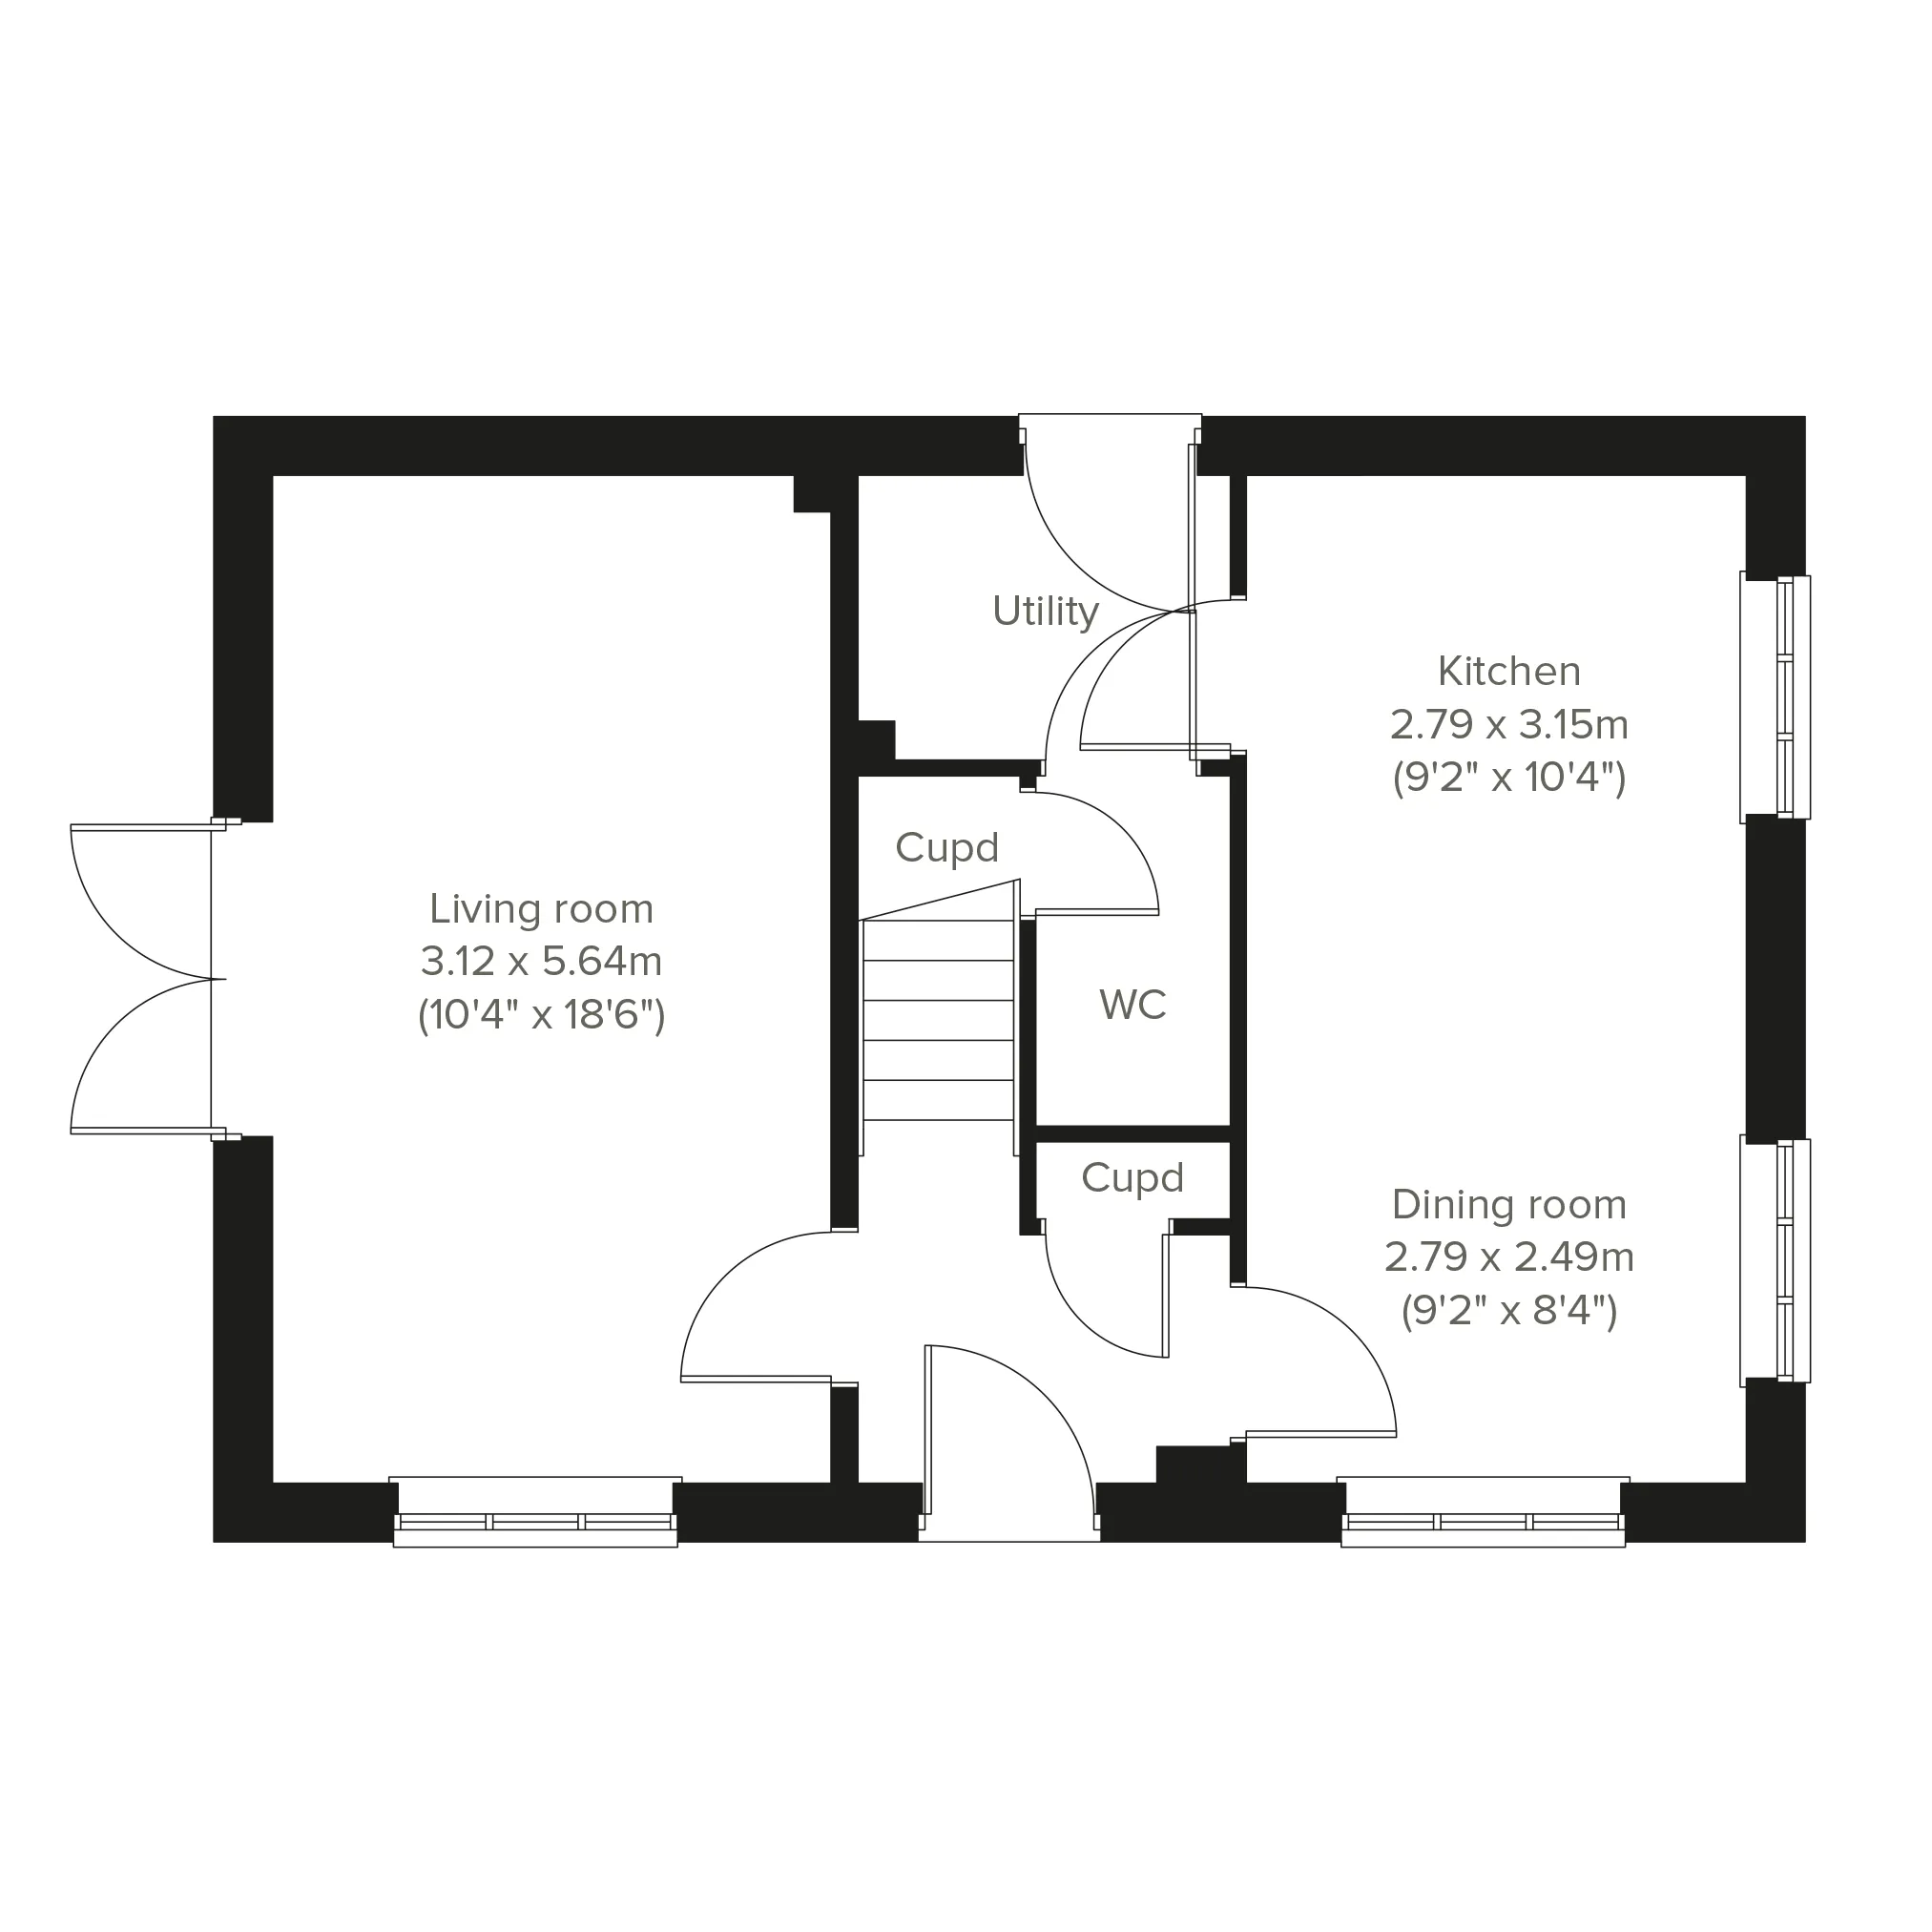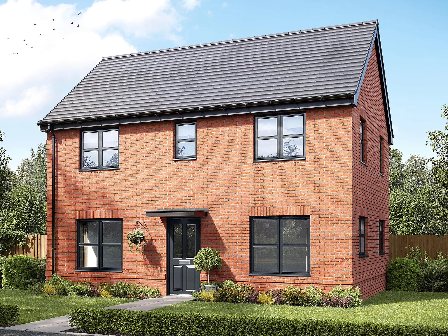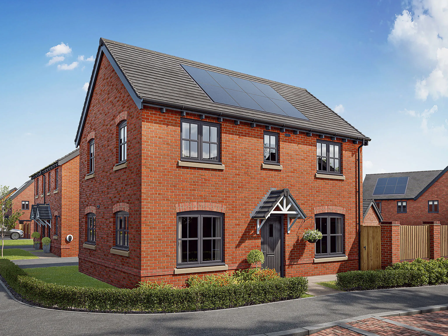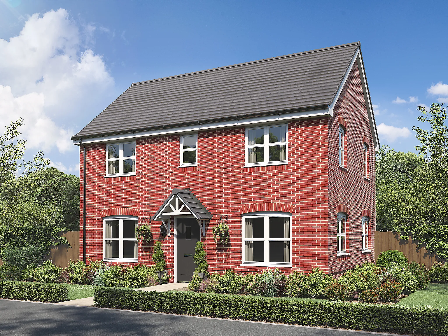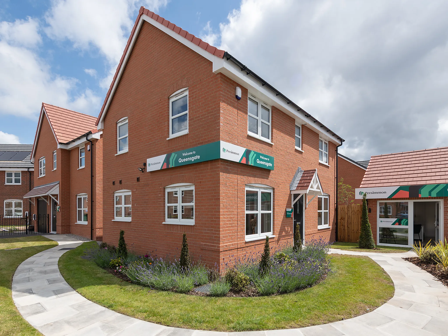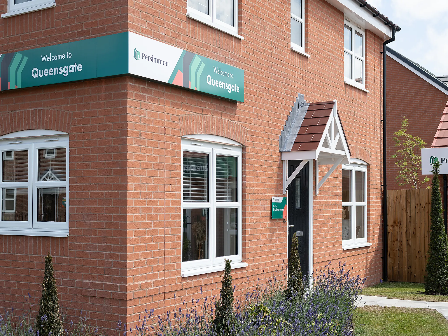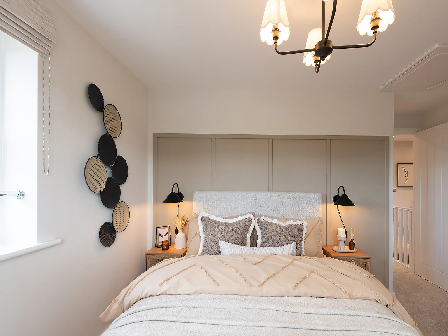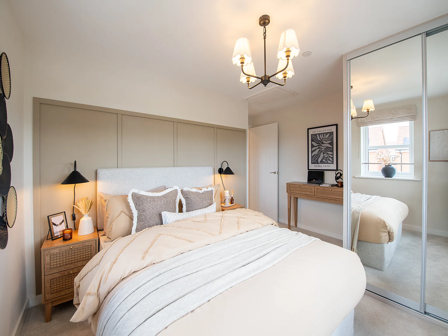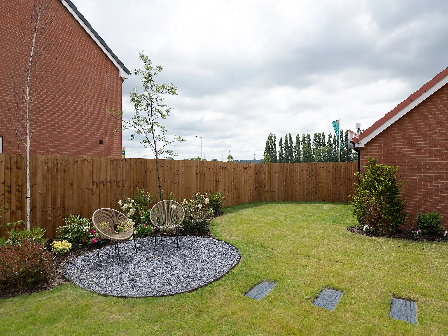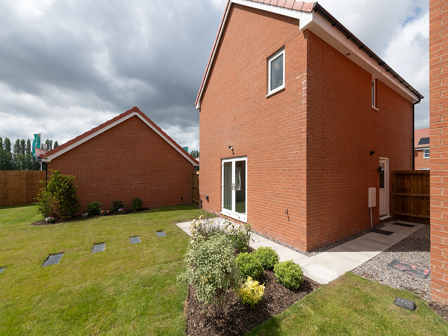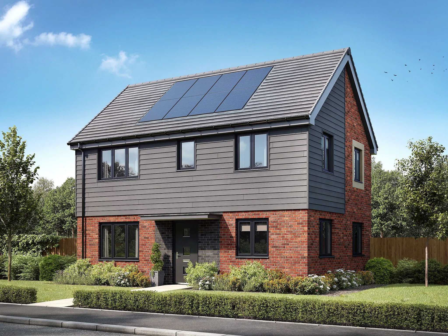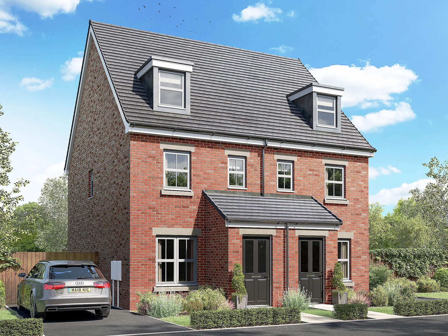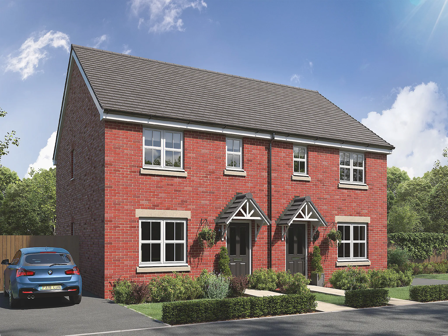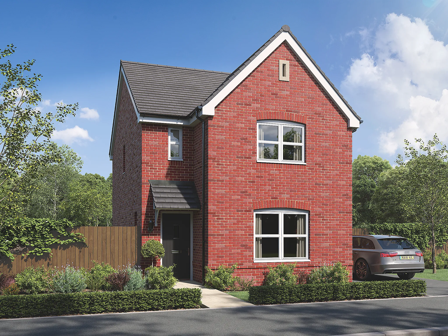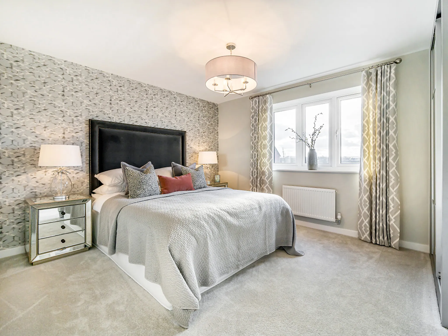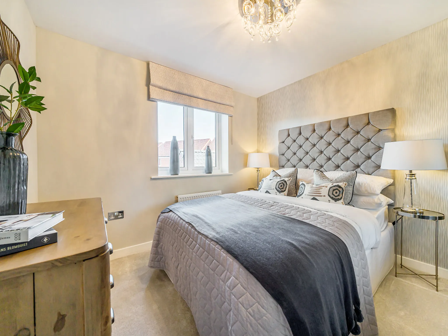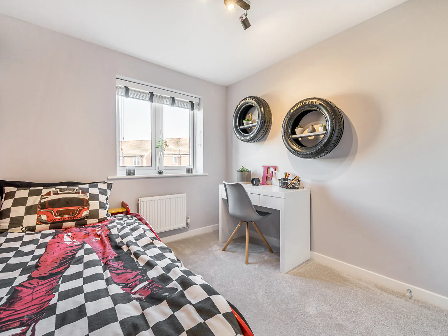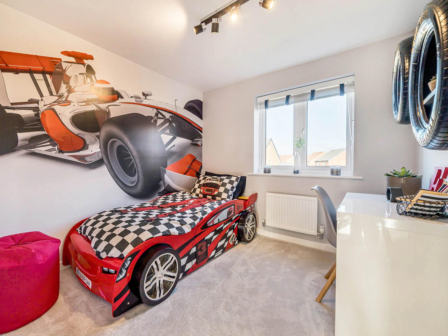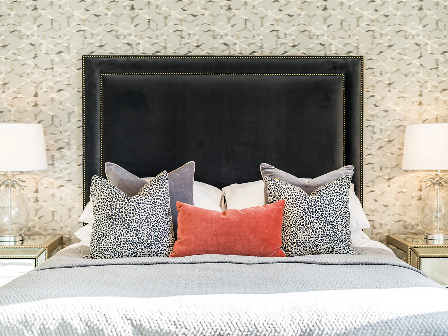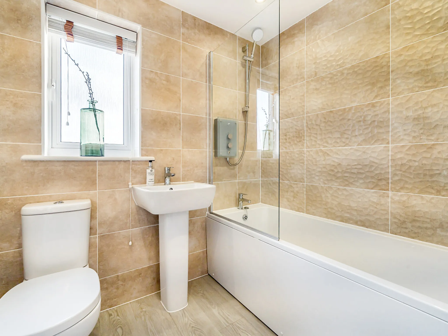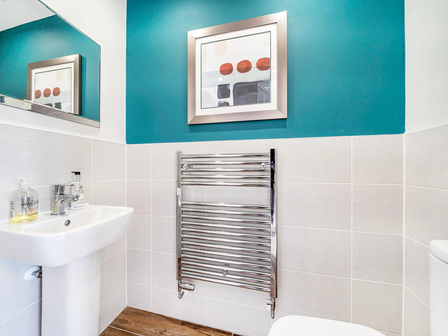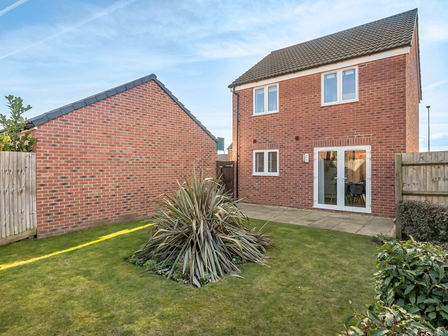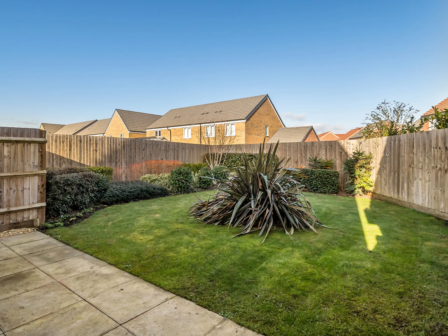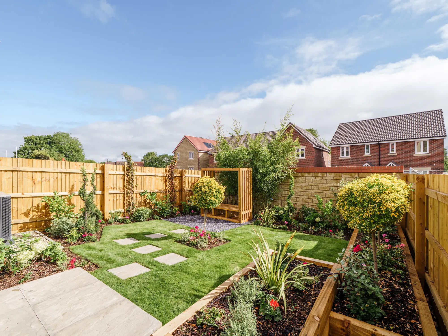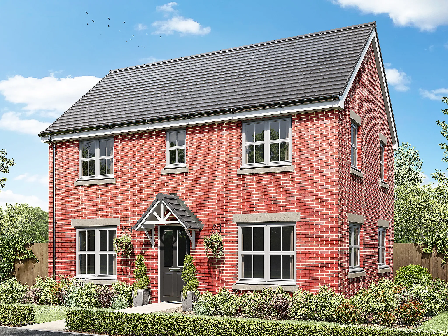
- 3 Bedroom detached house
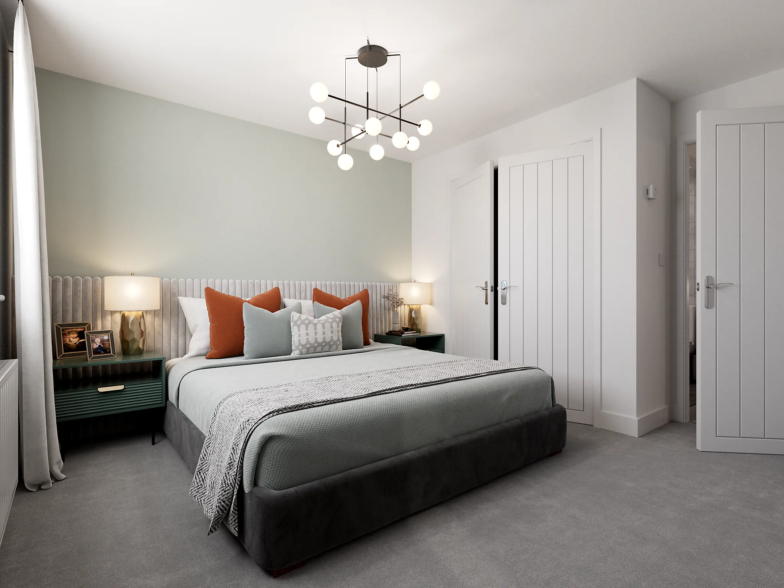
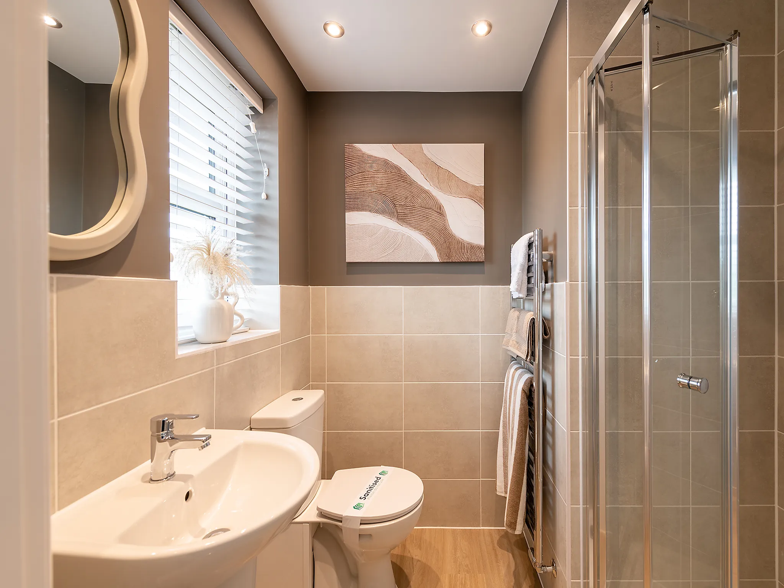
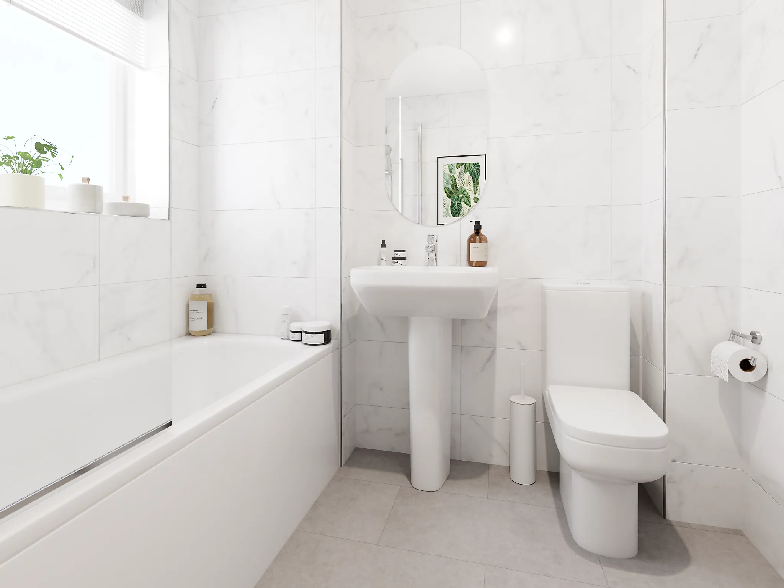
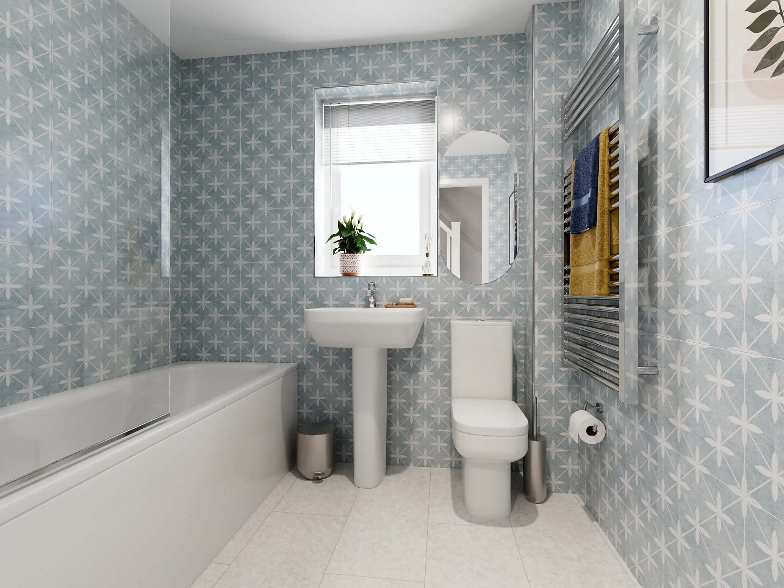
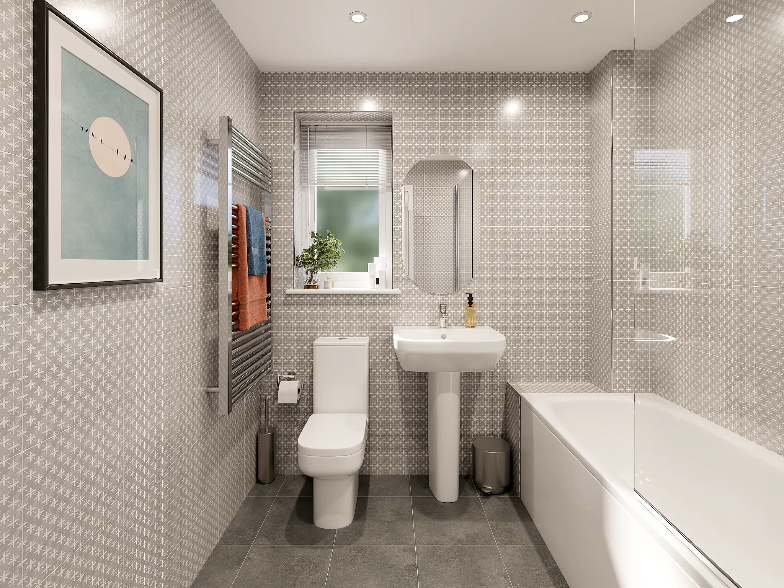
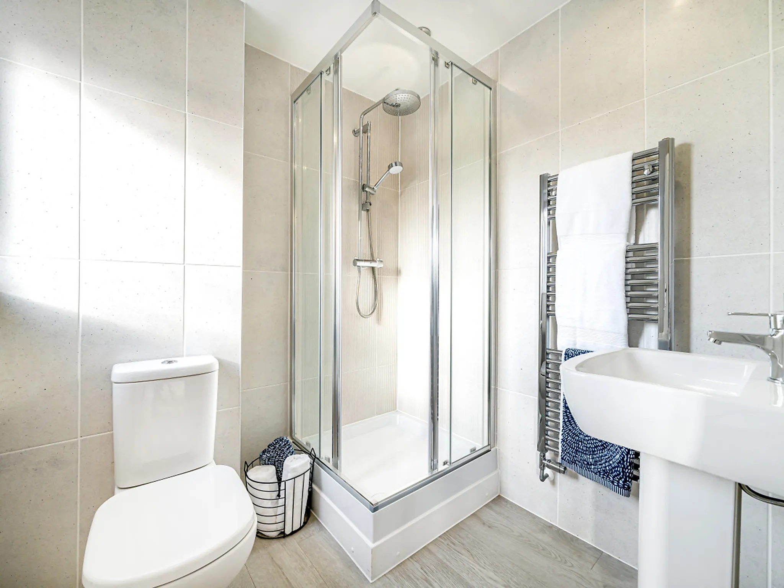
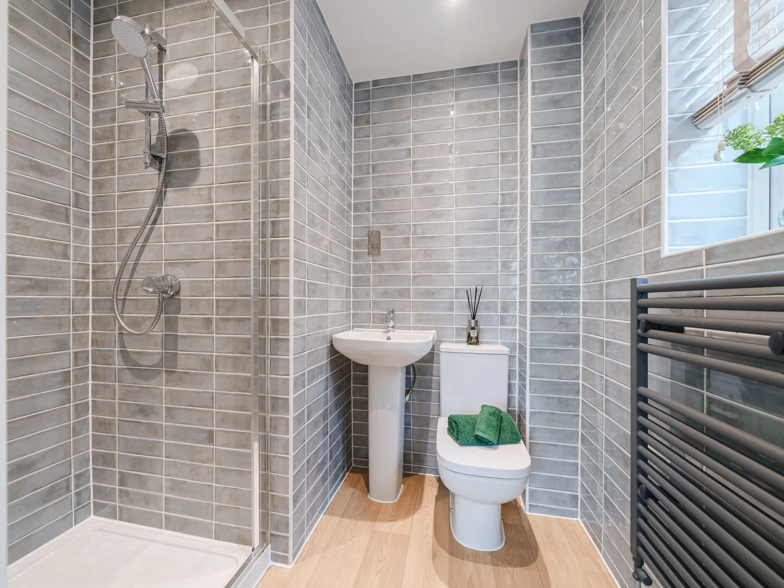
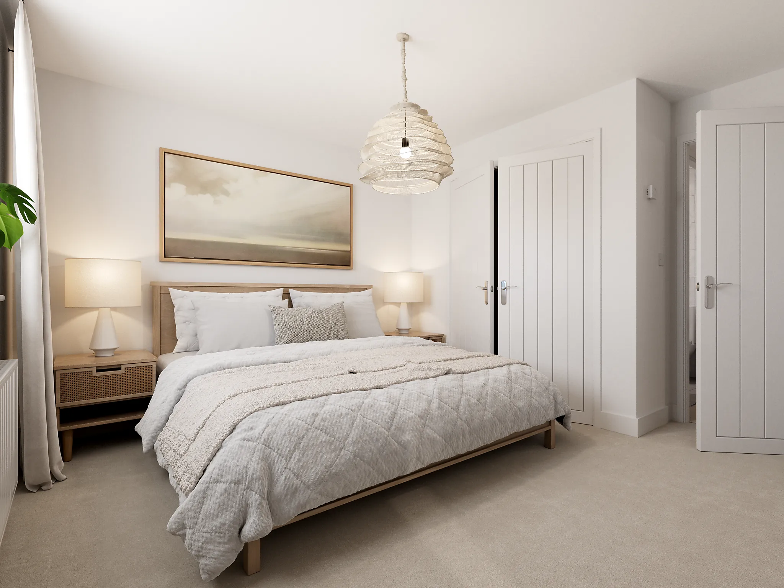
- En suite to bedroom 1
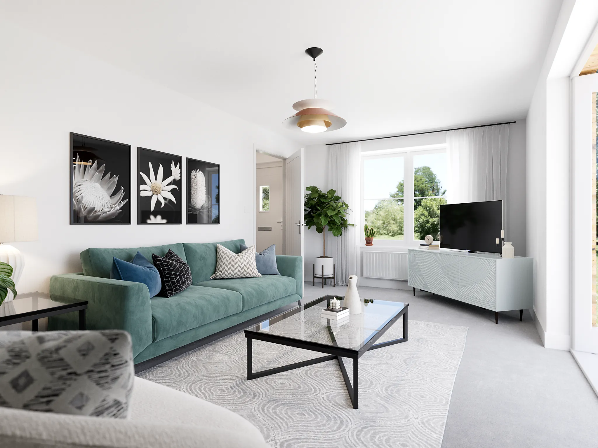
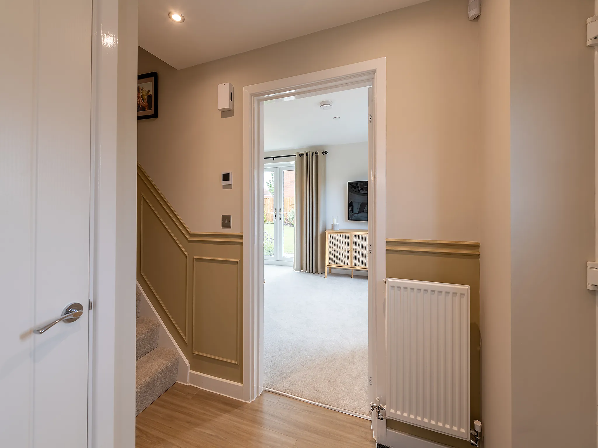
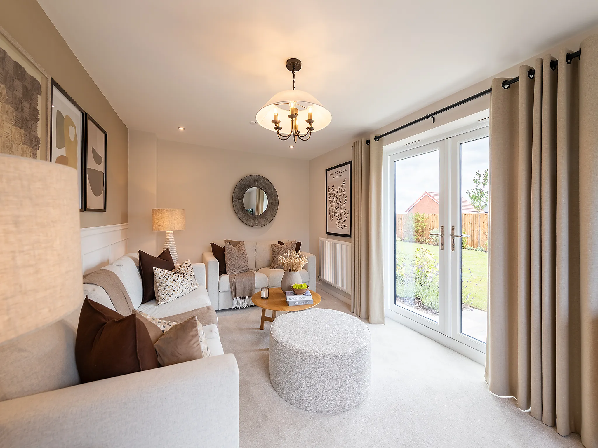
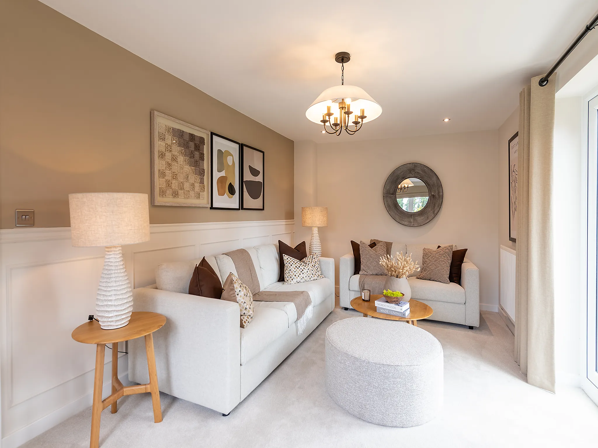
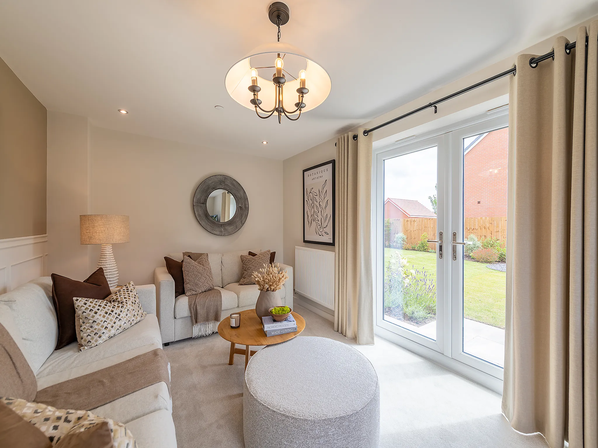
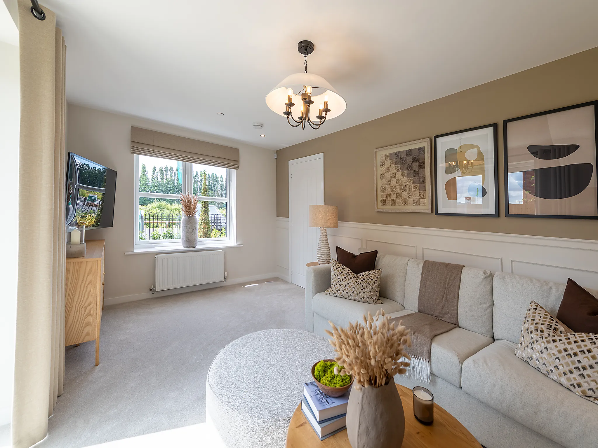
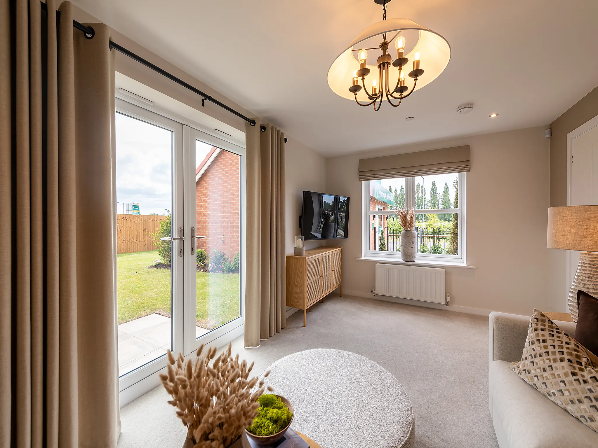
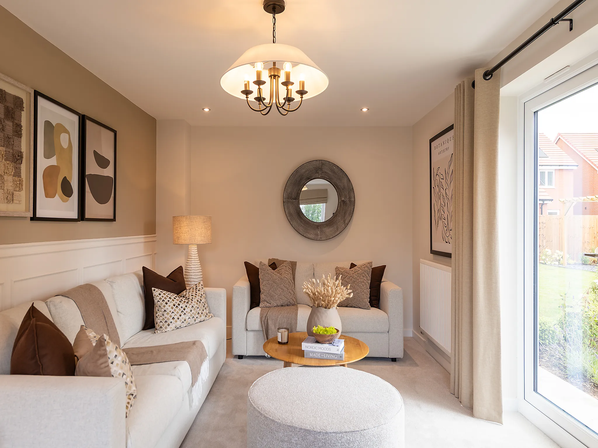
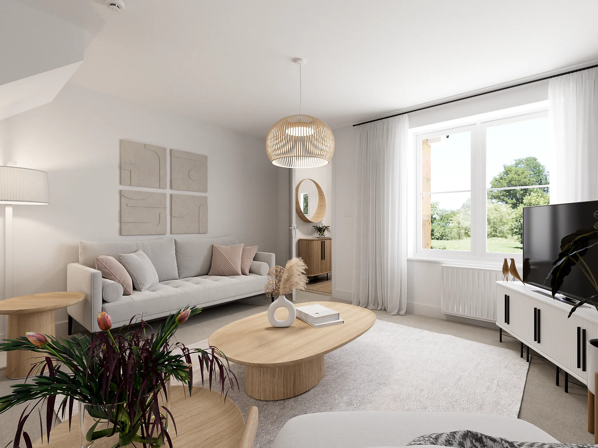
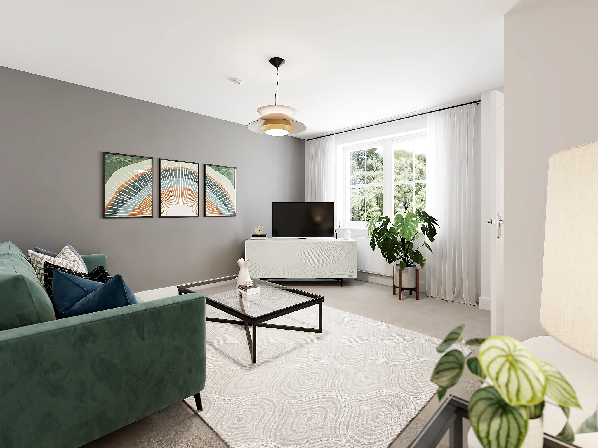
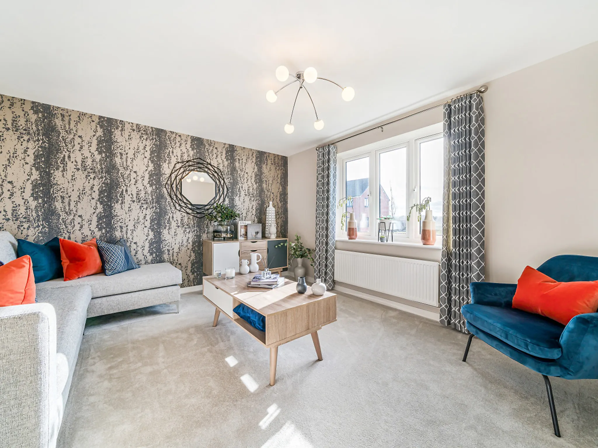
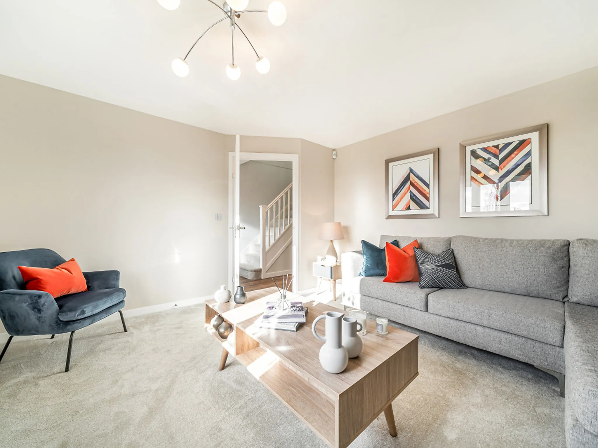
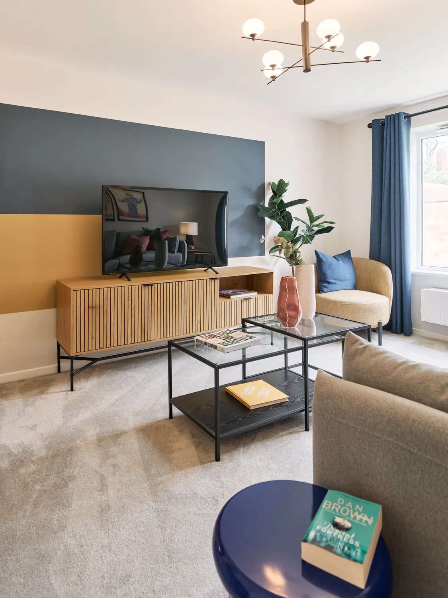
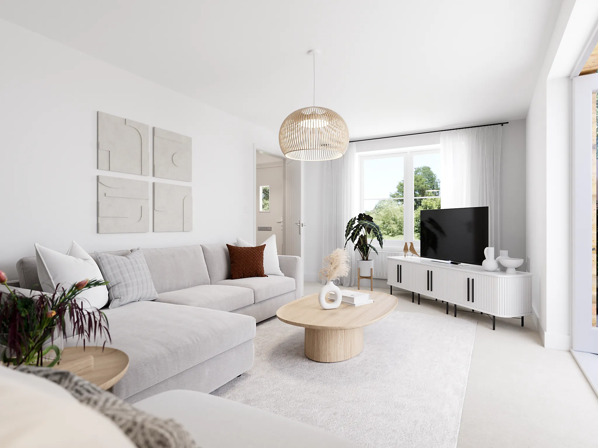
- Living room with French doors
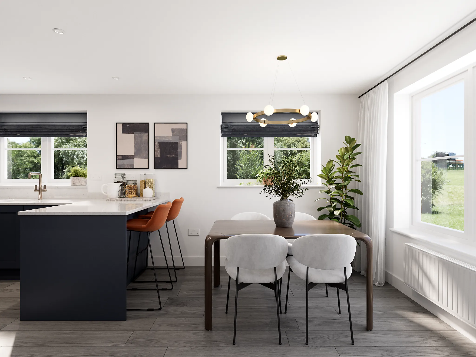
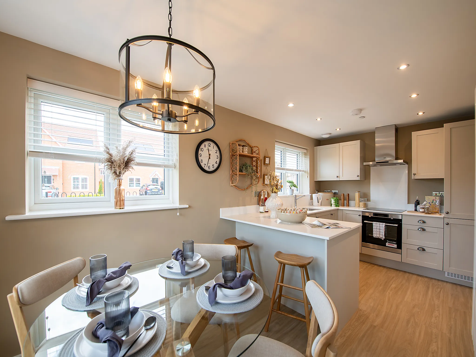
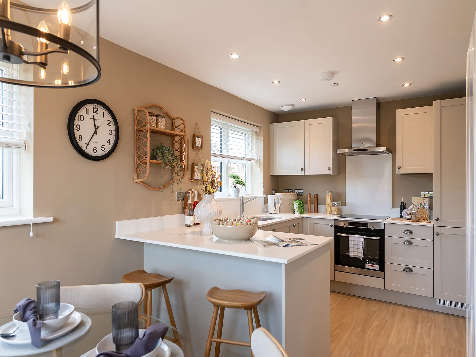
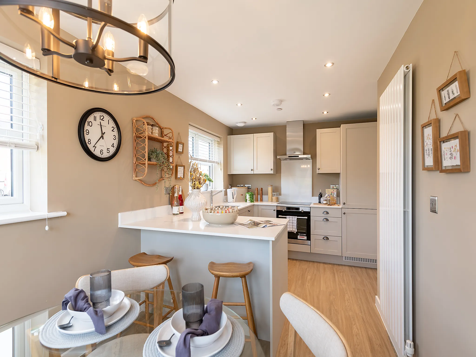
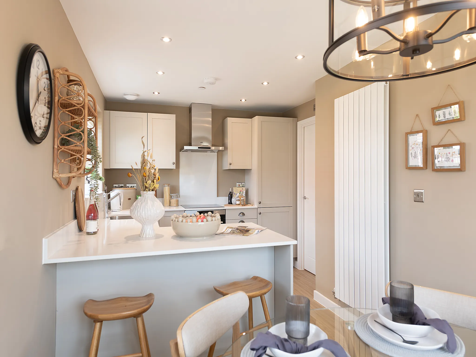
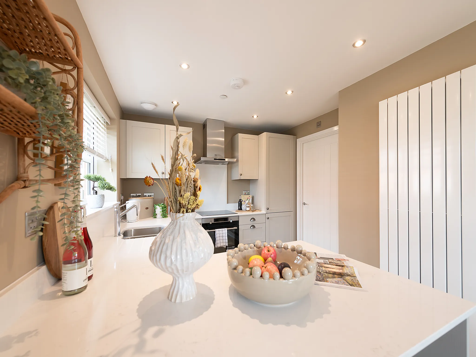
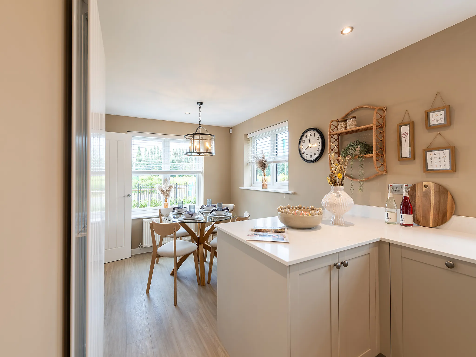
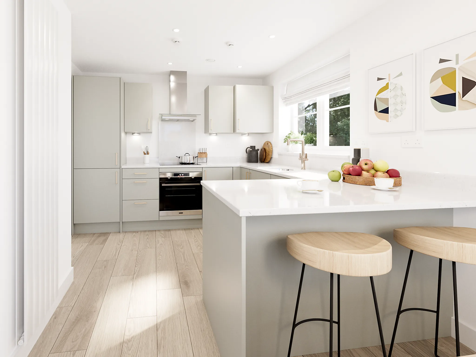
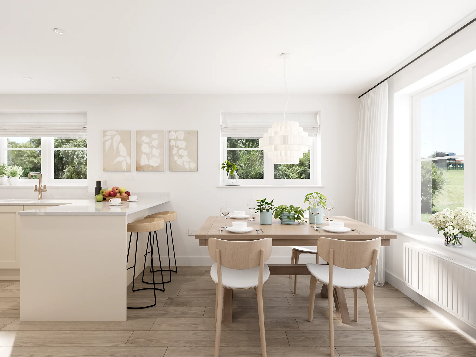
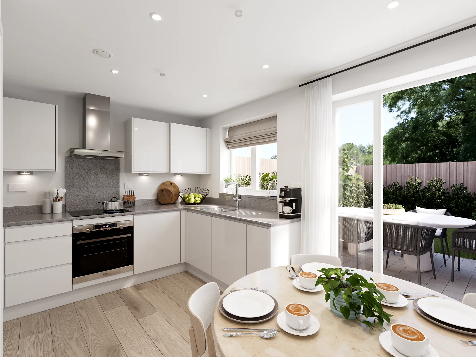
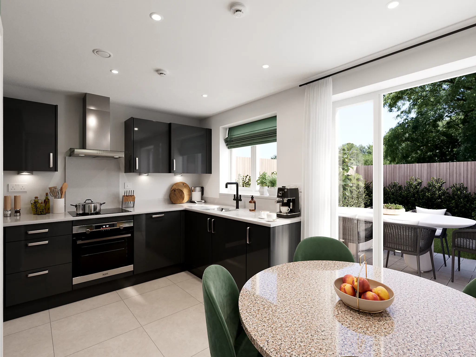
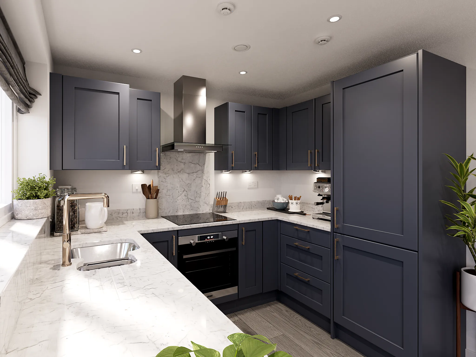
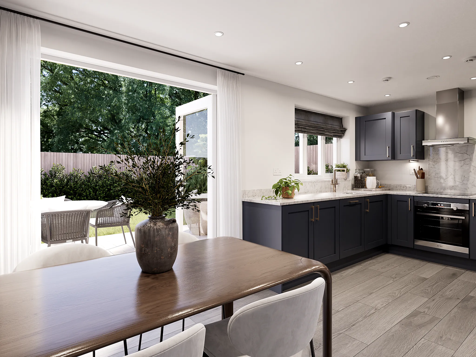
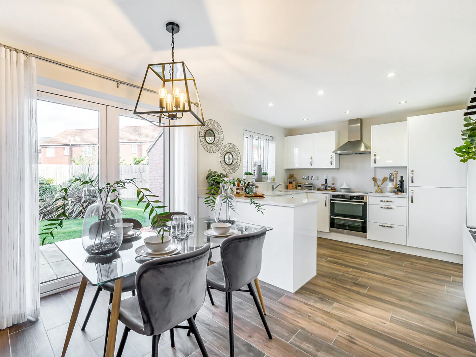
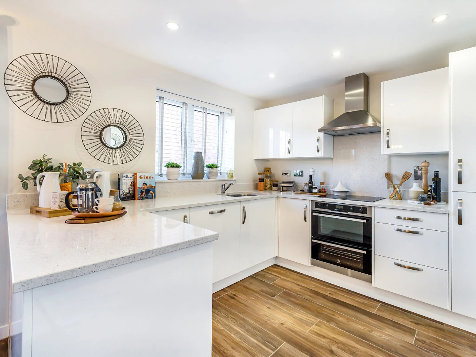
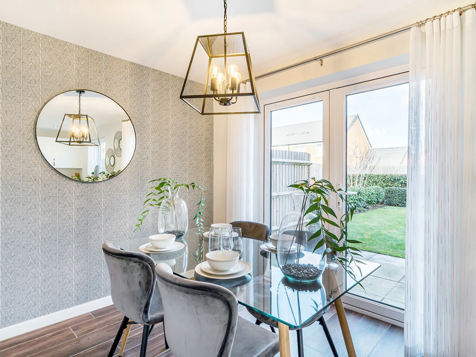
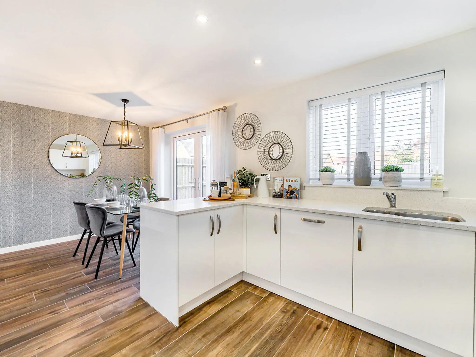
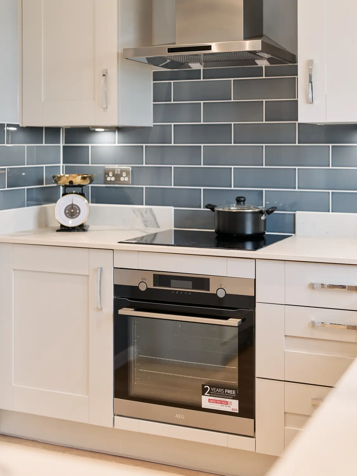
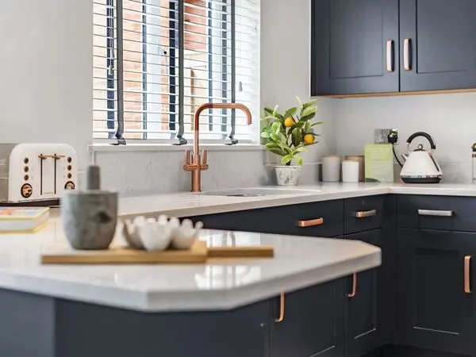
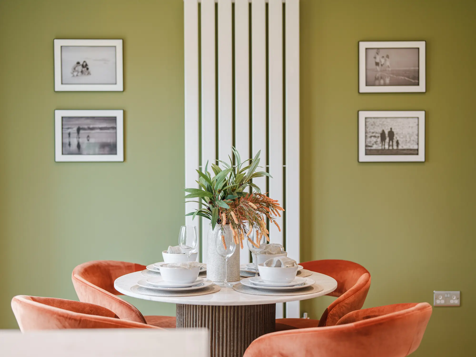
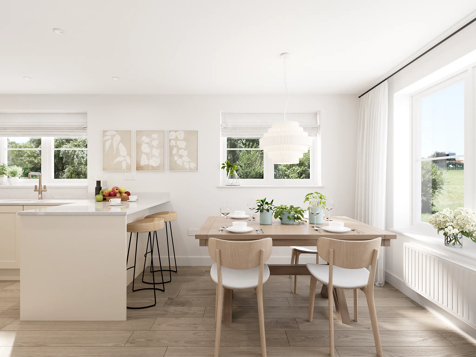
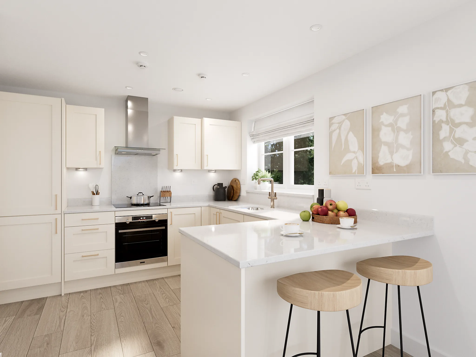
- Open plan kitchen/dining room
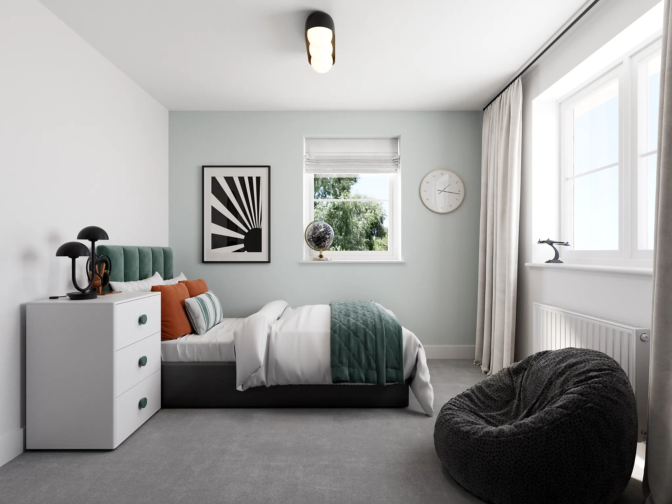
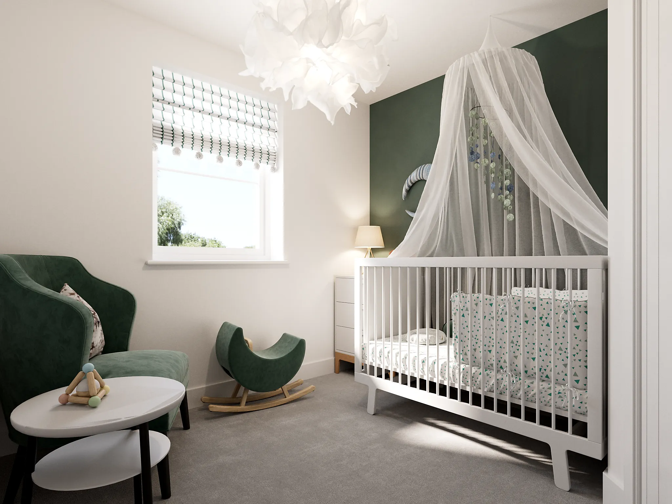
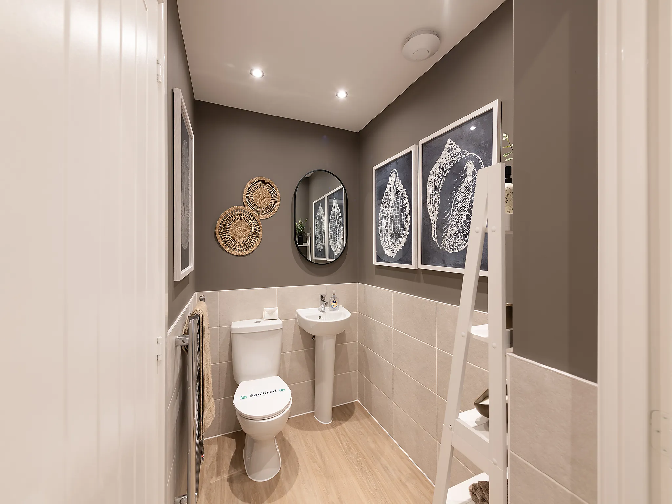
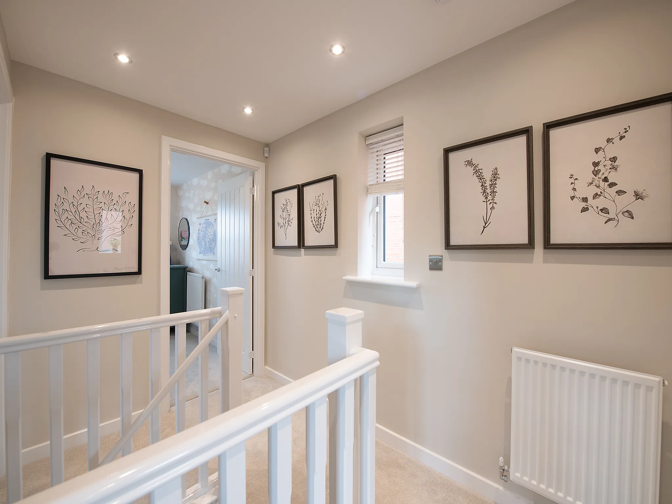
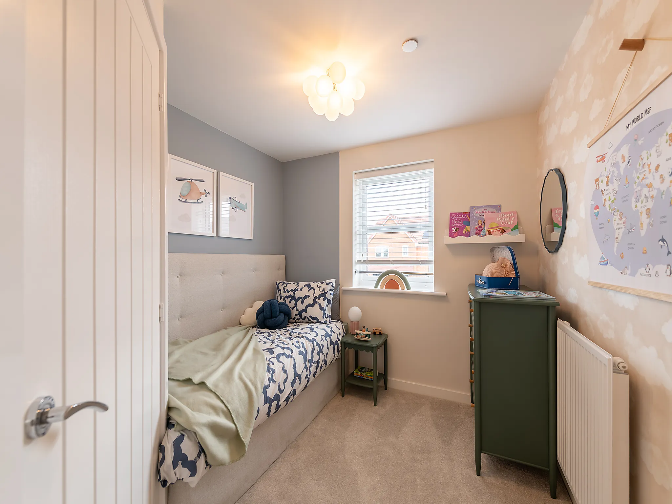
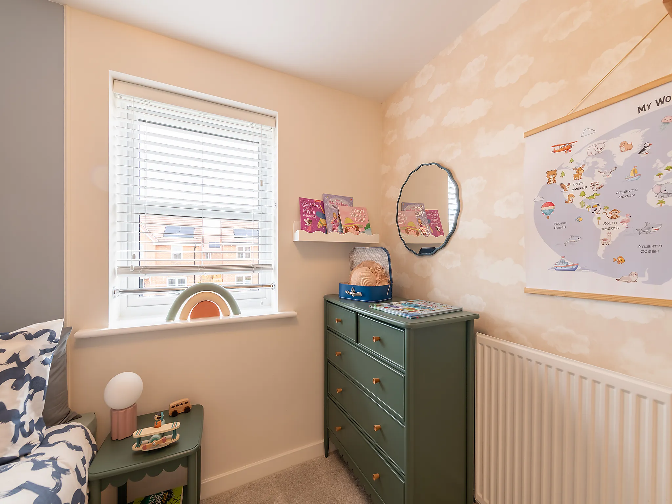
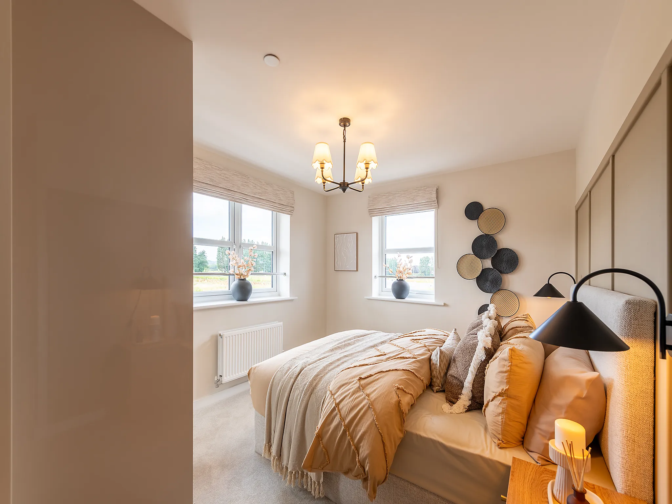
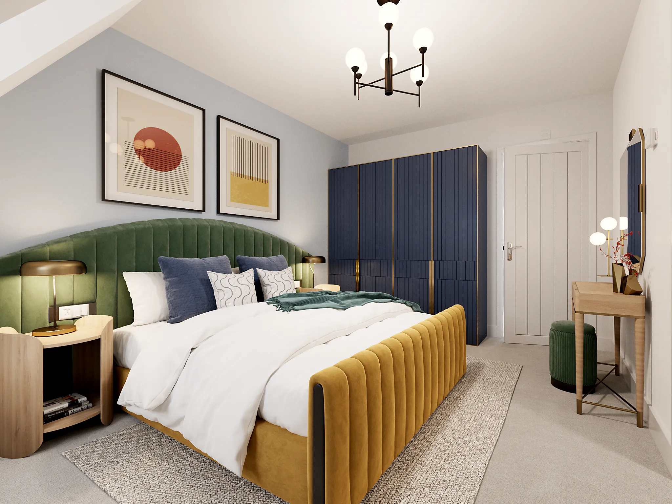
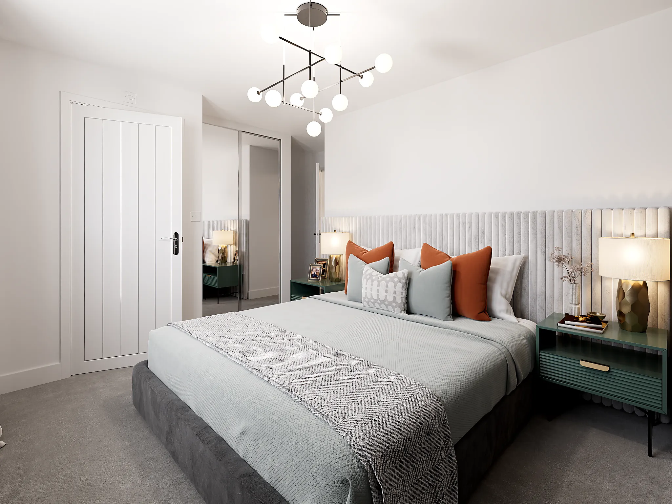
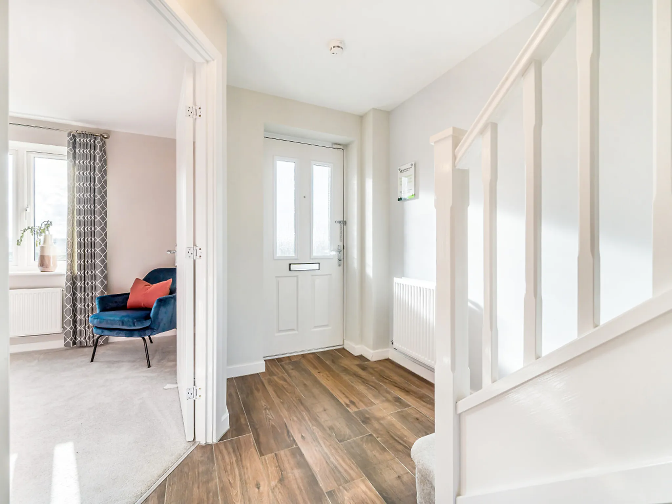
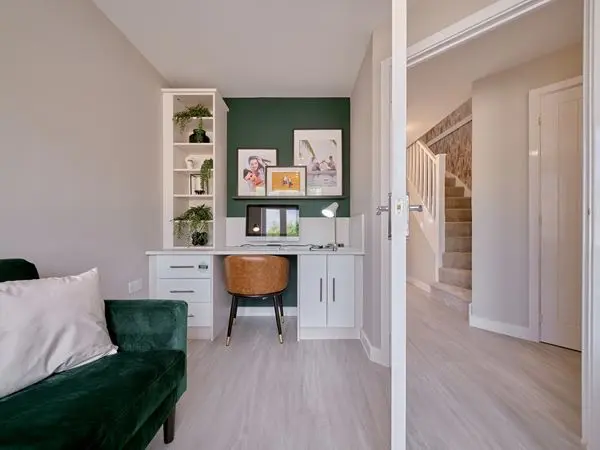
The Barnwood is a good-looking double-fronted detached home that will catch your eye if you are looking for more space for your growing family. Or maybe you want to downsize, but still have room for friends and family to stay. Either way, this could be the ideal place to call home. Two sociable living spaces, three bedrooms and two bathrooms will certainly help you to do that.
Features
- 3 Bedroom detached house
- En suite to bedroom 1
- Living room with French doors
- Open plan kitchen/dining room