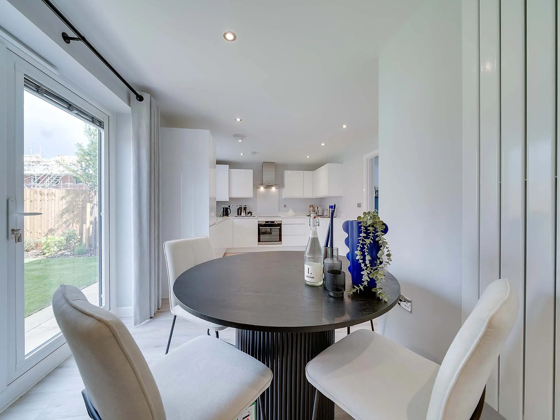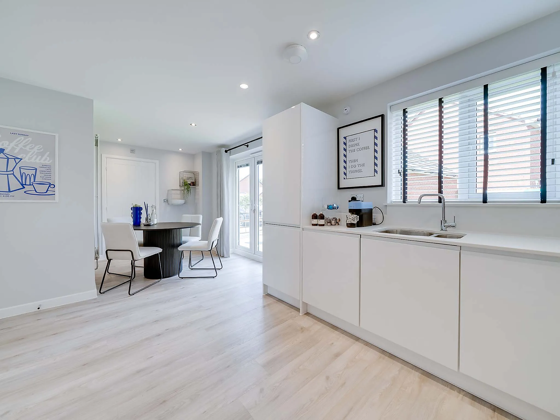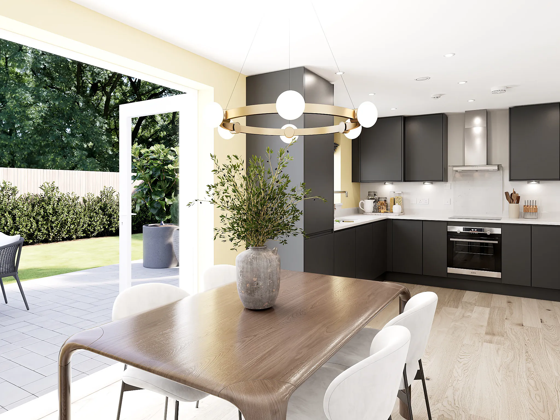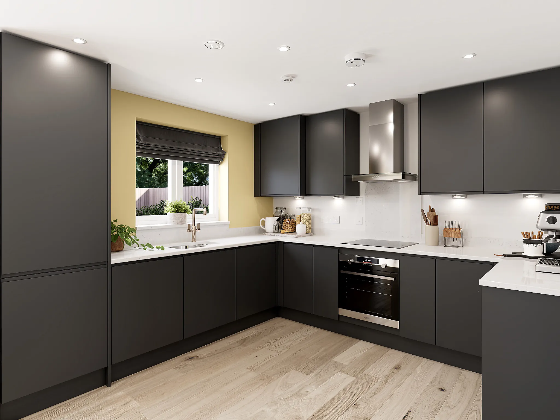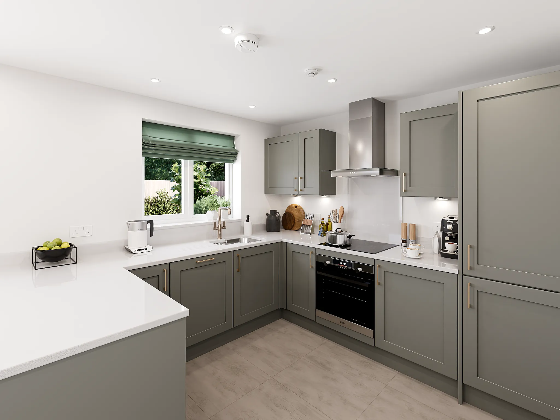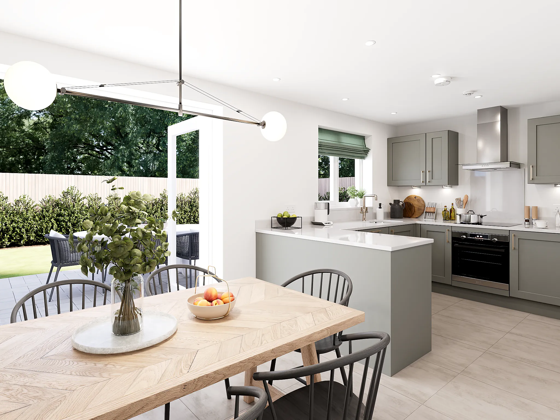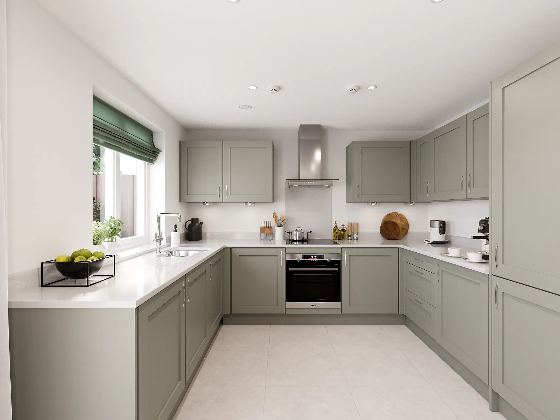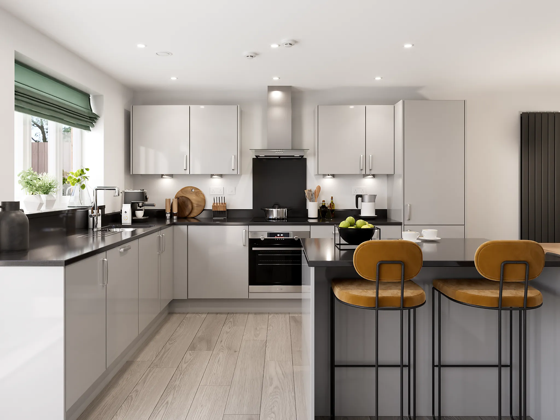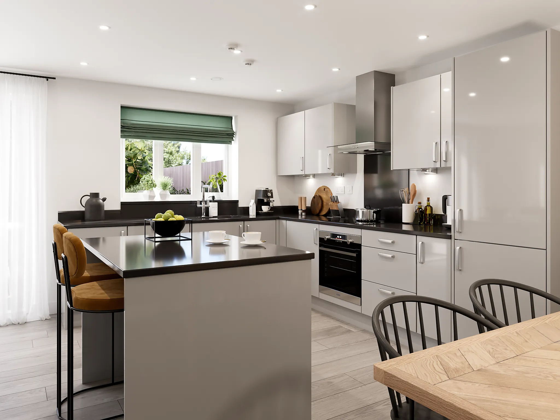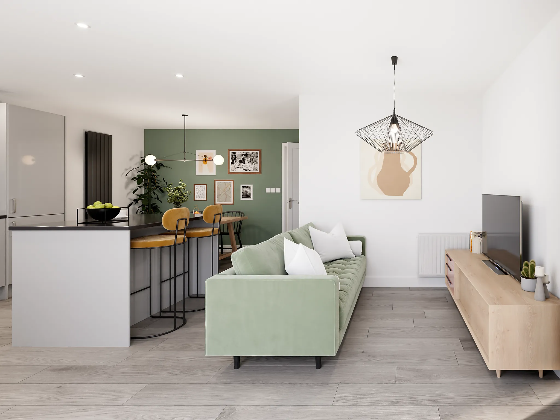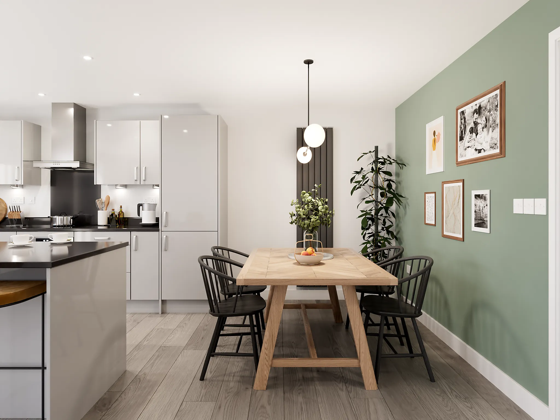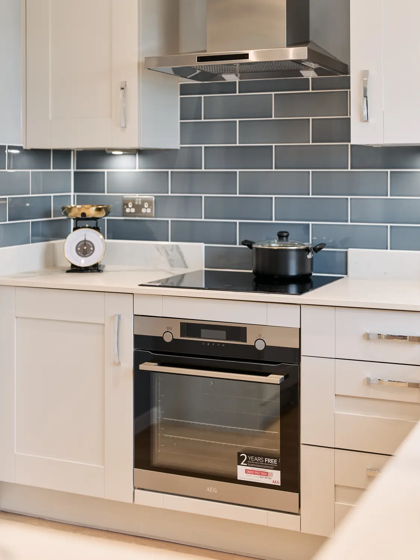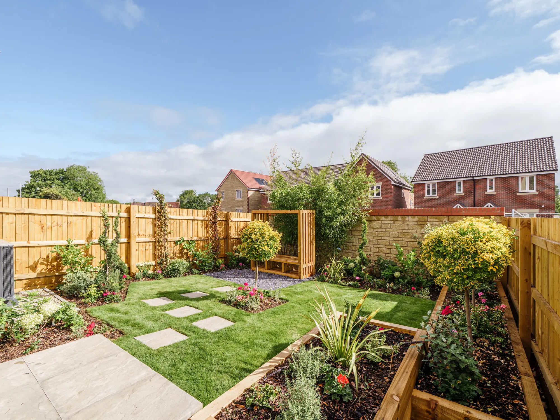
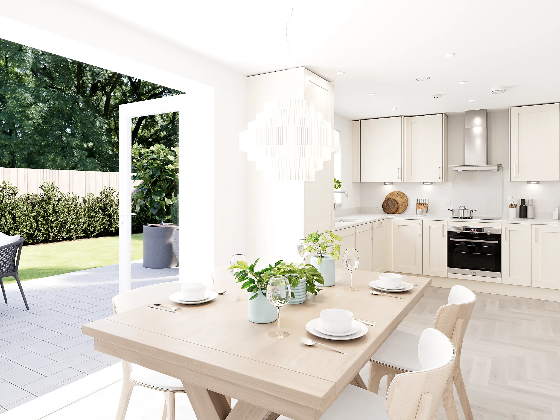
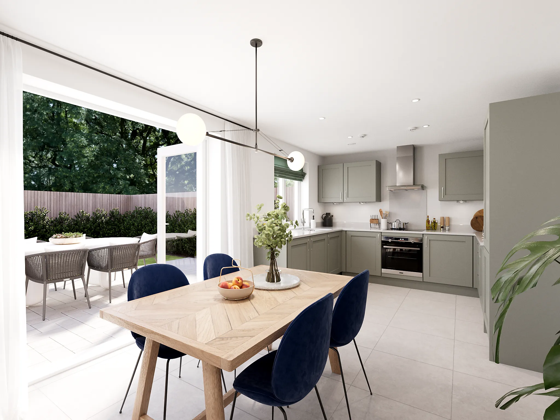
Bright and airy kitchen/dining room with garden access
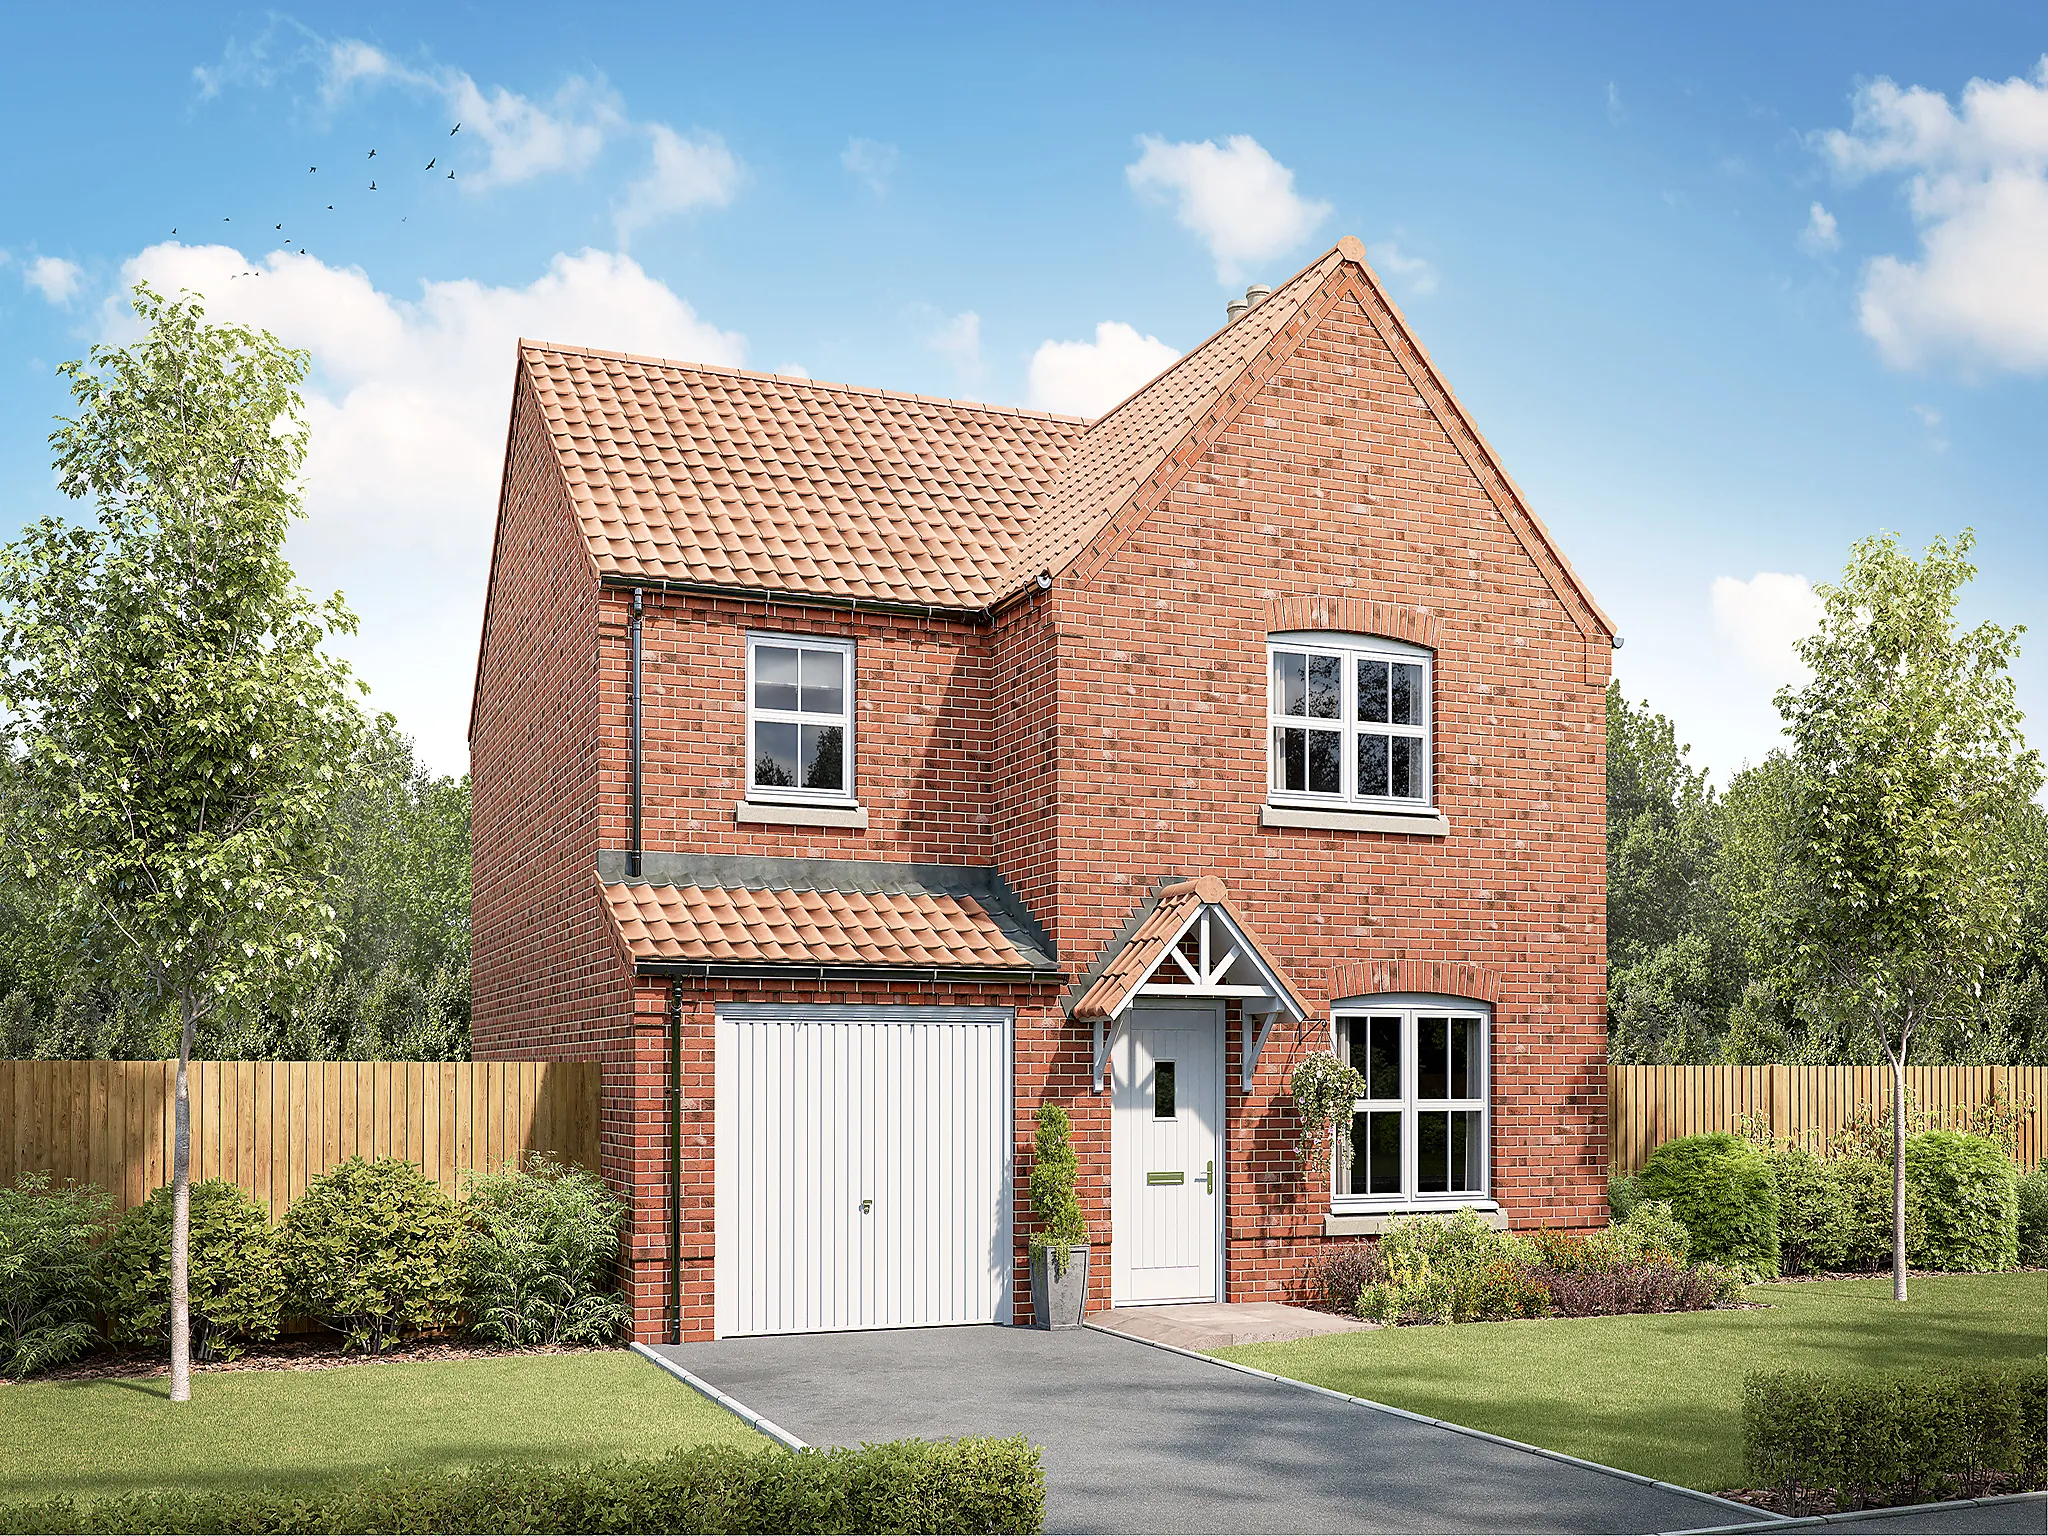
Plenty of storage and integral garage

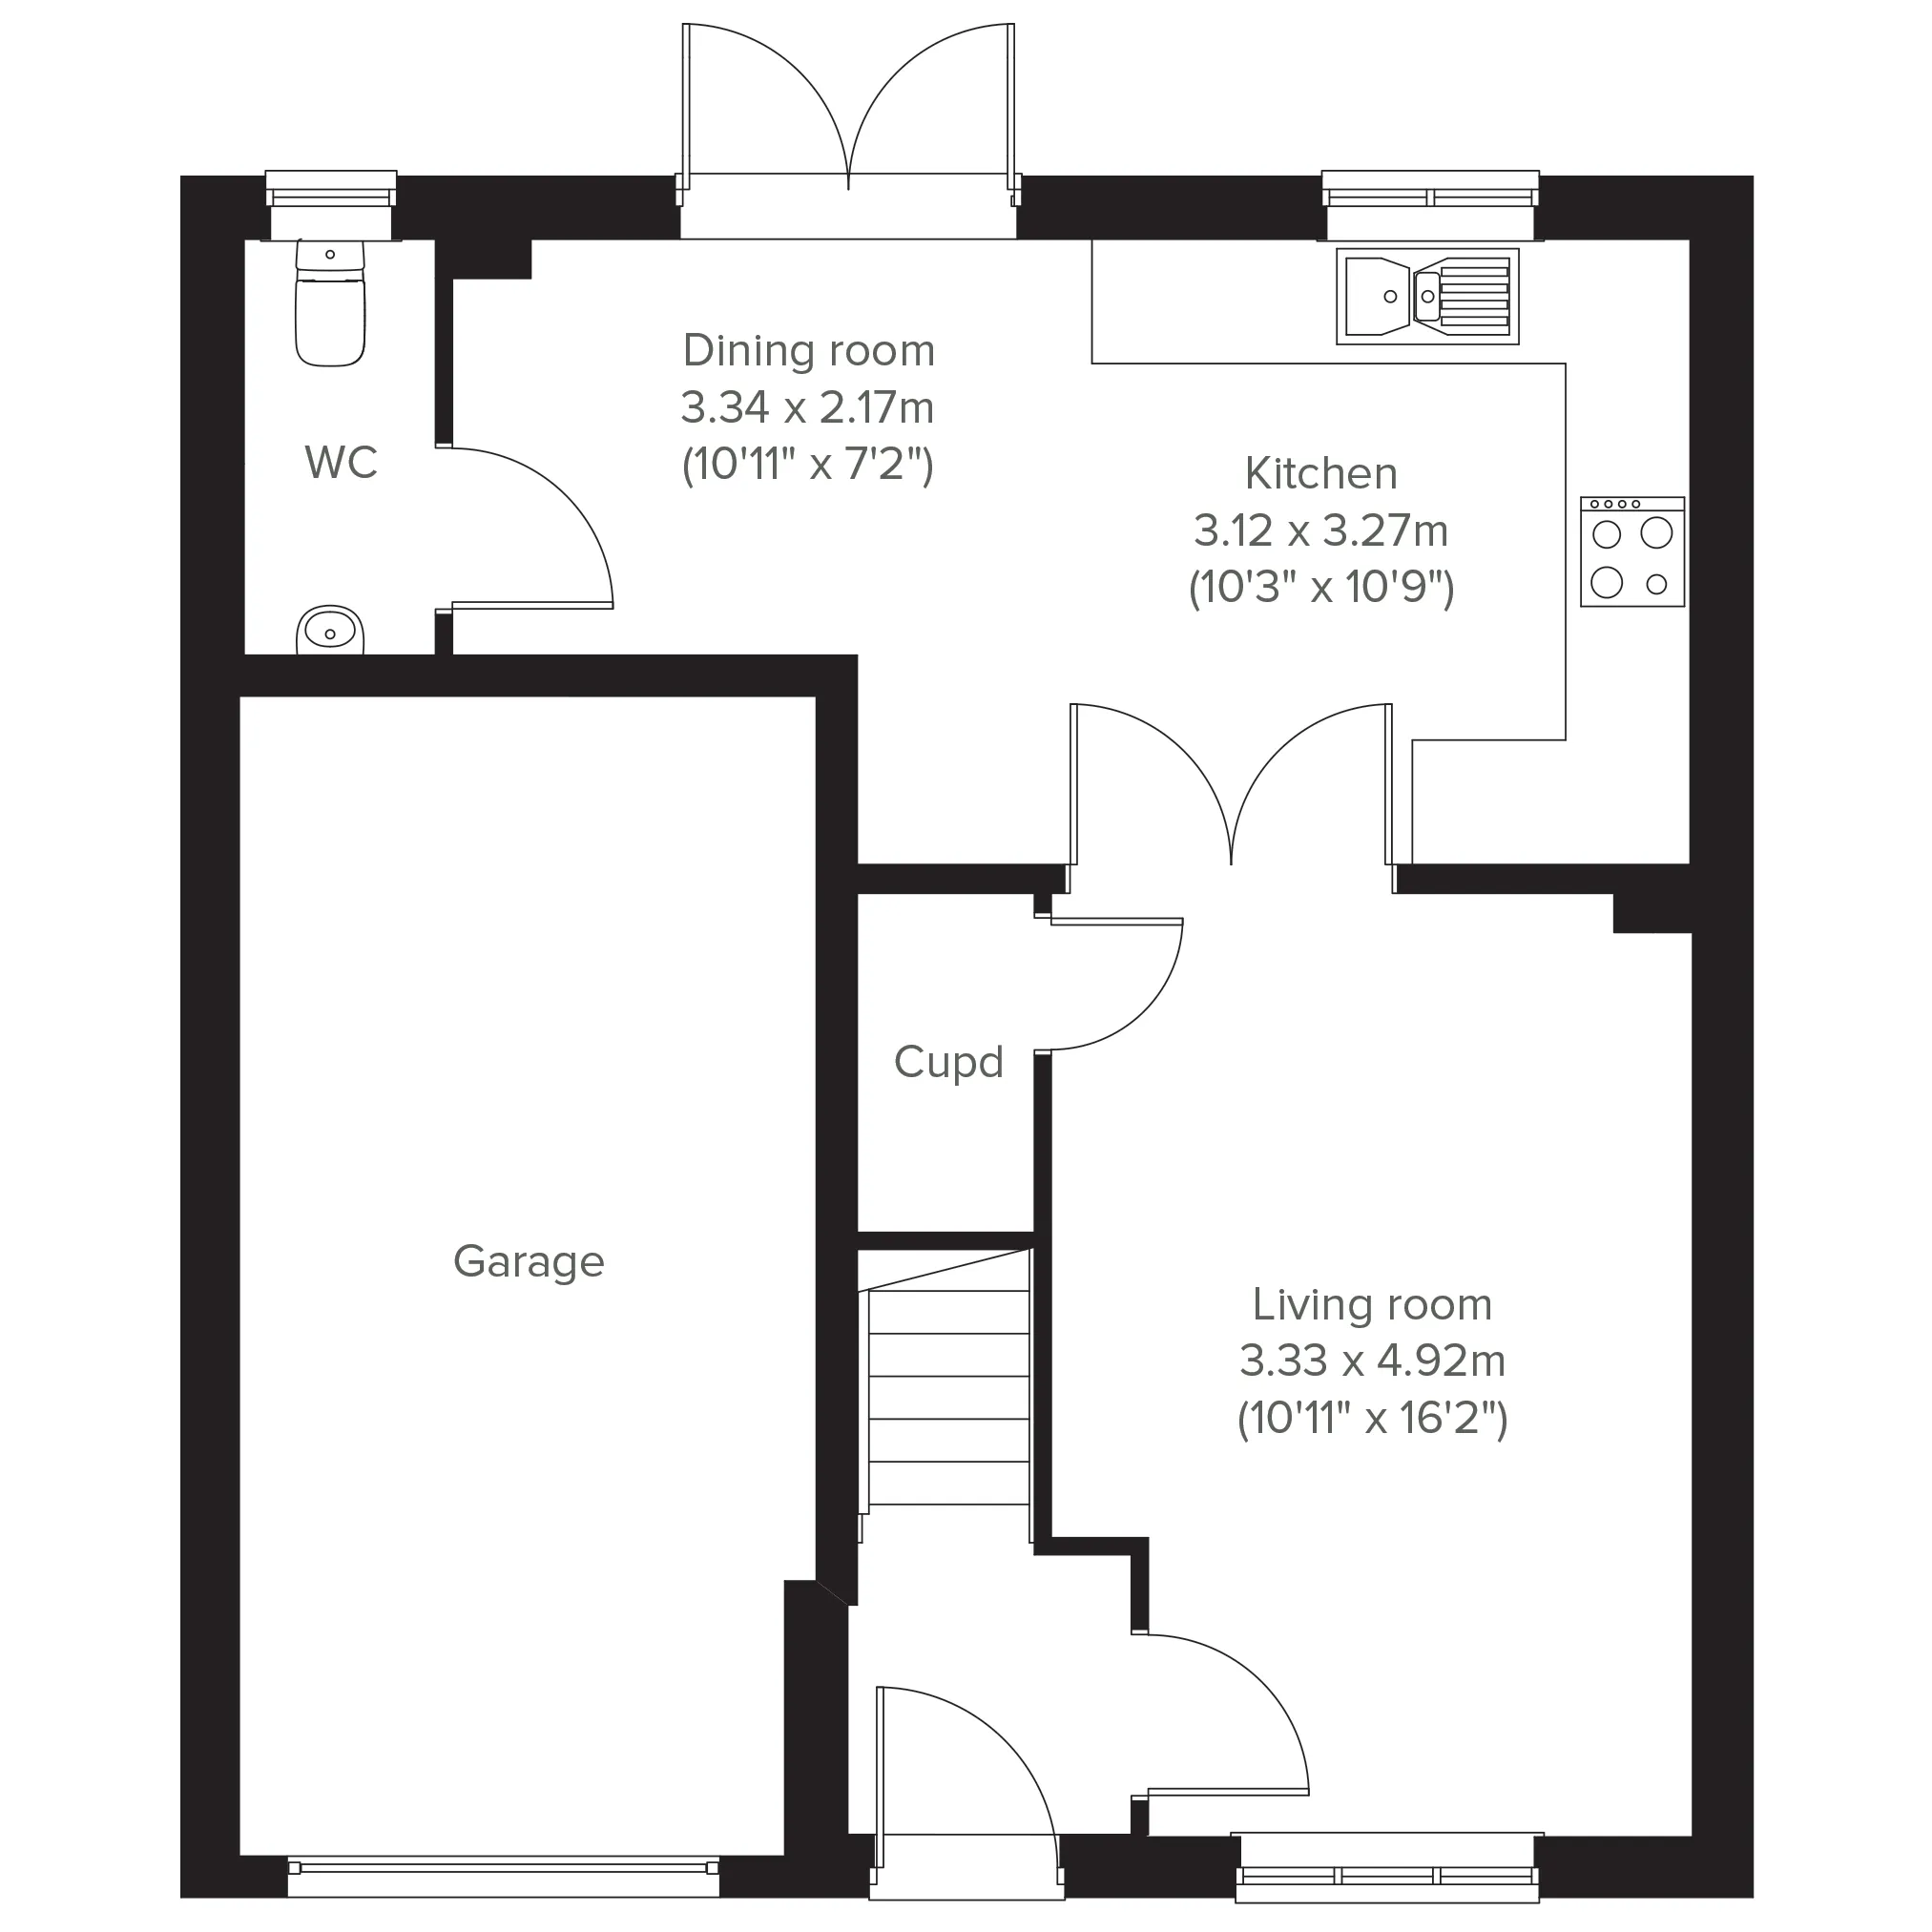
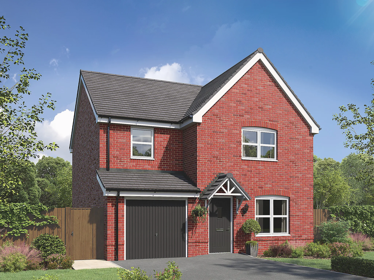
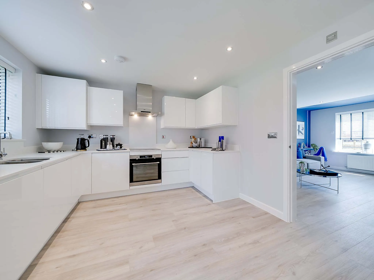
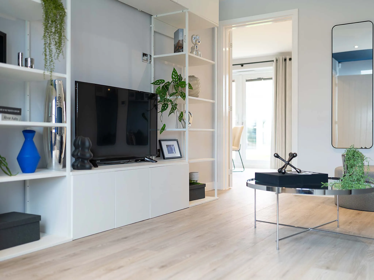
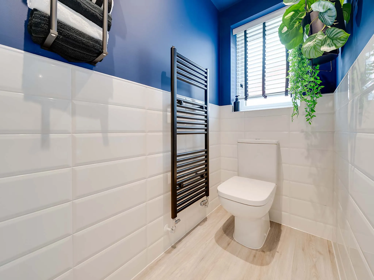
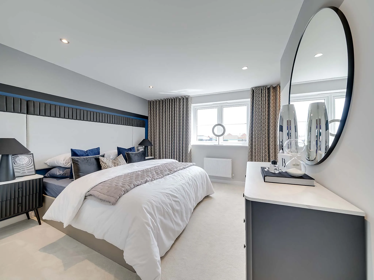
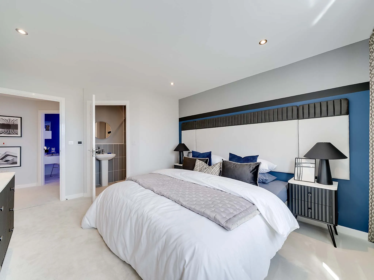
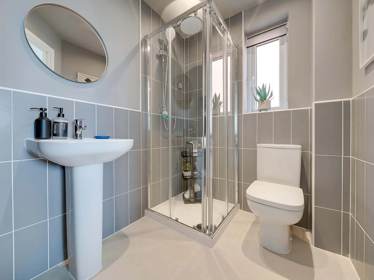
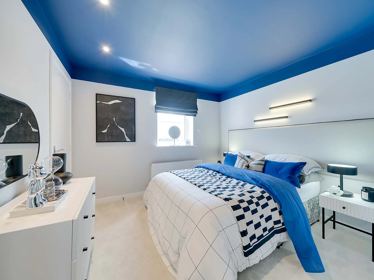
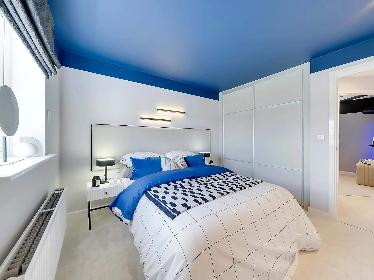
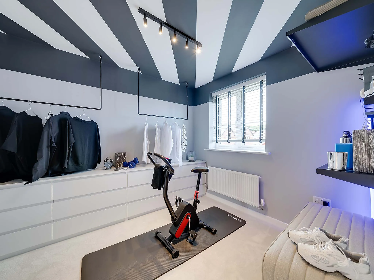
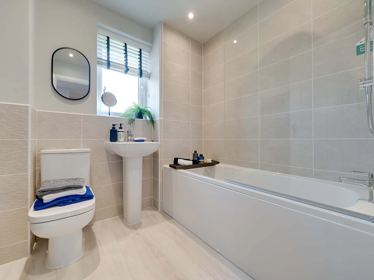
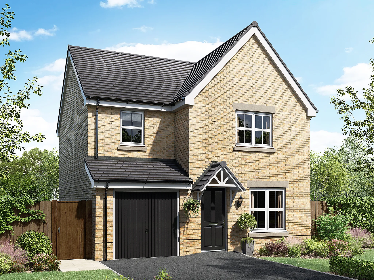
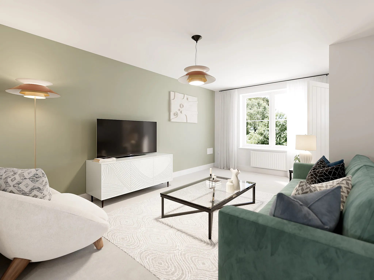
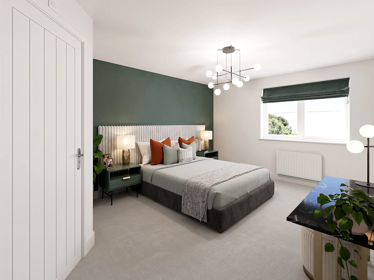
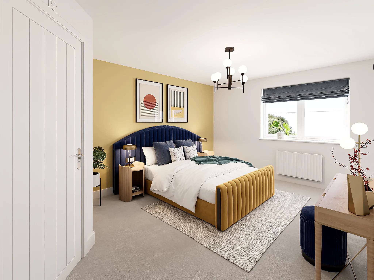
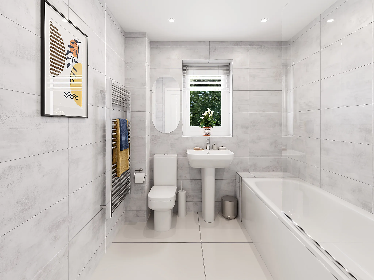
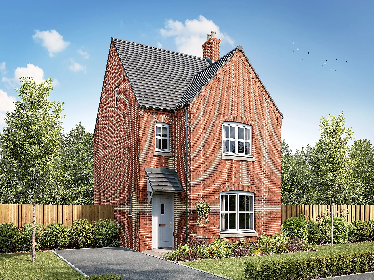
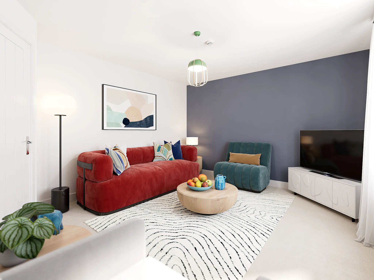
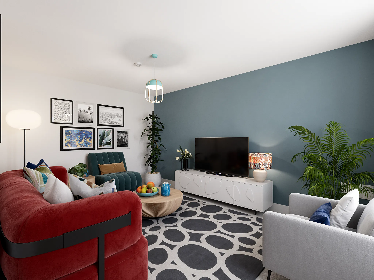
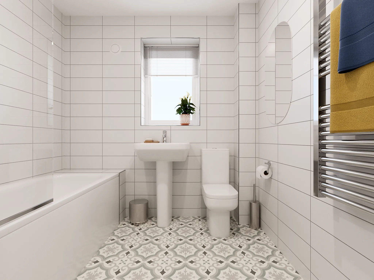
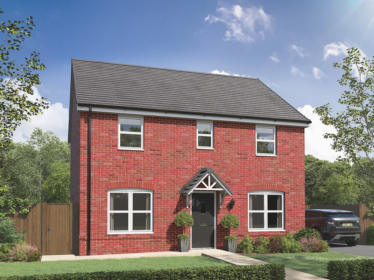
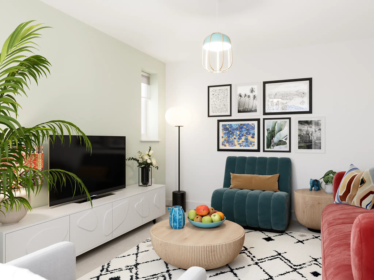
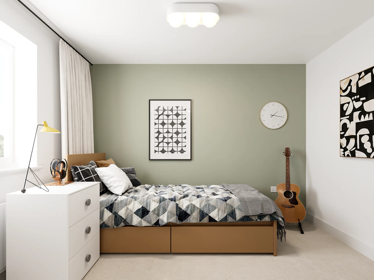
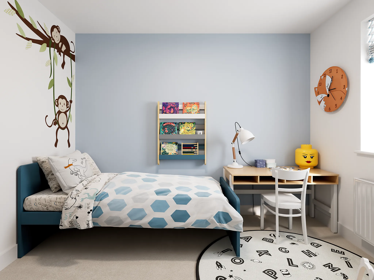
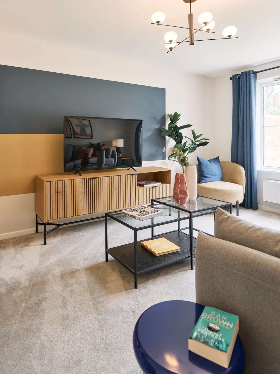
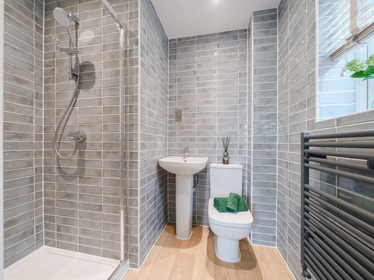
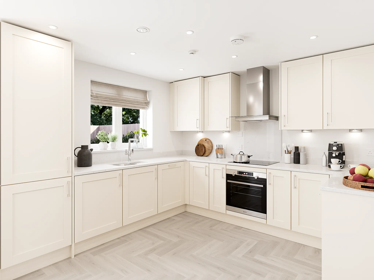
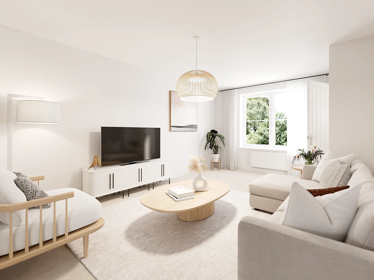
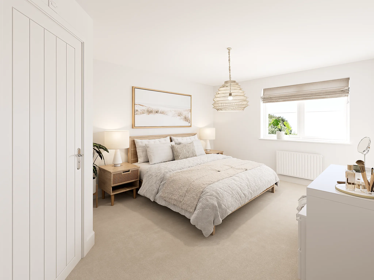
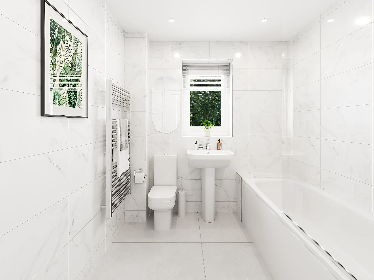
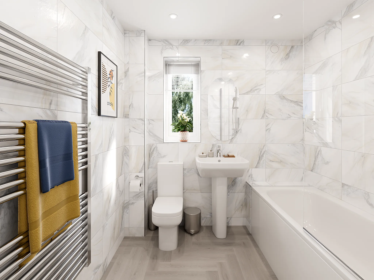
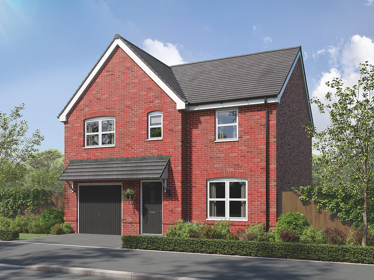
The Burnham is a superb detached home with an integral garage, and a good-sized living room with double doors leading into a bright open plan kitchen/dining room - perfect for family life and entertaining. It’s practical too, with a downstairs WC and three storage cupboards. The large bedroom one has an en suite with the spacious landing leading on to three further bedrooms and the main family bathroom.

Features
4 Bedroom detached house
Bedroom one with en suite
Bright and airy kitchen/dining room with garden access
Further information about additional costs payable (in addition to any advertised headline price for a Persimmon new home) can be found by clicking here.
Ways to buy this plot
Filter by:
Part Exchange your home
You buy ours and we'll buy yours! By far the easiest way to sell your home.
Explore the layout and picture life in your brand-new Persimmon home.
Marshall's Yard - 1.5 miles
Gainsborough Market Place - 1.5 miles
Morrisons - 1.7 miles
Tesco Superstore - 1.9 miles
West Lindsey Leisure Centre - 1.0 miles
Marshall's Yard - 1.5 miles
Gainsborough Old Hall - 1.5 miles
River Trent - 1.6 miles
The Gainsborough Academy - 0.1 miles
Castle Wood Academy - 0.6 miles
The Gainsborough Charles Baines Community Primary School - 0.7 miles
White's Wood Academy - 0.7 miles
The Queen Elizabeth's High School - 0.9 miles
Gainsborough Central Railway Station - 0.9 miles
Gainsborough Lea Road Railway Station - 1.7 miles
Gainsborough Bus Station - 1.4 miles
A631 - 1.2 miles
John Coupland Hospital - 1.4 miles
Gainsborough Urgent Treatment Centre - 1.4 miles
Gainsborough Health Clinic - 1.5 miles
Richmond Medical Centre - 1.6 miles
Find nearby:
Estimate the costs with our mortgage and Stamp Duty calculators
See the numbers and facts behind these calculations
Homebuyer information for Plot 22
This is a summary of key information about this property and what it will mean for ongoing costs once you are living in your home. Where a Plot is being sold on a leasehold basis, Persimmon only charges a peppercorn rent. Council tax bands are often not released by the local authority until the property is complete but we will show this information where it is available.
Tenure:Freehold
Predicted Energy Assessment Rating:TBC
Council Tax Band:TBC
Estimated Estate/Service Charge:TBC
Document Signing Fee:£180 (inc VAT)
Anti-Money Laundering Checks Fee:£9.00 inc VAT per customer
Our show homes at Thonock Green
Book a visit to explore the beautifully designed show homes at this development today.
The Burnham is a superb detached home with an integral garage, and a good-sized living room with double doors leading into a bright open plan kitchen/dining room - perfect for family life and entertaining. It’s practical too, with a downstairs WC and three storage cupboards. The large bedroom one has an en suite with the spacious landing leading on to three further bedrooms and the main family bathroom.
Jubilee Gardens, West Yorkshire, Wakefield, WF1 2FW
4 Bedroom detached house
The Burnham is a superb detached home with an integral garage, and a good-sized living room with double doors leading into a bright open plan kitchen/dining room - perfect for family life and entertaining. It’s practical too, with a downstairs WC and three storage cupboards. The large bedroom one has an en suite with the spacious landing leading on to three further bedrooms and the main family bathroom.
Similar new build homes at and around Thonock Green
Explore additional homes that meet your preferences.