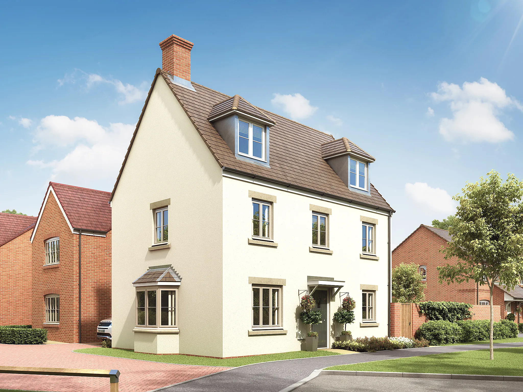
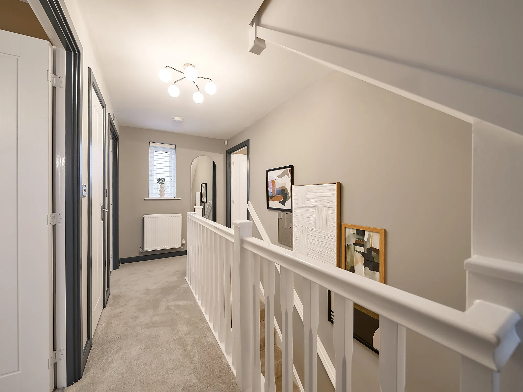
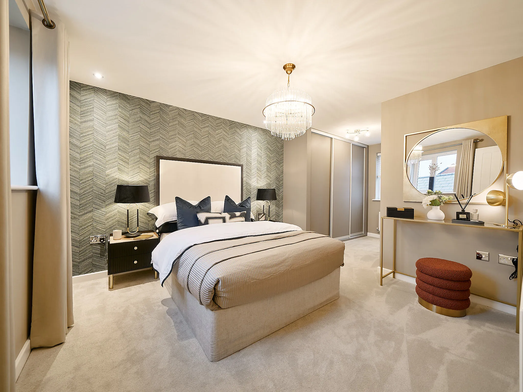
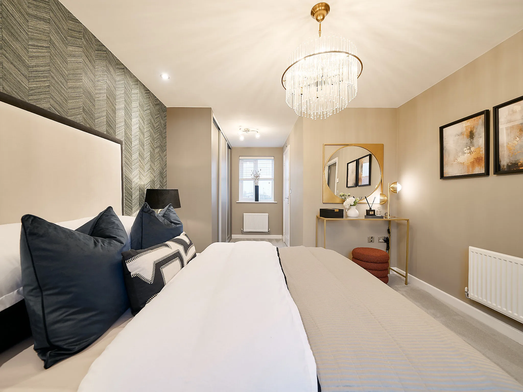
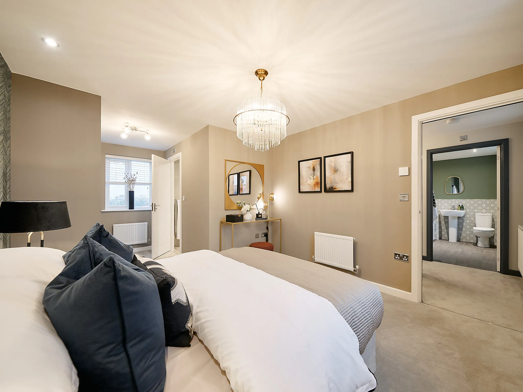
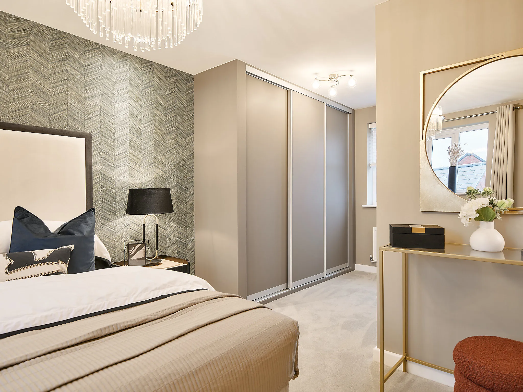
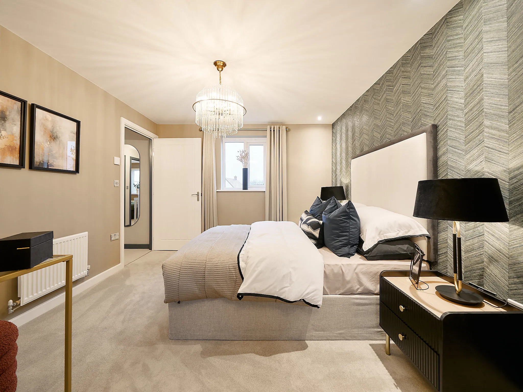
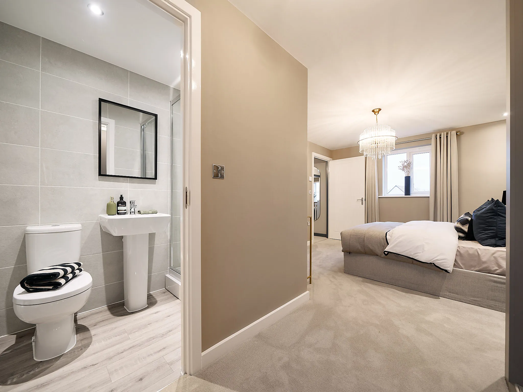
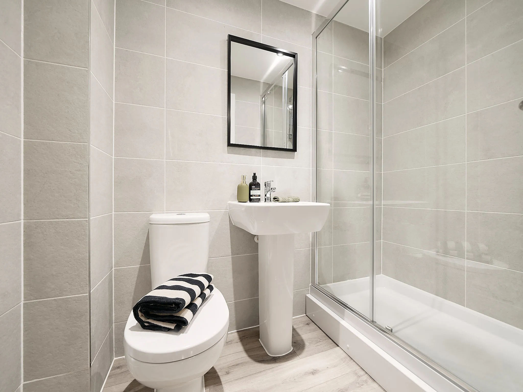
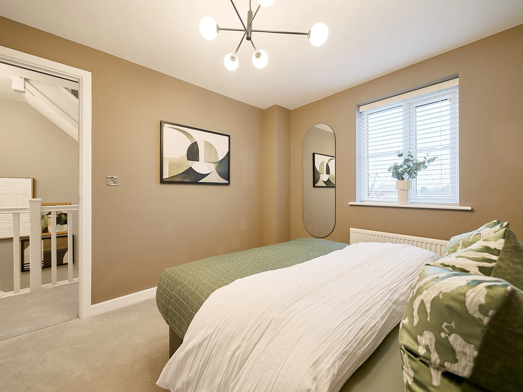
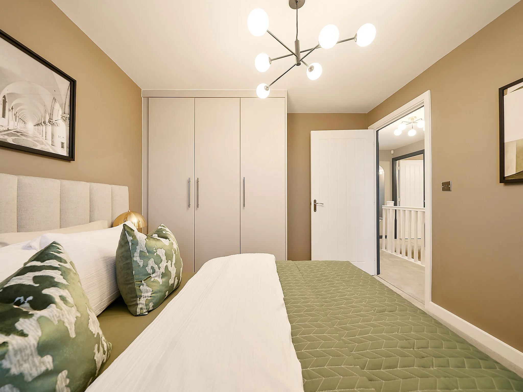
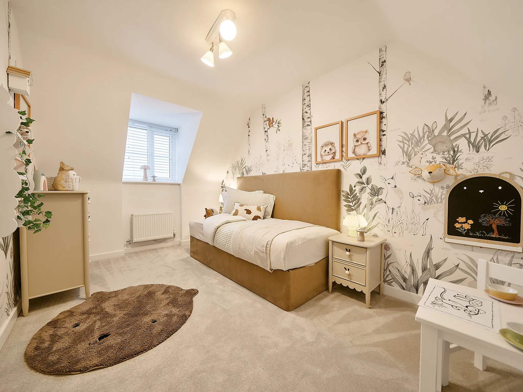
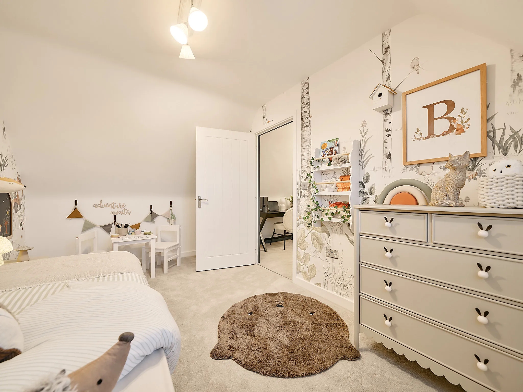
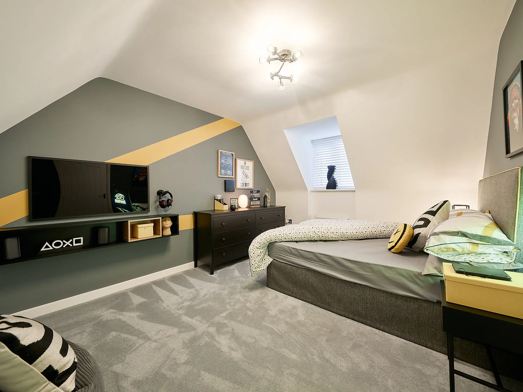
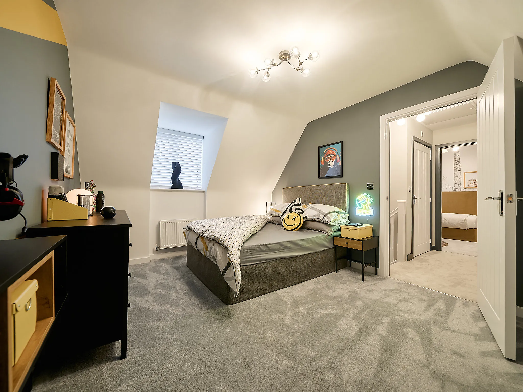
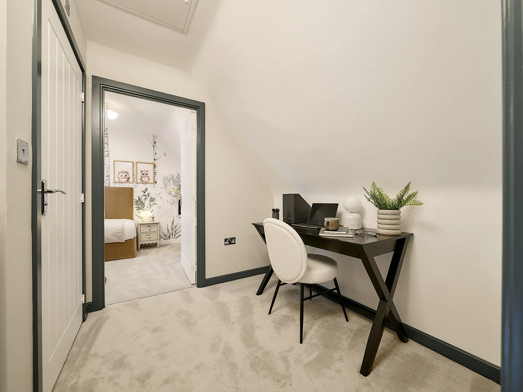
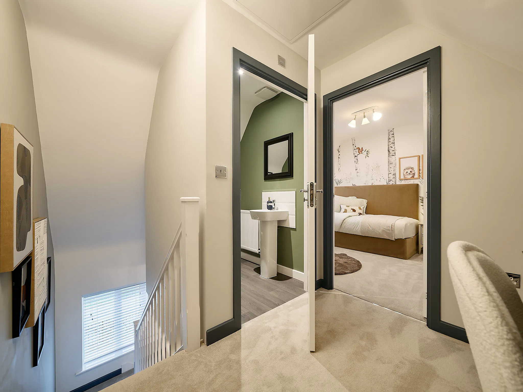
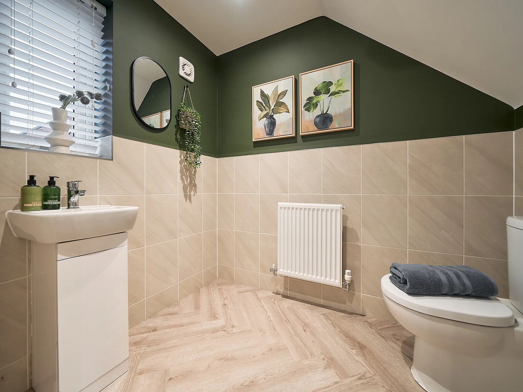
The Blakesley Corner - 4 bedroom new build home - Plot 105
New build home for sale: Overstone Gate, Kipling Way, Overstone, Northampton, Northamptonshire, NN6 0RR
Price £399,950
4 Bedroom detached house
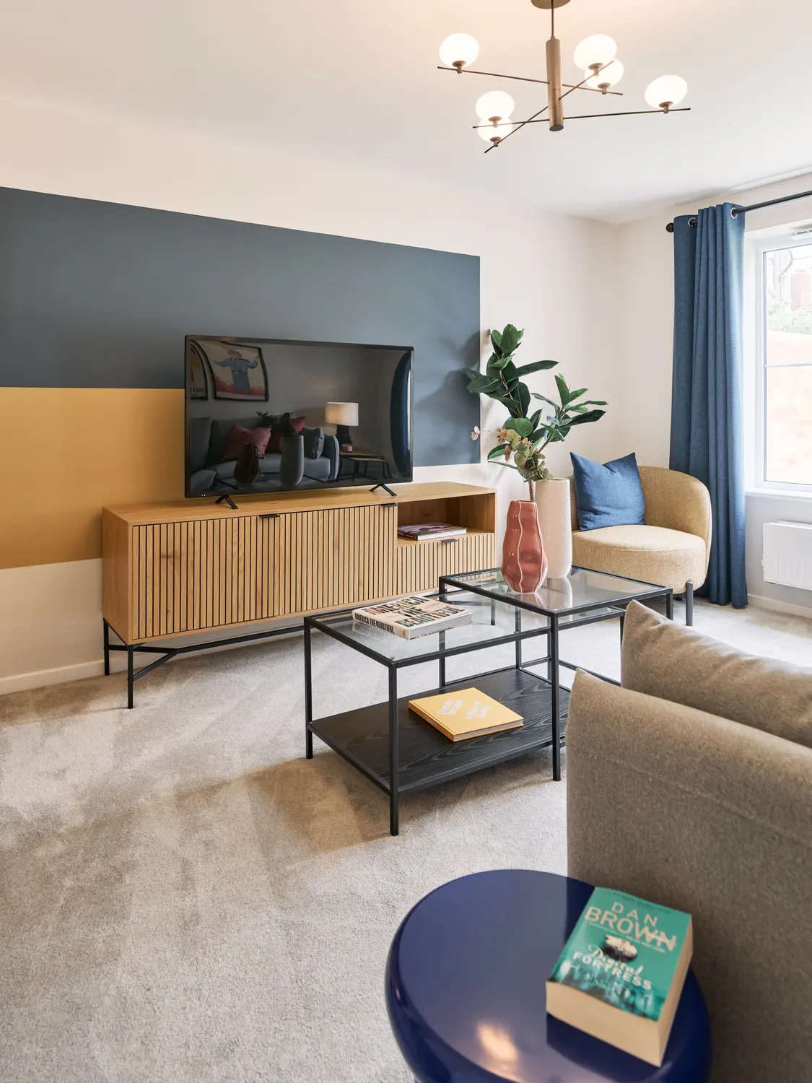
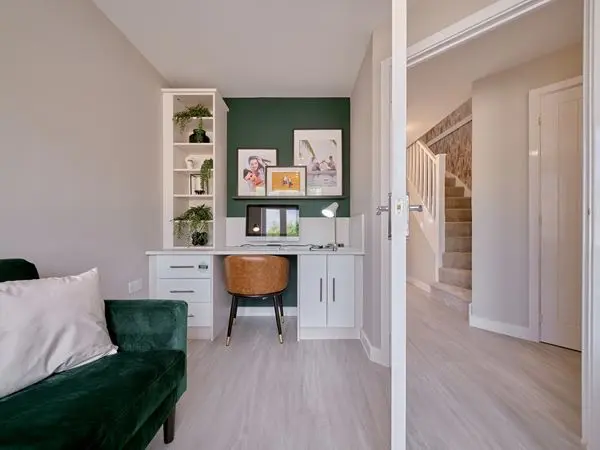
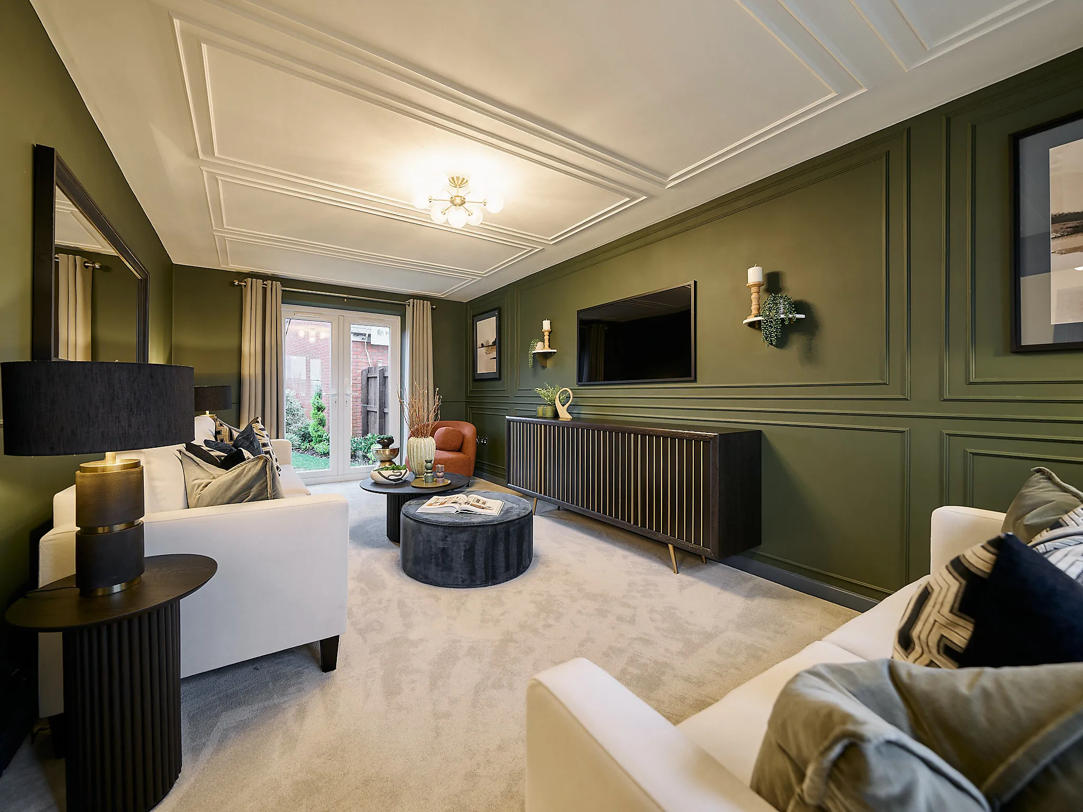
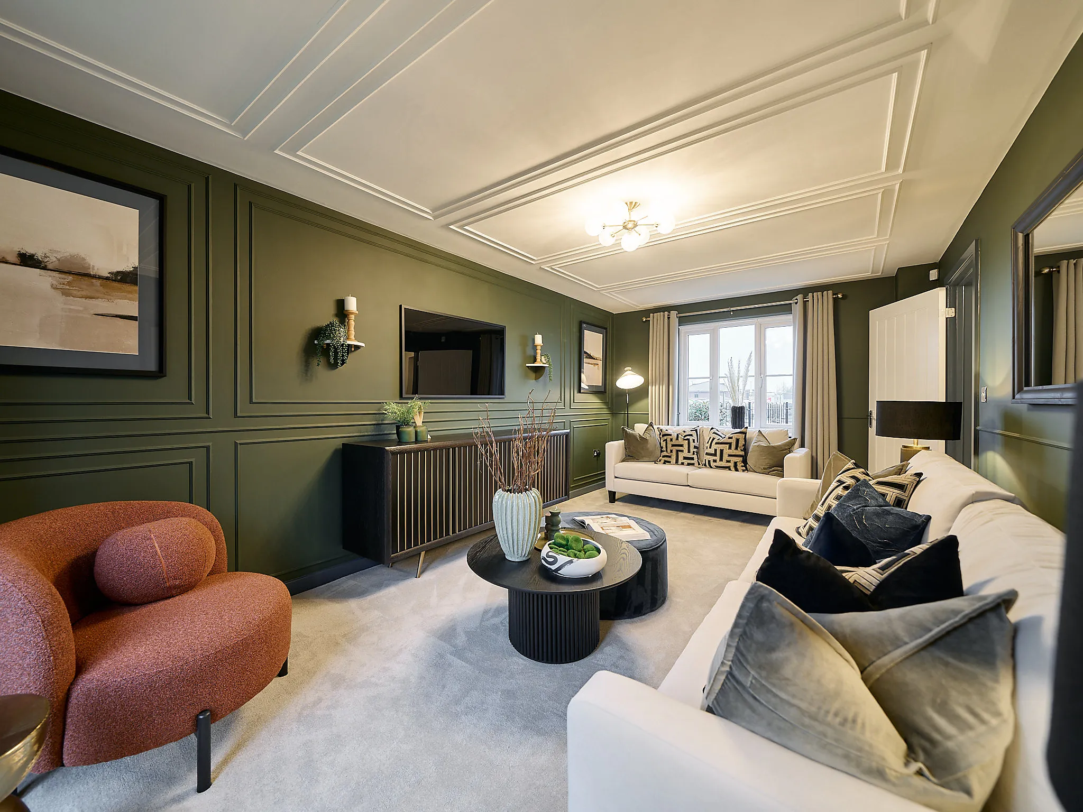
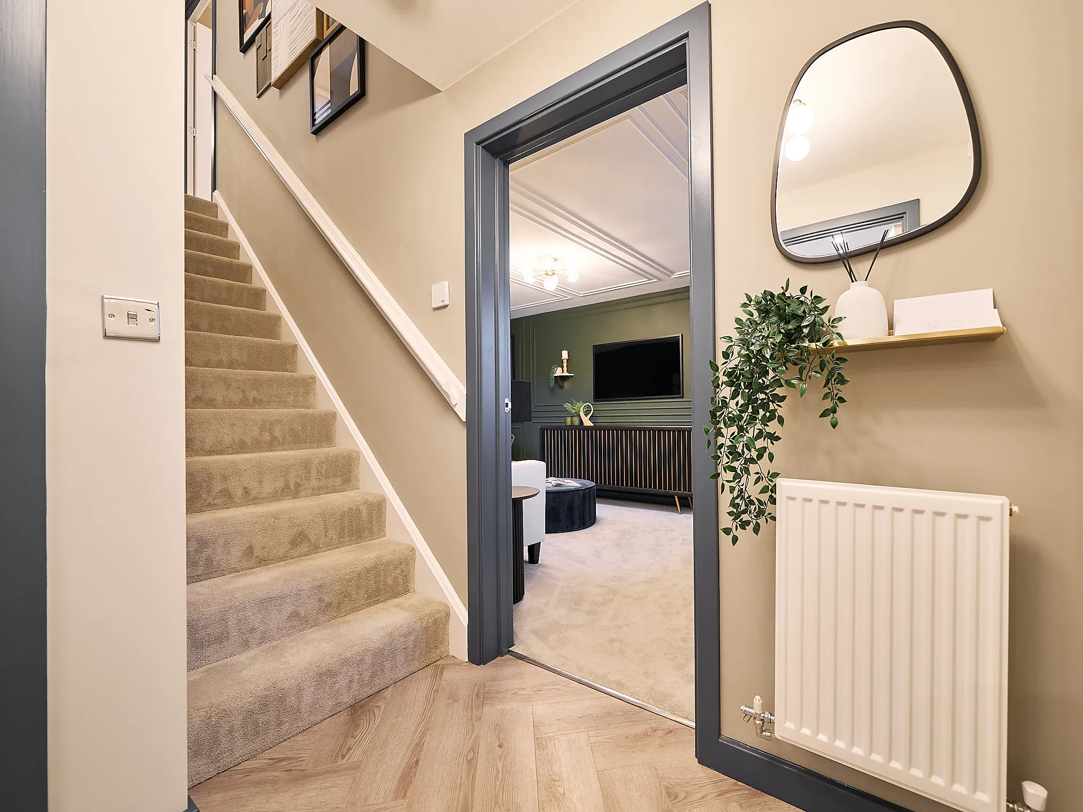
Bright open plan living room
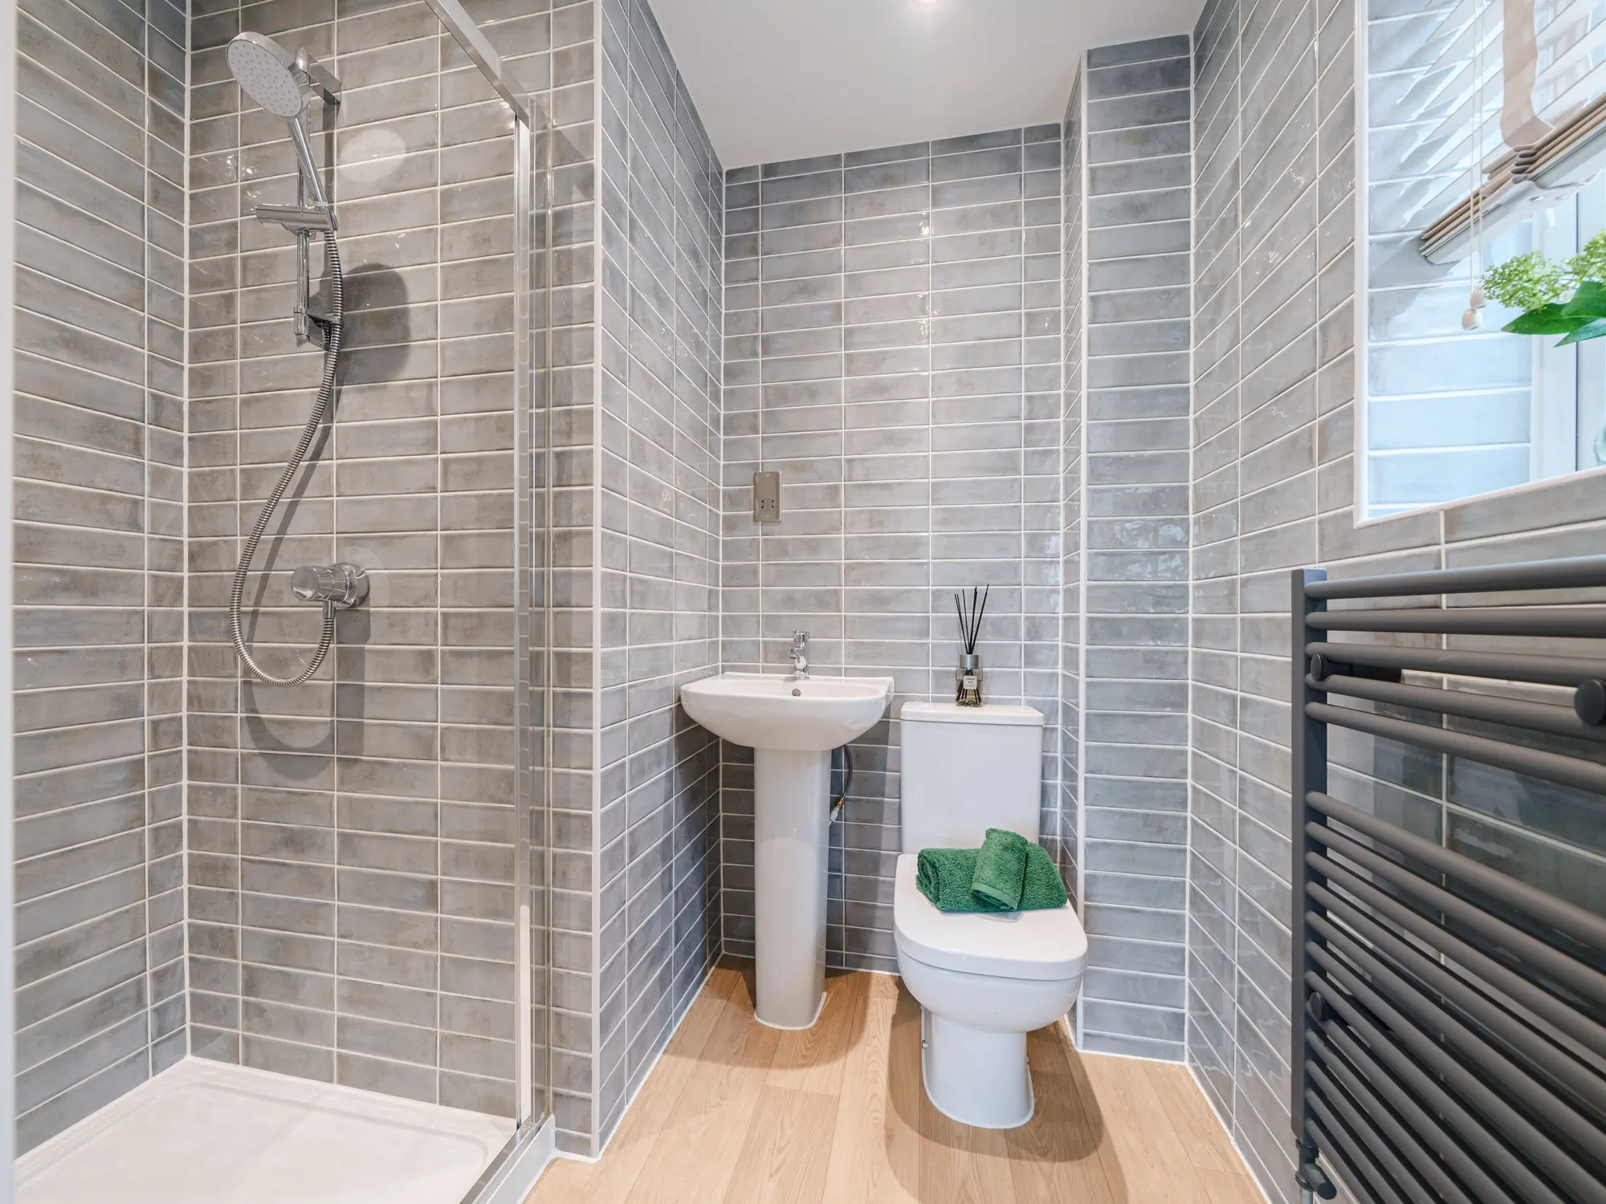
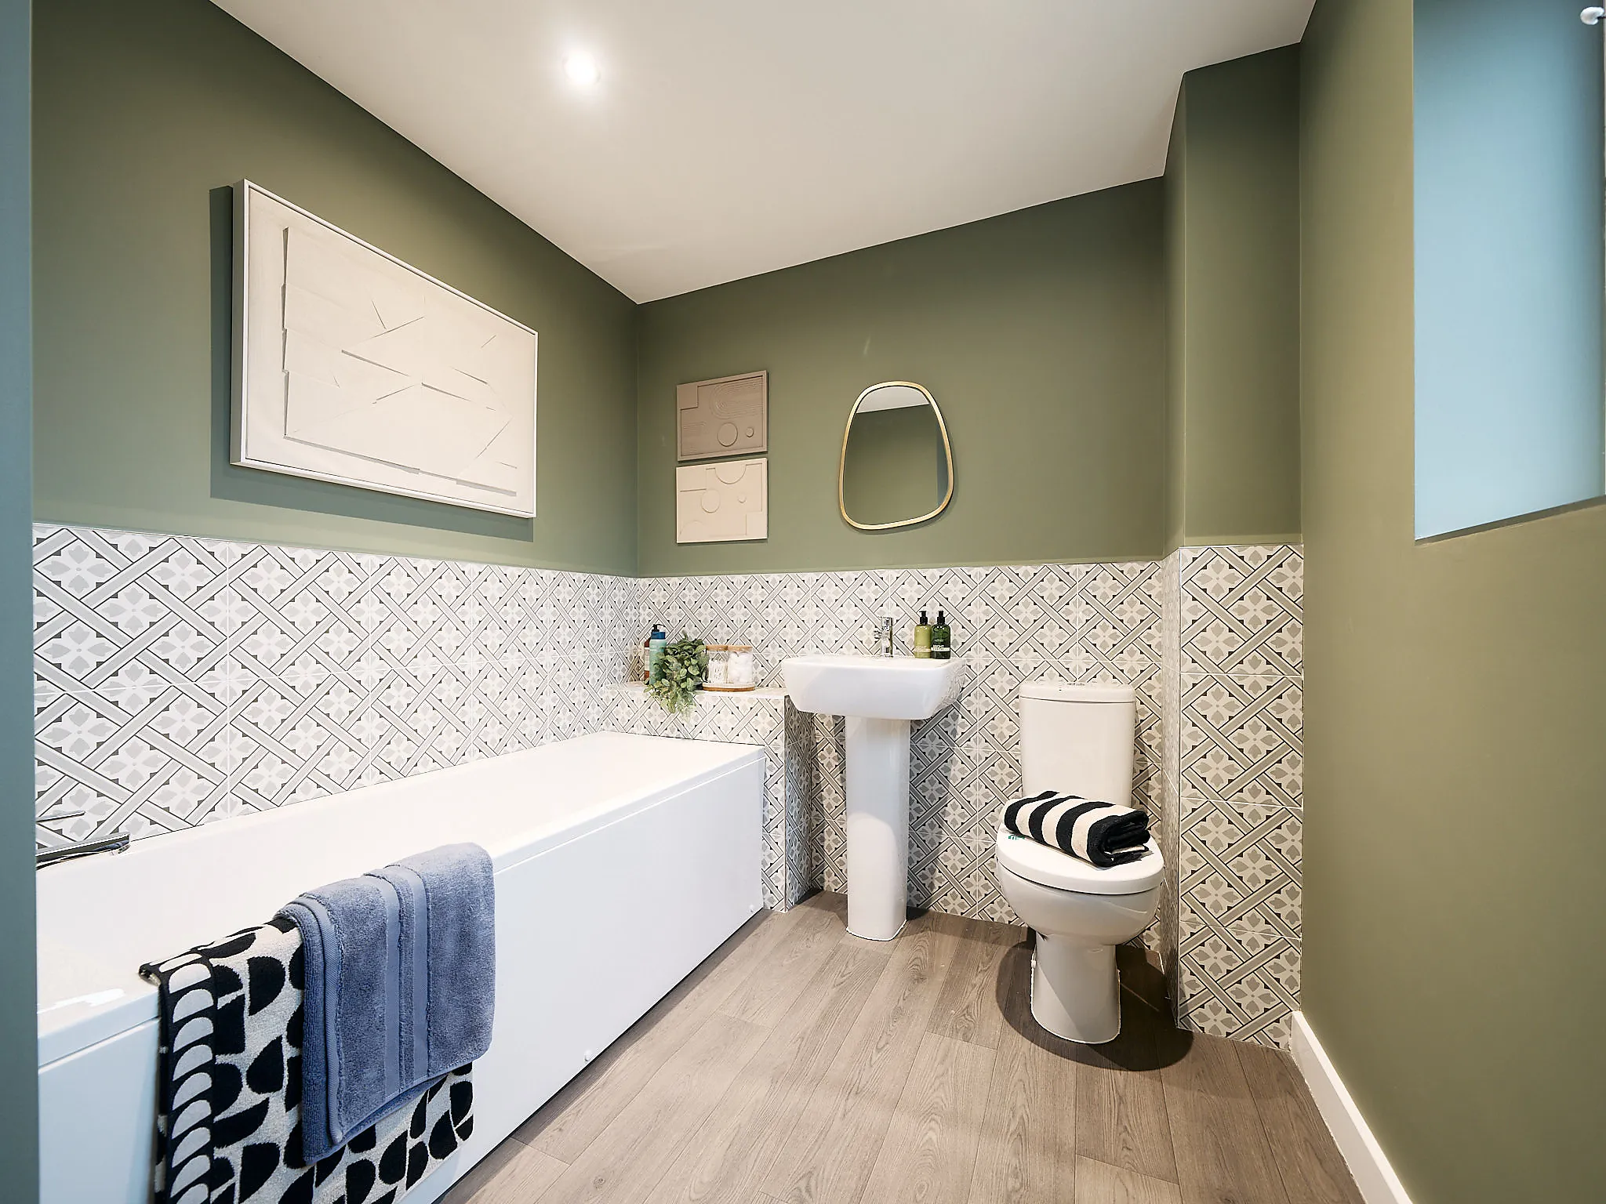
Family bathroom with modern fixtures and fittings.
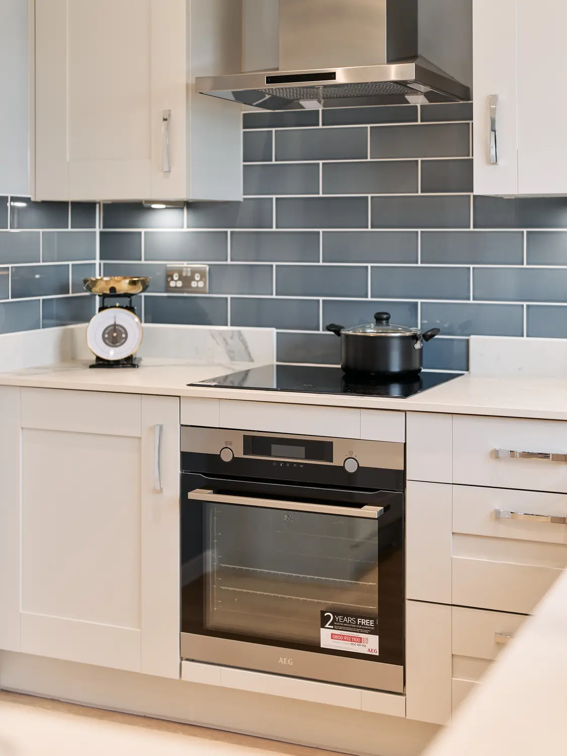
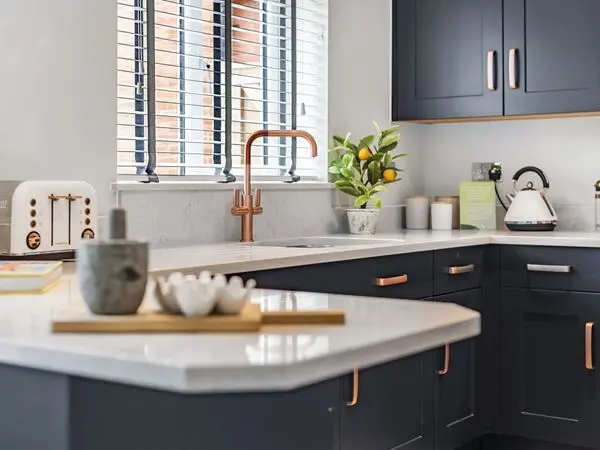
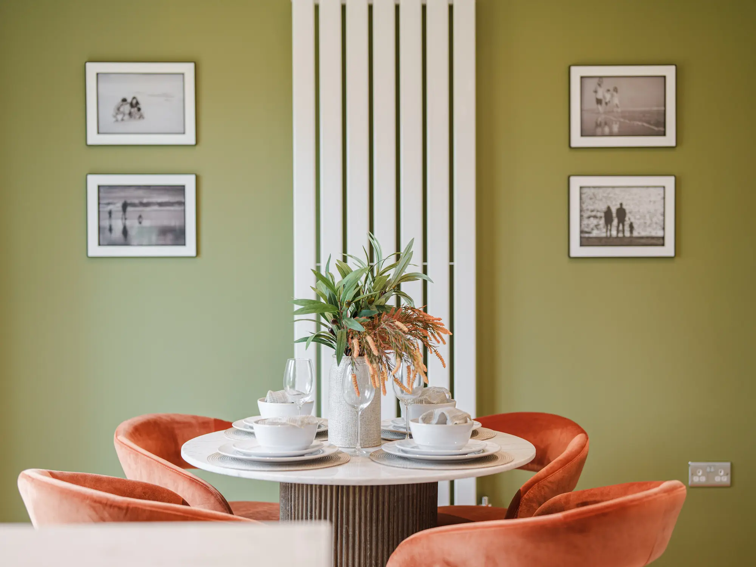
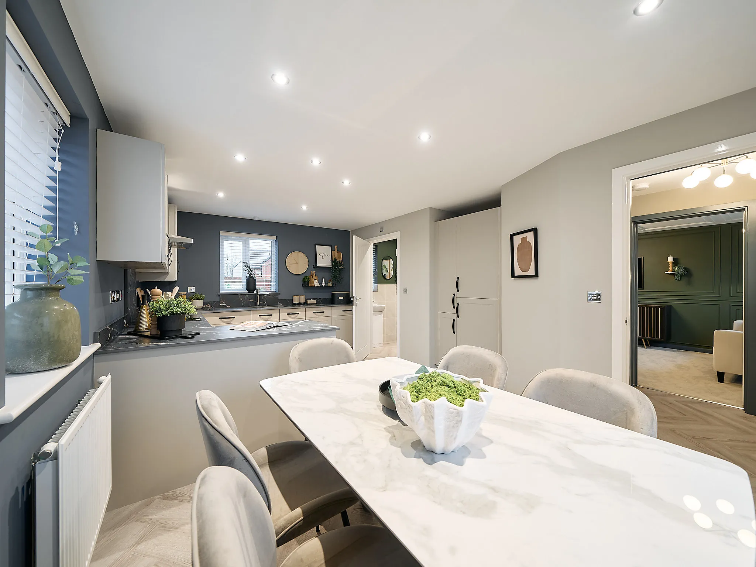
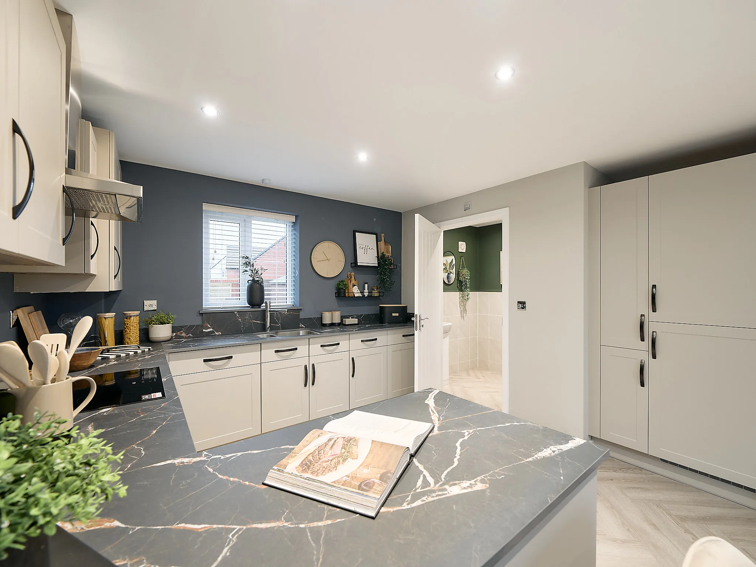
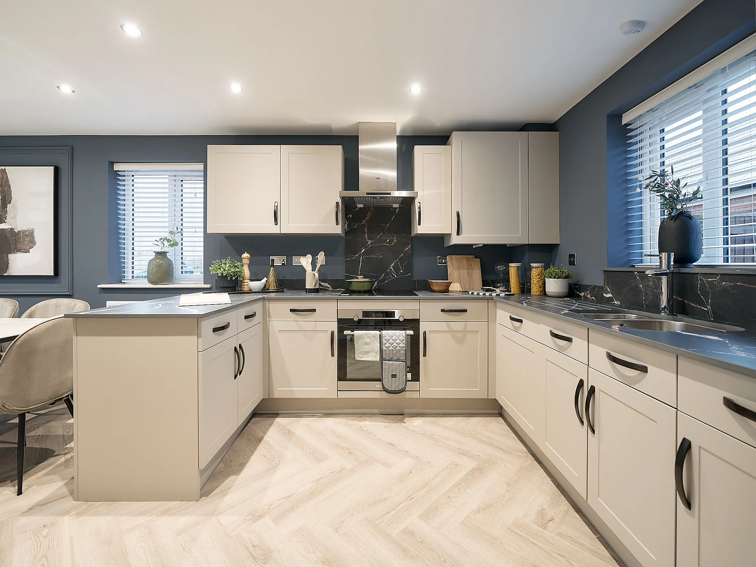
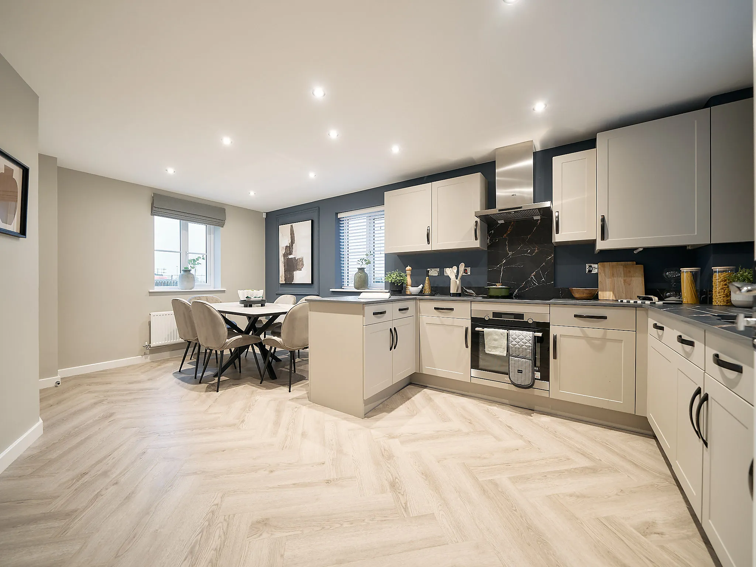
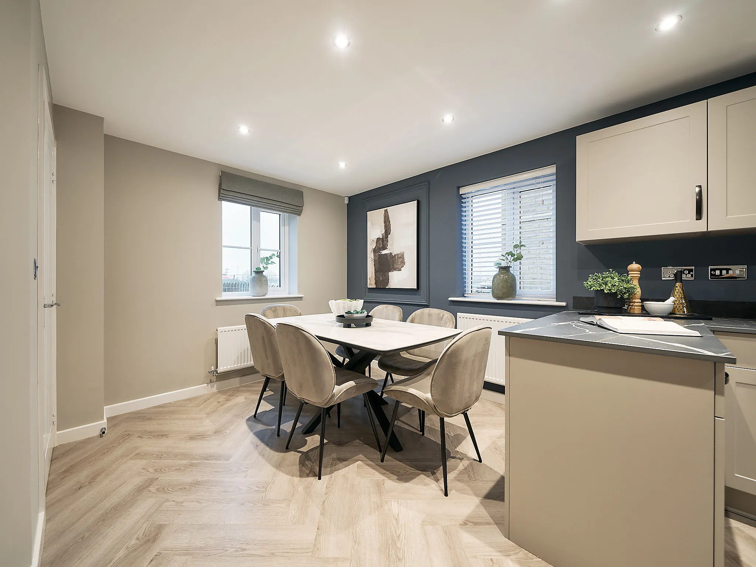
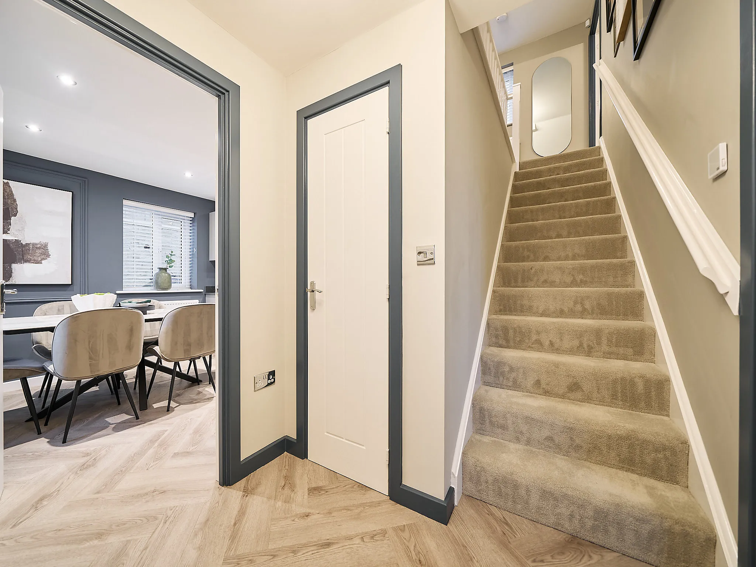
Open plan kitchen/dining room - ideal for entertaining
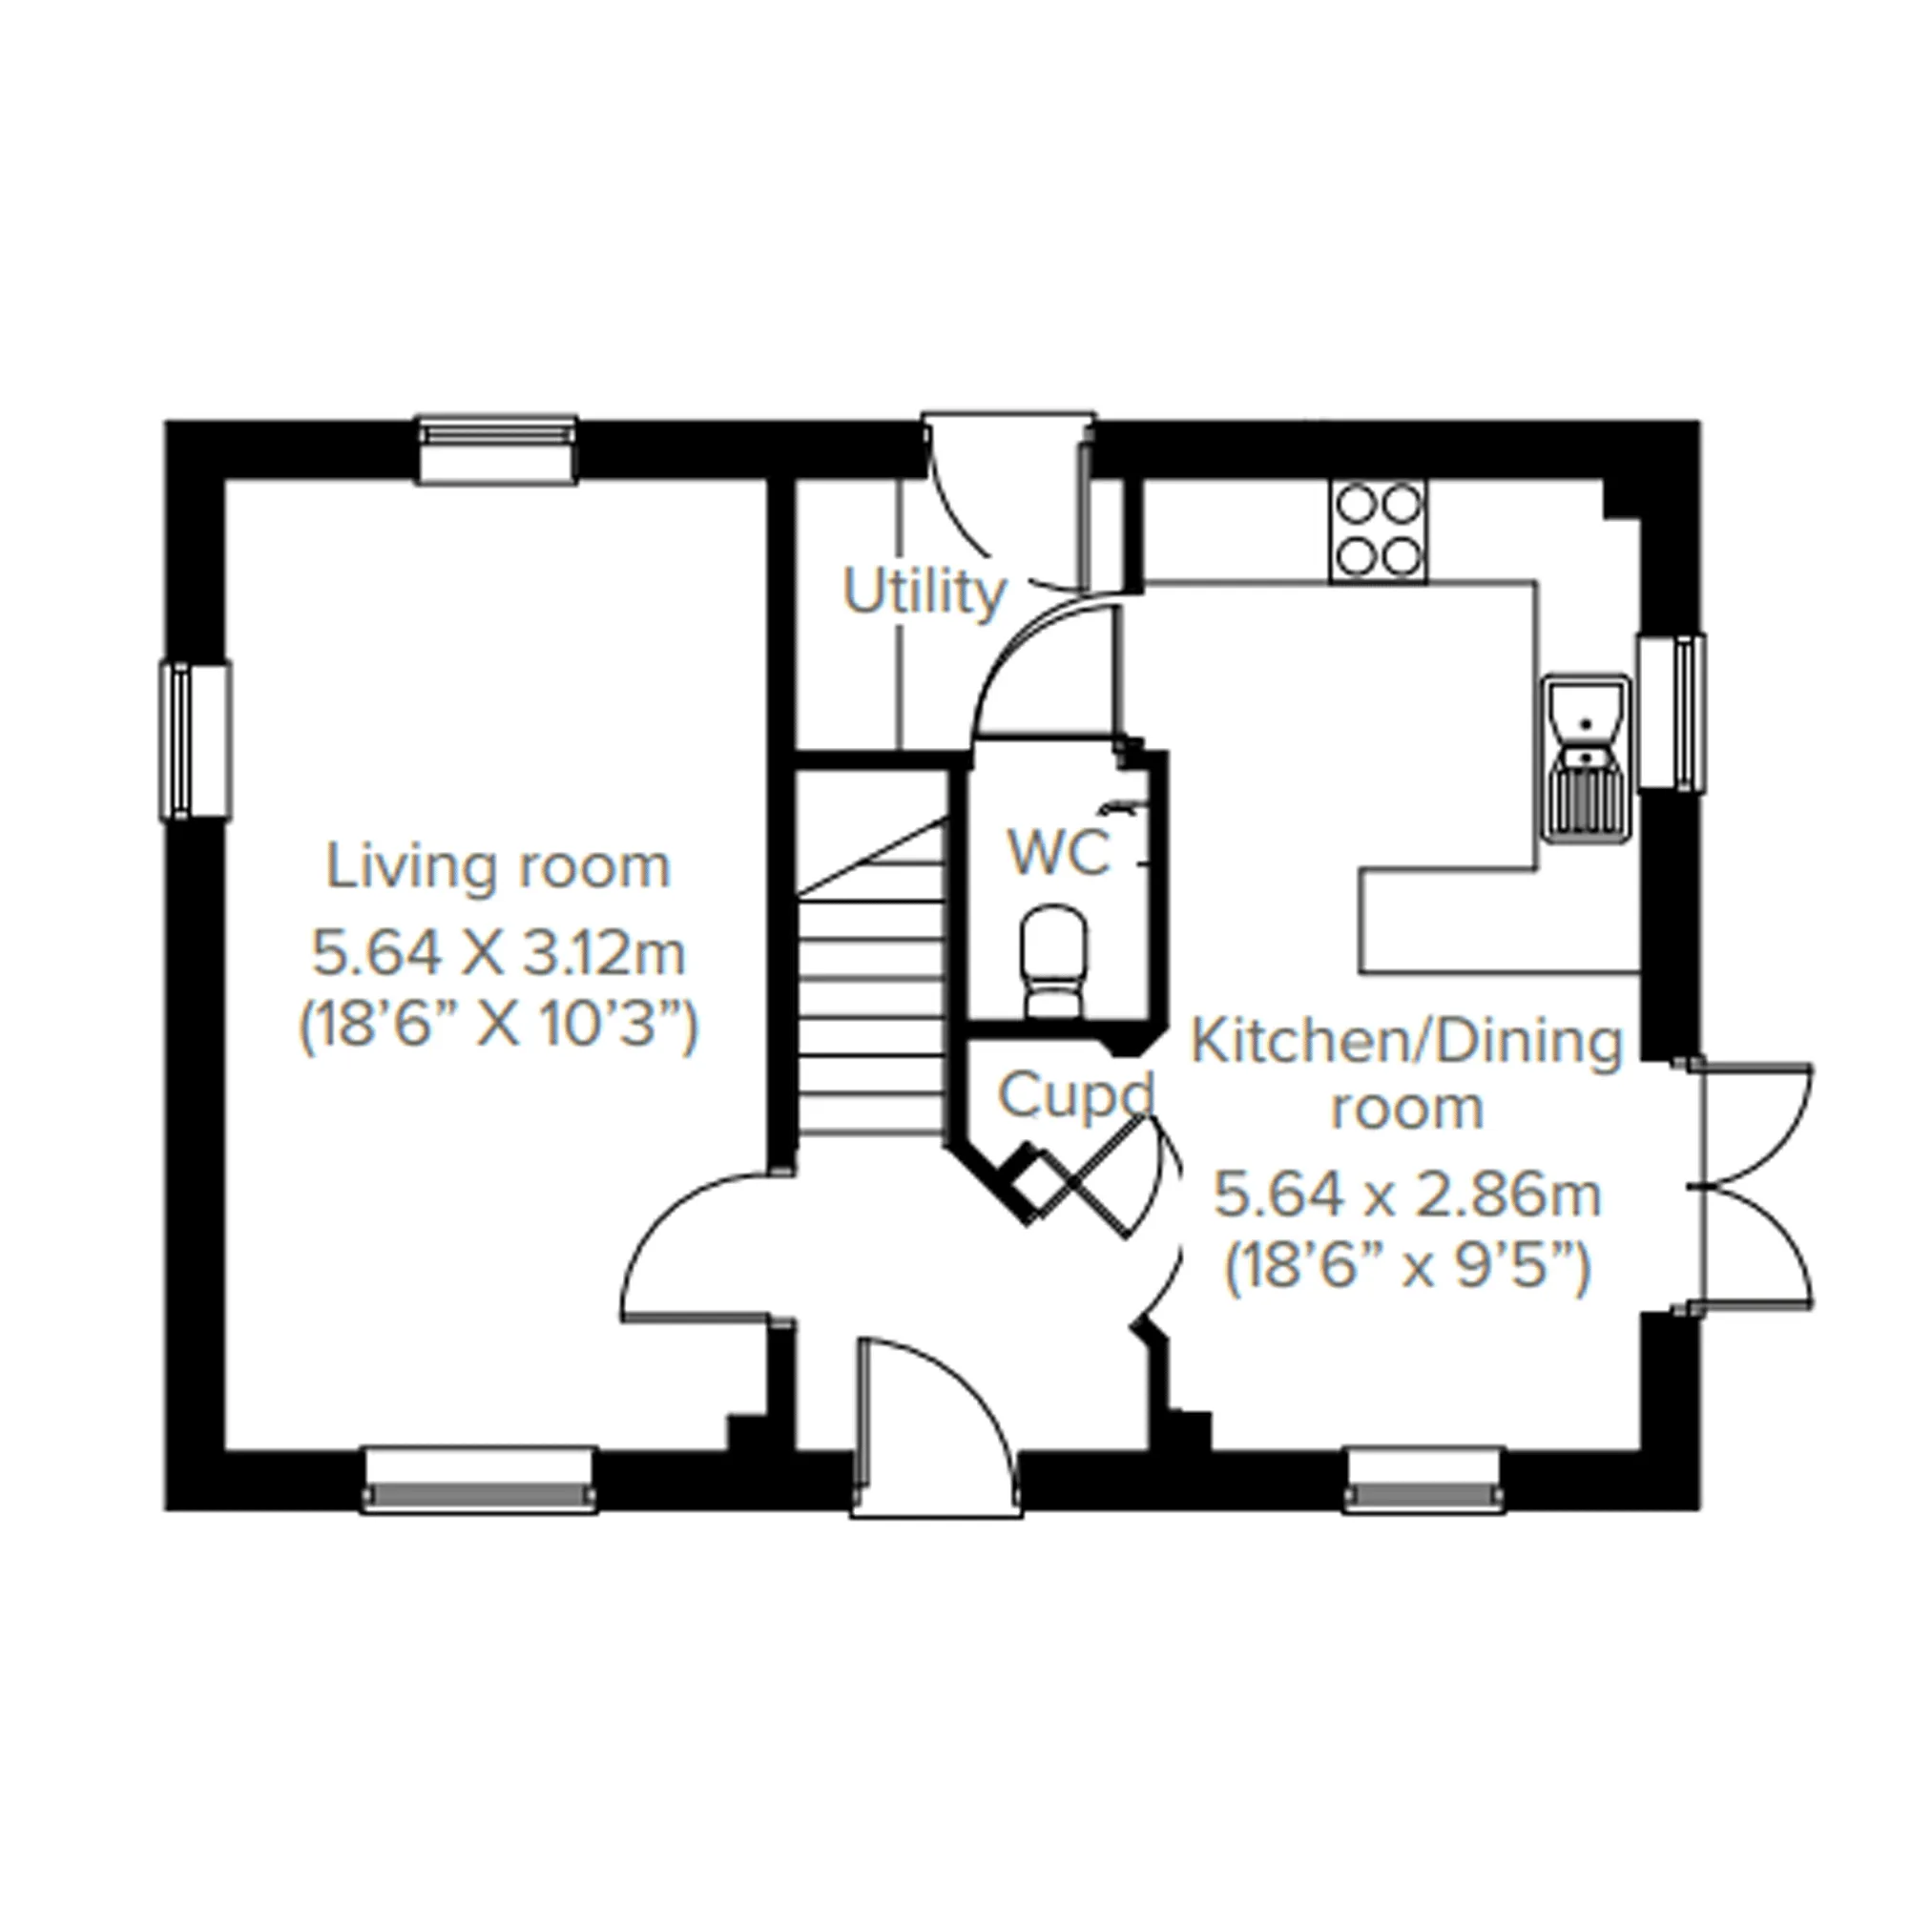
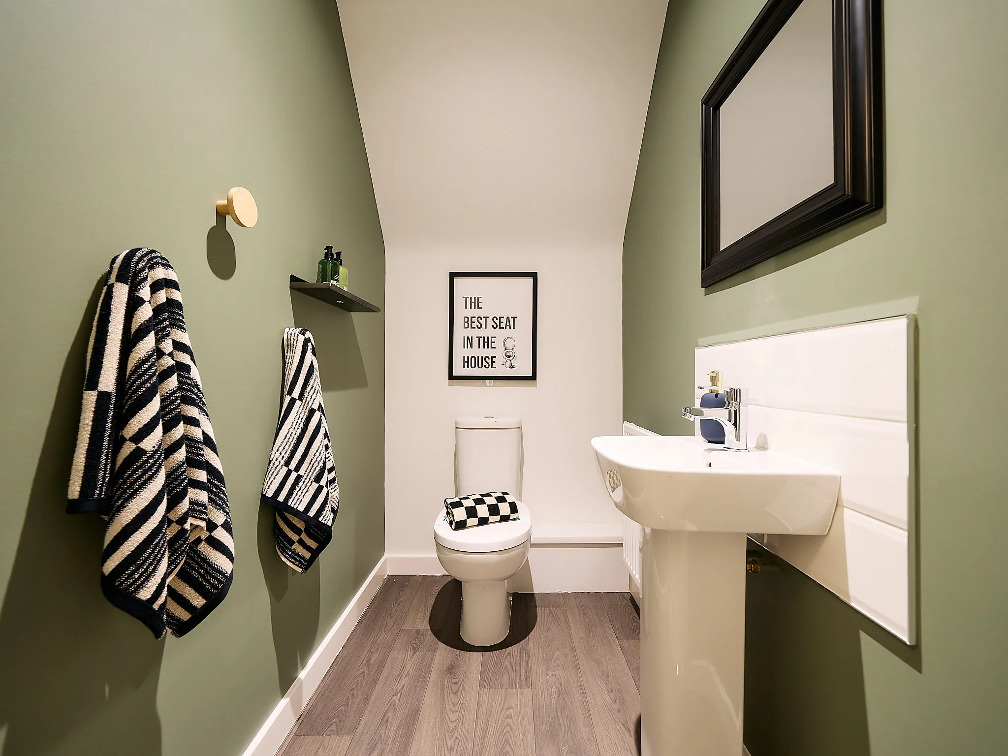
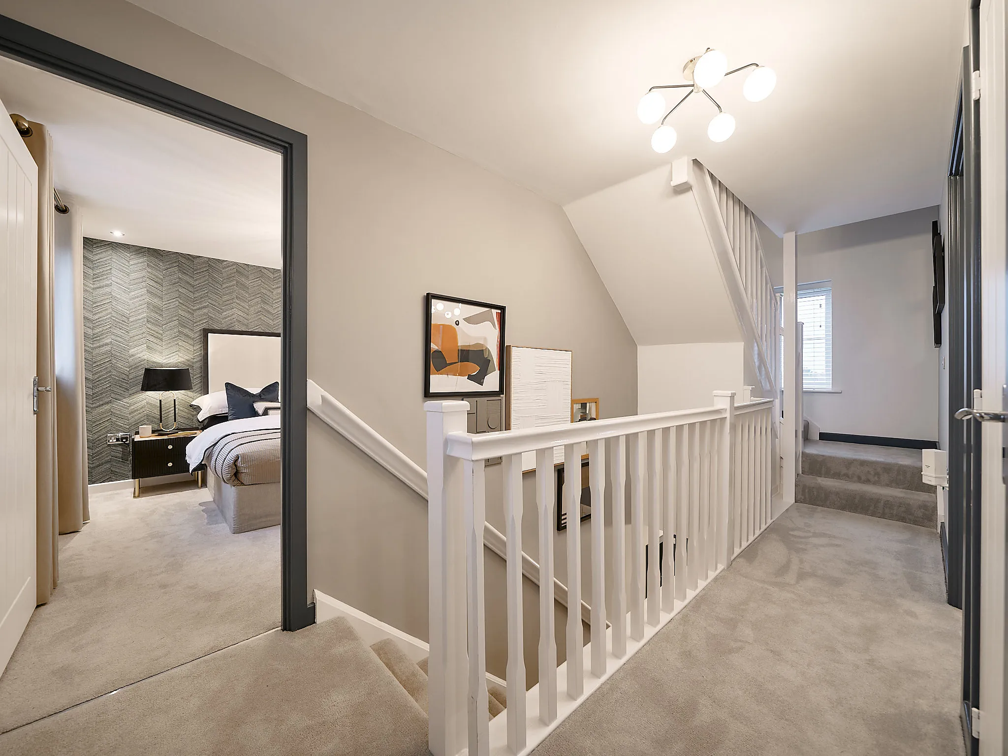
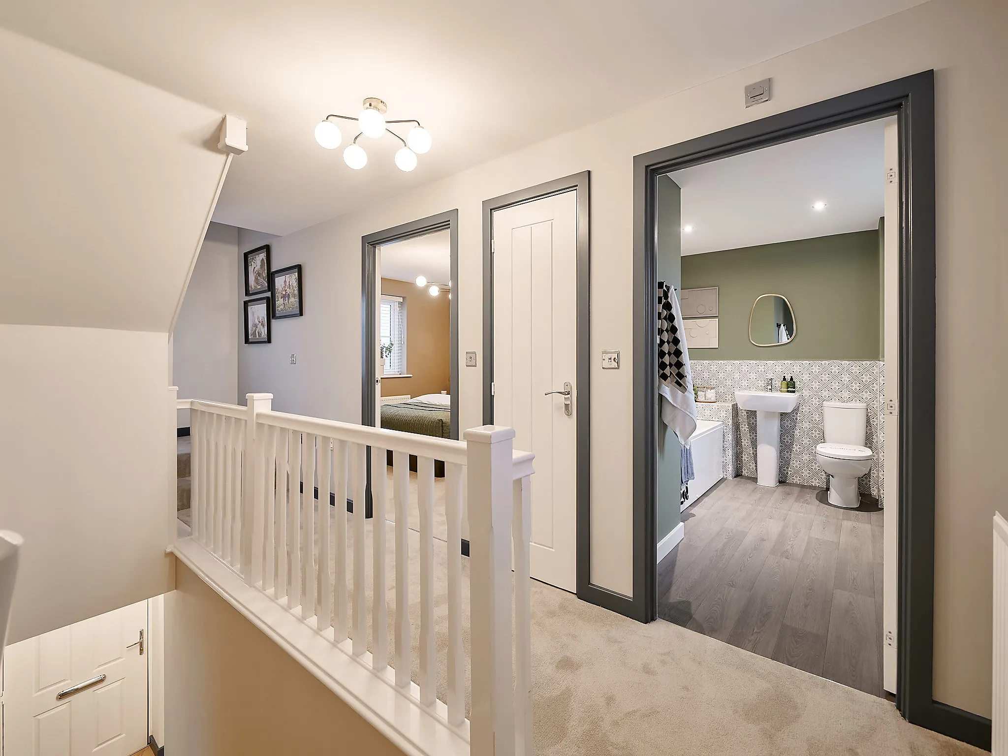
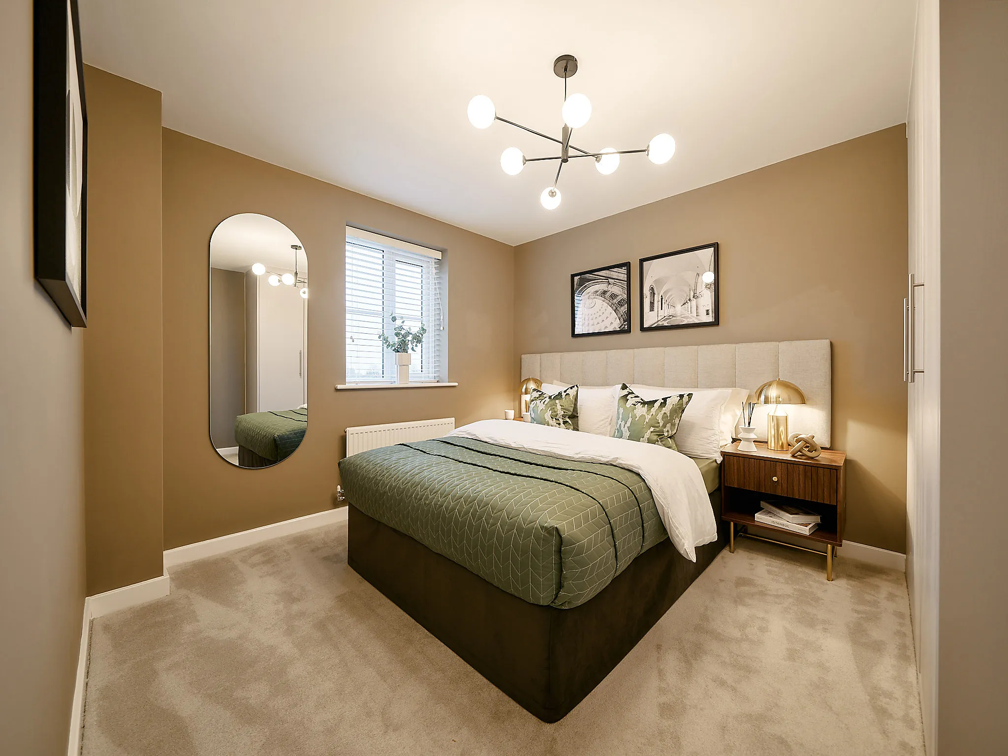
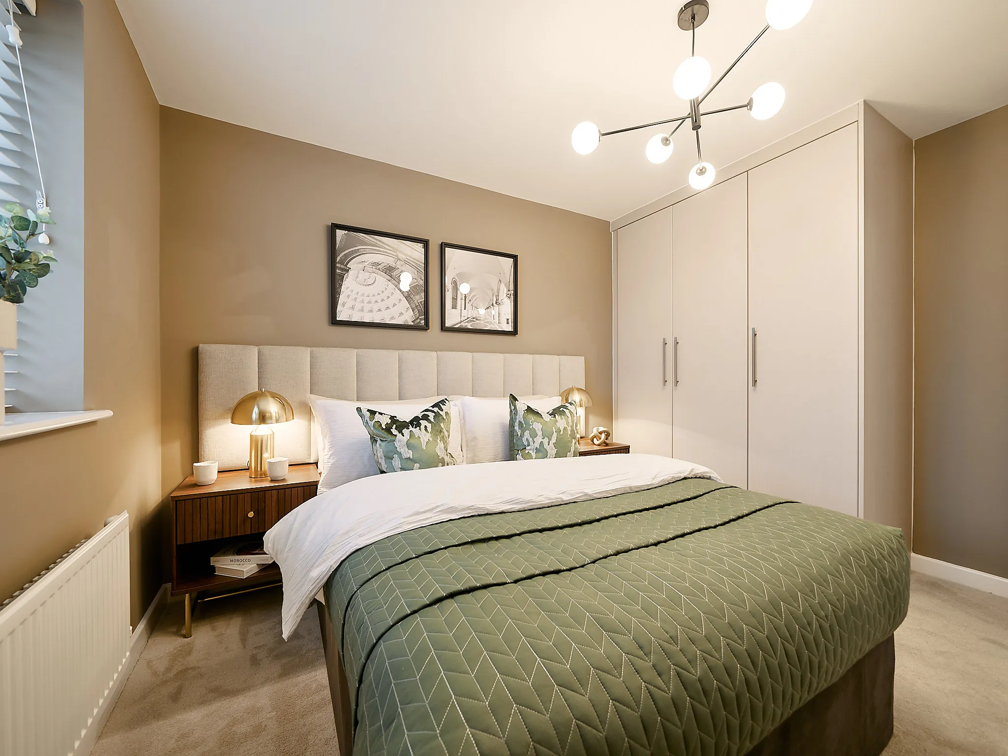
The Blakesley Corner is a detached, four-bedroom property that makes an excellent family home. The kitchen/dining room has outside access and the separate living room is a spacious. The downstairs WC is a useful feature too. Two bedrooms share the first floor – one with an en suite – where there's also the family bathroom, and the other two bedrooms are on the second floor.
Features
4 Bedroom detached house
Bright open plan living room
Family bathroom with modern fixtures and fittings.
Open plan kitchen/dining room - ideal for entertaining

Get in touch
Our marketing suite is now:
Open
10:00 - 17:00
Some images are used for illustrative purposes only and may include optional upgrades, subject to availability and at additional cost.
Rated 4.5 out of 5 based on thousands of customer reviews on Trustpilot.
Read independent reviews about our homes and customer experience on Trustpilot.
Floor plan for The Blakesley Corner - Plot 105
Select Floor
ground dimensions
Living room: 3.12m x 5.64m [10' 3" x 18' 6"]
Kitchen/Dining room: 2.86m x 5.64m [9' 5" x 18' 6"]
Further information about additional costs payable (in addition to any advertised headline price for a Persimmon new home) can be found by clicking here.
ground dimensions
Living room: 3.12m x 5.64m [10' 3" x 18' 6"]
Kitchen/Dining room: 2.86m x 5.64m [9' 5" x 18' 6"]
Further information about additional costs payable (in addition to any advertised headline price for a Persimmon new home) can be found by clicking here.
Ways to buy this plot
Filter by:
Part Exchange your home
You buy ours and we'll buy yours! By far the easiest way to sell your home.
Explore the layout and picture life in your brand-new Persimmon home.
ALDI Overstone - 0.5 miles
Co-op Food Moulton - 2.0 miles
Weston Favell Shopping Centre - 2.8 miles
Riverside Retail Park - 3.8 miles
Sywell Country Park - 1.8 miles
Overstone Park Golf Club - 2.0 miles
Moulton Leisure Centre - 2.5 miles
Overstone Grange Farm - 2.8 miles
Boughton House - 8.5 miles
Overstone Primary School - 0.8 miles
Moulton Primary School - 1.8 miles
Moulton School and Science College - 2.2 miles
Northampton School for Boys - 4.2 miles
Kipling Way Bus Stop - 0.1 miles
A43 Junction - 0.5 miles
Northampton Railway Station - 5.5 miles
London Luton Airport - 38.5 miles
Moulton Surgery - 2.0 miles
Moulton Pharmacy - 2.1 miles
Woodview Medical Centre - 2.8 miles
Northampton General Hospital - 5.0 miles
Find nearby:
Get help estimating the cost with our mortgage and Stamp Duty calculator
See the numbers and facts behind these calculations
Homebuyer information for Plot 105
This is a summary of key information about this property and what it will mean for ongoing costs once you are living in your home. Where a Plot is being sold on a leasehold basis, Persimmon only charges a peppercorn rent. Council tax bands are often not released by the local authority until the property is complete but we will show this information where it is available.
Tenure:Freehold
Predicted Energy Assessment Rating:B
Council Tax Band:TBC
Estimated Estate/Service Charge:£138.55 annually
Document Signing Fee:£180 (inc VAT)
Anti-Money Laundering Checks Fee:£9.00 inc VAT per customer
Finishing Touches
Create a look that’s as individual as you are. Add the Finishing Touches to your Persimmon home.