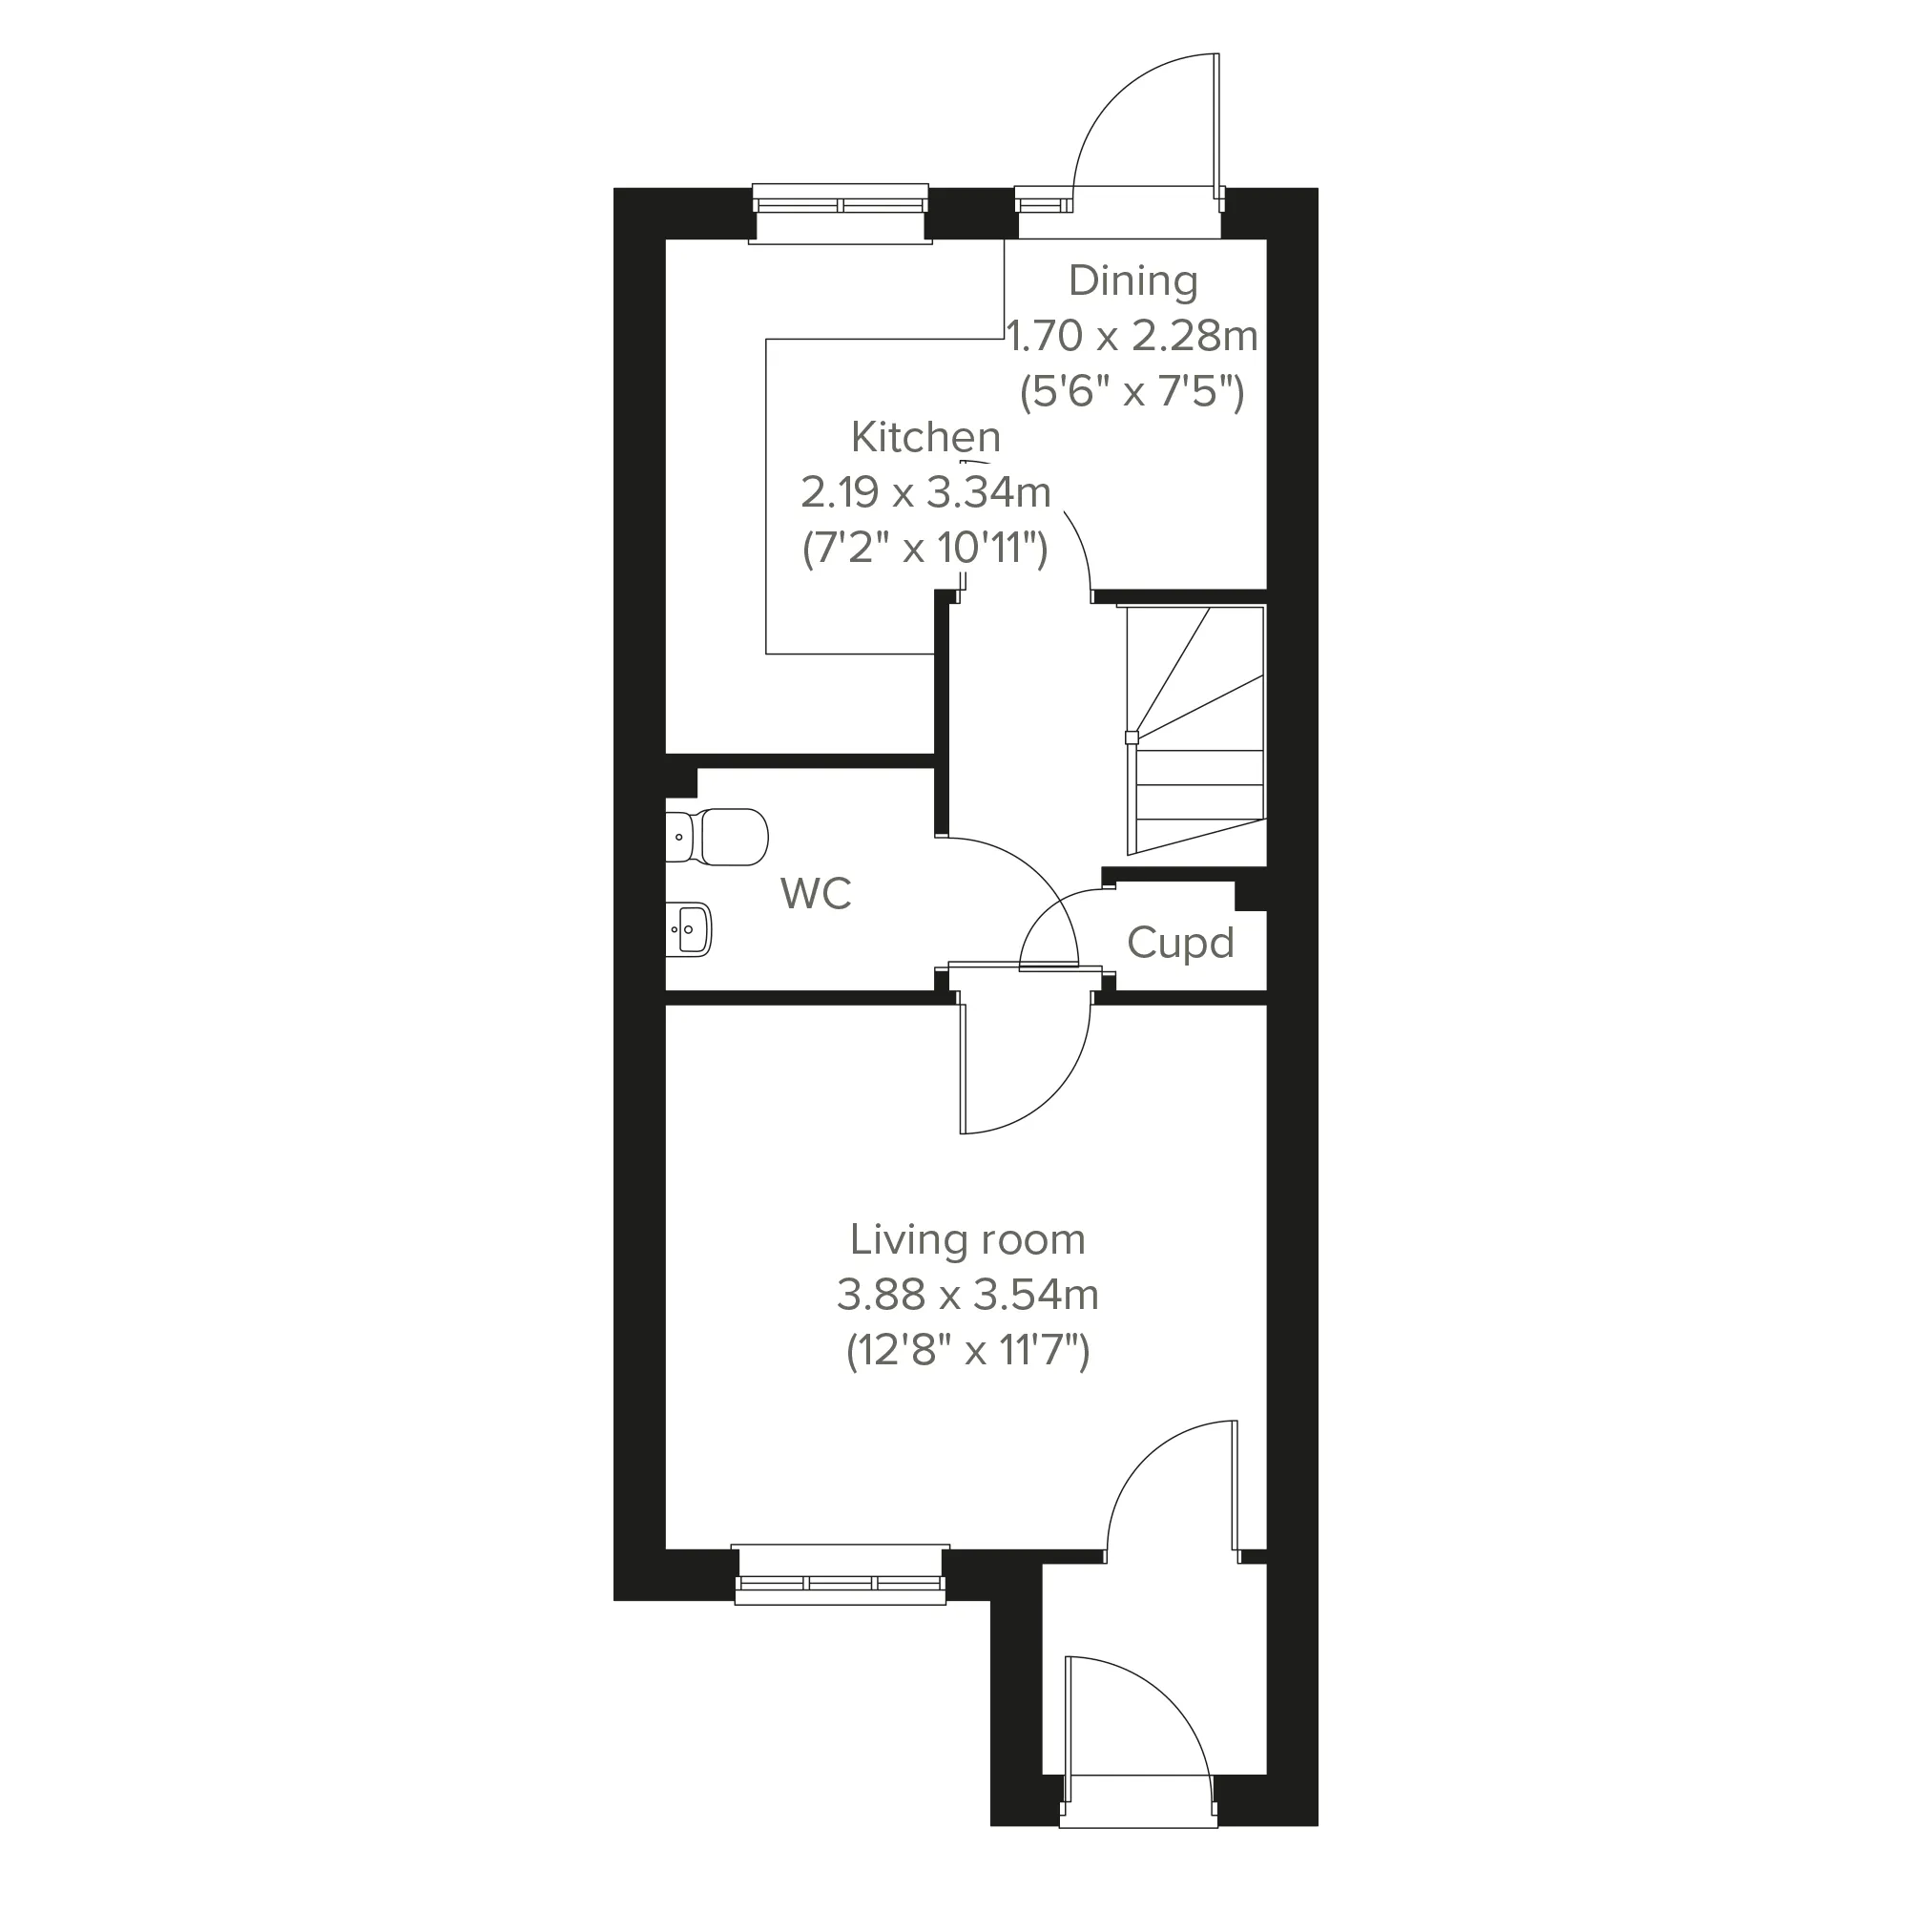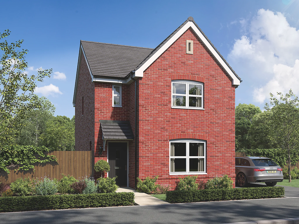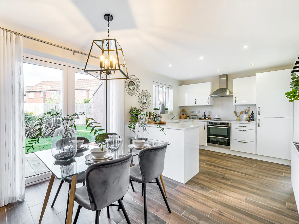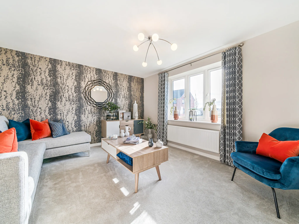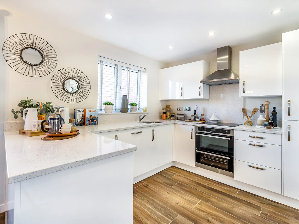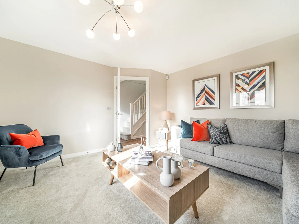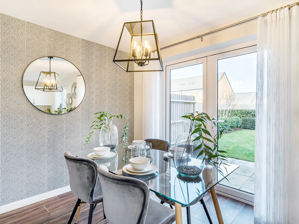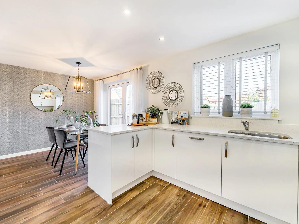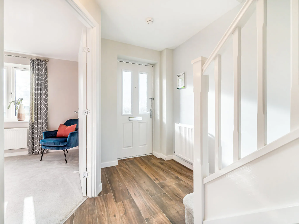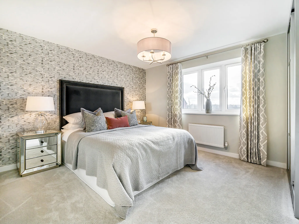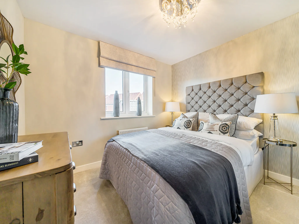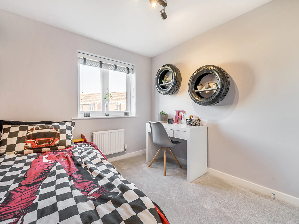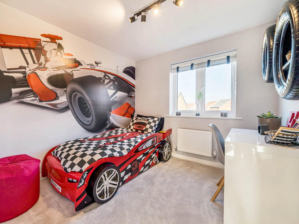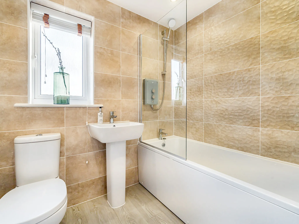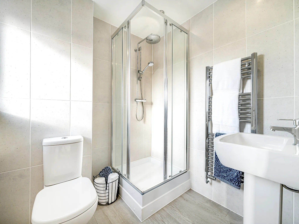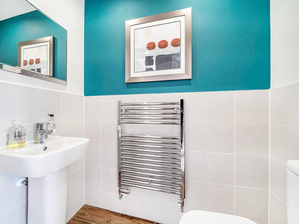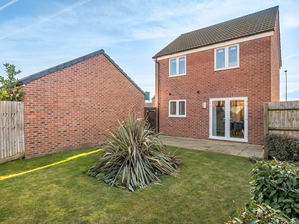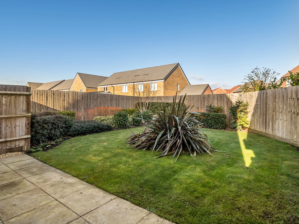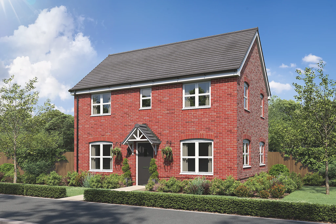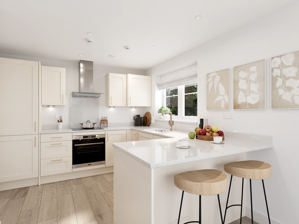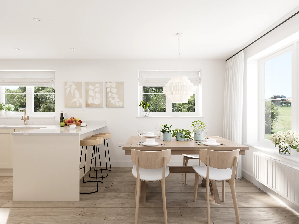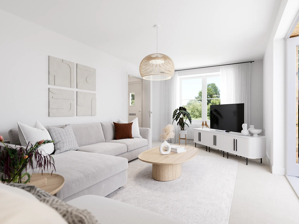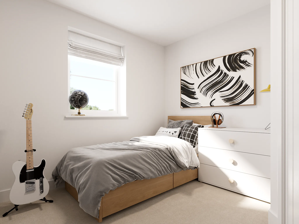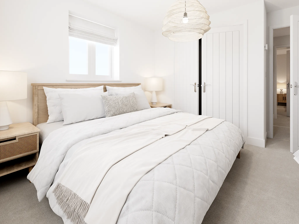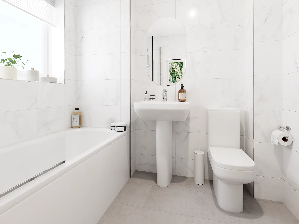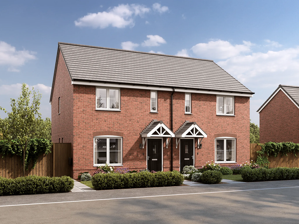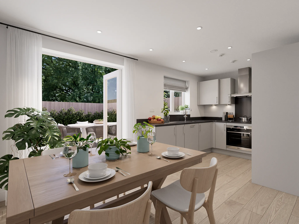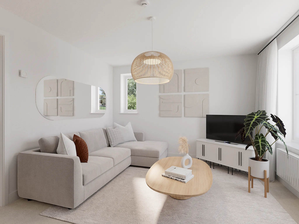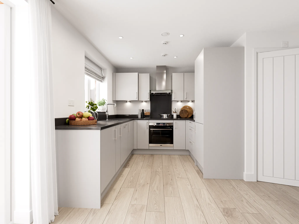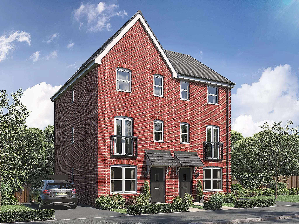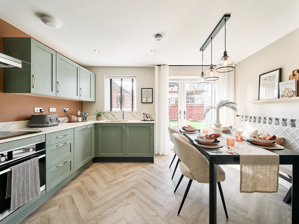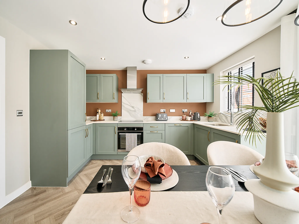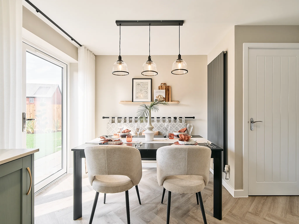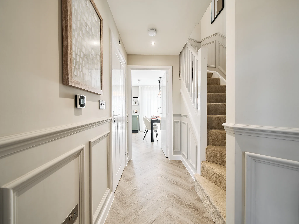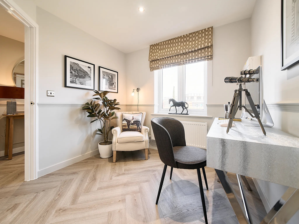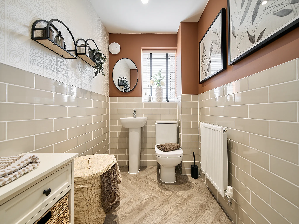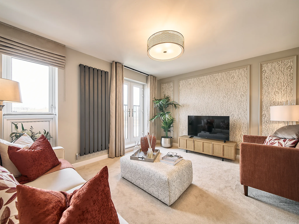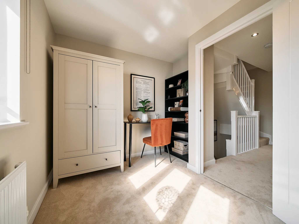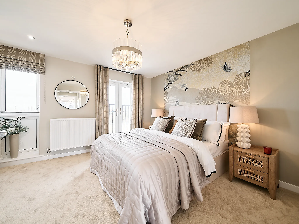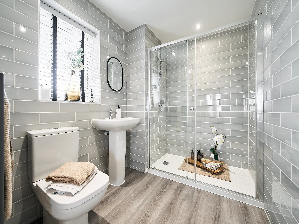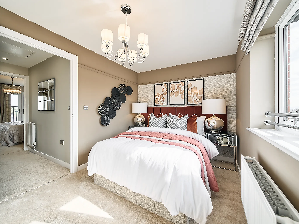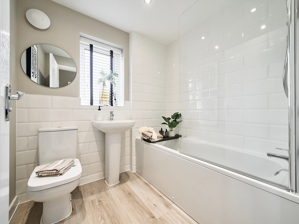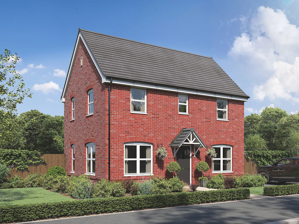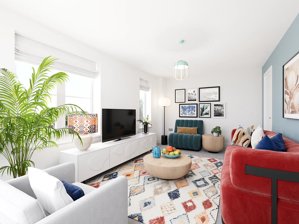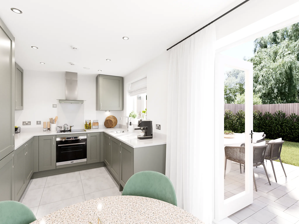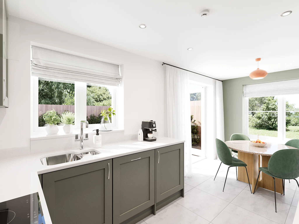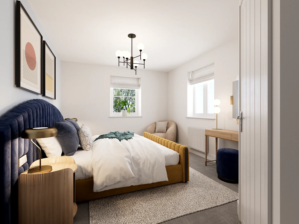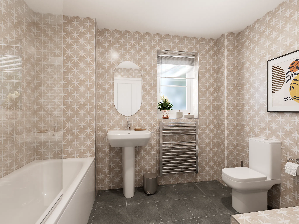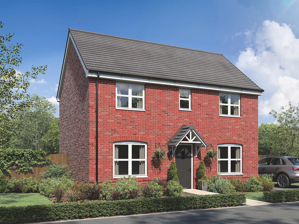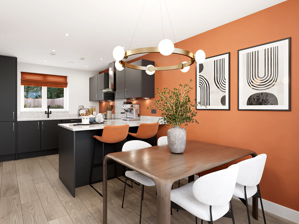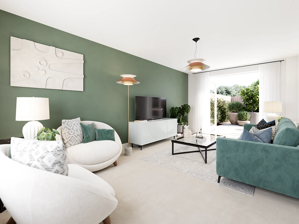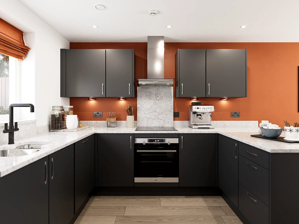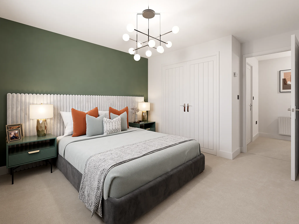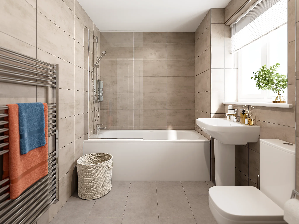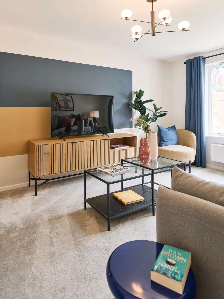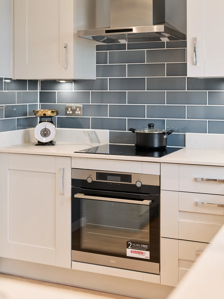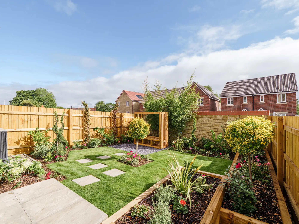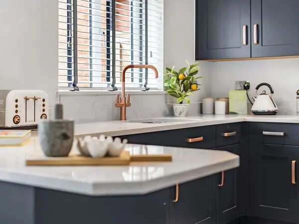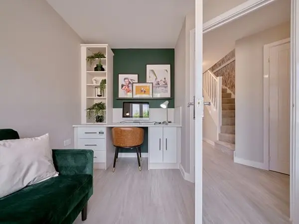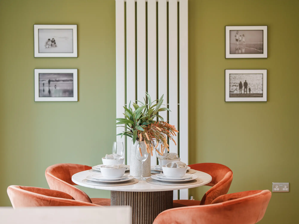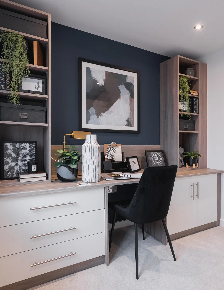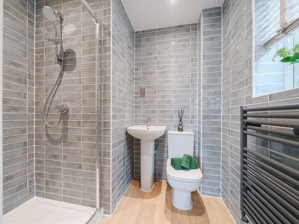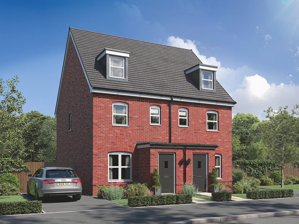
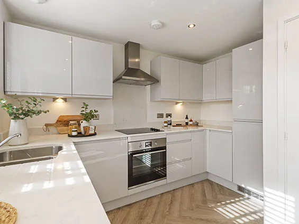
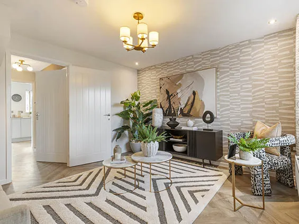
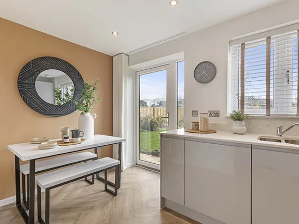
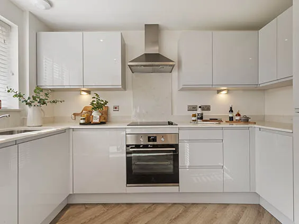
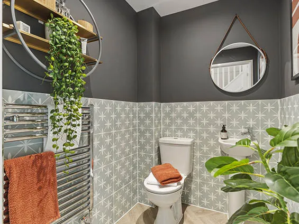
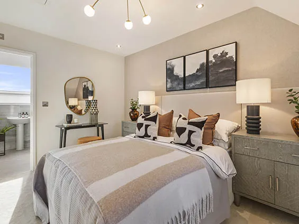
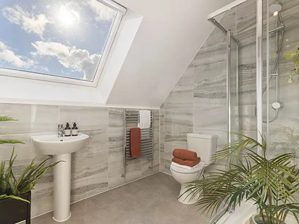
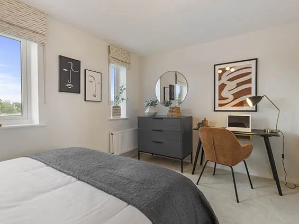
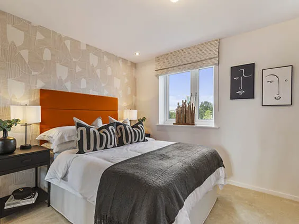
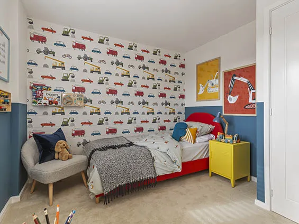
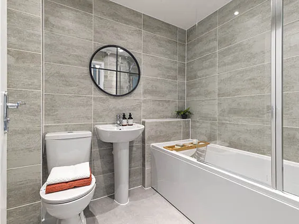
An attractive three-storey home, the Saunton has an open-plan kitchen/dining room, a living room and three bedrooms. The top floor bedroom has an en suite. The enclosed porch, downstairs WC, three storage cupboards and off-road parking mean it's practical as well as stylish.
Further information about additional costs payable (in addition to any advertised headline price for a Persimmon new home) can be found by clicking here.
Ways to buy this plot
Filter by:
Part Exchange your home
You buy ours and we'll buy yours! By far the easiest way to sell your home.
Explore the layout and picture life in your brand-new Persimmon home.
Mansfield Town Centre - 1.7 miles
Four Seasons Shopping Centre - 1.8 miles
St Peter's Retail Park - 2.0 miles
Designer Outlet East Midlands - 6.6 miles
Water Meadows Leisure Complex - 1.8 miles
Rebecca Adlington Swimming Centre - 1.4 miles
Oak Tree Leisure Centre - 2.3 miles
Sherwood Pines - 7.5 miles
Crescent Primary School - 0.4 miles
The Flying High Academy - 0.5 miles
Queen Elizabeth's Academy - 1.4 miles
All Saints' Catholic Voluntary Academy - 0.7 miles
Mansfield Woodhouse Railway Station - 1.4 miles
Mansfield Railway Station - 1.6 miles
Mansfield Bus Station - 2.1 miles
A617 - 1.0 miles
Bull Farm Primary Care Centre - 1.2 miles
Mansfield Community Hospital - 1.9 miles
Rosemary Street Health Centre - 1.7 miles
Kings Mill Hospital - 2.0 miles
Find nearby:
Estimate the costs with our mortgage and Stamp Duty calculators
See the numbers and facts behind these calculations
Homebuyer information for Plot 66
This is a summary of key information about this property and what it will mean for ongoing costs once you are living in your home. Where a Plot is being sold on a leasehold basis, Persimmon only charges a peppercorn rent. Council tax bands are often not released by the local authority until the property is complete but we will show this information where it is available.
Tenure:Freehold
Predicted Energy Assessment Rating:TBC
Council Tax Band:TBC
Estimated Estate/Service Charge:TBC
Document Signing Fee:£180 (inc VAT)
Anti-Money Laundering Checks Fee:£9.00 inc VAT per customer
Our show home at Avalon
Take a closer look at our beautifully designed homes when they open.
An attractive three-storey home, the Saunton has an open-plan kitchen/dining room, a living room and three bedrooms. The top floor bedroom has an en suite. The enclosed porch, downstairs WC, three storage cupboards and off-road parking mean it's practical as well as stylish.
Similar new build homes at and around Avalon
Explore additional homes that meet your preferences.