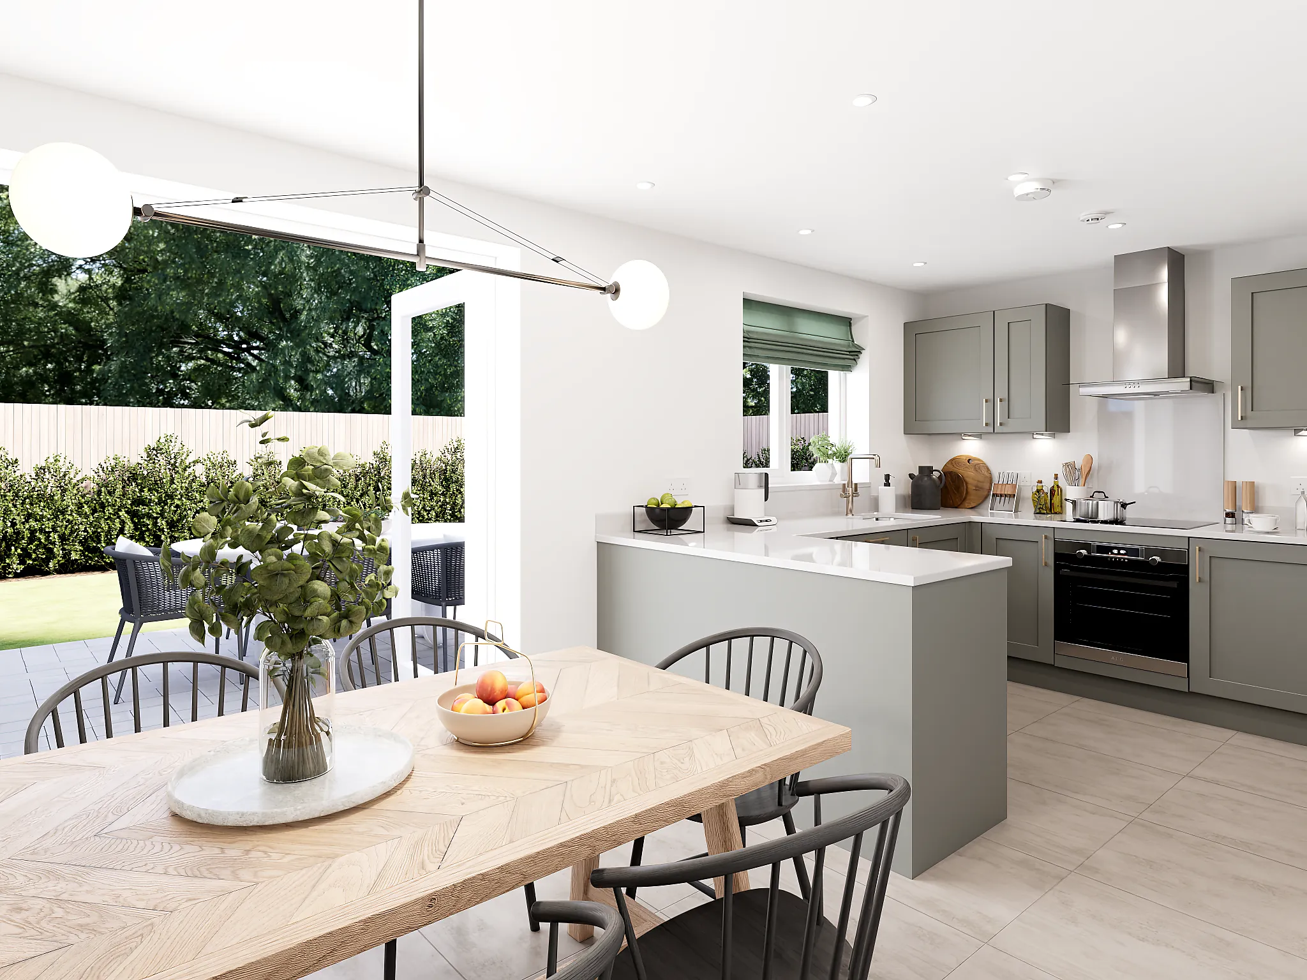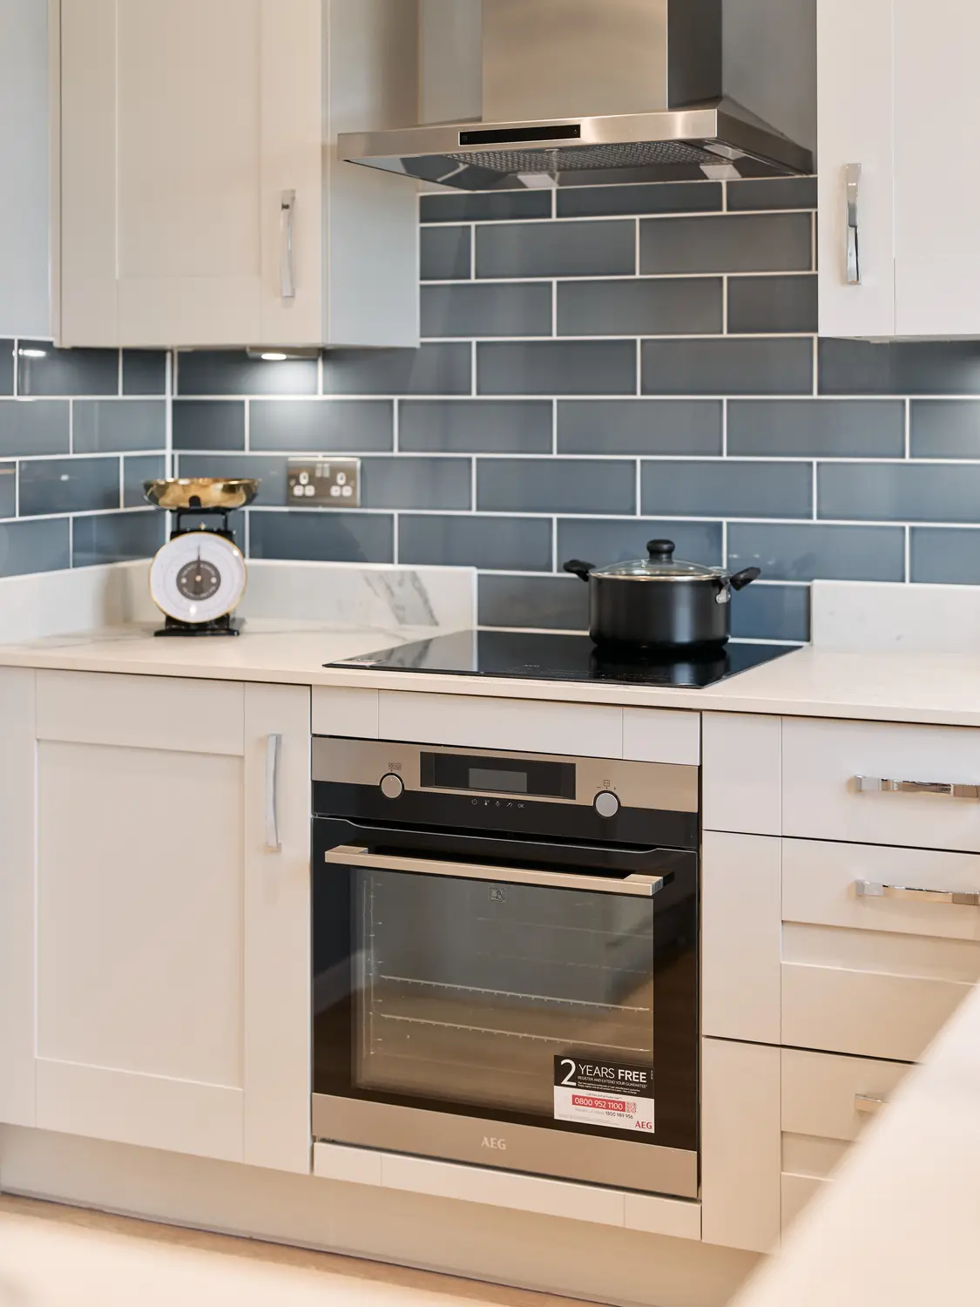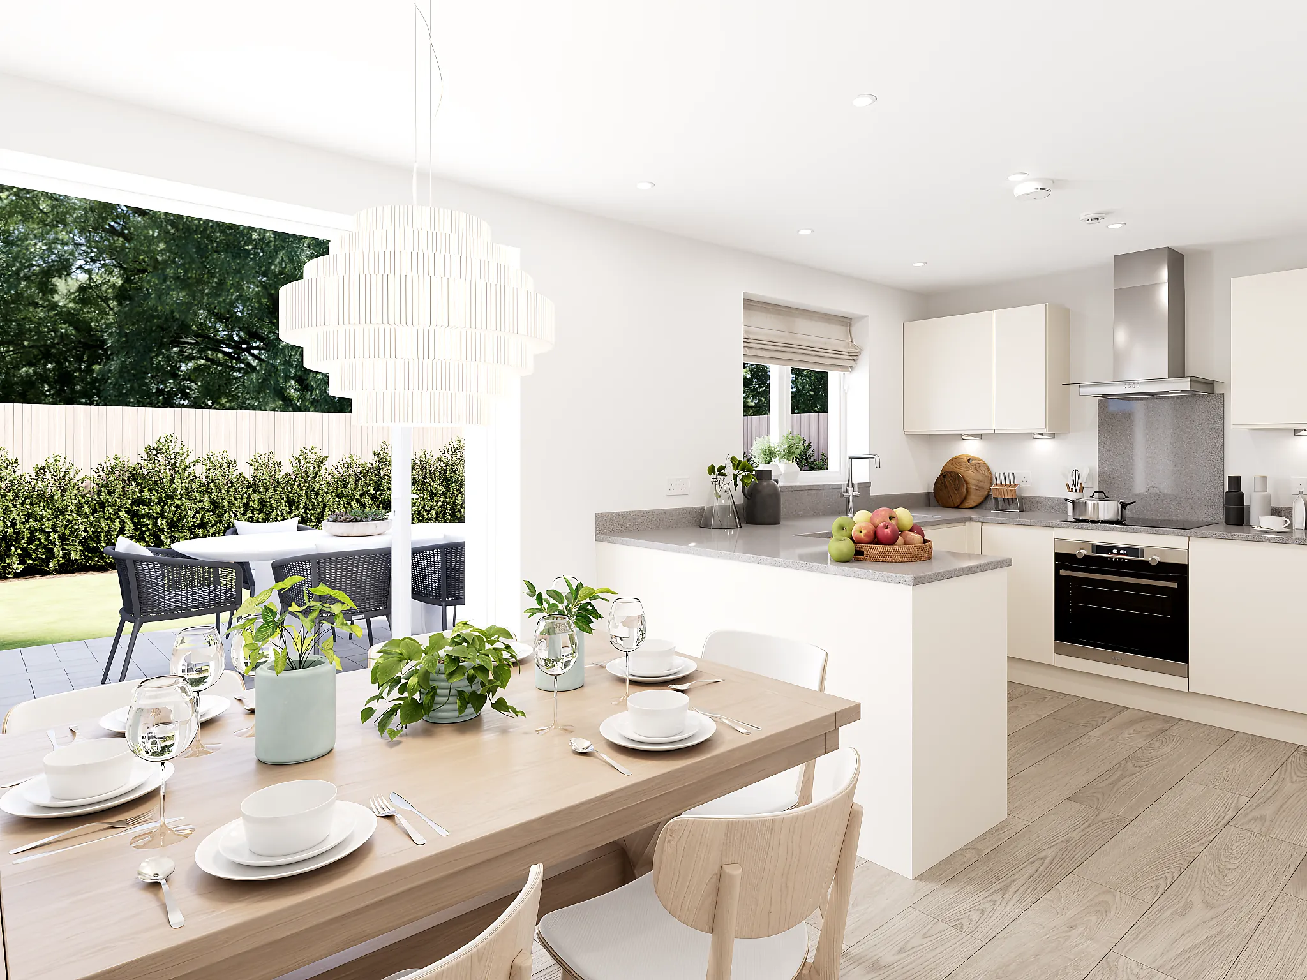
French doors leading from kitchen/diner into garden
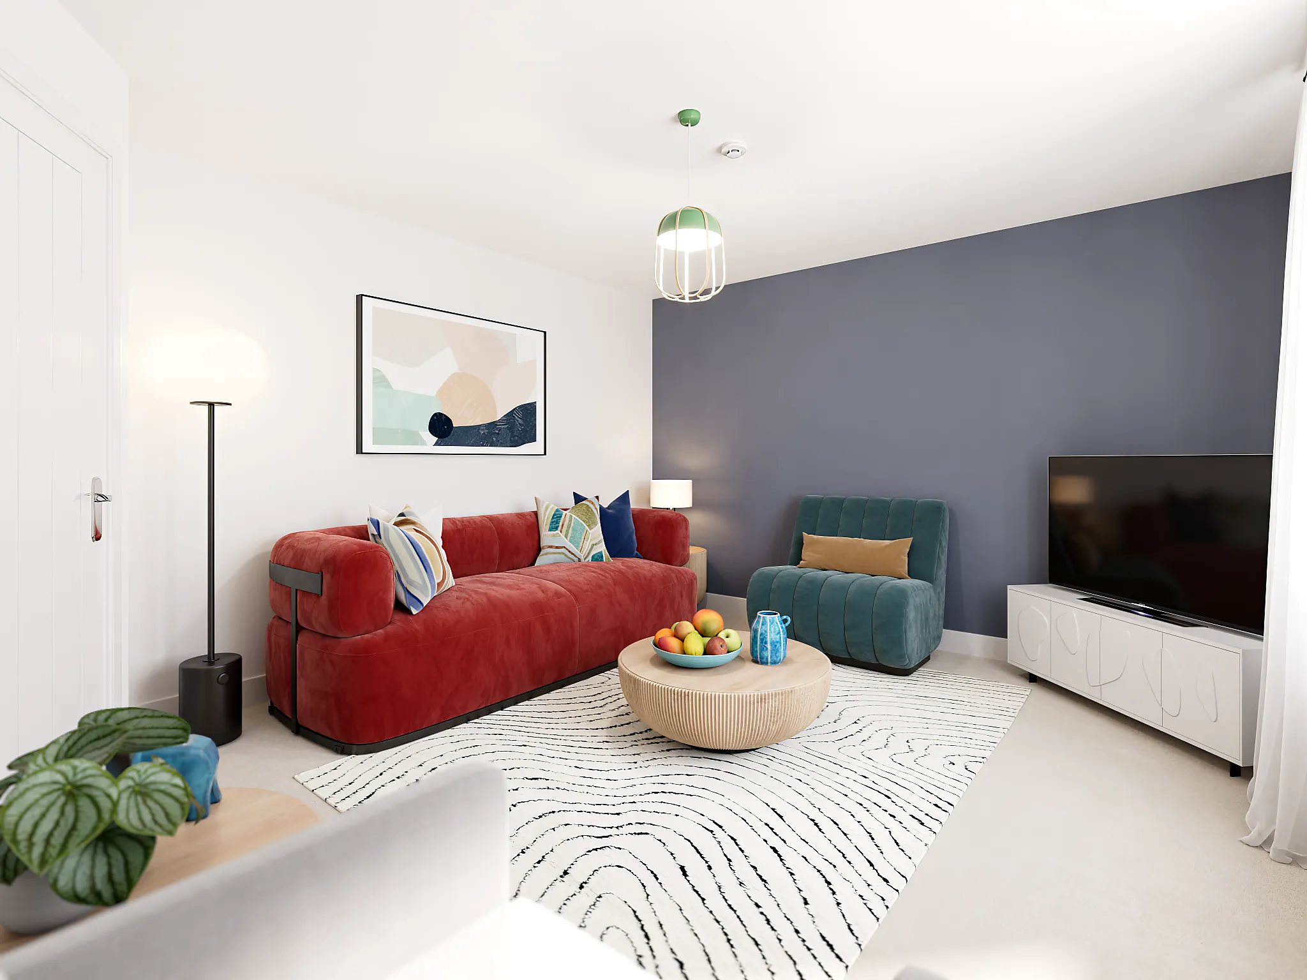
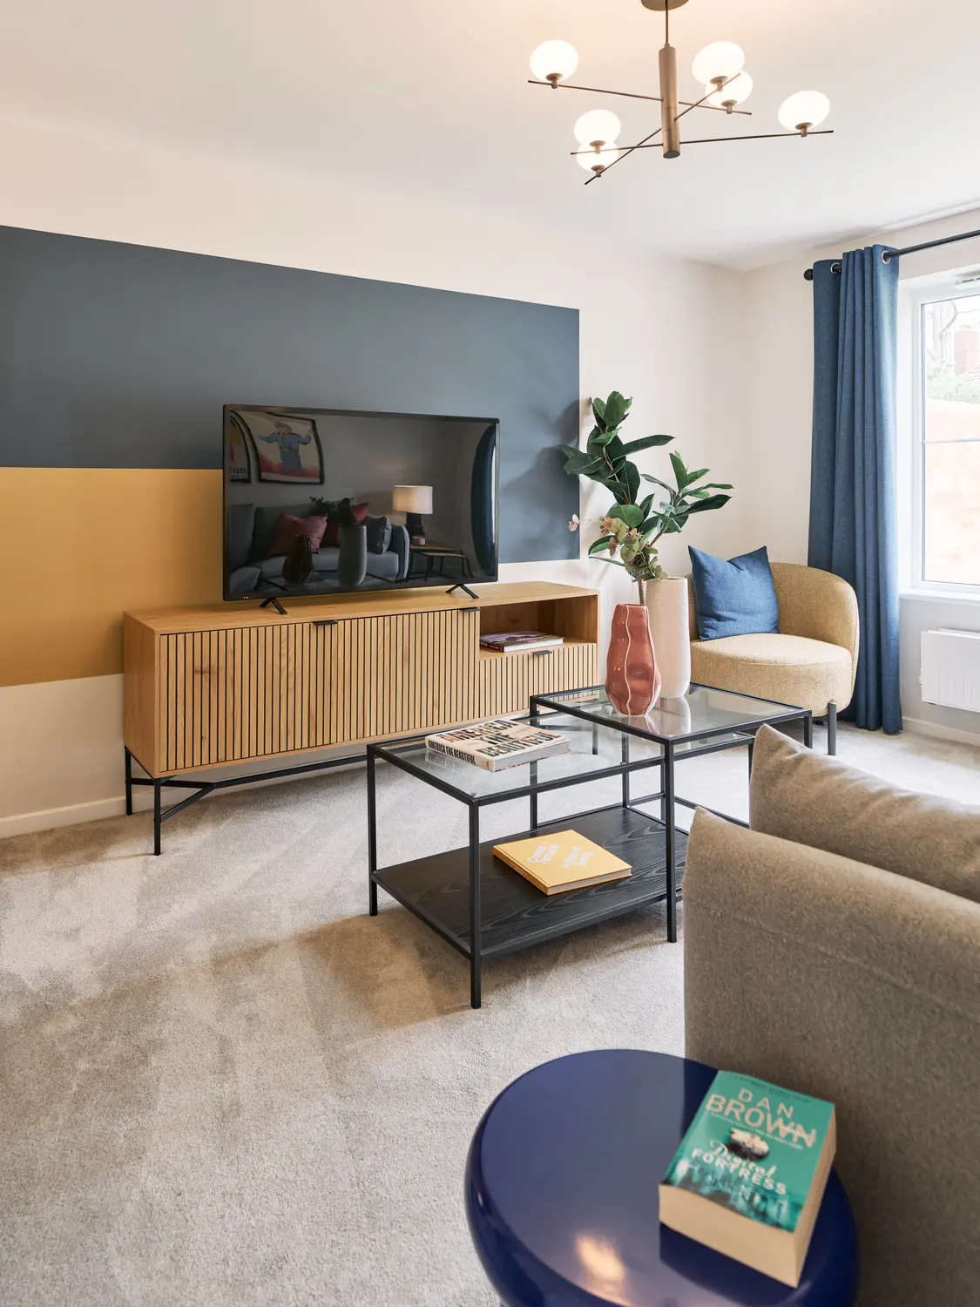
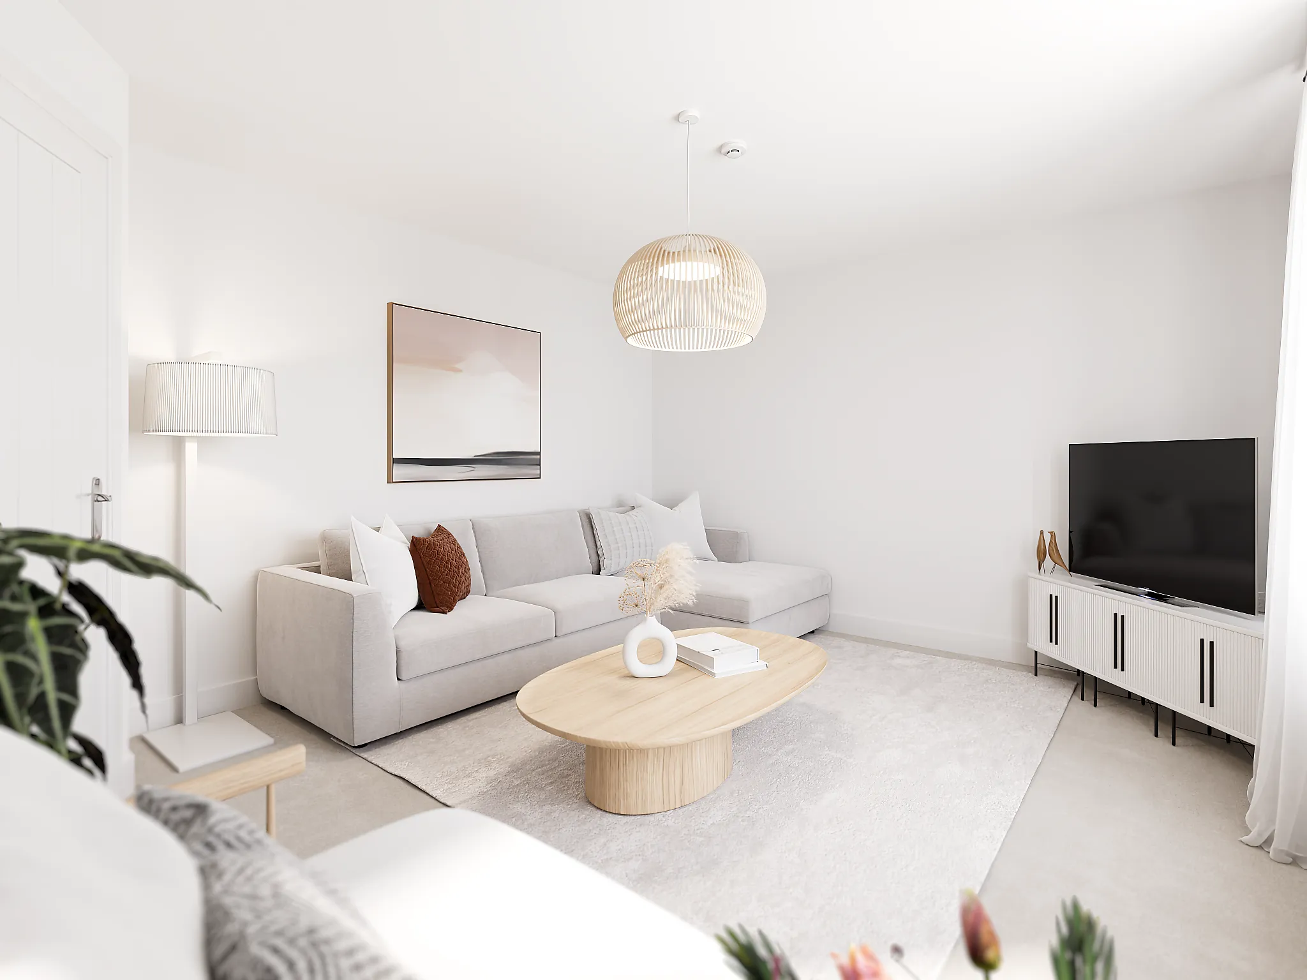
Well-proportioned front-aspect living room
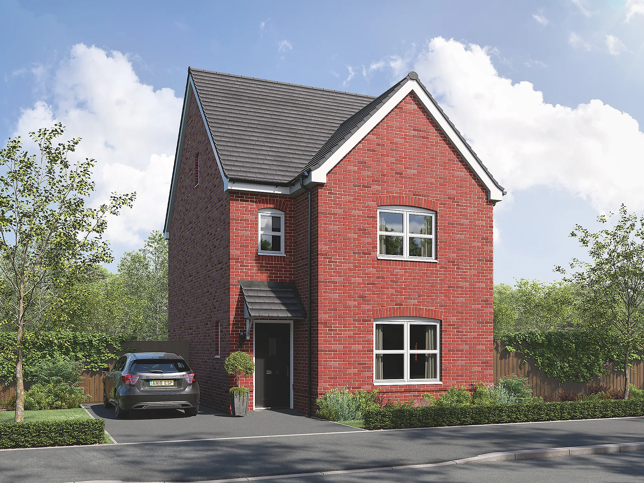
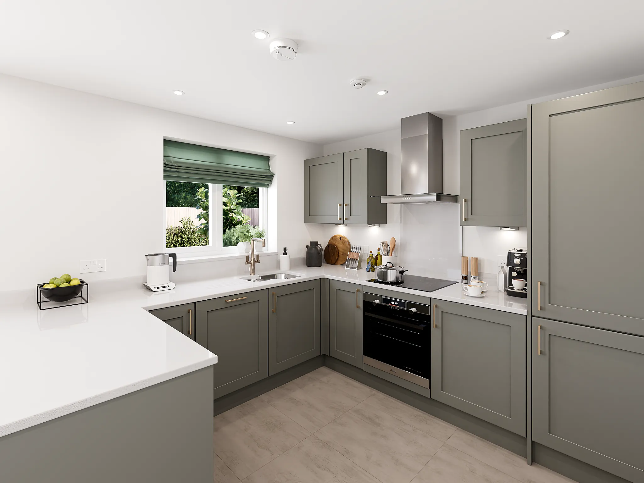
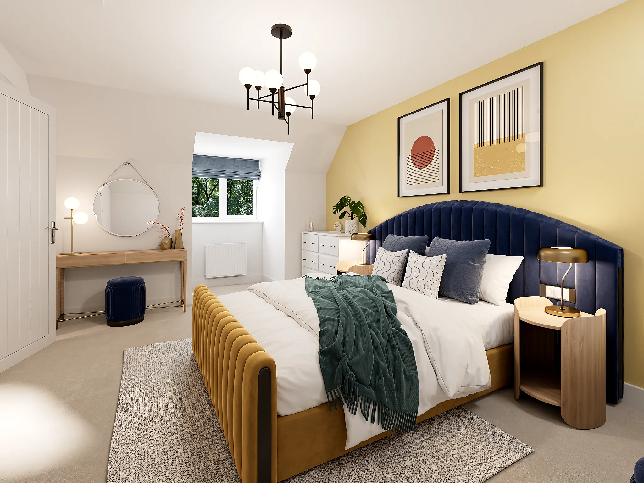
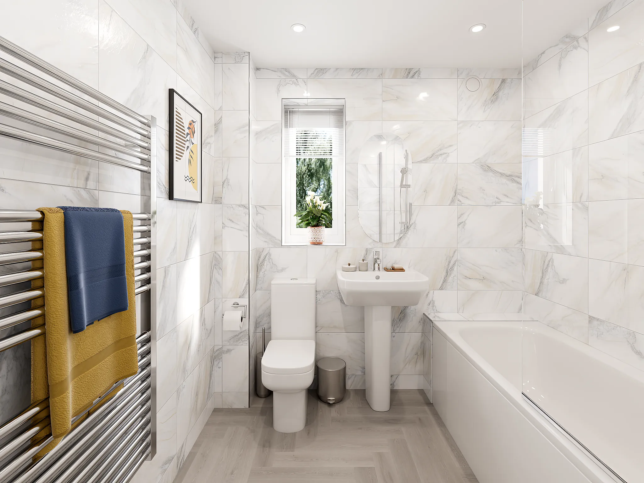
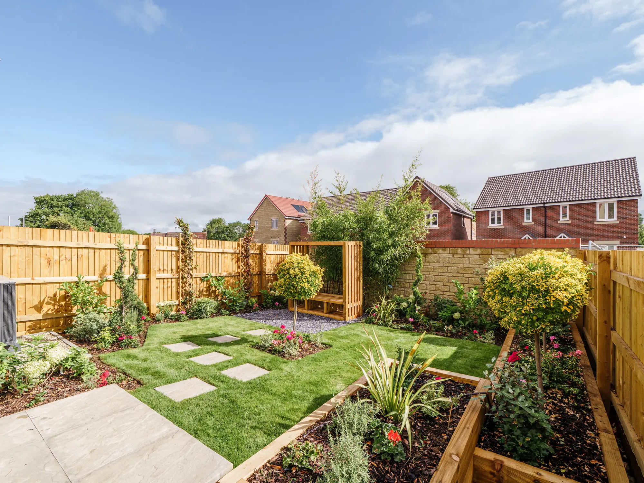
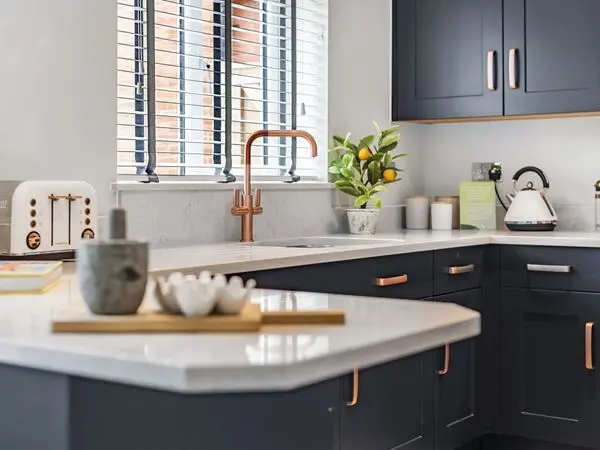
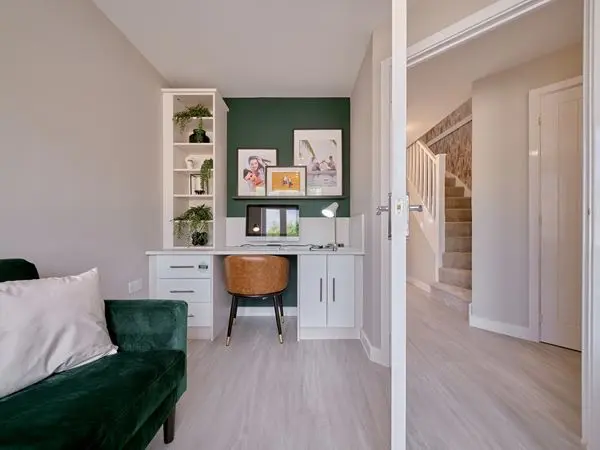
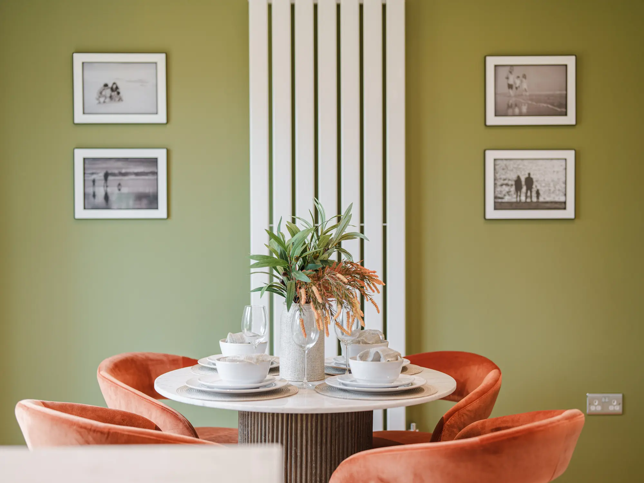
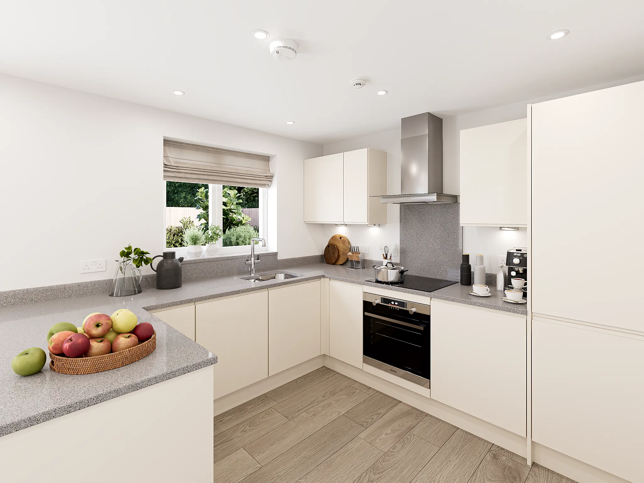
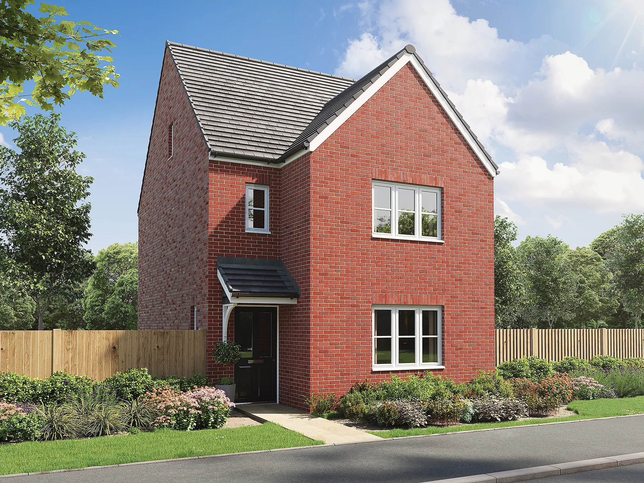
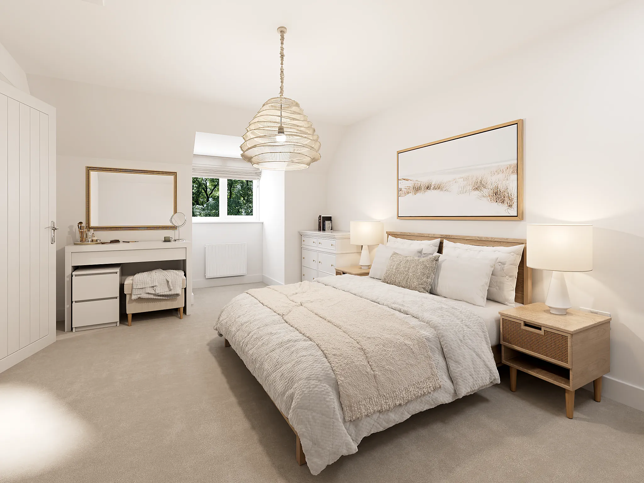
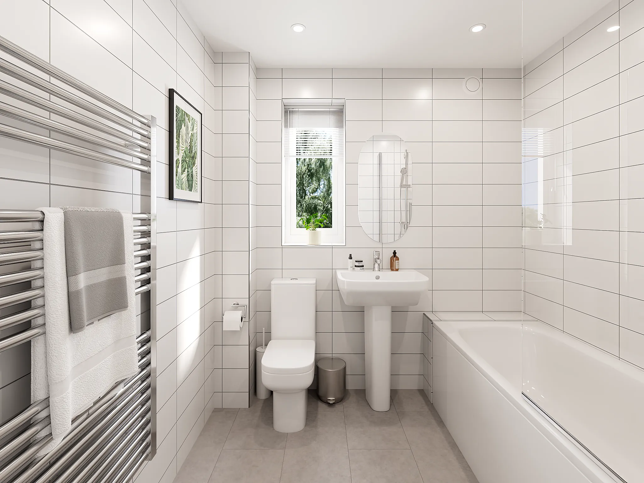
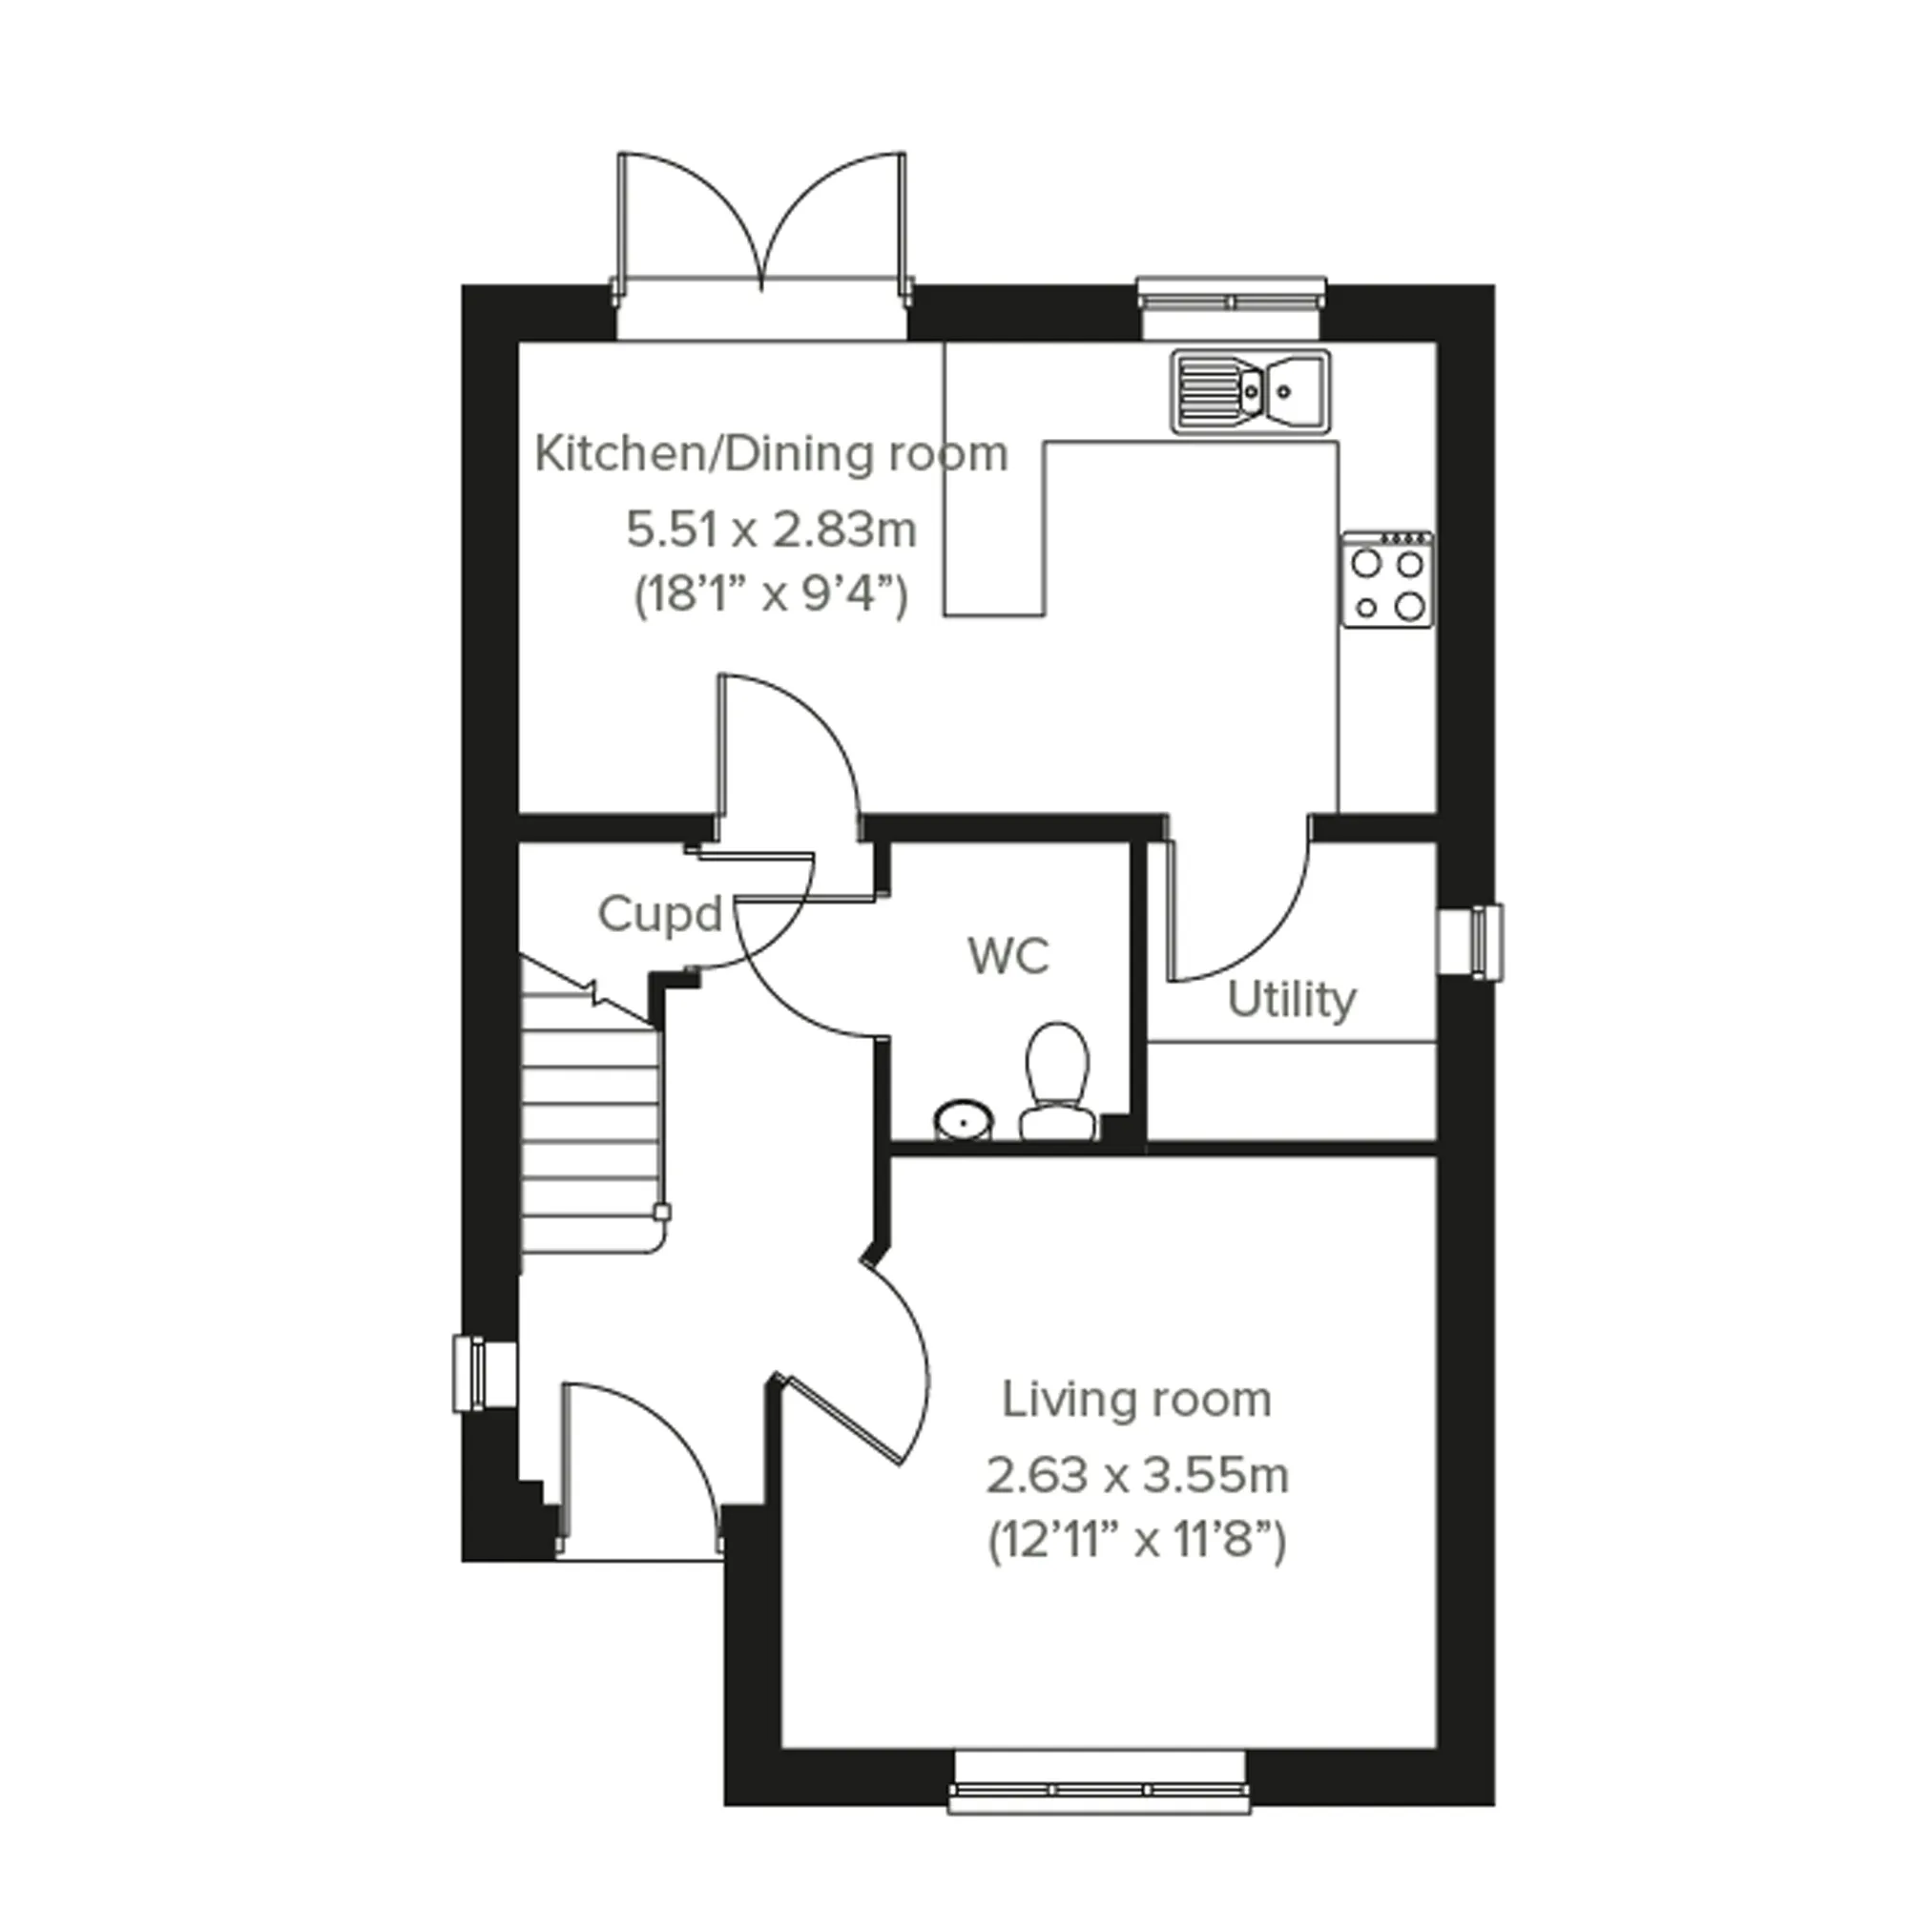
The Greenwood is an attractive four-bedroom home with flexible living space to suit modern families. Thisfour-bedroom family home has a practical ground floor including a bright open plan kitchen/dining roomwith French doors leading into the garden is ideal for entertaining, front-aspect living room, utility, WC andstorage cupboard. The second floor consists of three bedrooms, a family-sized bathroom and en suite tobedroom two. The top floor is home to bedroom one, along with an en suite and storage cupboard.
Features
4 Bedroom detached house
Bedroom 1 & 2 with en suite
French doors leading from kitchen/diner into garden
Well-proportioned front-aspect living room
Get in touch
Selling from: Foxley Park, Westfield Road, Dereham, Norfolk, NR19 1JB
Some images are used for illustrative purposes only and may include optional upgrades, subject to availability and at additional cost.
Rated 4.5 out of 5 based on thousands of customer reviews on Trustpilot.
Read independent reviews about our homes and customer experience on Trustpilot.
Kitchen/Dining room: 5.51m x 2.83m [18' 1" x 9' 3"]
Living room: 2.63m x 3.55m [8' 8" x 11' 8"]
Property information for Plot 46
Total area [sq. ft]:
TBC
Address:
Foxley Park, Westfield Road, Dereham, Norfolk, NR19 1JB
Further information about additional costs payable (in addition to any advertised headline price for a Persimmon new home) can be found by clicking here.
ground dimensions
Kitchen/Dining room: 5.51m x 2.83m [18' 1" x 9' 3"]
Living room: 2.63m x 3.55m [8' 8" x 11' 8"]
Floor Plan Disclaimer
Property information for Plot 46
Total area [sq. ft]:
TBC
Address:
Foxley Park, Westfield Road, Dereham, Norfolk, NR19 1JB
Further information about additional costs payable (in addition to any advertised headline price for a Persimmon new home) can be found by clicking here.
Ways to buy this plot
Filter by:
Part Exchange your home
You buy ours and we'll buy yours! By far the easiest way to sell your home.
Scarning Voluntary Controlled Primary School - 0.7 miles\nGrove House Infant and Nursery School - 1.0 miles\nDereham Church of England Junior Academy - 1.2 miles\nNorthgate High School - 1.4 miles\nDereham Sixth Form College - 1.5 miles
Norwich Road Bus Stop - 0.3 miles\nDereham Bus Station - 1.4 miles\nA47 - 1.8 miles\nWymondham Railway Station - 10.0 miles\nLondon Stansted Airport - 67.0 miles
Orchard Surgery - 1.0 miles\nToftwood Medical Centre - 1.3 miles\nBoots Pharmacy Dereham - 1.4 miles\nTheatre Royal Surgery - 1.5 miles\nDereham Hospital - 1.7 miles
Find nearby:
Estimate the costs with our mortgage and Stamp Duty calculators
See the numbers and facts behind these calculations
Homebuyer information for Plot 46
This is a summary of key information about this property and what it will mean for ongoing costs once you are living in your home. Where a Plot is being sold on a leasehold basis, Persimmon only charges a peppercorn rent. Council tax bands are often not released by the local authority until the property is complete but we will show this information where it is available.
Tenure:Freehold
Predicted Energy Assessment Rating:B
Council Tax Band:TBC
Estimated Estate/Service Charge:£134.04 annually
Document Signing Fee:£180 (inc VAT)
Anti-Money Laundering Checks Fee:£9.00 inc VAT per customer
Our show homes at Foxley Park
Book a visit to explore the beautifully designed show homes at this development today.
The Greenwood is an attractive four-bedroom home with flexible living space to suit modern families. Thisfour-bedroom family home has a practical ground floor including a bright open plan kitchen/dining roomwith French doors leading into the garden is ideal for entertaining, front-aspect living room, utility, WC andstorage cupboard. The second floor consists of three bedrooms, a family-sized bathroom and en suite tobedroom two. The top floor is home to bedroom one, along with an en suite and storage cupboard.
Available to view
The Greenwood - Plot 294
Garendon Park, Leicestershire, Loughborough, LE12 5BT
4 Bedroom detached house
Sometimes you don’t just need more space, but more private space to call your own. The Greenwood achieves that for you with two lovely en suite bedrooms - one of them has the whole of the second floor to itself – to choose from. This is a great layout for a growing family, with plenty of space for family time on the ground floor.
Finishing Touches
Create a look that’s as individual as you are. Add the Finishing Touches to your Persimmon home.