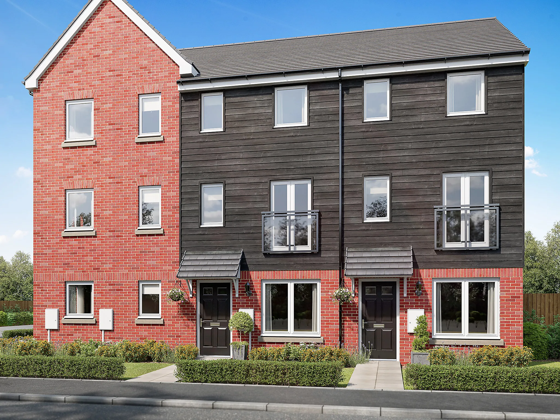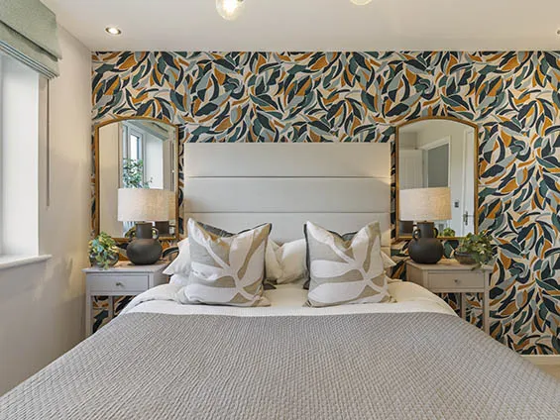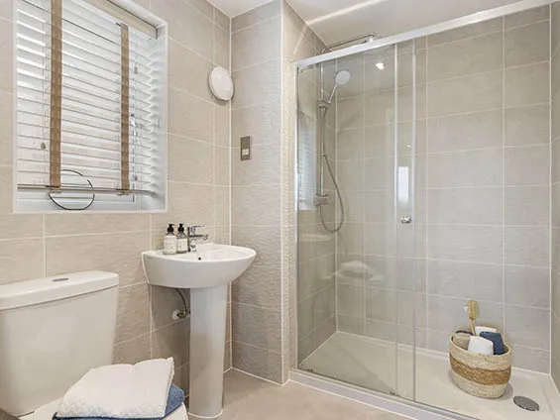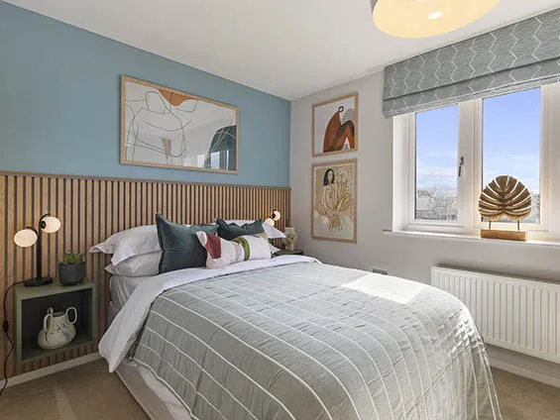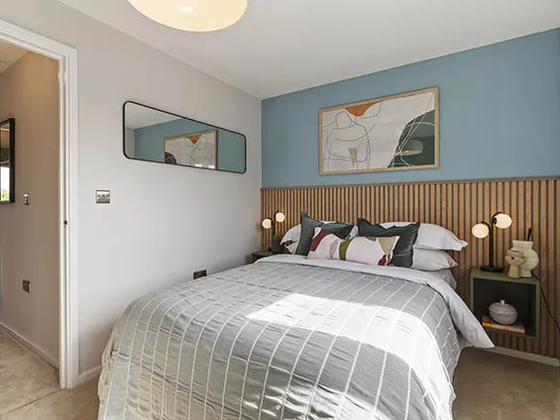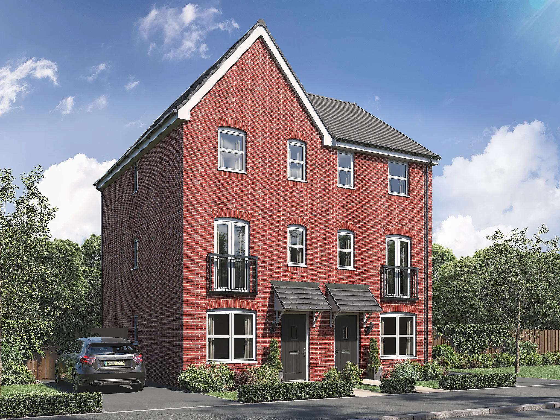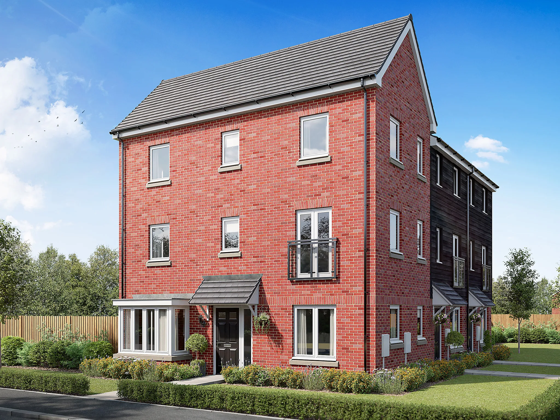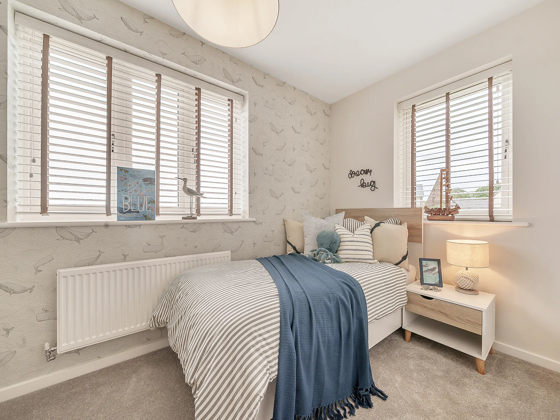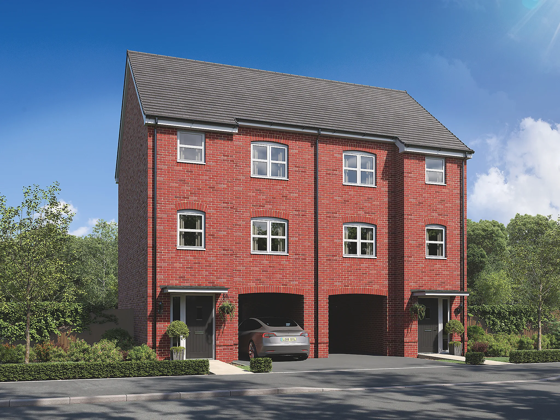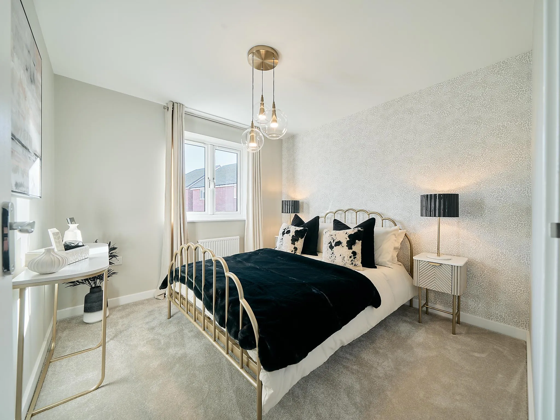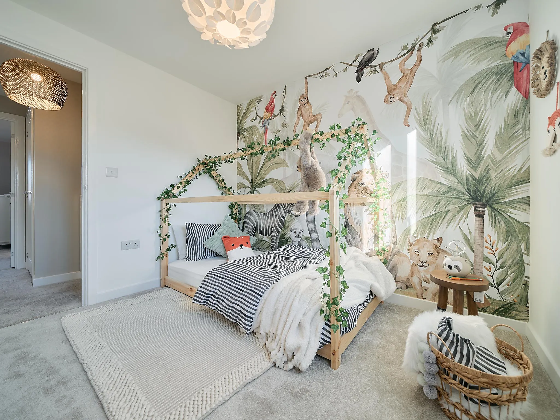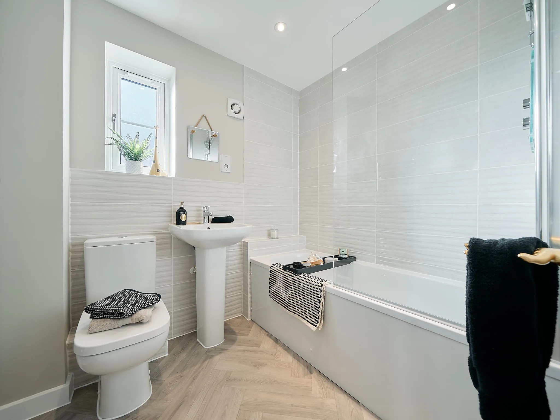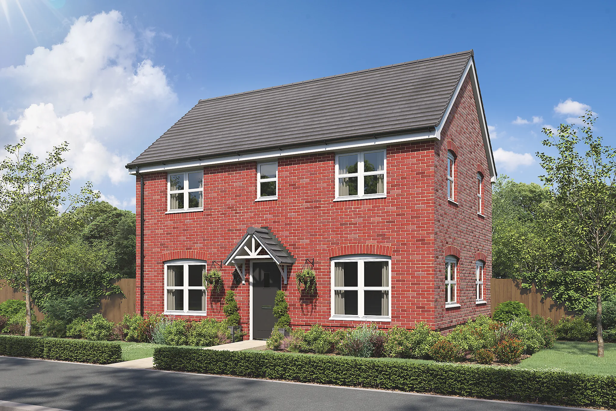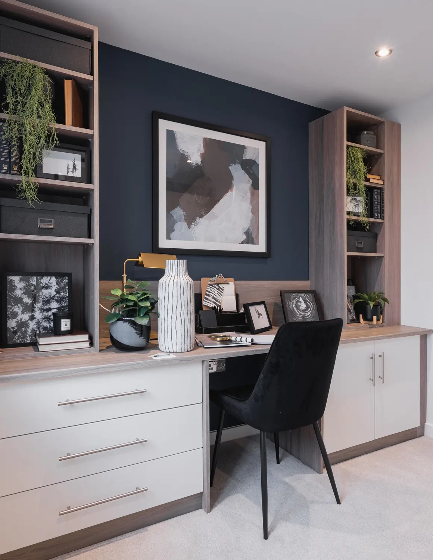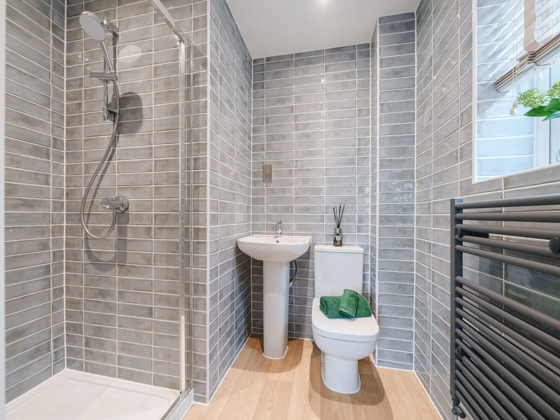
New build home for sale: Boyton Place, Farrant Road, Little Wratting, Haverhill, Suffolk, CB9 9BF
Price £400,000
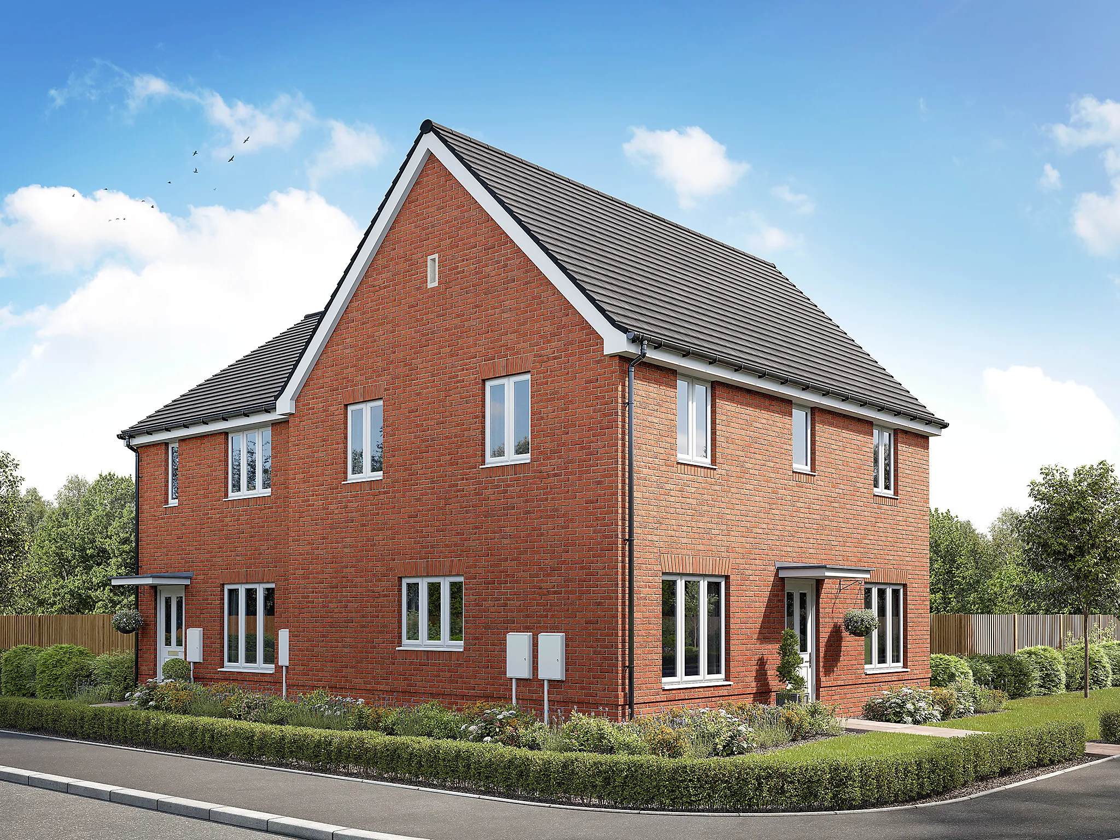
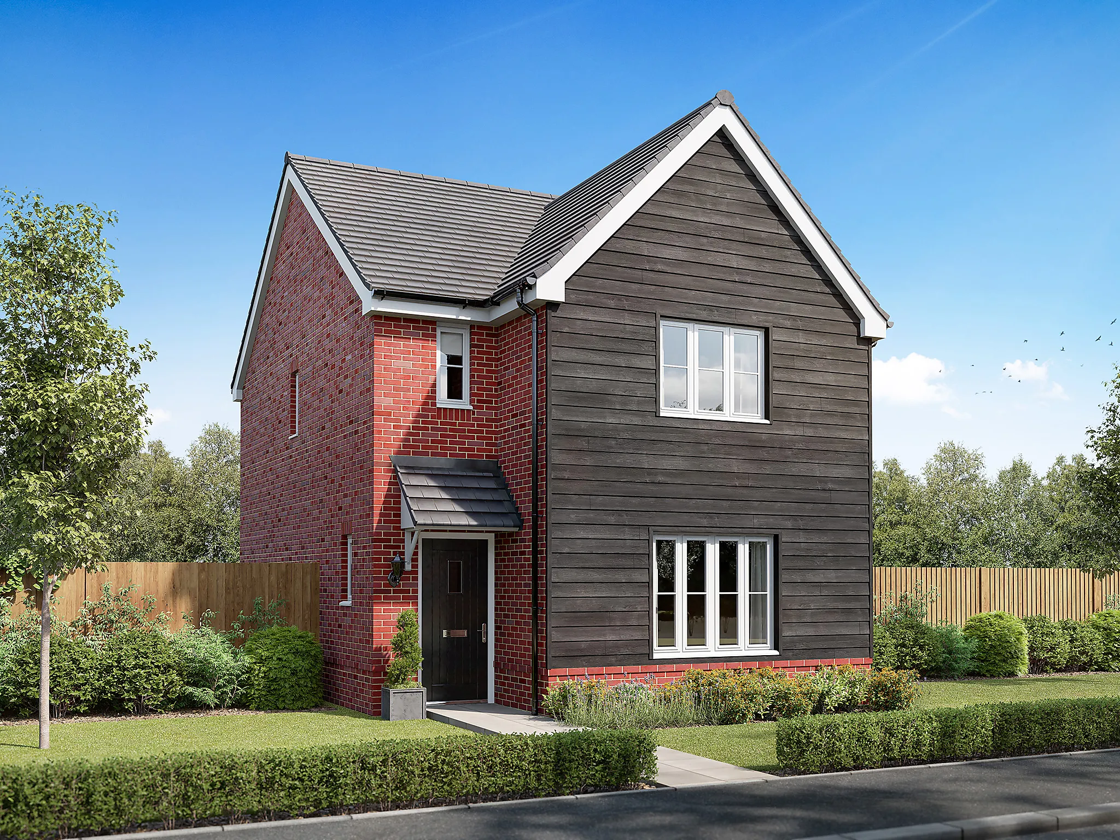
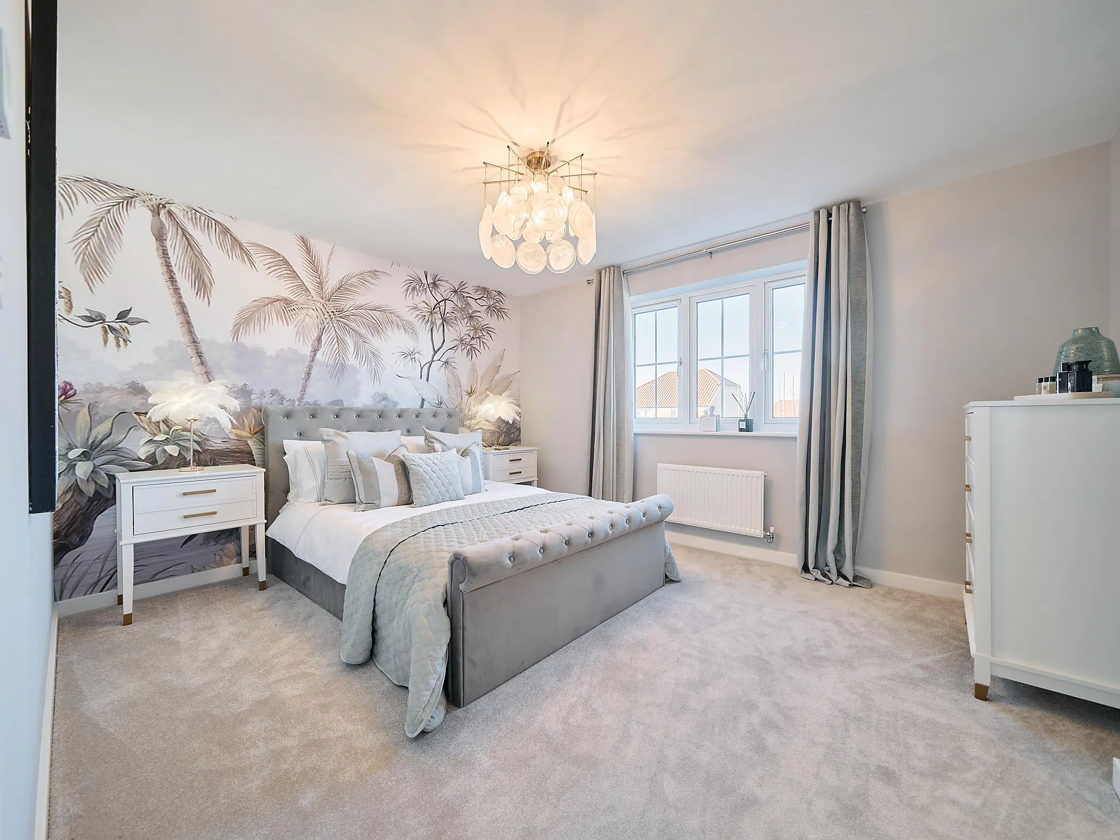
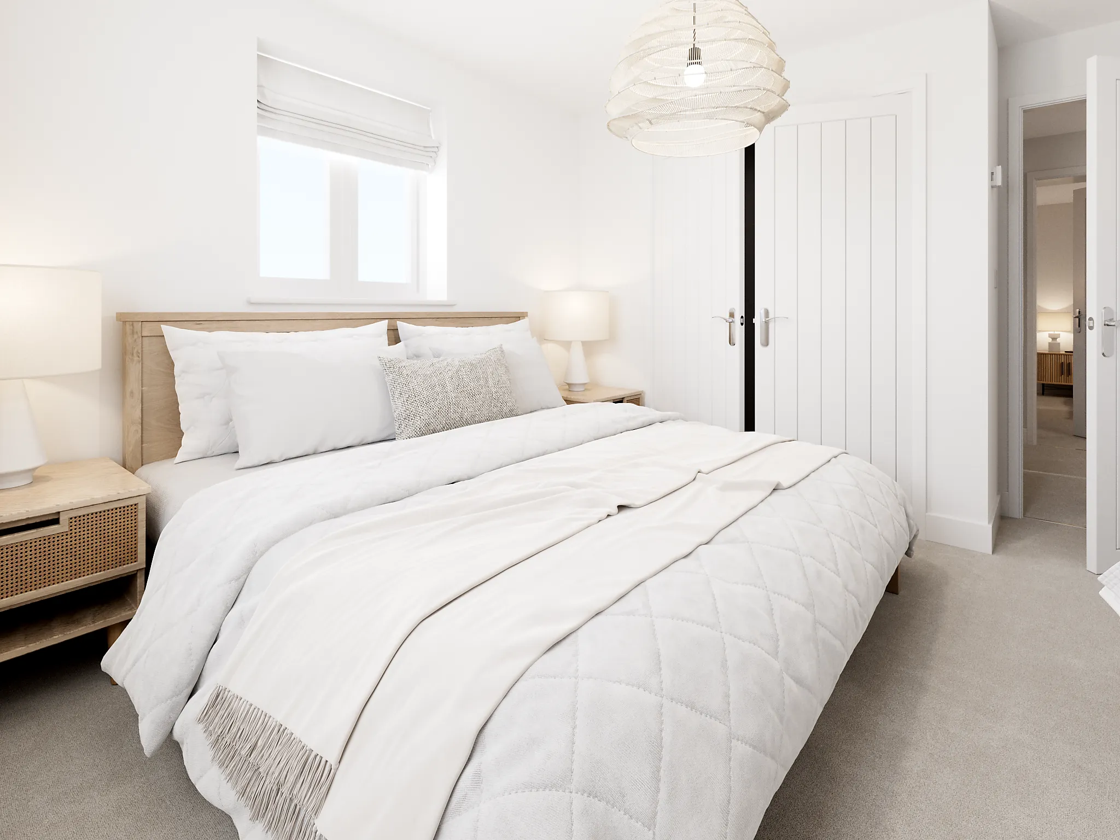
3 Bedroom detached house
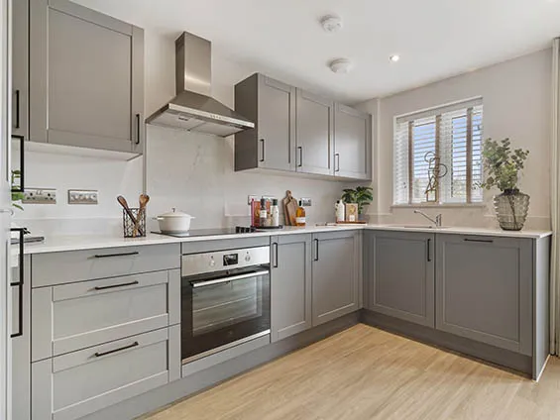
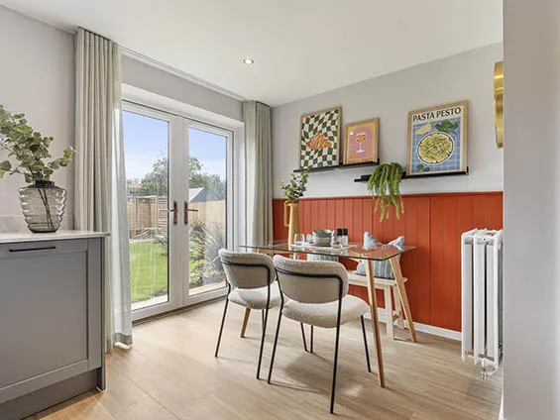
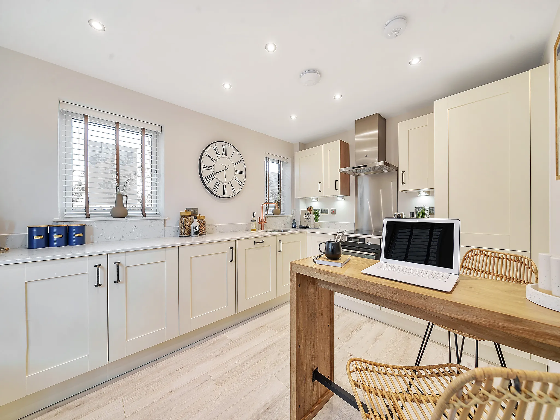
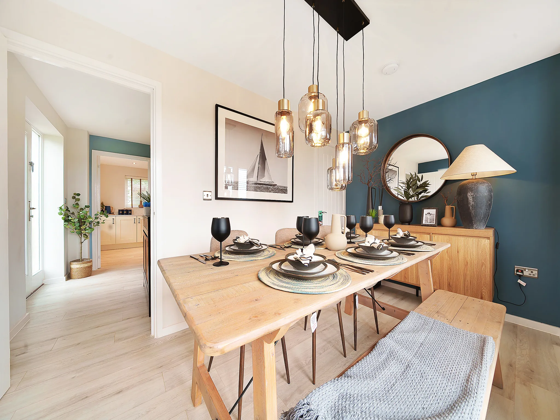
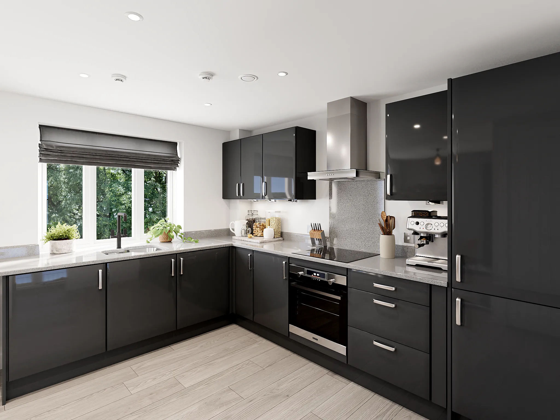
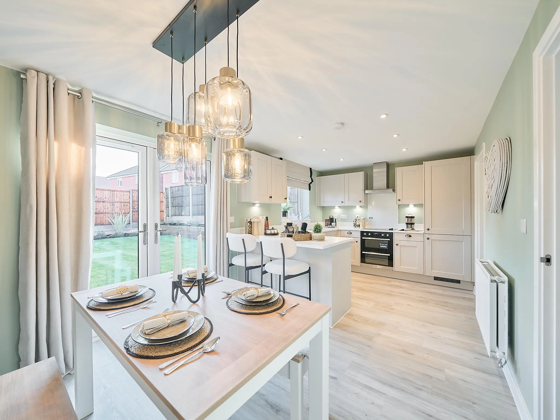
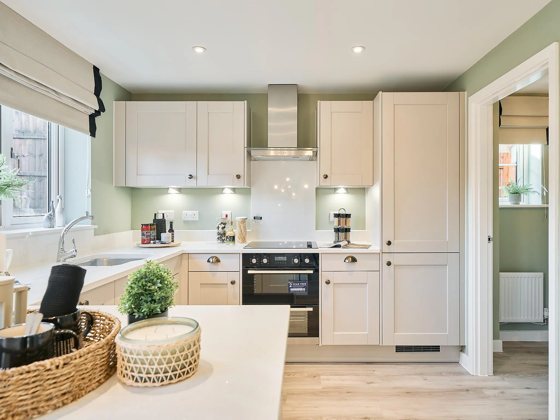
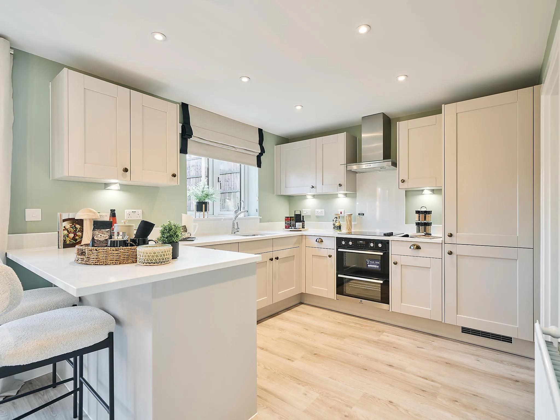
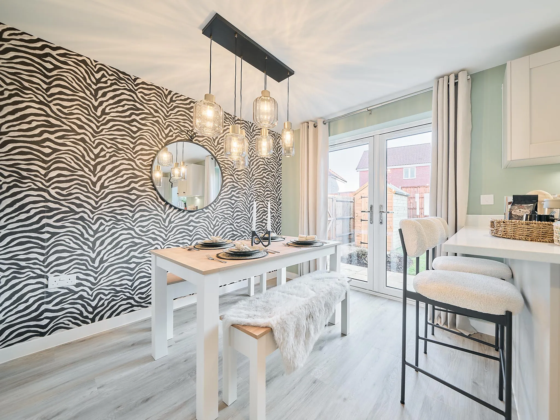
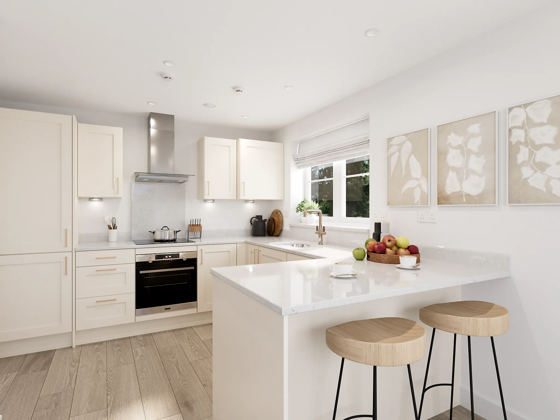
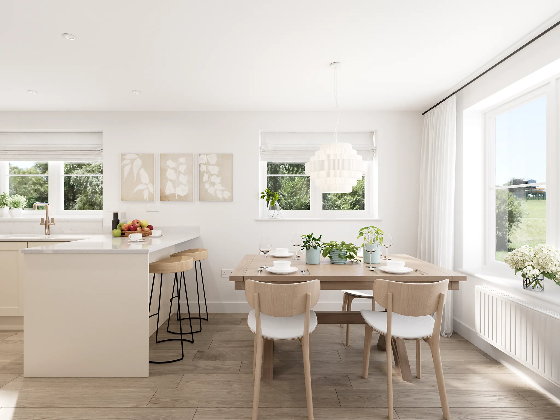
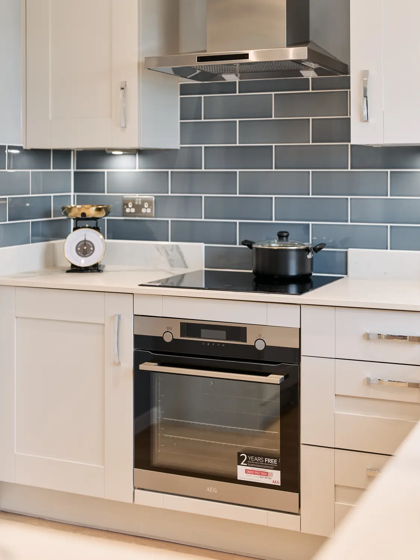
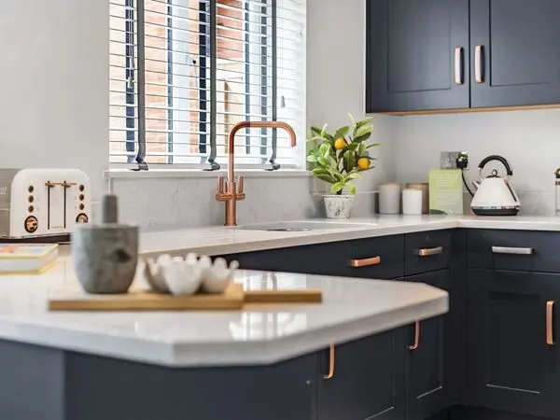
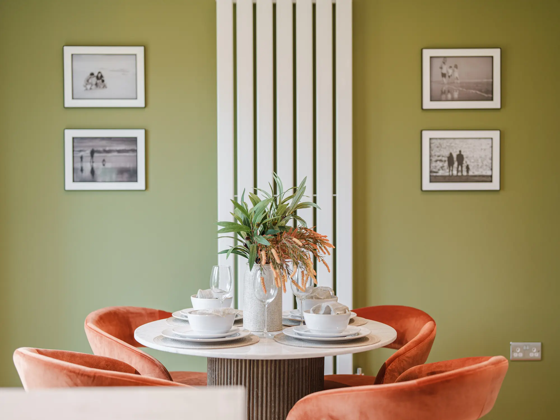
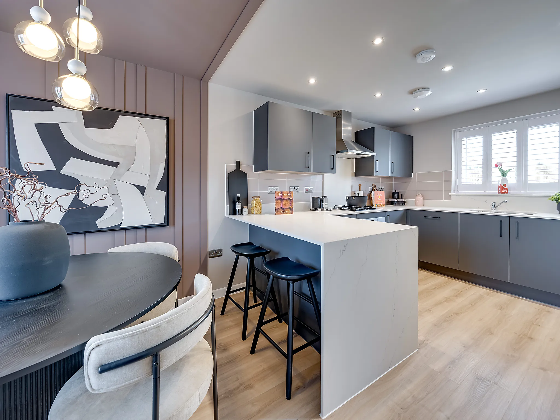
Bright and modern open plan kitchen/dining room
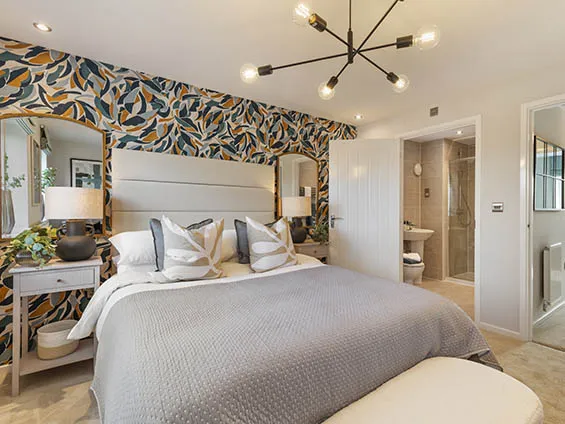
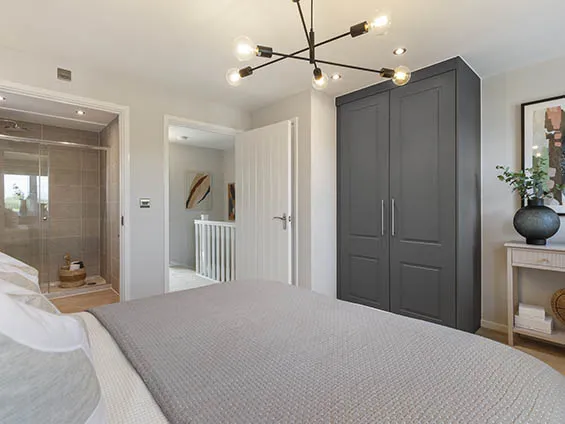
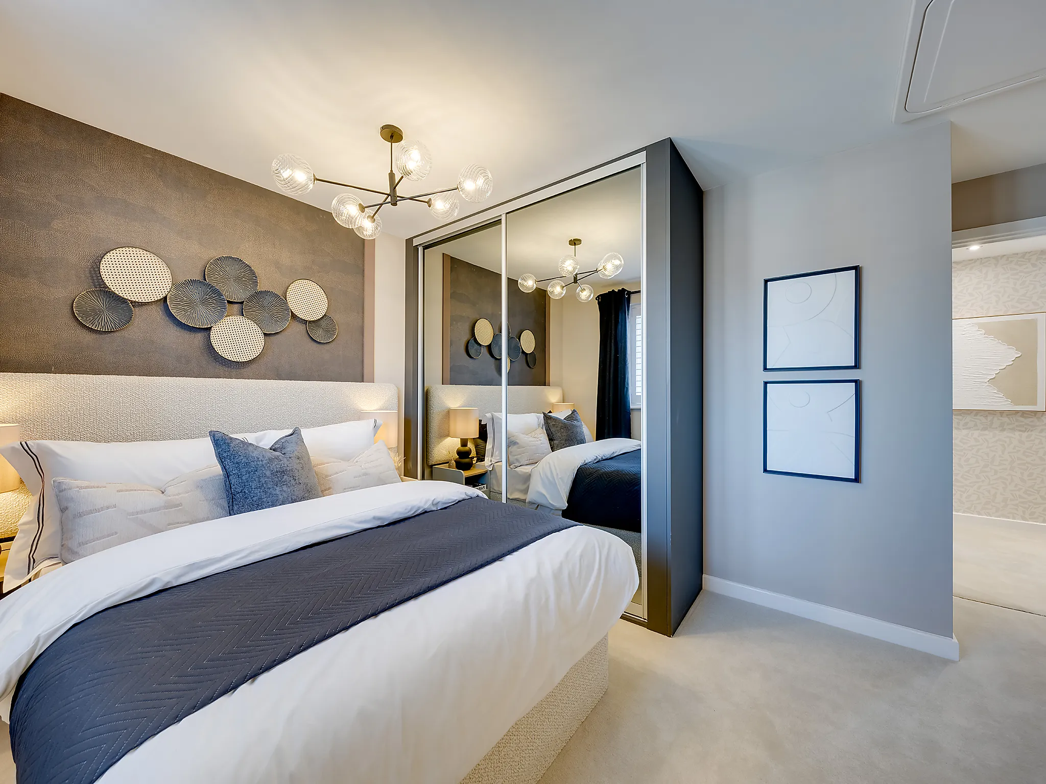
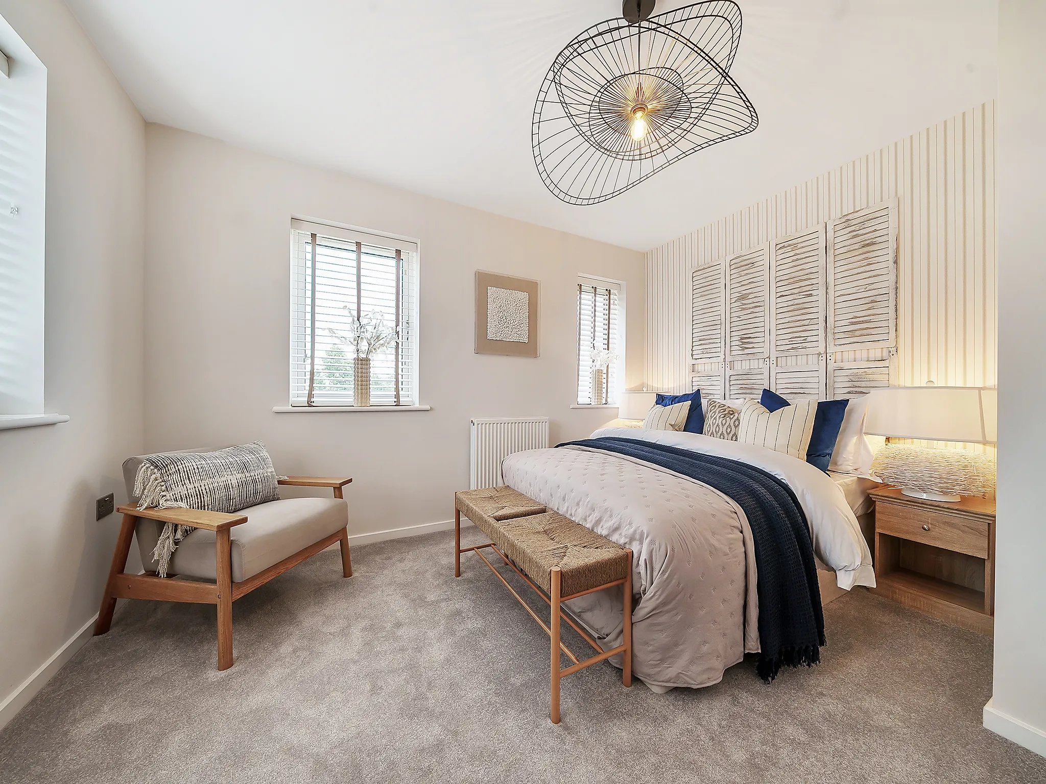
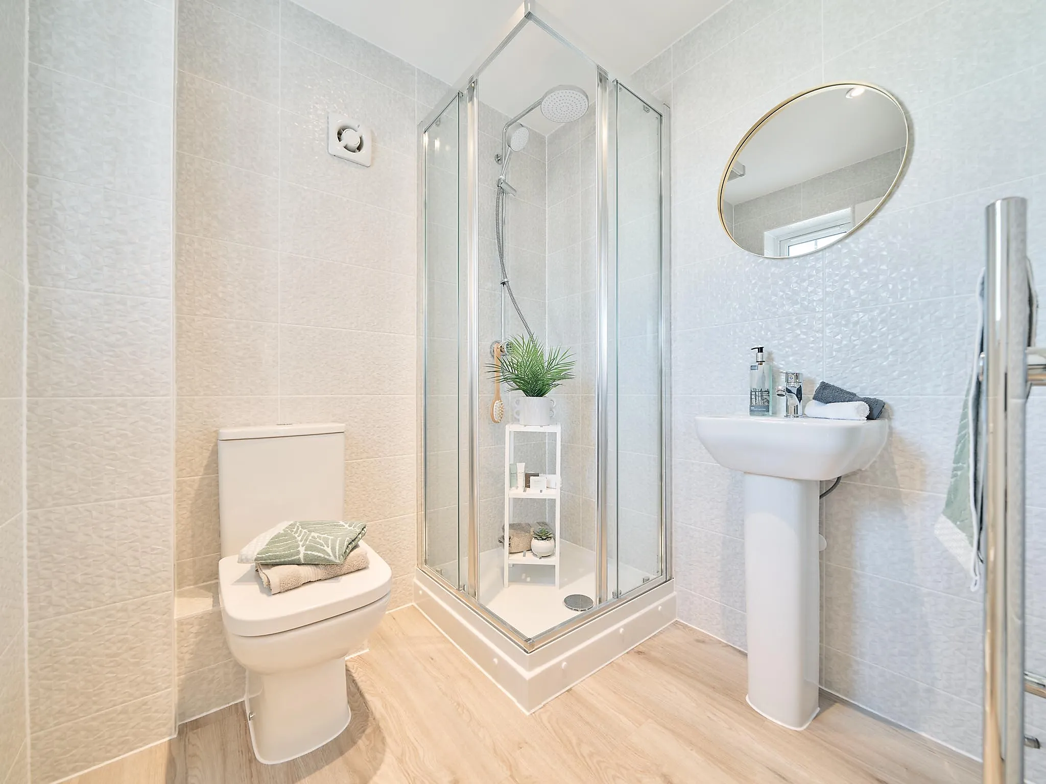
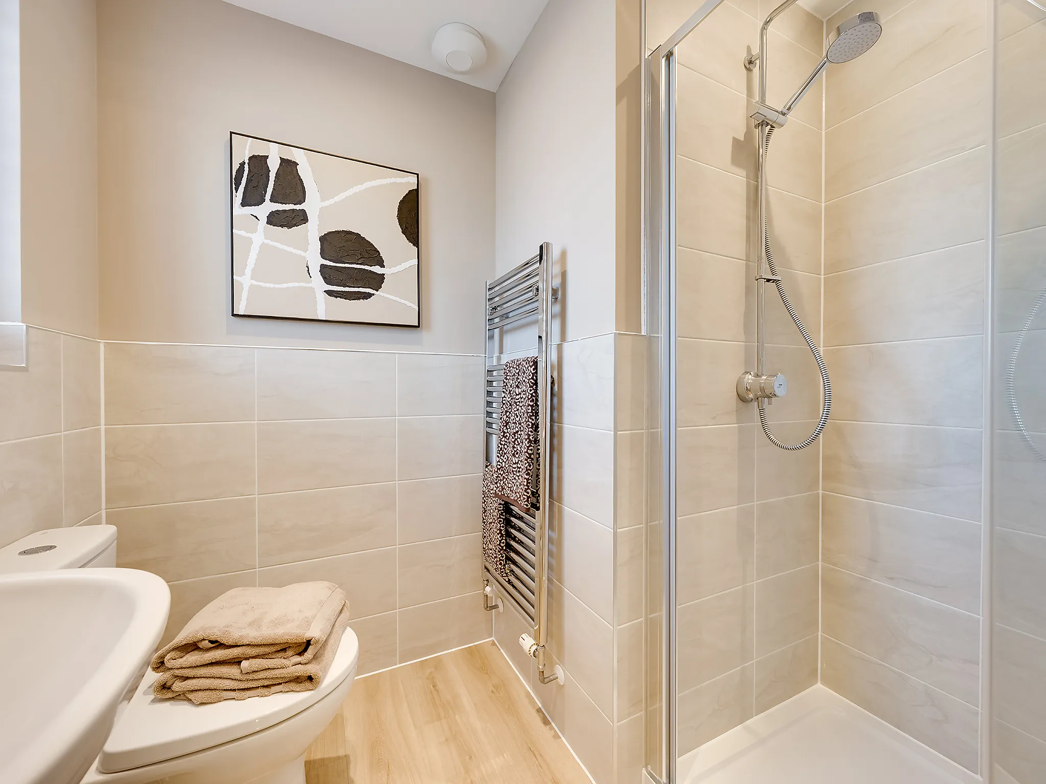
En suite to bedroom one
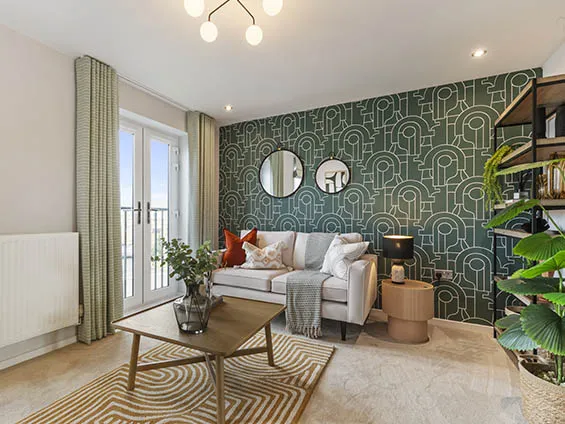
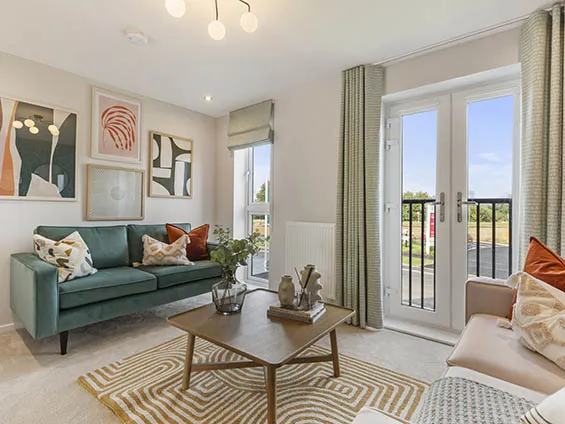
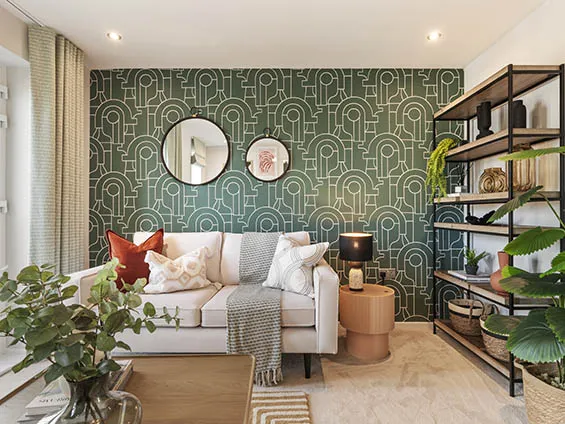
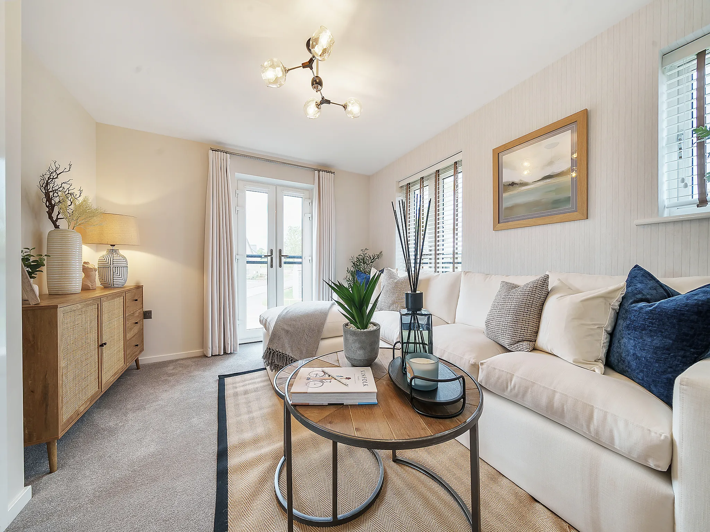
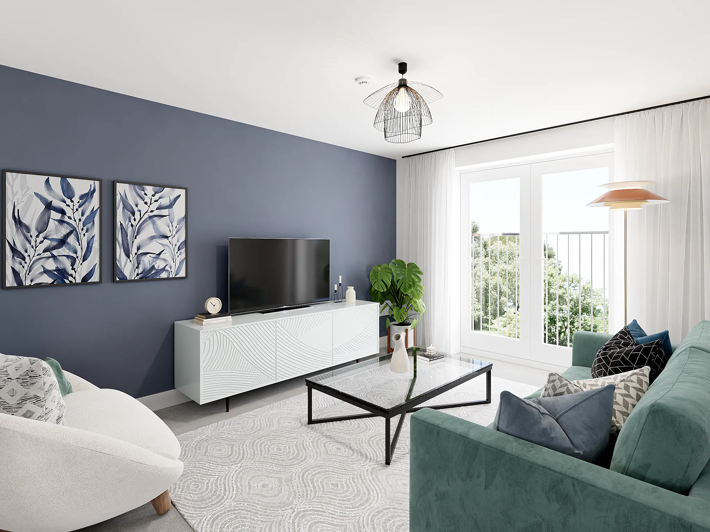
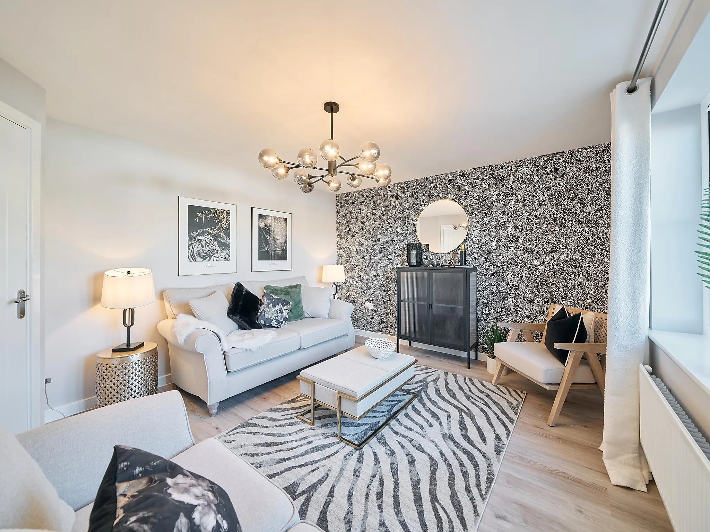
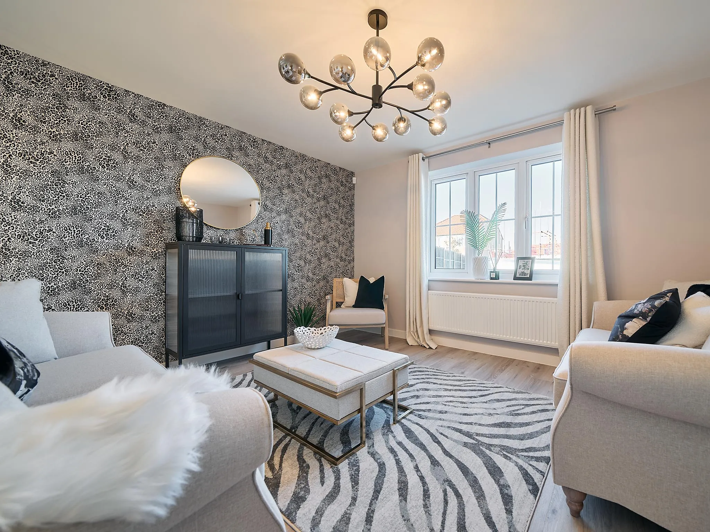
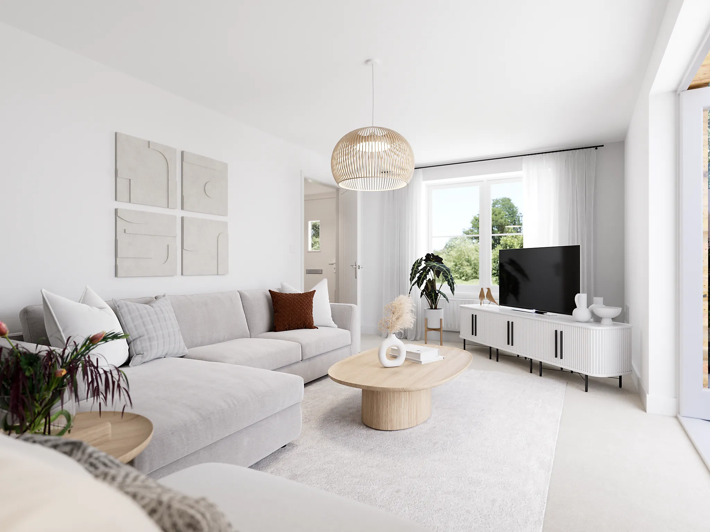
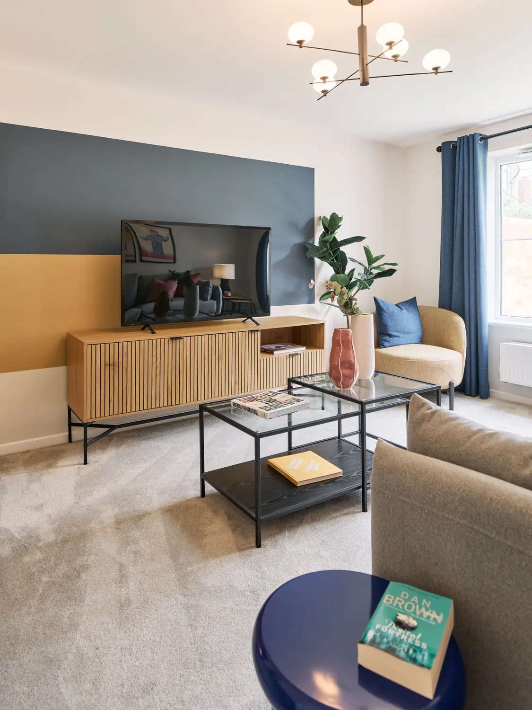
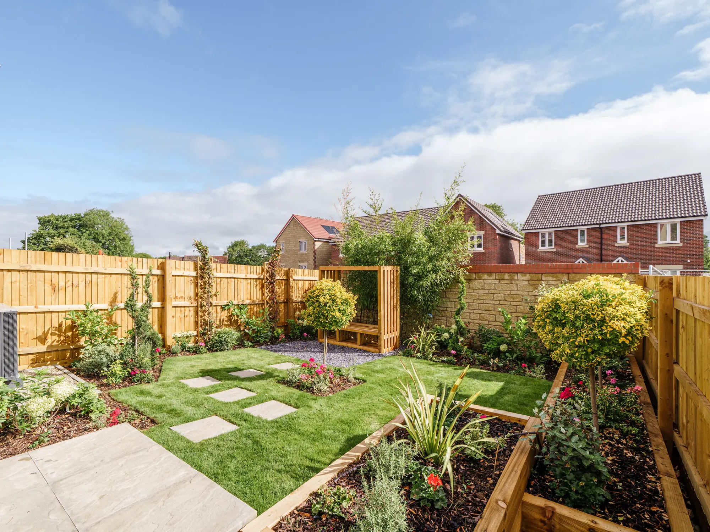
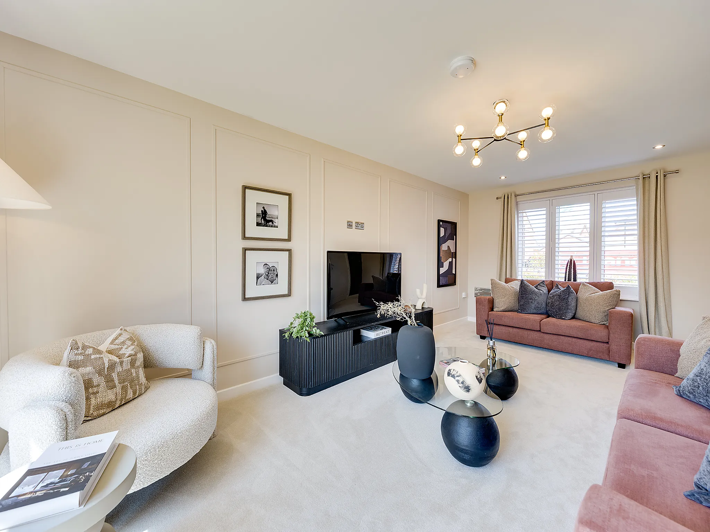
Spacious living room has French doors leading into the garden
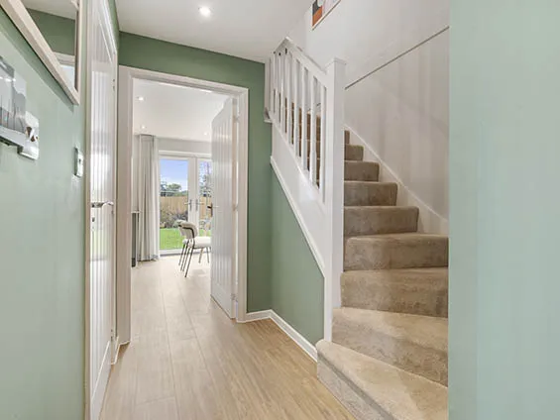
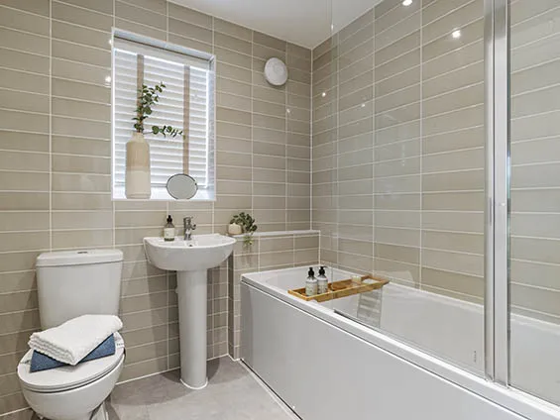
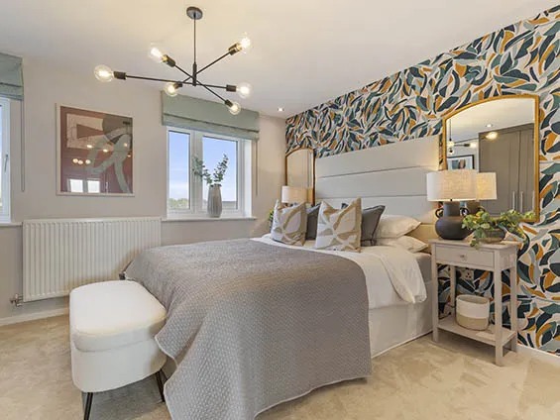
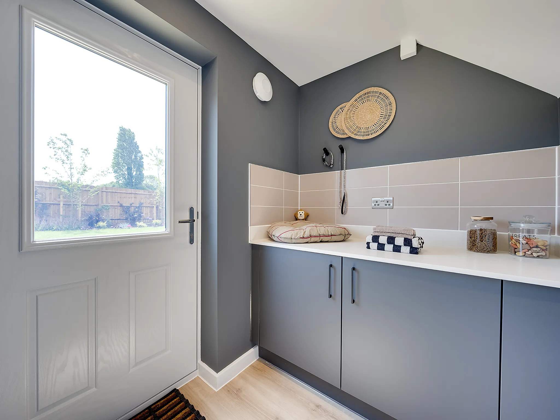
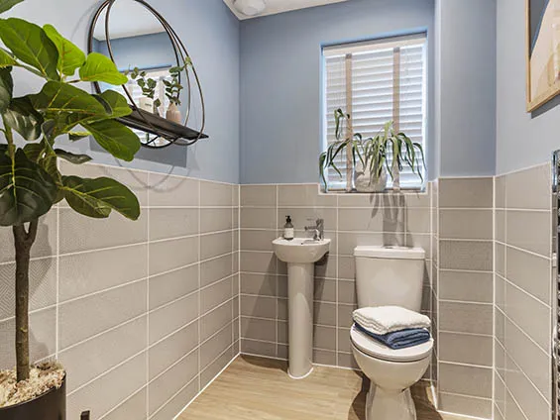
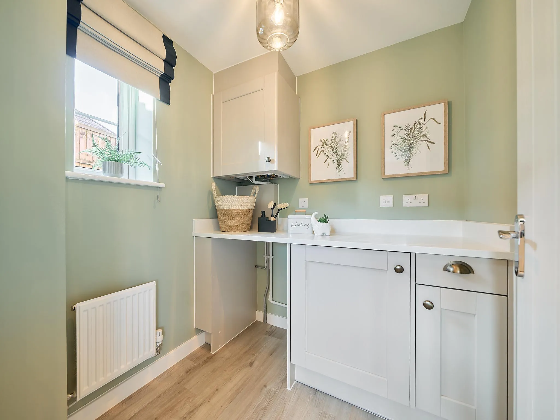
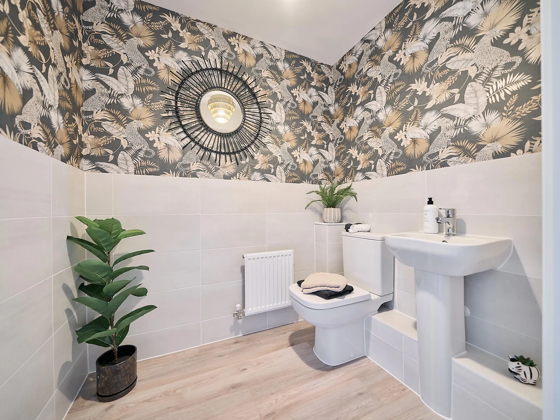
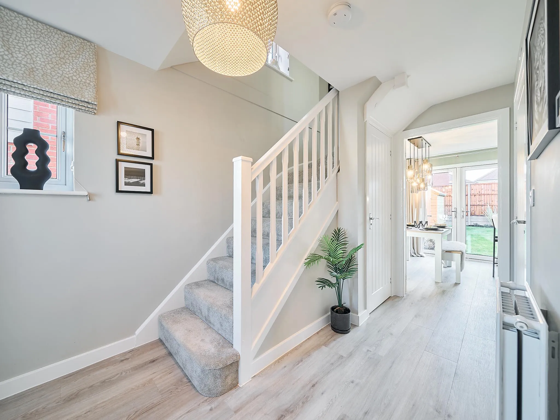
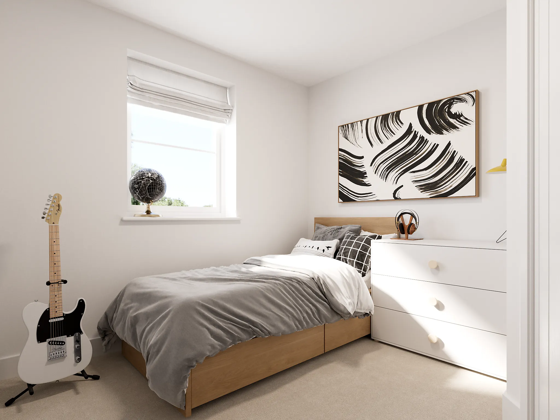
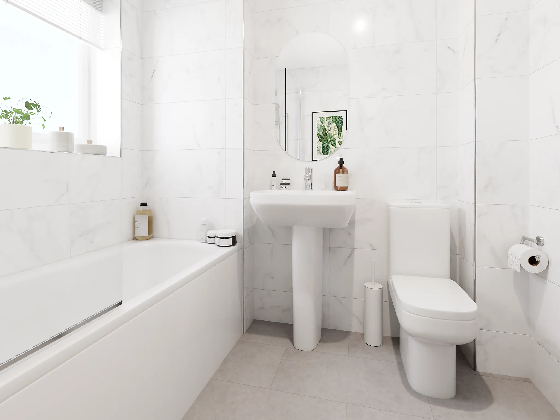
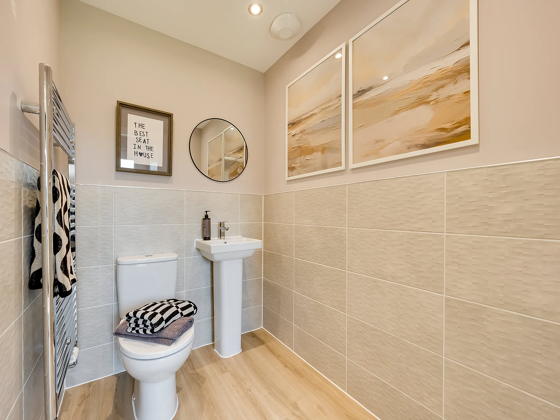
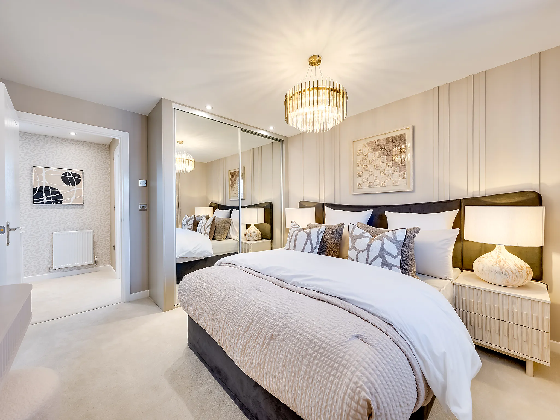
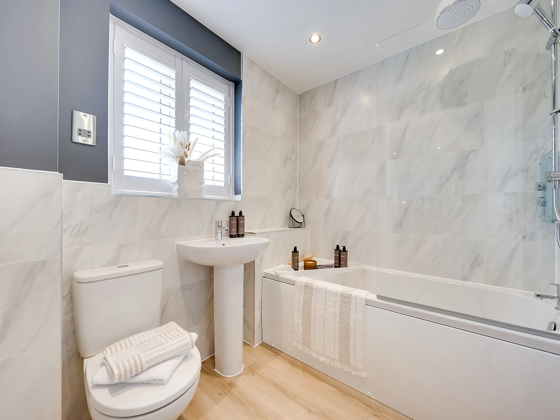
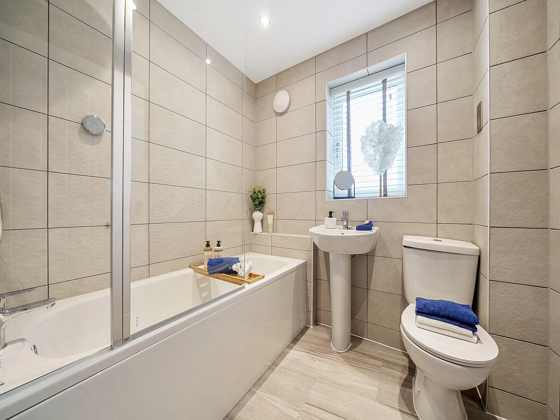
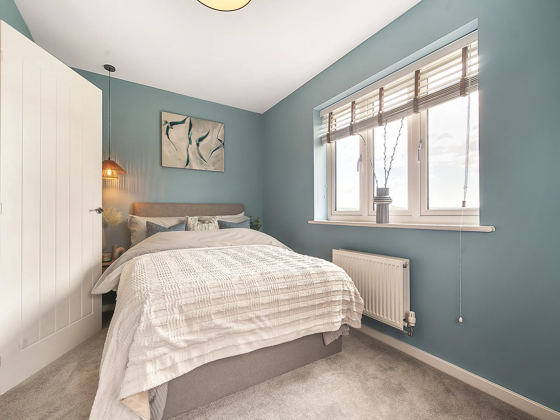
A thoughtfully-designed three-bedroom family home with much to offer, the Barndale has a bright and modern open plan kitchen/dining room leading to a handy utility room. The spacious living room has French doors leading into the garden. The inner hallway, downstairs WC and cupboards take care of everyday storage. Plus there’s an en suite to bedroom one and a family bathroom.
Features
3 Bedroom detached house
Bright and modern open plan kitchen/dining room
En suite to bedroom one
Spacious living room has French doors leading into the garden

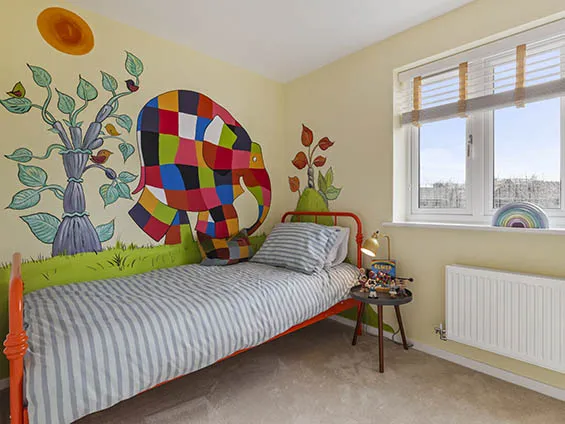
Some images are used for illustrative purposes only and may include optional upgrades, subject to availability and at additional cost.
Rated 4.5 out of 5 based on thousands of customer reviews on Trustpilot.
Read independent reviews about our homes and customer experience on Trustpilot.
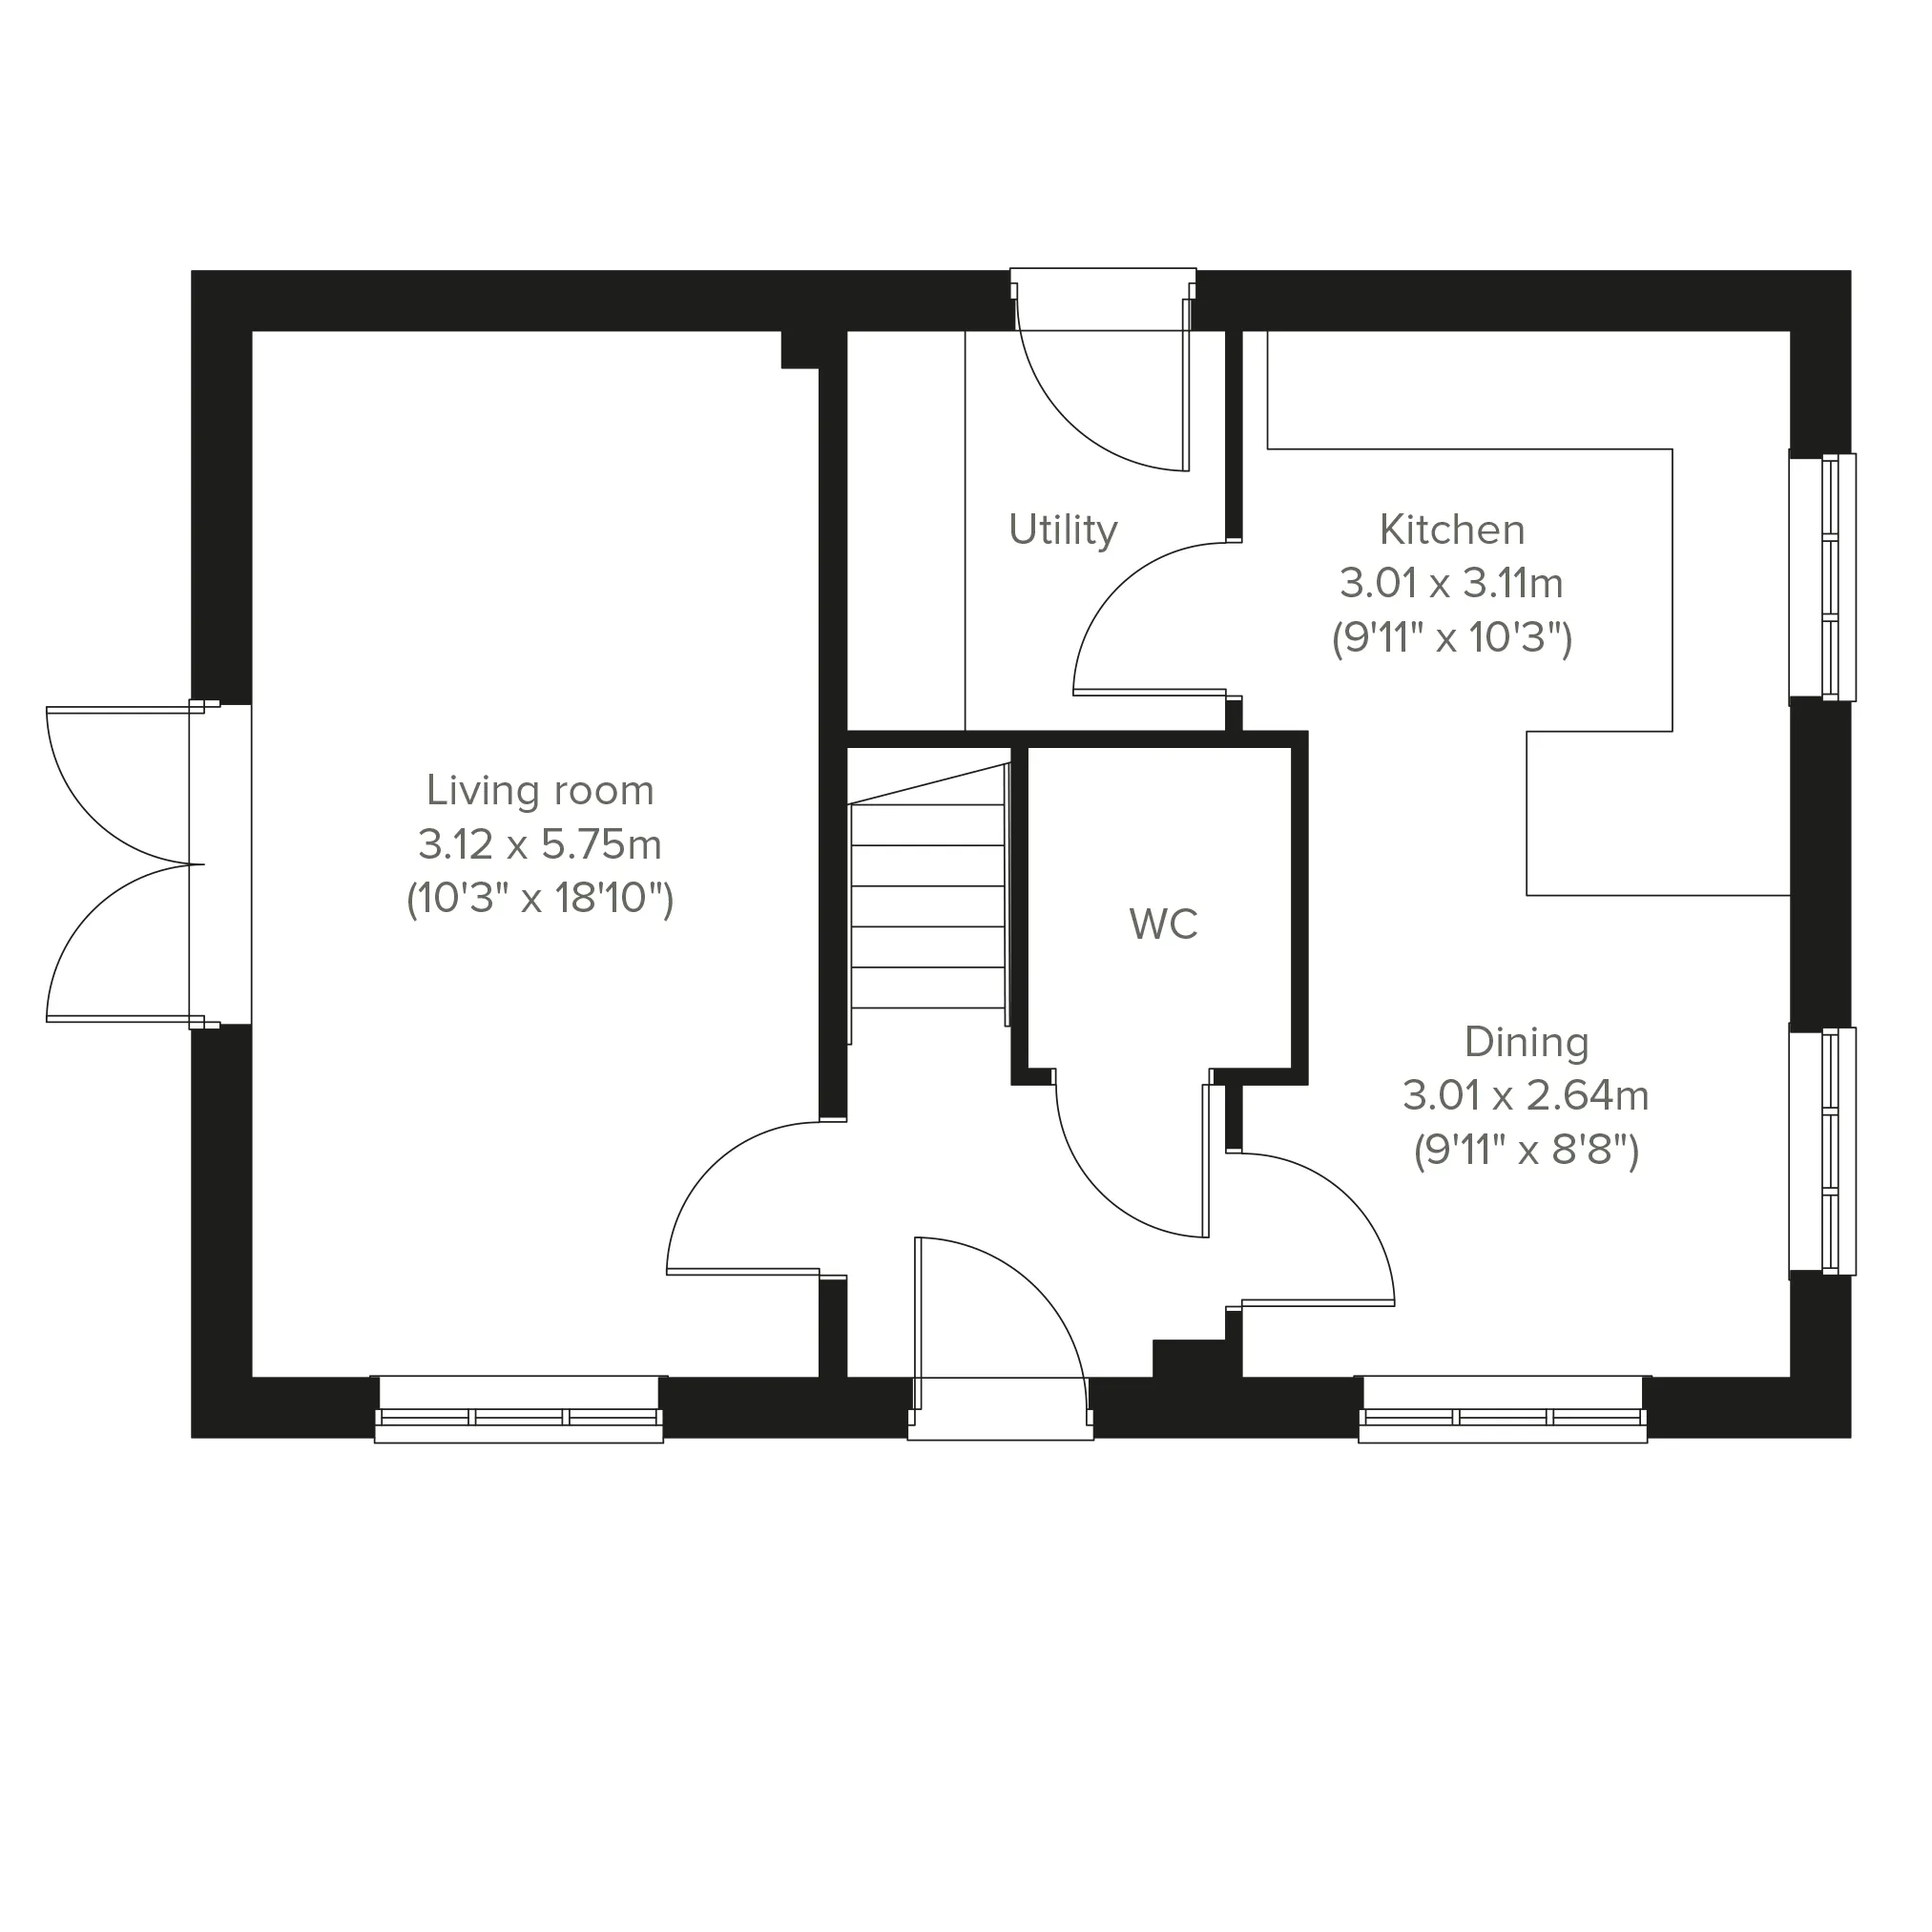
Floor plan for The Barndale - Plot 94
Select Floor
ground dimensions
Kitchen: 3.01m x 3.11m [9' 11" x 10' 2"]
Dining: 3.01m x 2.64m [9' 11" x 8' 8"]
Living room: 3.12m x 5.75m [10' 3" x 18' 10"]
Property information for Plot 94
Total area [sq. ft]:
TBC
Address:
Boyton Place, Farrant Road, Little Wratting, Haverhill, Suffolk, CB9 9BF
Further information about additional costs payable (in addition to any advertised headline price for a Persimmon new home) can be found by clicking here.
ground dimensions
Kitchen: 3.01m x 3.11m [9' 11" x 10' 2"]
Dining: 3.01m x 2.64m [9' 11" x 8' 8"]
Living room: 3.12m x 5.75m [10' 3" x 18' 10"]
Floor Plan Disclaimer
Property information for Plot 94
Total area [sq. ft]:
TBC
Address:
Boyton Place, Farrant Road, Little Wratting, Haverhill, Suffolk, CB9 9BF
Further information about additional costs payable (in addition to any advertised headline price for a Persimmon new home) can be found by clicking here.
Ways to buy this plot
Filter by:
Part Exchange your home
You buy ours and we'll buy yours! By far the easiest way to sell your home.
Explore the layout and picture life in your brand-new Persimmon home.
Tesco Superstore - 1.5 miles
Aldi - 1.7 miles
Sainsbury's Superstore - 2.0 miles
Haverhill Market Square - 1.7 miles
Haverhill Leisure Centre - 1.8 miles
East Town Park - 2.5 miles
Haverhill Arts Centre - 1.9 miles
Cineworld Haverhill - 1.8 miles
Haverhill Golf Club - 3.2 miles
New Cangle Community Primary School - 1.6 miles
Samuel Ward Academy - 1.4 miles
Westfield Primary Academy - 1.6 miles
Castle Manor Academy - 2 miles
Place Farm Primary Academy - 2.1 miles
Ann Suckling Road Bus Stops - 0.1 miles
Haverhill Bus Station - 1.8 miles
Whittlesford Parkway Railway Station - 14 miles
A1307 - 3.1 miles
Henderson House Dentistry - 1.5 miles
Haverhill Family Practice - 1.7 miles
Haverhill Health Centre - 1.8 miles
Find nearby:
Estimate the costs with our mortgage and Stamp Duty calculators
See the numbers and facts behind these calculations
Homebuyer information for Plot 94
This is a summary of key information about this property and what it will mean for ongoing costs once you are living in your home. Where a Plot is being sold on a leasehold basis, Persimmon only charges a peppercorn rent. Council tax bands are often not released by the local authority until the property is complete but we will show this information where it is available.
Tenure:Freehold
Predicted Energy Assessment Rating:B
Council Tax Band:TBC
Estimated Estate/Service Charge:£185.82 annually
Document Signing Fee:£180 (inc VAT)
Anti-Money Laundering Checks Fee:£9.00 inc VAT per customer
Similar new build homes at and around Boyton Place
Explore additional homes that meet your preferences.