New build home for sale: Castlehill Gate, Castlehill Road, Wishaw, Lanarkshire, ML2 0SB
Price £327,000
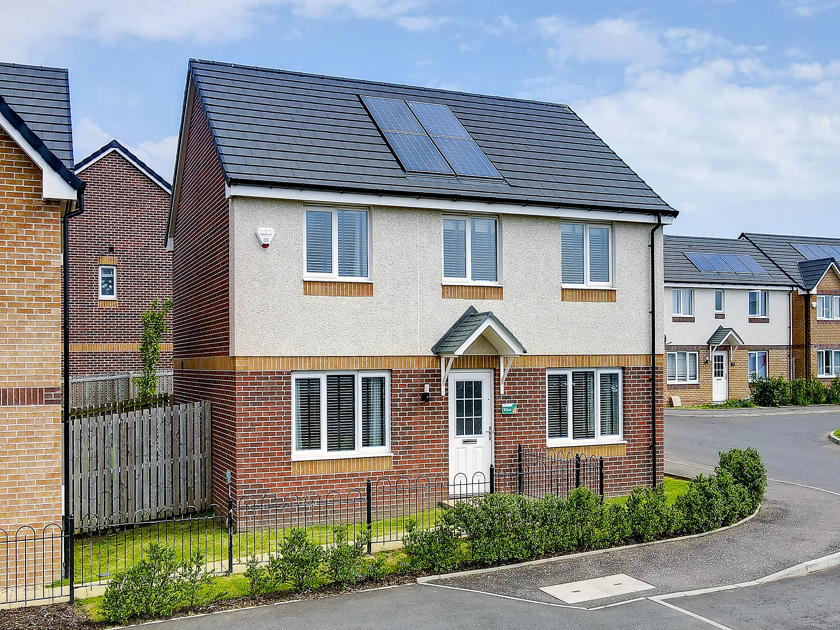
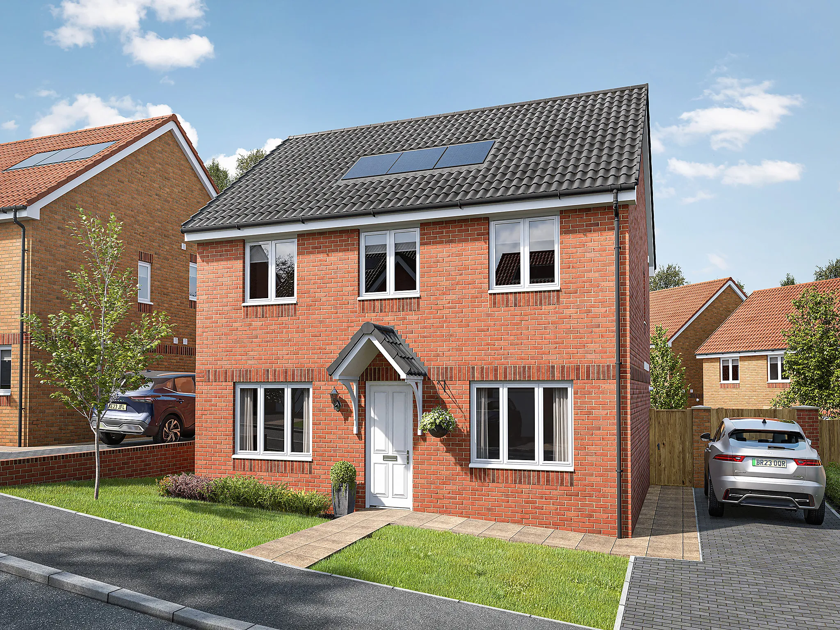
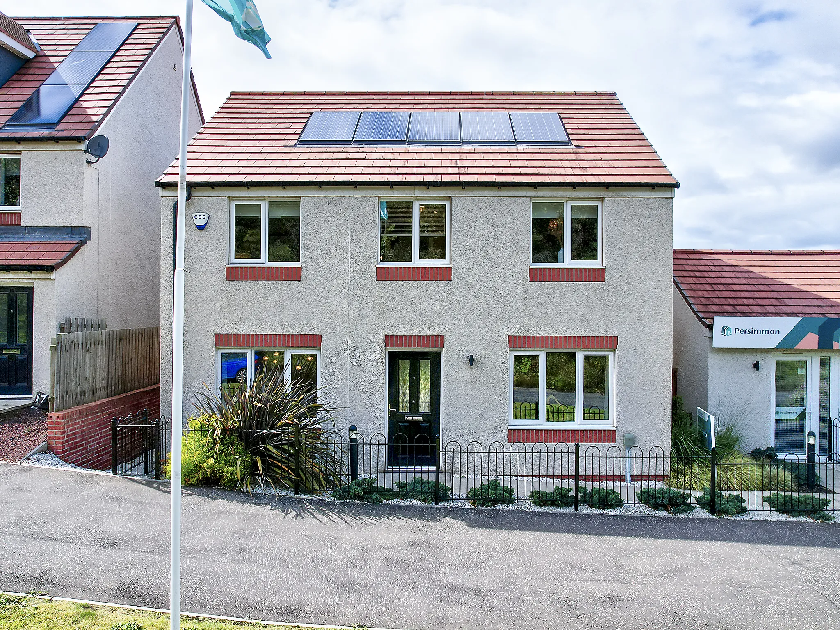
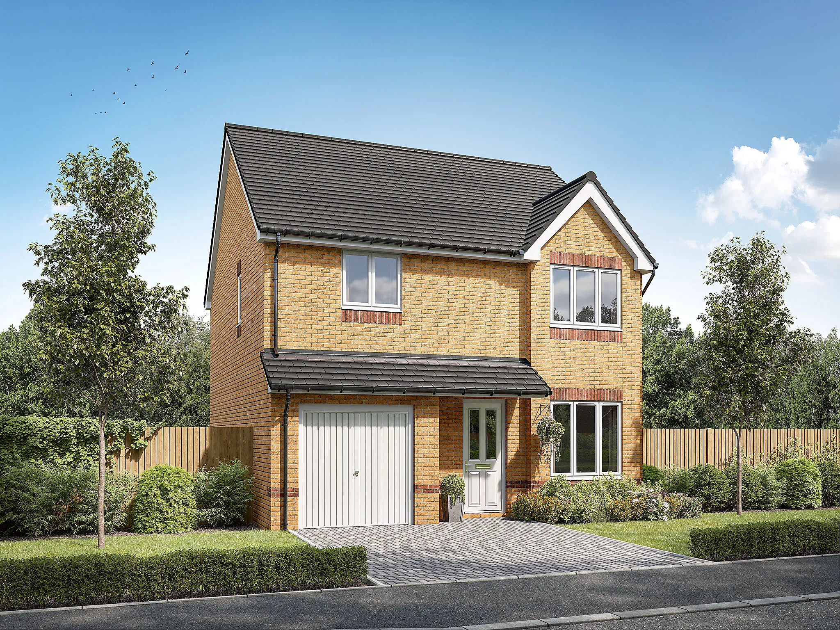
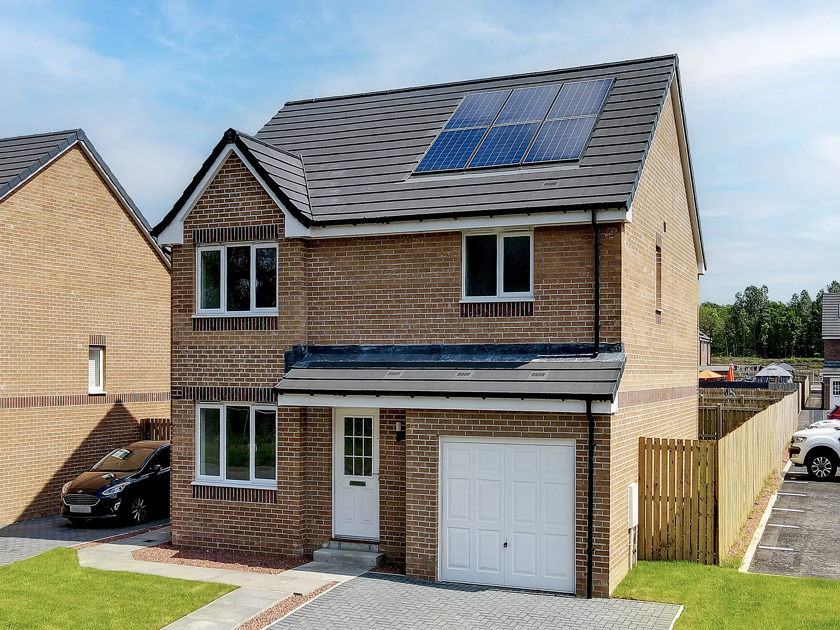
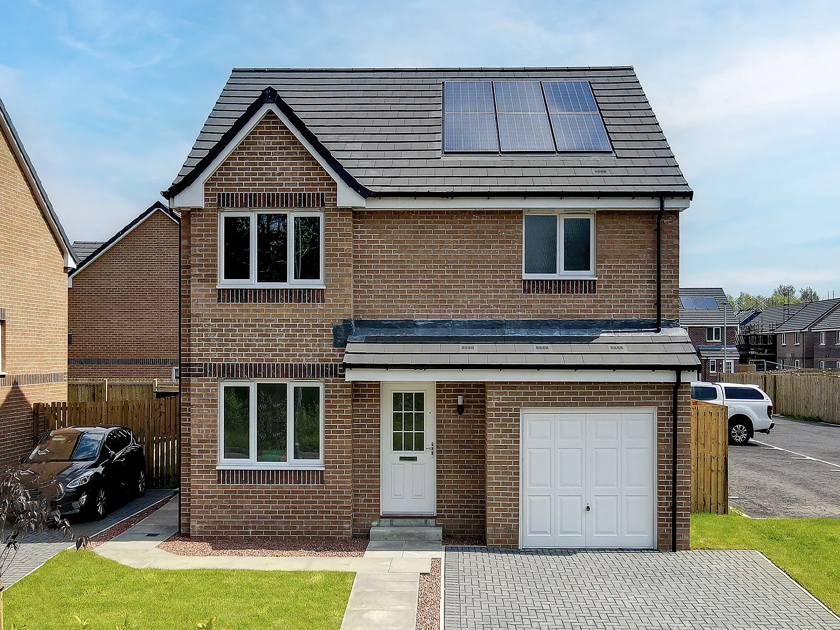
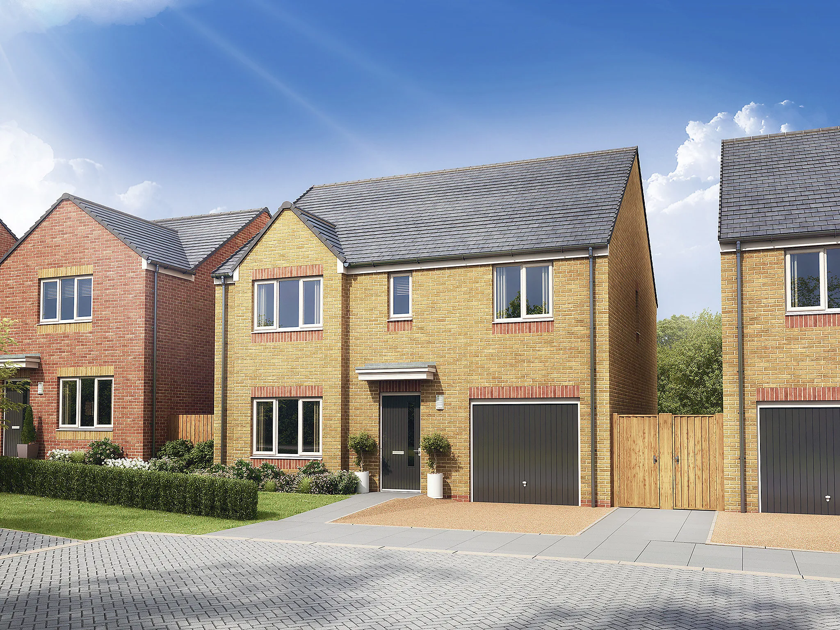
4 Bedroom detached house
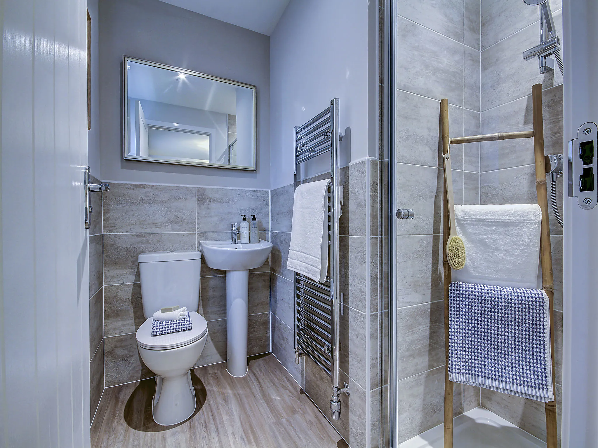
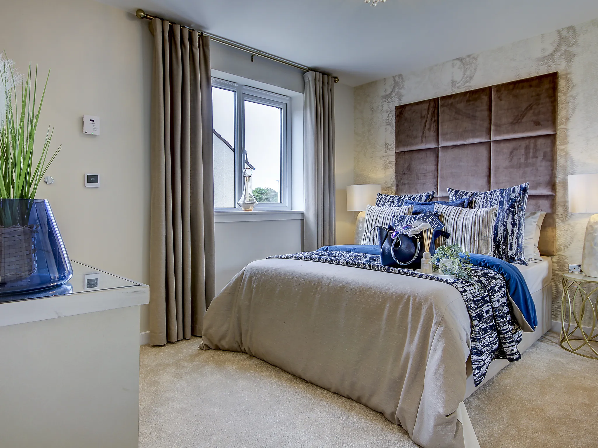
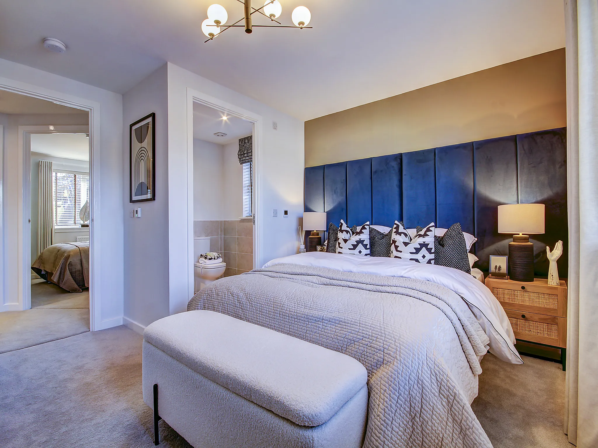
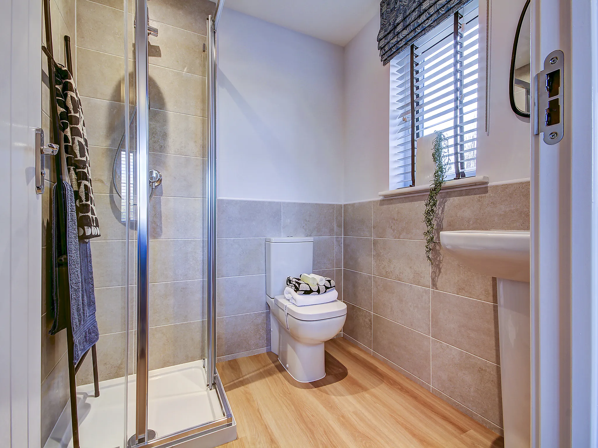
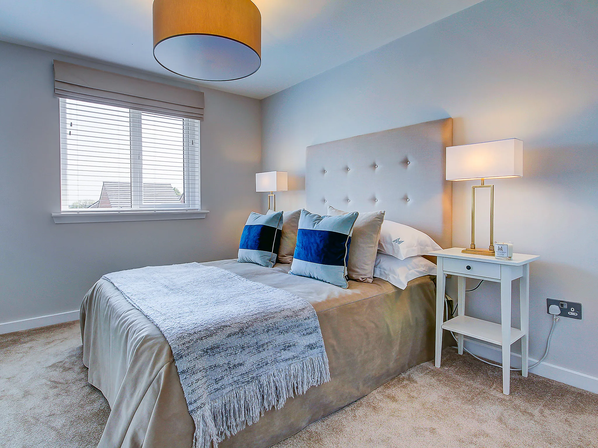
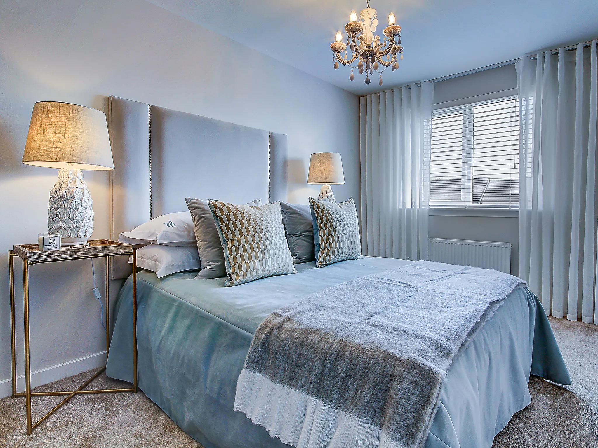
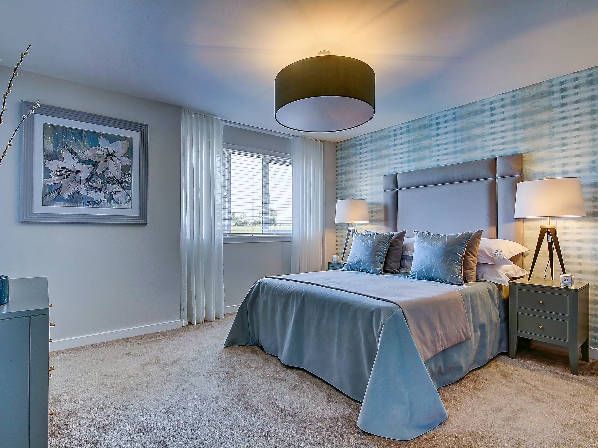
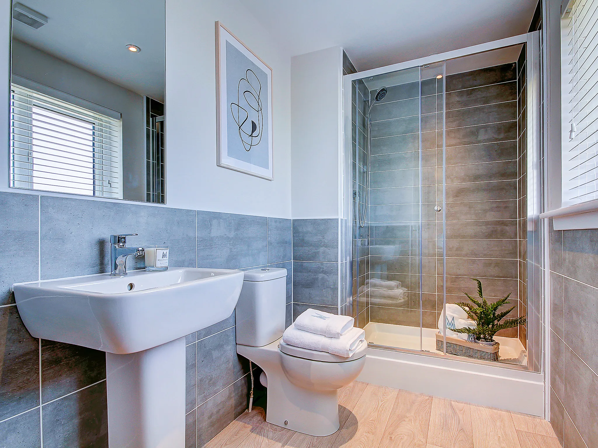
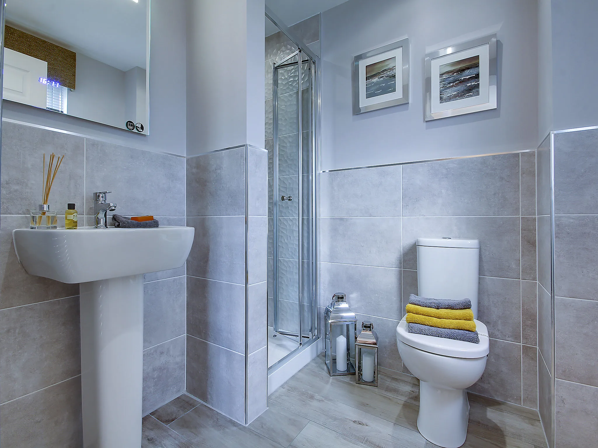
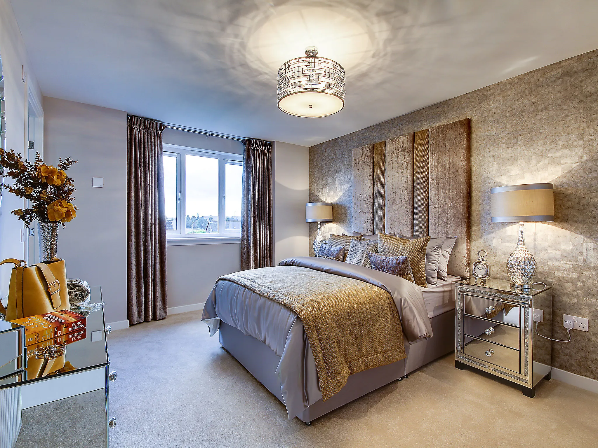
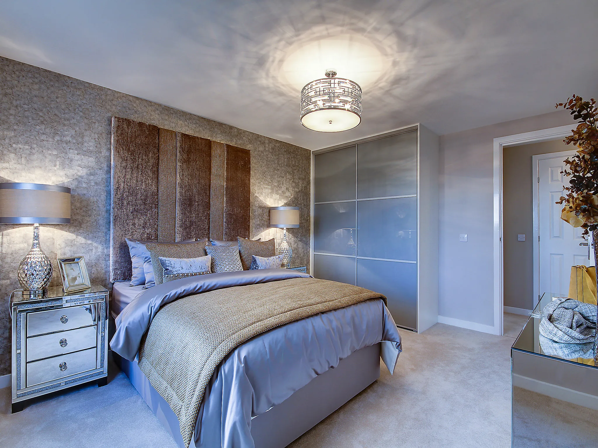
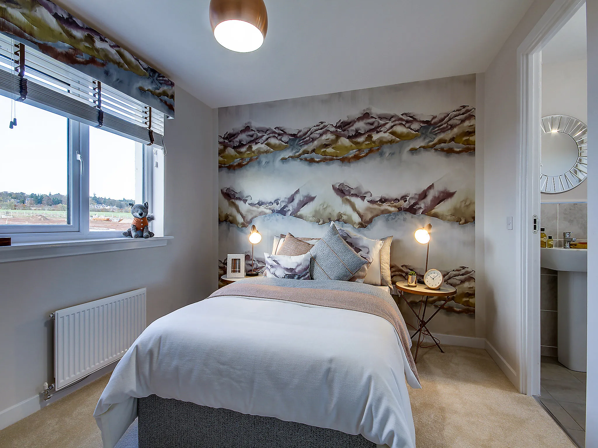
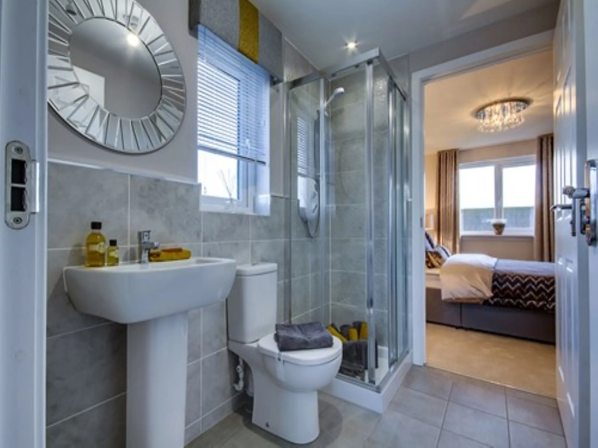
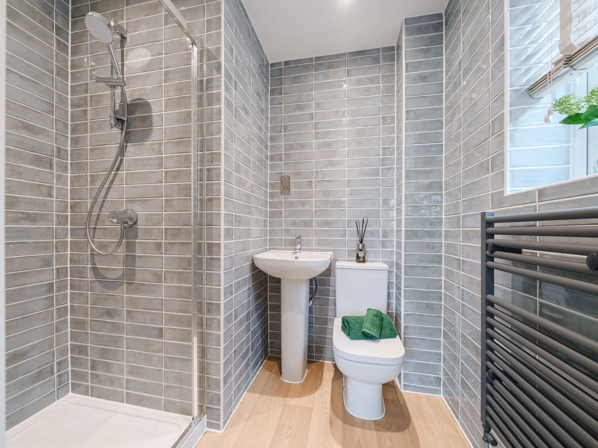
Bedroom 1 with an en suite
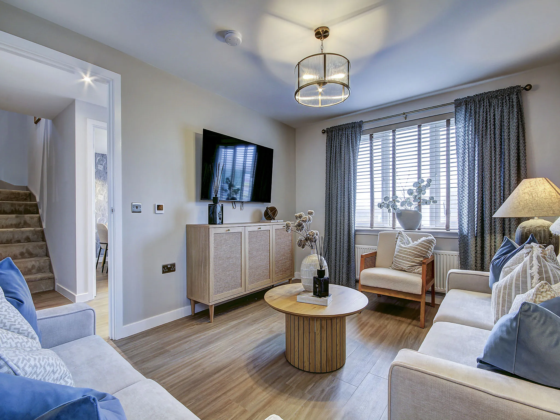
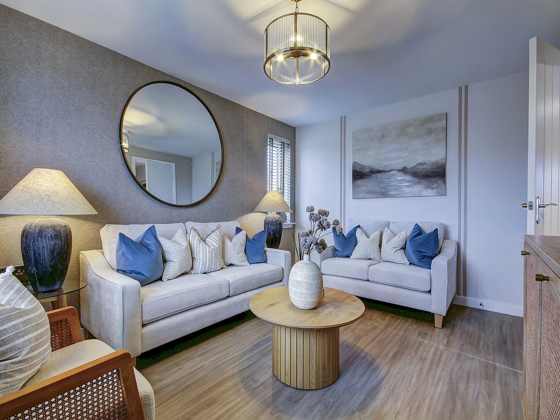
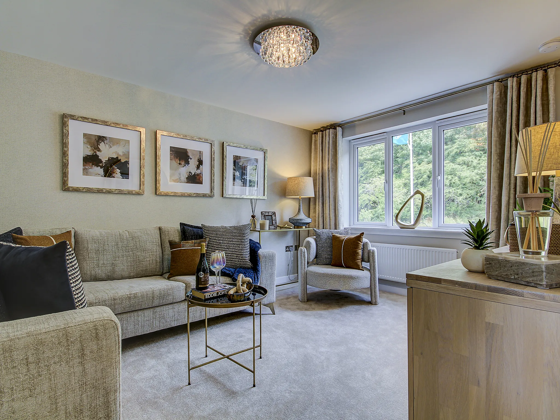
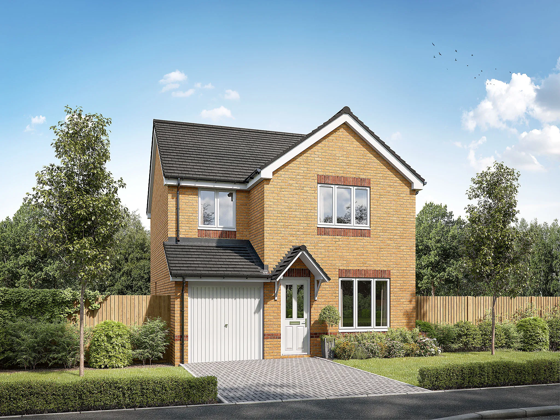
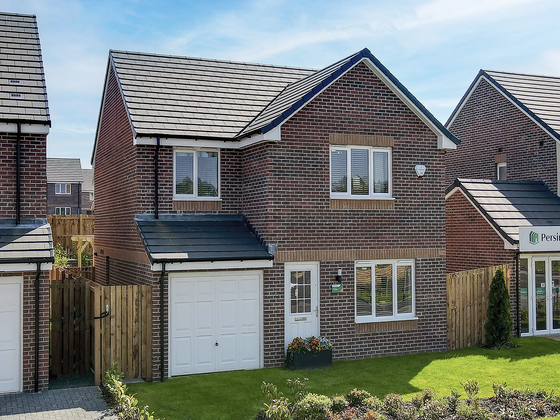
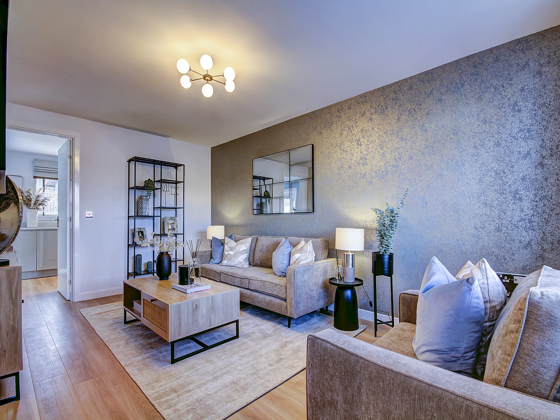
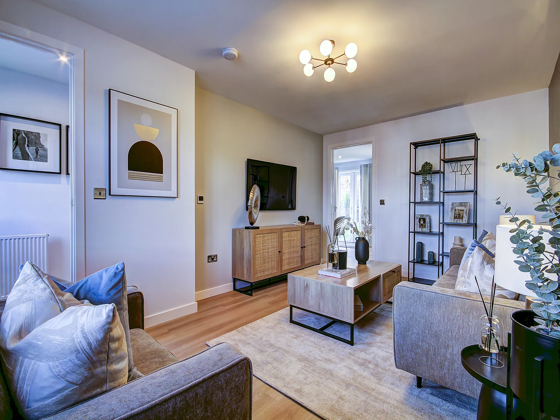
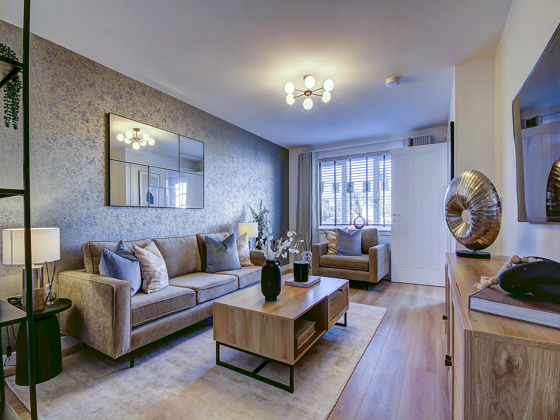
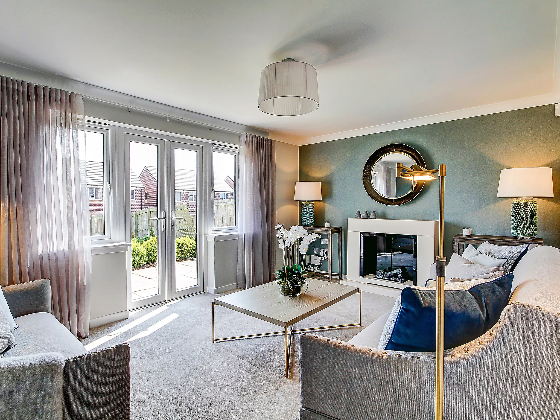
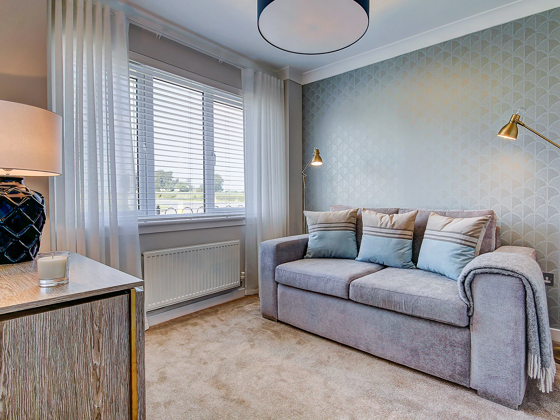
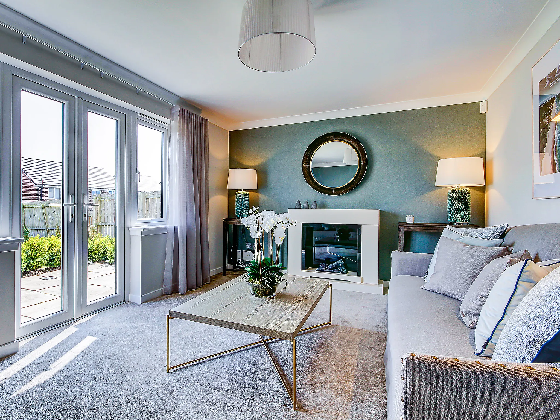
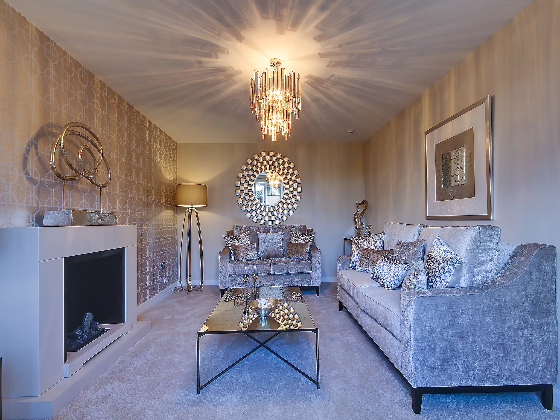
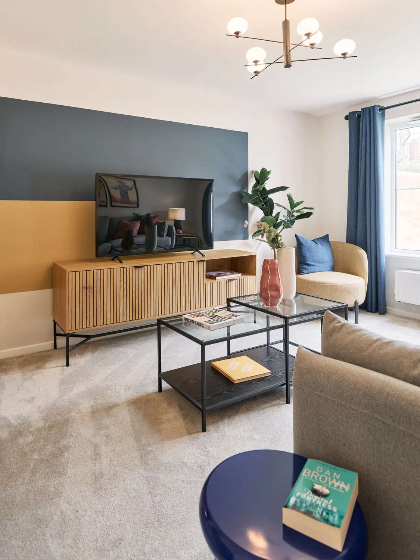
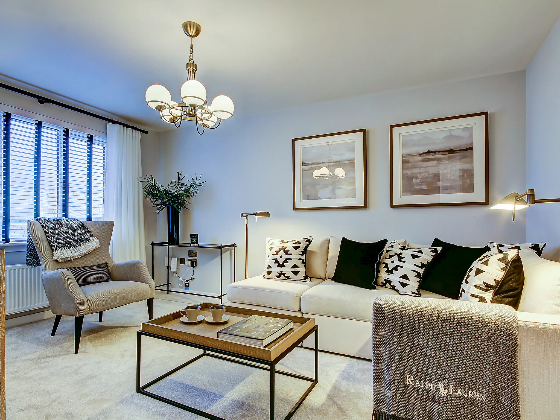
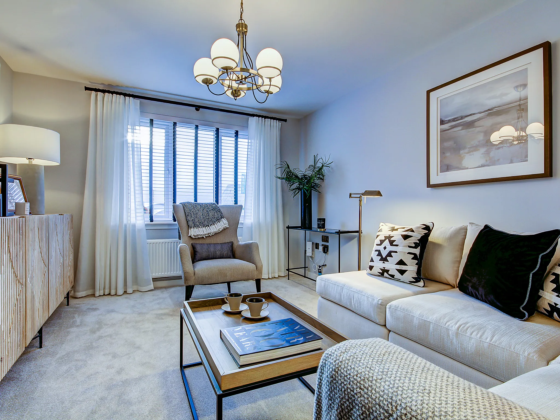
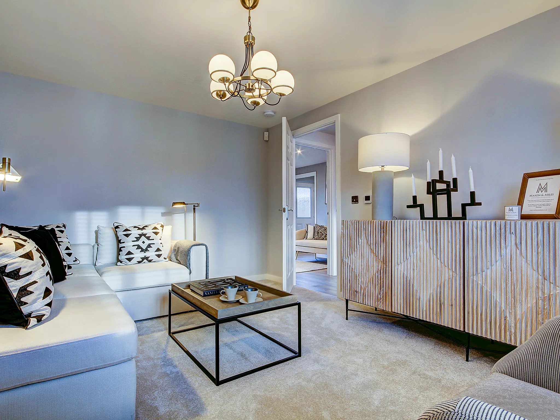
Front aspect lounge with bright triple window
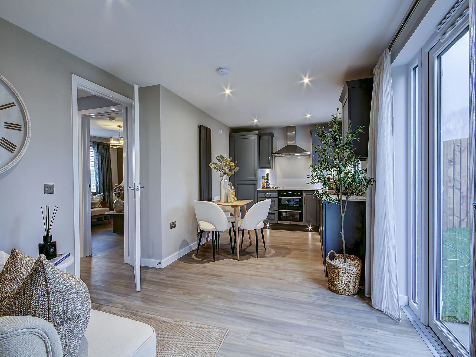
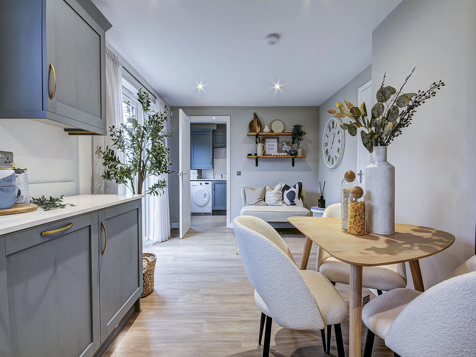
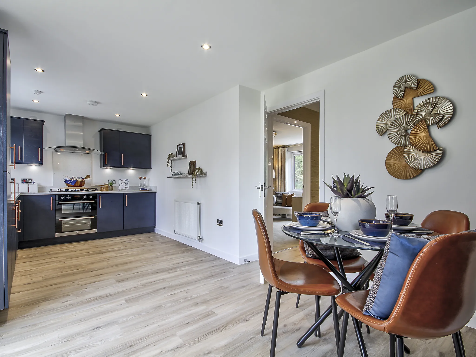
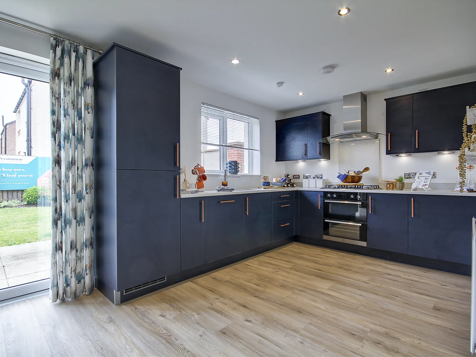
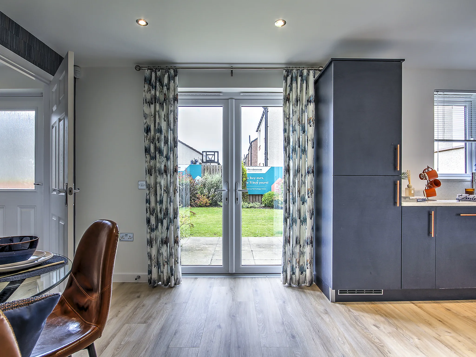
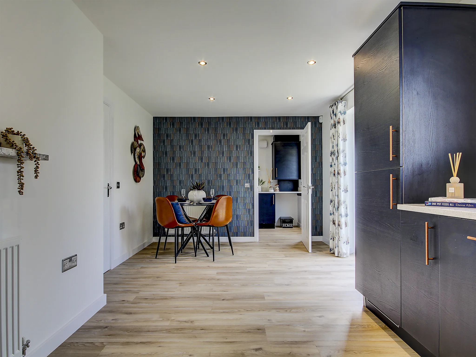
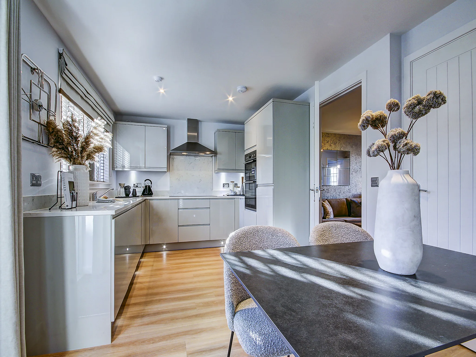
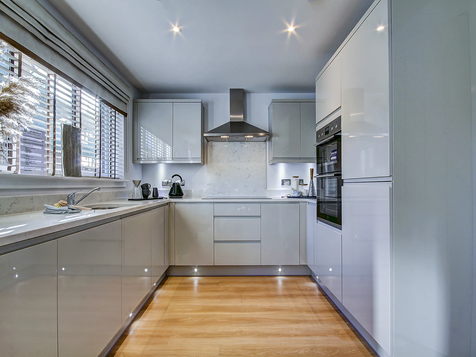
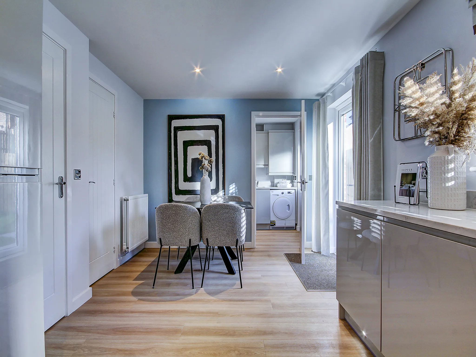
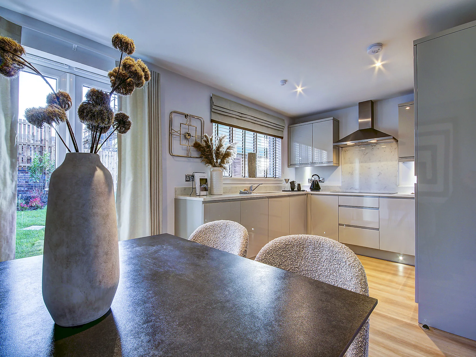
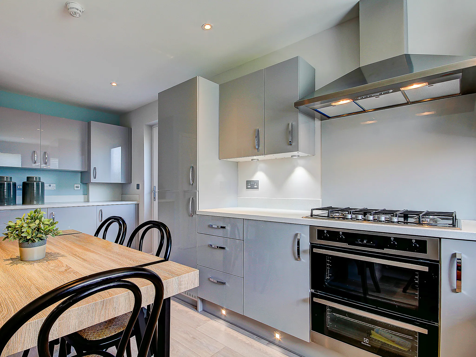
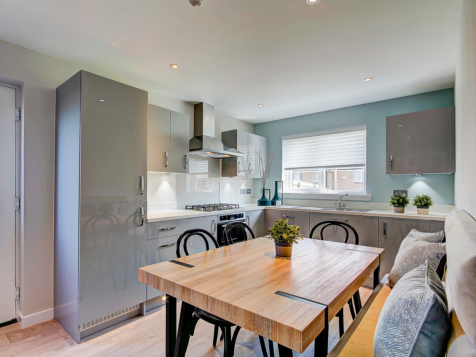
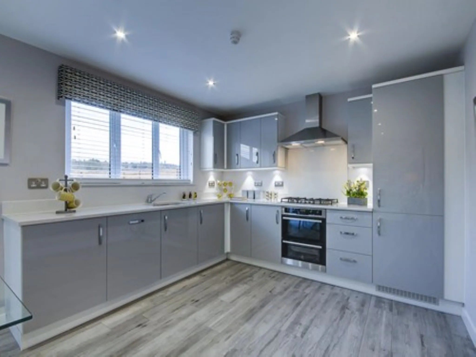
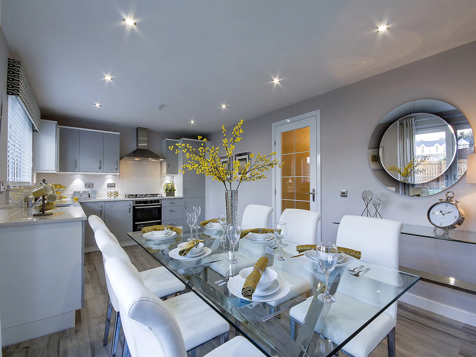
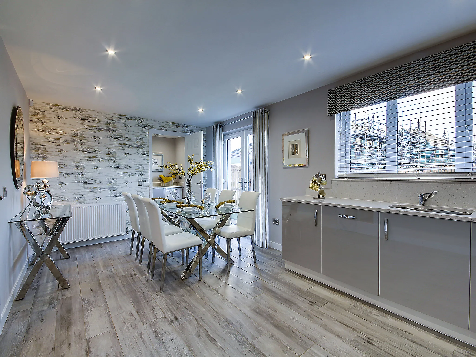
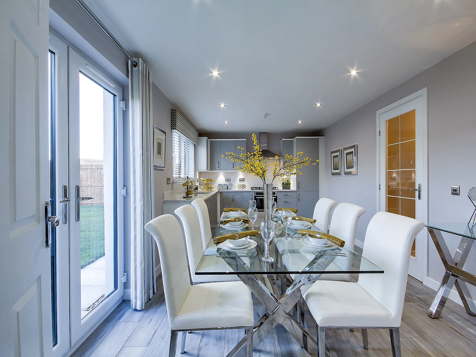
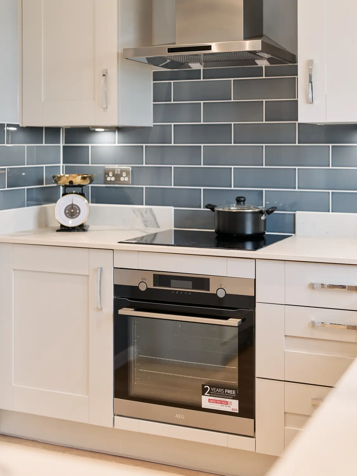
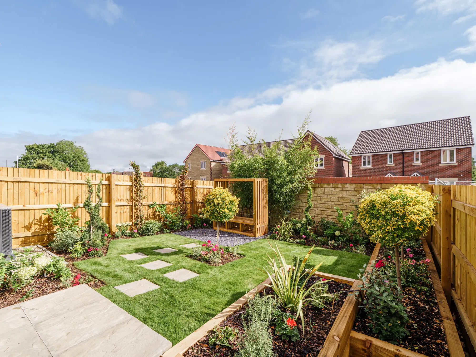
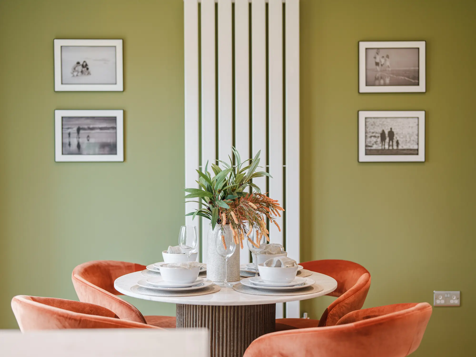
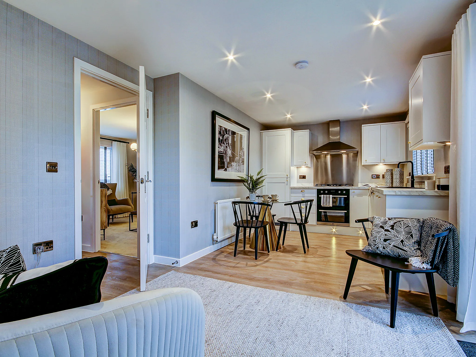
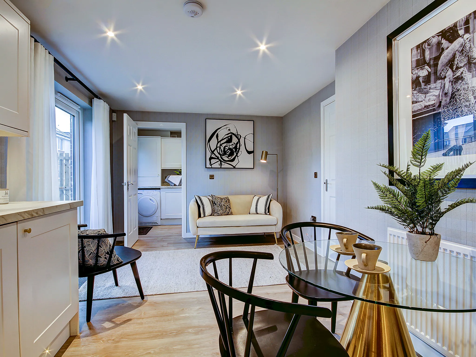
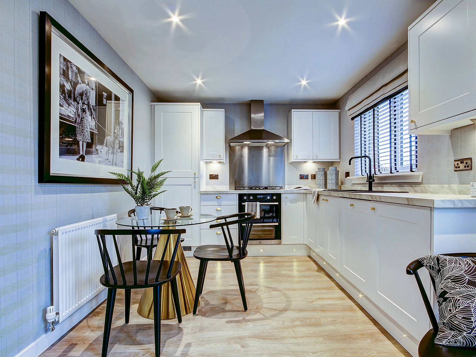
Open plan kitchen/dining/family room with a single French door
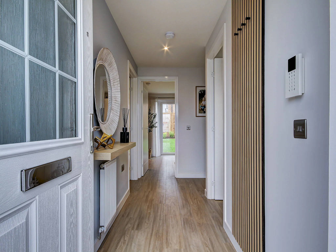
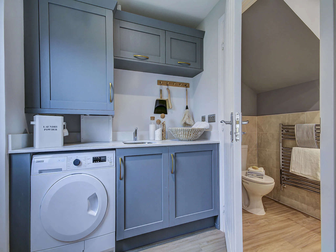
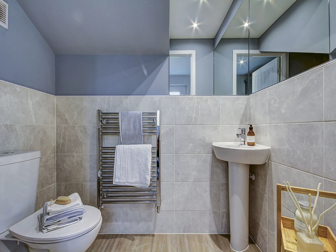
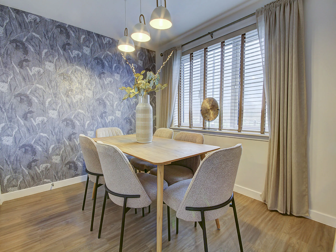
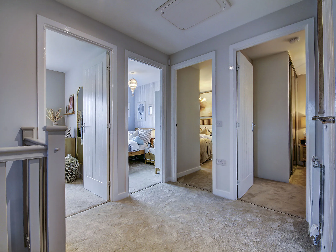
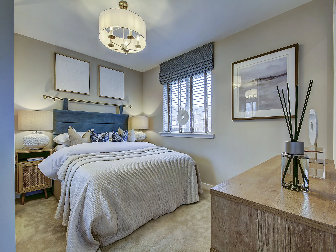
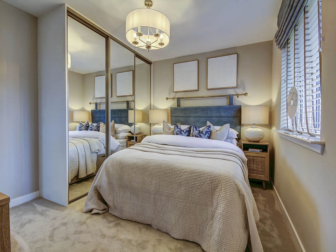
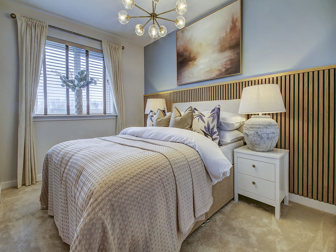
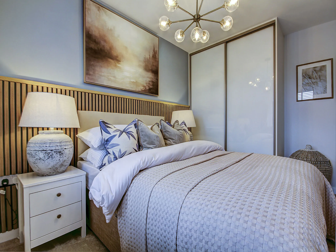
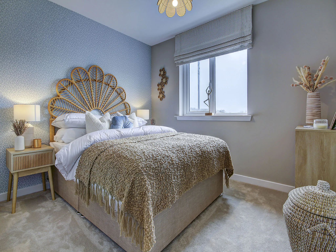
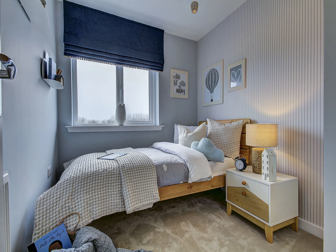
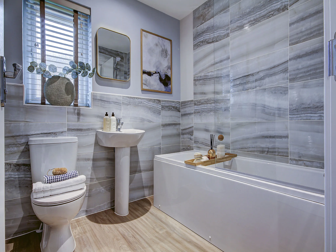
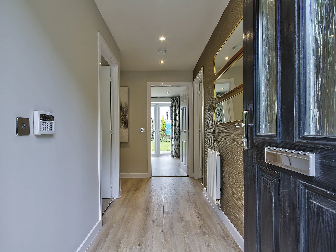
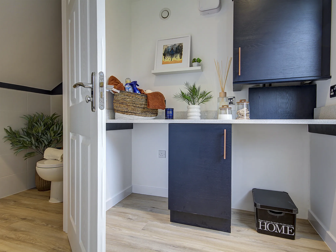
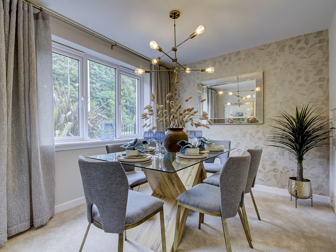
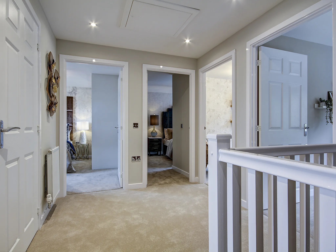
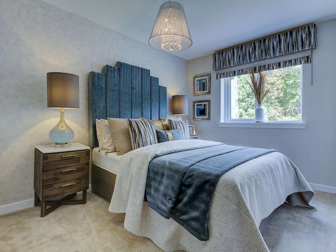
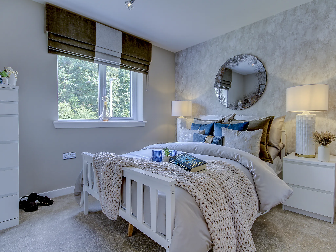
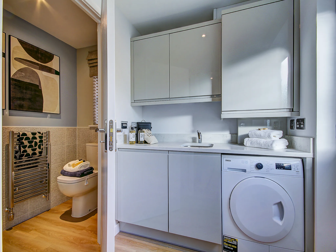
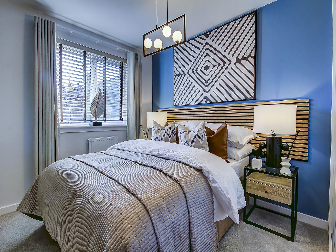
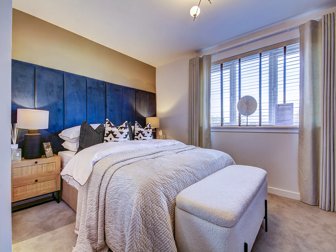
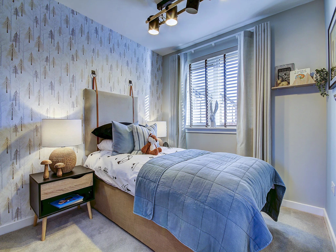
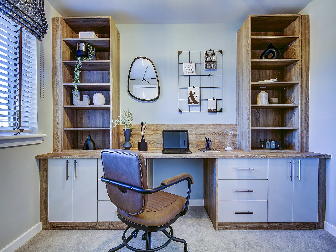
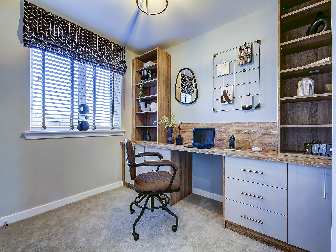
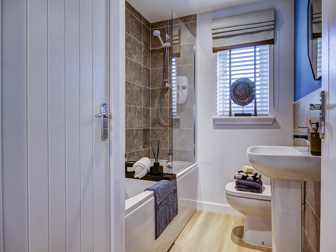
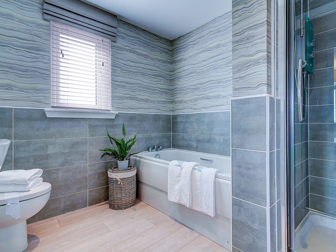
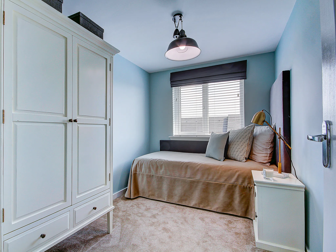
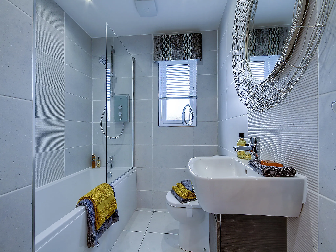
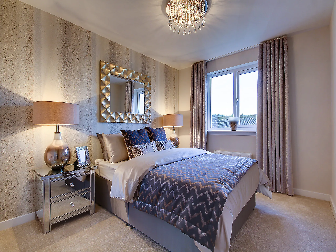
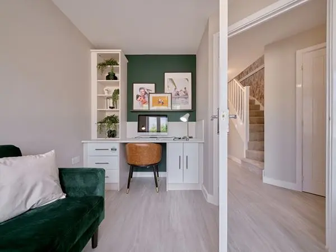
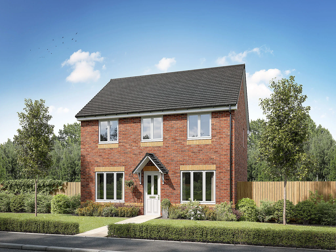
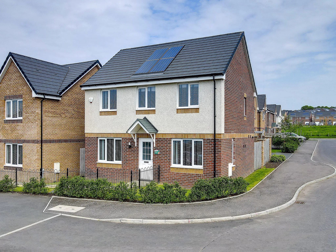
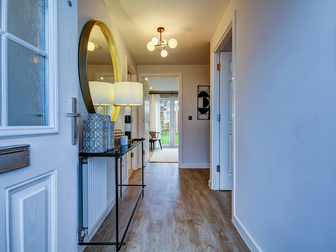
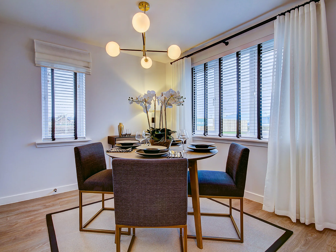
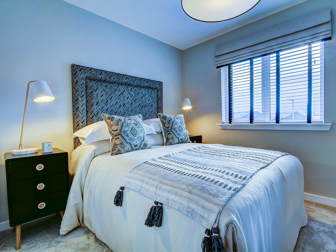
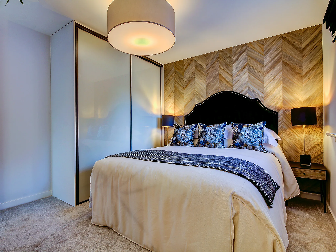
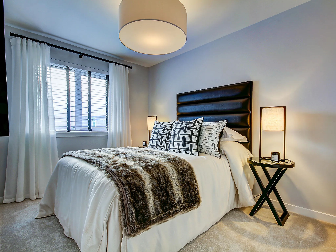
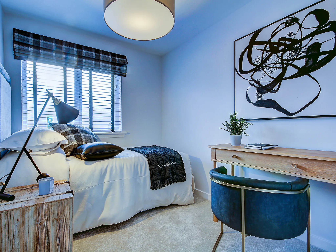
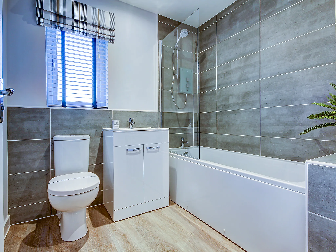
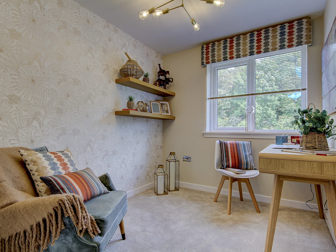
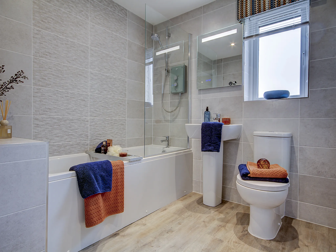
The Ettrick is a four-bedroom detached family home. This property features a lounge to the front with a bright triple window, a separate dining room or playroom/office, an open-plan kitchen/dining area with direct access to the rear garden and a downstairs cloakroom. Upstairs, bedroom one has an en suite and there's a family bathroom for the other bedrooms to share.
Features
4 Bedroom detached house
Bedroom 1 with an en suite
Front aspect lounge with bright triple window
Open plan kitchen/dining/family room with a single French door

Further information about additional costs payable (in addition to any advertised headline price for a Persimmon new home) can be found by clicking here.
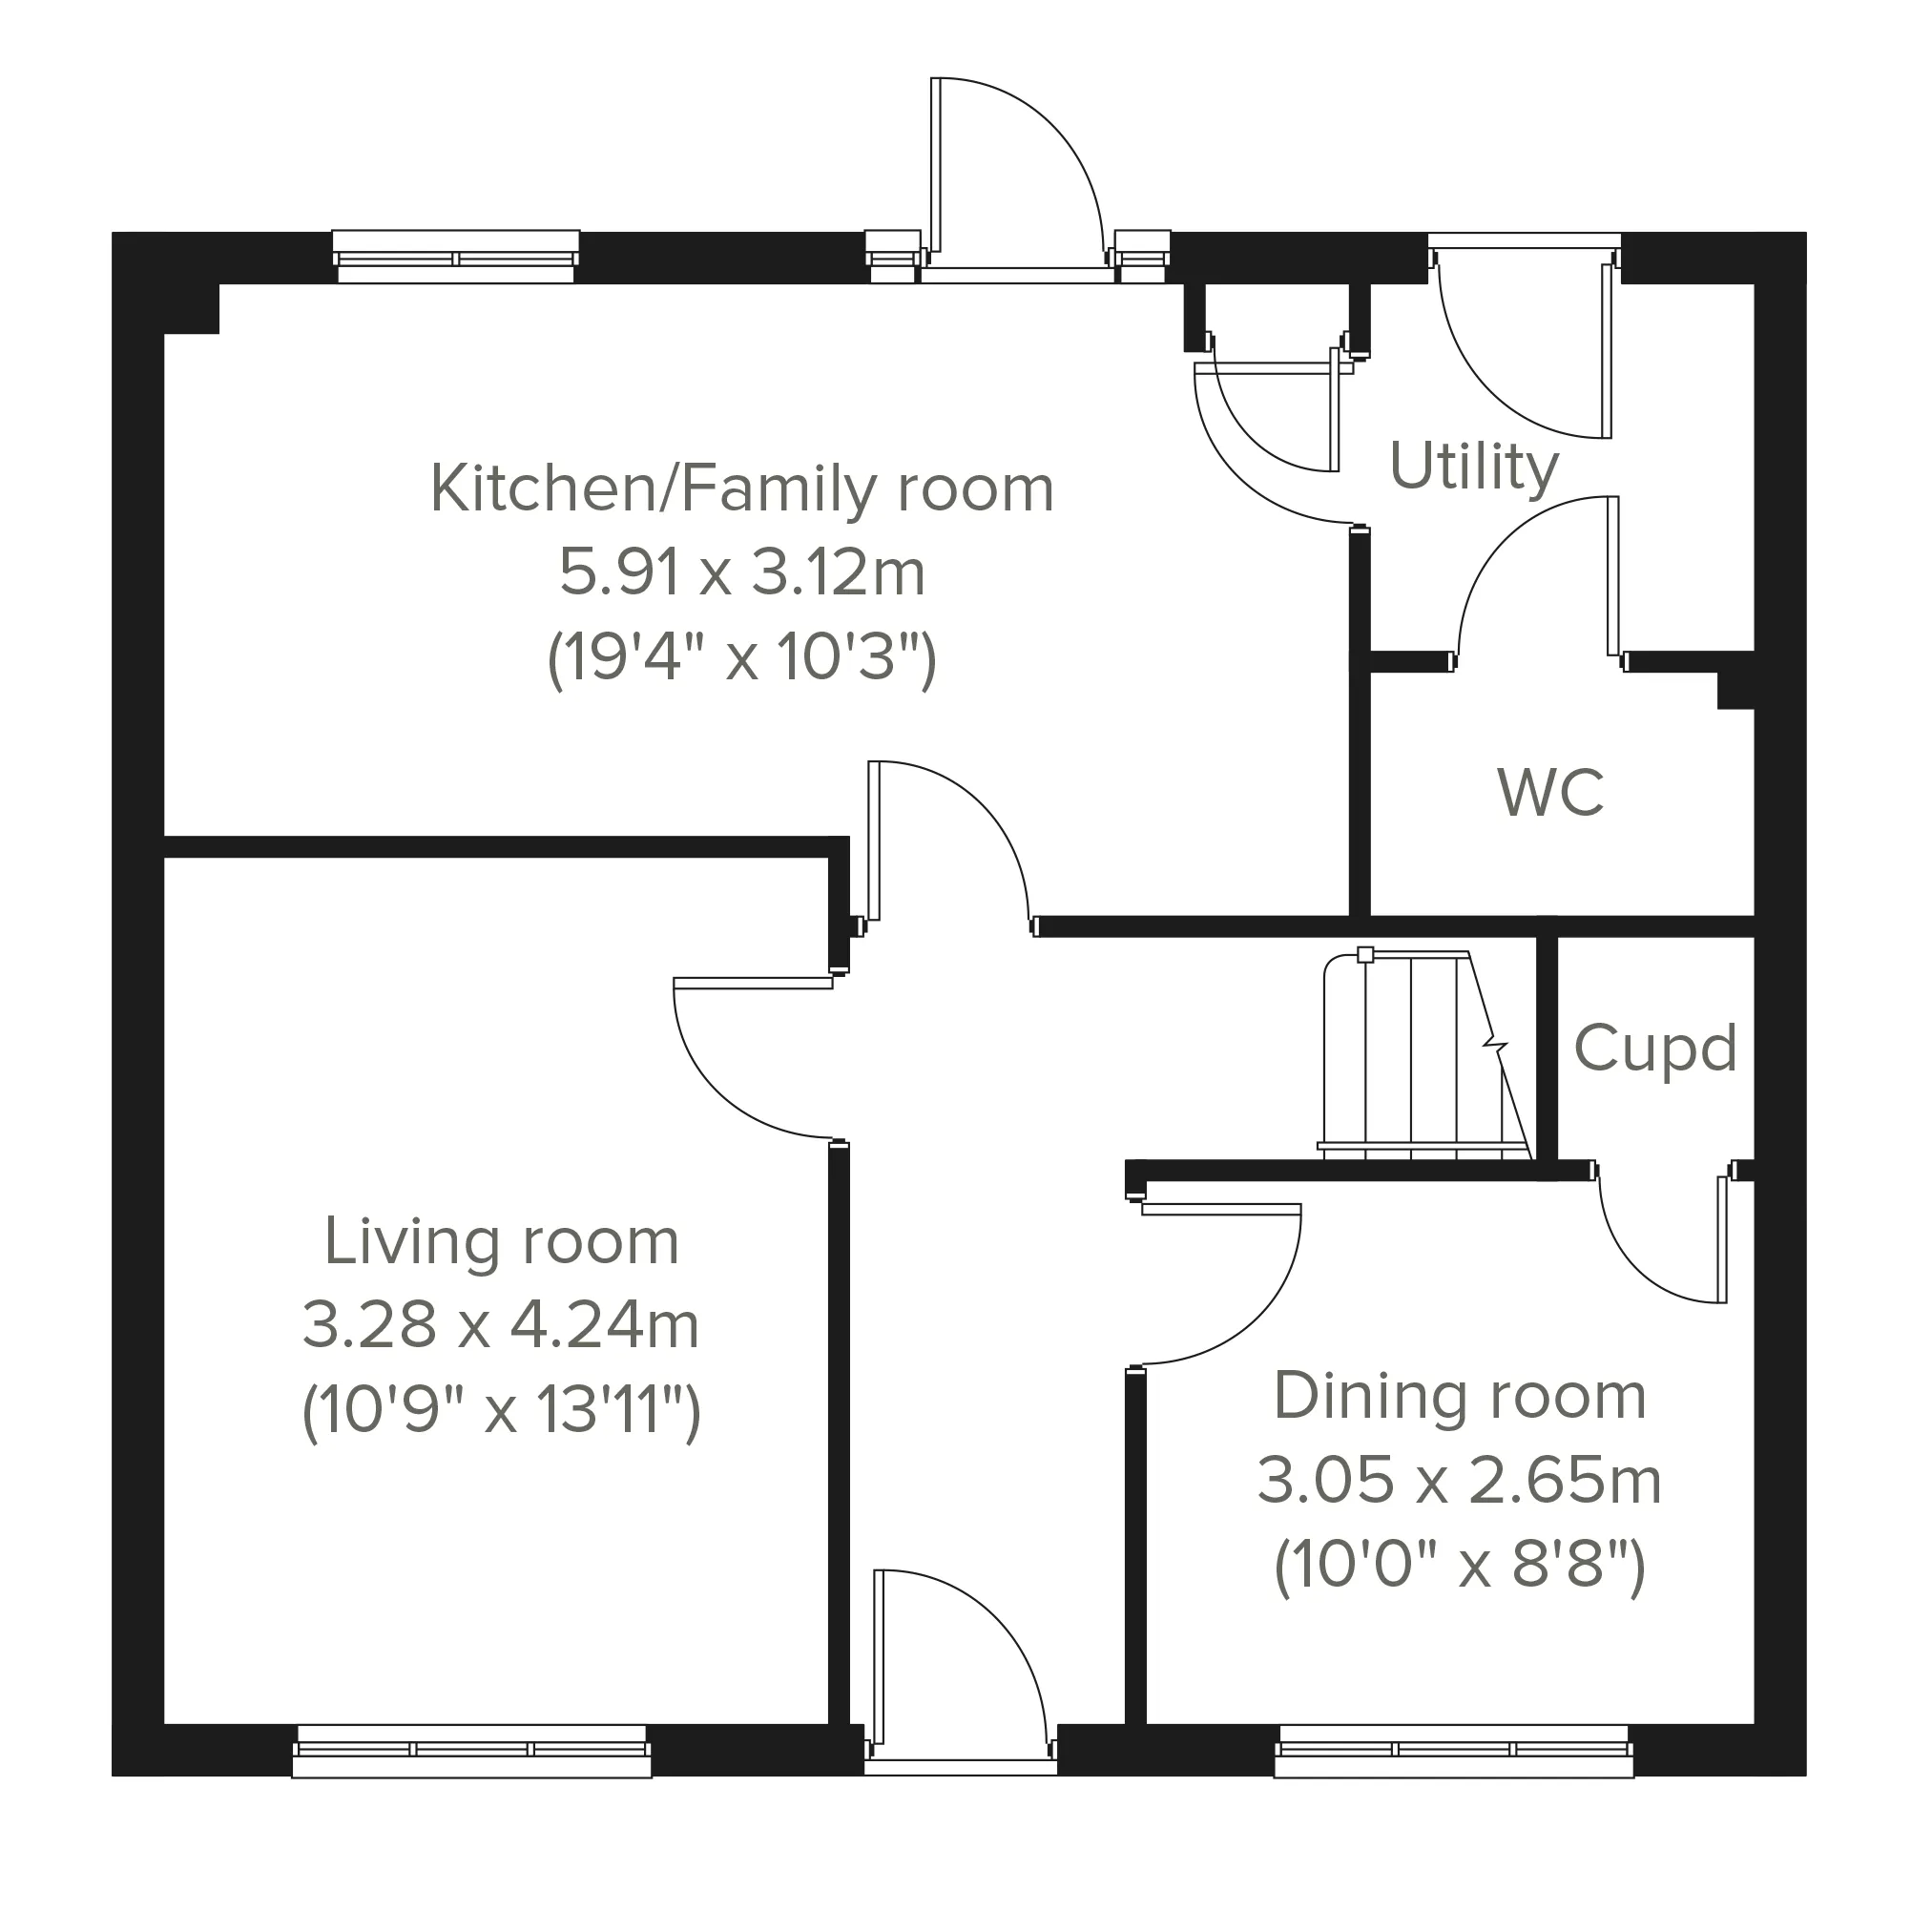
ground dimensions
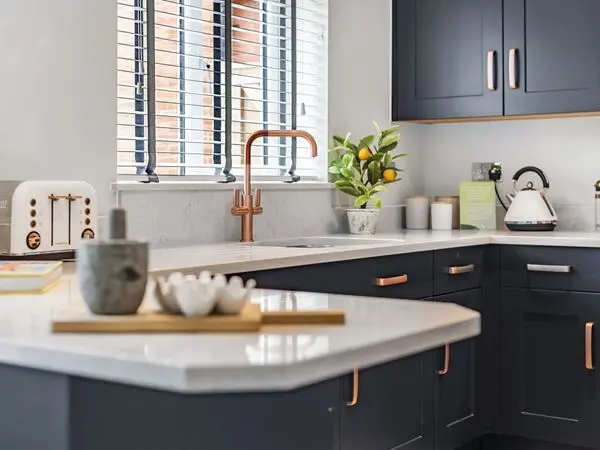
Kitchen/Family room: 5.91m x 3.12m [19' 5" x 10' 3"]
Further information about additional costs payable (in addition to any advertised headline price for a Persimmon new home) can be found by clicking here.
Ways to buy this plot
Filter by:
Part Exchange your home
You buy ours and we'll buy yours! By far the easiest way to sell your home.
Explore the layout and picture life in your brand-new Persimmon home.
Morrisons Wishaw - 0.8 miles
Tesco Extra Wishaw - 1.2 miles
Wishaw Main Street Shops - 0.8 miles
Caledonian Retail Park - 1.5 miles
Wishaw Golf Club - 0.8 miles
Belhaven Park - 1.0 miles
Wishaw Sports Centre - 1.2 miles
Strathclyde Country Park - 4.5 miles
St Aidan's Primary School - 0.4 miles
Wishaw Academy Primary School - 0.6 miles
St Aidan's High School - 0.5 miles
Coltness High School - 1.2 miles
Castlehill Road Bus Stop - 0.1 miles
Wishaw Railway Station - 0.8 miles
Shieldmuir Railway Station - 1.5 miles
M8 Junction 6 - 4.2 miles
Wishaw Health Centre - 0.8 miles
Central Pharmacy Wishaw - 0.8 miles
University Hospital Wishaw - 1.5 miles
MacKinnon Pharmacy - 0.6 miles
Find nearby:
Estimate the costs with our mortgage and Stamp Duty calculators
See the numbers and facts behind these calculations
Homebuyer information for Plot 125
This is a summary of key information about this property and what it will mean for ongoing costs once you are living in your home. Where a Plot is being sold on a leasehold basis, Persimmon only charges a peppercorn rent. Council tax bands are often not released by the local authority until the property is complete but we will show this information where it is available.
Tenure:Freehold
Predicted Energy Assessment Rating:TBC
Council Tax Band:TBC
Estimated Estate/Service Charge:TBC
Document Signing Fee:£180 (inc VAT)
Anti-Money Laundering Checks Fee:£9.00 inc VAT per customer
Our show homes at Castlehill Gate
Book a visit to explore the beautifully designed show homes at this development today.
Available to view
The Ettrick - Plot 426
Byrehill Grange, Ayrshire, Ayrshire, KA13 6LD
4 Bedroom detached house
The Ettrick is a four-bedroom detached family home. This property features a lounge to the front with a bright triple window, a separate dining room or playroom/office, an open-plan kitchen/dining area with direct access to the rear garden and a downstairs cloakroom. Upstairs, bedroom one has an en suite and there's a family bathroom for the other bedrooms to share.
Available to view
The Ettrick - Plot 001
Arniston Grange, Midlothian, Gorebridge, EH23 4US
4 Bedroom detached house
The Ettrick is a four-bedroom detached family home. This property features a lounge to the front with a bright triple window, a separate dining room or playroom/office, an open-plan kitchen/dining area with direct access to the rear garden and a downstairs cloakroom. Upstairs, bedroom one has an en suite and there's a family bathroom for the other bedrooms to share.
Available to view
The Ettrick - Plot 001
Burgh Gate, City of Edinburgh, City of Edinburgh, EH21 8FL
4 Bedroom detached house
The Ettrick is a four-bedroom detached family home. This property features a lounge to the front with a bright triple window, a separate dining room or playroom/office, an open-plan kitchen/dining area with direct access to the rear garden and a downstairs cloakroom. Upstairs, bedroom one has an en suite and there's a family bathroom for the other bedrooms to share.
Similar new build homes at and around Castlehill Gate
Explore additional homes that meet your preferences.