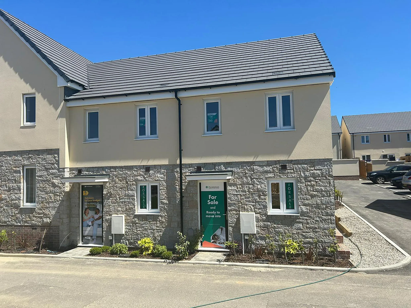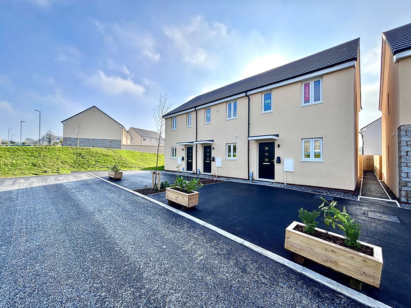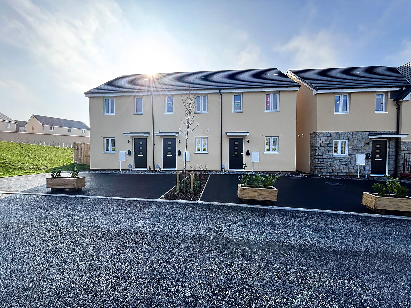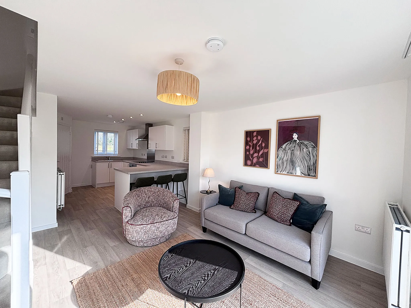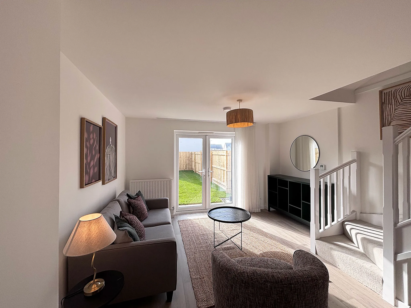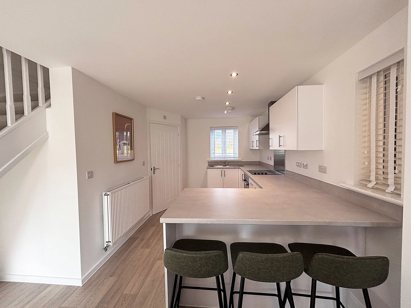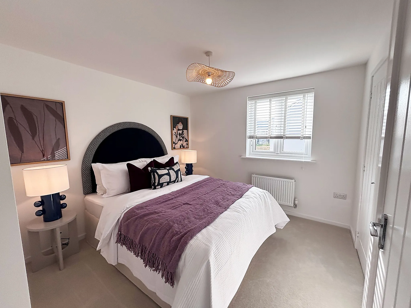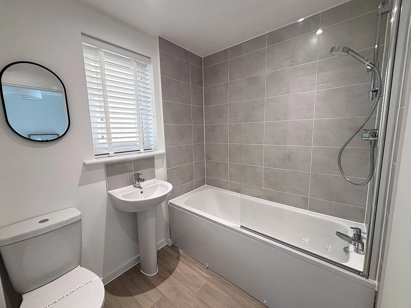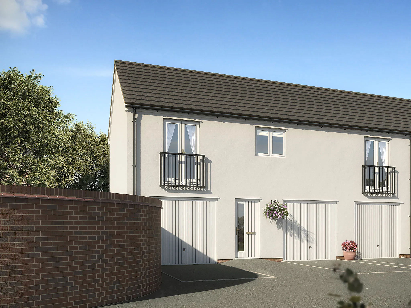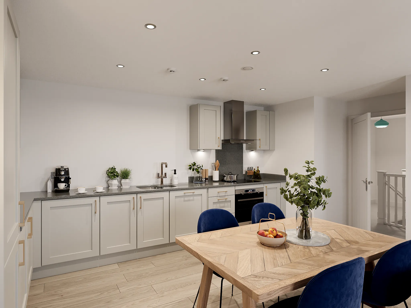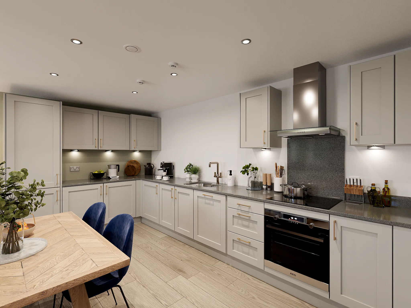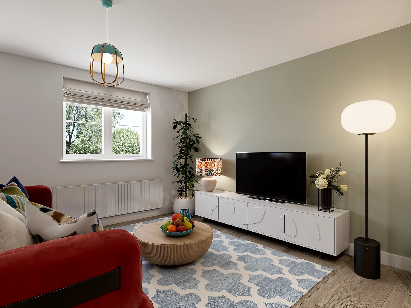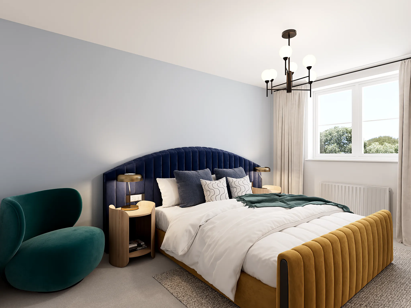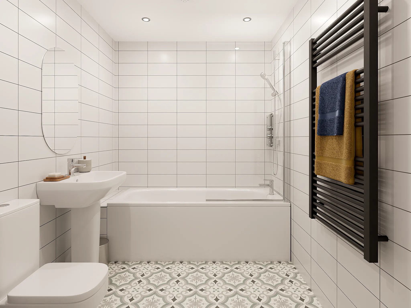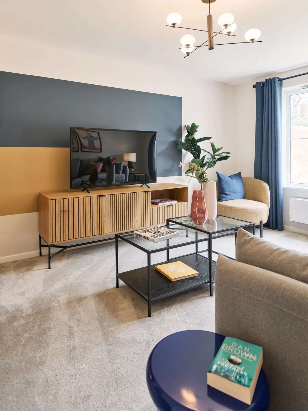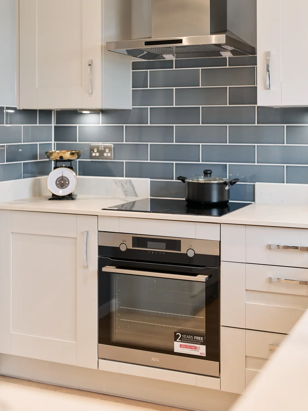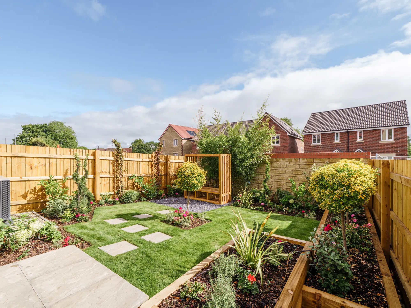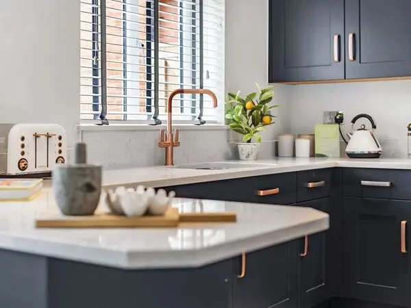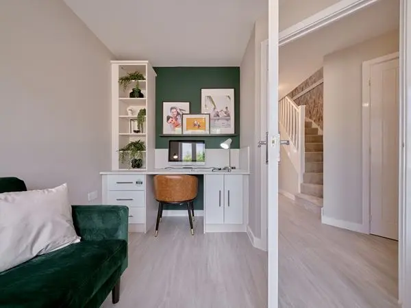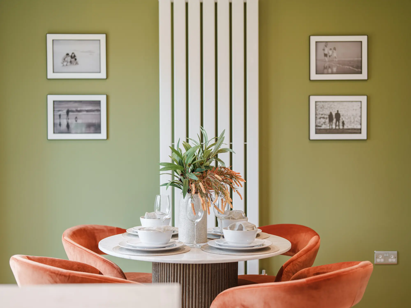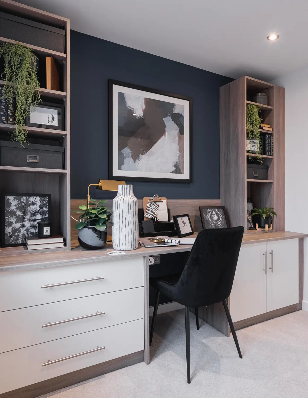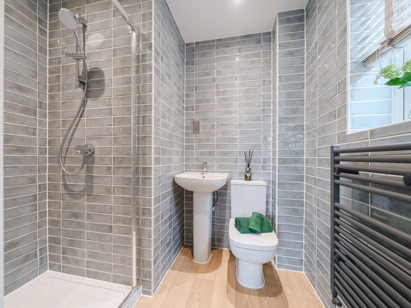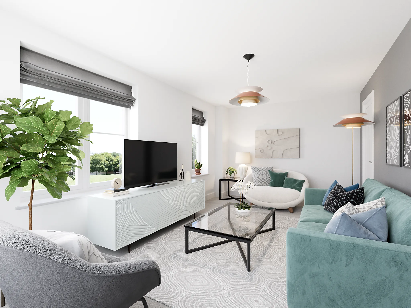
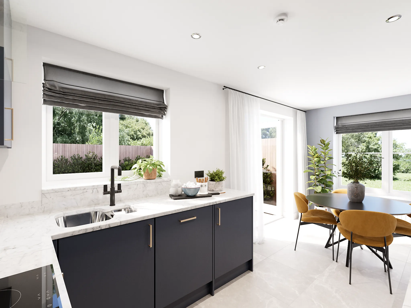
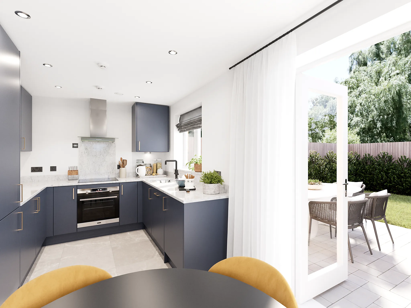
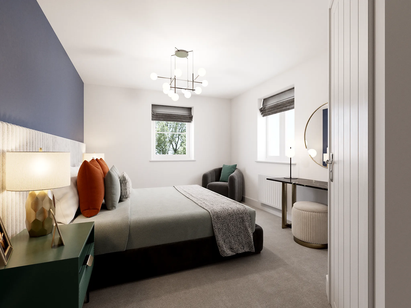
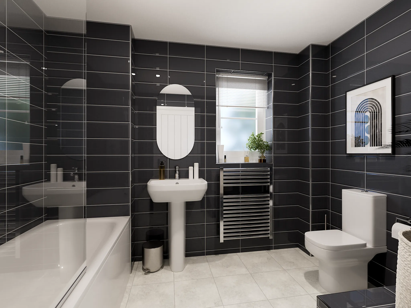
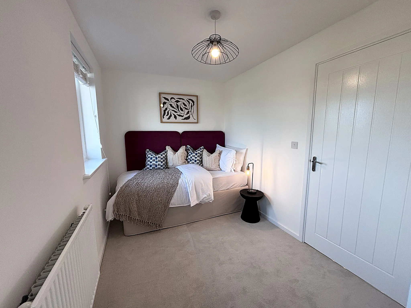
The Deepdale has a lovely balanced feel, created by a central entrance hall and generous living space to either side. It’s much the same upstairs, with bedroom one to one side of the landing, and two bedrooms on the other side. If two bedrooms are plenty for you, the third, smaller room, would make a great home office and a great option.
Features
2 Bedroom end terraced house
Bedroom 3 or home office
Now viewable
Two parking spaces
Air source heat pump
2 parking spaces
Access to private garden
Handy downstairs WC
Get in touch
Our marketing suite is now:
Open
10:00 - 17:00
Some images are used for illustrative purposes only and may include optional upgrades, subject to availability and at additional cost.
Rated 4.5 out of 5 based on thousands of customer reviews on Trustpilot.
Read independent reviews about our homes and customer experience on Trustpilot.
Floor plan for The Deepdale - Plot 112
Select Floor
ground dimensions
Kitchen: 2.53m x 2.50m [8' 4" x 8' 2"]
Dining room: 2.55m x 2.76m [8' 4" x 9' 1"]
Living room: 5.08m x 3.00m [16' 8" x 9' 10"]
Property information for Plot 112
Total area [sq. ft]:
TBC
Address:
Trevithick Manor Park, Kerdhva Treweythek, Newquay, Cornwall, TR8 4GA
Further information about additional costs payable (in addition to any advertised headline price for a Persimmon new home) can be found by clicking here.
ground dimensions
Kitchen: 2.53m x 2.50m [8' 4" x 8' 2"]
Dining room: 2.55m x 2.76m [8' 4" x 9' 1"]
Living room: 5.08m x 3.00m [16' 8" x 9' 10"]
Floor Plan Disclaimer
Property information for Plot 112
Total area [sq. ft]:
TBC
Address:
Trevithick Manor Park, Kerdhva Treweythek, Newquay, Cornwall, TR8 4GA
Further information about additional costs payable (in addition to any advertised headline price for a Persimmon new home) can be found by clicking here.
Ways to buy this plot
Filter by:
Bank of Mum and Dad
If a family member is able to help you buy your first home, we'll thank them with a gift of £2,000.*
Get to know the local area around Trevithick Manor Park
Explore the layout and picture life in your brand-new Persimmon home.
Morrisons Newquay – 2.0 miles
Lidl Newquay – 2.3 miles
Sainsbury’s Newquay – 2.5 miles
Newquay Town Centre – 2.8 miles
Chester Road Retail Area – 2.0 miles
Porth Beach – 1.5 miles
Newquay Golf Club – 3.0 miles
Watergate Bay Beach – 2.5 miles
Newquay Zoo – 2.0 miles
Trenance Gardens & Leisure Park – 2.2 miles
Tretherras School – 1.5 miles
Porth Community School – 1.2 miles
Newquay Treviglas Academy – 2.5 miles
Cornwall College Newquay – 2.8 miles
Truro & Penwith College – 16.0 miles
Newquay Airport – 3.0 miles
Newquay Railway Station – 2.5 miles
A3059 – 0.5 miles
A392 – 1.0 mile
Truro Railway Station – 16.0 miles
Narrowcliff Surgery – 2.0 miles
Newquay Health Centre – 2.5 miles
Boots Pharmacy Newquay – 2.5 miles
St Austell Community Hospital – 18.0 miles
Newquay Dental Centre – 2.0 miles
Find nearby:
Estimate the costs with our mortgage and Stamp Duty calculators
See the numbers and facts behind these calculations
Homebuyer information for Plot 112
This is a summary of key information about this property and what it will mean for ongoing costs once you are living in your home. Where a Plot is being sold on a leasehold basis, Persimmon only charges a peppercorn rent. Council tax bands are often not released by the local authority until the property is complete but we will show this information where it is available.
Tenure:Freehold
Predicted Energy Assessment Rating:B
Council Tax Band:TBC
Estimated Estate/Service Charge:£212.60 annually
Document Signing Fee:£180 (inc VAT)
Anti-Money Laundering Checks Fee:£9.00 inc VAT per customer
Similar new build homes at and around Trevithick Manor Park
Explore additional homes that meet your preferences.