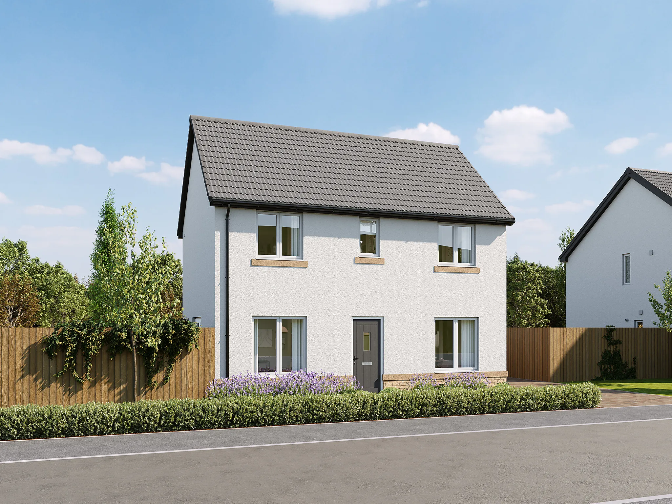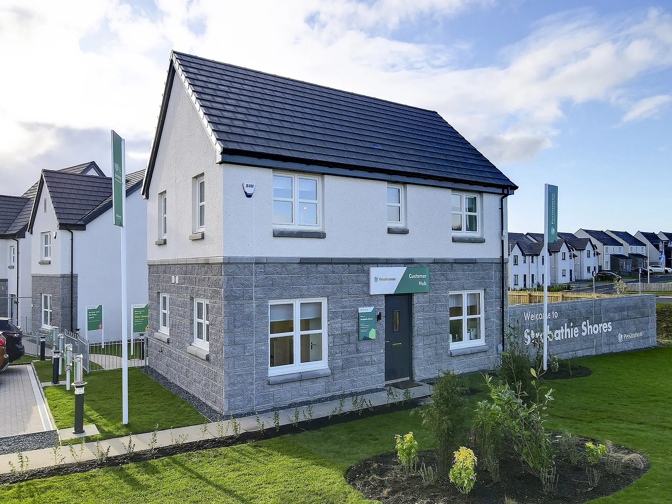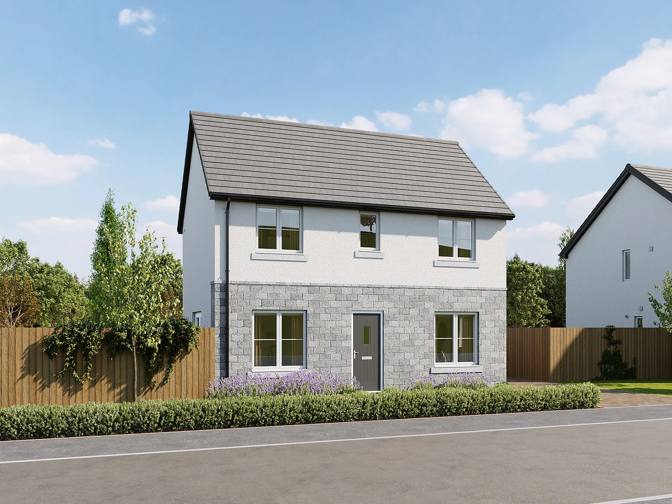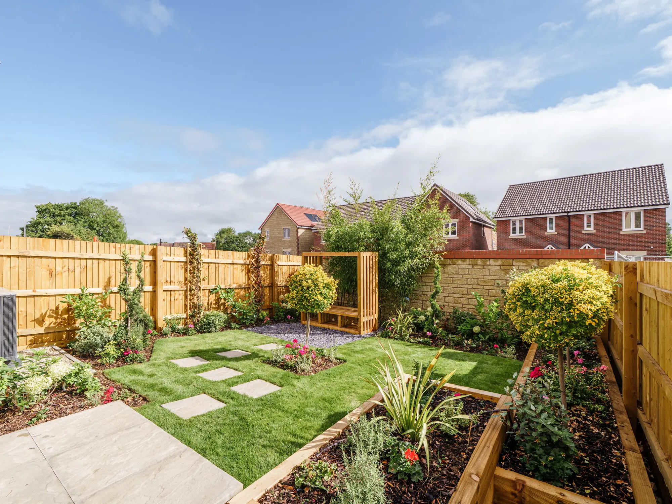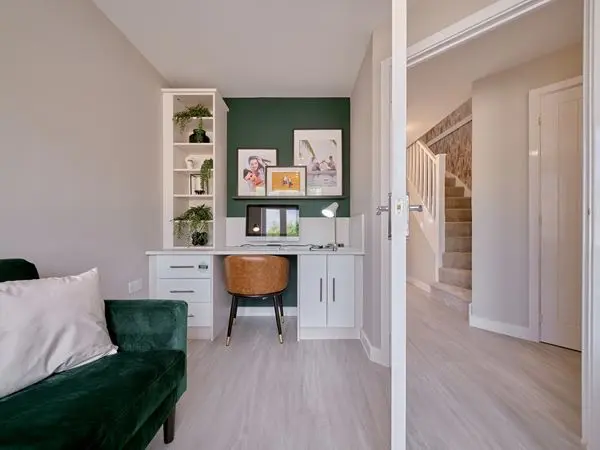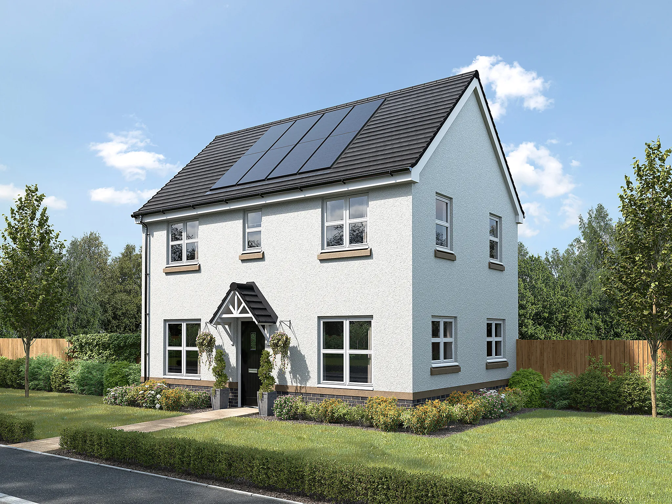
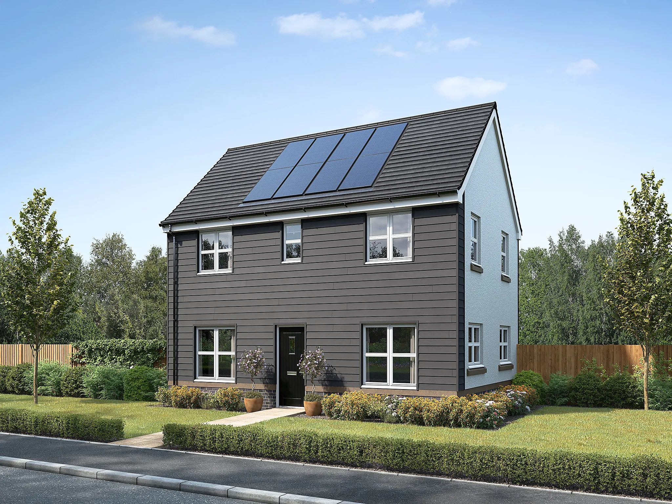
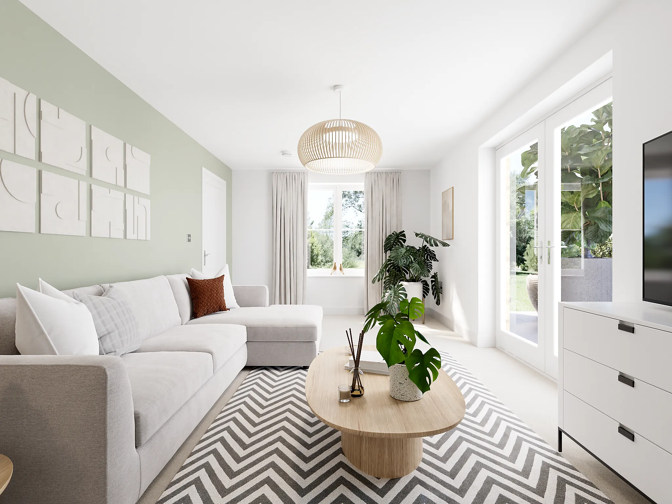
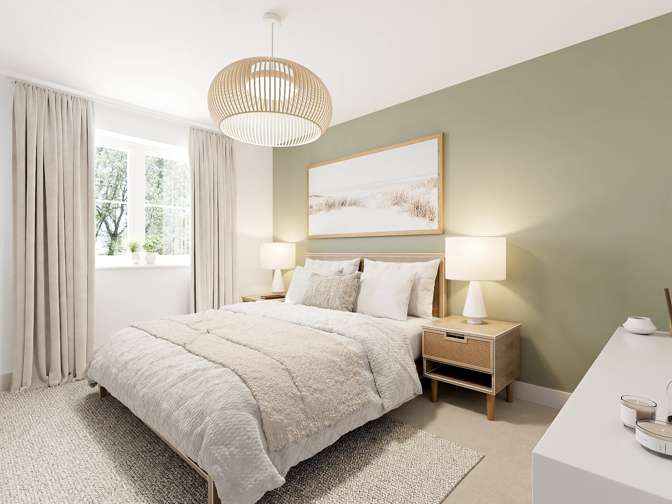
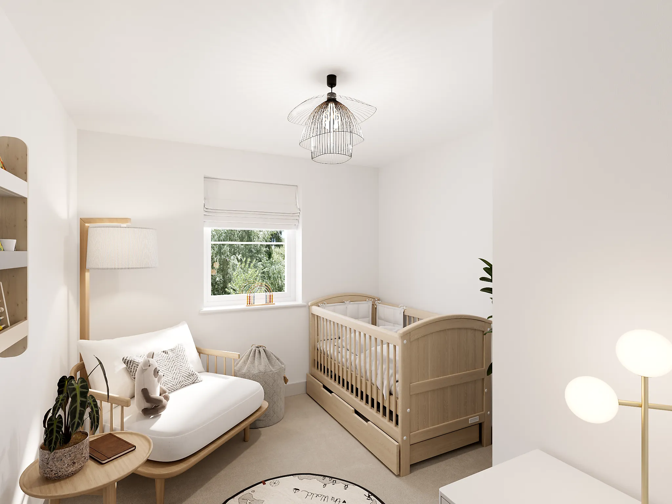
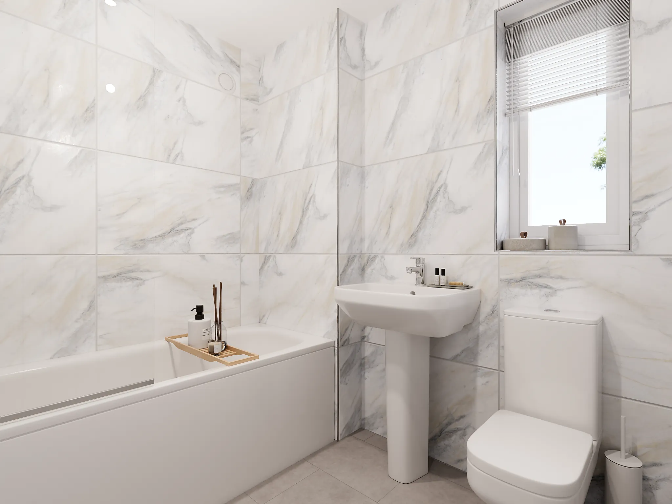
- 3 Bedroom detached house
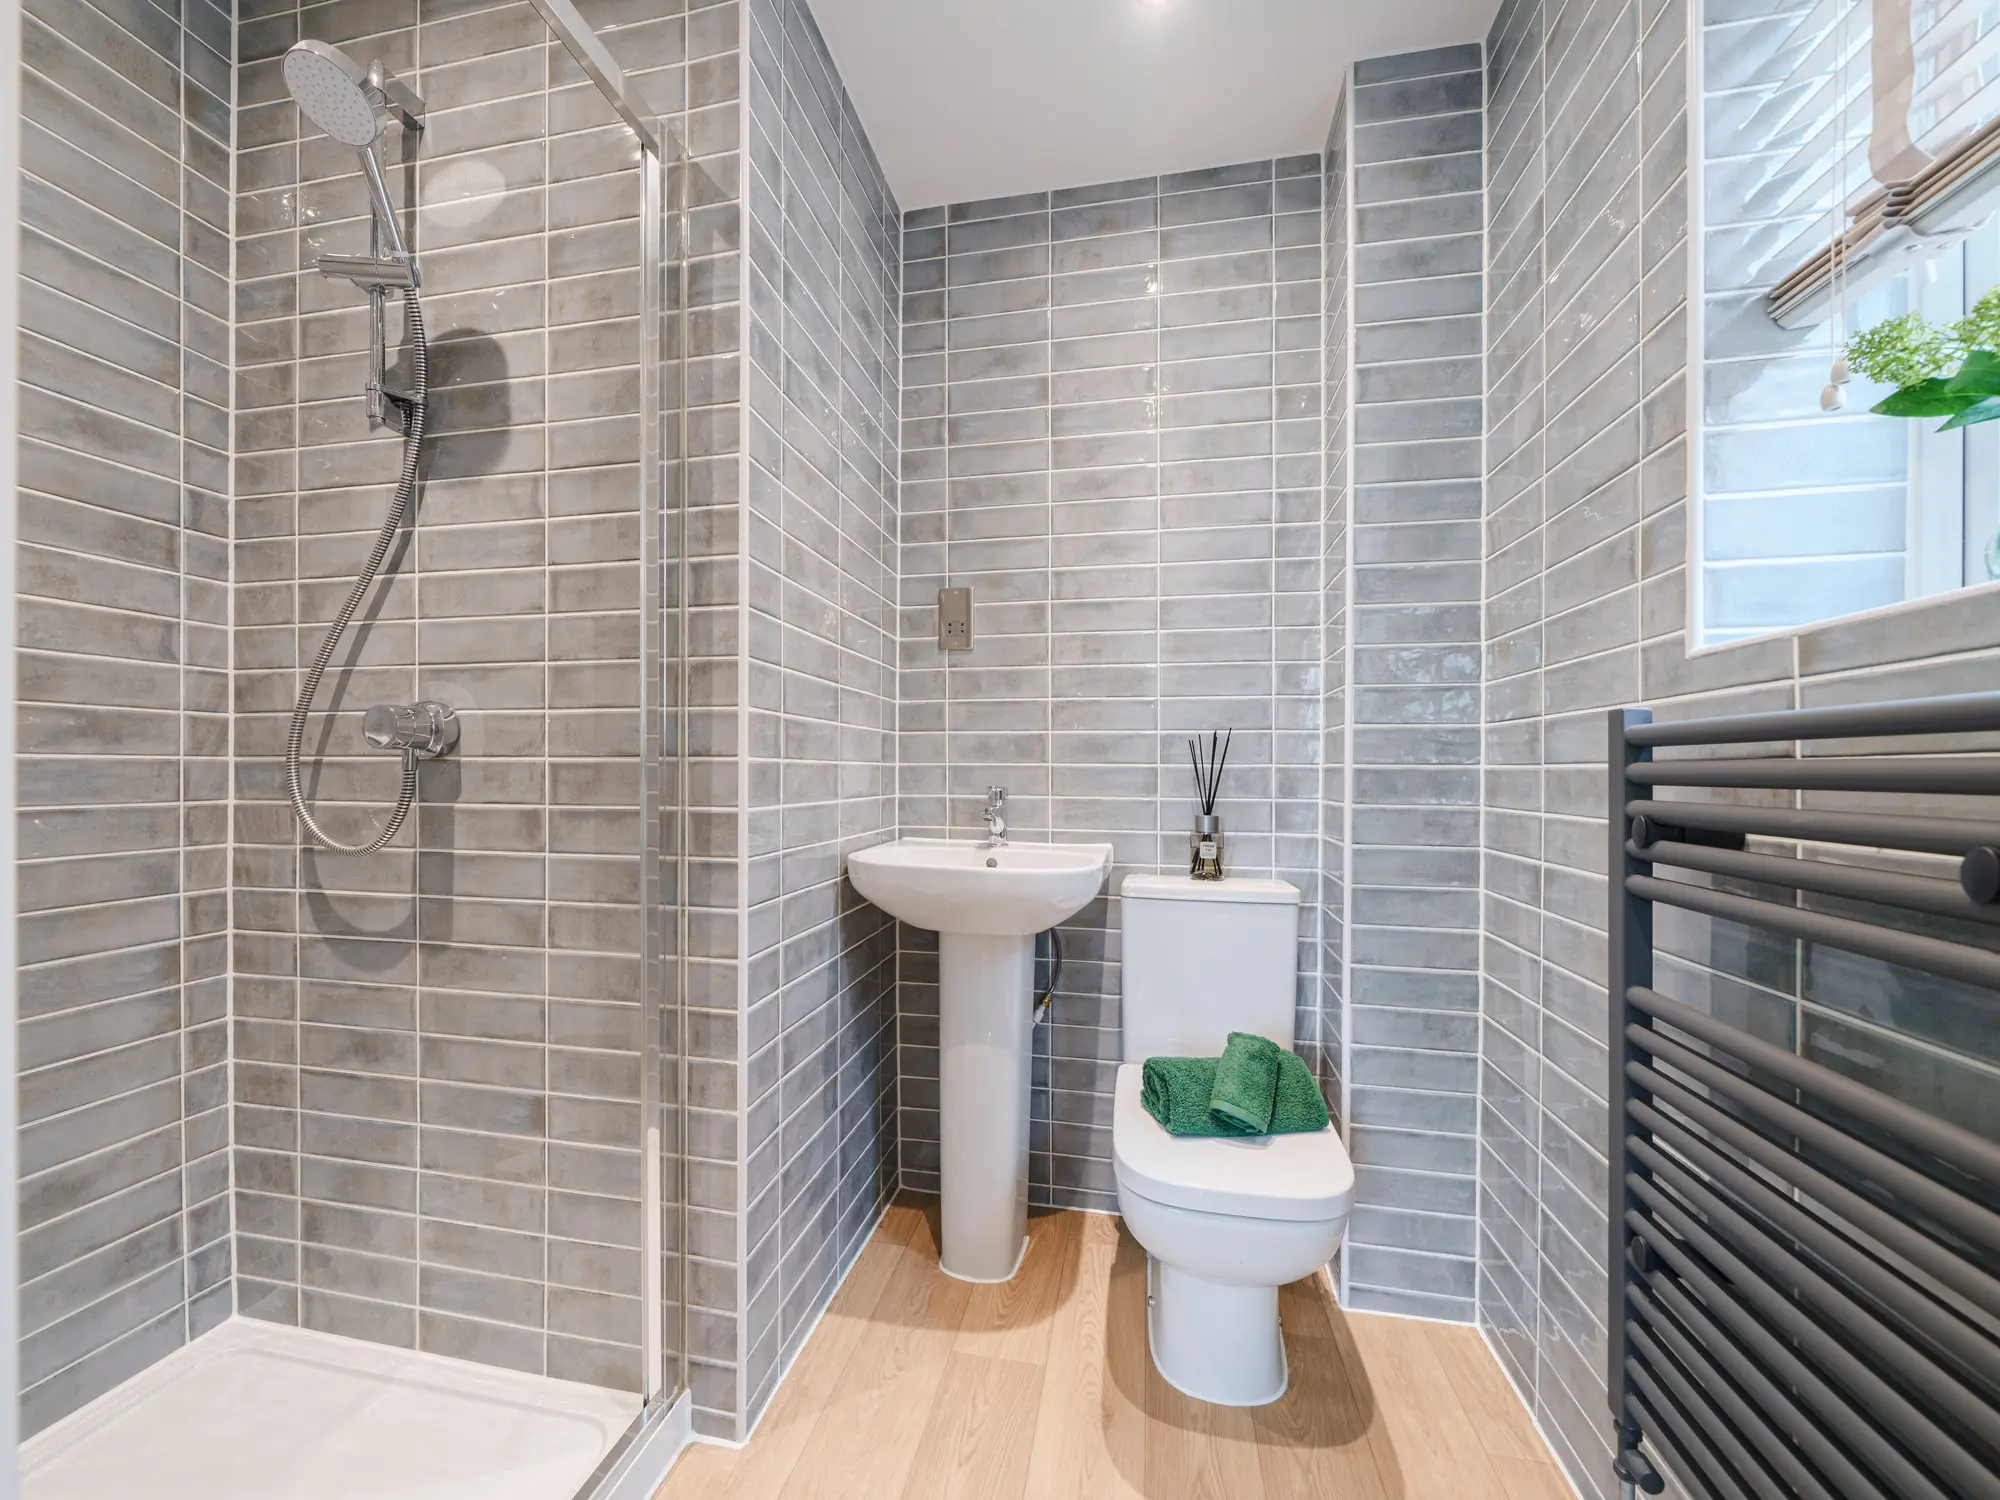
- En suite to bedroom 1
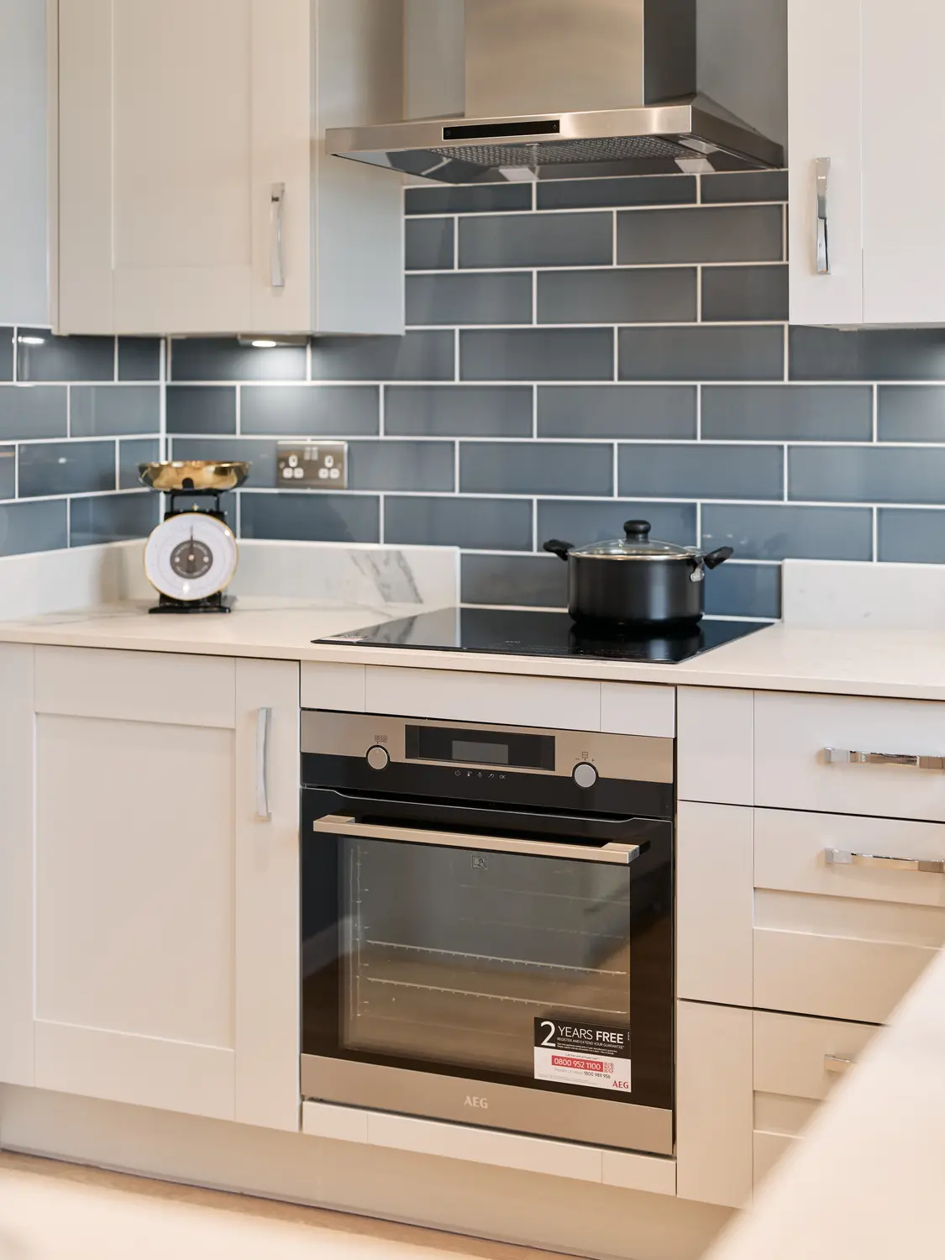
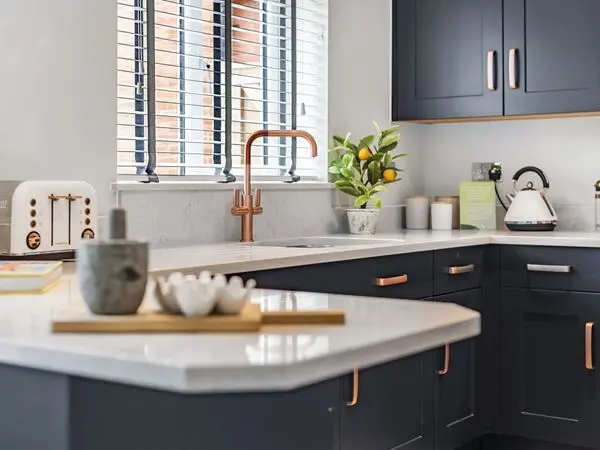
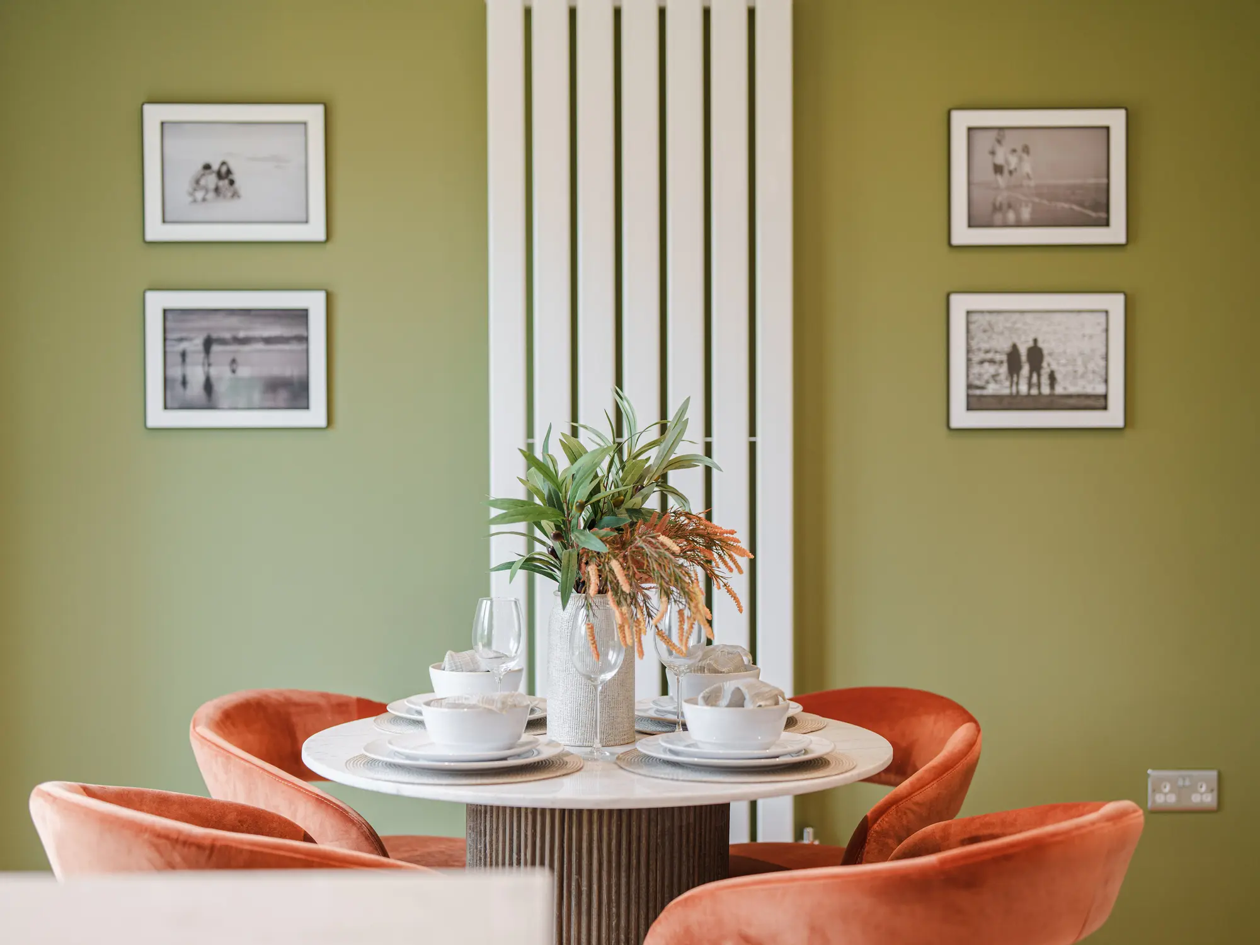
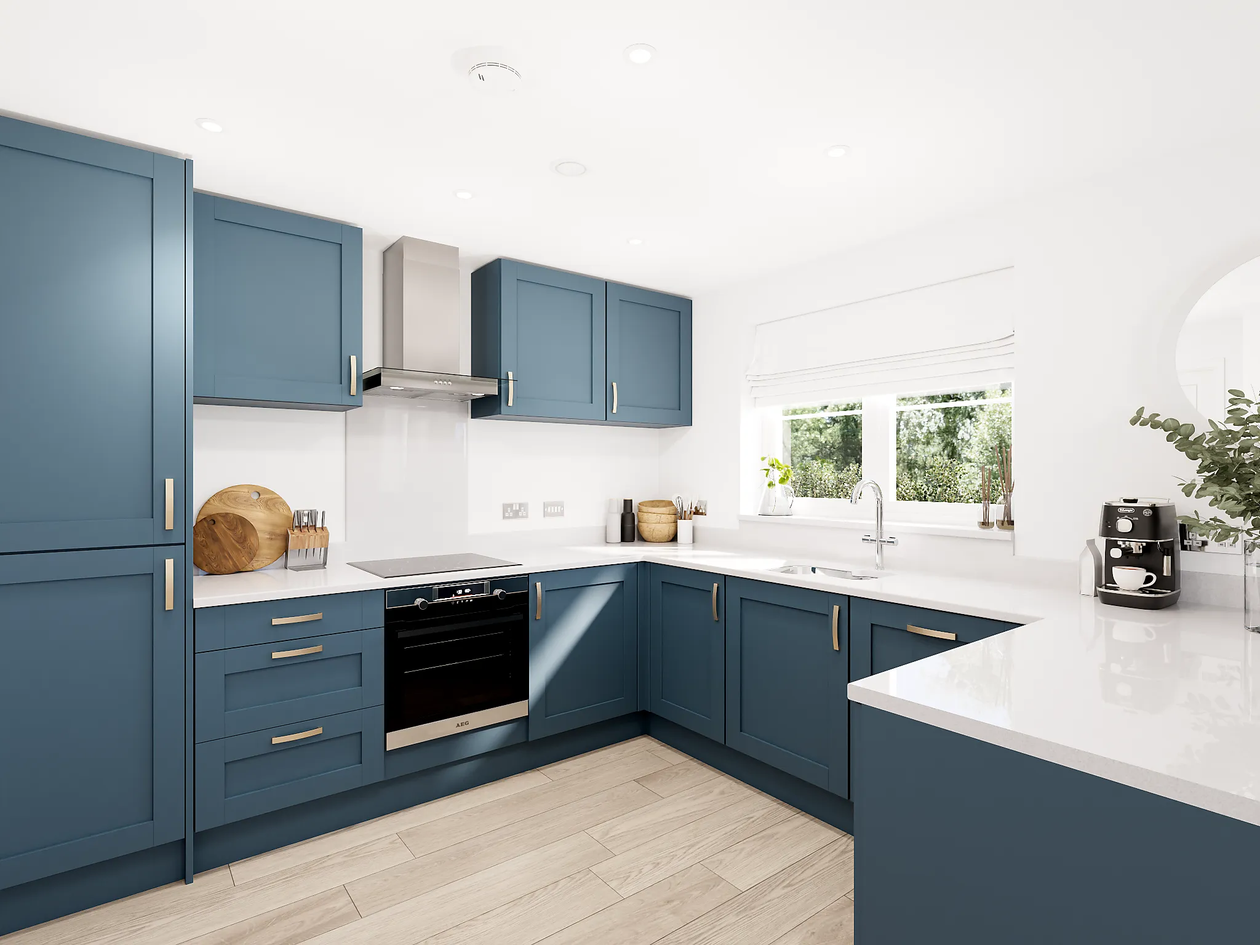
- Spacious and bright kitchen/dining room
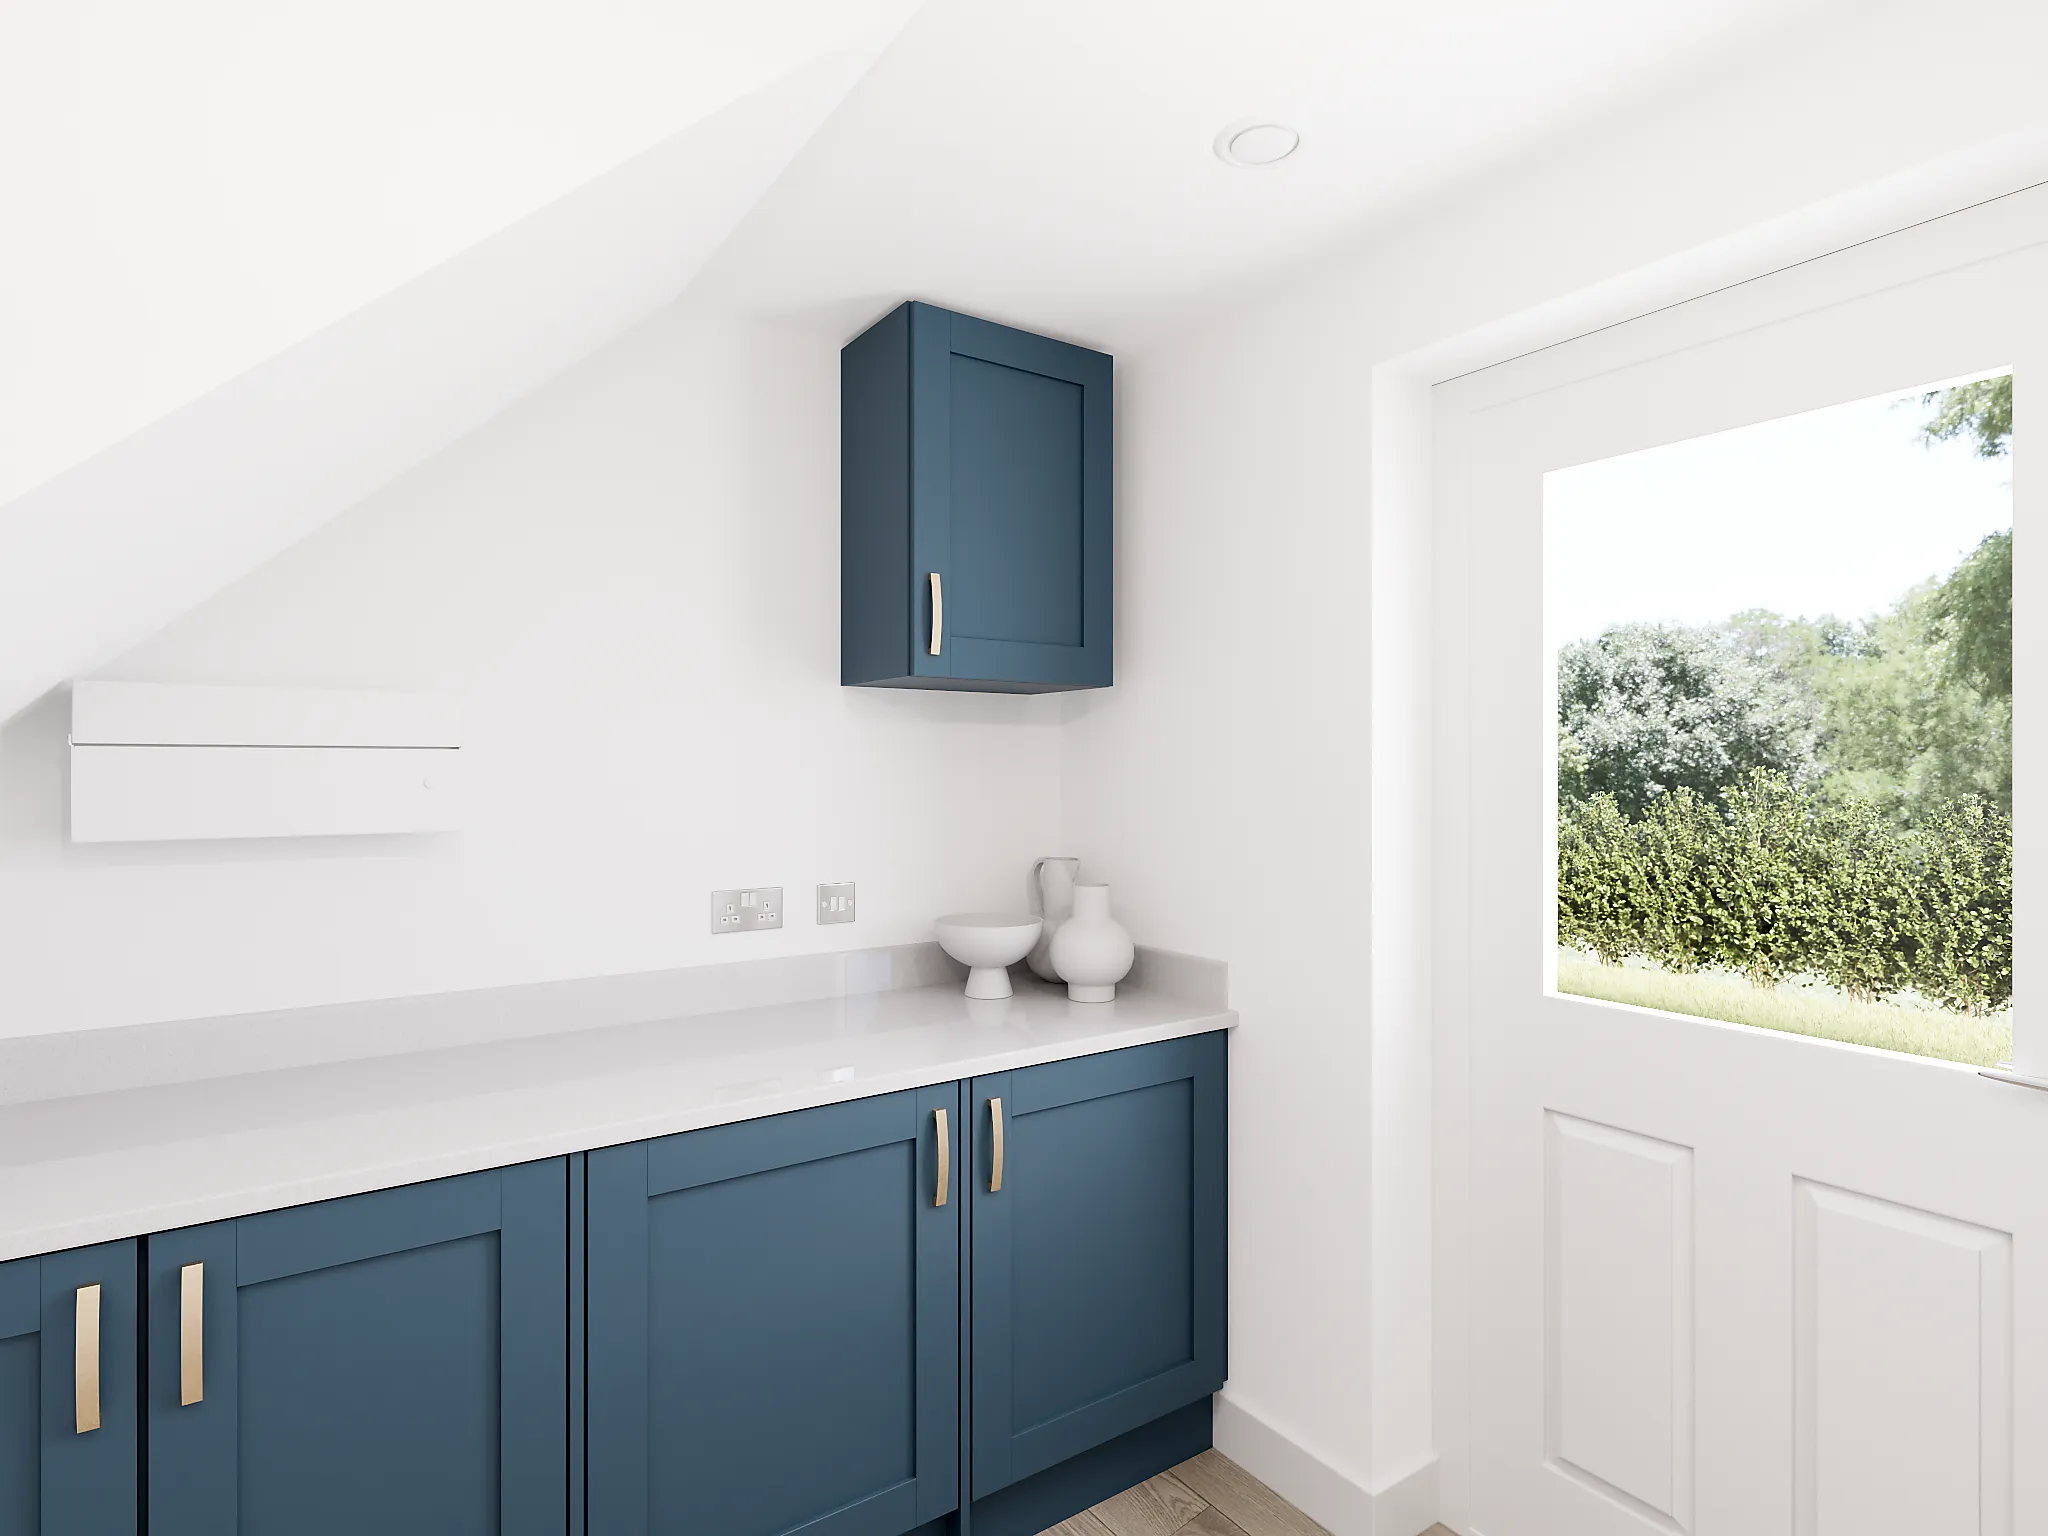
- Utility room and WC downstairs
Features
- 3 Bedroom detached house
- En suite to bedroom 1
- Spacious and bright kitchen/dining room
- Utility room and WC downstairs

Price £292,995


Selling from: Primrose Gardens, Main Street, Crossgates, Fife, KY4 8DF
Our marketing suite is now:
Some images are used for illustrative purposes only and may include optional upgrades, subject to availability and at additional cost.
Rated 4.5 out of 5 based on thousands of customer reviews on Trustpilot.
Read independent reviews about our homes and customer experience on Trustpilot.
Select Floor
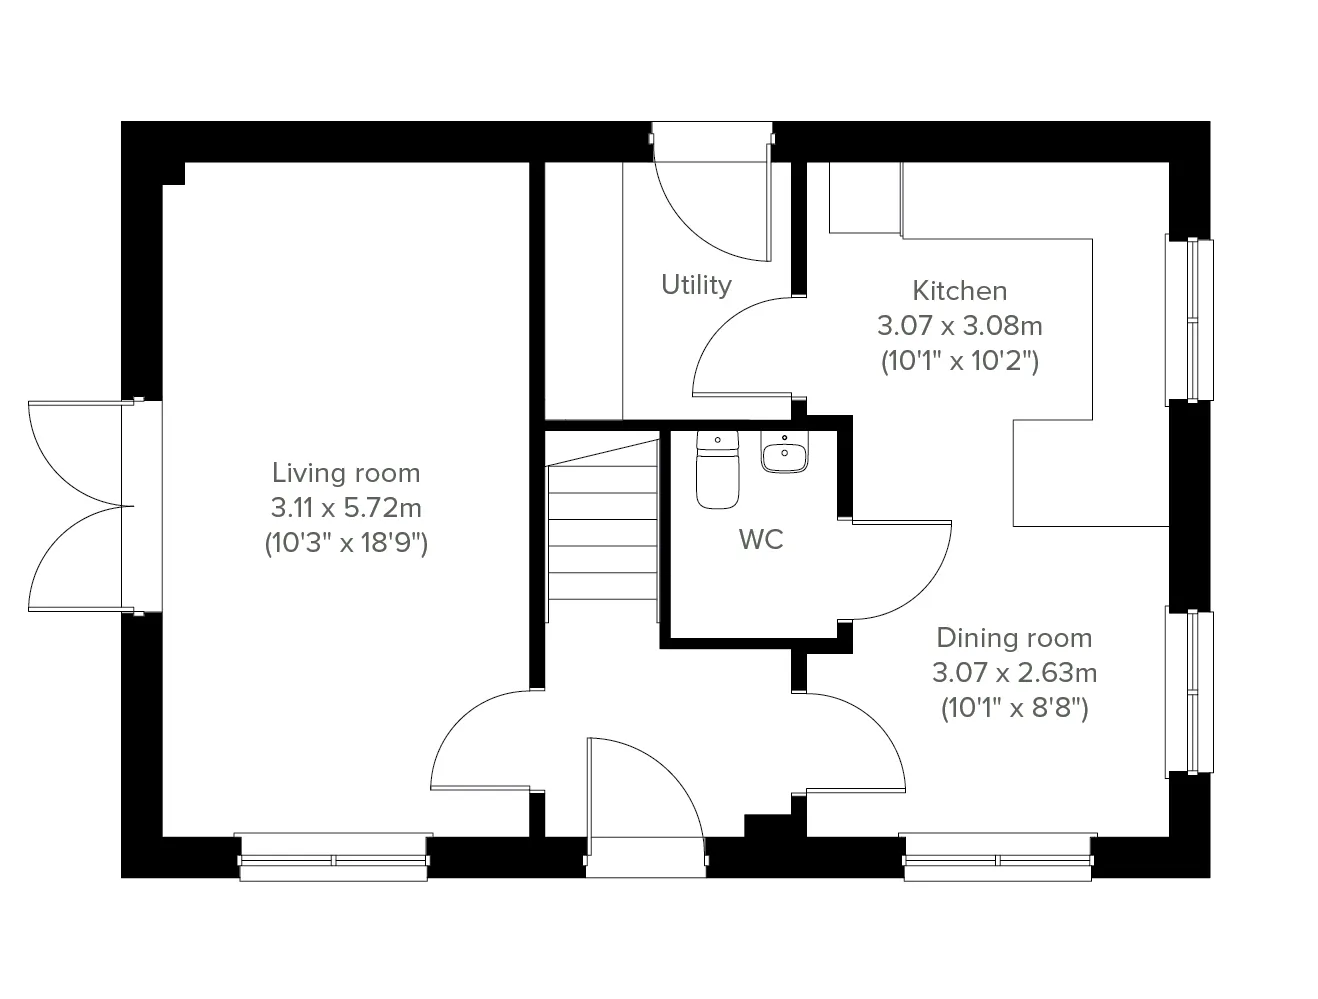
ground dimensions
Kitchen: 3.11m x 3.10m [10' 2" x 10' 2"]
Dining: 3.00m x 2.62m [9' 10" x 8' 7"]
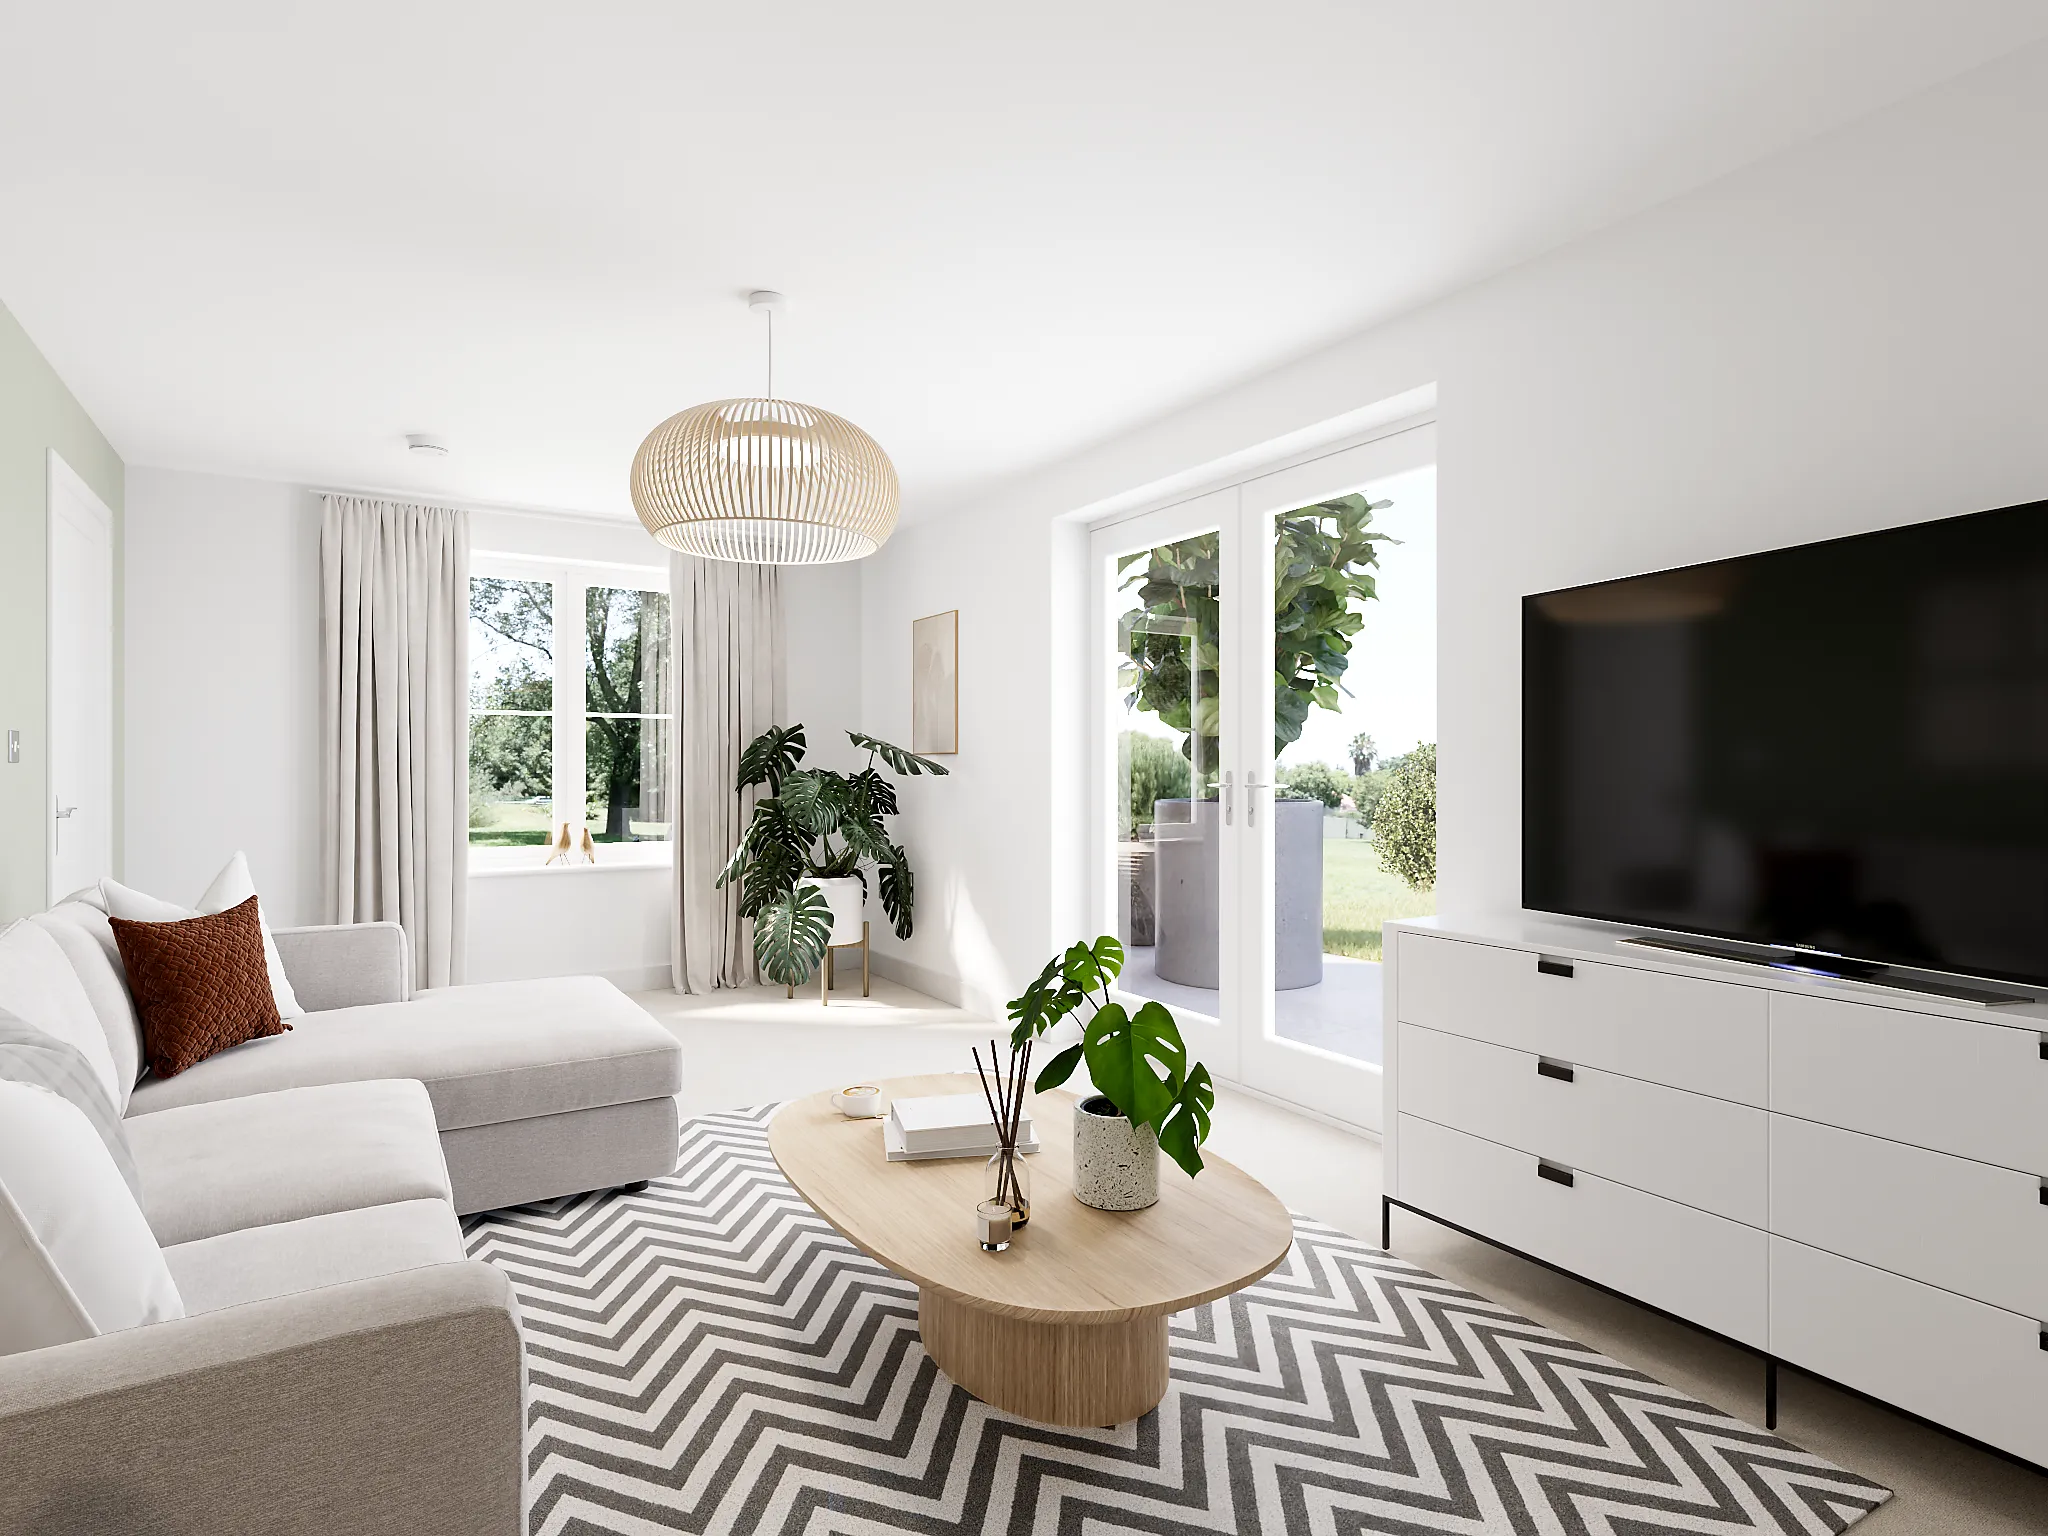
Lounge: 3.12m x 5.72m [10' 3" x 18' 9"]
Kitchen: 3.11m x 3.10m [10' 2" x 10' 2"]
Dining: 3.00m x 2.62m [9' 10" x 8' 7"]
Lounge: 3.12m x 5.72m [10' 3" x 18' 9"]

ground dimensions
Kitchen: 3.11m x 3.10m [10' 2" x 10' 2"]
Dining: 3.00m x 2.62m [9' 10" x 8' 7"]
Lounge: 3.12m x 5.72m [10' 3" x 18' 9"]
Kitchen: 3.11m x 3.10m [10' 2" x 10' 2"]
Dining: 3.00m x 2.62m [9' 10" x 8' 7"]
Lounge: 3.12m x 5.72m [10' 3" x 18' 9"]
Total area [sq. ft]:
TBC
Address:
Primrose Gardens, Main Street, Crossgates, Fife, KY4 8DF
Further information about additional costs payable (in addition to any advertised headline price for a Persimmon new home) can be found by clicking here.
This is a summary of key information about this property and what it will mean for ongoing costs once you are living in your home. Where a Plot is being sold on a leasehold basis, Persimmon only charges a peppercorn rent. Council tax bands are often not released by the local authority until the property is complete but we will show this information where it is available.
Book a visit to explore the beautifully designed show homes at this development today.