Persimmon Homes Logo Navbar

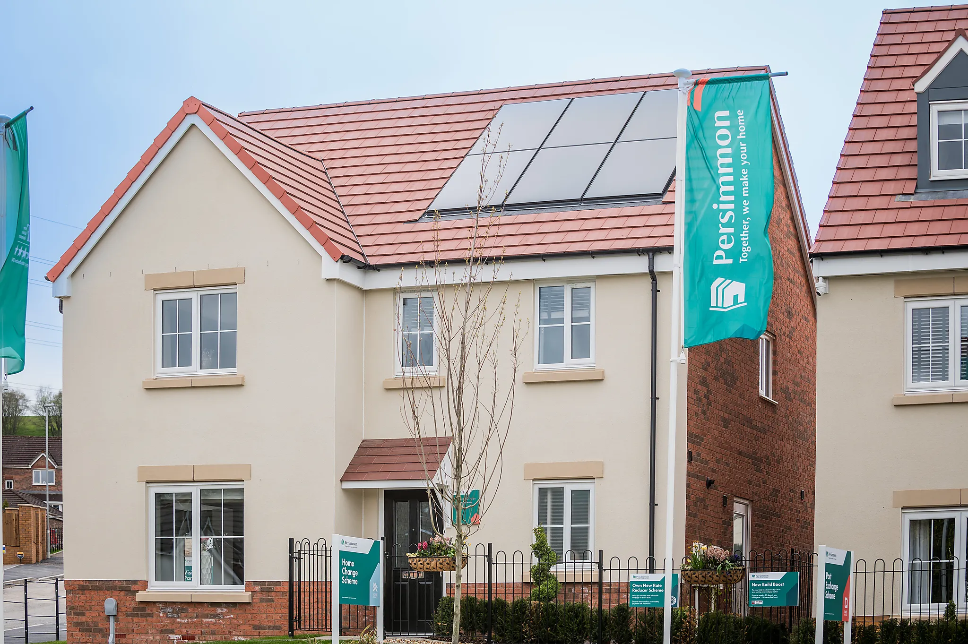
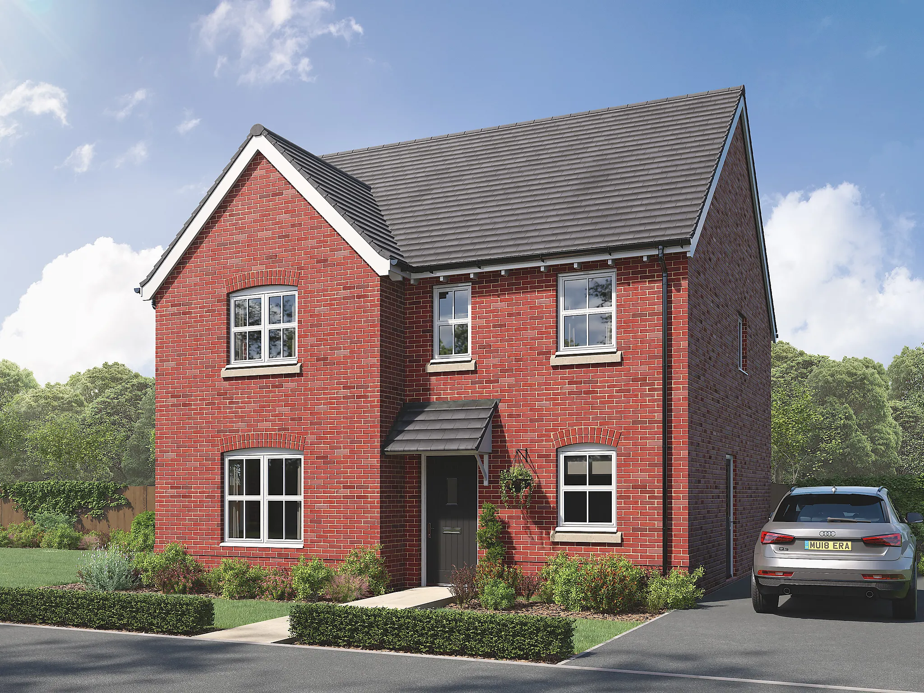
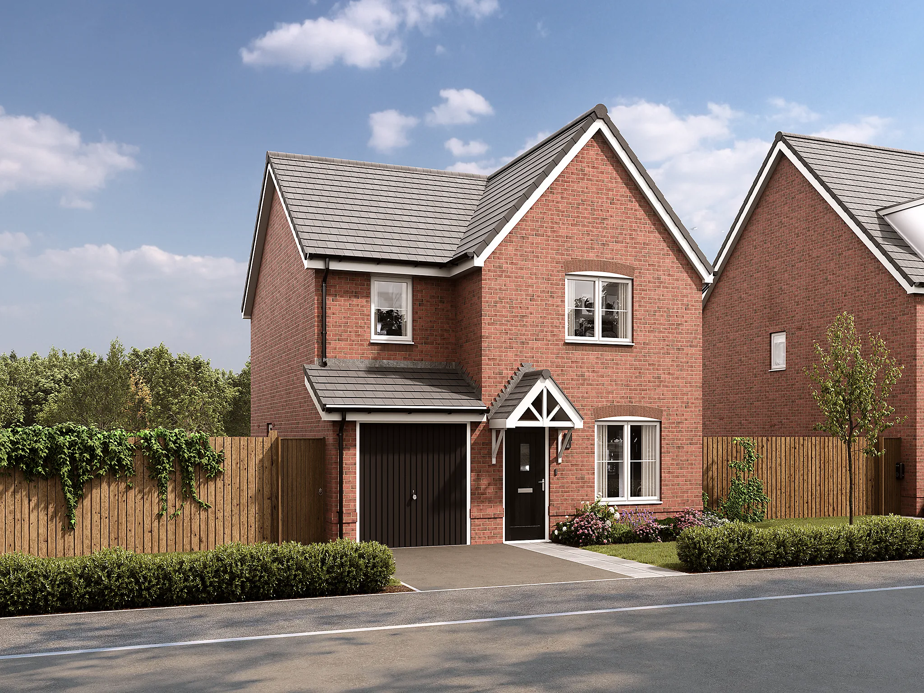
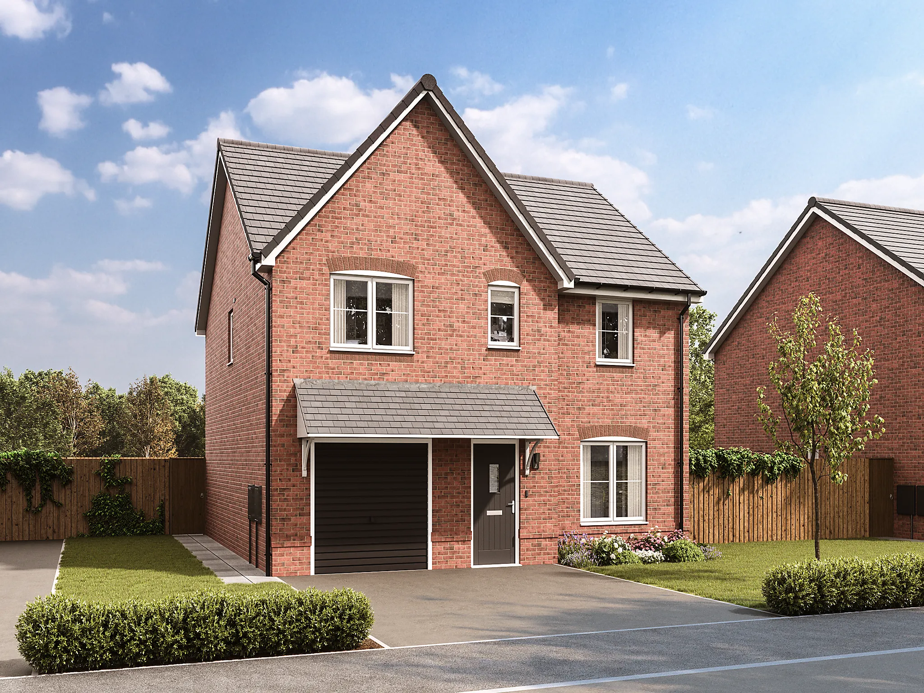
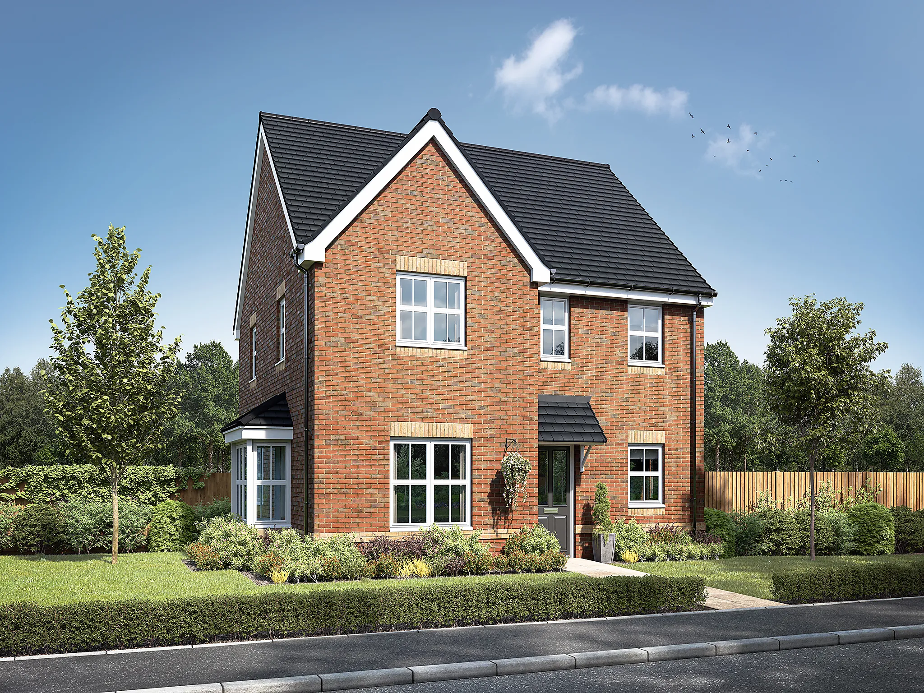
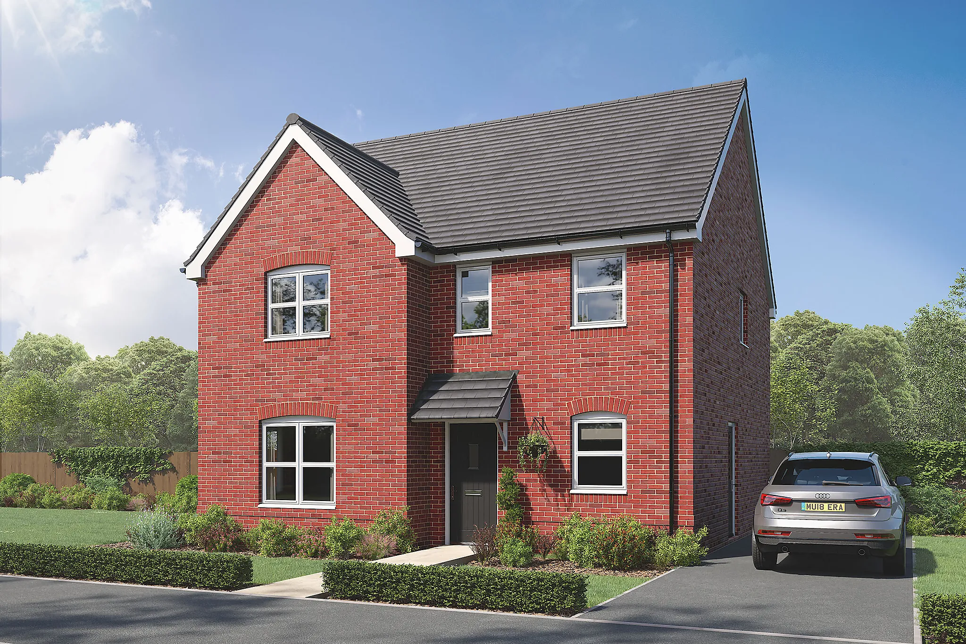
The Lambridge - 4 bedroom new build home - Plot 38

New build home for sale: Eckford Vale, Lowe Hill Rd, Wem, Shrewsbury, Shropshire, SY4 5UT

Price £425,000

3. Lambridge Det Plot 29
PH Regency Grange The Lambridge 4 Bed Plot 87 DSC03650
PH Regency Grange The Lambridge 4 Bed Plot 87 DSC03540
PH Regency Grange The Lambridge 4 Bed Plot 87 DSC03565
PH Regency Grange The Lambridge 4 Bed Plot 87 DSC03520
PH Regency Grange The Lambridge 4 Bed Plot 87 DSC03455
PH Regency Grange The Lambridge 4 Bed Plot 87 DSC03475
PH Regency Grange The Lambridge 4 Bed Plot 87 DSC03865
PH Regency Grange The Lambridge 4 Bed Plot 87 DSC03855
PH Regency Grange The Lambridge 4 Bed Plot 87 DSC03675
PH Regency Grange The Lambridge 4 Bed Plot 87 DSC03815
PH Regency Grange The Lambridge 4 Bed Plot 87 DSC03940
PH Regency Grange The Lambridge 4 Bed Plot 87 DSC03405
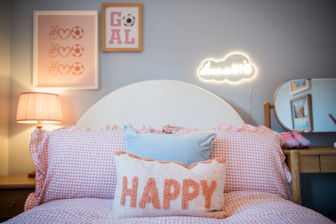
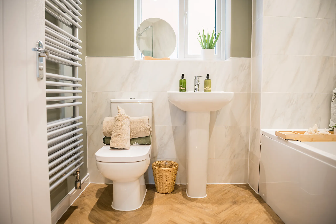
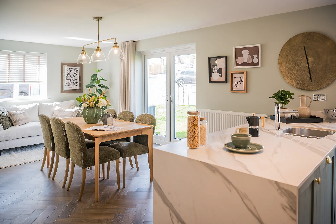
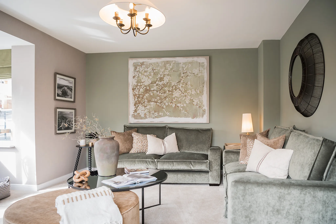
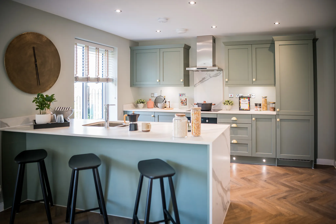
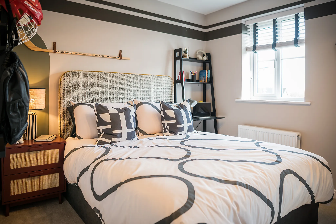
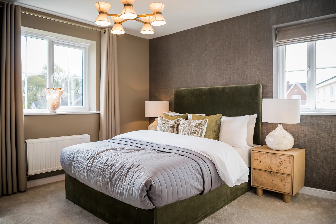
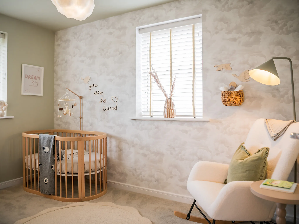
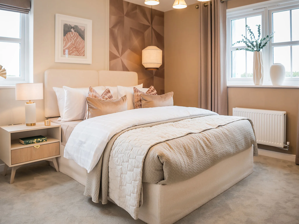
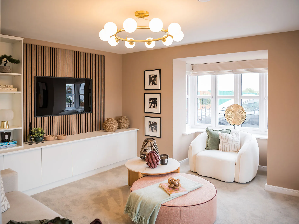
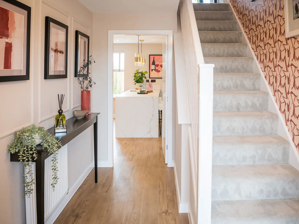
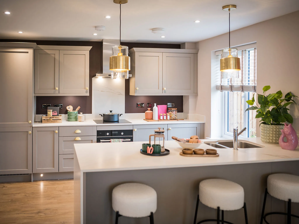
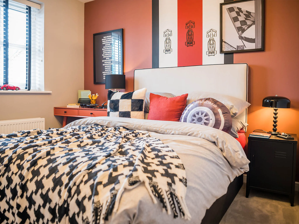
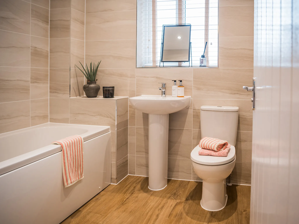
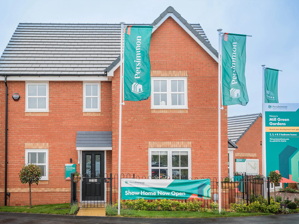
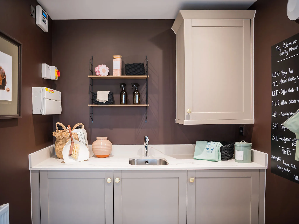
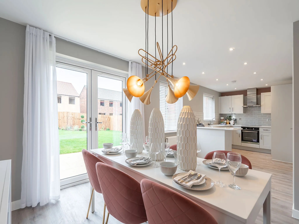
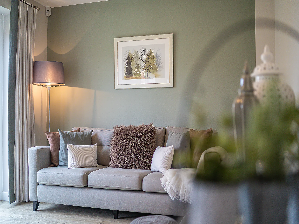
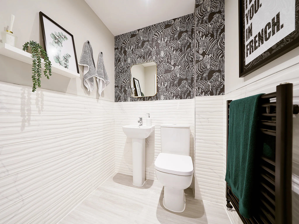
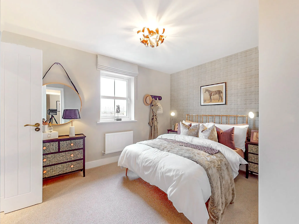
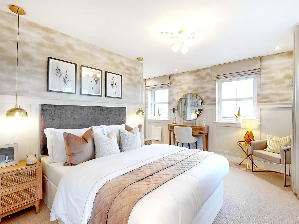
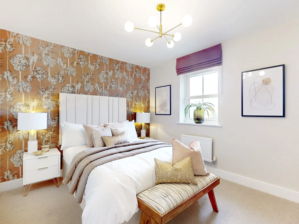
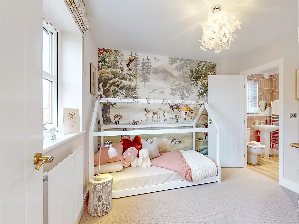
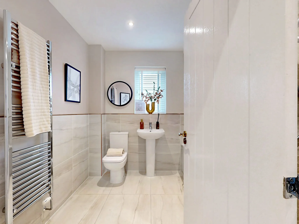
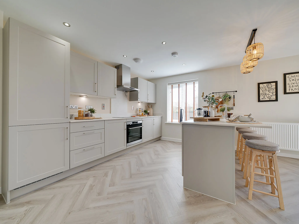
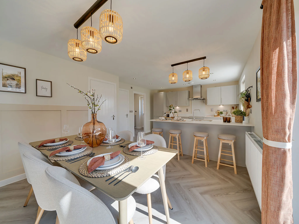
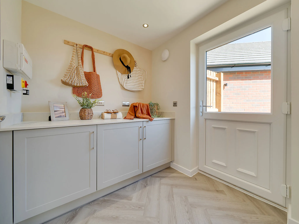
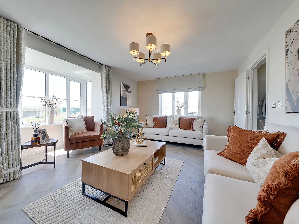
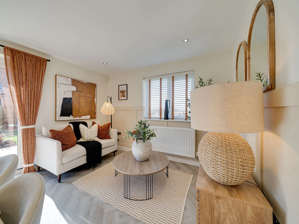
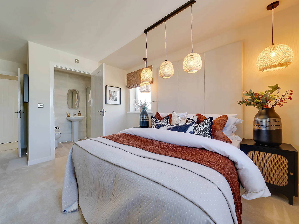
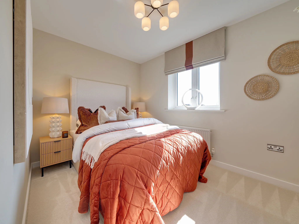
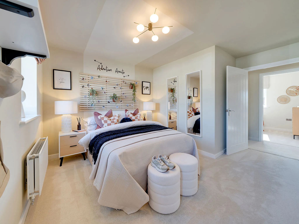
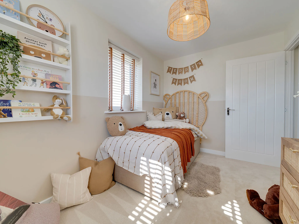
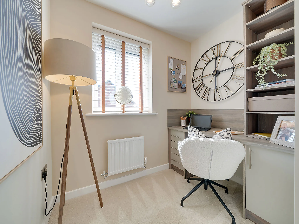
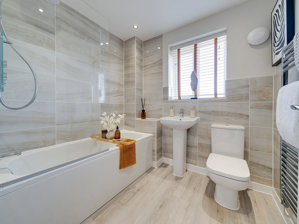
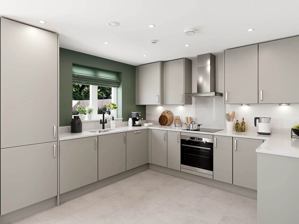
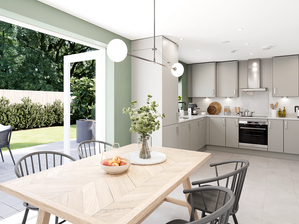
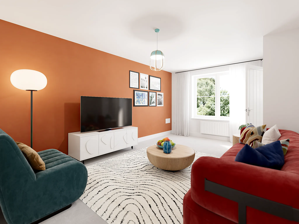
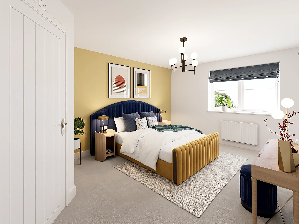
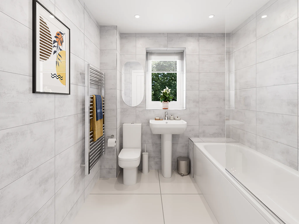
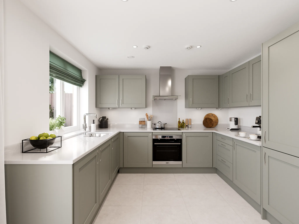
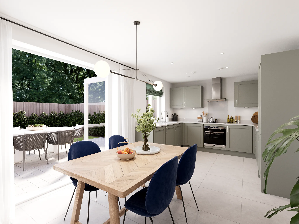
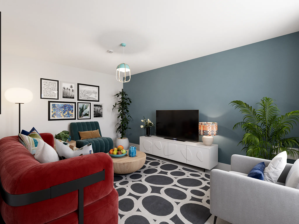
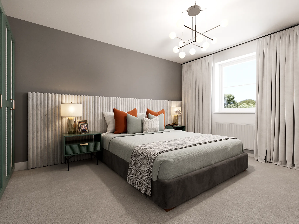
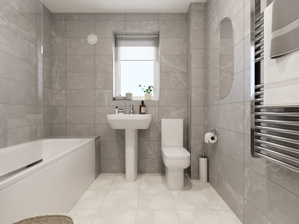
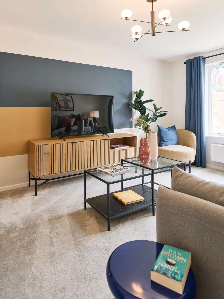
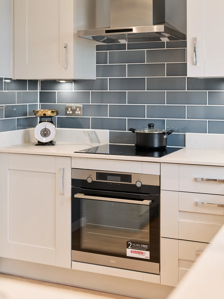
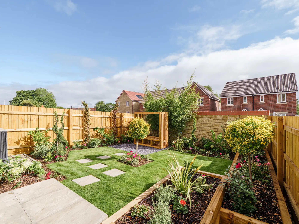
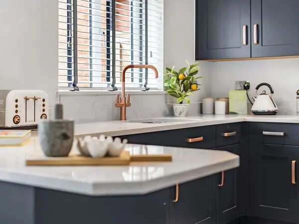
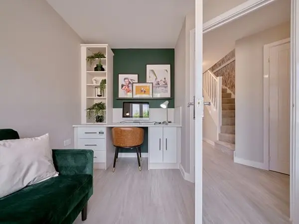
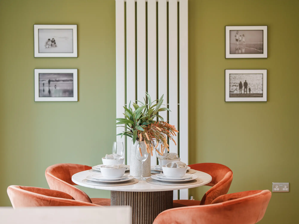
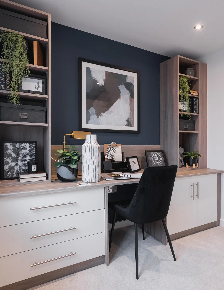
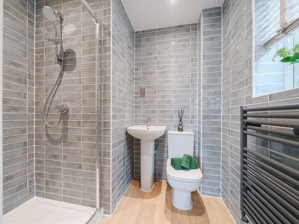
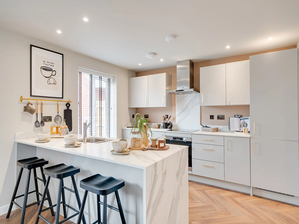
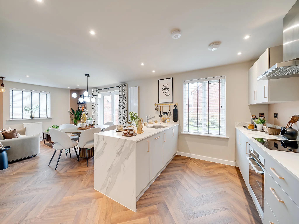
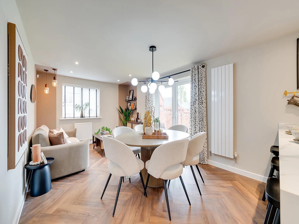
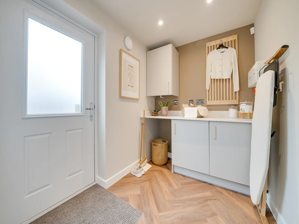
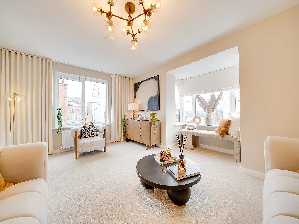
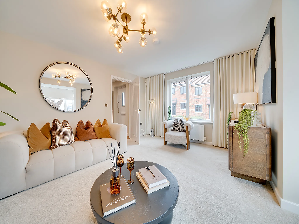
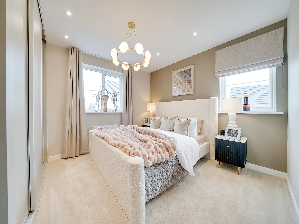
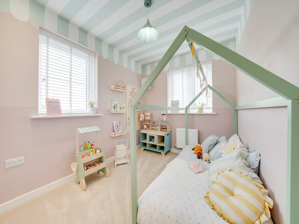
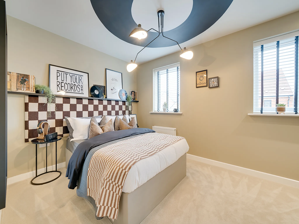
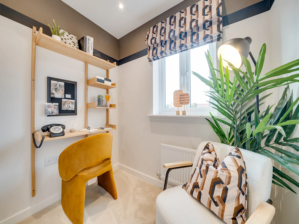
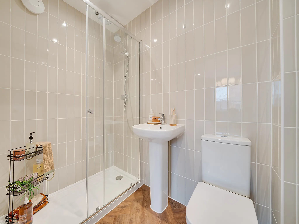
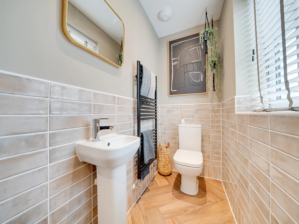
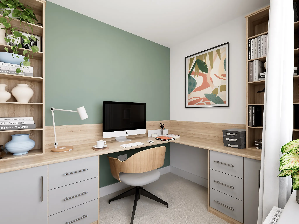
The Lambridge is a four-bedroom family home. The spacious kitchen/family/dining room enjoys an open aspect through French doors to the rear garden. There’s a bright front-aspect living room with a bay window, a downstairs WC and handy utility. Upstairs you’ll find four bedrooms - bedroom one benefiting from an en suite - plus a convenient study, modern-fitted family bathroom and two storage cupboards.

Features

  • 4 Bedroom detached house
  • Downstairs WC and utility room with side access
  • En suite to bedroom 1
  • Impressive kitchen/family/dining room with French doors to garden
Get in touch

Selling from: Lowe Hill Rd, Wem, Shrewsbury, Shropshire, SY4 5UT

Our marketing suite is now:

Open
10:00 - 17:00

Some images are used for illustrative purposes only and may include optional upgrades, subject to availability and at additional cost.

Rated 4.5 out of 5 based on thousands of customer reviews on Trustpilot.
Read independent reviews about our homes and customer experience on Trustpilot.

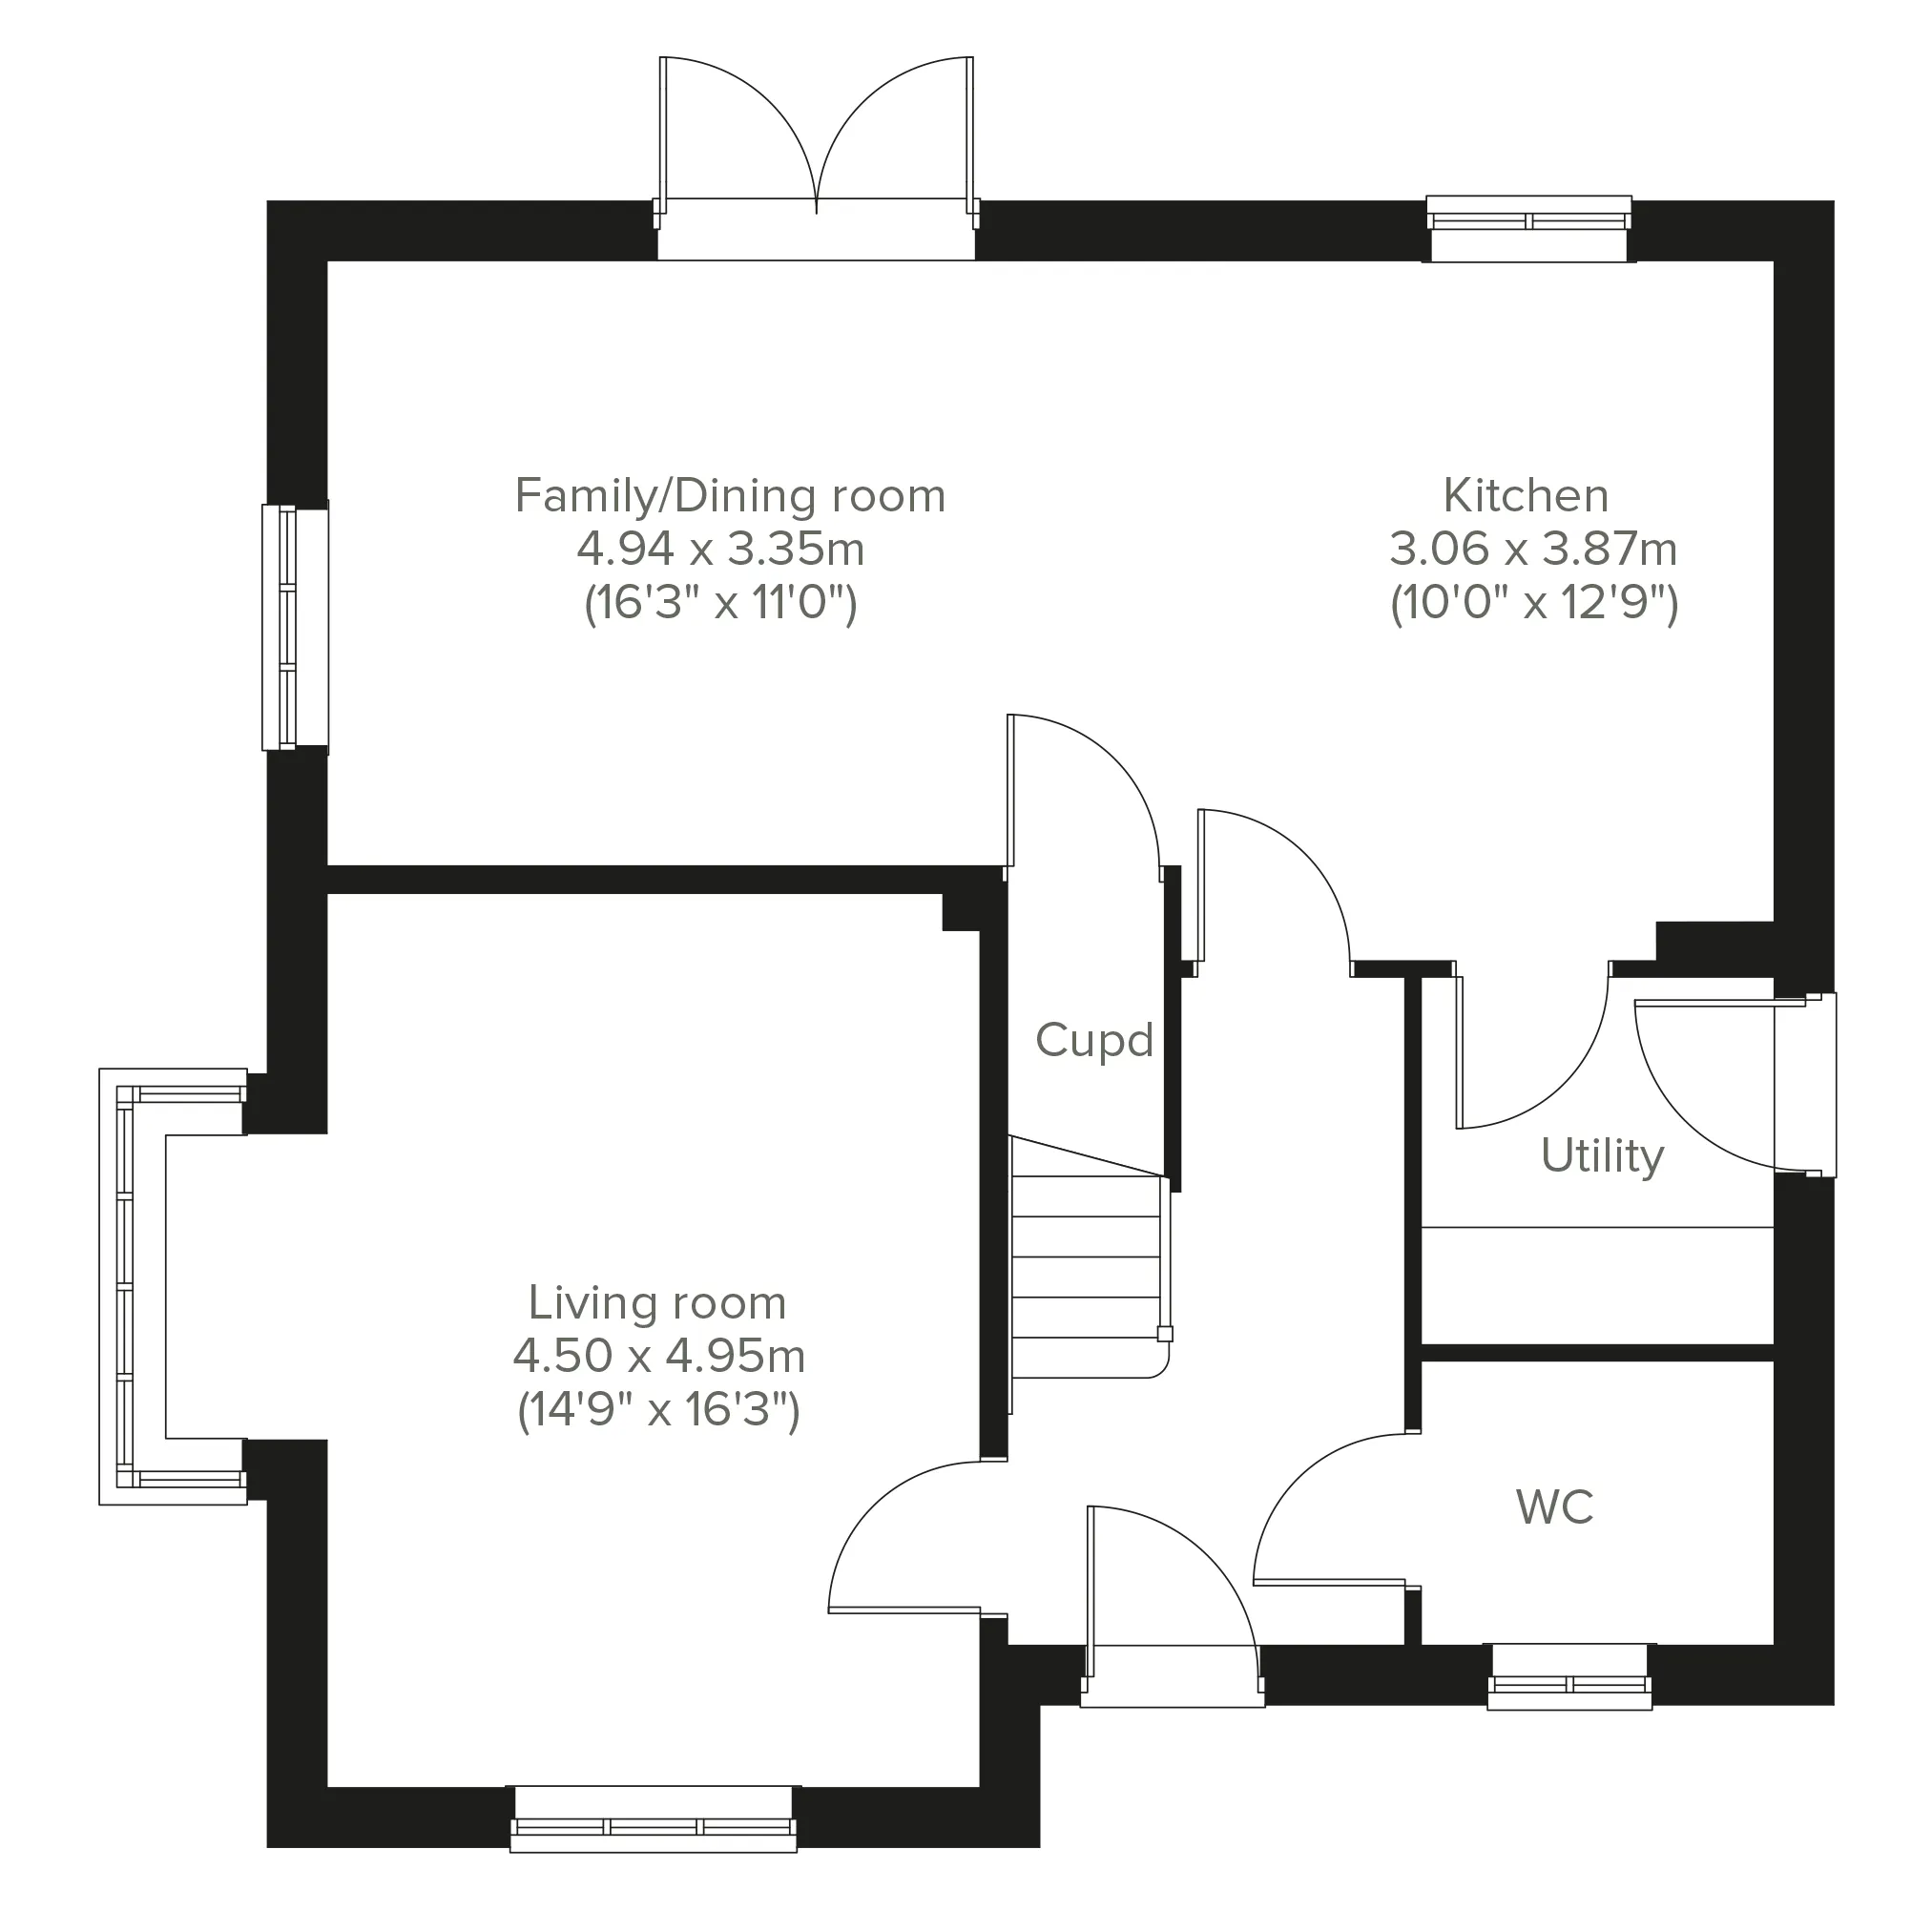
Floor plan for The Lambridge - Plot 38

Select Floor

The Lambridge GF

ground dimensions

Kitchen: 3.06m x 3.87m [10' 0" x 12' 8"]

Family/Dining room: 4.94m x 3.35m [16' 2" x 10' 12"]

Living room: 4.50m x 4.95m [14' 9" x 16' 3"]

Floor Plan Disclaimer

Property information for Plot 38

Total area [sq. ft]:

TBC

Address:

Eckford Vale, Lowe Hill Rd, Wem, Shrewsbury, Shropshire, SY4 5UT

Further information about additional costs payable (in addition to any advertised headline price for a Persimmon new home) can be found by clicking here.

Ways to buy this plot

Filter by:

Get to know the local area around Eckford Vale

Find nearby:

Estimate the costs with our mortgage and Stamp Duty calculators

Homebuyer information for Plot 38

This is a summary of key information about this property and what it will mean for ongoing costs once you are living in your home. Where a Plot is being sold on a leasehold basis, Persimmon only charges a peppercorn rent. Council tax bands are often not released by the local authority until the property is complete but we will show this information where it is available.

Tenure:Freehold
Predicted Energy Assessment Rating:TBC
Council Tax Band:TBC
Estimated Estate/Service Charge:TBC
Document Signing Fee:£180 (inc VAT)
Anti-Money Laundering Checks Fee:£9.00 inc VAT per customer

Our show homes at Eckford Vale

Book a visit to explore the beautifully designed show homes at this development today.

Finishing Touches

Create a look that’s as individual as you are. Add the Finishing Touches to your Persimmon home.

Default image alt text