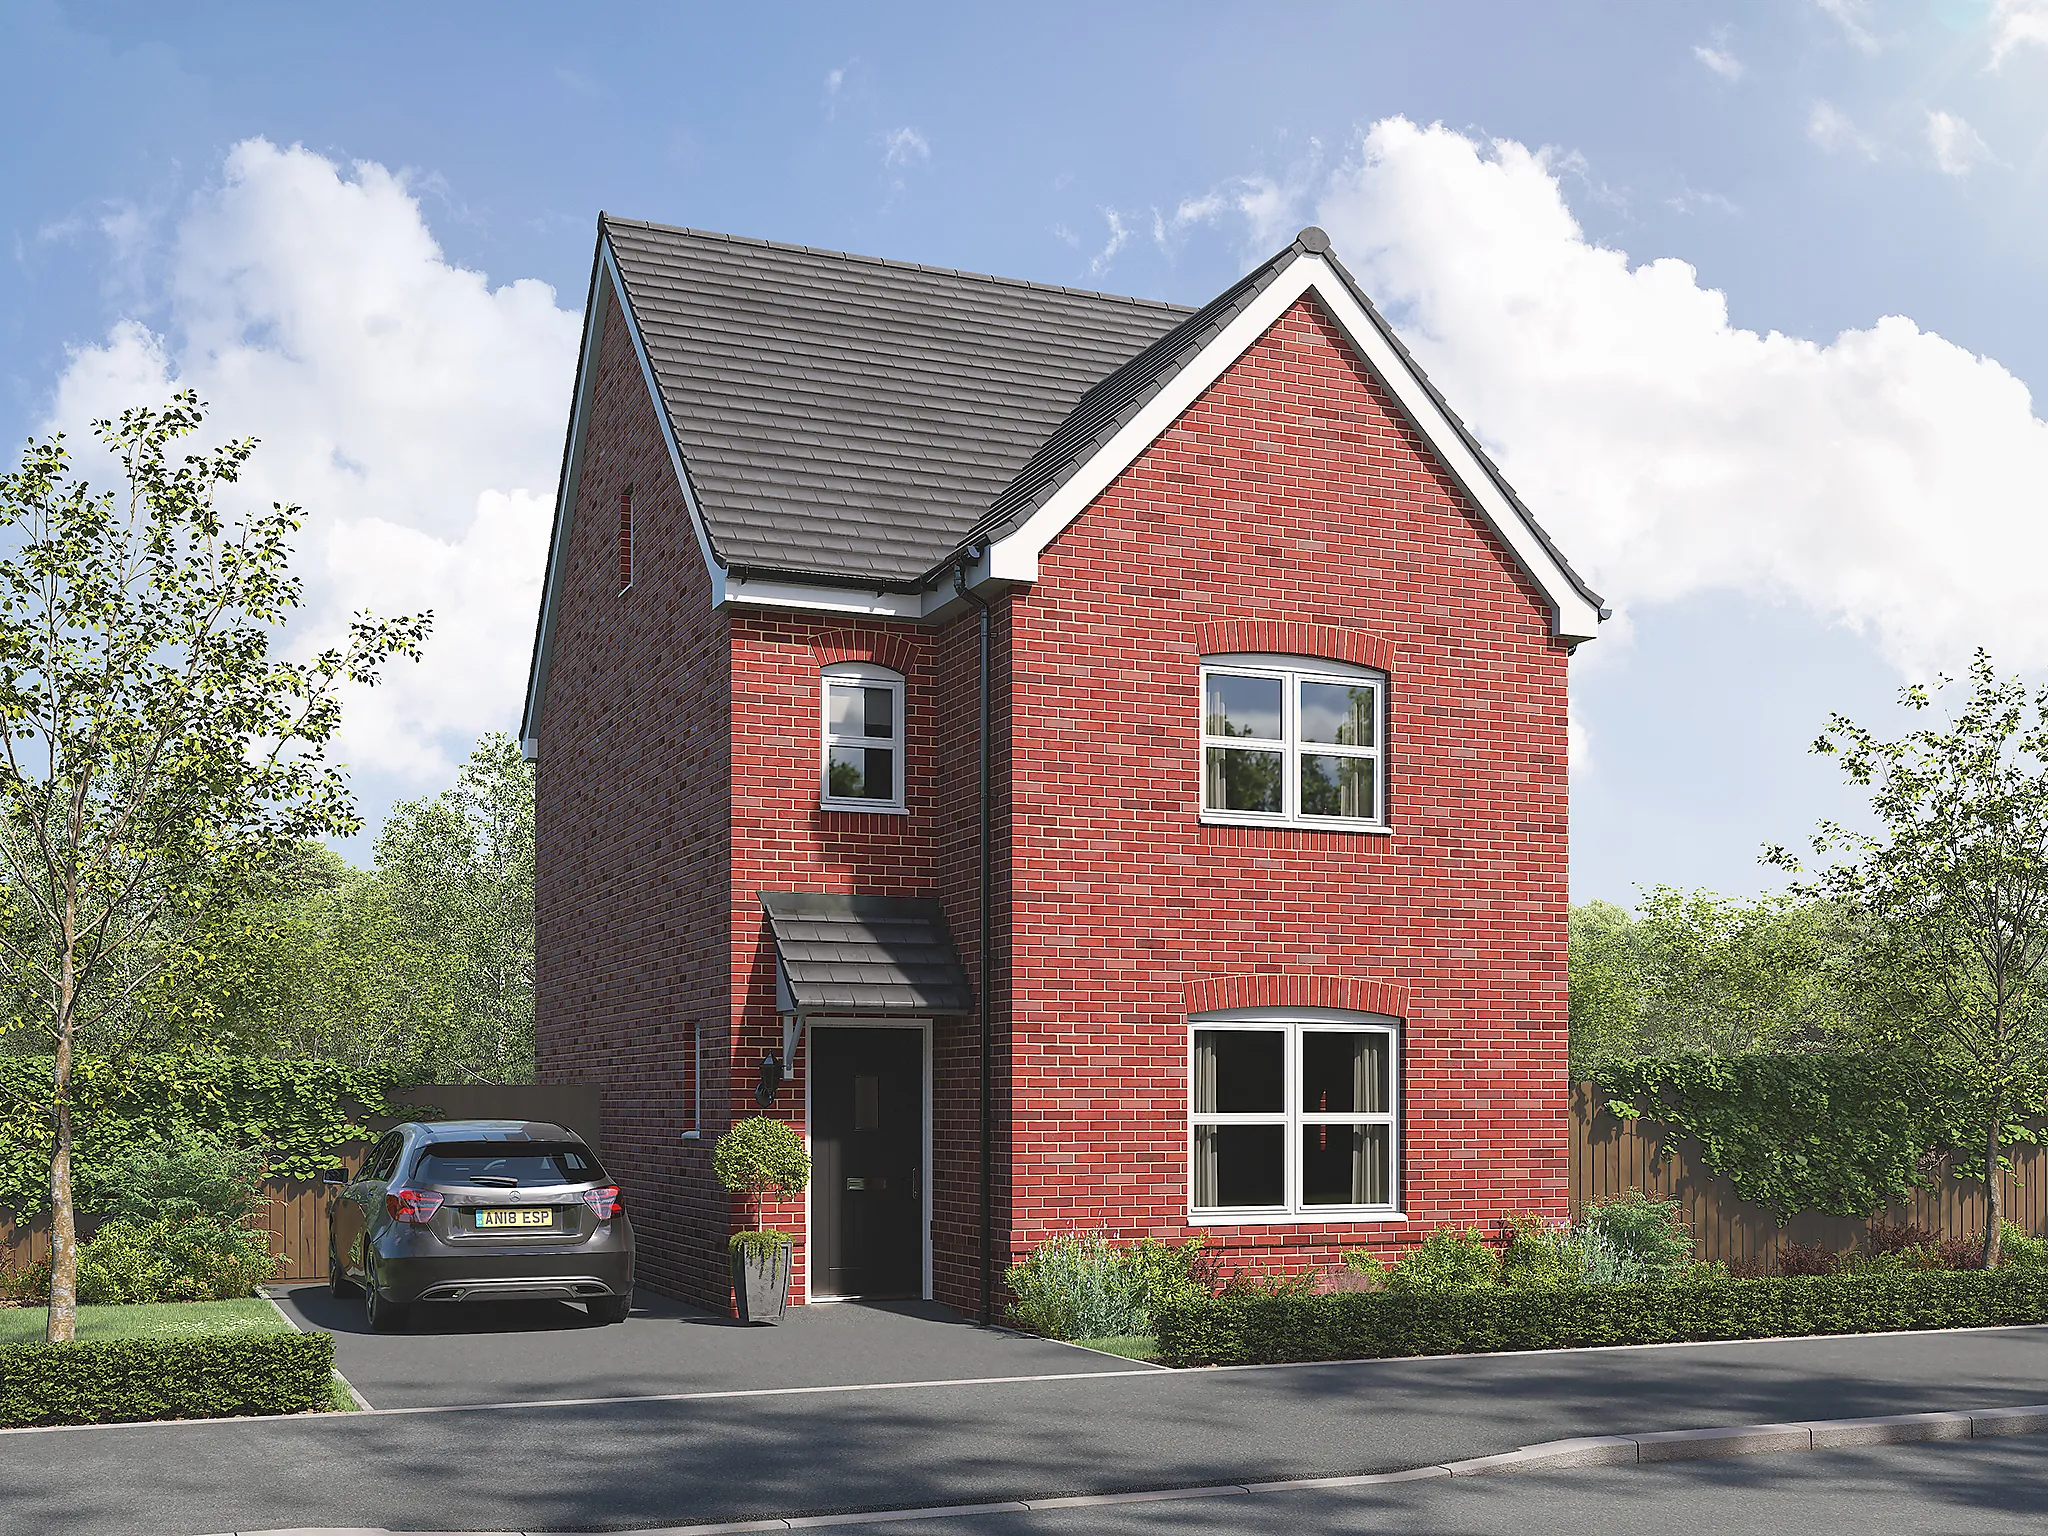
- 4 Bedroom detached house
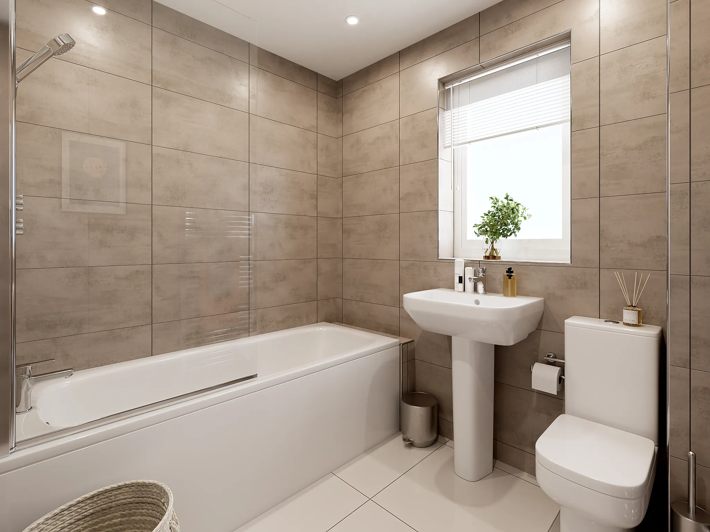
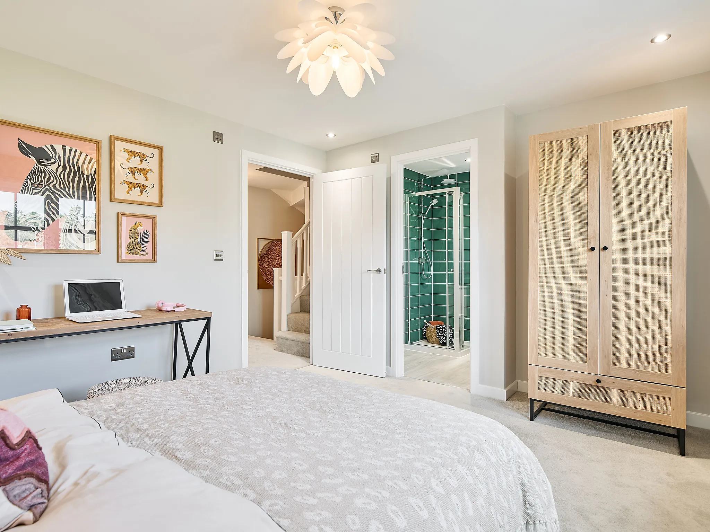
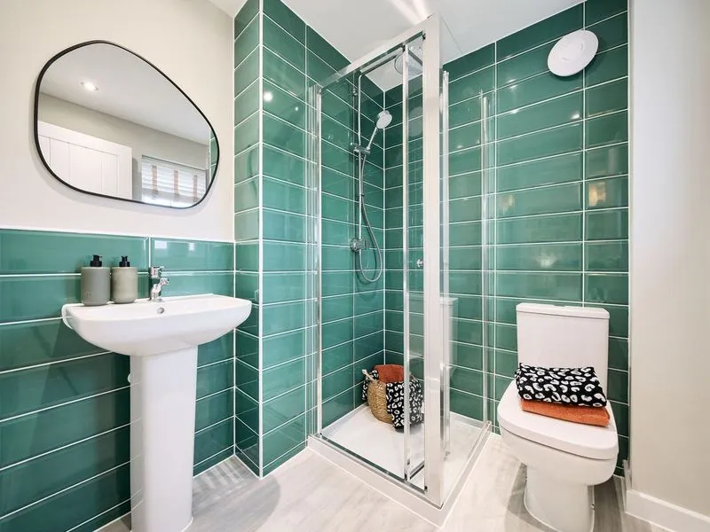
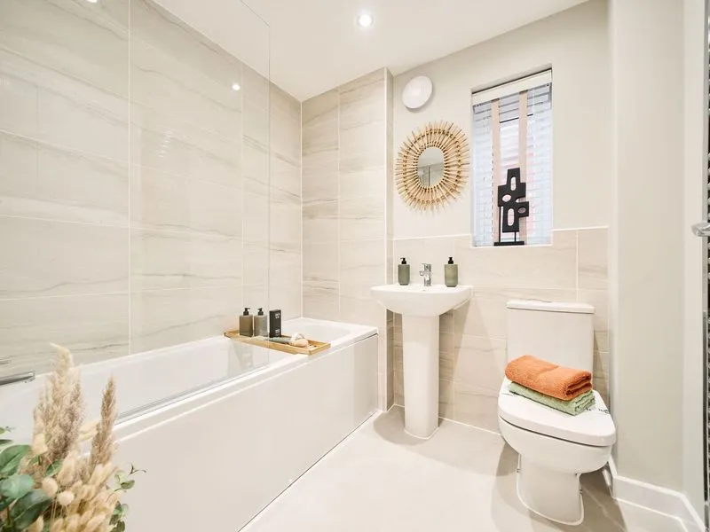
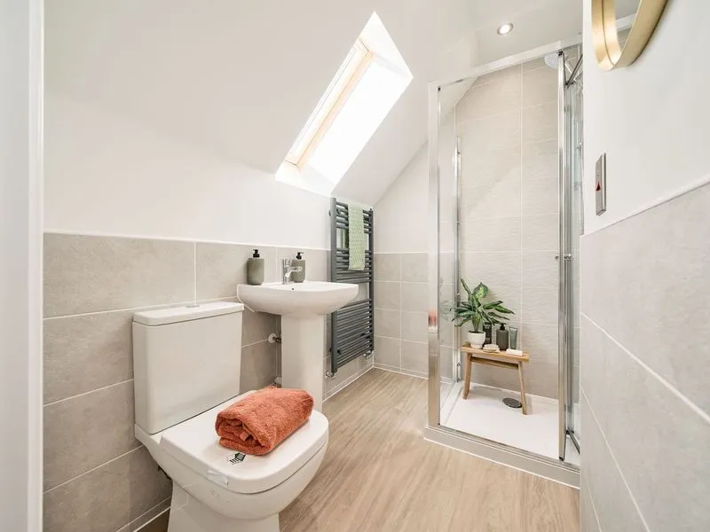
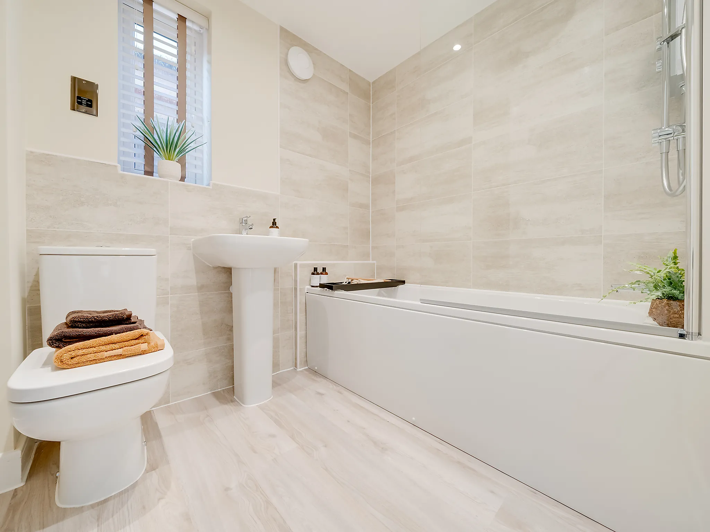
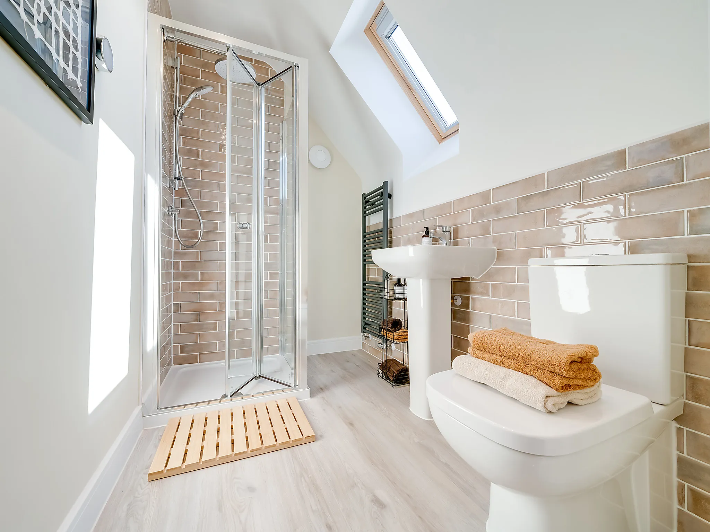
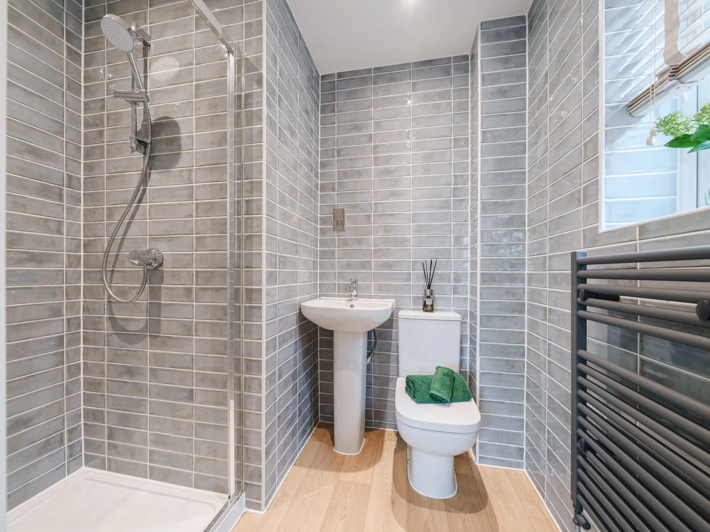
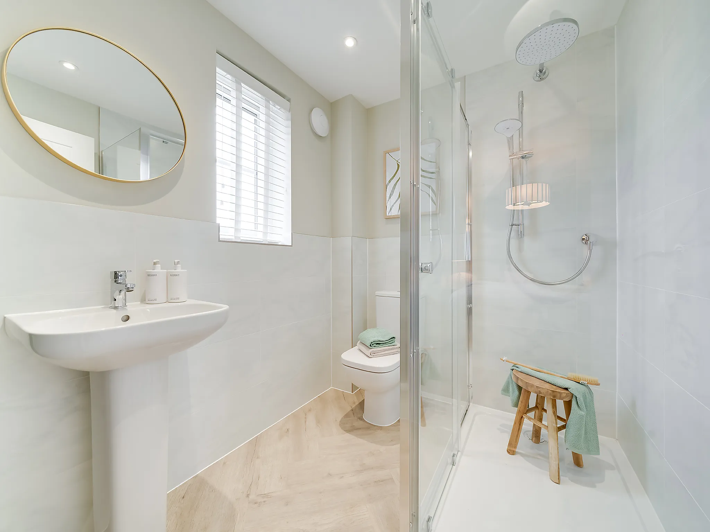
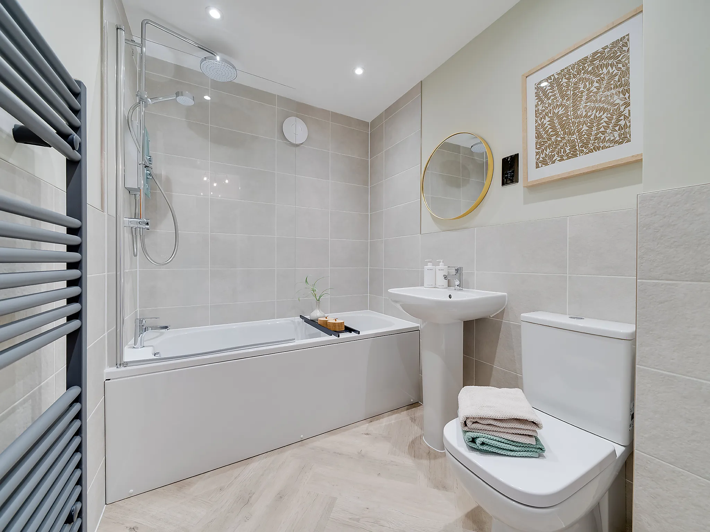
- Family bathroom and en suite
- Single garage with 2 parking spaces
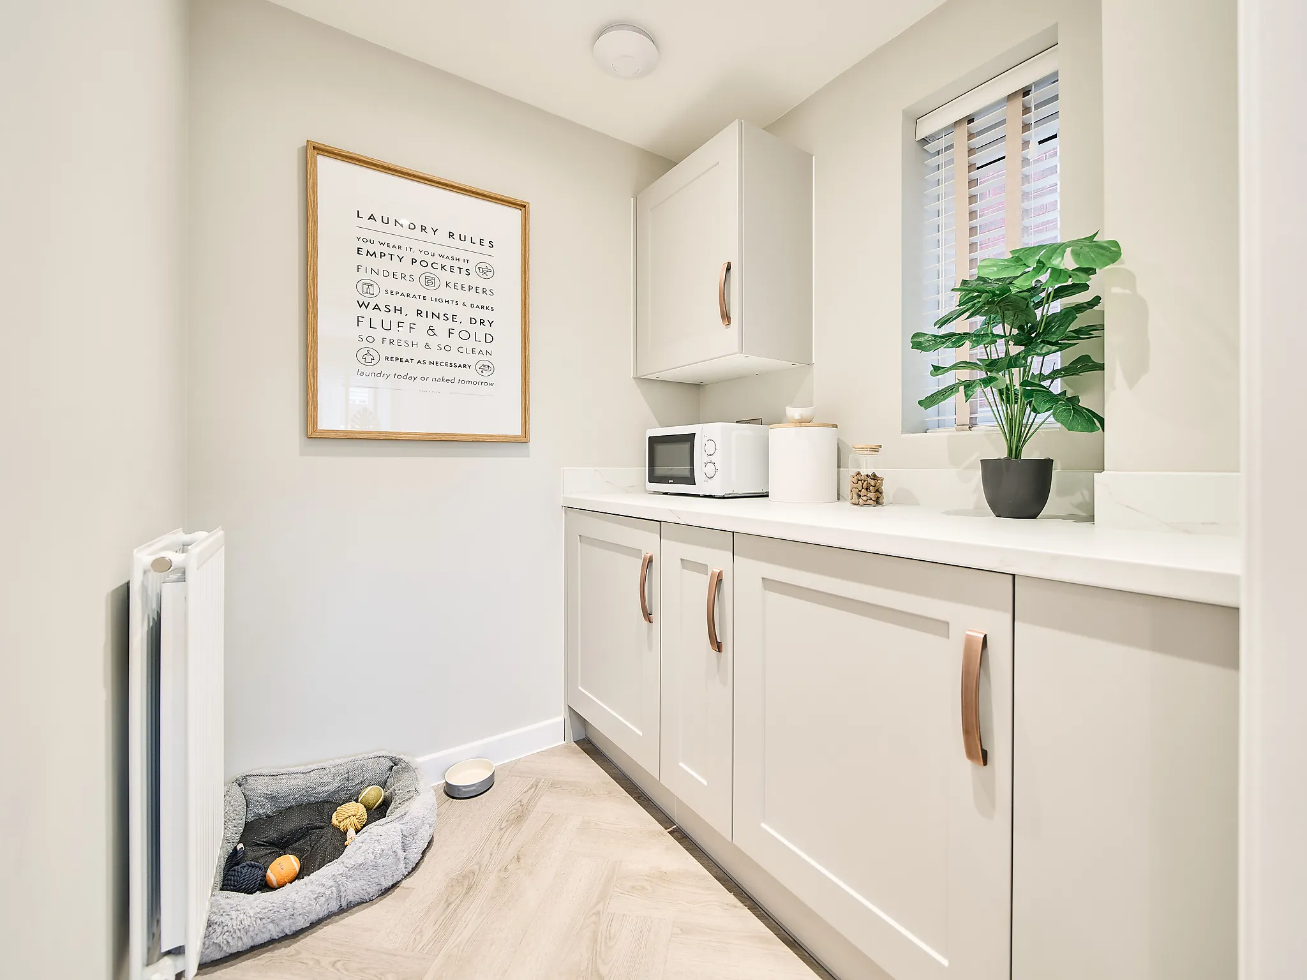
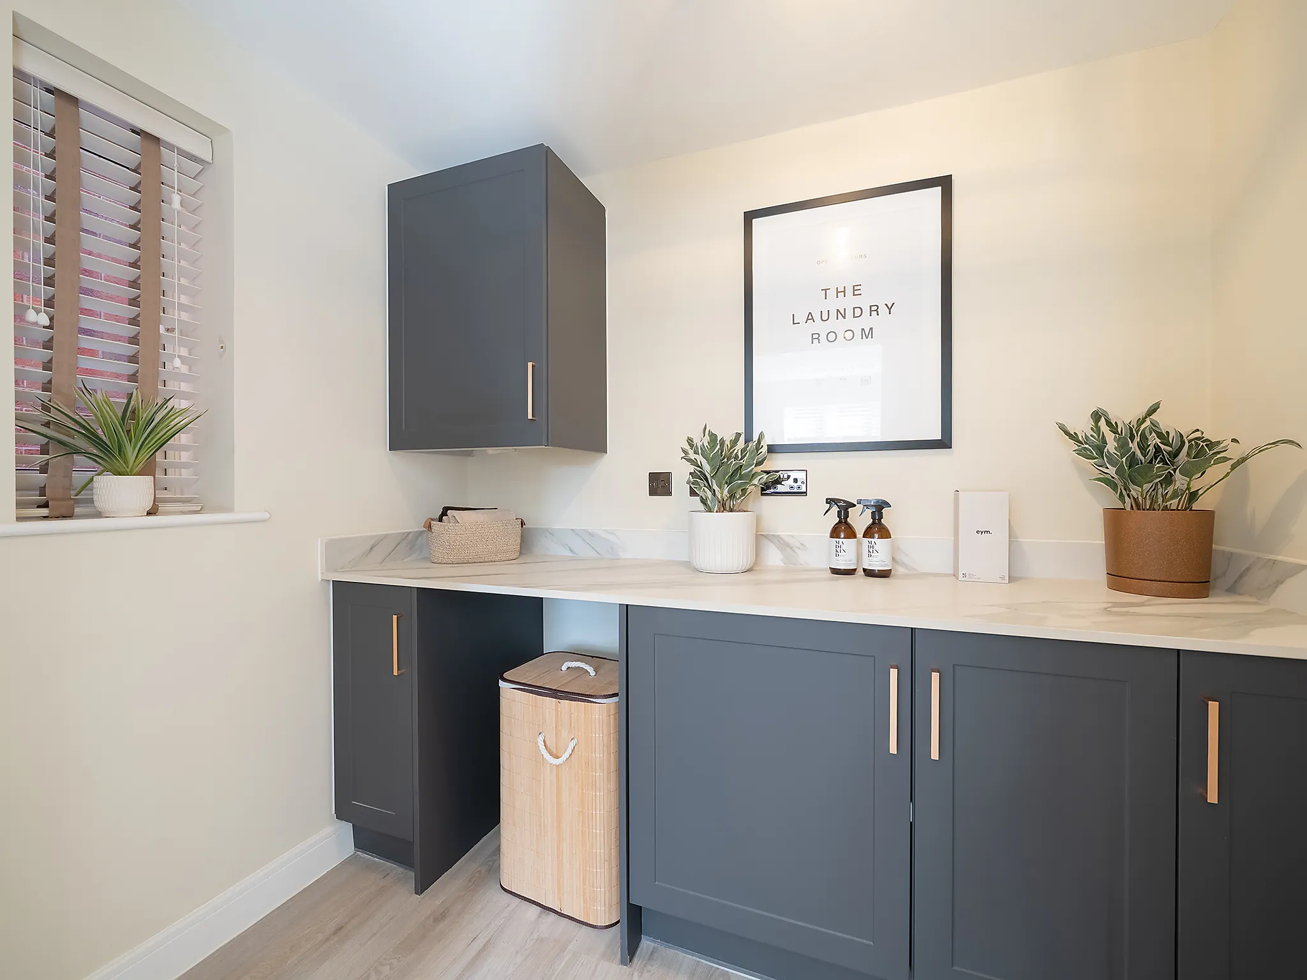
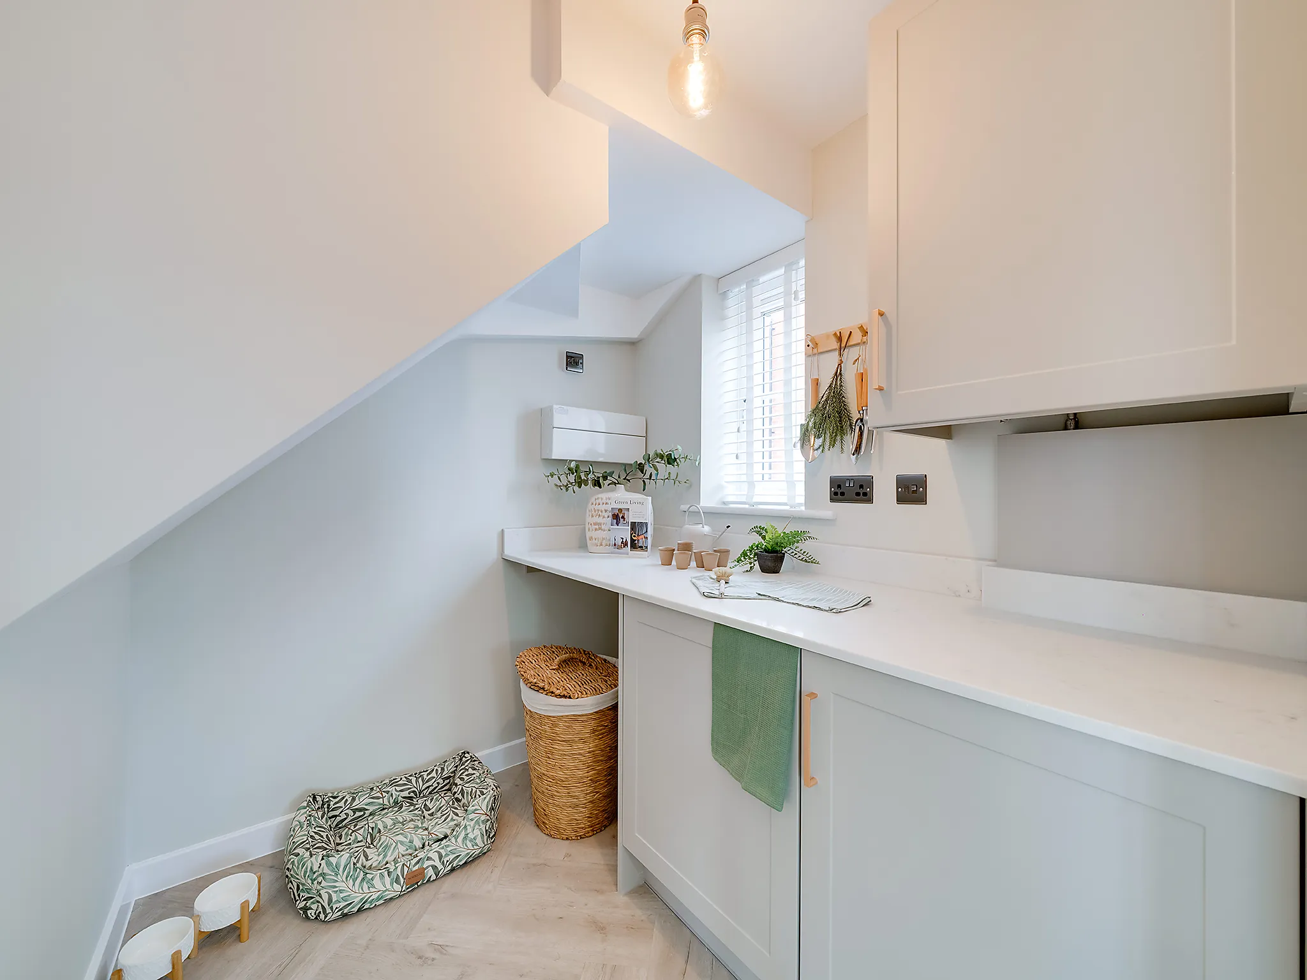
- Utility room
Features
- 4 Bedroom detached house
- Family bathroom and en suite
- Single garage with 2 parking spaces
- Utility room

reserved


Our marketing suite is now:
Some images are used for illustrative purposes only and may include optional upgrades, subject to availability and at additional cost.
Rated 4.5 out of 5 based on thousands of customer reviews on Trustpilot.
Read independent reviews about our homes and customer experience on Trustpilot.
Select Floor
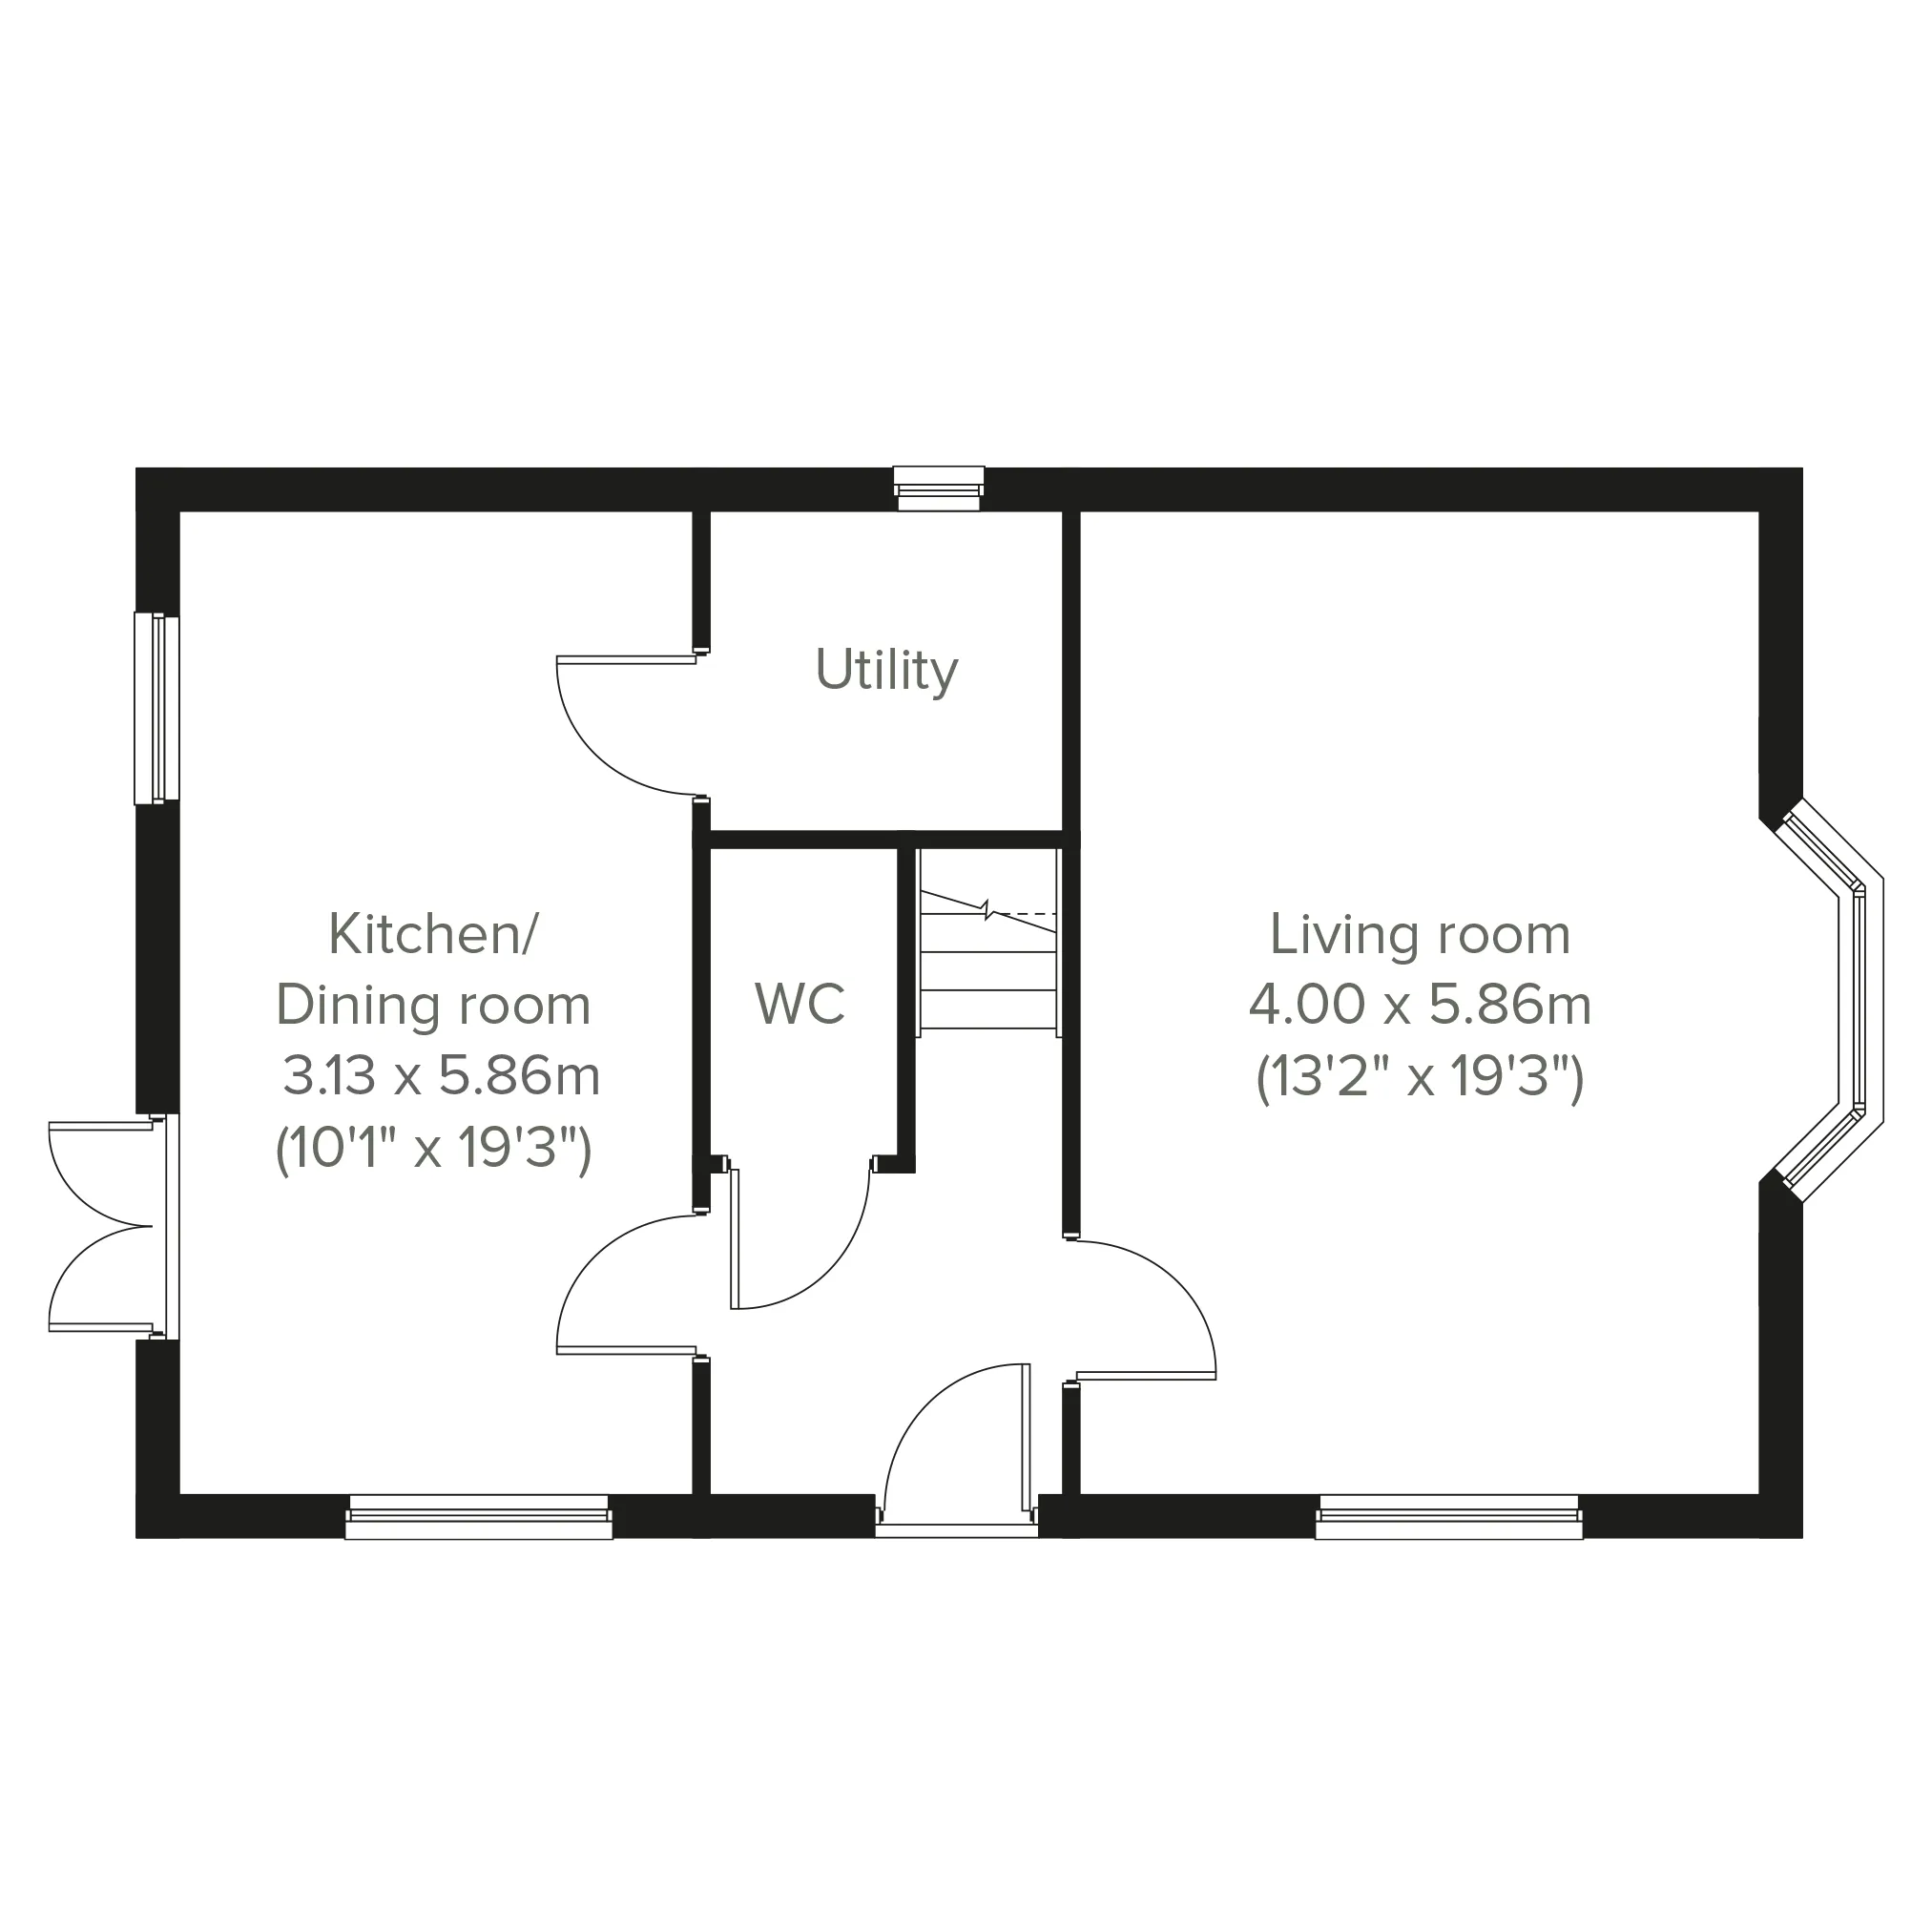
ground dimensions
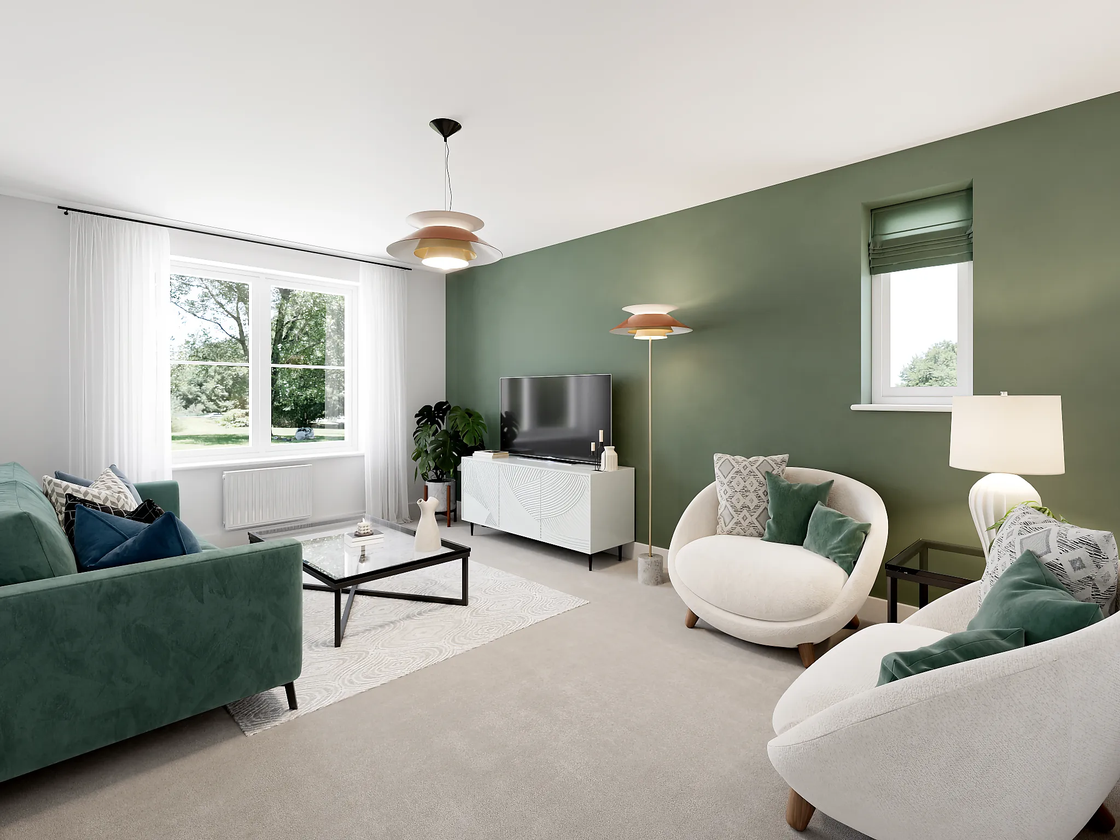
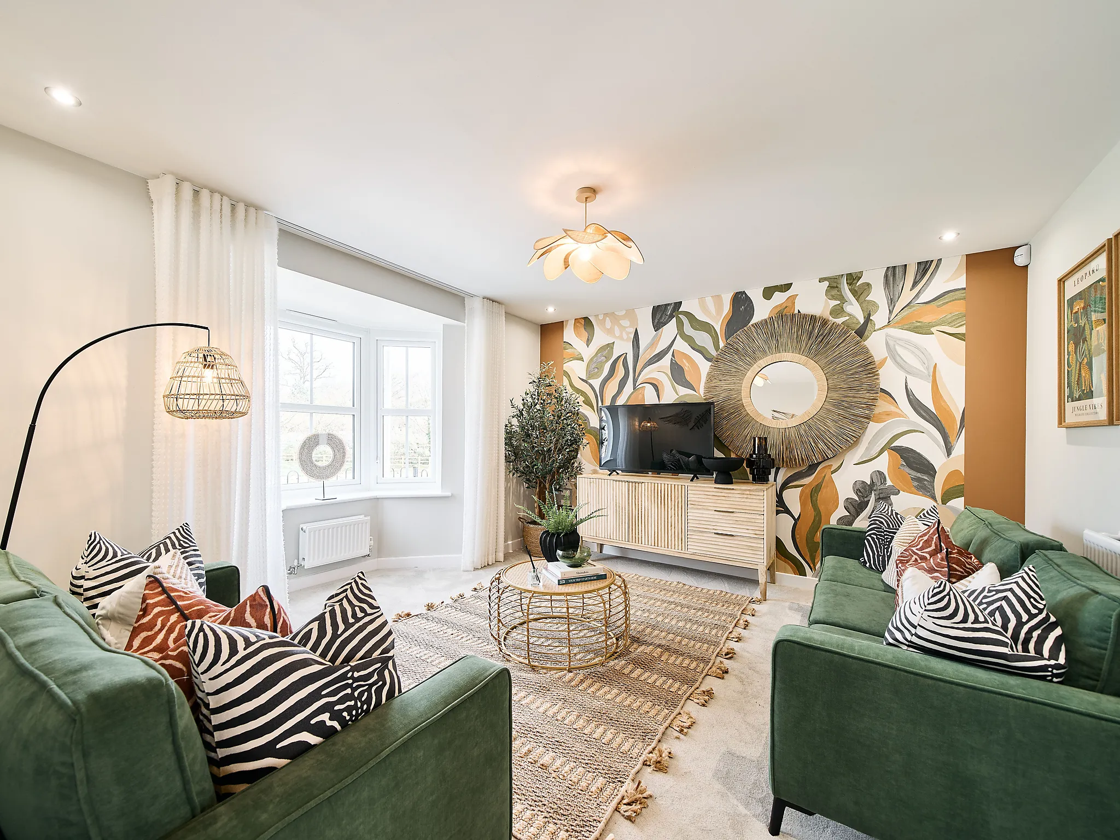
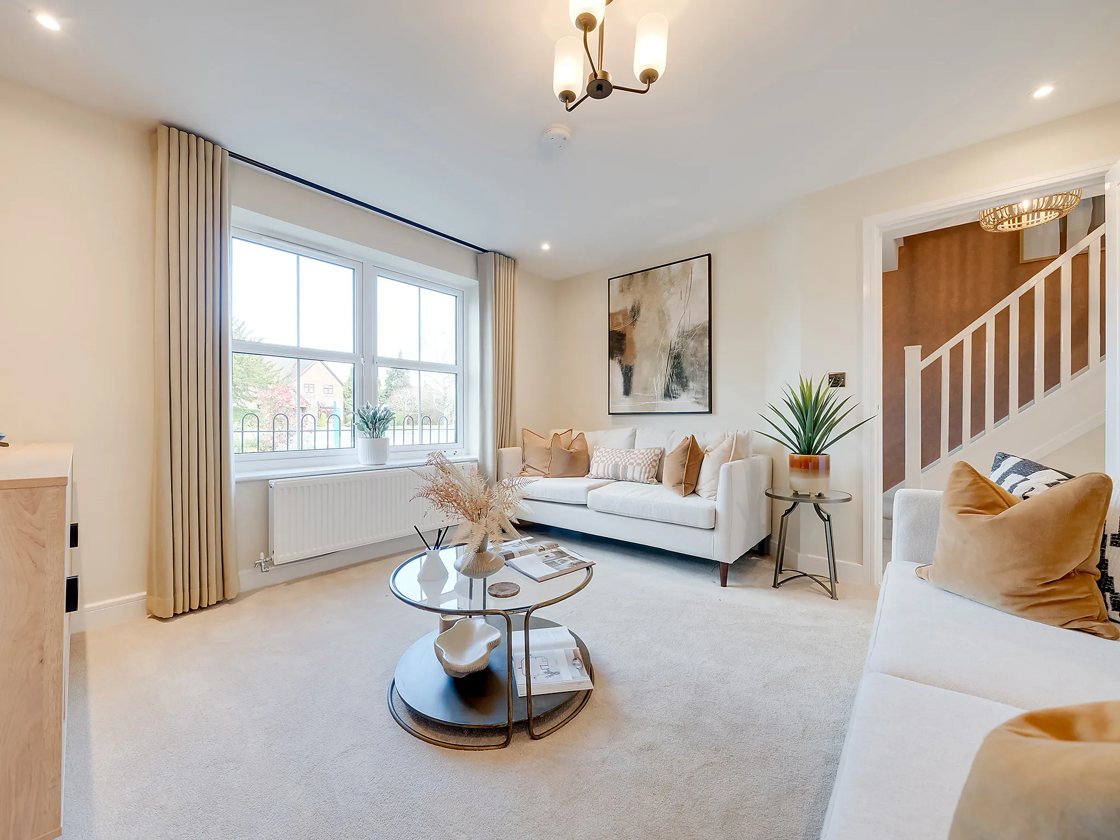
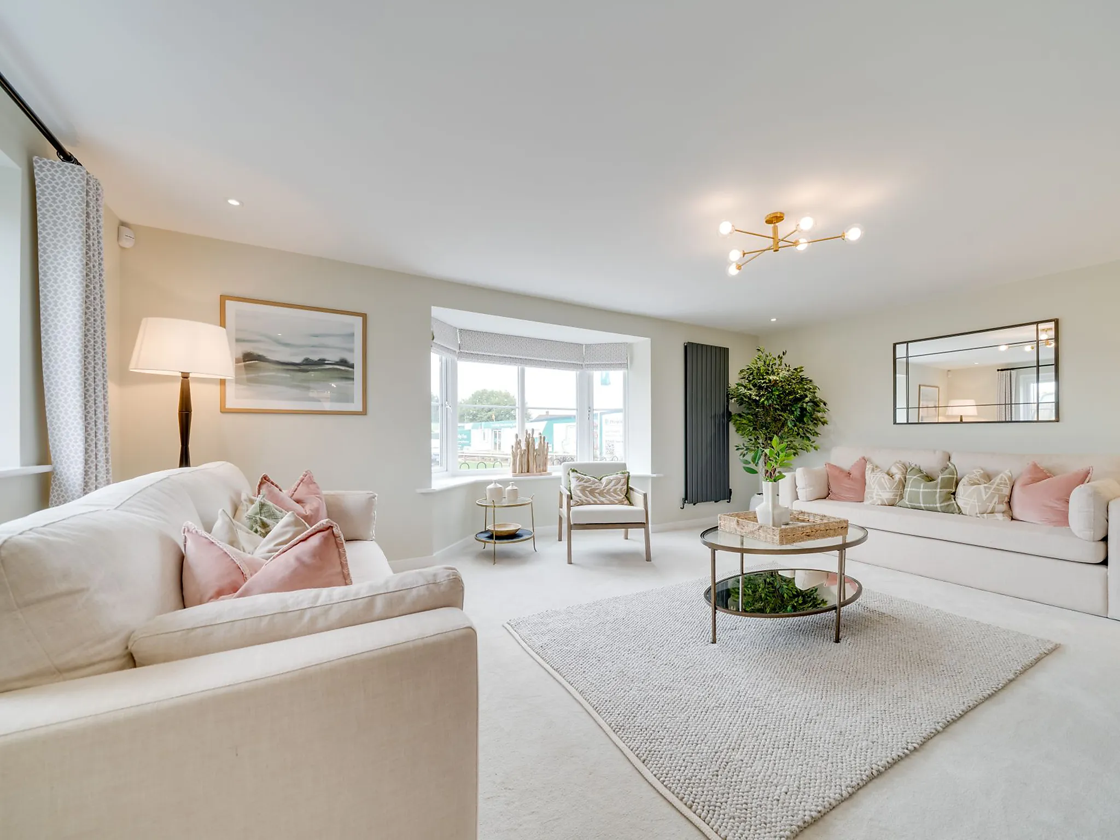
Living room: 4.00m x 5.86m [13' 1" x 19' 3"]
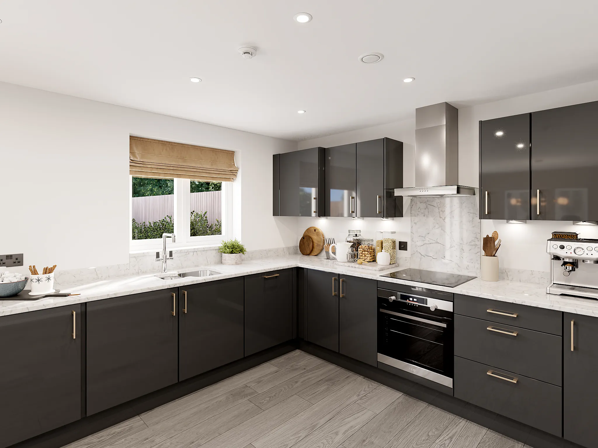
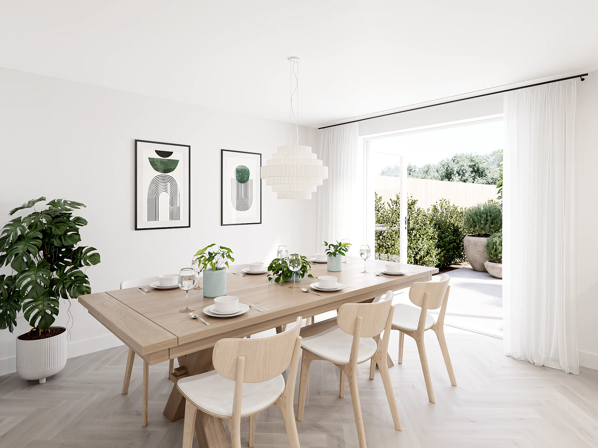
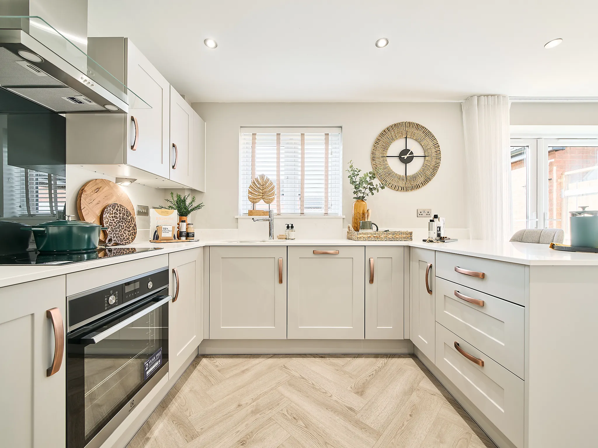
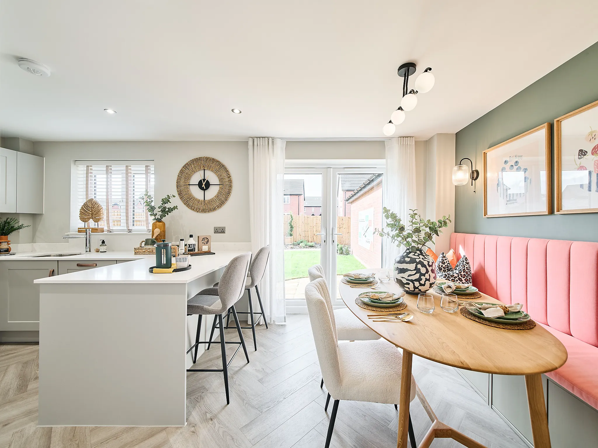
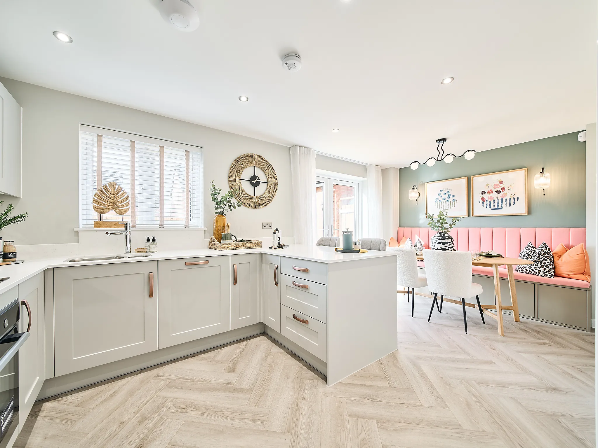
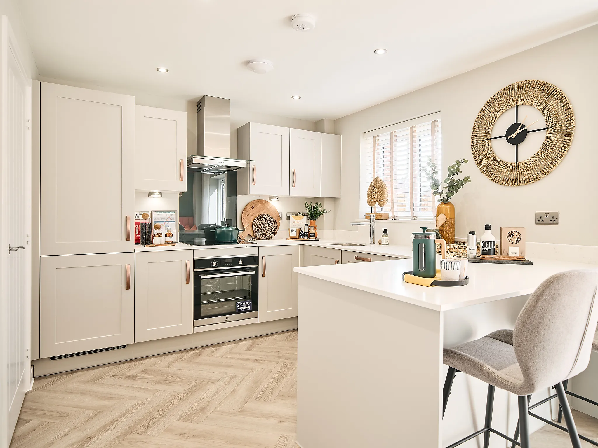
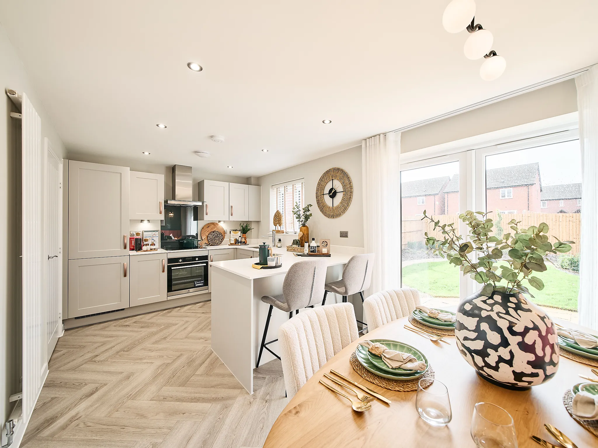
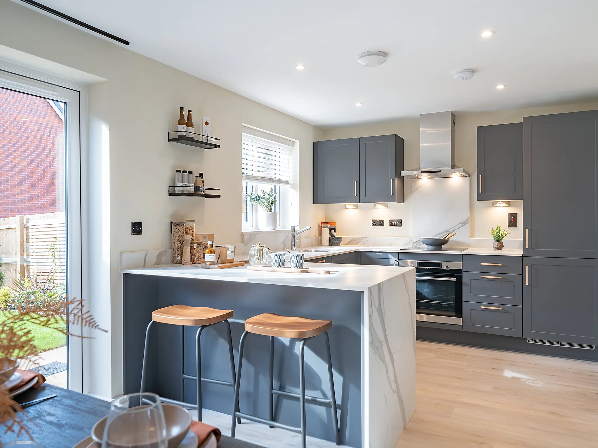
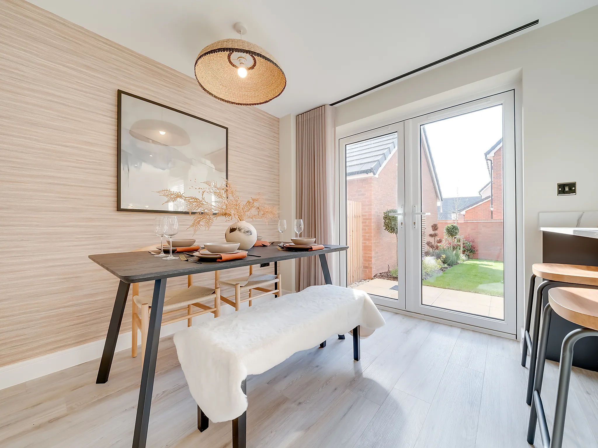
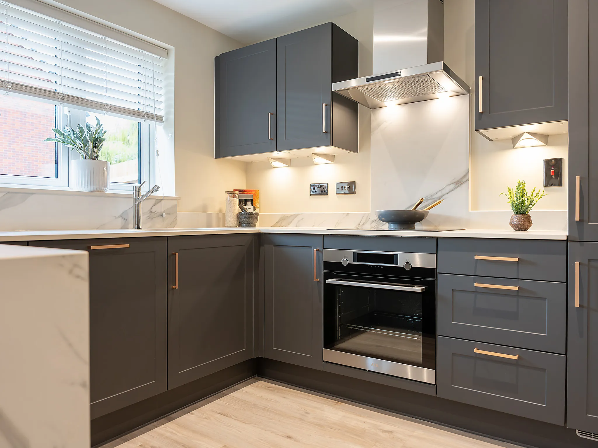
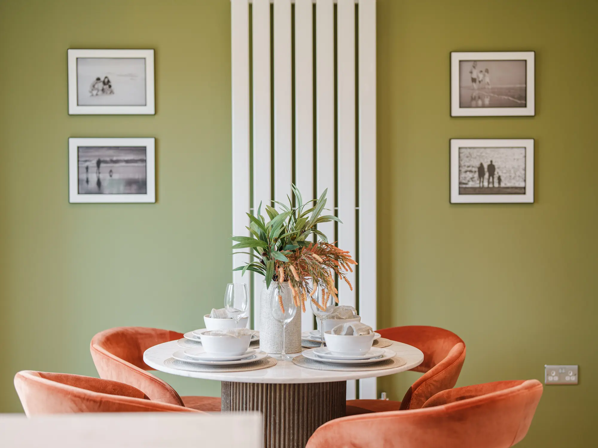
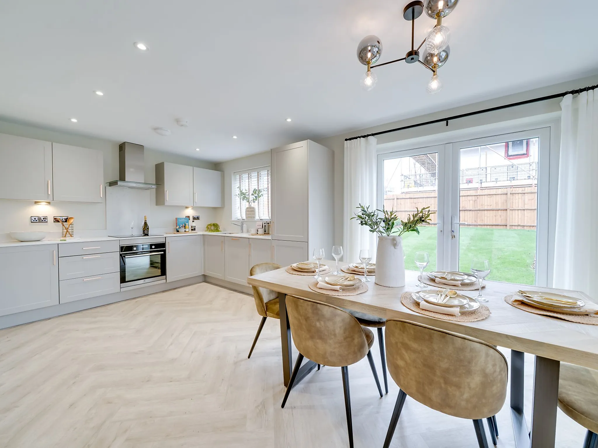
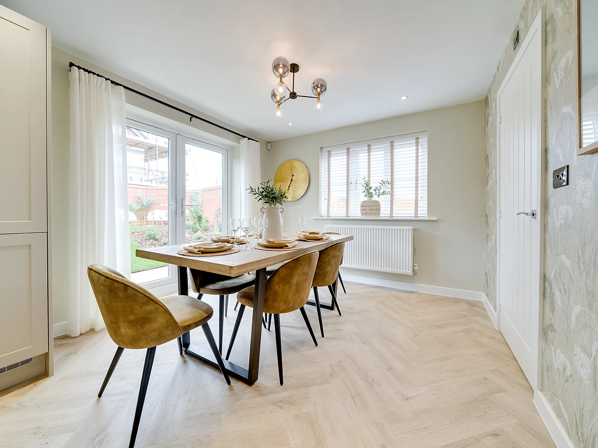
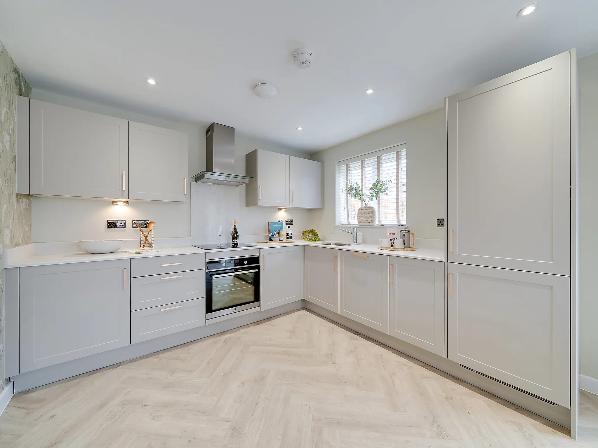
Kitchen/Dining room: 3.13m x 5.86m [10' 3" x 19' 3"]

ground dimensions
Living room: 4.00m x 5.86m [13' 1" x 19' 3"]
Kitchen/Dining room: 3.13m x 5.86m [10' 3" x 19' 3"]
Total area [sq. ft]:
TBC
Address:
Thickthorn Gardens, Glasshouse Lane, Kenilworth, Warwickshire, CV8 2AJ
Further information about additional costs payable (in addition to any advertised headline price for a Persimmon new home) can be found by clicking here.
Take a closer look at our beautifully designed homes when they open.
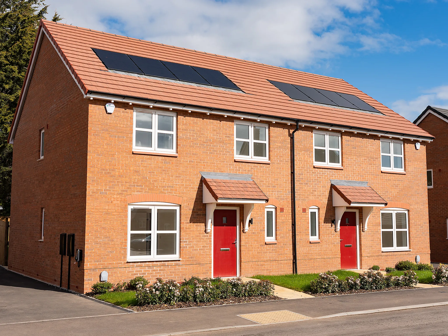
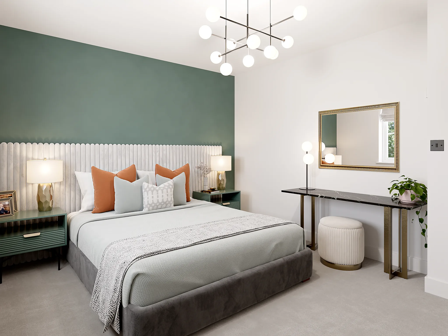
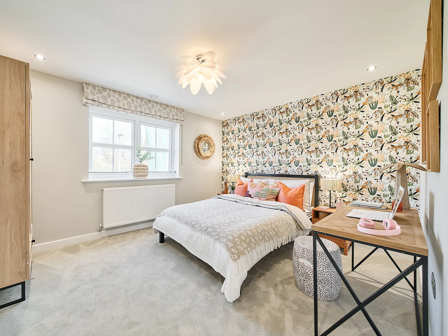
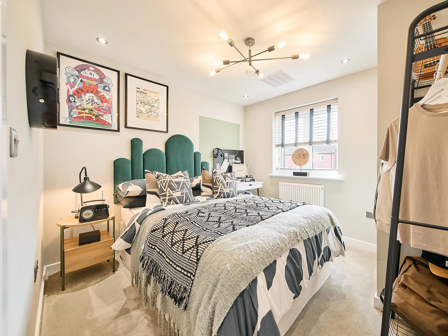
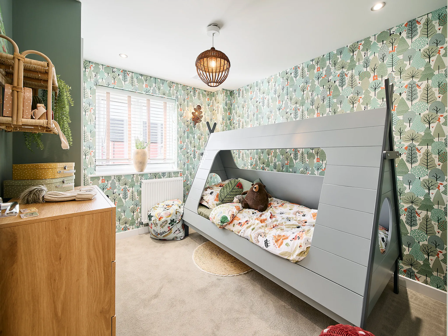
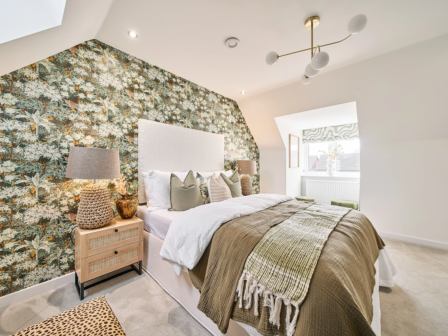
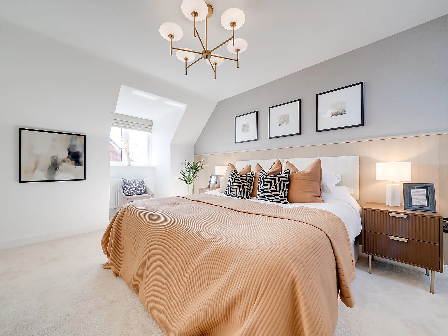
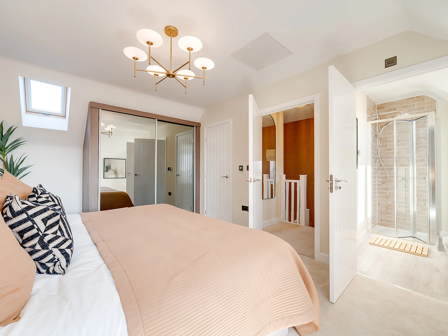
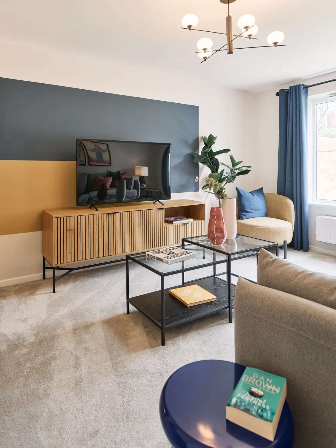
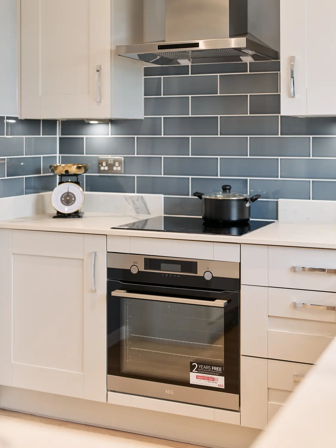
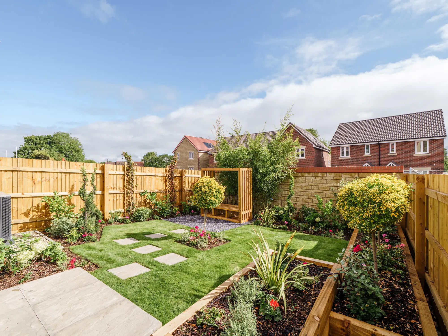
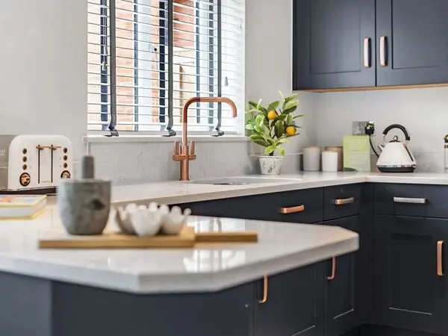
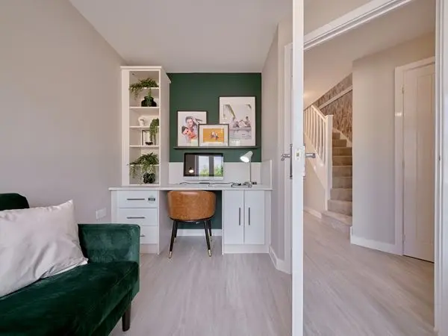
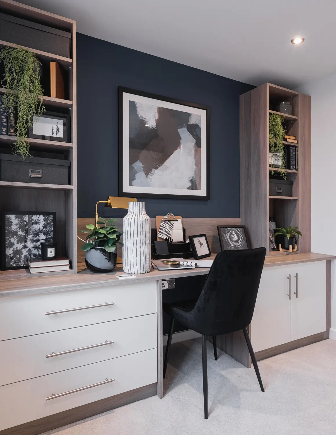
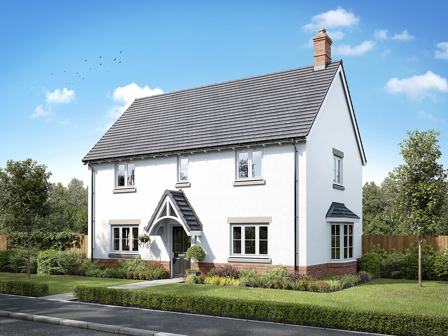
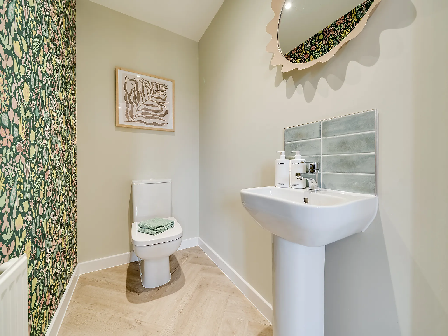
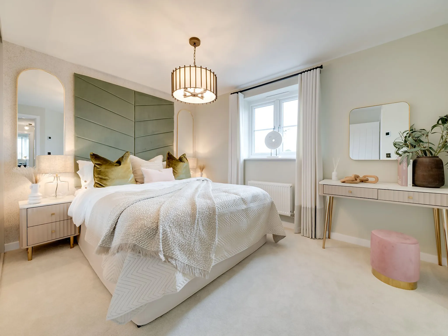
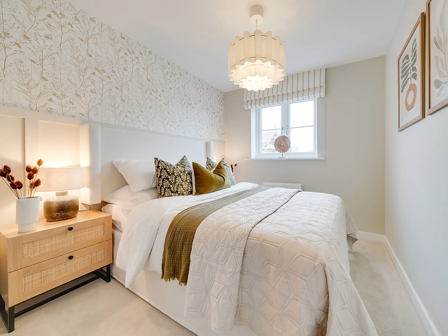
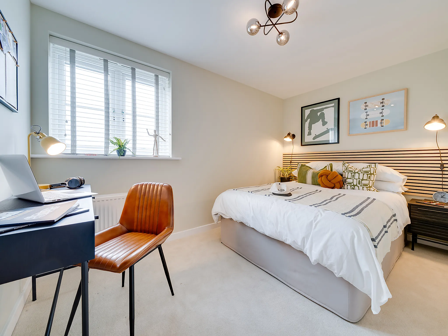
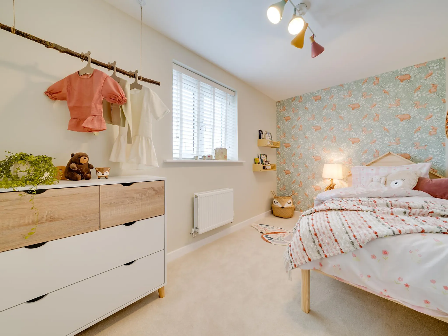
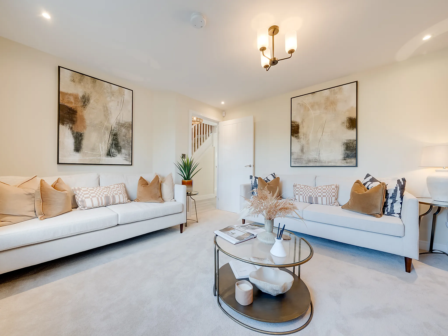
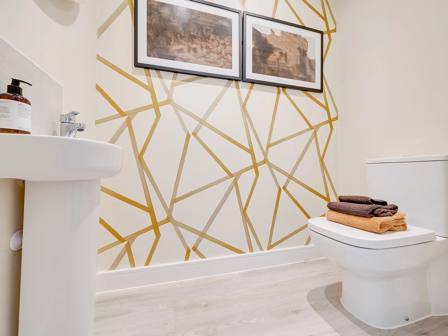
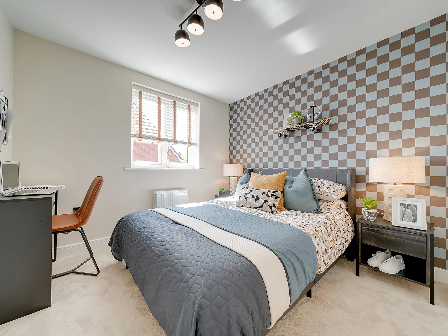
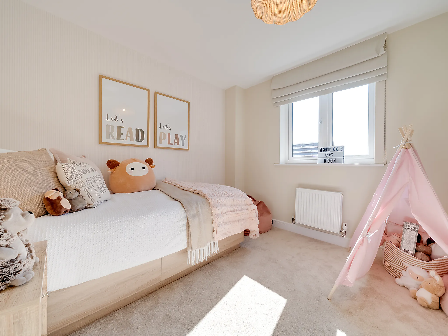
The Broadwell is a stunning four-bedroom detached home, designed for contemporary living. The ground floor boasts an impressive living room with a charming bay window, a spacious open-plan kitchen/dining room with French doors that open to the garden, a separate utility room, and a convenient WC. Upstairs, you’ll find four beautifully appointed bedrooms, including bedroom one with an en suite, along with a main family bathroom and a handy storage cupboard.
This plot has now been reserved, but there are still fantastic homes available at this development and nearby. Discover similar properties or start a new search to find the perfect home for you.