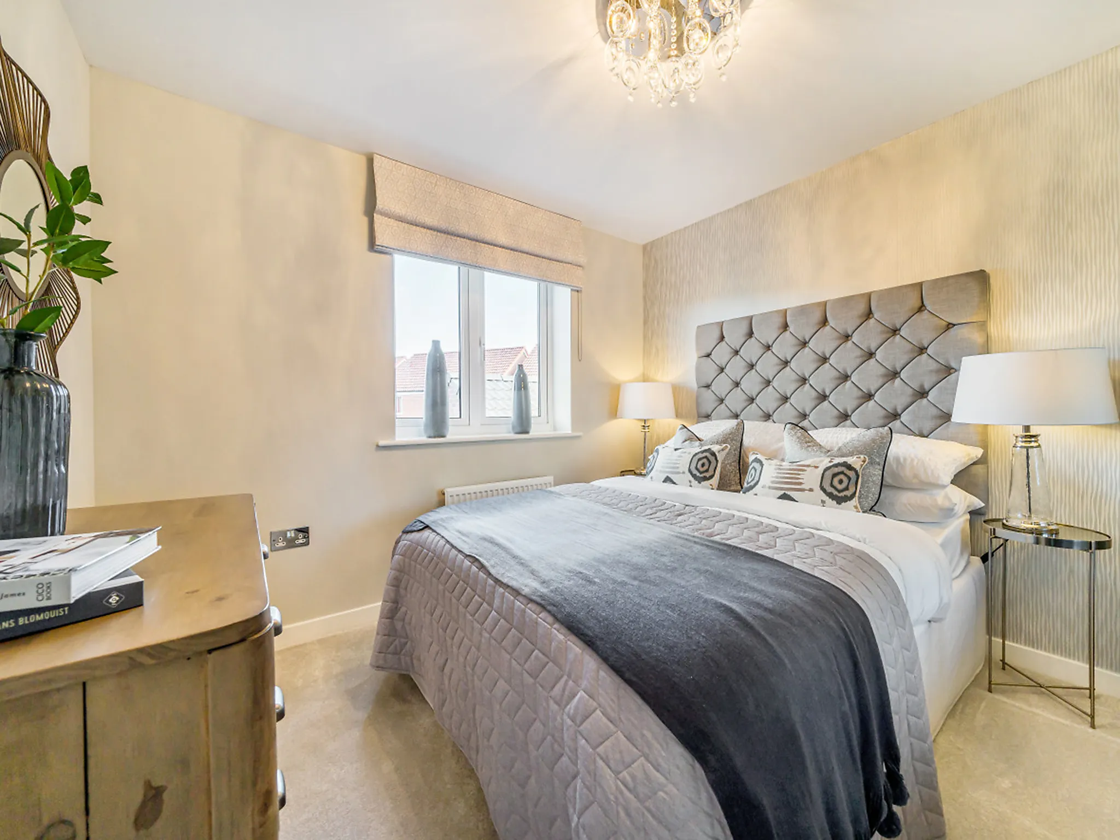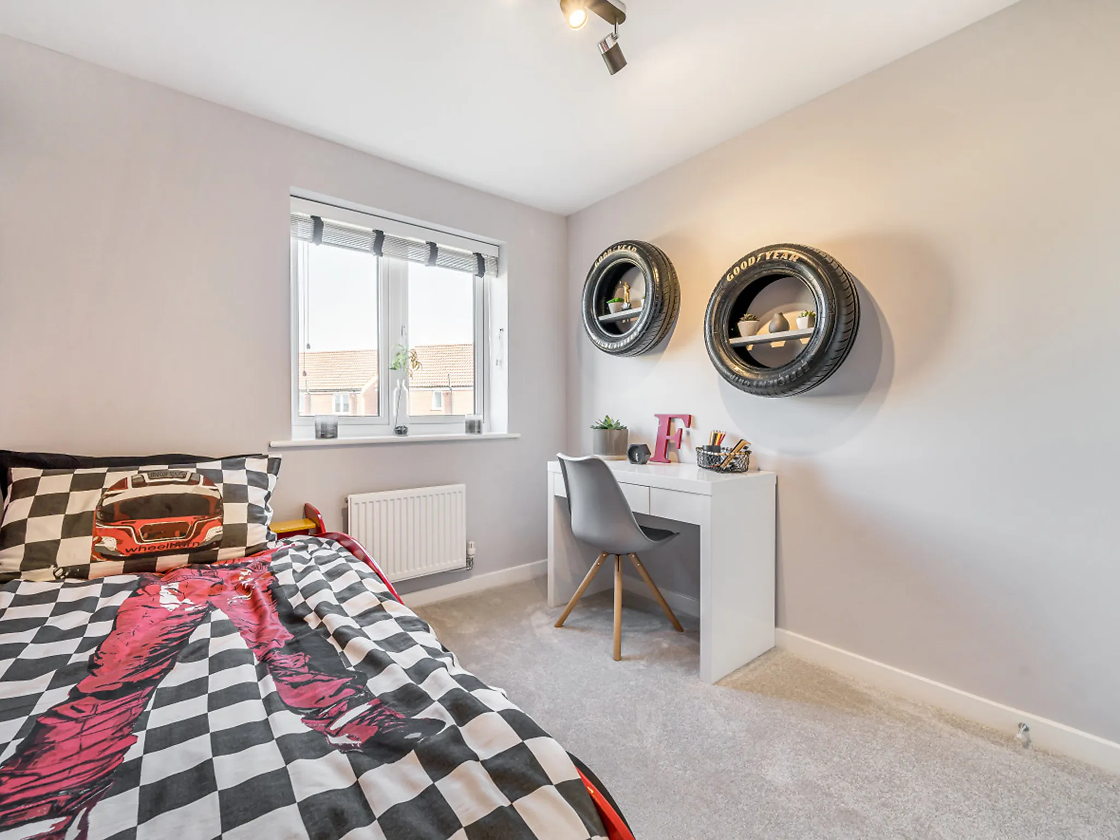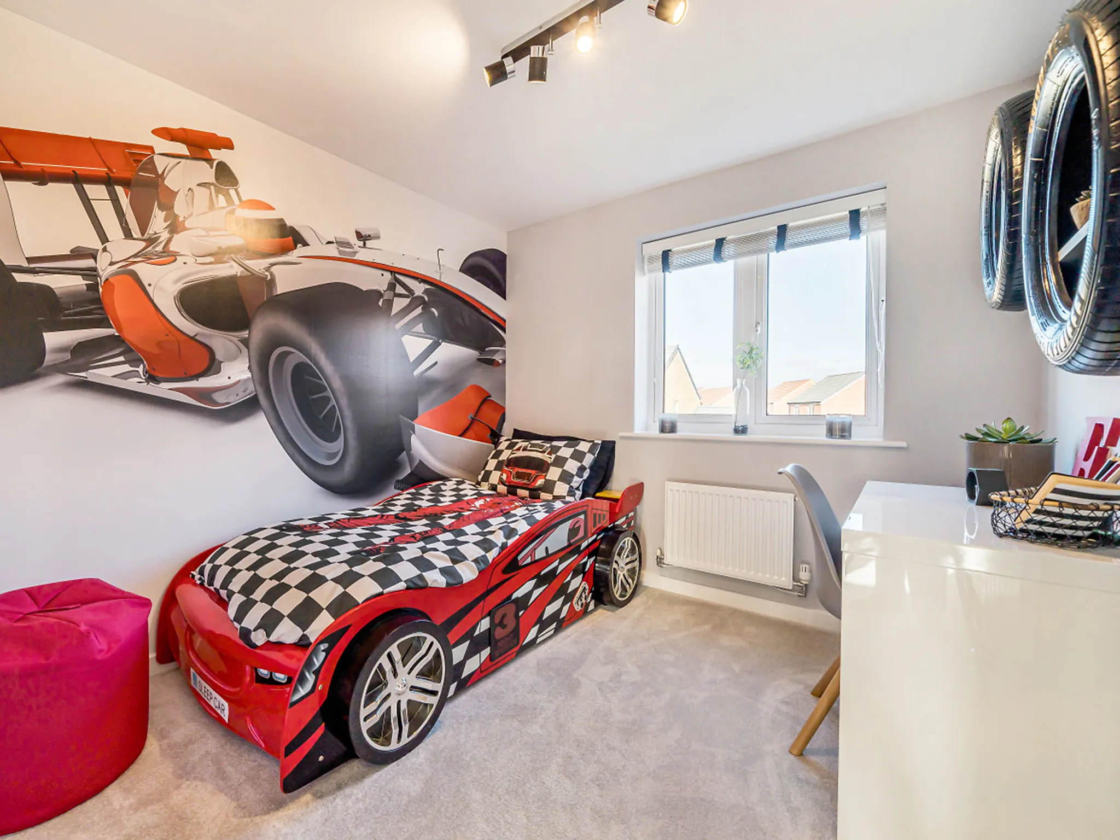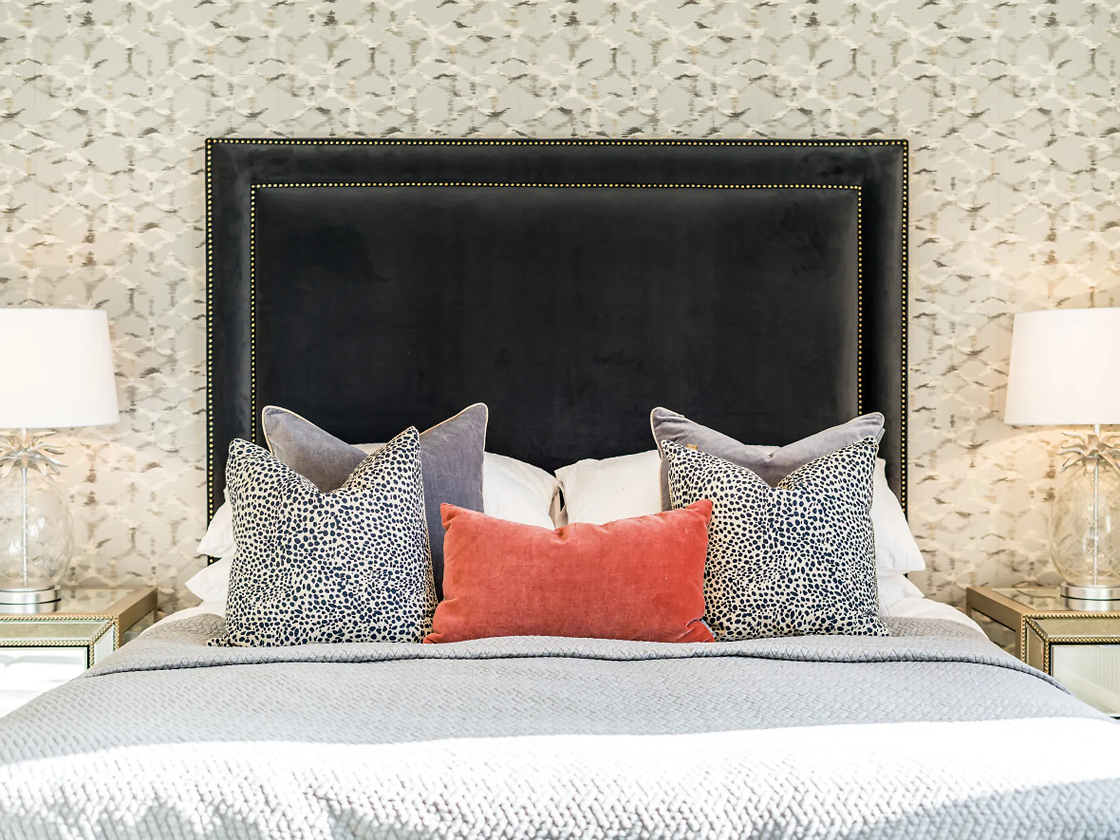
The Sherwood - 3 bedroom new build home - Plot 152
New build home for sale: Bryn Awel, Ffordd Pendre, Carmarthen, Carmarthenshire, SA31 3FH
Price £310,000
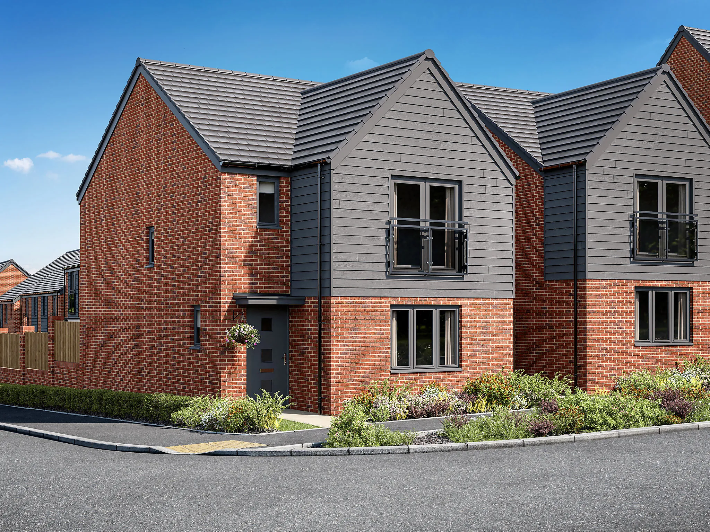
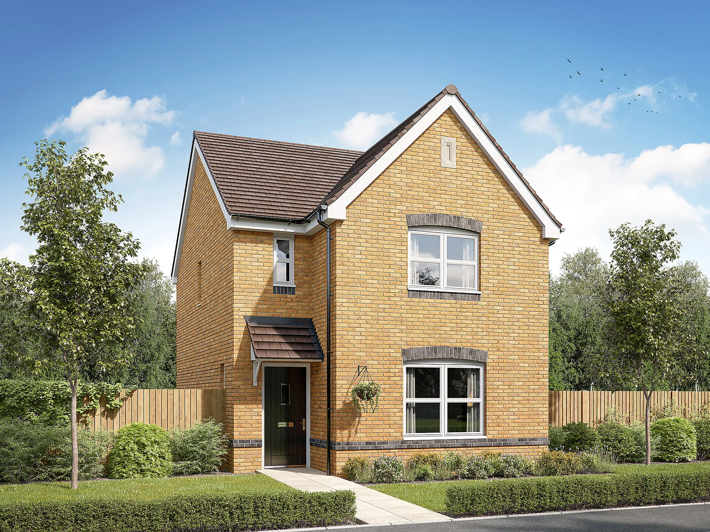
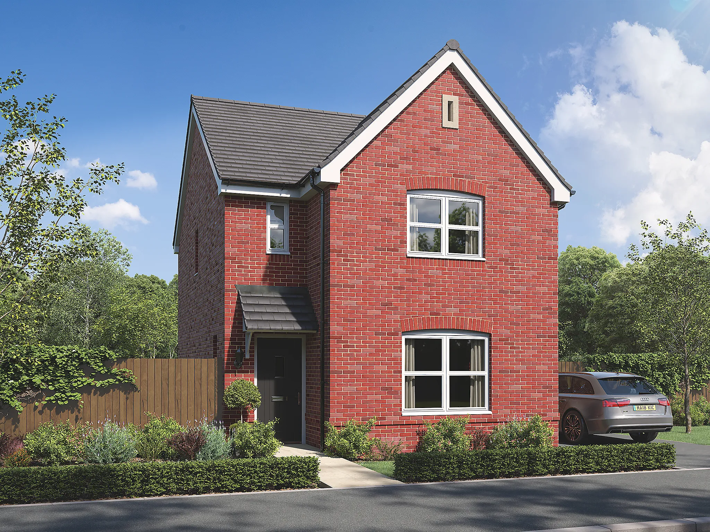
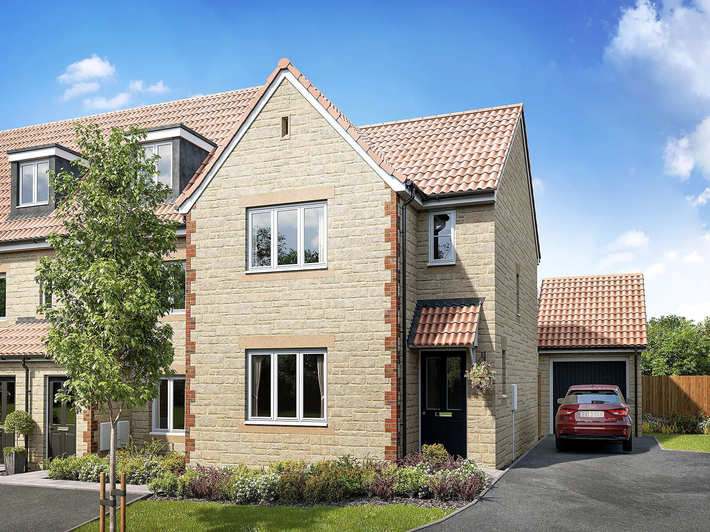
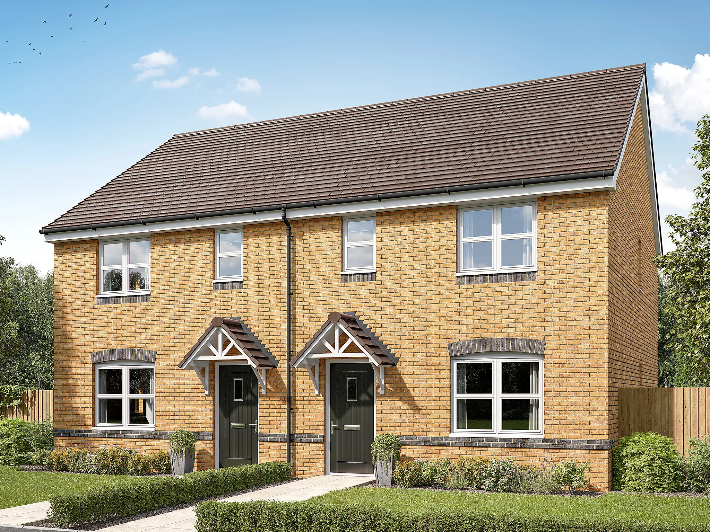
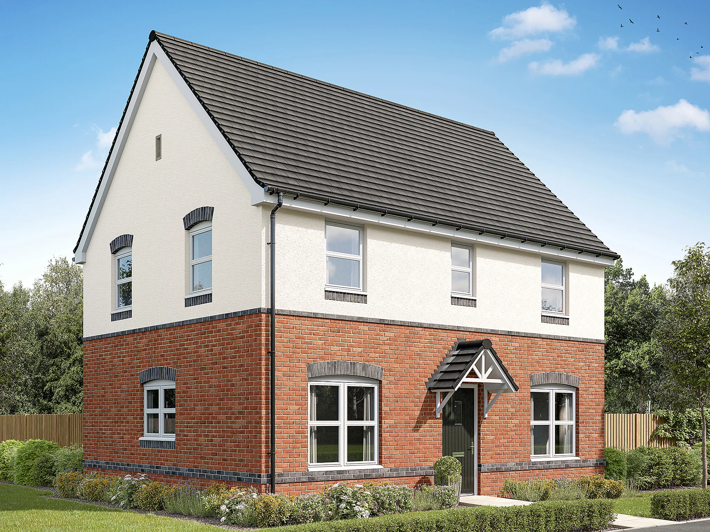
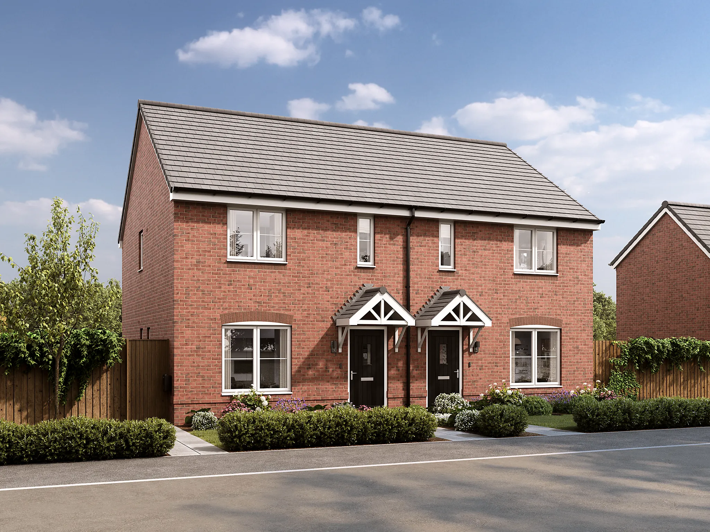
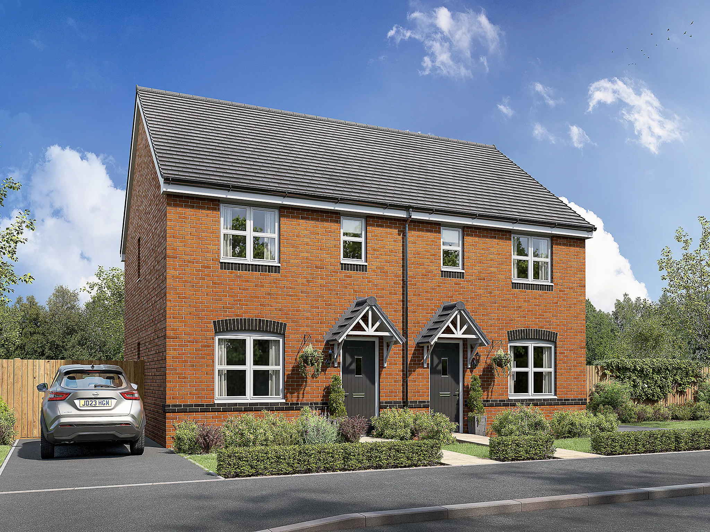
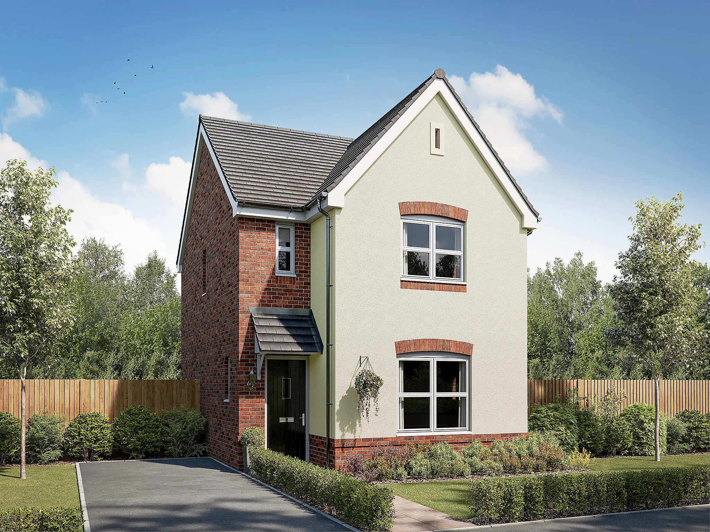
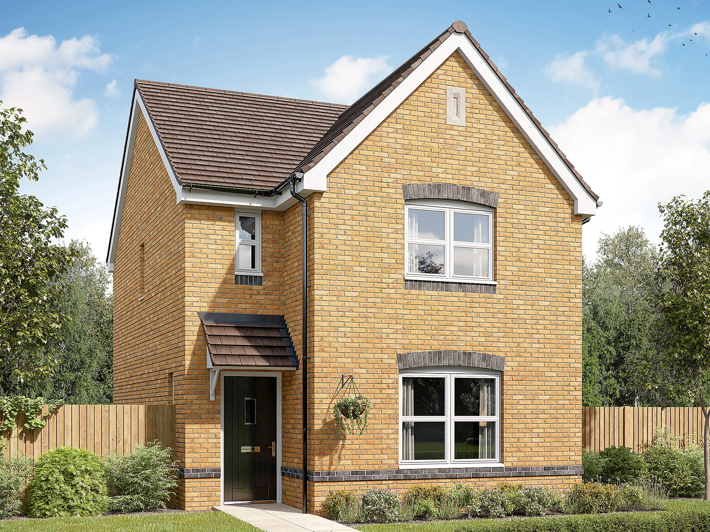
3 Bedroom detached house
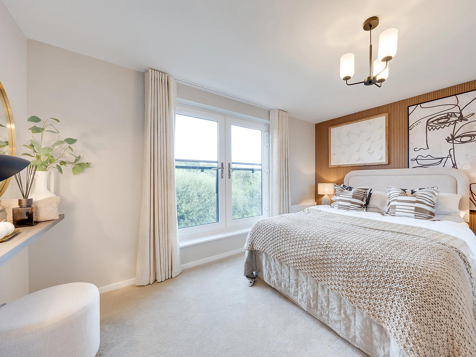
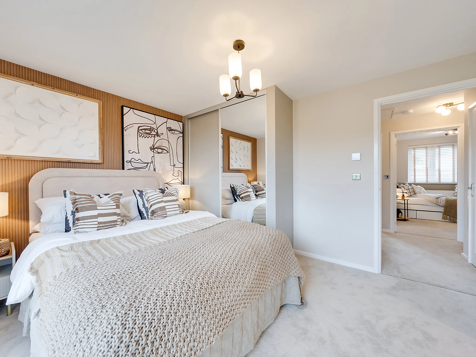
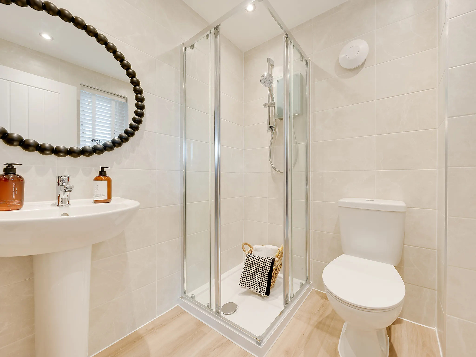
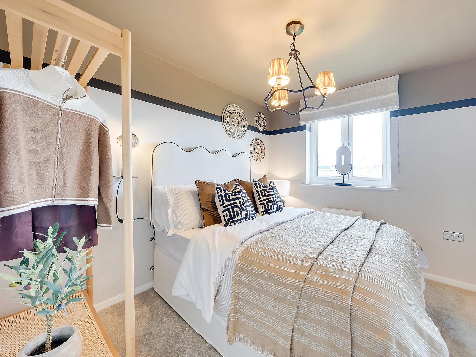
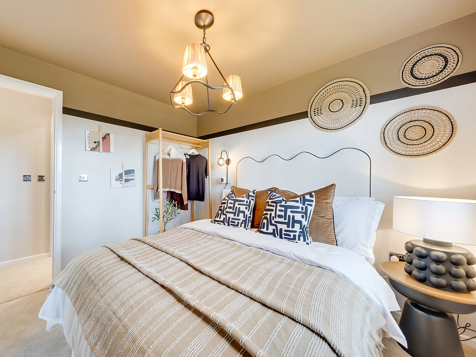
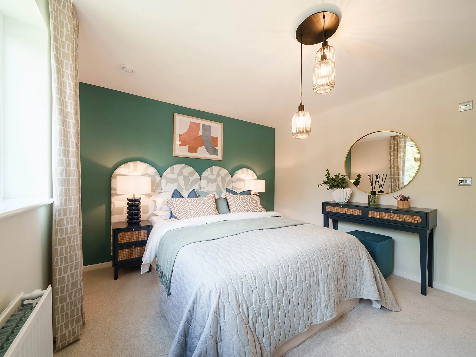
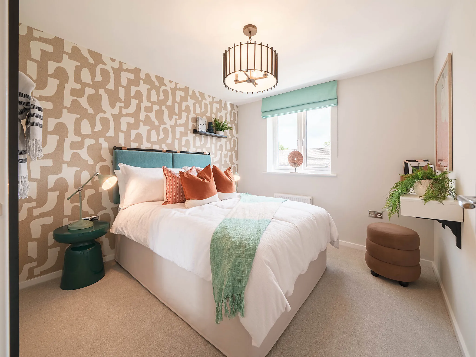
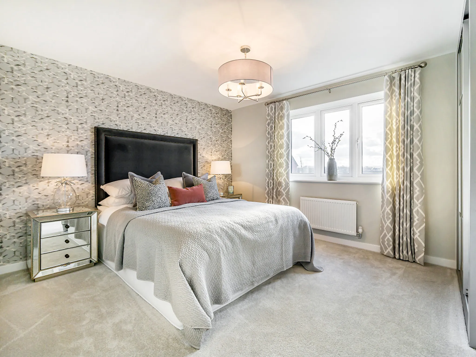
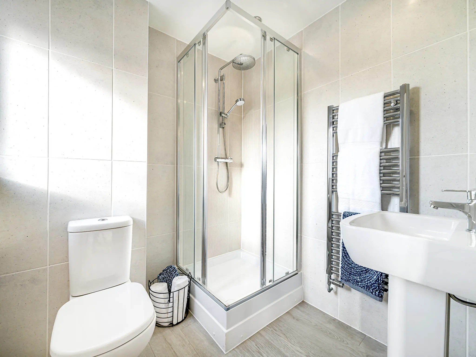
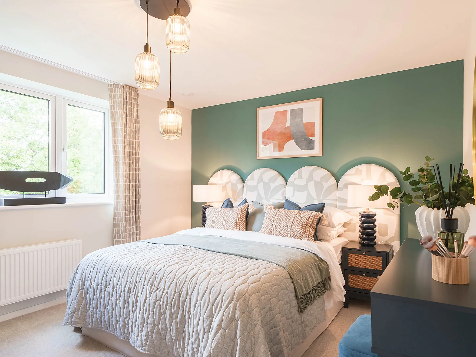
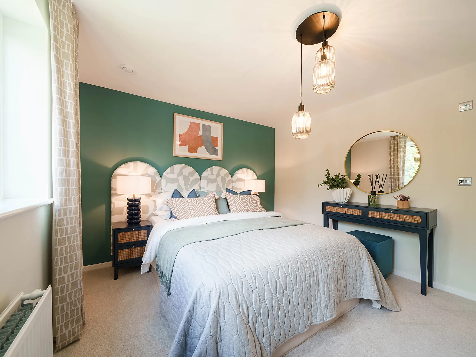
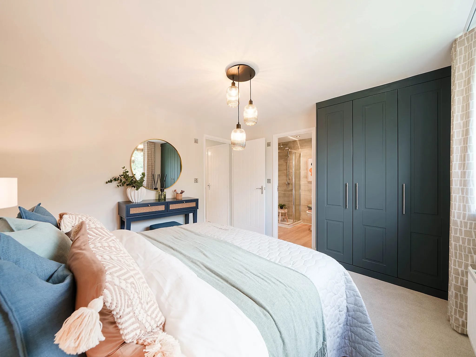
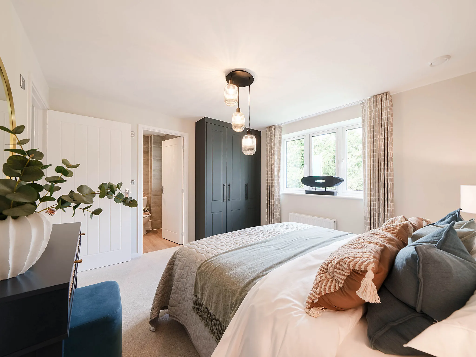
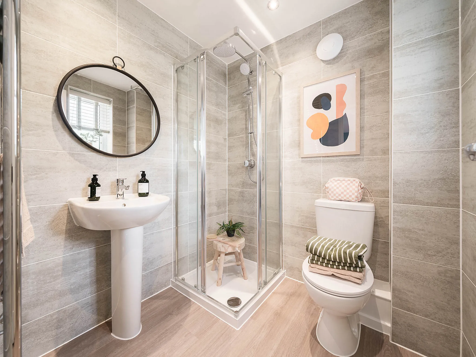
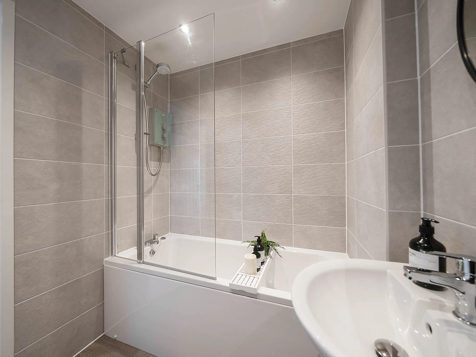
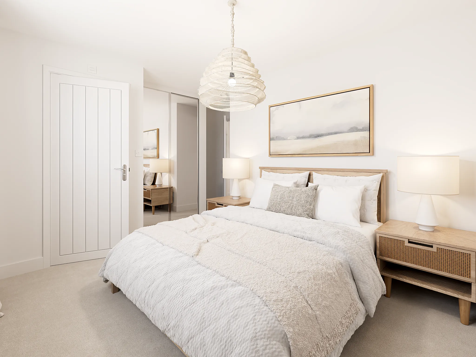
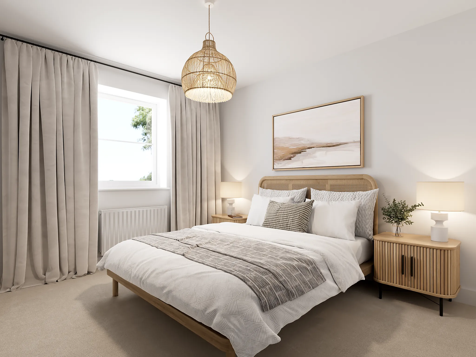
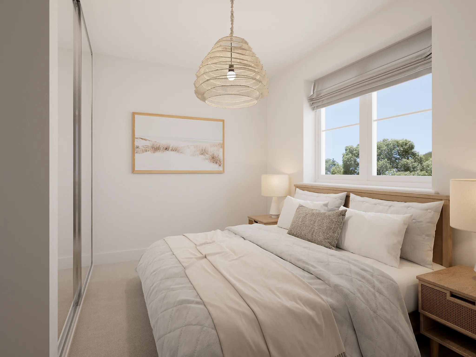
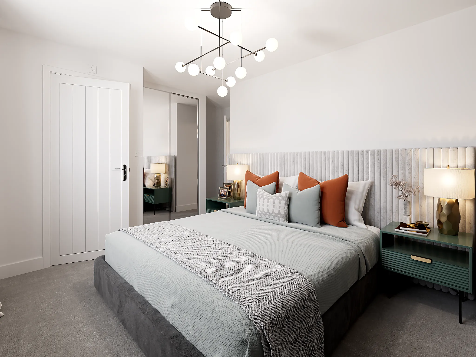
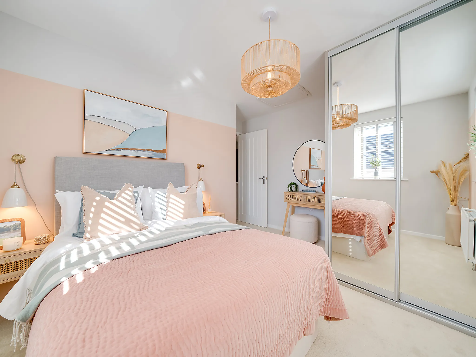
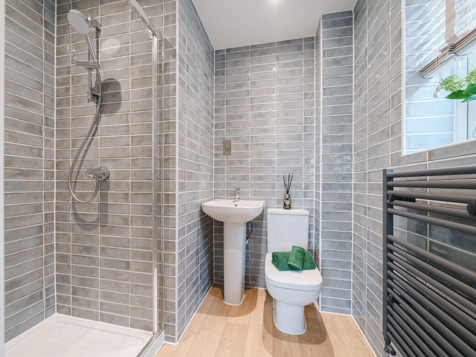
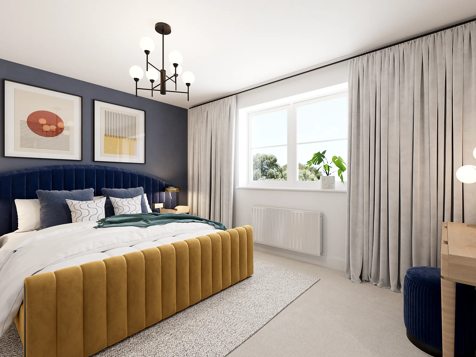
Bedroom 1 with en suite
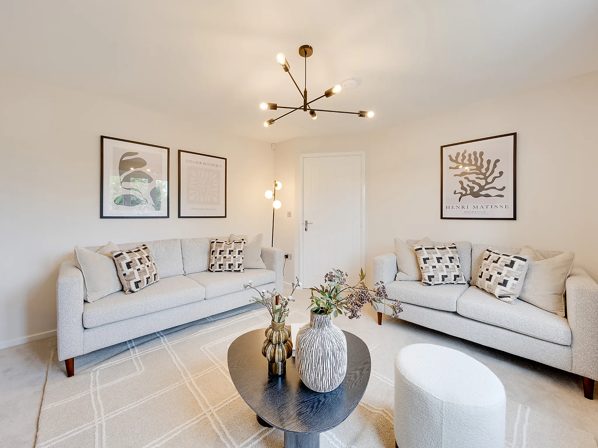
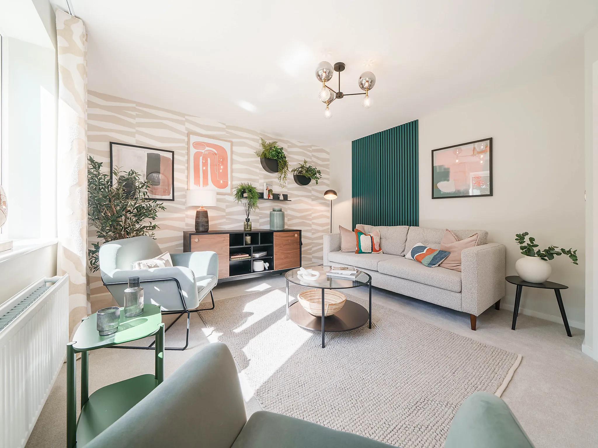
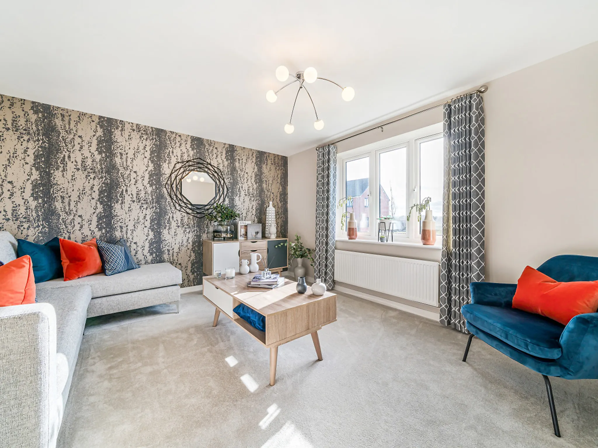
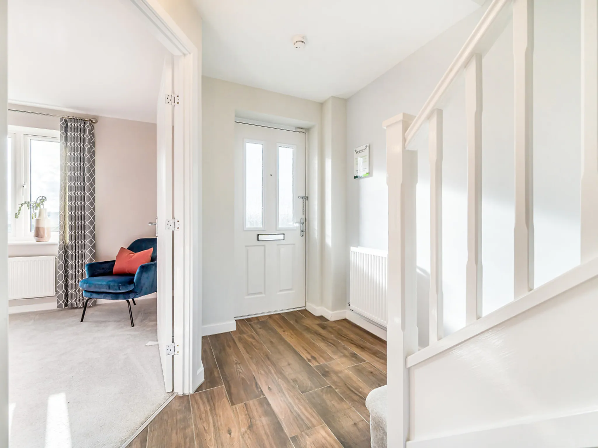
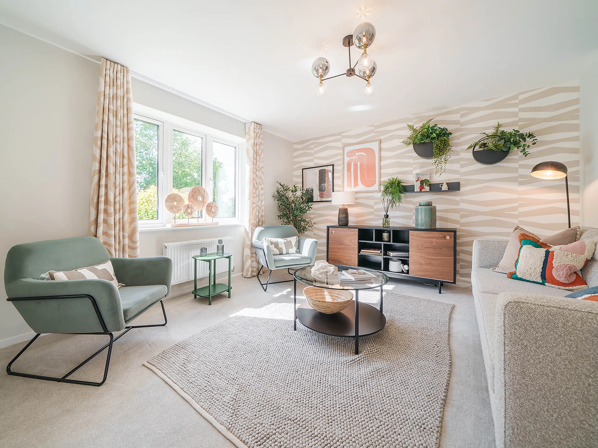
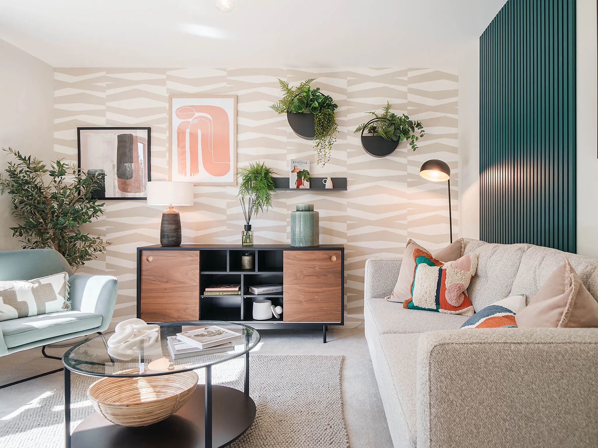
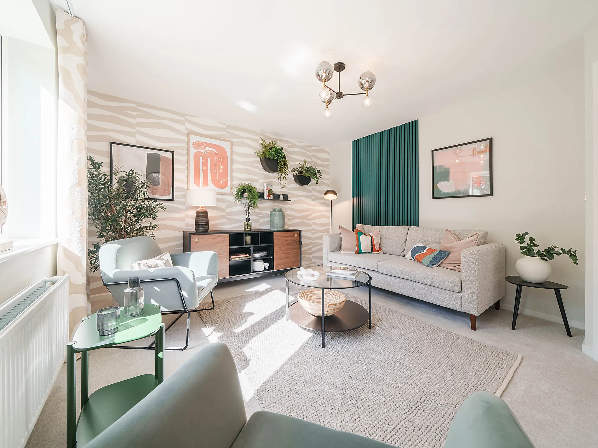
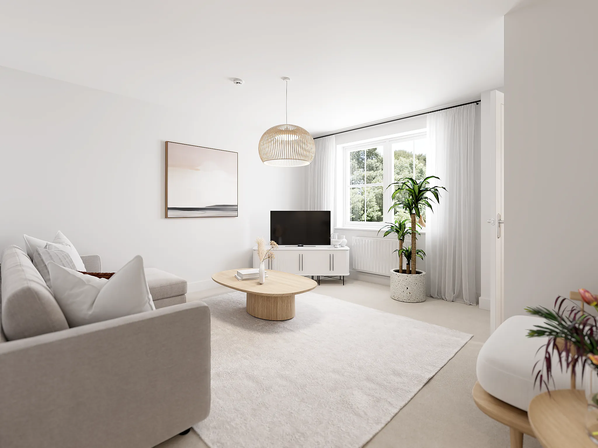
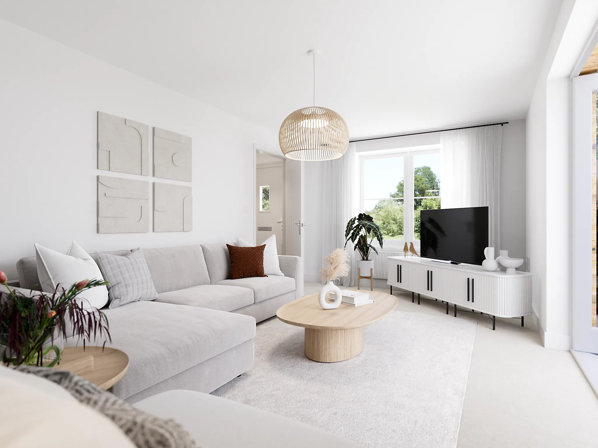
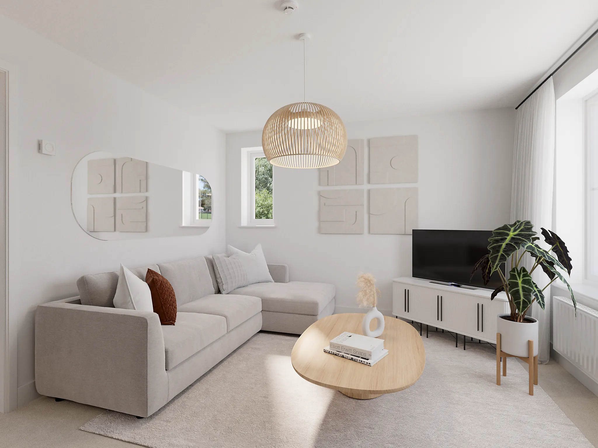
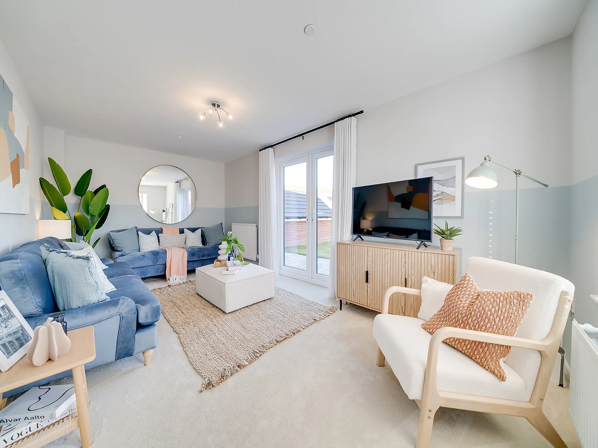
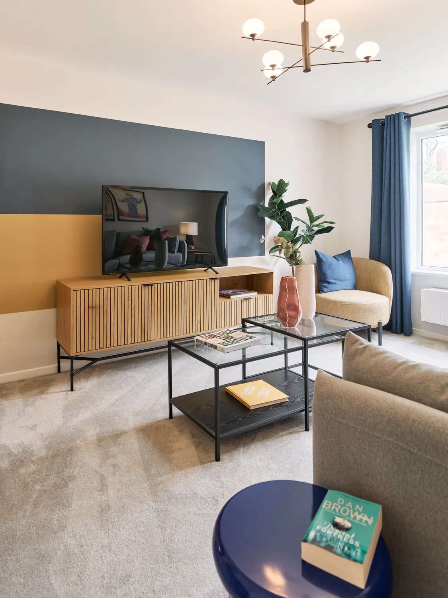
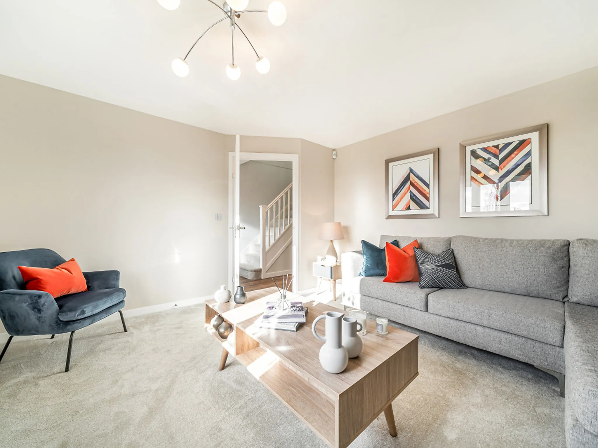
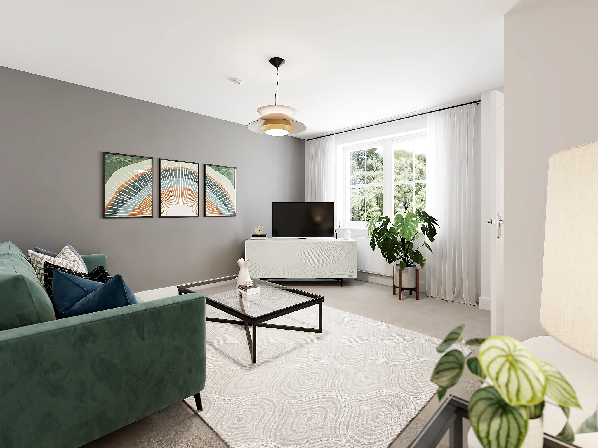
Bright front aspect living room
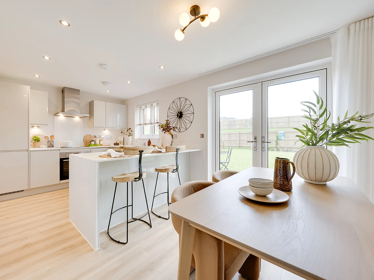
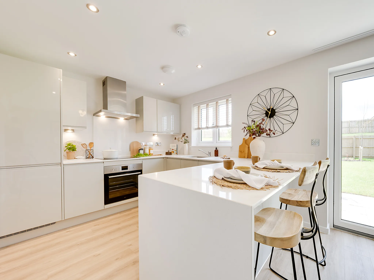
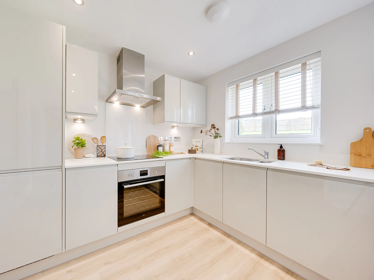
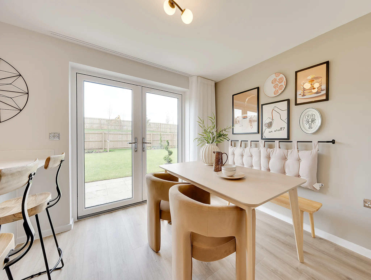
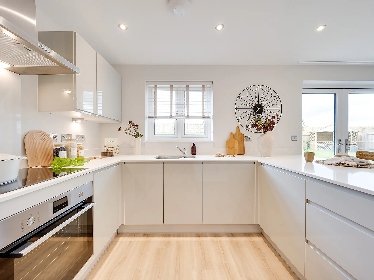
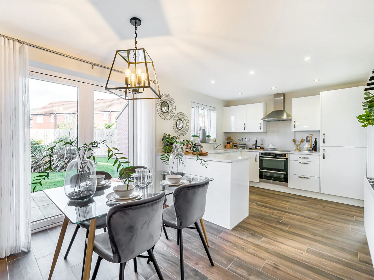
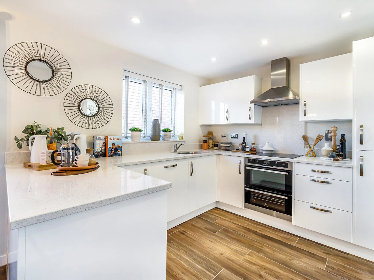
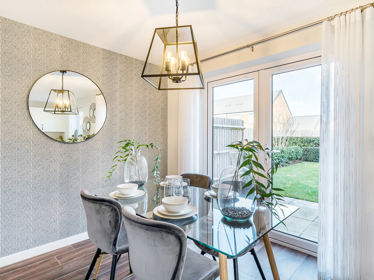
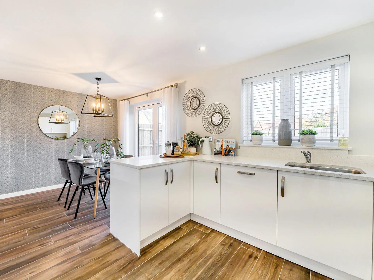
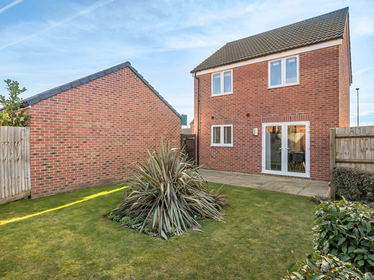
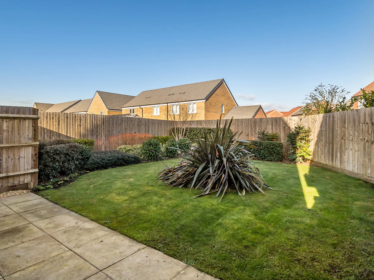
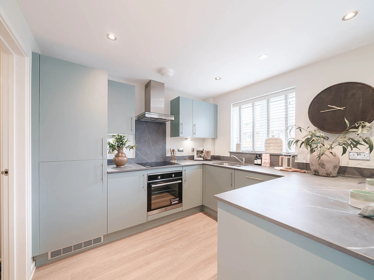
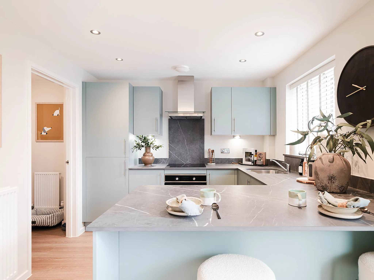
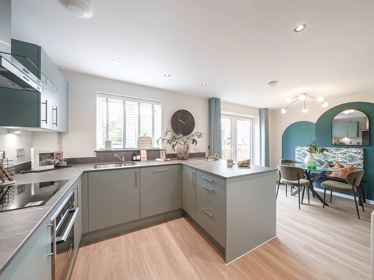
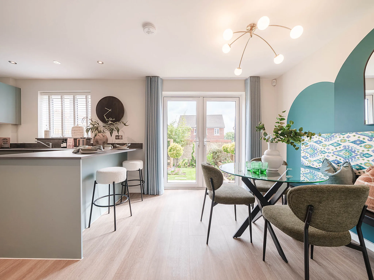
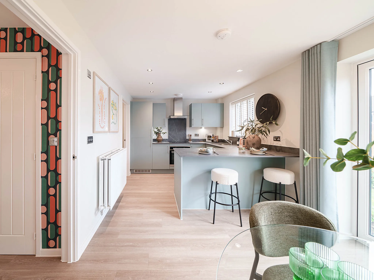
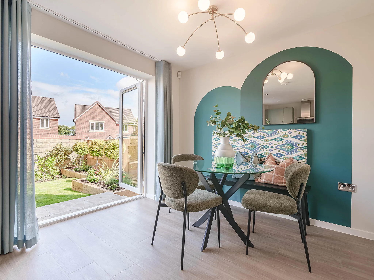
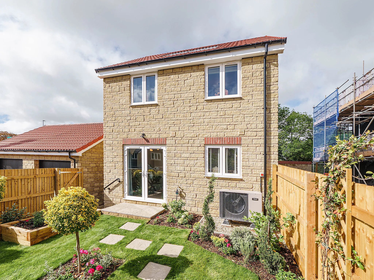
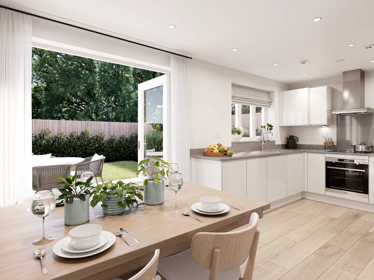
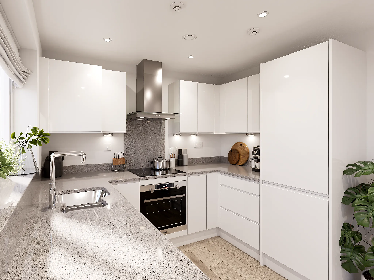
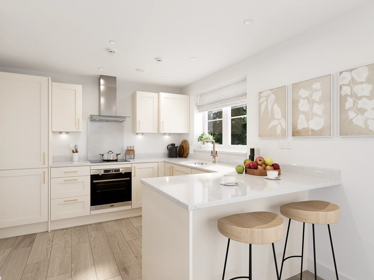
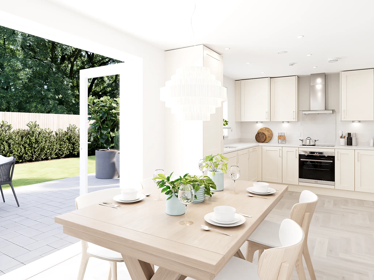
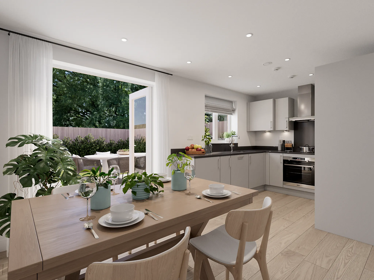
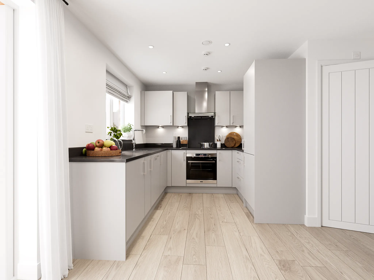
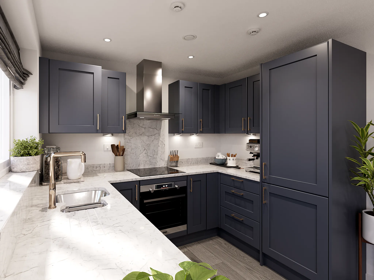
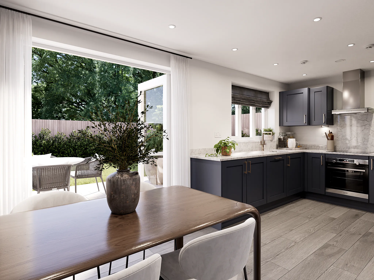
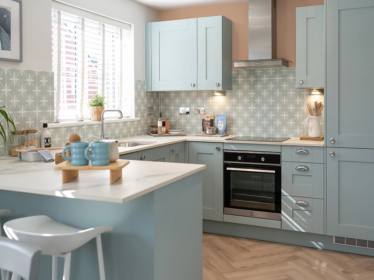
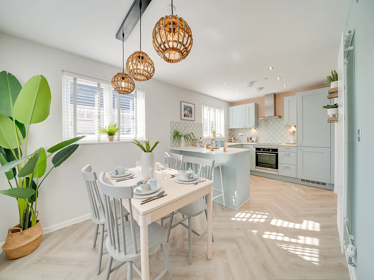
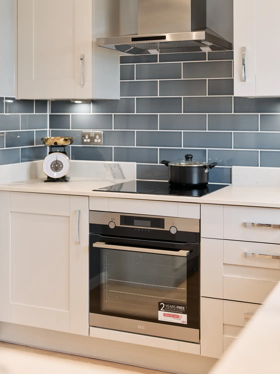
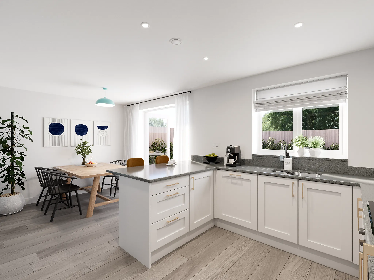
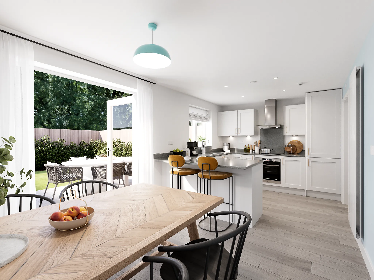
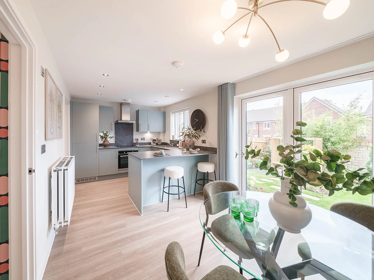
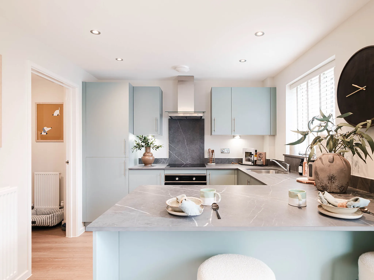
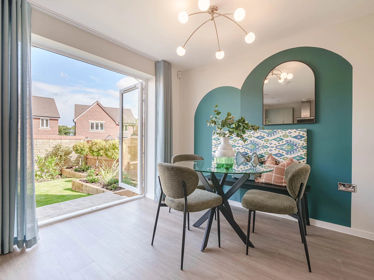
Open plan kitchen/dining room with French doors leading to the garden
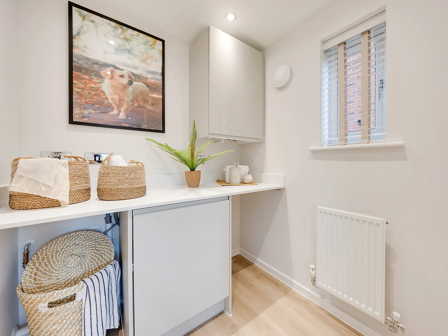
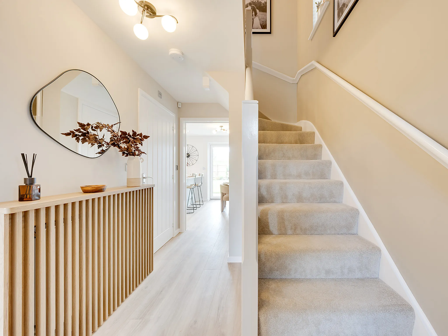
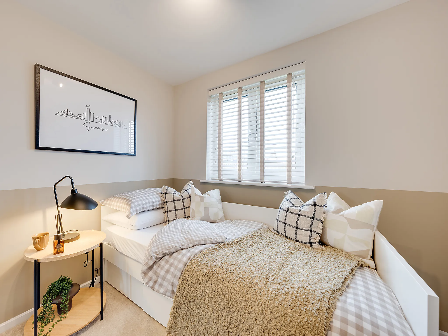
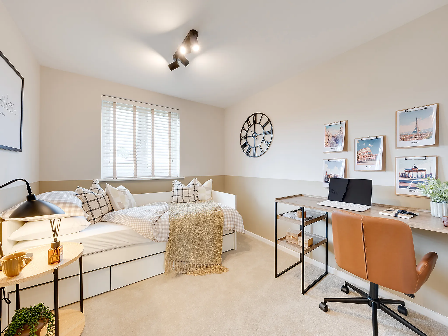
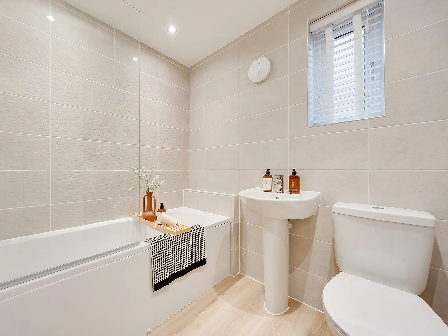
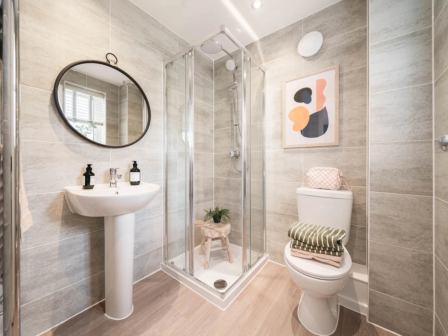
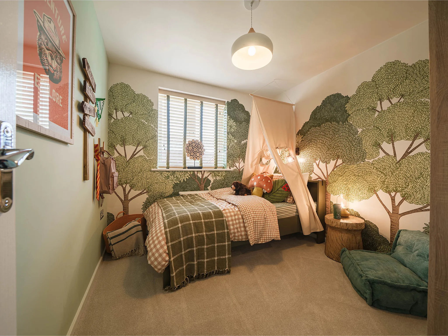
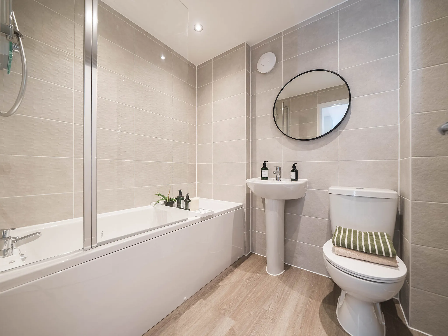
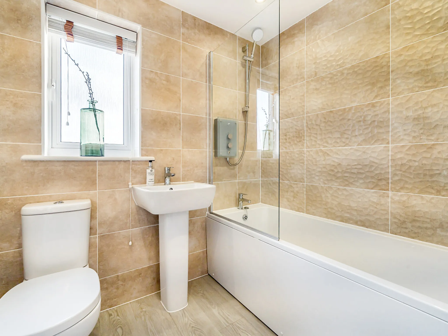
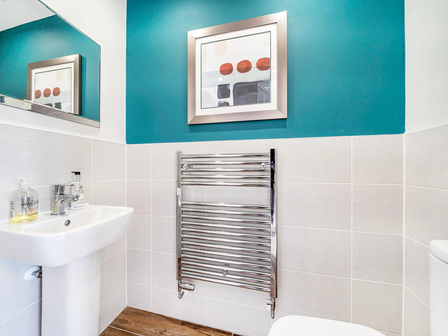
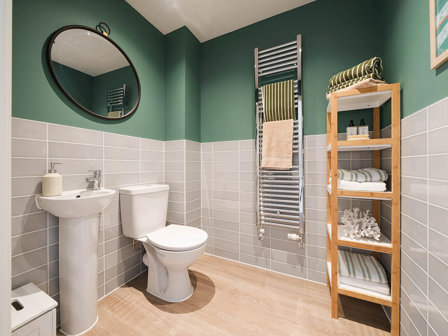
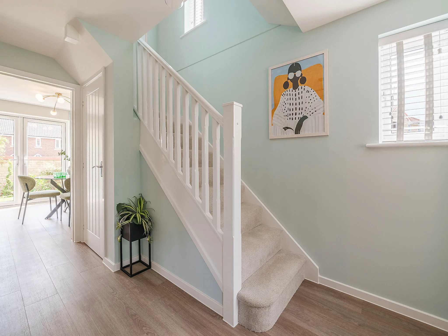
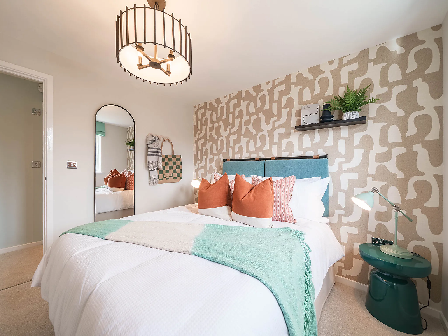
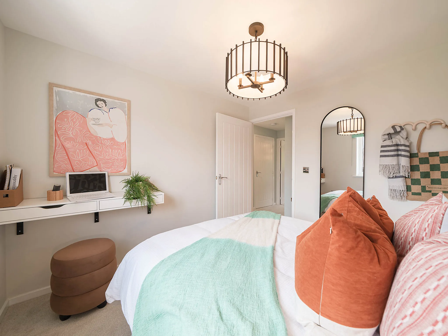
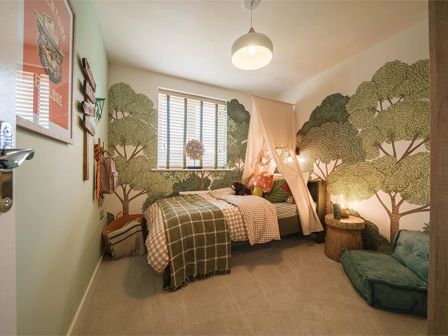
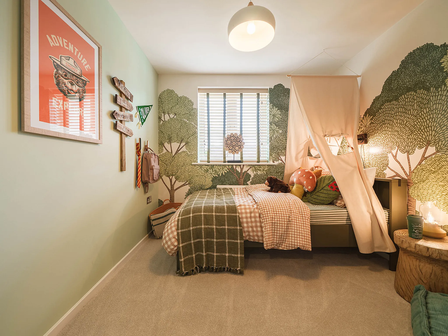
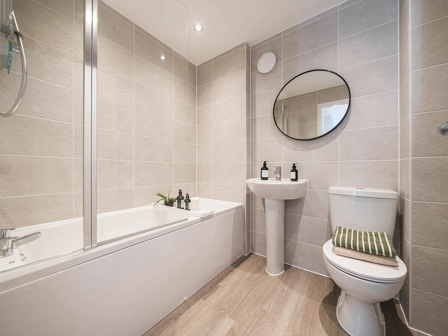
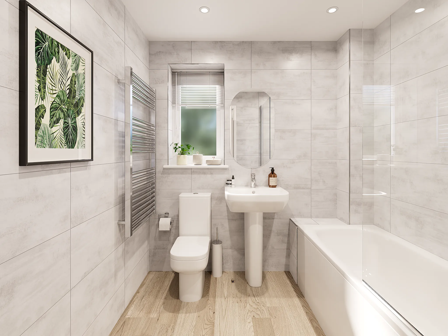
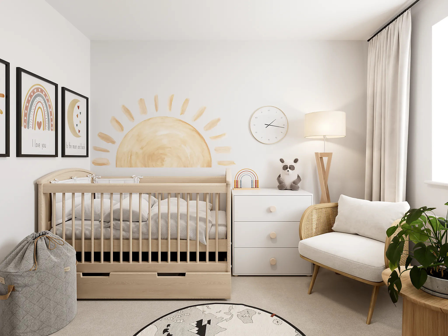
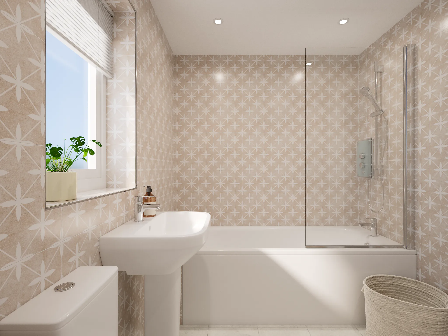
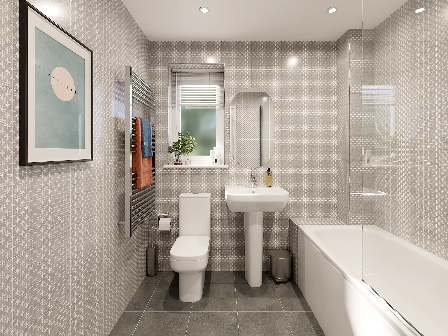
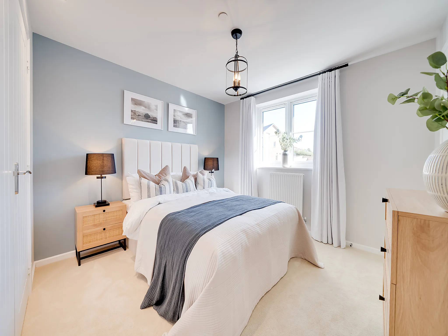
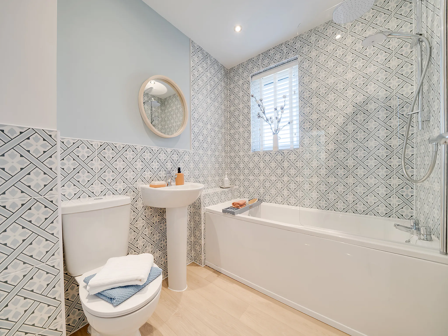
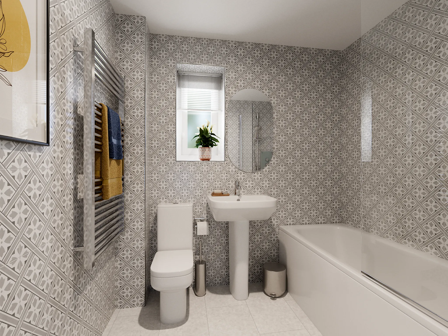
Family life and practical living come hand in hand in the Sherwood. For busy families, it’s great to have a separate living room. For the work that goes on behind the scenes, the utility room does a great job. Last but not least, upstairs, three bedrooms and two bathrooms give everyone a bit more privacy. This is a house that really works well.
Features
3 Bedroom detached house
Bedroom 1 with en suite
Bright front aspect living room
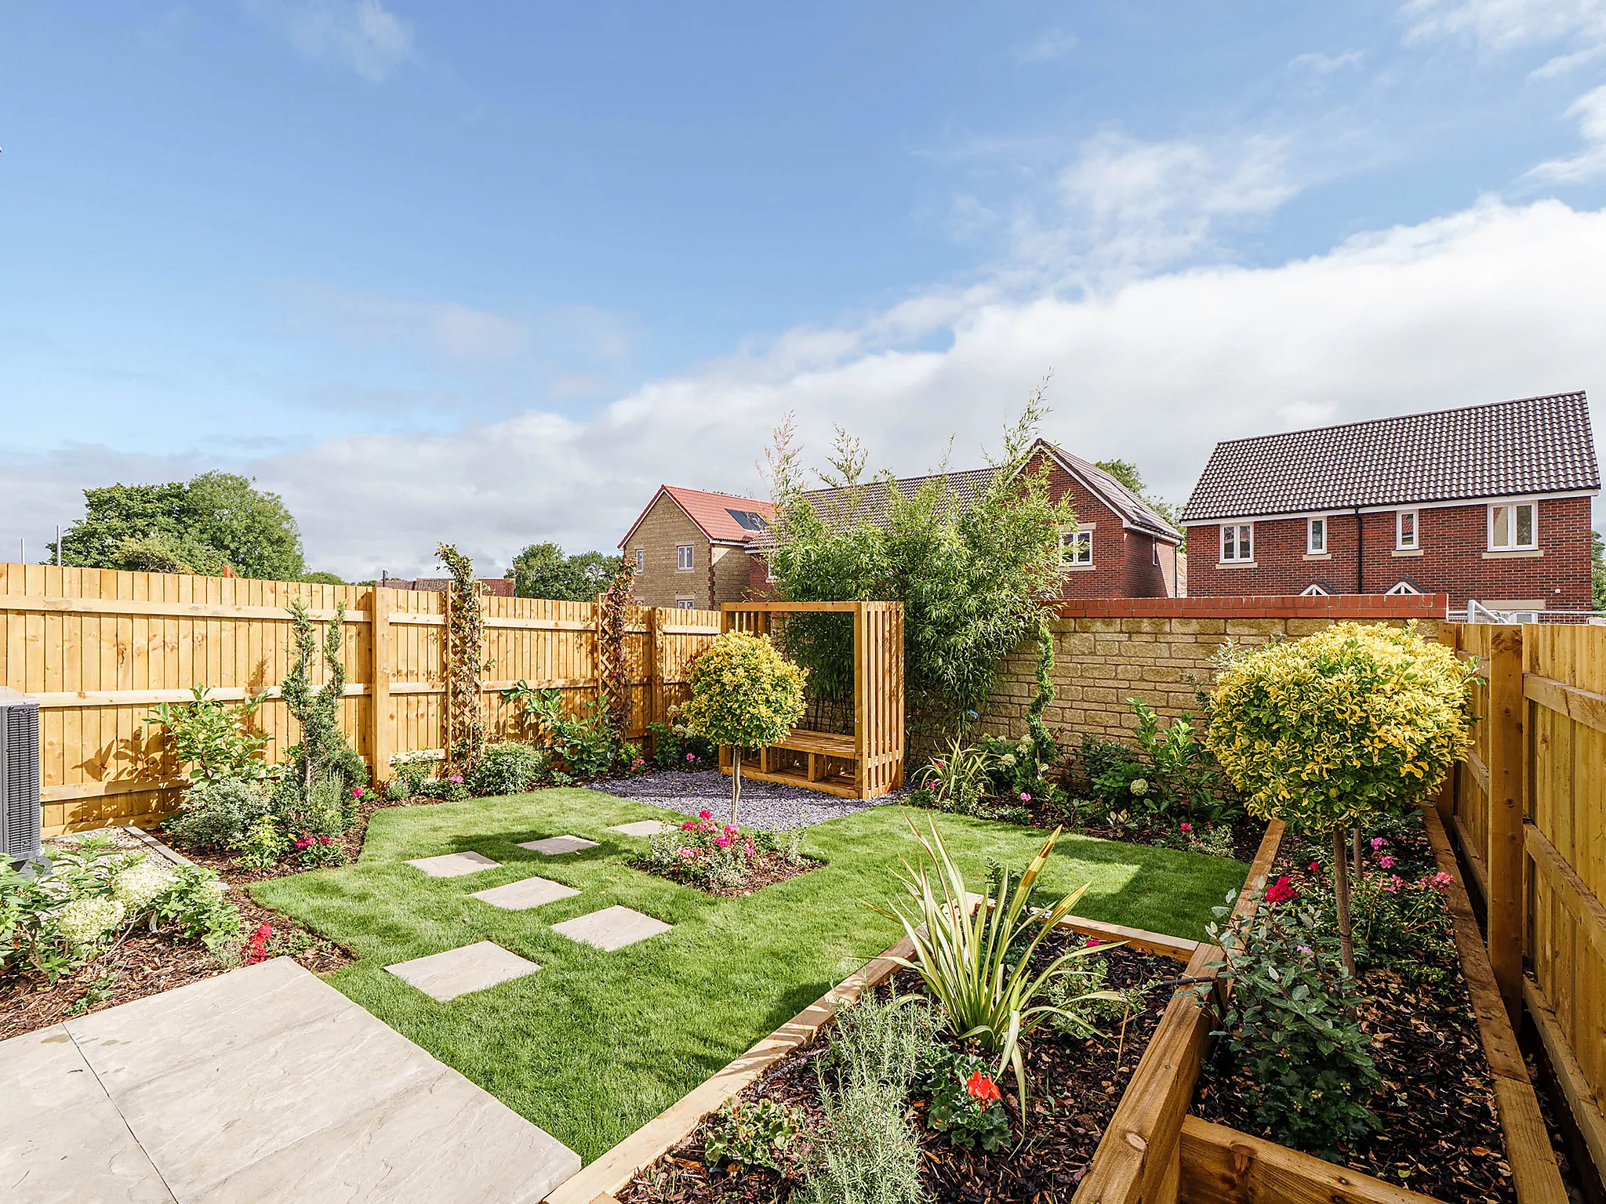
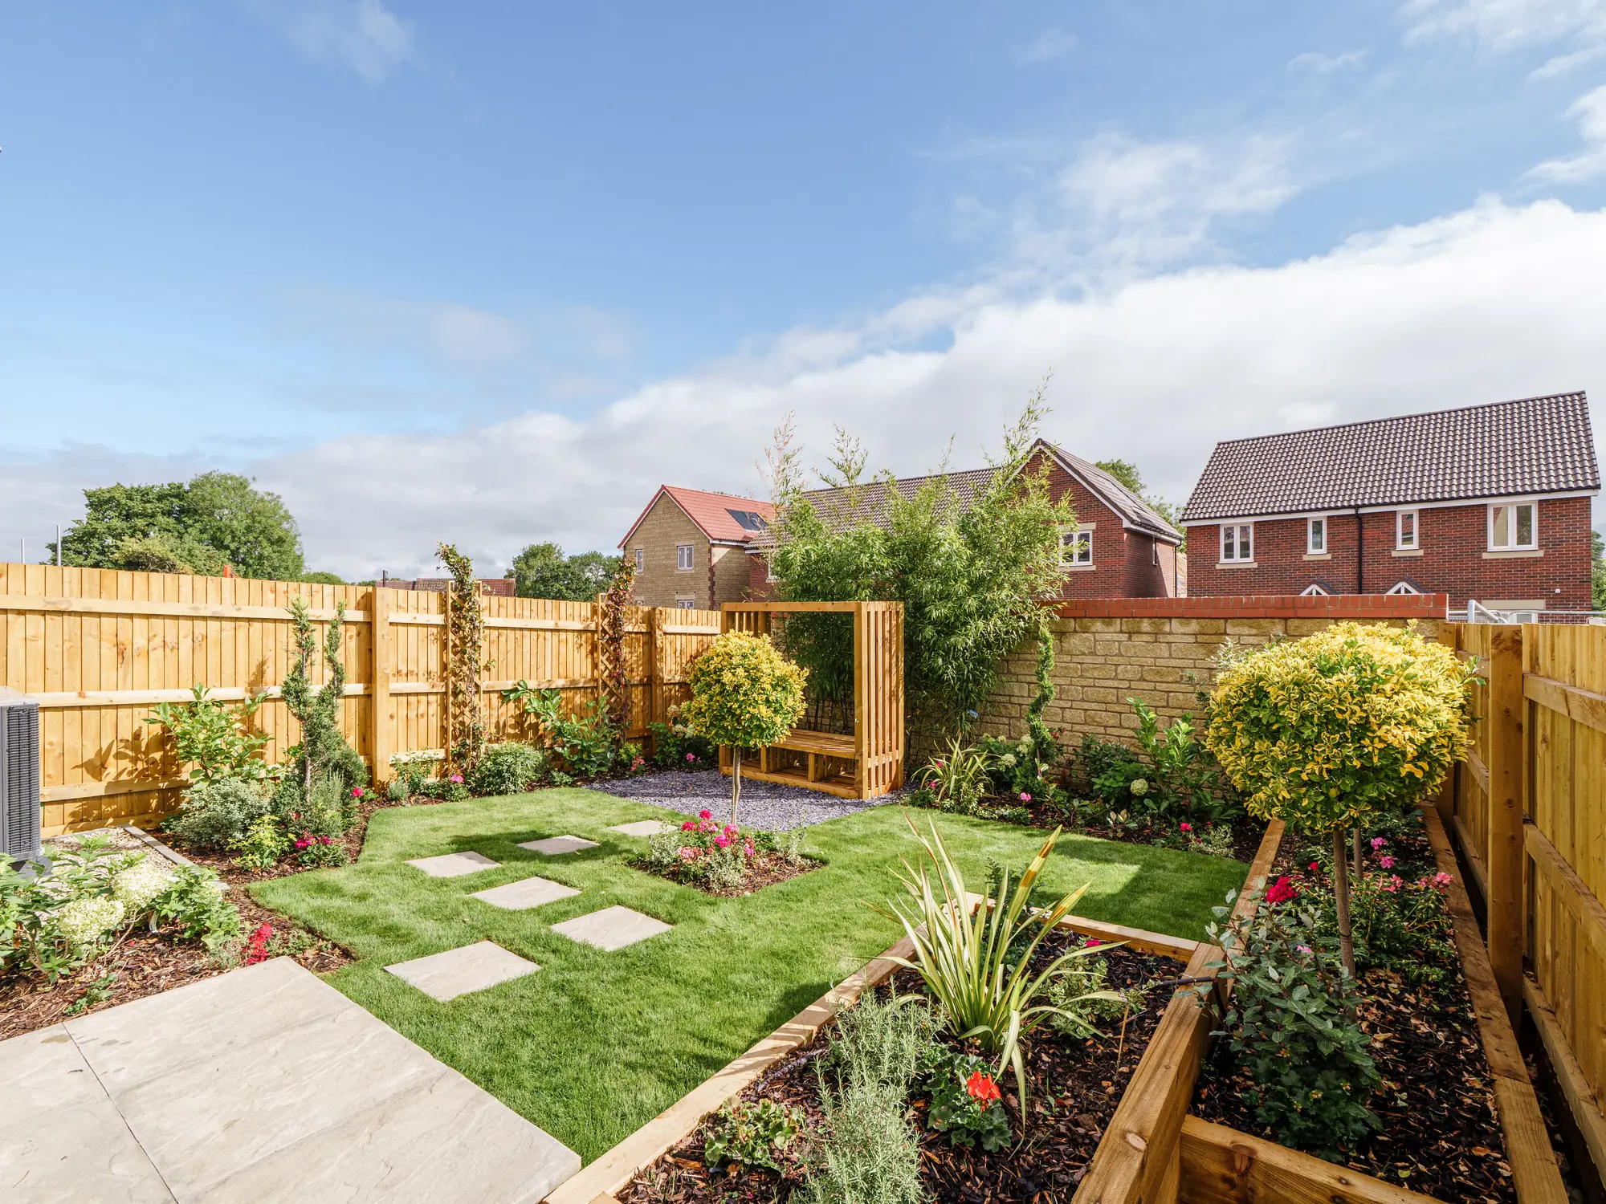
Open plan kitchen/dining room with French doors leading to the garden

Get in touch
Our marketing suite is now:
Open
11:00 - 18:00
Some images are used for illustrative purposes only and may include optional upgrades, subject to availability and at additional cost.
Rated 4.5 out of 5 based on thousands of customer reviews on Trustpilot.
Read independent reviews about our homes and customer experience on Trustpilot.
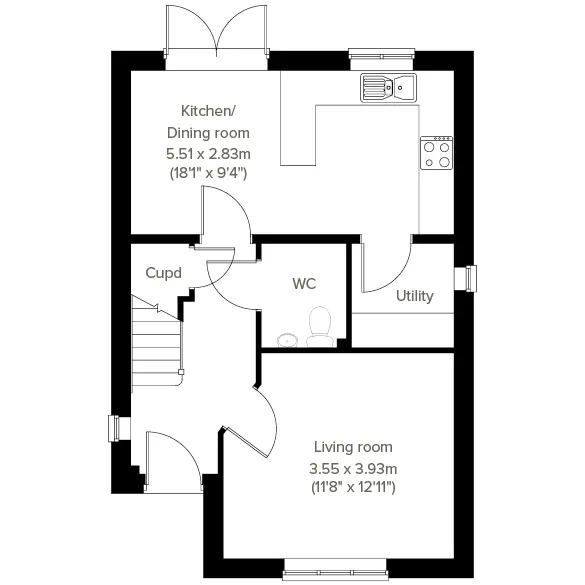
Floor plan for The Sherwood - Plot 152
Select Floor
ground dimensions
Kitchen/Dining room: 5.51m x 2.83m [18' 1" x 9' 3"]
Living room: 3.55m x 3.93m [11' 8" x 12' 11"]
Property information for Plot 152
Total area [sq. ft]:
TBC
Address:
Bryn Awel, Ffordd Pendre, Carmarthen, Carmarthenshire, SA31 3FH
Further information about additional costs payable (in addition to any advertised headline price for a Persimmon new home) can be found by clicking here.
ground dimensions
Kitchen/Dining room: 5.51m x 2.83m [18' 1" x 9' 3"]
Living room: 3.55m x 3.93m [11' 8" x 12' 11"]
Floor Plan Disclaimer
Property information for Plot 152
Total area [sq. ft]:
TBC
Address:
Bryn Awel, Ffordd Pendre, Carmarthen, Carmarthenshire, SA31 3FH
Further information about additional costs payable (in addition to any advertised headline price for a Persimmon new home) can be found by clicking here.
Ways to buy this plot
Filter by:
Part Exchange your home
You buy ours and we'll buy yours! By far the easiest way to sell your home.
Explore the layout and picture life in your brand-new Persimmon home.
Tesco - 1.1 miles
St Catherine's Walk Shopping Centre - 1.4 miles
Merlin's Walk Shopping Centre - 1.5 miles
Pensarn Retail Park - 1.7 miles
Carmarthen Leisure Centre - 1.1 miles
Carmarthen Park - 1.4 miles
Carmarthen Golf Club - 2.0 miles
Xcel Bowl - 2.1 miles
Johnstown Primary School - 0.6 miles
Model Church in Wales Primary School - 0.9 miles
Queen Elizabeth High School - 1.1 miles
St Mary's Catholic Primary School - 1.1 miles
Carmarthen Railway Station - 1.6 miles
Carmarthen Bus Station - 1.4 miles
A40 - 1.2 miles
A48 - 1.8 miles
Medispace - 0.9 miles
iGP Private Doctors - 0.9 miles
Hafan Derwen Hospital - 1.0 miles
Glangwili General Hospital - 1.2 miles
Find nearby:
Get help estimating the cost with our mortgage and Stamp Duty calculator
See the numbers and facts behind these calculations
Homebuyer information for Plot 152
This is a summary of key information about this property and what it will mean for ongoing costs once you are living in your home. Where a Plot is being sold on a leasehold basis, Persimmon only charges a peppercorn rent. Council tax bands are often not released by the local authority until the property is complete but we will show this information where it is available.
Tenure:Freehold
Predicted Energy Assessment Rating:A
Council Tax Band:TBC
Estimated Estate/Service Charge:£210.00 annually
Document Signing Fee:£180 (inc VAT)
Anti-Money Laundering Checks Fee:£9.00 inc VAT per customer
Take a look inside
Book a visit to explore the beautifully designed show homes at this development today.
Available to view
The Sherwood - Plot 218
Llys Pentre, Swansea, Swansea, SA4 4QL
3 Bedroom detached house
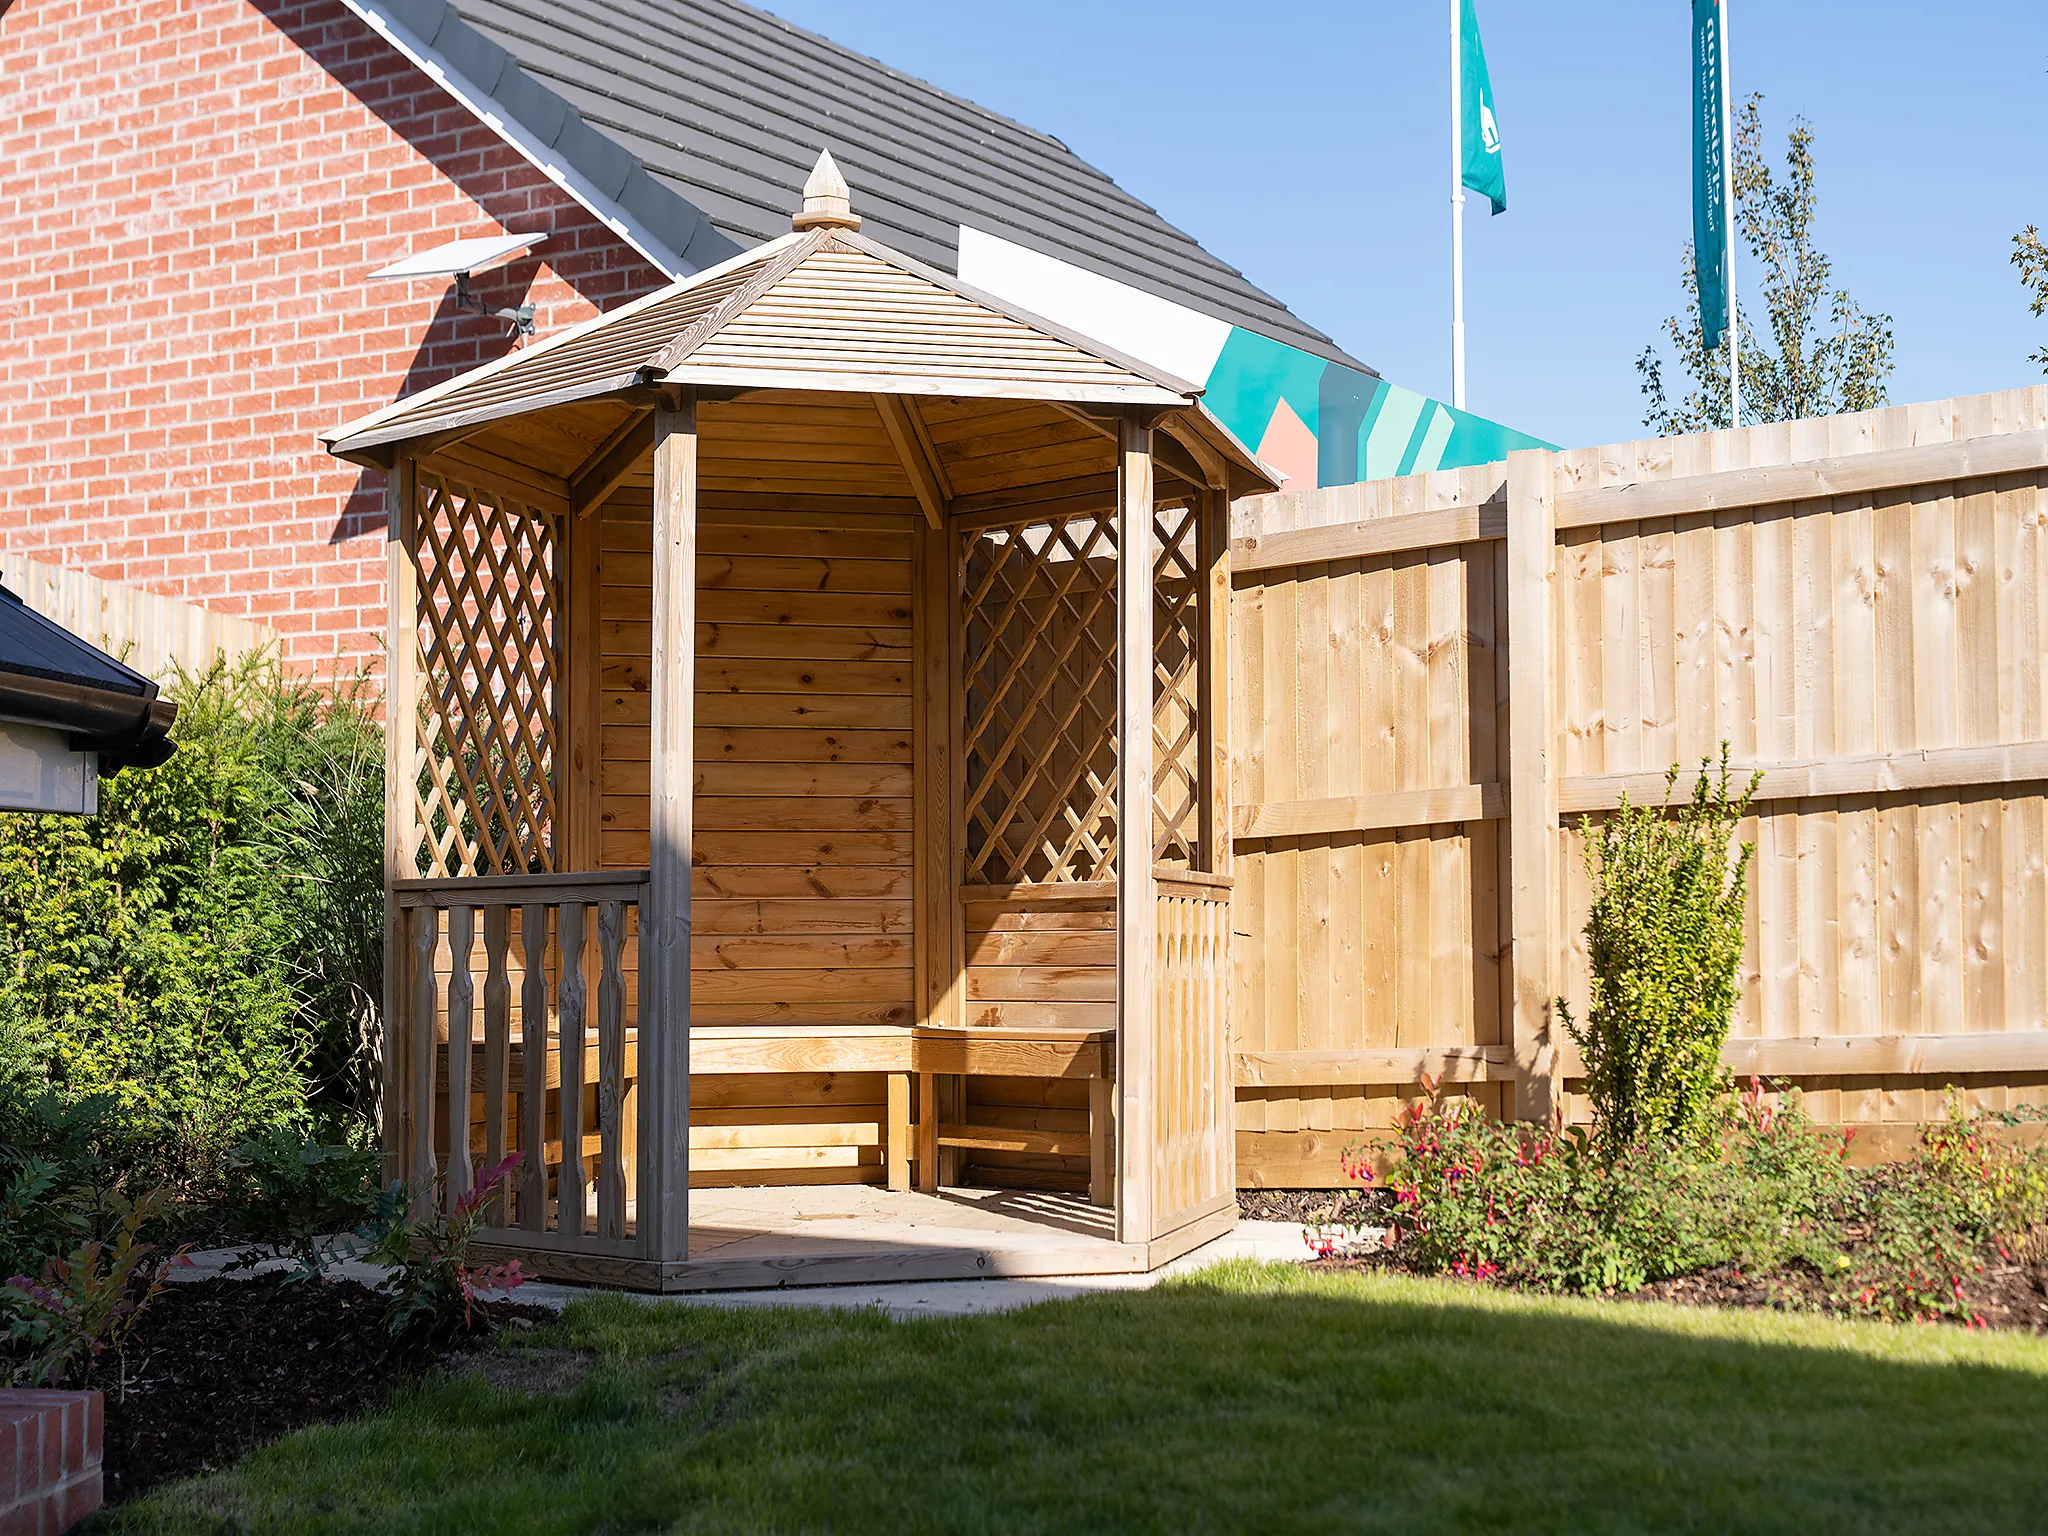
The Sherwood opens its doors to family life, with the balance of an open plan kitchen/dining room and a separate living room. That means a balance of family time and quiet time for you all to make the most of. Three bedrooms and two bathrooms mean calm mornings getting ready for school and work, and French doors to the garden mean a lovely place to start and end the day.
Available to view
The Sherwood - Plot 003
Michaels Grove, Rhondda Cynon Taf, Pontyclun, CF72 4AX
3 Bedroom detached house
The Sherwood opens its doors to family life, with the balance of an open plan kitchen/dining room and a separate living room. That means a balance of family time and quiet time for you all to make the most of. Three bedrooms and two bathrooms mean calm mornings getting ready for school and work, and French doors to the garden mean a lovely place to start and end the day.
Available to view
The Sherwood - Plot 015
Hawthorn Park, Herefordshire, Herefordshire, HR6 8RJ
3 Bedroom detached house
The Sherwood opens its doors to family life, with the balance of an open plan kitchen/dining room and a separate living room. That means a balance of family time and quiet time for you all to make the most of. Three bedrooms and two bathrooms mean calm mornings getting ready for school and work, and French doors to the garden mean a lovely place to start and end the day.
Family life and practical living come hand in hand in the Sherwood. For busy families, it’s great to have a separate living room. For the work that goes on behind the scenes, the utility room does a great job. Last but not least, upstairs, three bedrooms and two bathrooms give everyone a bit more privacy. This is a house that really works well.
Similar new build homes at and around Bryn Awel
Explore additional homes that meet your preferences.