New build home for sale: Parc Y Fron, Ffordd Pendre, Carmarthen, Carmarthen, Carmarthenshire, SA31 3FY
sold
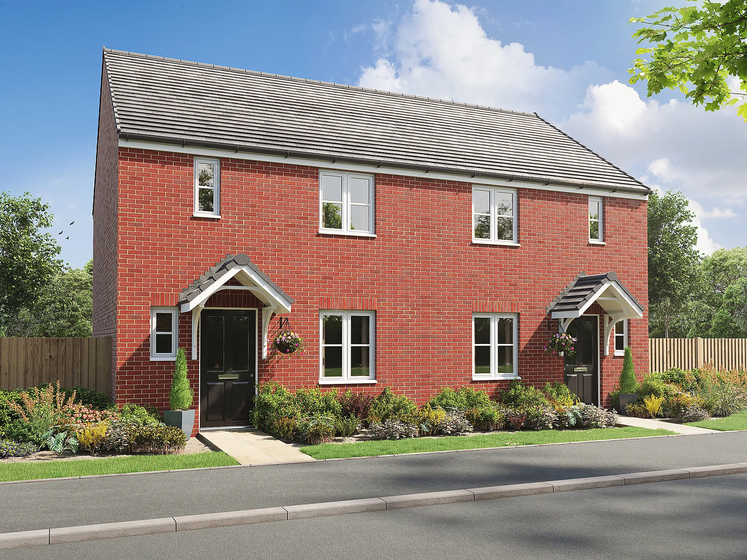
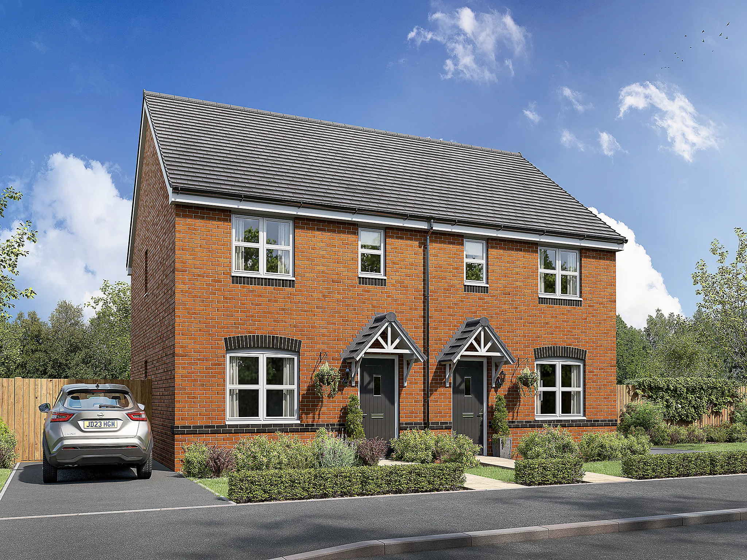
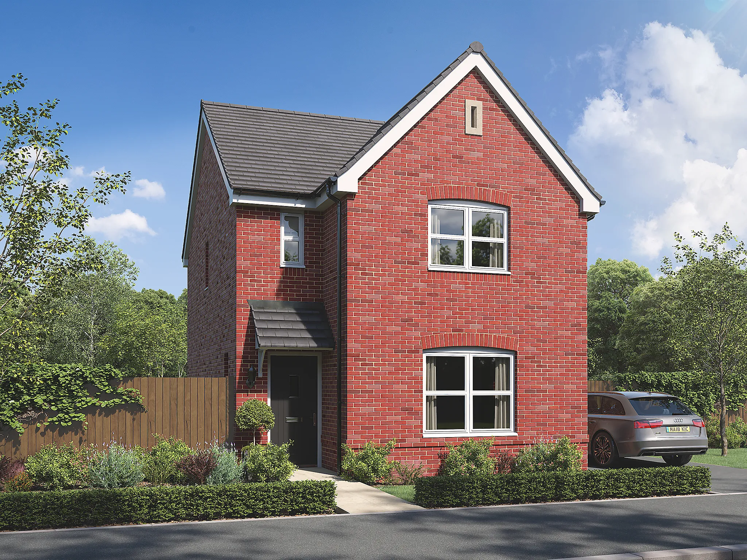
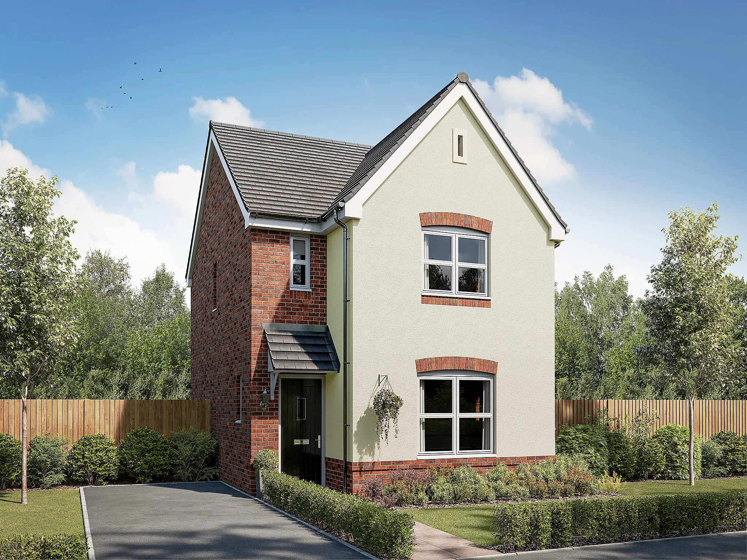
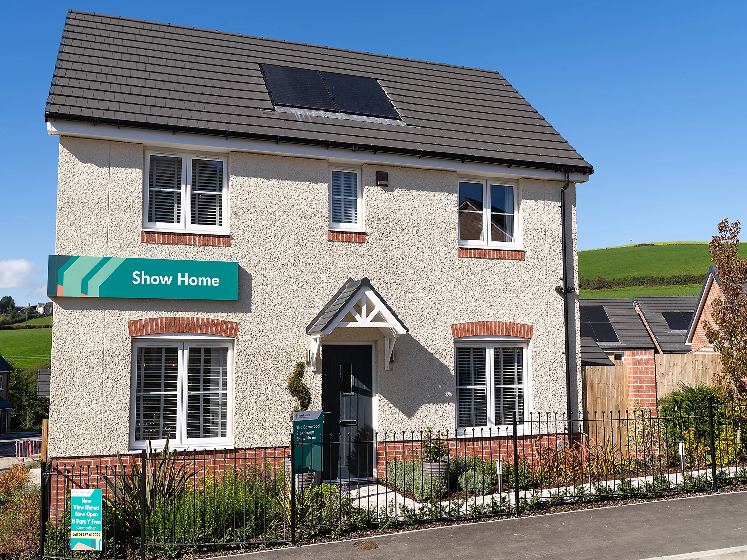
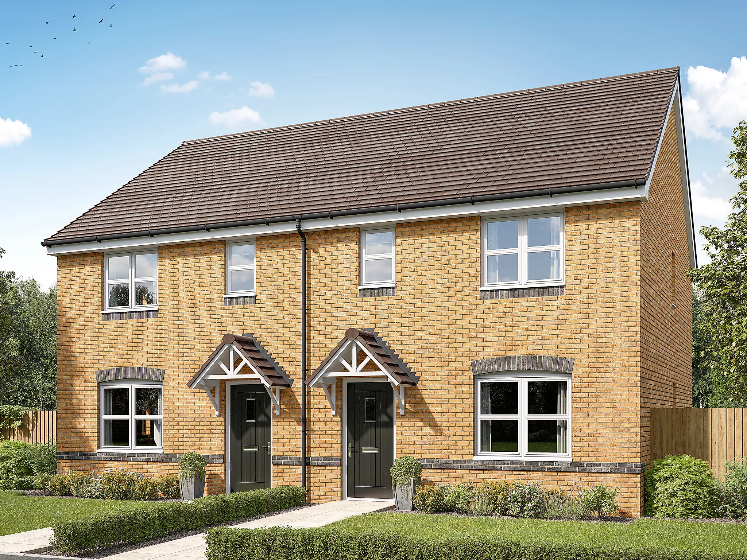
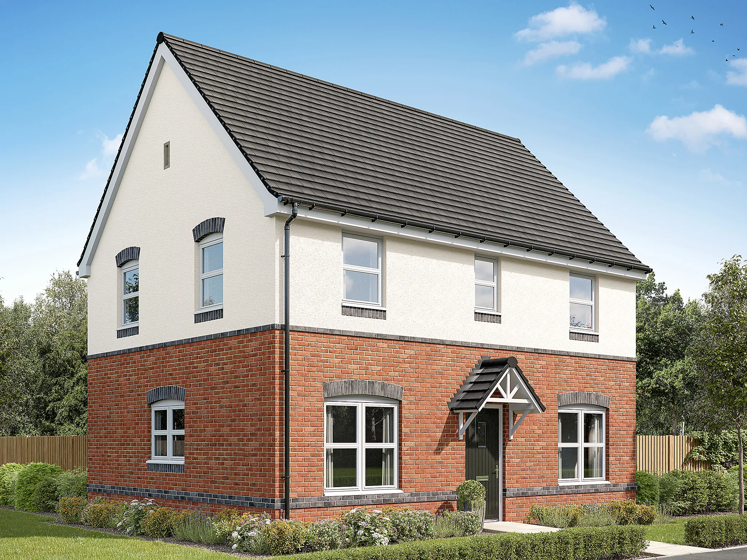
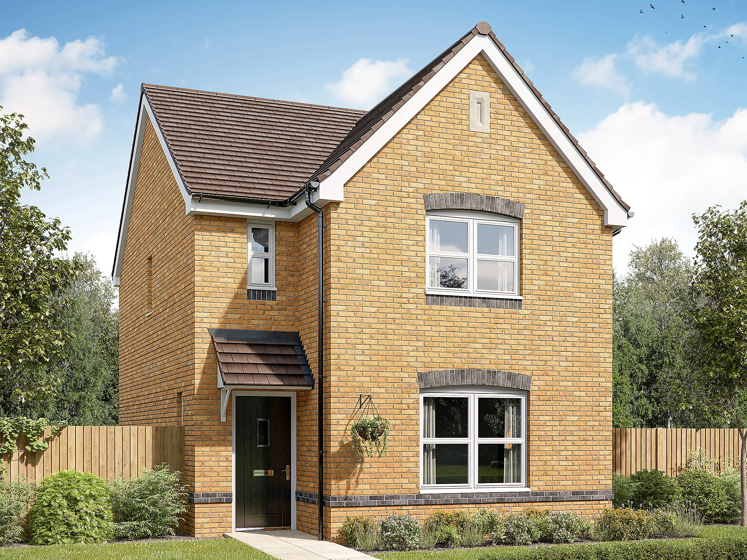
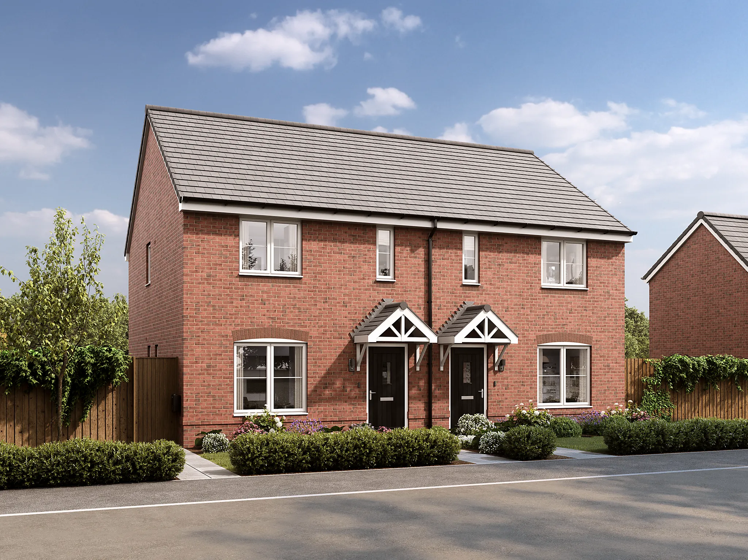
3 Bedroom semi-detached house
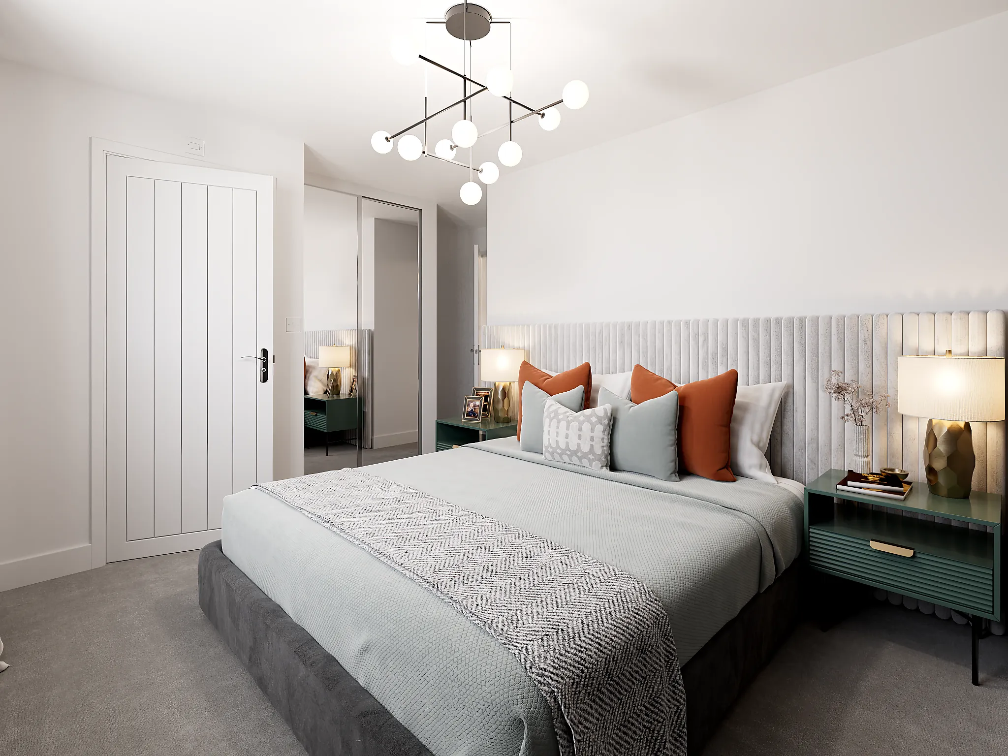
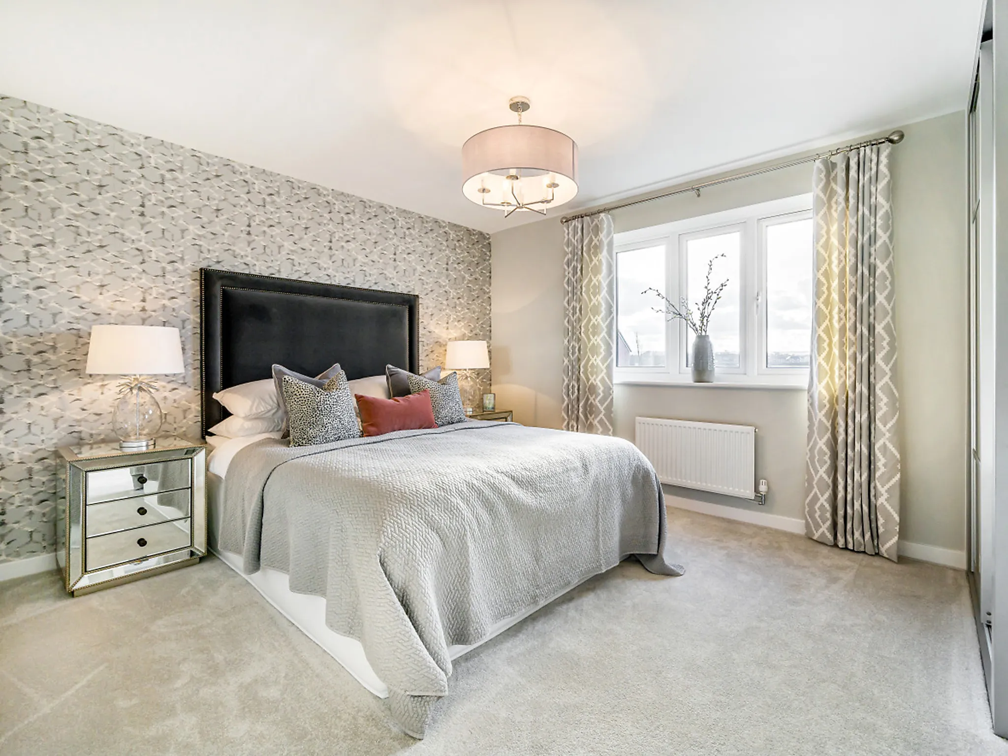
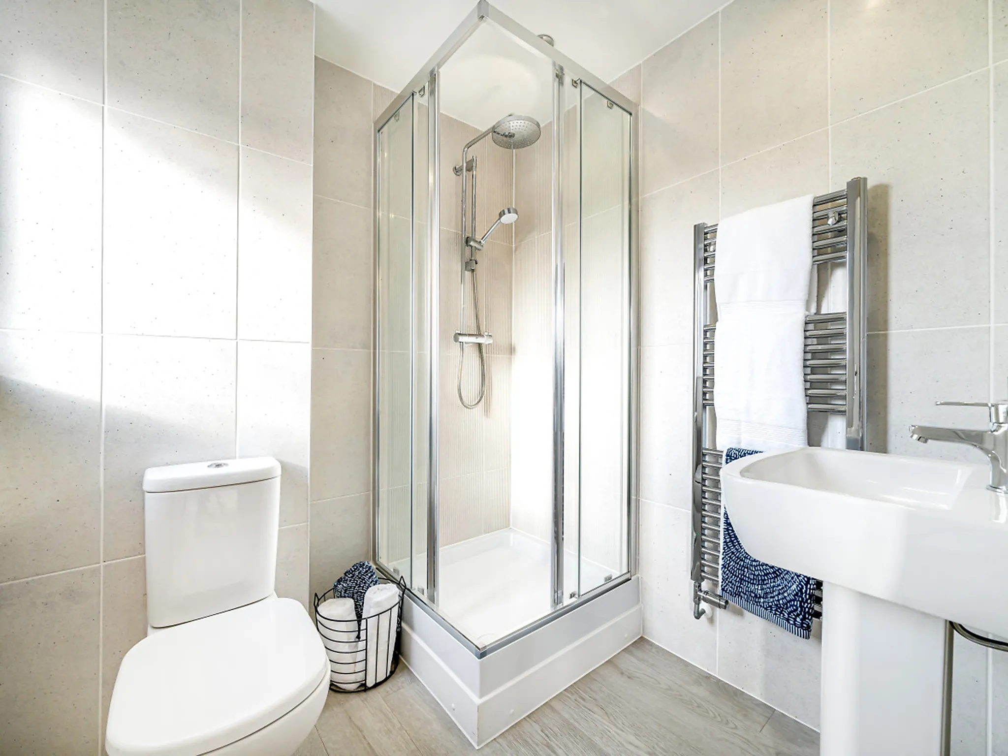
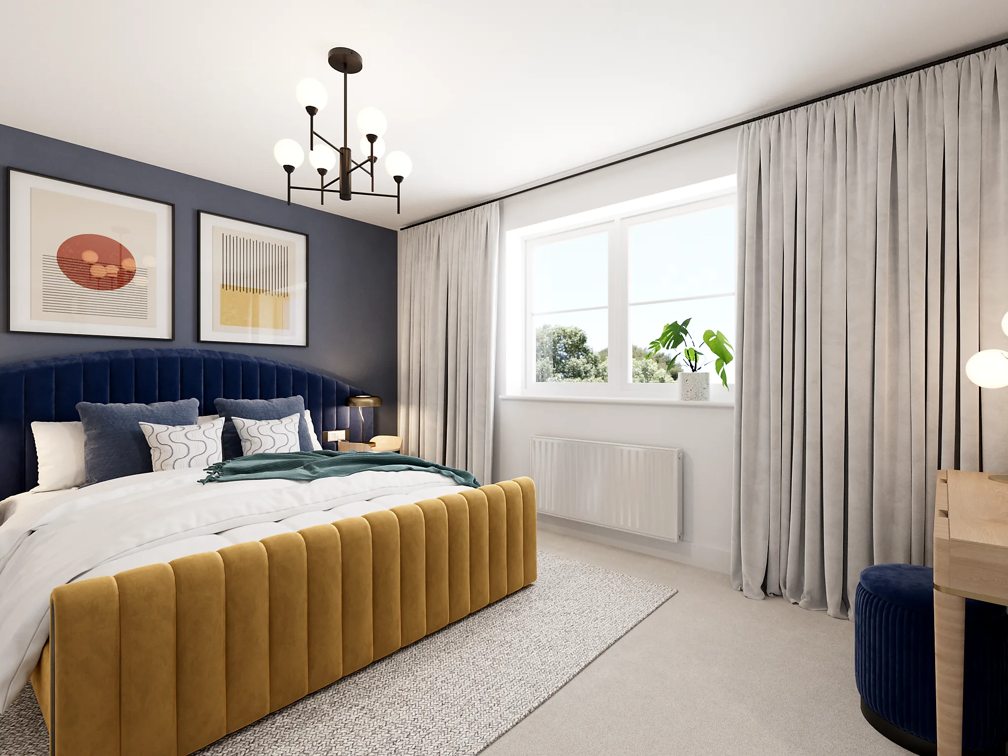
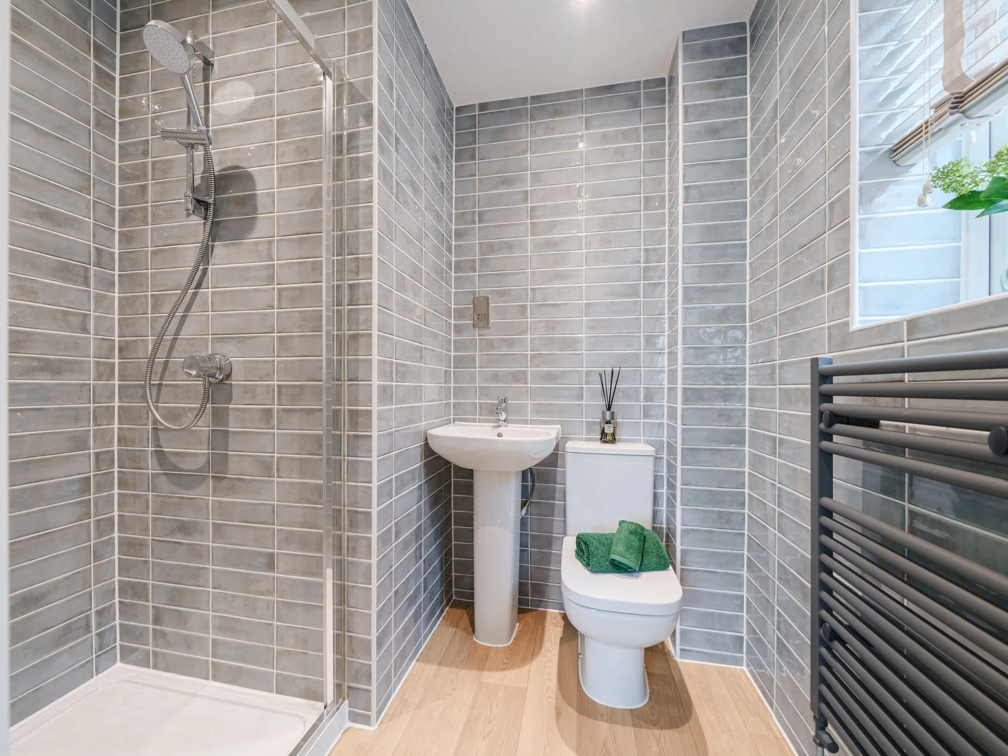
En suite to bedroom one
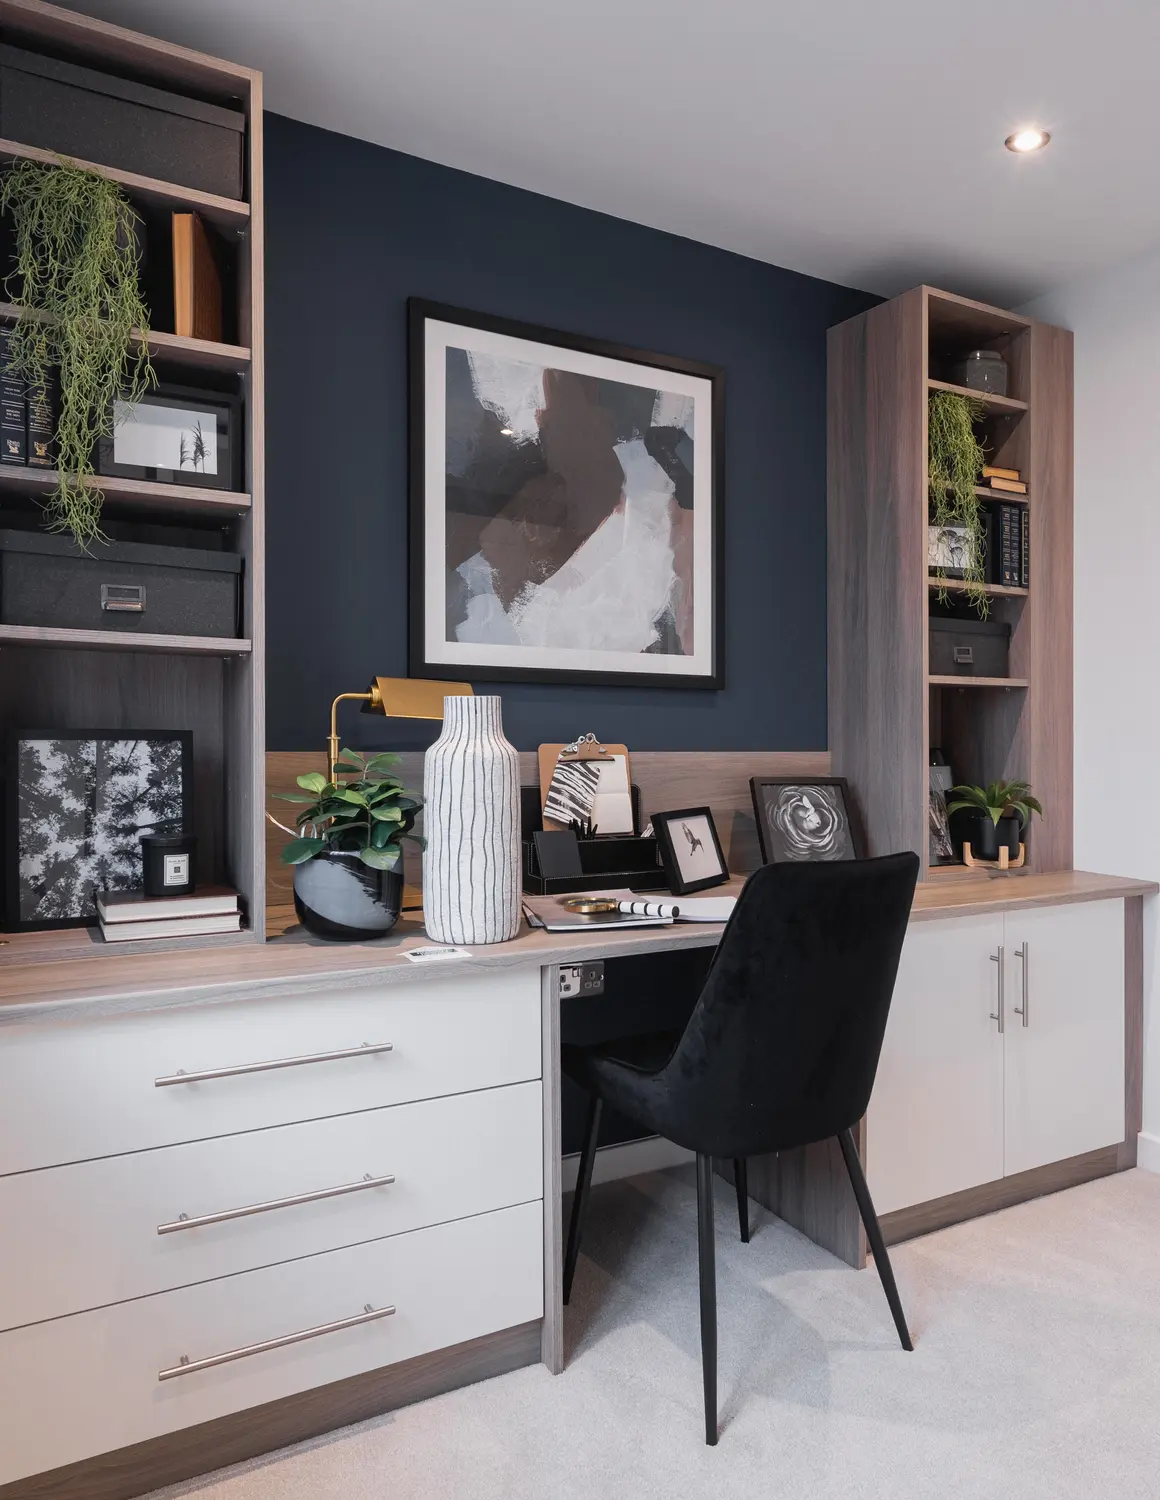
Plenty of storage cupboards
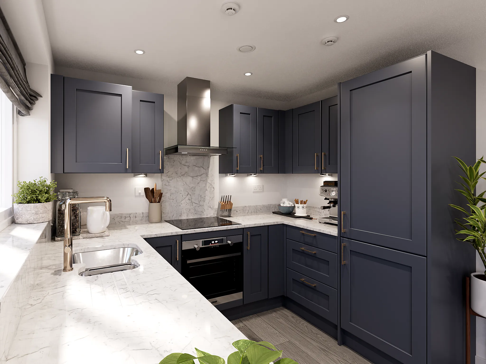
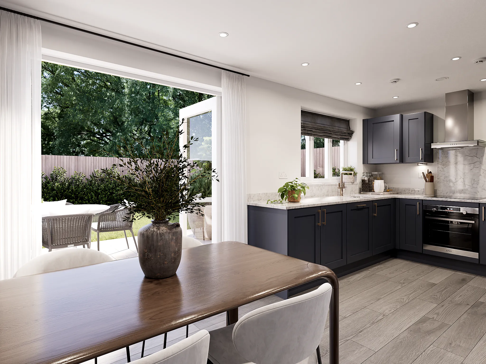
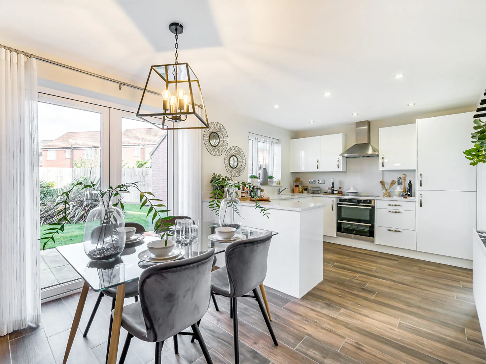
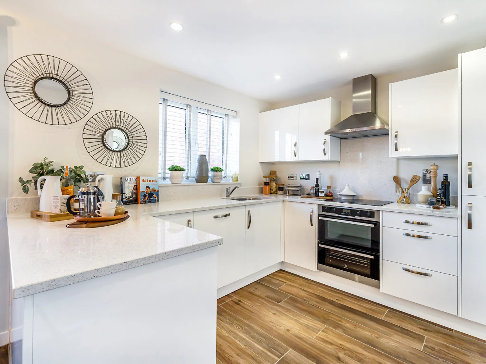
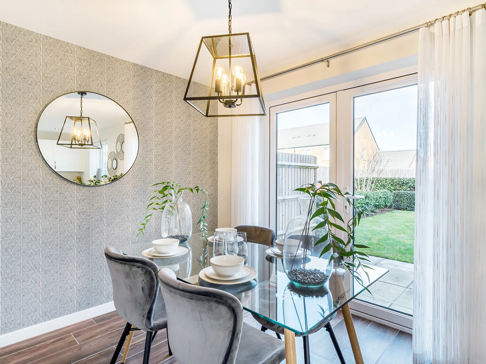
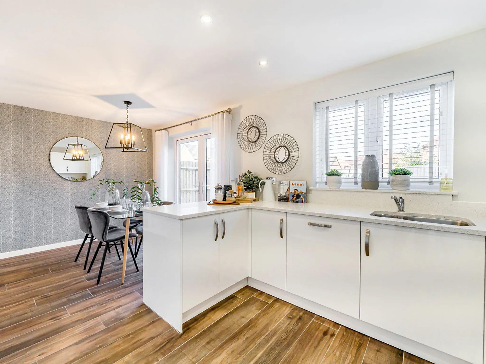
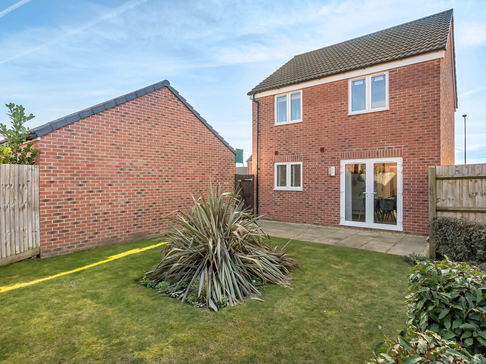
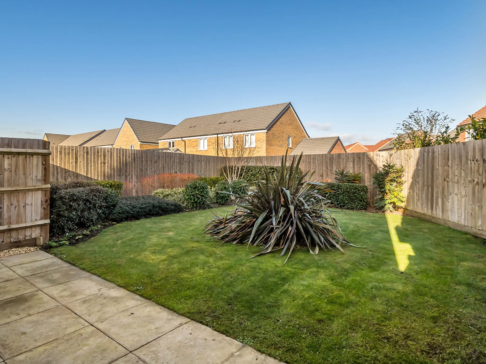
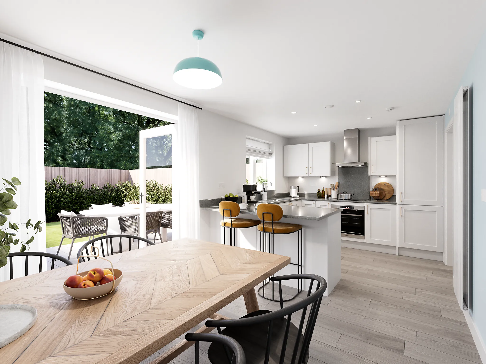
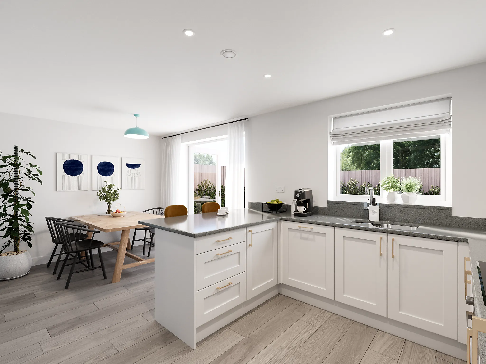
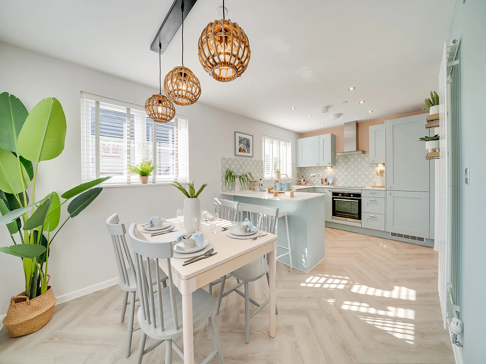
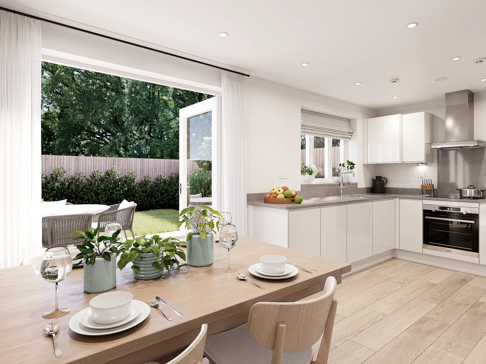
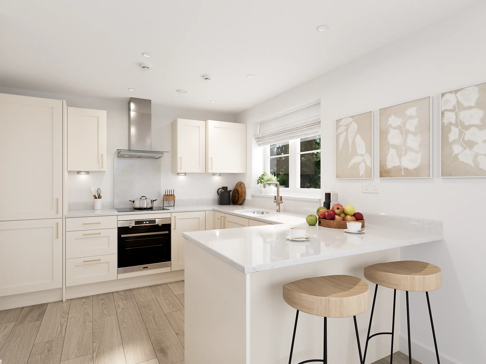
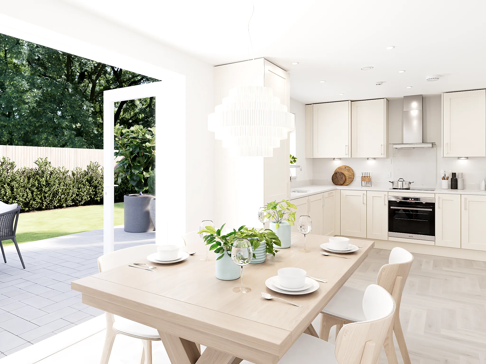
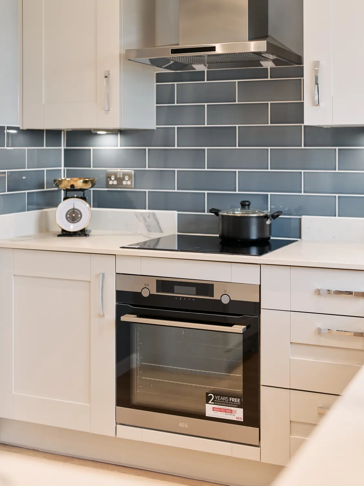
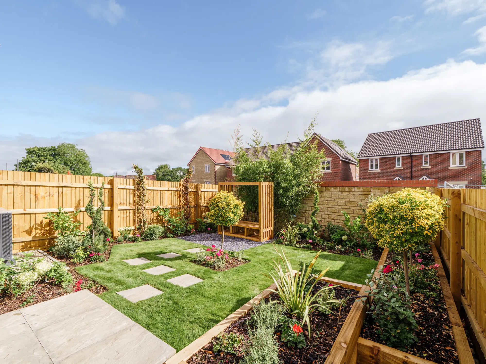
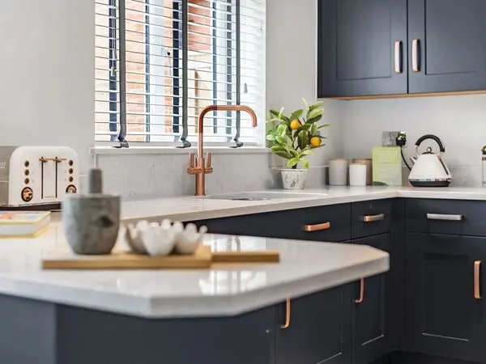
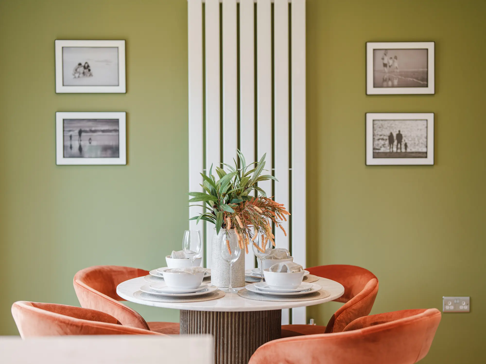
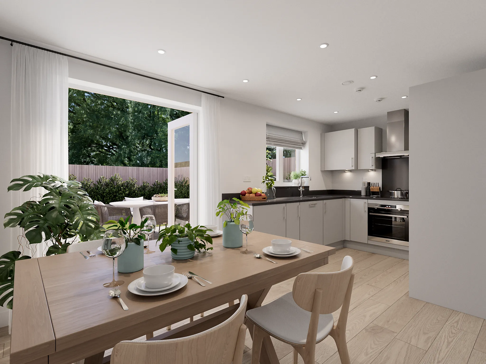
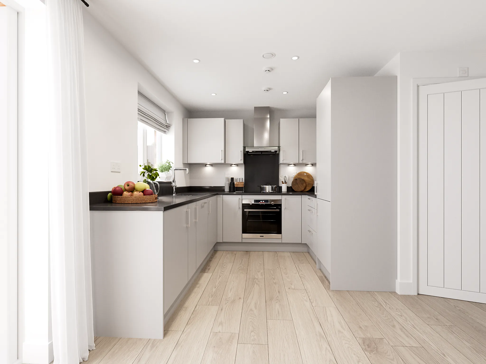
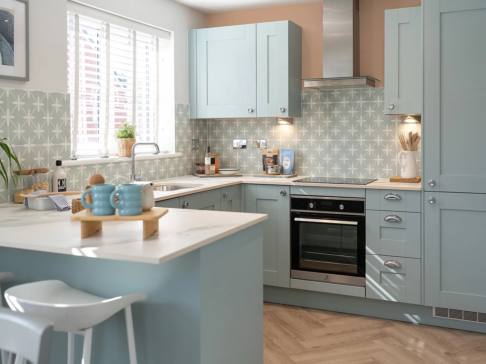
Spacious, open plan kitchen/dining room with garden access
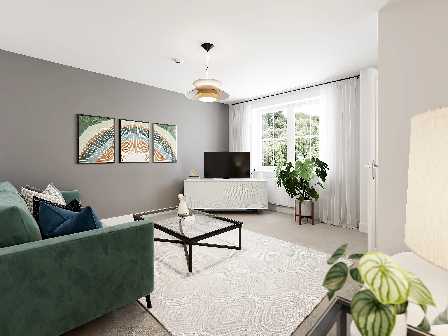
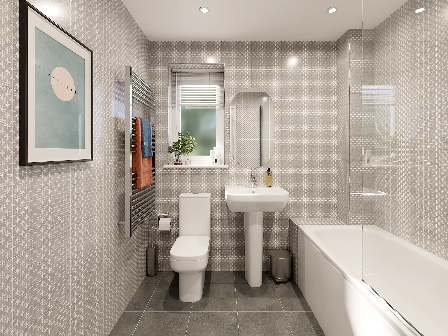
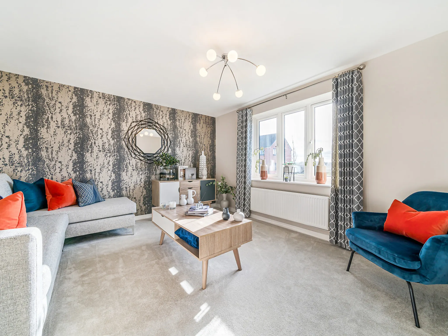
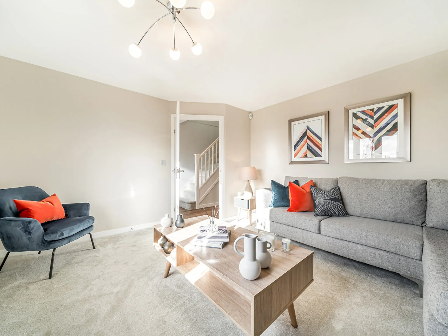
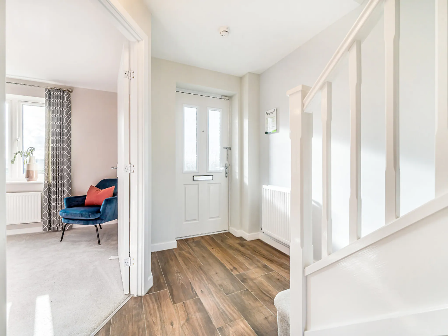
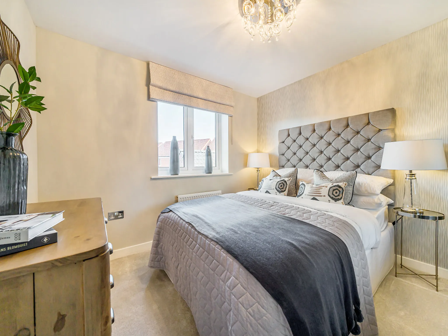
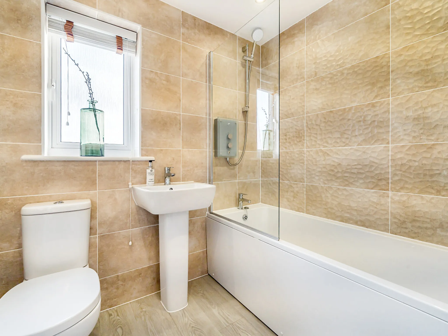
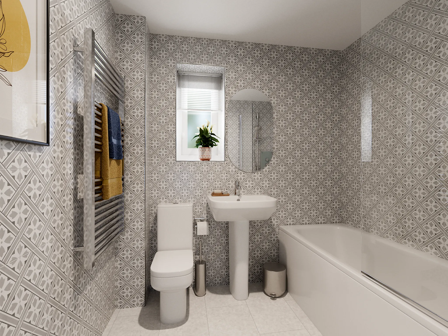
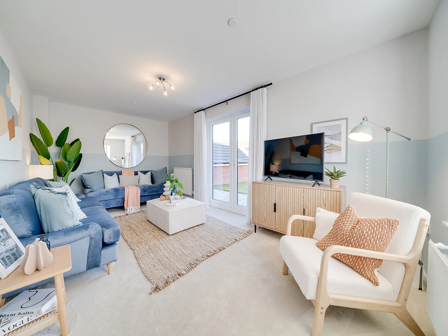
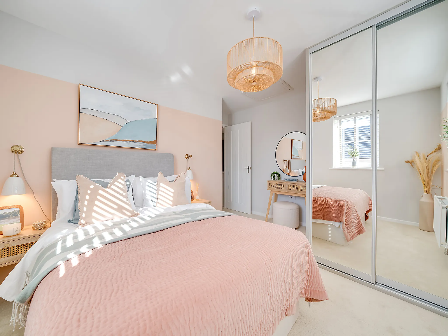
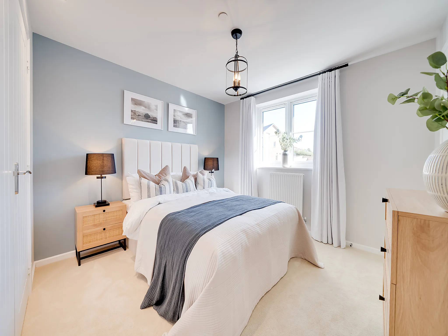
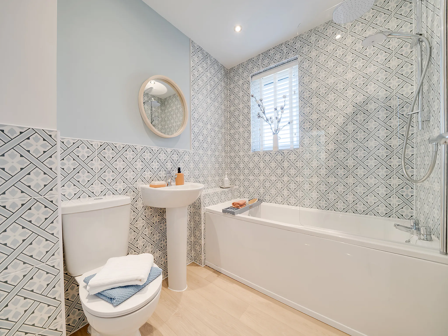
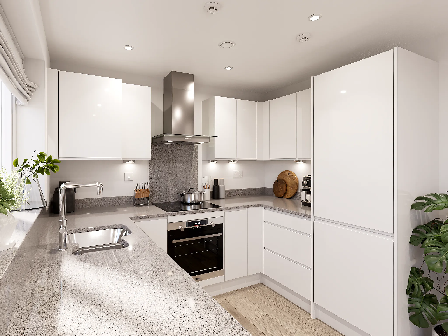
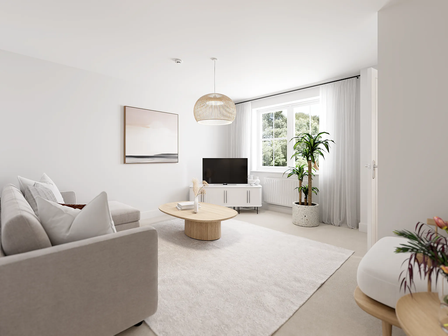
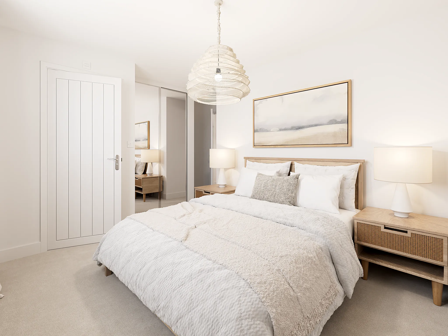
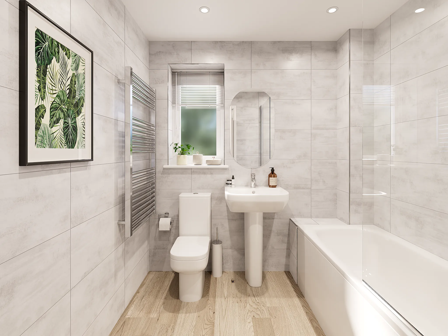
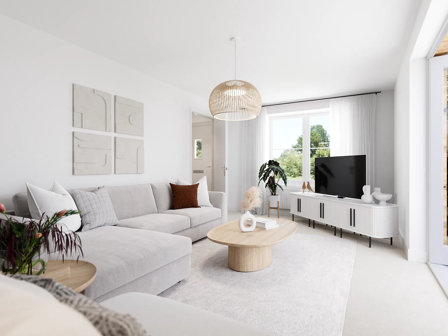
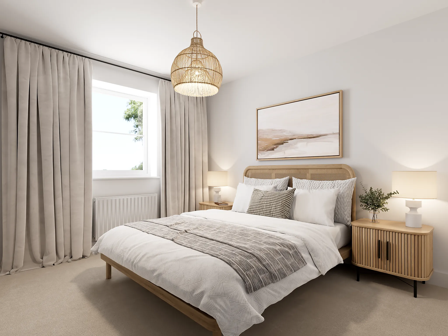
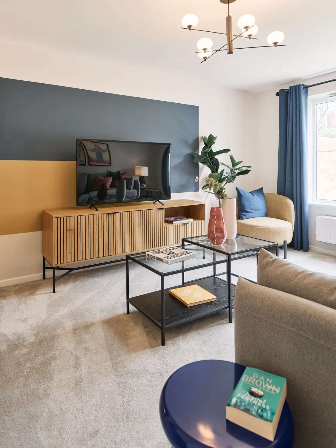
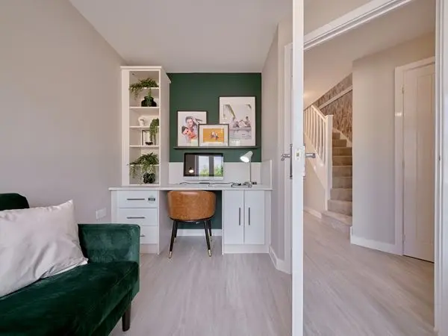
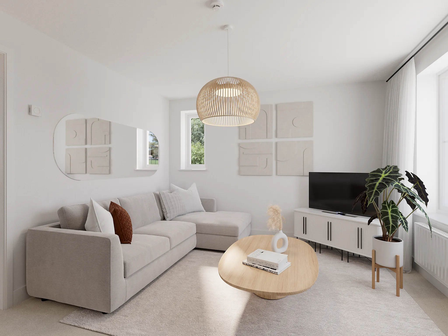
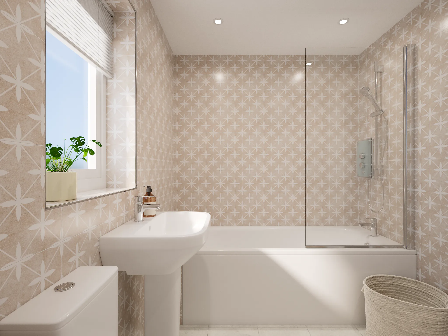
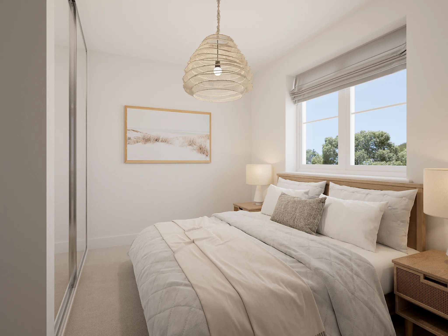
Perfect for the way we live today, the three-bedroom Danbury has a modern open plan kitchen/dining room with garden access and a spacious front-aspect living room that’s ideal for entertaining. Upstairs there are three bedrooms - bedroom one has an en suite - and a family-sized bathroom. The Danbury also offers plenty of storage space. Appealing to families, first-time buyers and young professionals.

Features
3 Bedroom semi-detached house
En suite to bedroom one
Plenty of storage cupboards
Spacious, open plan kitchen/dining room with garden access

Get in touch
Our marketing suite is now:
Open
11:00 - 18:00
Some images are used for illustrative purposes only and may include optional upgrades, subject to availability and at additional cost.
Rated 4.5 out of 5 based on thousands of customer reviews on Trustpilot.
Read independent reviews about our homes and customer experience on Trustpilot.
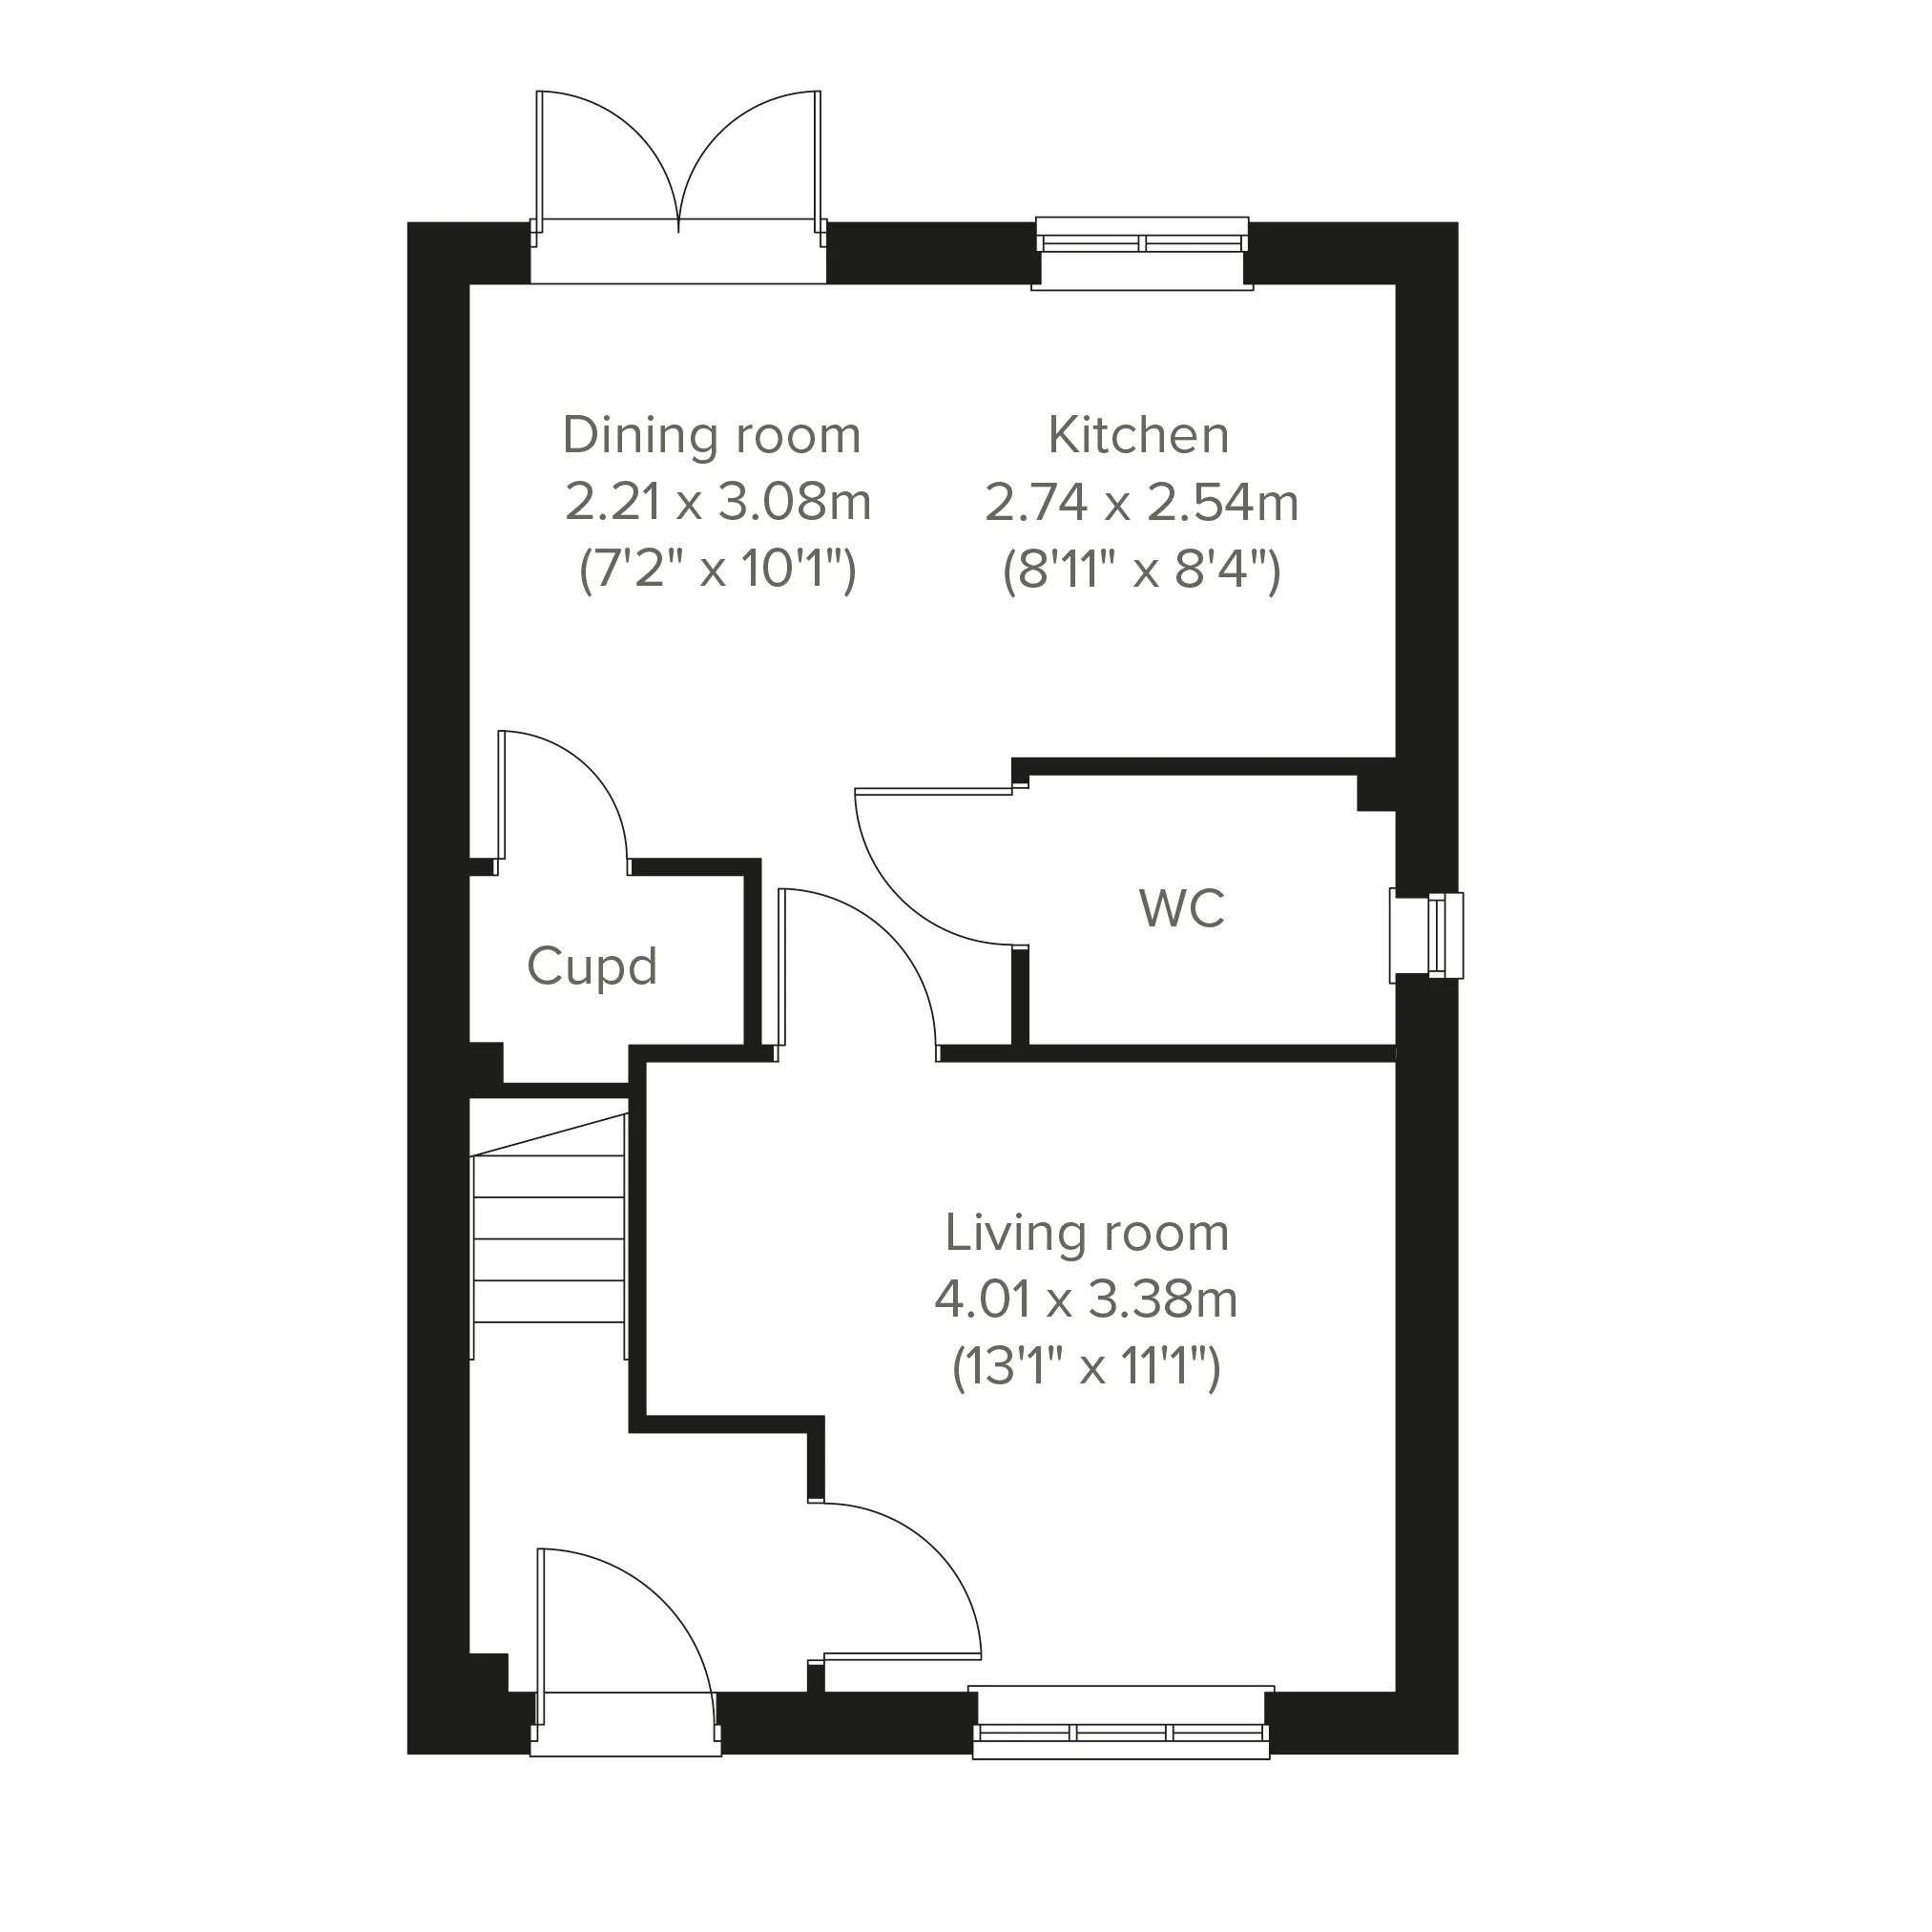
Floor plan for The Danbury - Plot 49
Select Floor
ground dimensions
Kitchen: 2.74m x 2.54m [8' 12" x 8' 4"]
Dining room: 3.08m x 2.21m [10' 1" x 7' 3"]
Living room: 4.01m x 3.38m [13' 2" x 11' 1"]
Property information for Plot 49
Total area [sq. ft]:
TBC
Address:
Parc Y Fron, Ffordd Pendre, Carmarthen, Carmarthen, Carmarthenshire, SA31 3FY
Further information about additional costs payable (in addition to any advertised headline price for a Persimmon new home) can be found by clicking here.
ground dimensions
Kitchen: 2.74m x 2.54m [8' 12" x 8' 4"]
Dining room: 3.08m x 2.21m [10' 1" x 7' 3"]
Living room: 4.01m x 3.38m [13' 2" x 11' 1"]
Floor Plan Disclaimer
Property information for Plot 49
Total area [sq. ft]:
TBC
Address:
Parc Y Fron, Ffordd Pendre, Carmarthen, Carmarthen, Carmarthenshire, SA31 3FY
Further information about additional costs payable (in addition to any advertised headline price for a Persimmon new home) can be found by clicking here.
Ways to buy this plot
Filter by:
Part Exchange your home
You buy ours and we'll buy yours! By far the easiest way to sell your home.
Explore the layout and picture life in your brand-new Persimmon home.
St Catherine's Walk Shopping Centre - 1.1 miles
Merlin's Walk Shopping Centre - 1.2 miles
Cambrian Way Shopping Centre - 1.2 miles
Pensarn Retail Park - 1.6 miles
Tesco Extra - 1.7 miles
Carmarthen Leisure Centre - 1.3 miles
Carmarthen Park - 1.4 miles
Carmarthen Golf Club - 2.0 miles
River Towy - 1.7 miles
University of Wales Trinity Saint David - 0.5 miles
Model Church in Wales Primary School - 0.7 miles
Johnstown Primary School - 0.8 miles
Ysgol Y Dderwen - 1.0 miles
Queen Elizabeth High School - 1.2 miles
Carmarthen Railway Station - 1.6 miles
Carmarthen Bus Station - 1.2 miles
A40 - 1.3 miles
A48 - 2.0 miles
Glangwili General Hospital - 1.1 miles
Medispace - 1.0 miles
iGP Private Doctors - 1.0 miles
Carmarthen Health Centre - 1.2 miles
Find nearby:
Take a look inside
Book a visit to explore the beautifully designed show homes at this development today.
Coming soon
The Danbury - Plot 158
Bryn Awel, Carmarthenshire, Carmarthen, SA31 3FH
3 Bedroom end terraced house
The Danbury has a lovely natural flow that leads you through the living space. The hallway opens into the living room, the living room into the kitchen/dining room and the kitchen/dining room into the garden. This is a new home that will suit first-time buyers, young professionals, and the comings and goings of friends and family.
Coming soon
The Danbury - Plot 157
Bryn Awel, Carmarthenshire, Carmarthen, SA31 3FH
3 Bedroom end terraced house
The Danbury has a lovely natural flow that leads you through the living space. The hallway opens into the living room, the living room into the kitchen/dining room and the kitchen/dining room into the garden. This is a new home that will suit first-time buyers, young professionals, and the comings and goings of friends and family.
Available to view
The Danbury - Plot 002
Michaels Grove, Rhondda Cynon Taf, Pontyclun, CF72 4AX
3 Bedroom semi-detached house
Perfect for the way we live today, the three-bedroom Danbury has a modern open plan kitchen/dining room with garden access and a spacious front-aspect living room that’s ideal for entertaining. Upstairs there are three bedrooms - bedroom one has an en suite - and a family-sized bathroom. The Danbury also offers plenty of storage space. Appealing to families, first-time buyers and young professionals.

Available to view
The Danbury - Plot 851
Persimmon Haywood Village, Somerset, Weston-super-Mare, BS24 8FT
3 Bedroom semi-detached house
Perfect for the way we live today, the three-bedroom Danbury has a modern open plan kitchen/dining room with garden access and a spacious front-aspect living room that’s ideal for entertaining. Upstairs there are three bedrooms - bedroom one has an en suite - and a family-sized bathroom. The Danbury also offers plenty of storage space. Appealing to families, first-time buyers and young professionals.

Similar new build homes at and around Parc Y Fron
Explore additional homes that meet your preferences.
Create a look that’s as individual as you are. Add the Finishing Touches to your Persimmon home.
This home has been sold, but your dream home awaits
This plot has now been sold, but there are still fantastic homes available at this development and nearby. Discover similar properties or start a new search to find the perfect home for you.