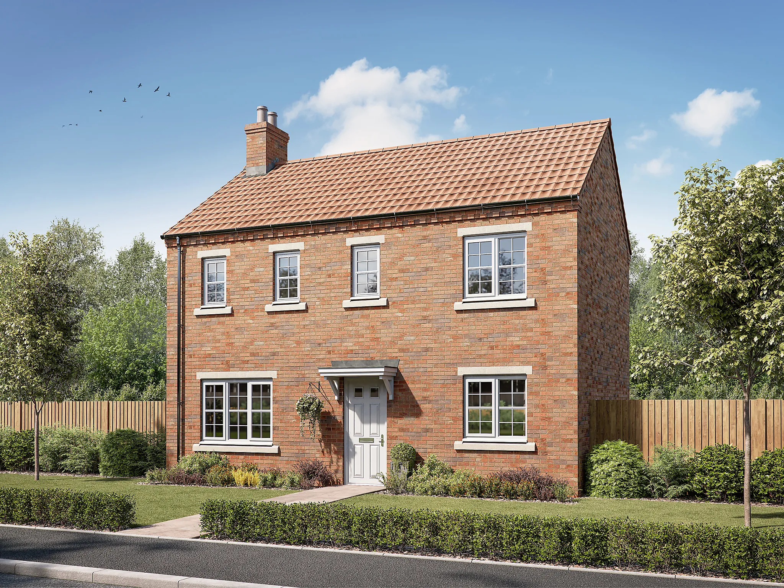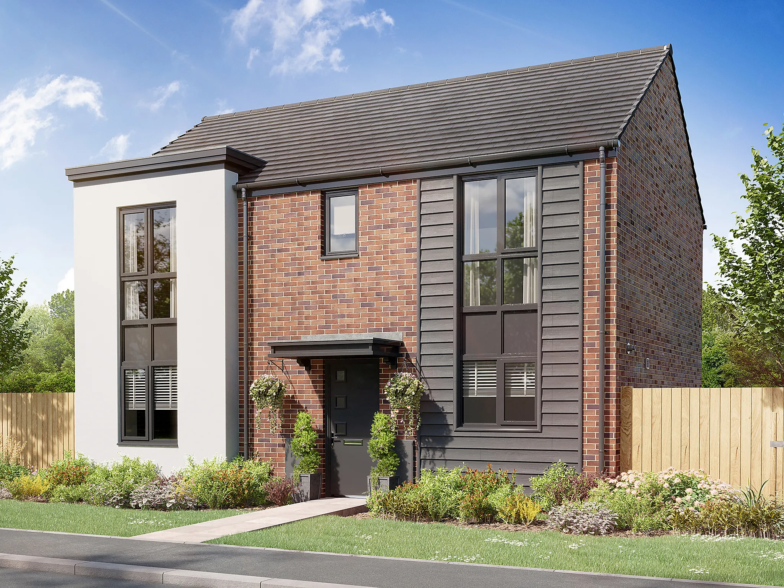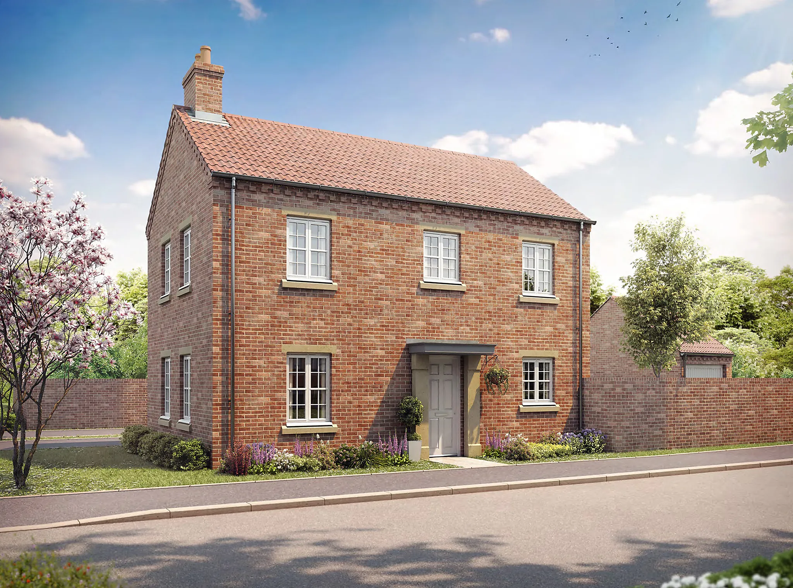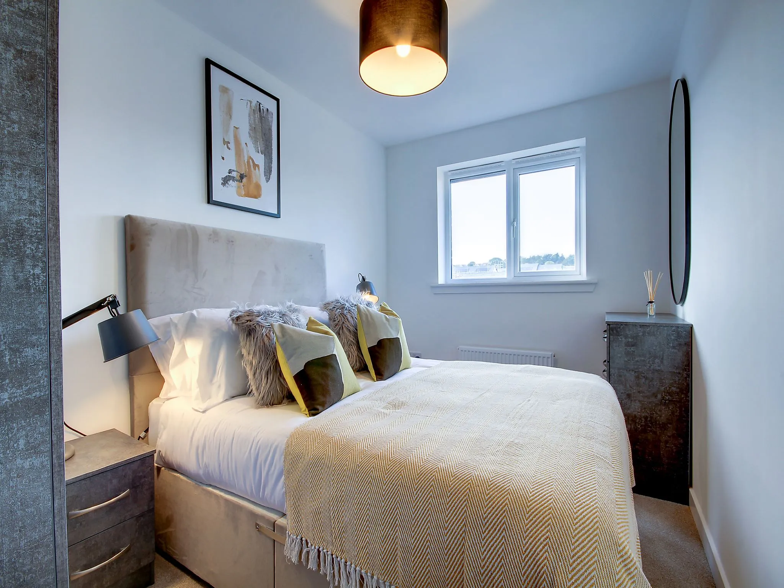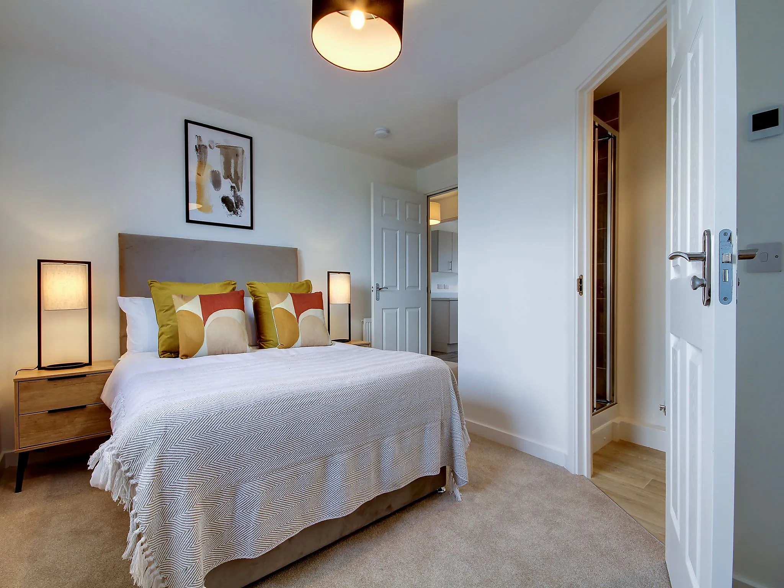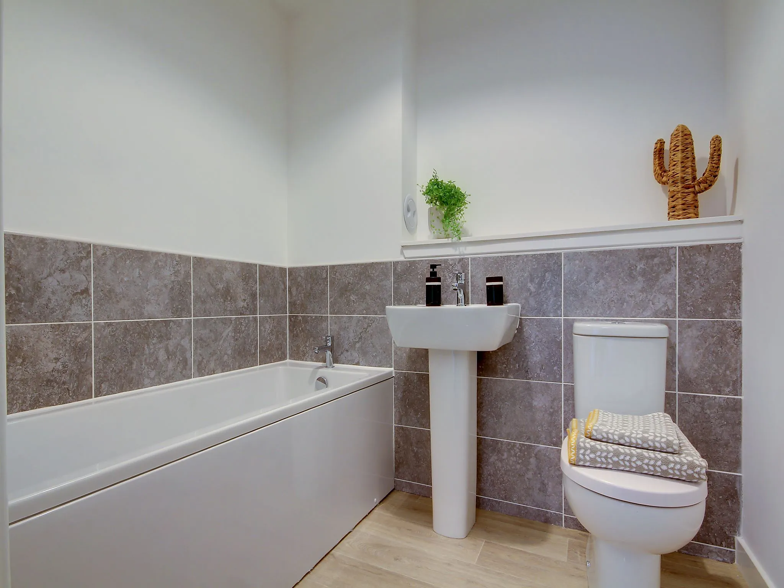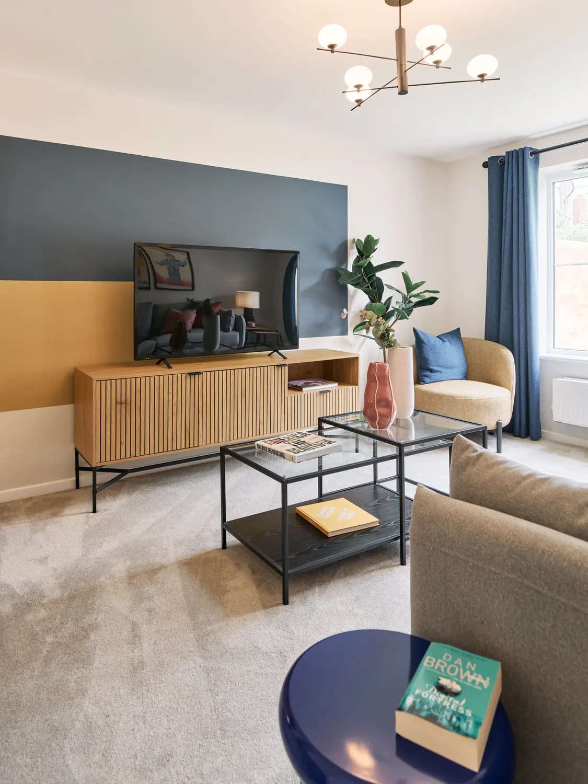
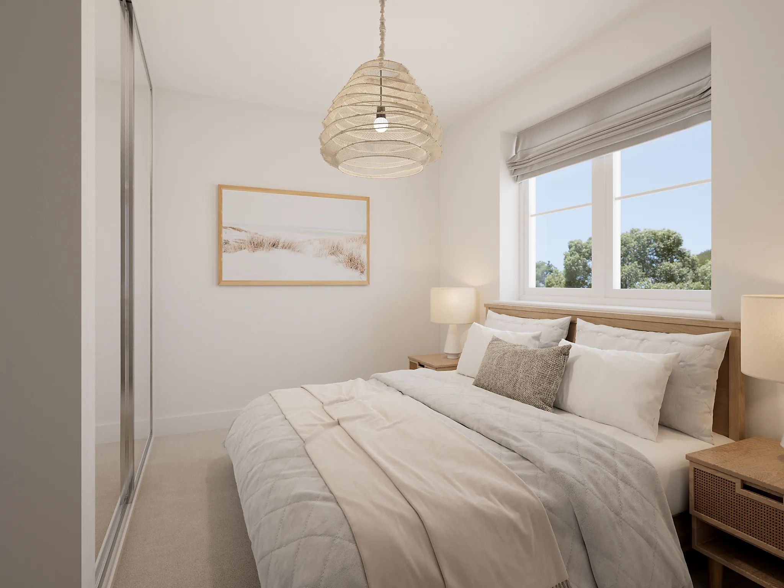
New build home for sale: Minster View, Hull Road, York, North Yorkshire, YO10 3LE
Price £339,950
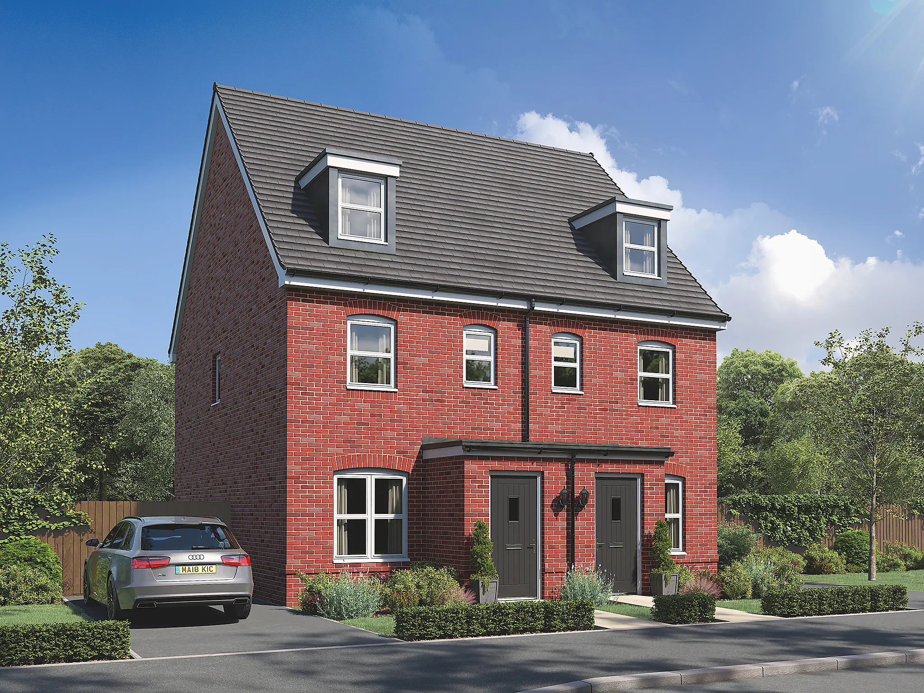
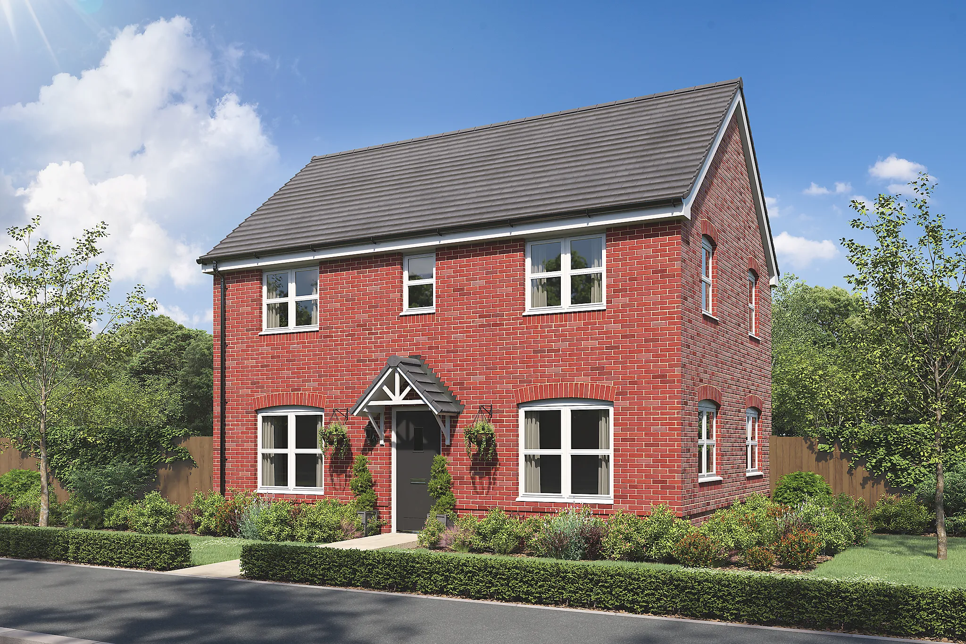
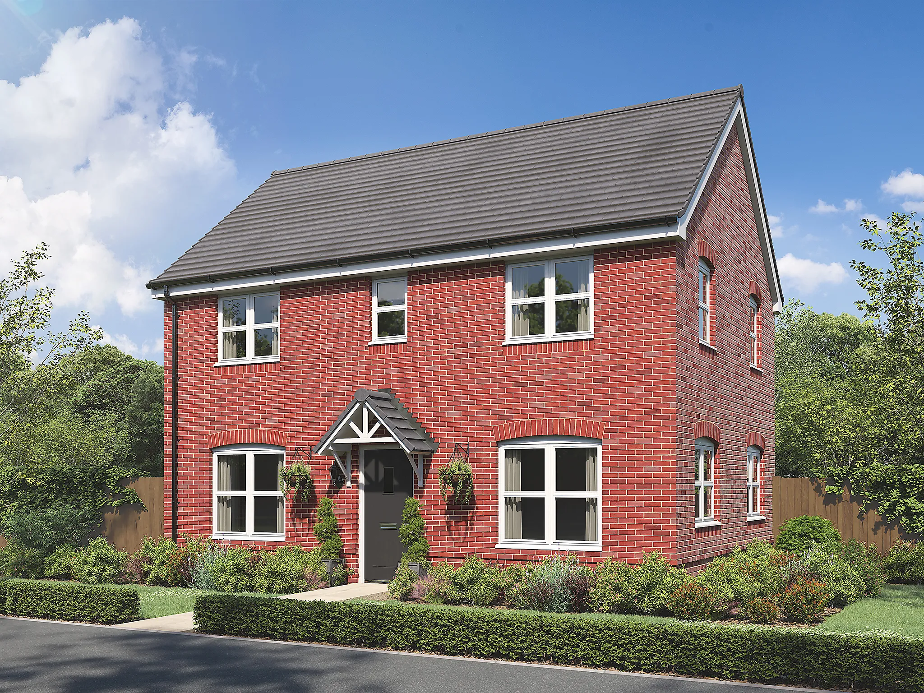
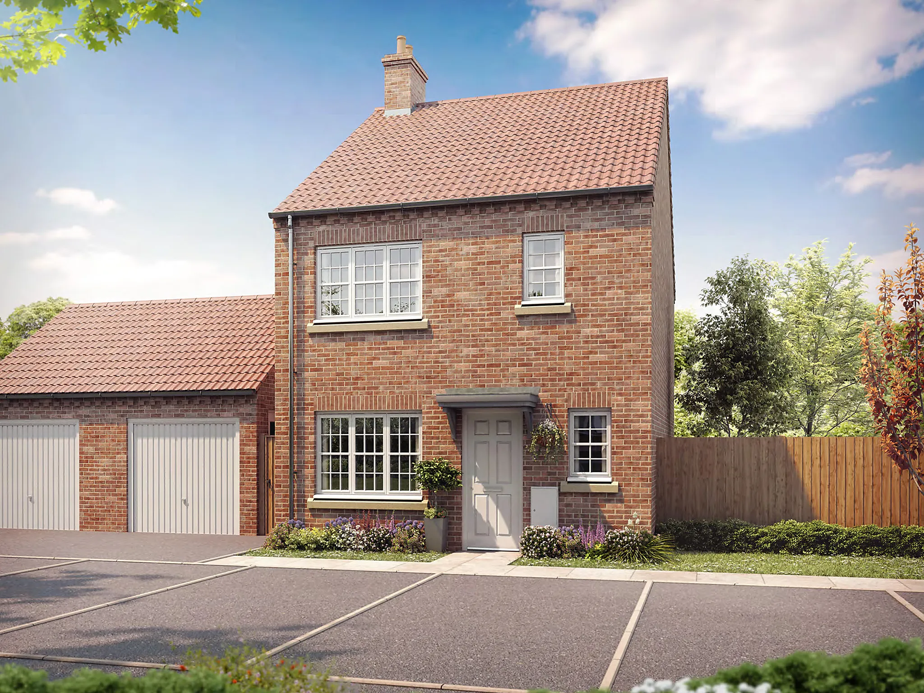
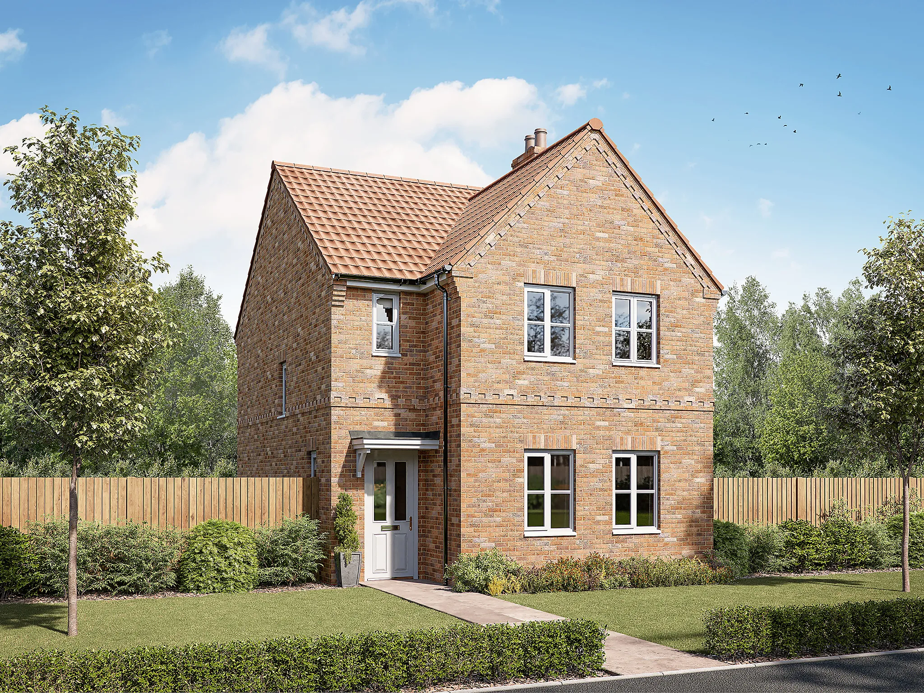
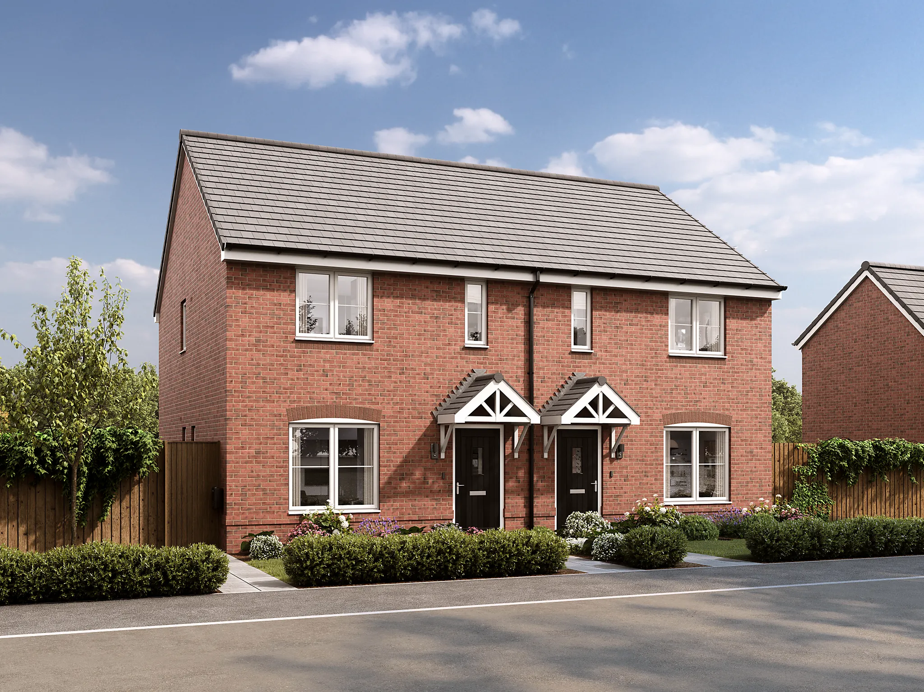
3 Bedroom semi-detached house
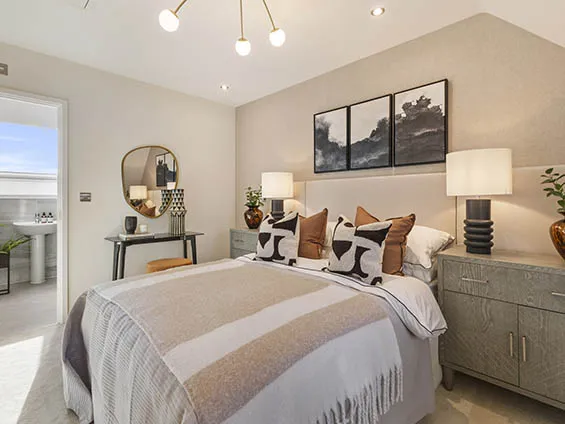
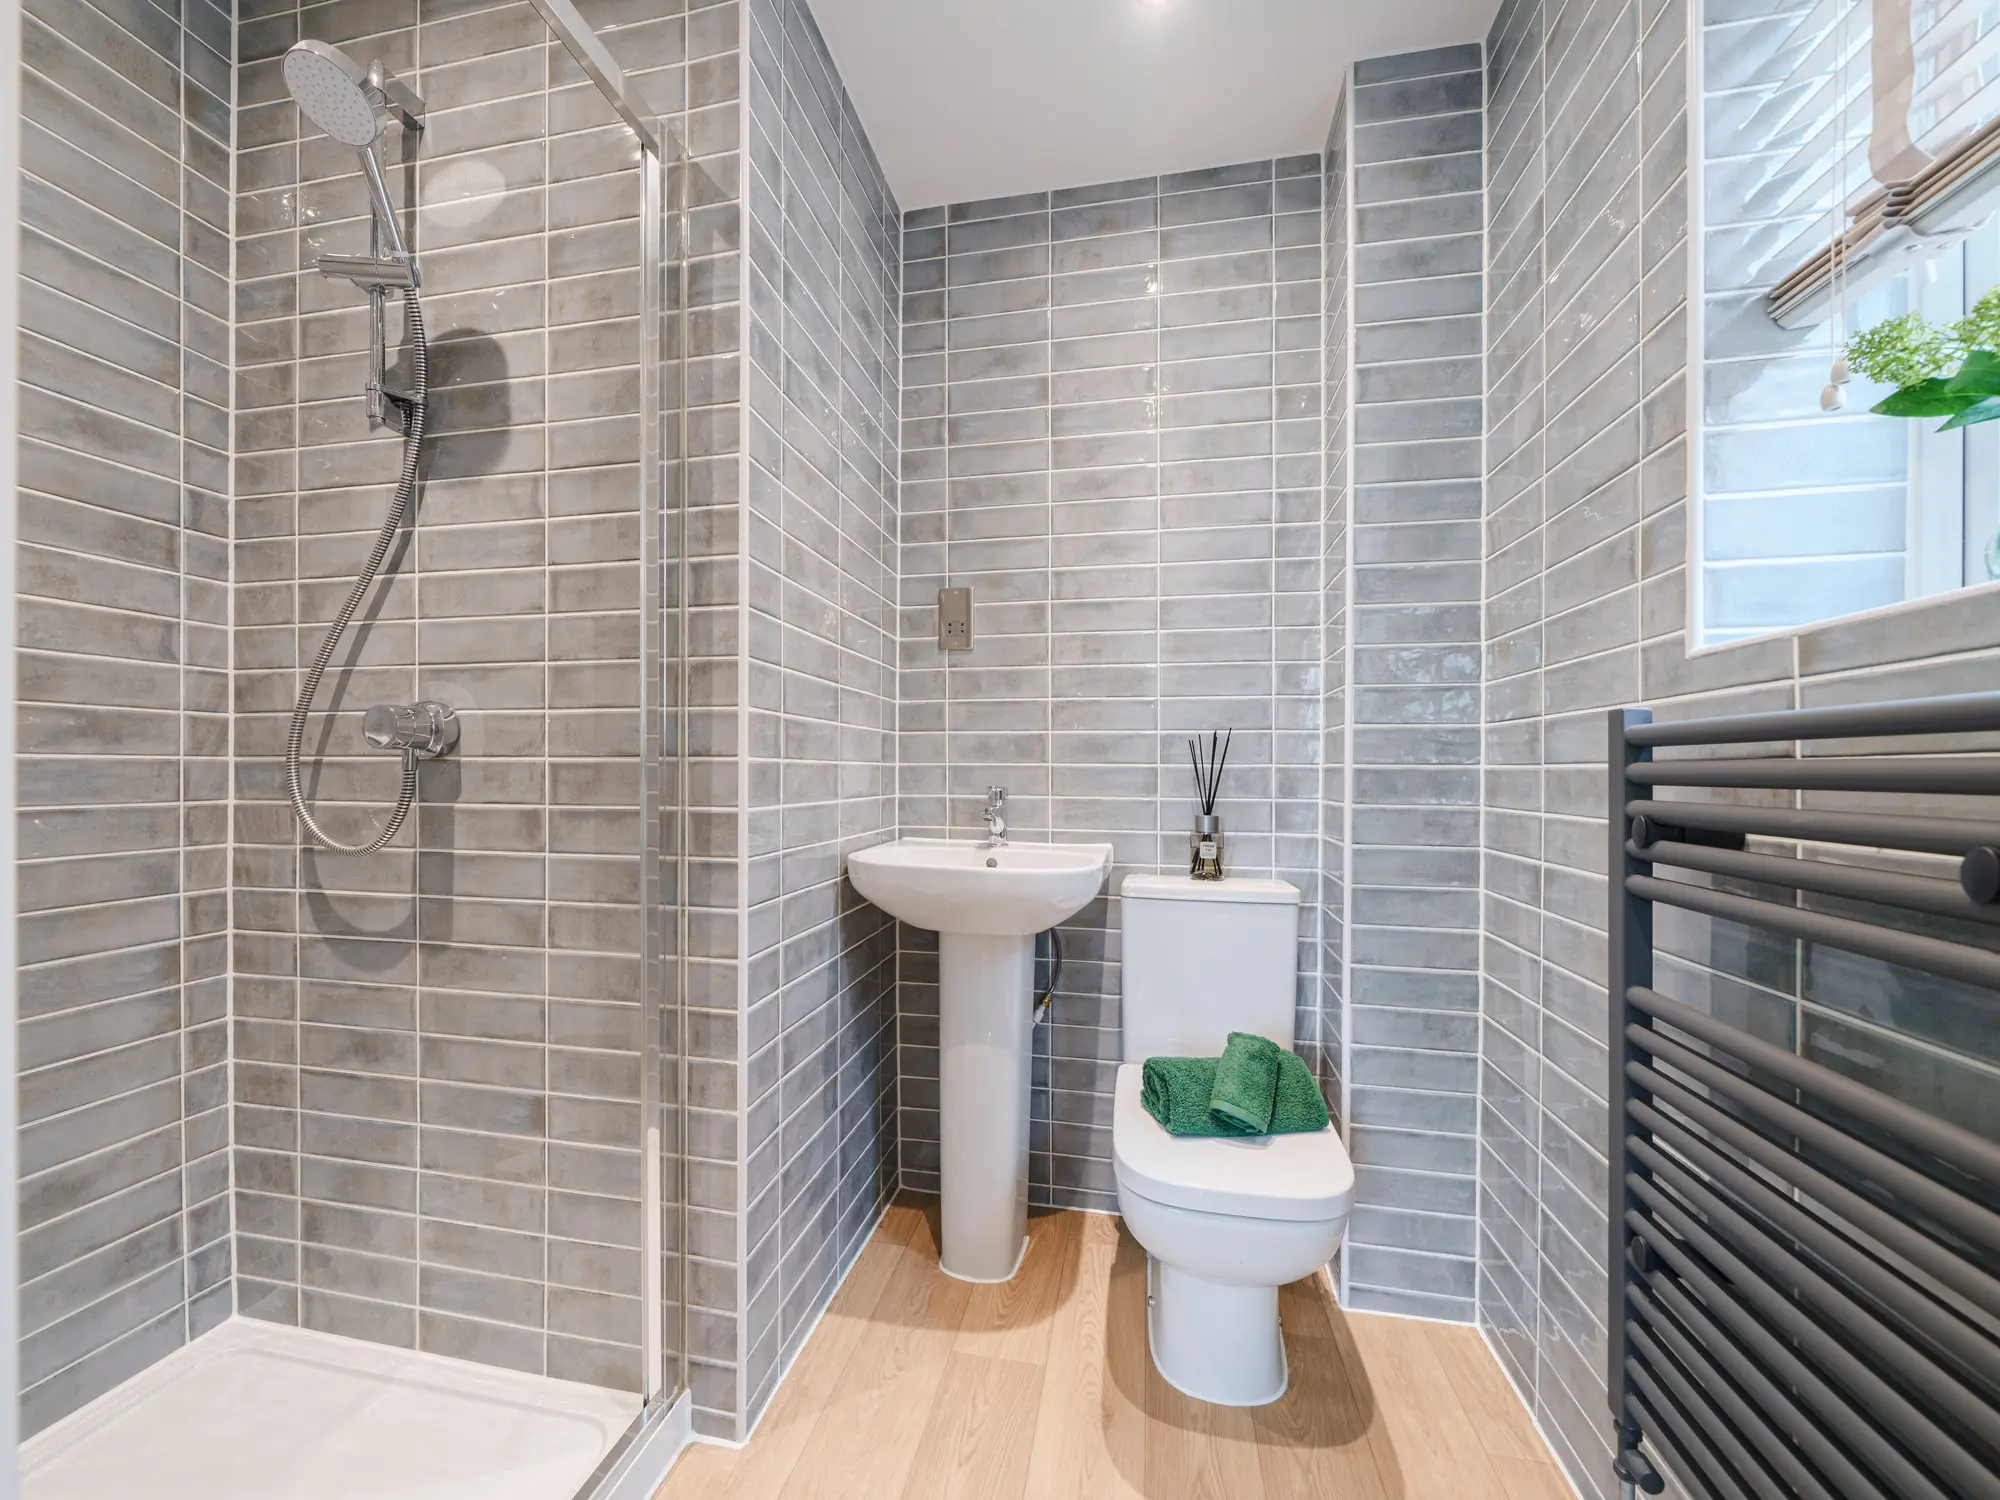
En suite to bedroom one
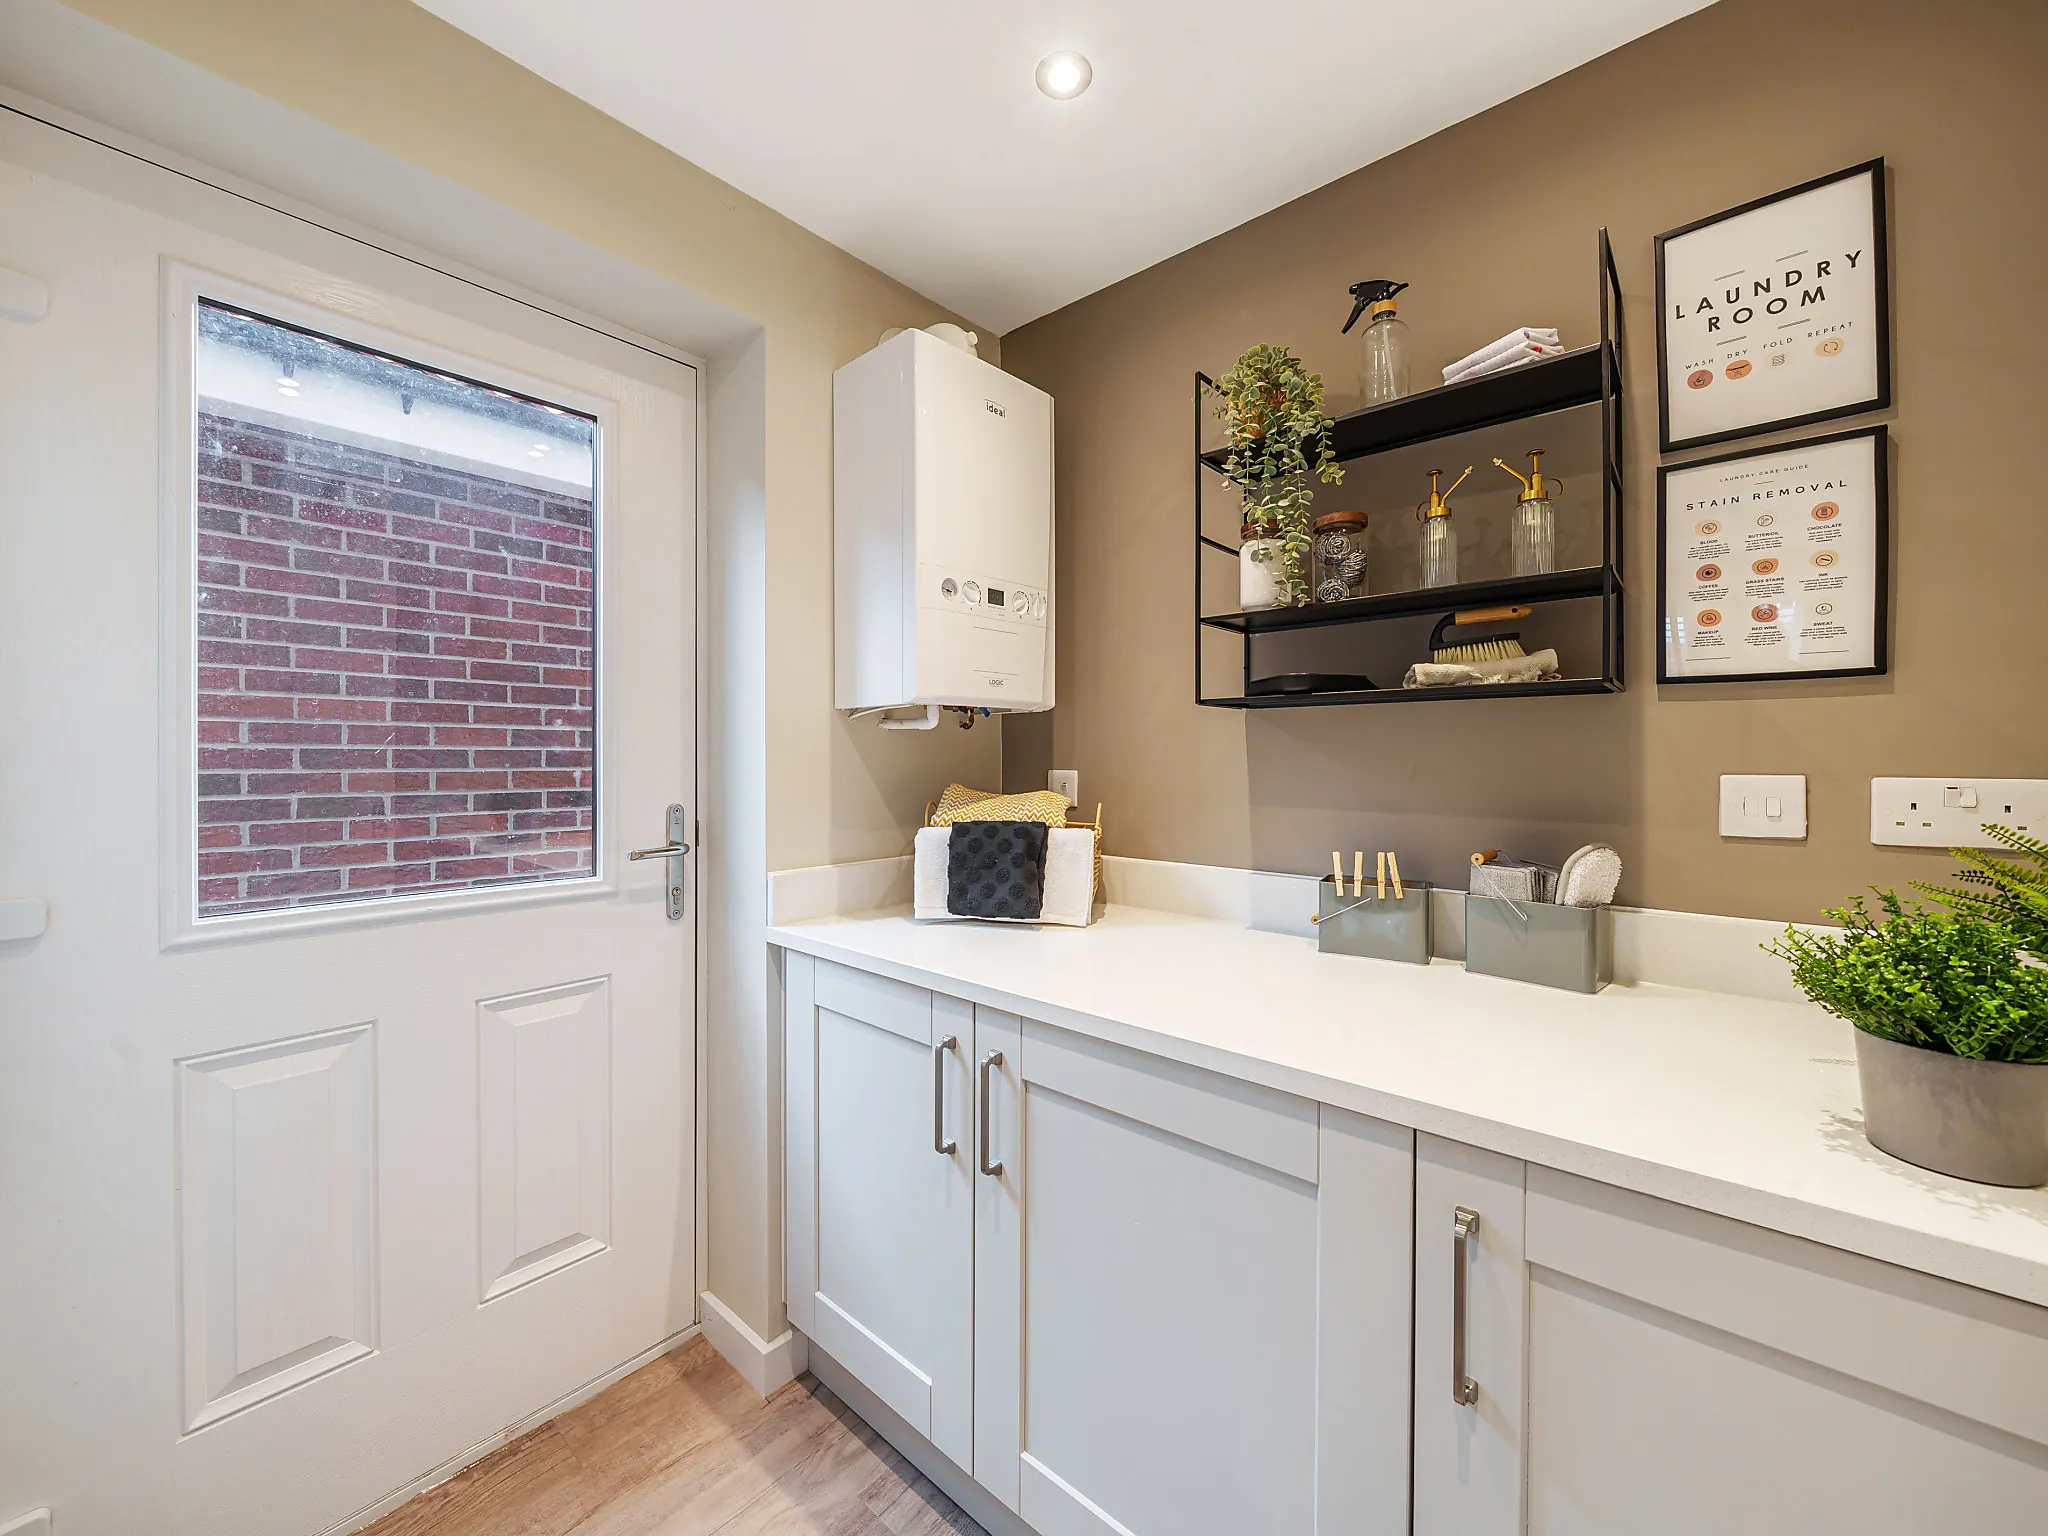
Plenty of storage cupboards
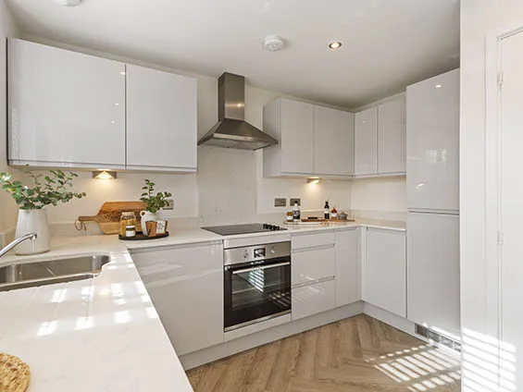
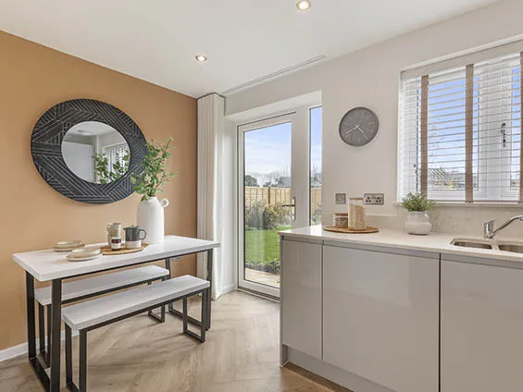
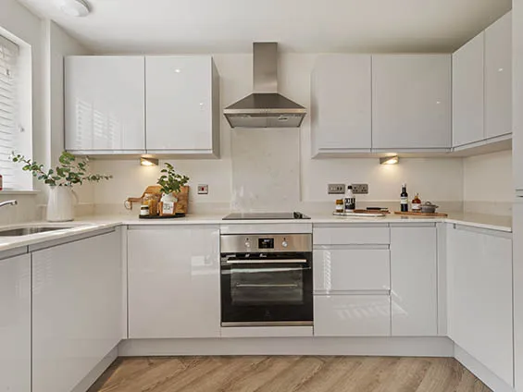
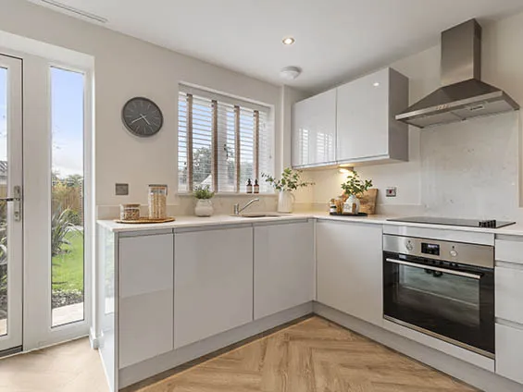
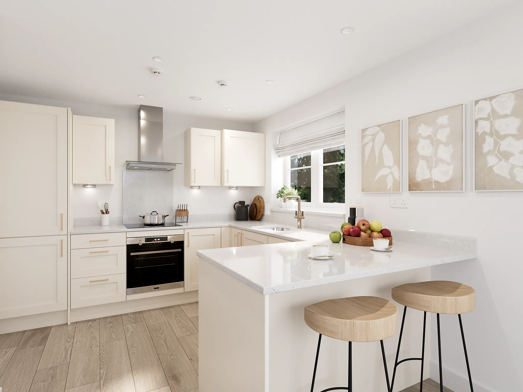
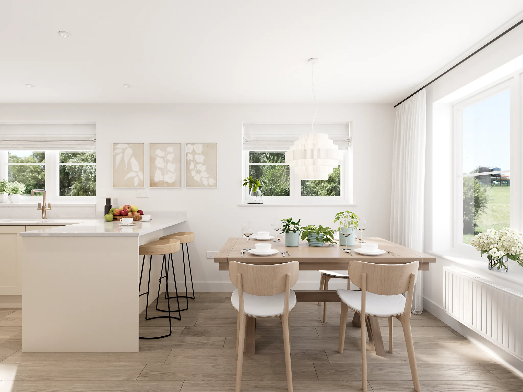
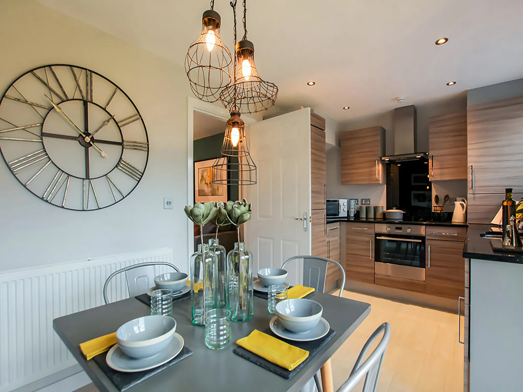
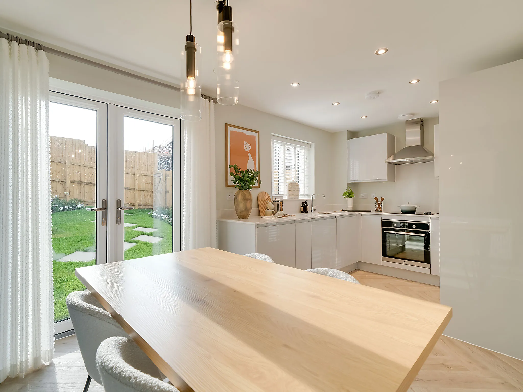
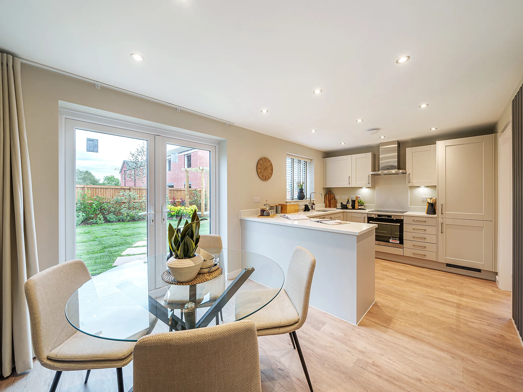
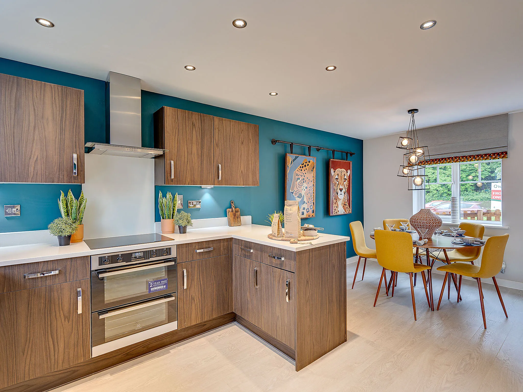
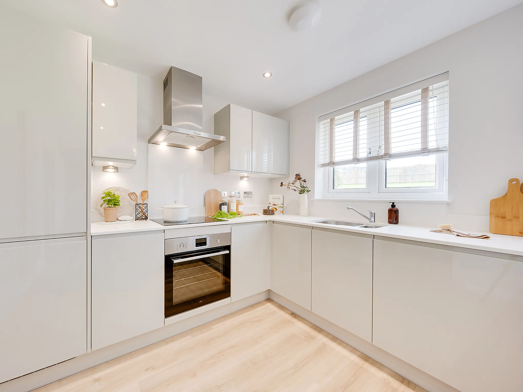
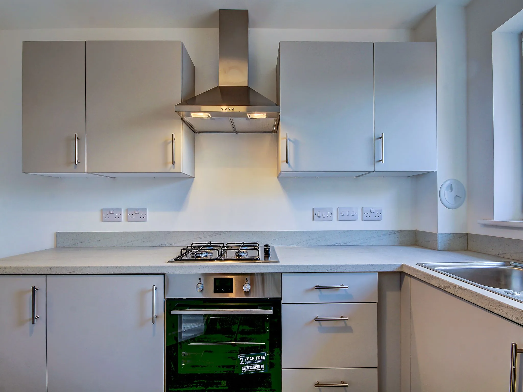
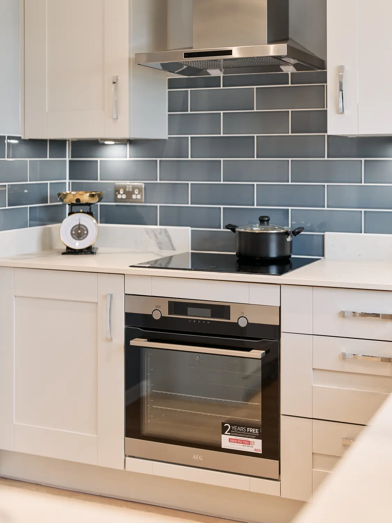
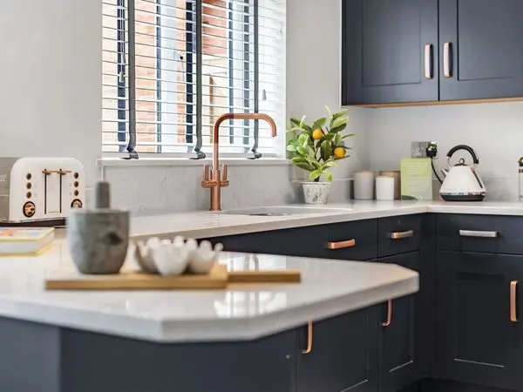
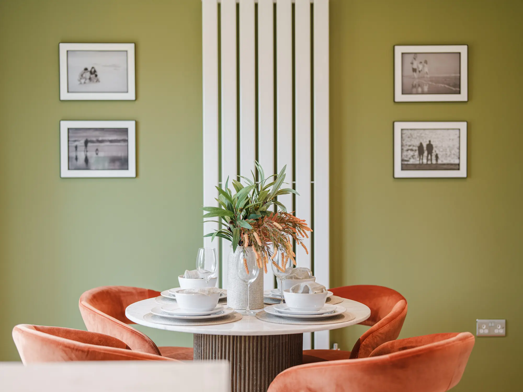
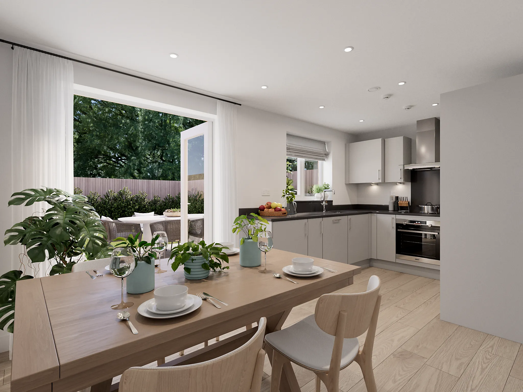
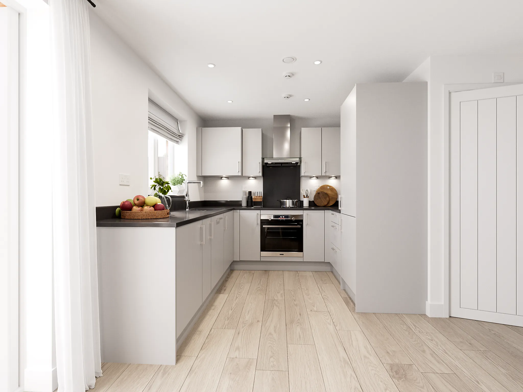
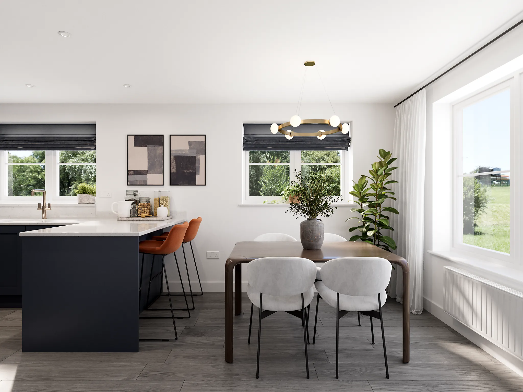
Spacious, open plan kitchen/dining room with garden access
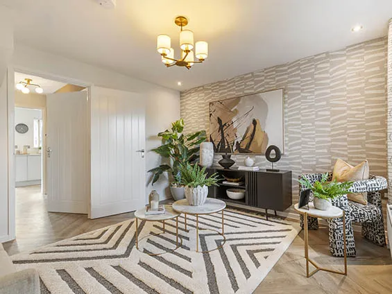
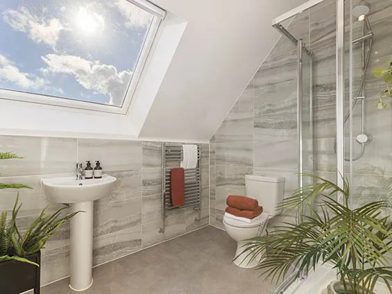
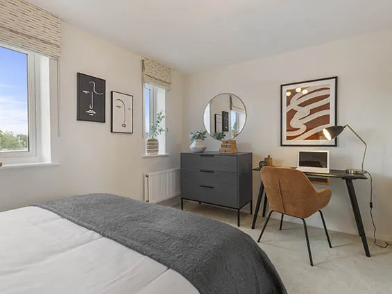
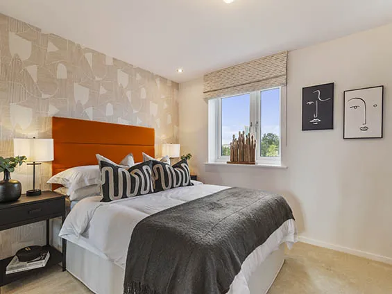
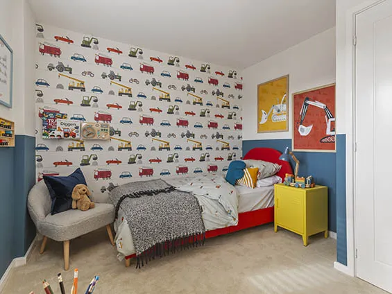
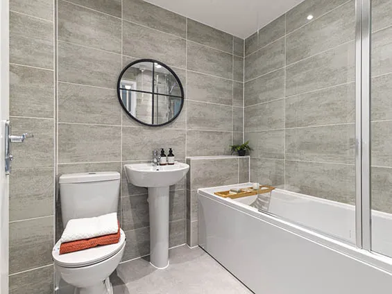
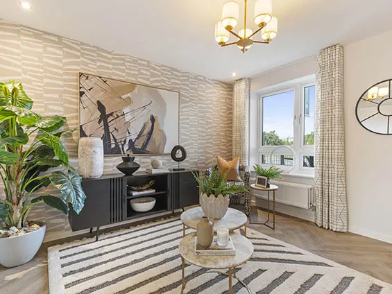
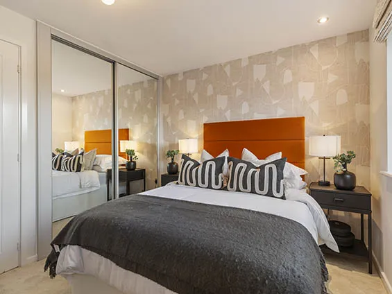
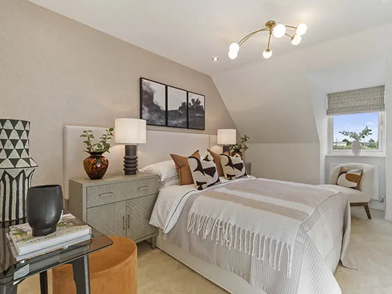
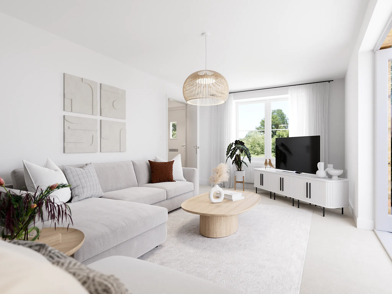
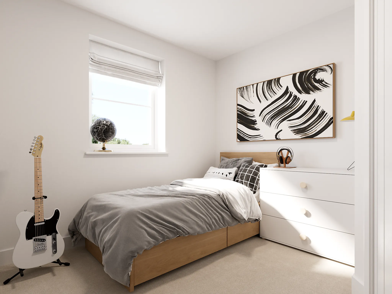
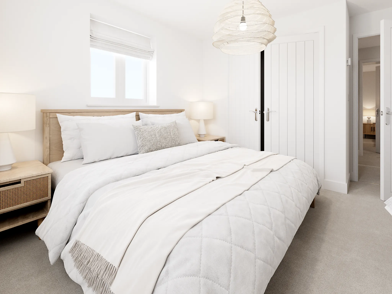
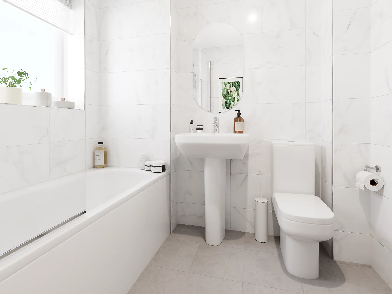
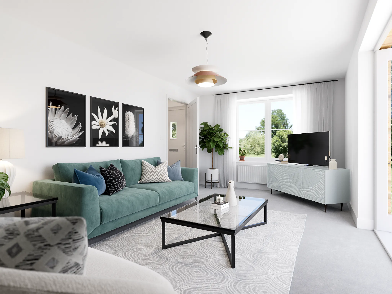
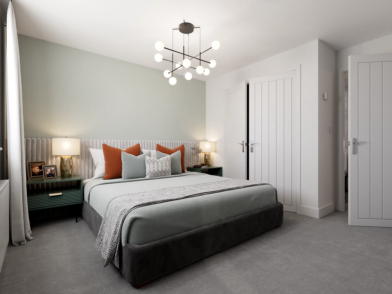
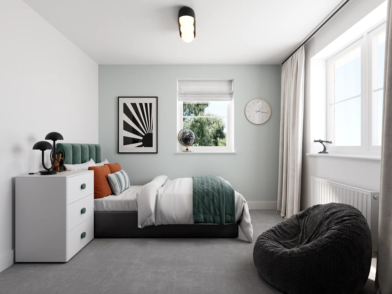
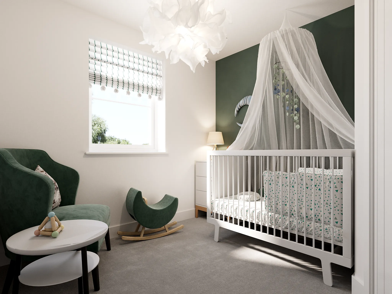
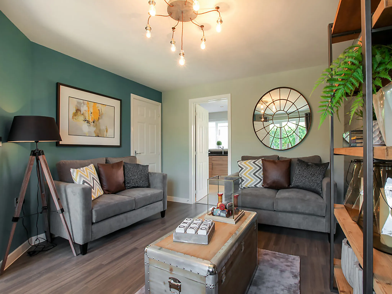
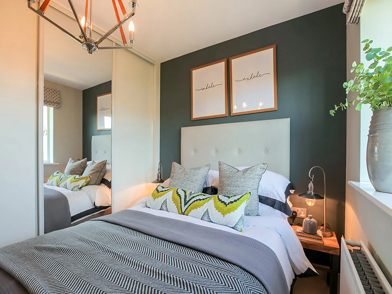
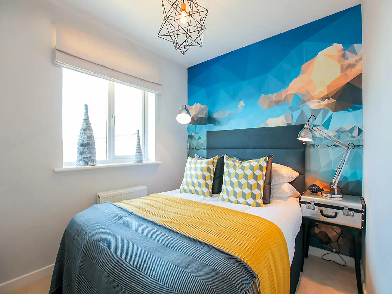
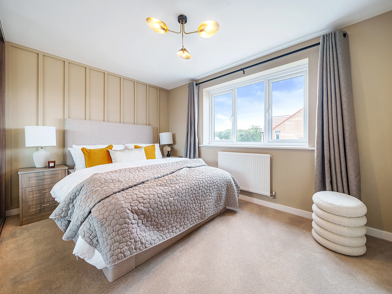
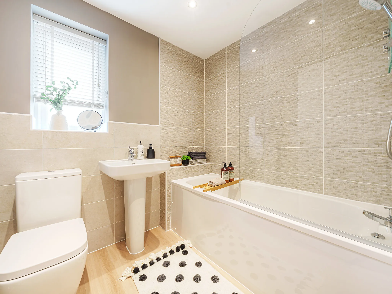
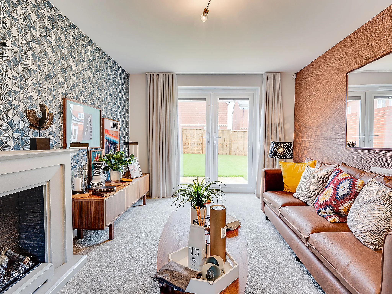
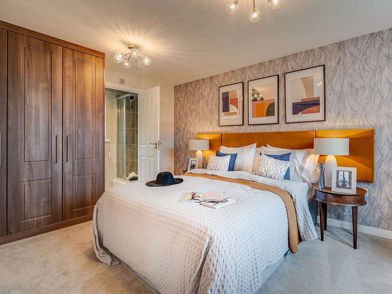
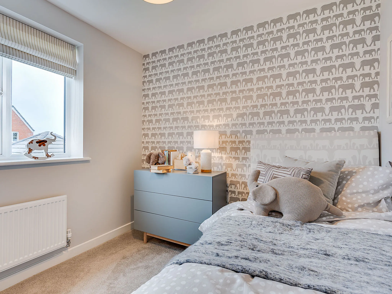
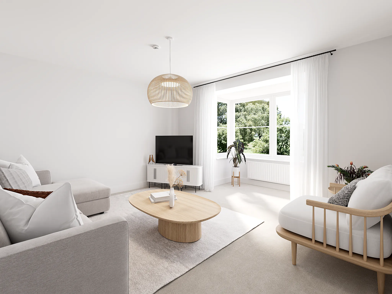
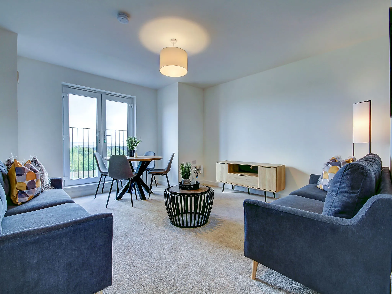
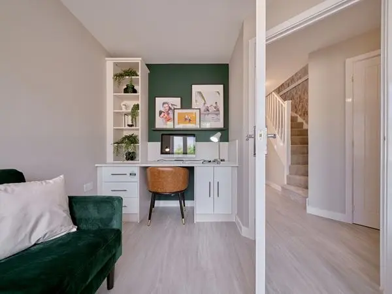
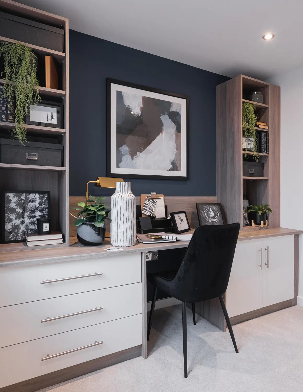
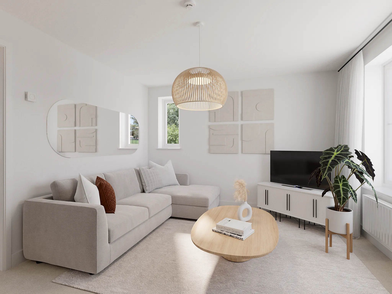
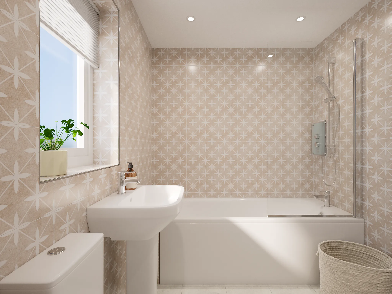
Perfect for the way we live today, the three-bedroom Danbury has a modern open plan kitchen/dining room with garden access and a spacious front-aspect living room that’s ideal for entertaining. Upstairs there are three bedrooms - bedroom one has an en suite - and a family-sized bathroom. The Danbury also offers plenty of storage space. Appealing to families, first-time buyers and young professionals.

Features
3 Bedroom semi-detached house
En suite to bedroom one
Plenty of storage cupboards
Spacious, open plan kitchen/dining room with garden access

Get in touch
Selling from: Minster View, Hull Road, York, North Yorkshire, YO10 3LE
Our marketing suite is now:
Open
11:00 - 18:00
Some images are used for illustrative purposes only and may include optional upgrades, subject to availability and at additional cost.
Rated 4.5 out of 5 based on thousands of customer reviews on Trustpilot.
Read independent reviews about our homes and customer experience on Trustpilot.
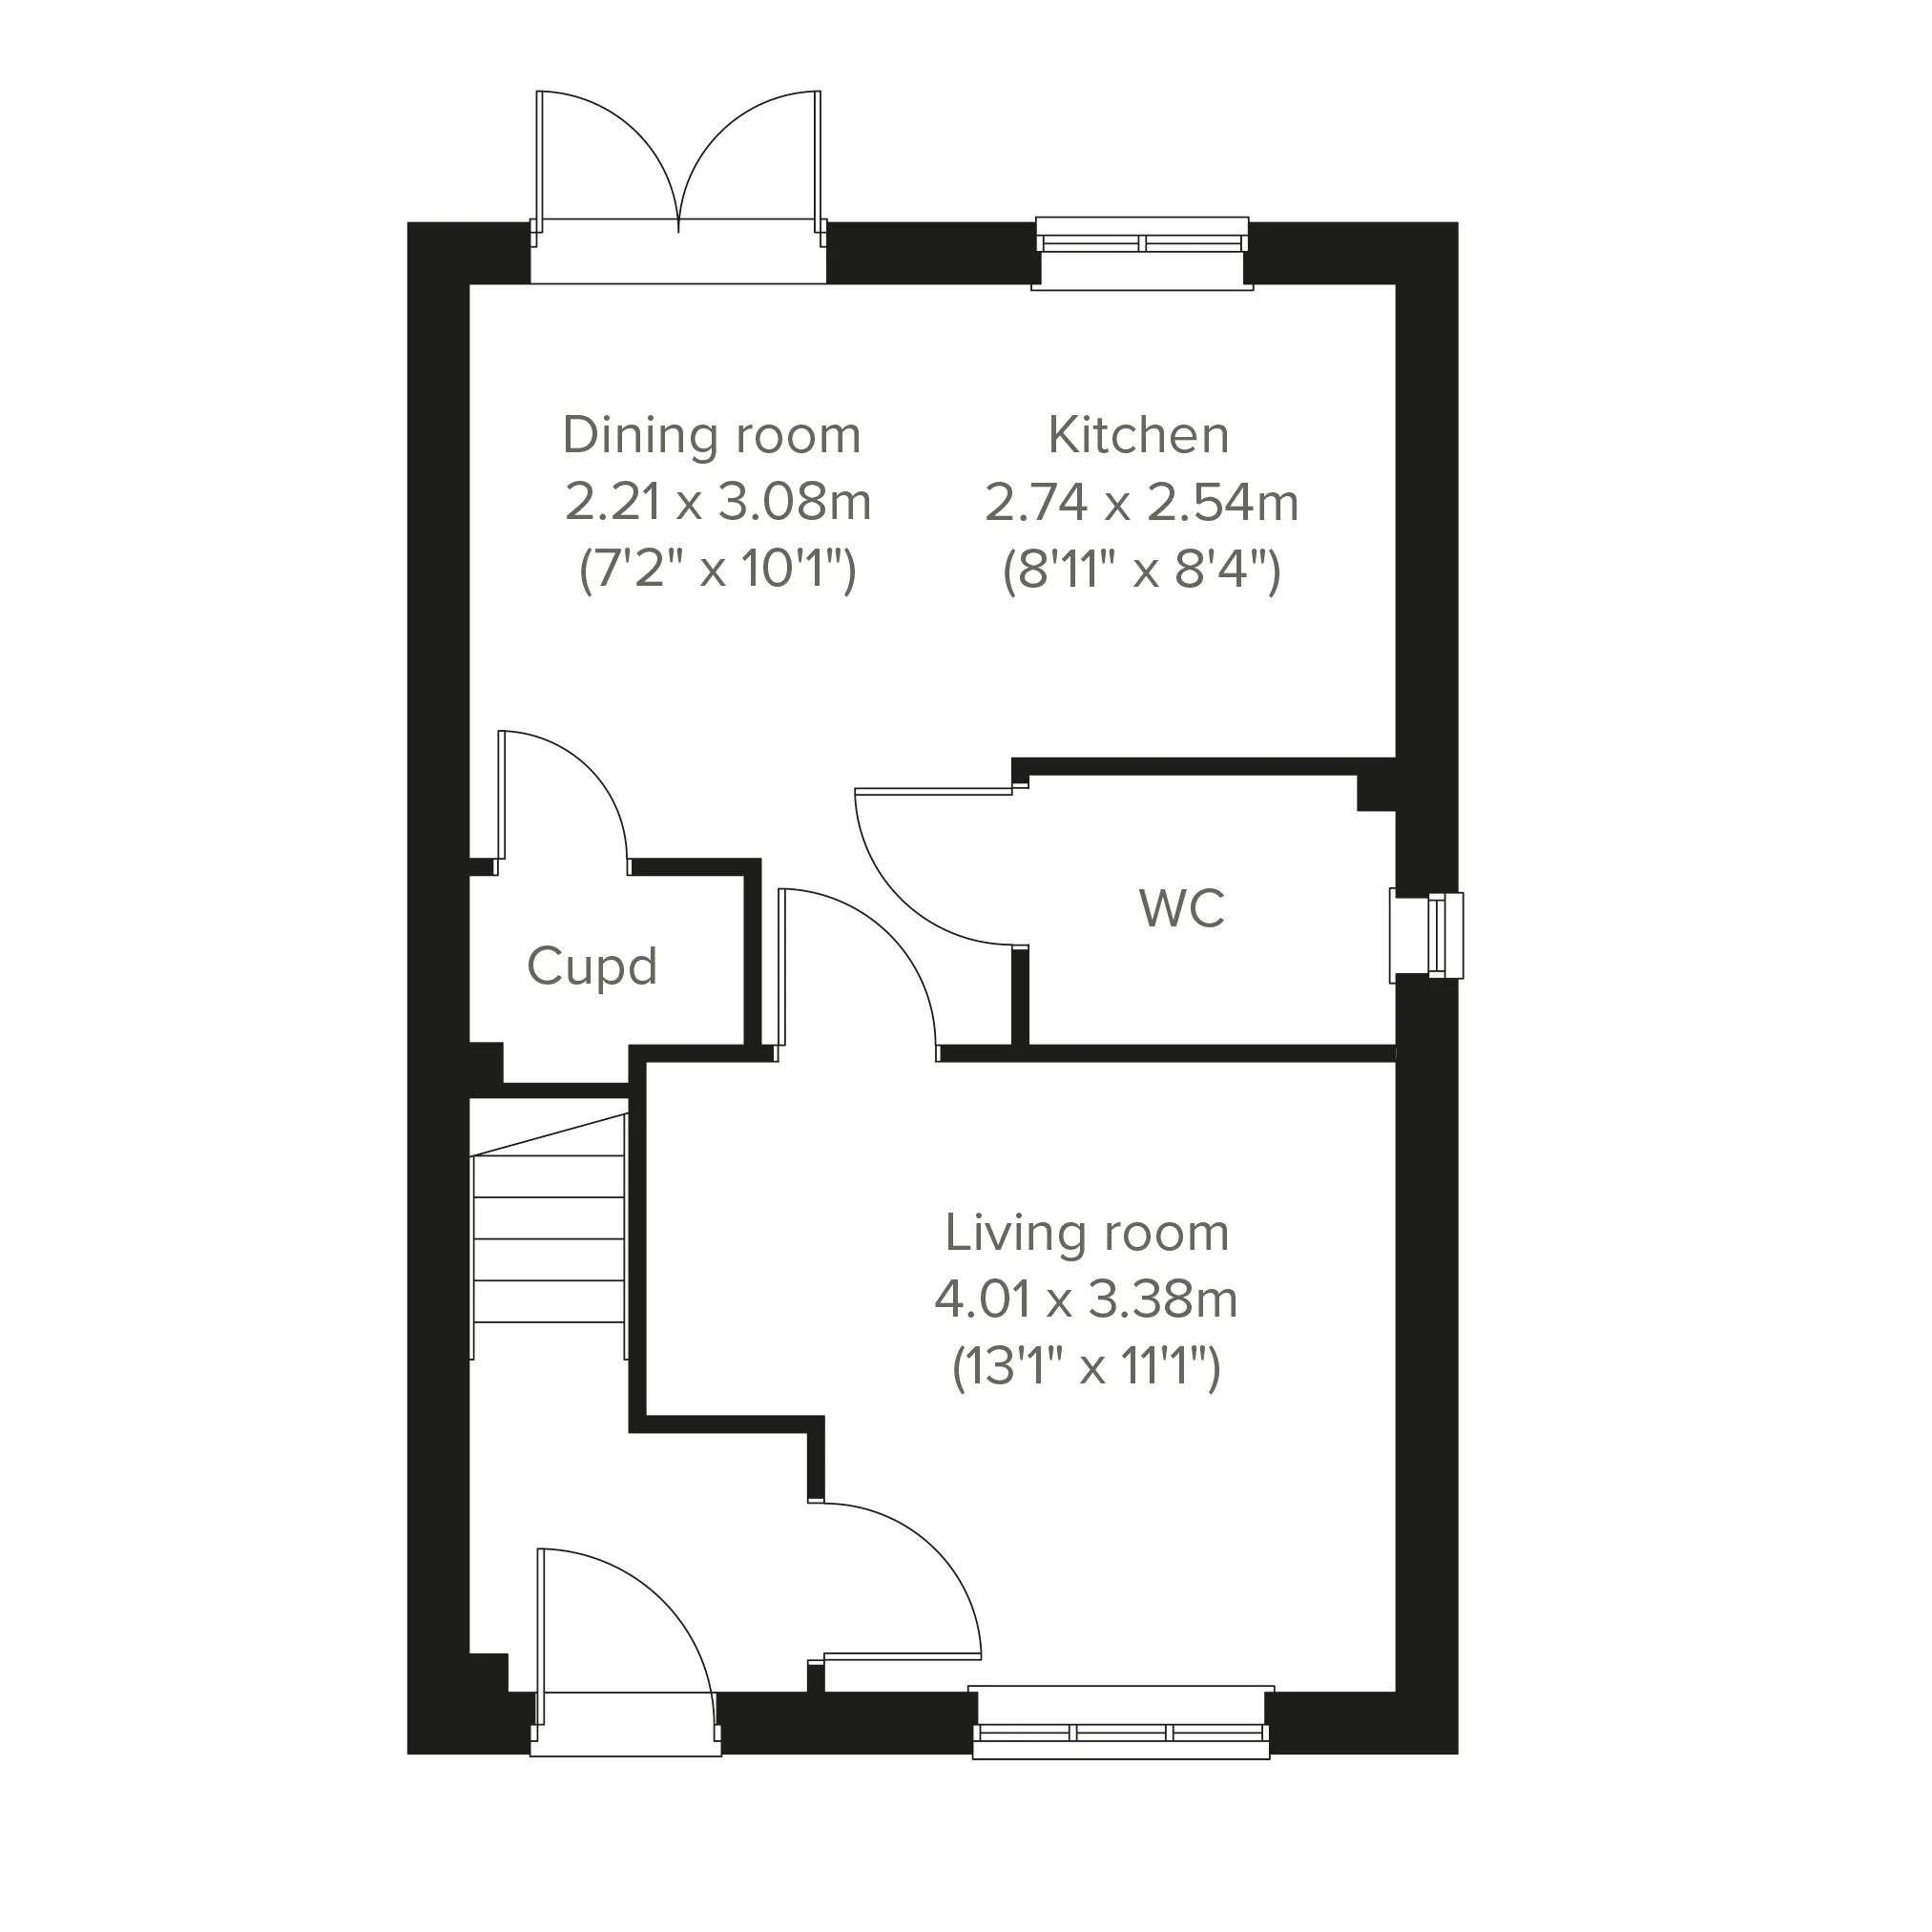
Floor plan for The Danbury - Plot 135
Select Floor
ground dimensions
Kitchen: 2.74m x 2.54m [8' 12" x 8' 4"]
Dining room: 3.08m x 2.21m [10' 1" x 7' 3"]
Living room: 4.01m x 3.38m [13' 2" x 11' 1"]
Property information for Plot 135
Total area [sq. ft]:
TBC
Address:
Minster View, Hull Road, York, North Yorkshire, YO10 3LE
Further information about additional costs payable (in addition to any advertised headline price for a Persimmon new home) can be found by clicking here.
ground dimensions
Kitchen: 2.74m x 2.54m [8' 12" x 8' 4"]
Dining room: 3.08m x 2.21m [10' 1" x 7' 3"]
Living room: 4.01m x 3.38m [13' 2" x 11' 1"]
Floor Plan Disclaimer
Property information for Plot 135
Total area [sq. ft]:
TBC
Address:
Minster View, Hull Road, York, North Yorkshire, YO10 3LE
Further information about additional costs payable (in addition to any advertised headline price for a Persimmon new home) can be found by clicking here.
Ways to buy this plot
Filter by:
Part Exchange your home
You buy ours and we'll buy yours! By far the easiest way to sell your home.
Explore the layout and picture life in your brand-new Persimmon home.
Nisa Local Hull Road - 0.3 miles
Co-op Food Hull Road - 0.5 miles
University of York Market Square Store - 1.0 miles
York City Centre Shopping Area - 2.5 miles
York Designer Outlet - 4.0 miles
York Sport Village - 1.0 miles
University of York Sports Centre - 1.1 miles
Walmgate Stray - 1.6 miles
Rowntree Park - 2.3 miles
York Leisure Centre - 2.5 miles
Osbaldwick Primary Academy - 0.8 miles
Badger Hill Primary School - 1.0 miles
University of York - 1.0 miles
Lord Deramore's Primary School - 1.3 miles
Fulford School - 1.9 miles
York Park & Ride Grimston Bar - 1.3 miles
York Bus Interchange - 2.5 miles
York Railway Station - 2.6 miles
A64 York Outer Ring Road - 2.8 miles
Poppleton Railway Station - 6.0 miles
York Medical Group Hull Road Surgery - 0.5 miles
Badger Hill Pharmacy - 0.6 miles
Unity Health York - 1.2 miles
Fulford Surgery - 1.8 miles
York Hospital - 2.3 miles
Find nearby:
Estimate the costs with our mortgage and Stamp Duty calculators
See the numbers and facts behind these calculations
Homebuyer information for Plot 135
This is a summary of key information about this property and what it will mean for ongoing costs once you are living in your home. Where a Plot is being sold on a leasehold basis, Persimmon only charges a peppercorn rent. Council tax bands are often not released by the local authority until the property is complete but we will show this information where it is available.
Tenure:Freehold
Predicted Energy Assessment Rating:TBC
Council Tax Band:TBC
Estimated Estate/Service Charge:TBC
Document Signing Fee:£180 (inc VAT)
Anti-Money Laundering Checks Fee:£9.00 inc VAT per customer
Similar new build homes at and around Minster View
Explore additional homes that meet your preferences.