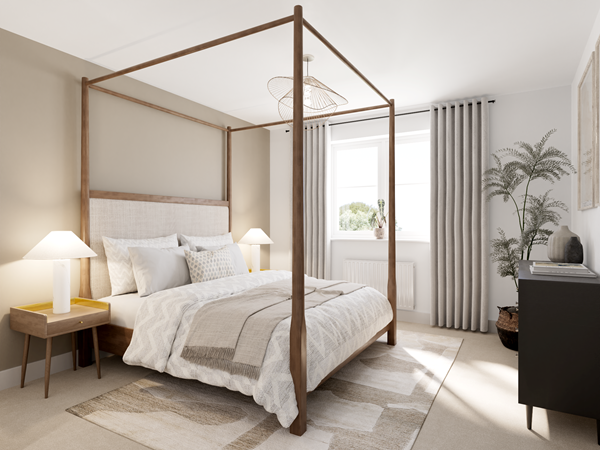
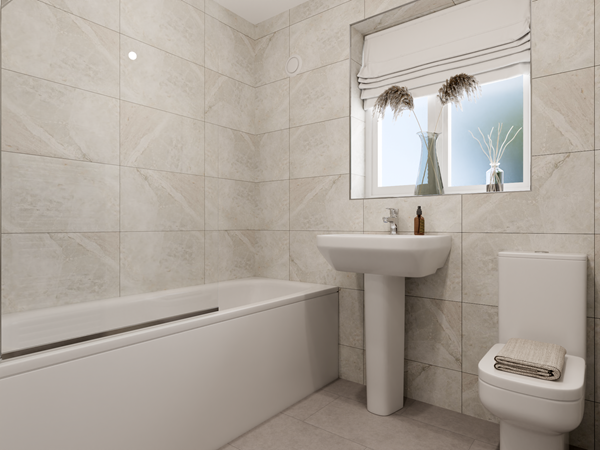
The Fairways

Prices from £219,950 to £384,950

Welcome to The Fairways – modern new houses for sale, Cramlington

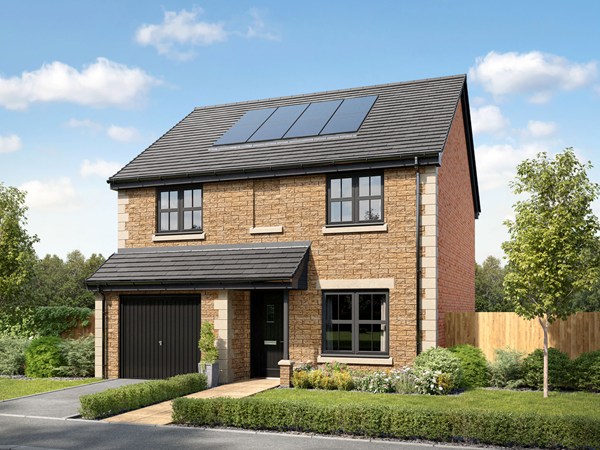
Discover The Fairways, a new collection of two, three and four-bedroom homes on the outskirts of Cramlington. With tree-lined streets, a large central open space and views over surrounding greenery, these homes combine modern layouts with a friendly, family-focused neighbourhood. Just 10 miles from Newcastle upon Tyne, life here is really well-balanced.

Thoughtfully designed homes in a vibrant town

The Fairways has been designed to create a community that’s easy to enjoy. Open green spaces, hedgerows and landscaped areas are all retained and celebrated, while footpaths and cycleways encourage outdoor living. It’s a place where children can play safely, neighbours can meet and weekends feel full, whether that’s a stroll through local parks or a picnic in the heart of the development.

Well connected to Newcastle, Northumberland and beyond

Commuting couldn’t be simpler. Cramlington sits close to major road links, making Newcastle, Northumberland and surrounding towns easily accessible. Whether it’s for work, school or days out, you’re just a short drive from everything the region has to offer.

Everything you need on your doorstep

Cramlington is a thriving town with an attractive shopping centre, leisure facilities and excellent schools, including the popular Cramlington Learning Village. Footpaths and cycleways make it easy to get around, while nearby countryside and coastal towns offer plenty of weekend escapes.

Ready to make your move?

To explore our houses for sale in Cramlington and take the first step towards your new home, speak to one of our friendly sales advisors today.

Our Customer Hub is now:
Open -
Closes at 6pm

Opening Times:

Monday 11am - 6pm
Tuesday Closed
Wednesday Closed
Thursday 11am - 6pm
Friday 11am - 6pm
Saturday 11am - 6pm
Sunday 11am - 6pm

Book an appointment now to discuss how we can help you purchase your brand new home!!


Move in with lower mortgage rates!

Own New is available on this development. If you're eligible, you could secure cheaper monthly payments or boost your deposit making your new home more achievable.


Own New
Choice of 2, 3 and 4 bedroom homes
Excellent transport links via the A1 & A19
Choice of schools for all ages
Wide range of local amenities including shops and leisure facilities

|

Plot 512 - The Addlebrough

2 bedroom semi-detached house
£219,950
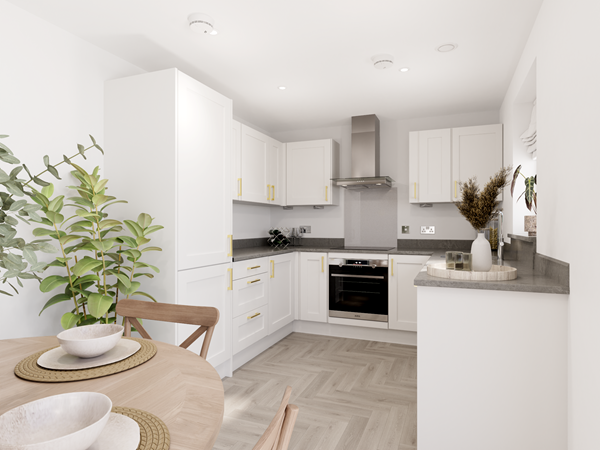
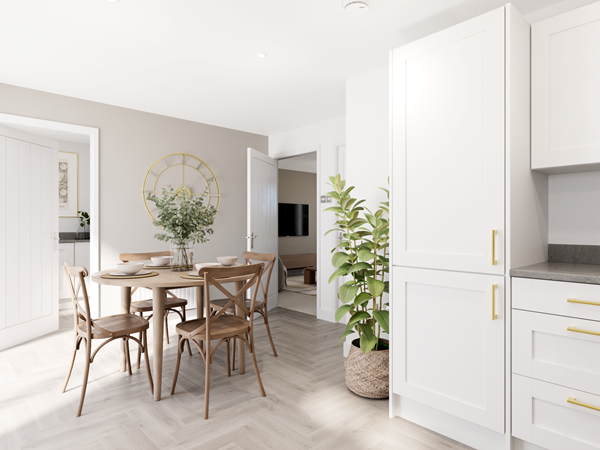
Bright open kitchen/dining room
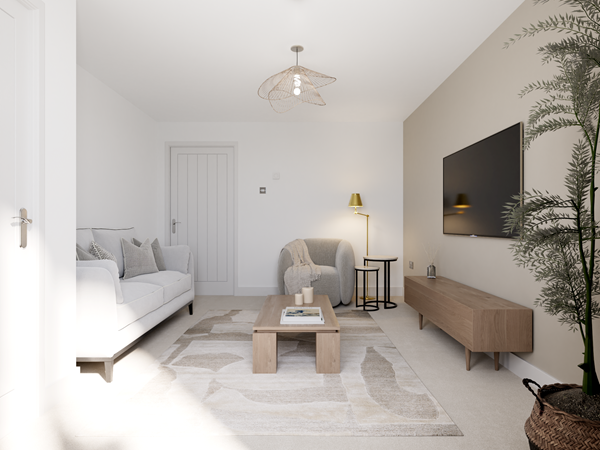
Front aspect living room
Downstairs WC
View plot information

Plot 485 - The Galloway

3 bedroom semi-detached house
£249,950
Open plan kitchen/dining room
Handy utility room and downstairs WC
Bedroom 1 with en suite
View plot information

Plot 480 - The Darwin

3 bedroom semi-detached house
£289,950
Open-plan kitchen/dining room with French doors to garden
Internal garage
Bedroom one with dressing room and en suite
View plot information

Plot 481 - The Darwin

3 bedroom semi-detached house
£289,950
Open-plan kitchen/dining room with French doors to garden
Internal garage
Bedroom one with dressing room and en suite
View plot information

Plot 486 - The Darwin

3 bedroom detached house
£294,950
Open-plan kitchen/dining room with French doors to garden
Internal garage
Bedroom one with dressing room and en suite
View plot information

Plot 516 - The Darwin

3 bedroom detached house
£294,950
Open-plan kitchen/dining room with French doors to garden
Internal garage
Bedroom one with dressing room and en suite
View plot information

Plot 504 - The Darwin

3 bedroom semi-detached house
£294,950
Open-plan kitchen/dining room with French doors to garden
Internal garage
Bedroom one with dressing room and en suite
View plot information

Plot 522 - The Darwin

3 bedroom detached house
£299,950
Open-plan kitchen/dining room with French doors to garden
Internal garage
Bedroom one with dressing room and en suite
View plot information

Plot 523 - The Darwin

3 bedroom detached house
£299,950
Open-plan kitchen/dining room with French doors to garden
Internal garage
Bedroom one with dressing room and en suite
View plot information

Plot 520 - The Darwin

3 bedroom detached house
£299,950
Open-plan kitchen/dining room with French doors to garden
Internal garage
Bedroom one with dressing room and en suite
View plot information

Plot 491 - The Burnham

4 bedroom detached house
£324,950
Bright and airy kitchen/dining room with garden access
Bedroom one with en suite
Plenty of storage and integral garage
View plot information

Plot 482 - The Burnham

4 bedroom detached house
£324,950
Bright and airy kitchen/dining room with garden access
Bedroom one with en suite
Plenty of storage and integral garage
View plot information

Plot 487 - The Burnham

4 bedroom detached house
£326,950
Bright and airy kitchen/dining room with garden access
Bedroom one with en suite
Plenty of storage and integral garage
View plot information

Plot 479 - The Burnham

4 bedroom detached house
£329,950
Bright and airy kitchen/dining room with garden access
Bedroom one with en suite
Plenty of storage and integral garage
View plot information

Plot 478 - The Marston

4 bedroom detached house
£352,950
Spacious kitchen/dining room with garden access
Integral garage
Separate study
View plot information

Plot 521 - The Lambridge

4 bedroom + study detached house
£379,950
Impressive kitchen/family/dining room with French doors to garden
En suite to bedroom 1
Downstairs WC and utility room with side access
View plot information

Plot 483 - The Lambridge

4 bedroom + study detached house
£384,950
Impressive kitchen/family/dining room with French doors to garden
En suite to bedroom 1
Downstairs WC and utility room with side access
View plot information

There are no results matching the filters above.
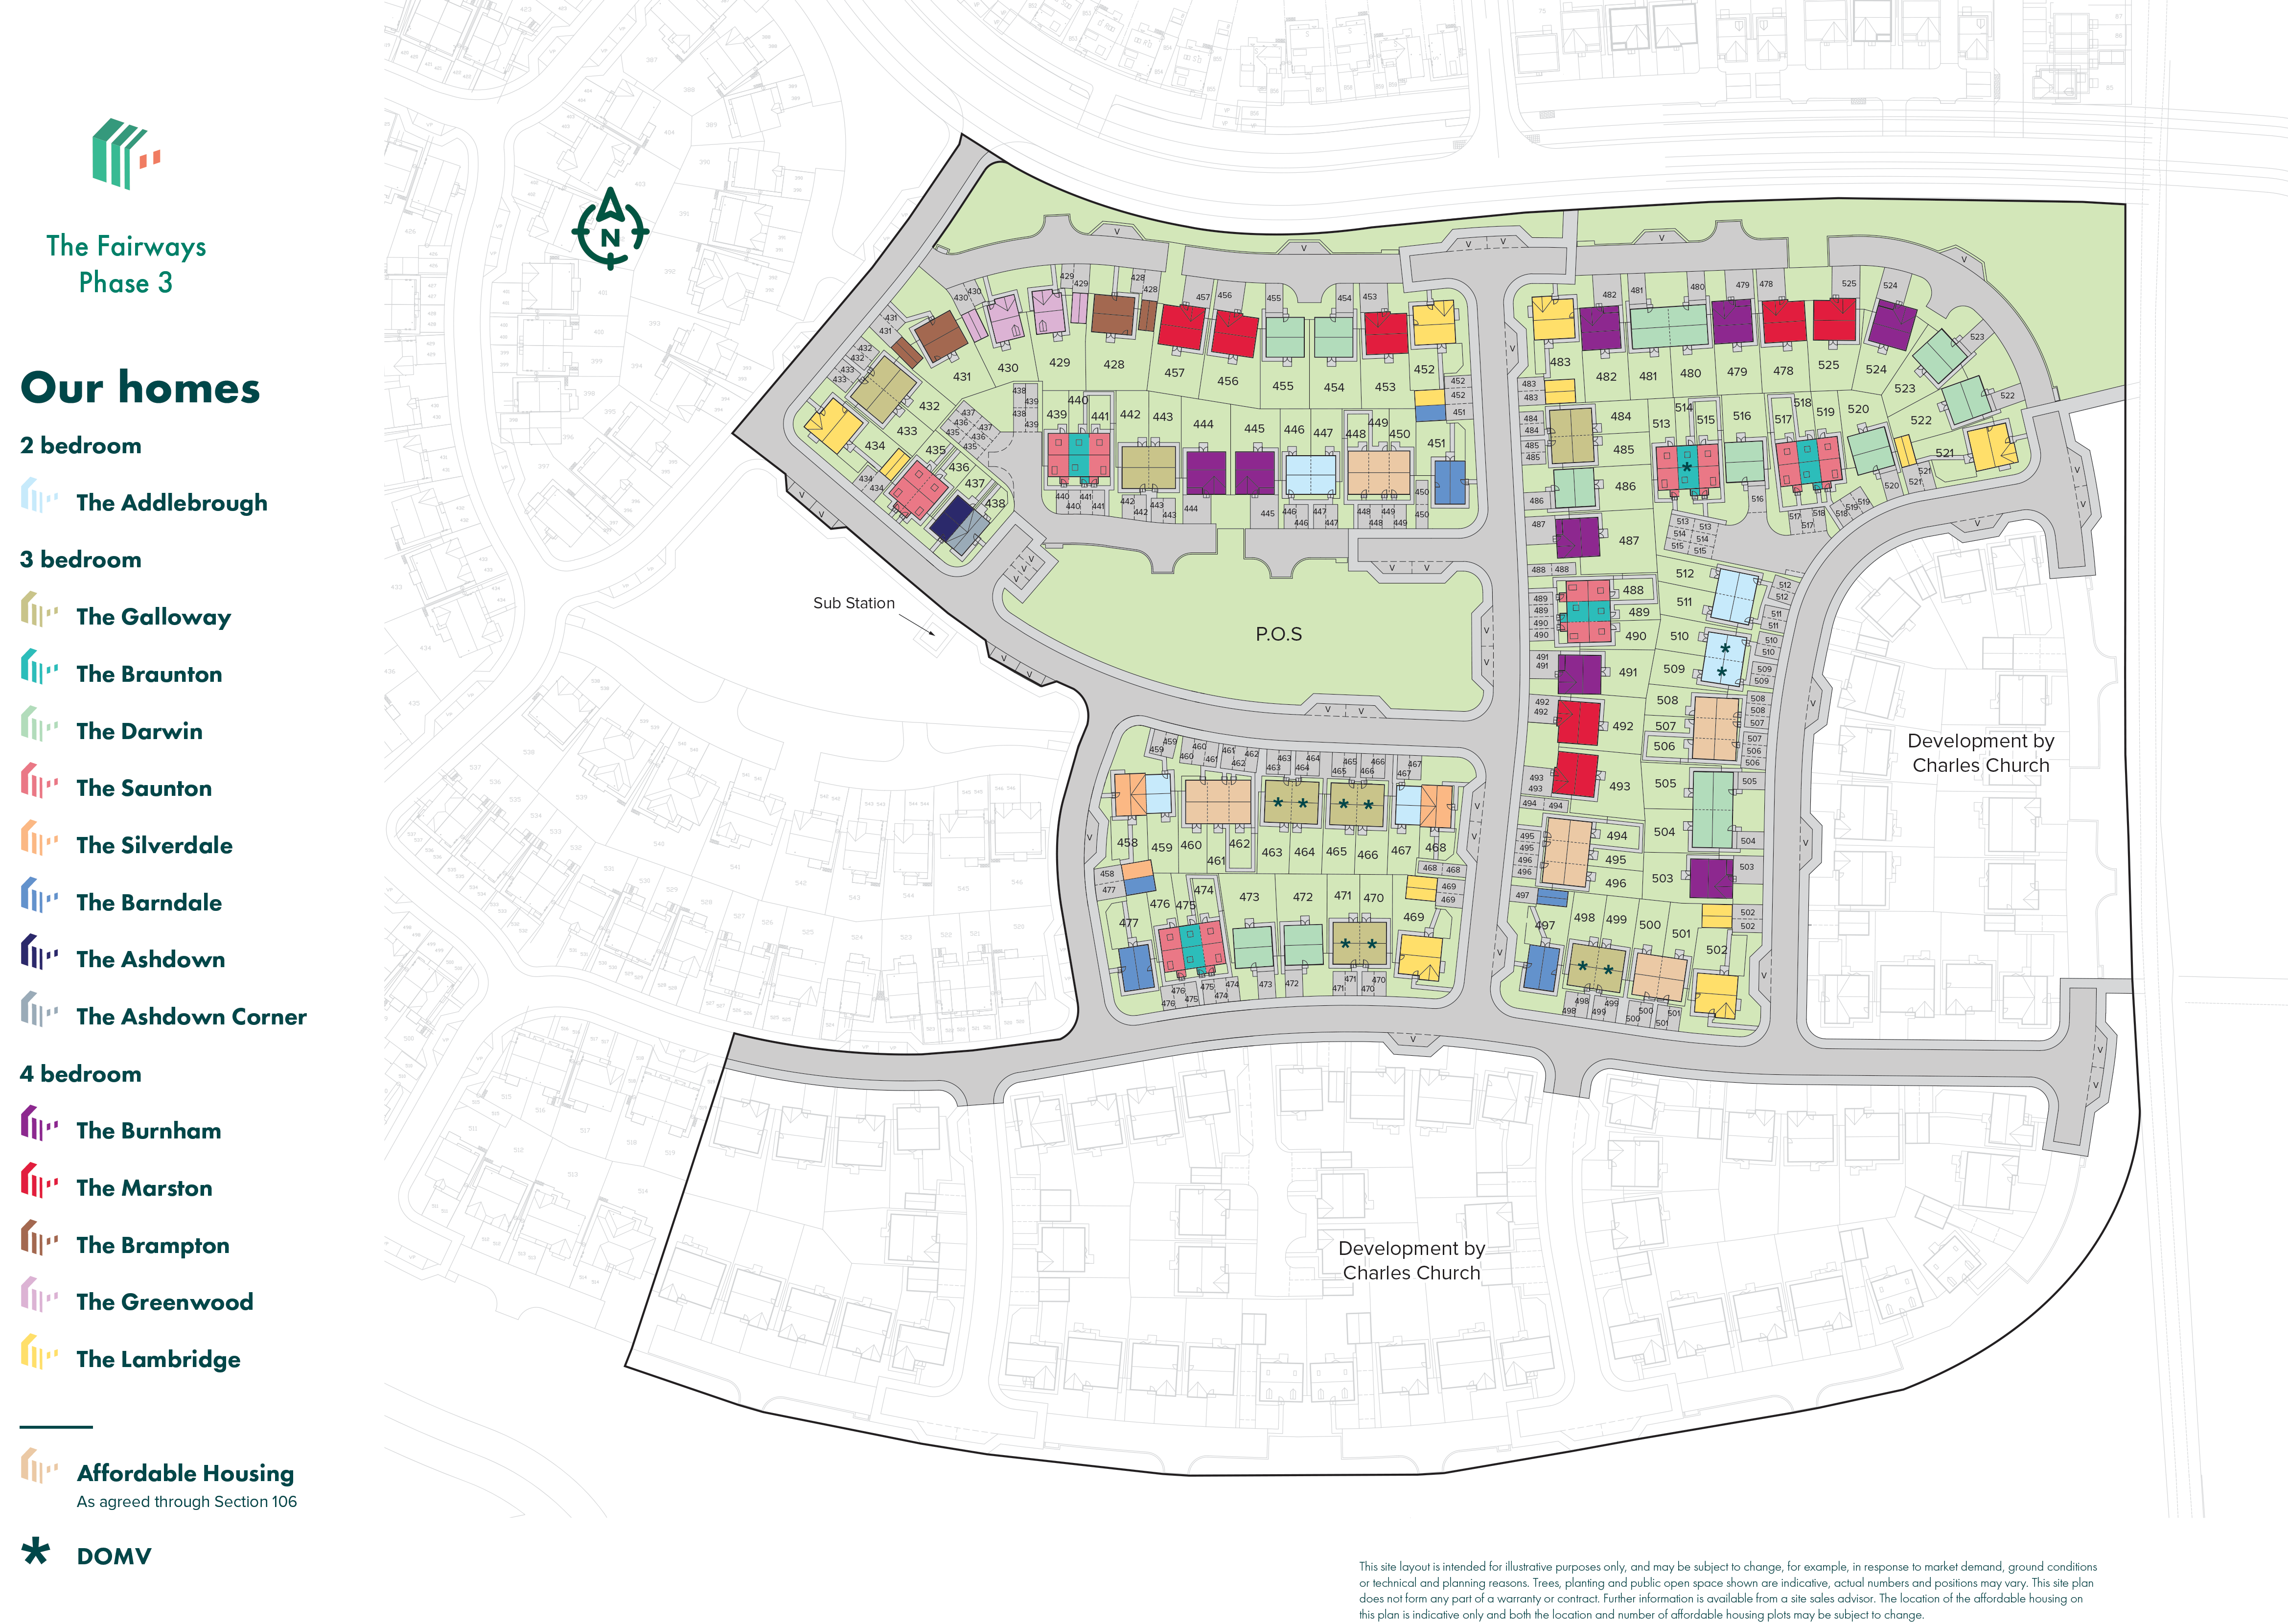
The Fairways Site Plan

Site plan Disclaimer

Mortgage Calculator

The Fairways Information

Leisure

Bamber Bridge Leisure Centre – 0.1 miles

Withy Grove Park – 0.2 miles

Cuerden Valley Park – 3.0 miles

Brockholes Nature Reserve – 6.0 miles

Education

Bamber Bridge St Aidan’s Church of England Primary School – 0.5 miles

Coppice School – 0.5 miles

Walton-le-Dale High School – 0.6 miles

Cuerden Church School – 0.8 miles

Cardinal Newman College – 3.0 miles

Healthcare

The Ryan Medical Centre – 0.8 miles

Roslea Surgery – 0.9 miles

Preston Bupa Health Centre – 1.5 miles

Royal Preston Hospital – 4.2 miles

Transport

Bamber Bridge Railway Station – 0.6 miles

M65 Junction 1 – 1.1 miles

Lostock Hall Railway Station – 1.7 miles

Preston Railway Station – 3.1 miles

M6 Junction 29 – 3.4 miles

Shopping

Morrisons – 0.4 miles

Bamber Bridge High Street – 0.6 miles

ALDI – 0.9 miles

Sainsbury’s – 1.0 miles

Fishergate Shopping Centre – 3.5 miles

The Fairways

2 Elder Dr, Cramlington, NE23 8FU

Get Directions
Find out what it's like living in Cramlington
Discover more
The Fairways is looked after by our North East region team.
Discover more

Finishing Touches

Create a look that's as individual as you are. Add the finishing touches to your Persimmon home.

Supporting your communities

At Persimmon we're proud to support our local communities. Our Community Champions programme was established in 2015 and has already donated more than £3 million to over 3,500 good causes across Great Britain. We also run a range of community events as part of our ongoing partnership with Team GB, along with other great initiatives. 


Community Champions logo

Our hugely successful Community Champions programme has already donated more than £1 million to good causes in England, Wales and Scotland. Whilst the programme is running, each of our regional offices makes a donation of up to £6,000 every quarter to local organisations.

Persimmon Homes official partner with Team GB

We're proud to be one of Team GB's official brand partners and looking forward to the Los Angeles 2028 Olympic Games. Keep an eye out for future athlete appearances, competitions and challenges.

Showcase your style

Why not share your own photos on Instagram using #LoveMyPersimmonHome and #PersimmonPrizes for a chance to win a £100 IKEA voucher. Visit our Facebook page for terms and conditions.

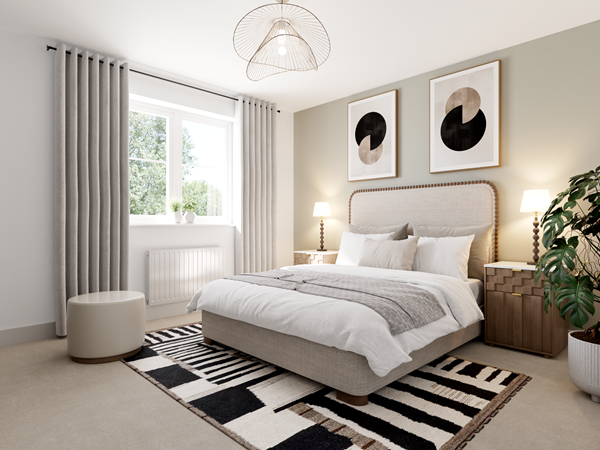
#LoveMyPersimmonHome

#PersimmonPrizes