The Pavilion

Prices from £130,000 to £280,000

Welcome to The Pavilion – new homes for sale in Mansfield


If you're searching for new homes for sale in Mansfield, discover our latest development, The Pavilion. This welcoming new community is situated on the northern outskirts of the bustling town, within walking distance of everyday amenities, excellent transport links and beautiful green spaces. With styles ranging from one-bedroom starter homes all the way to five-bedroom family homes, you'll find a home to suit your lifestyle.

Stylish new build homes in Mansfield, Nottinghamshire

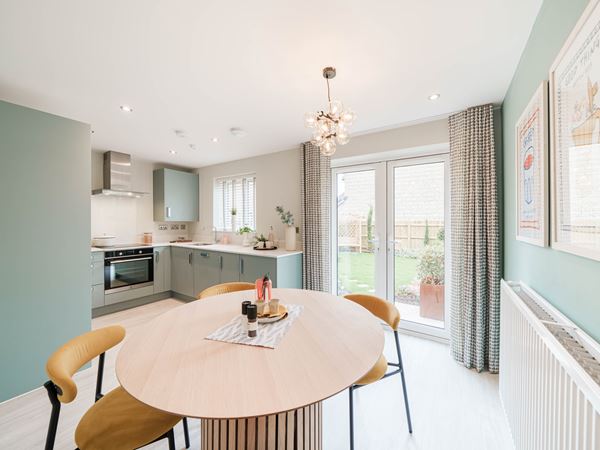
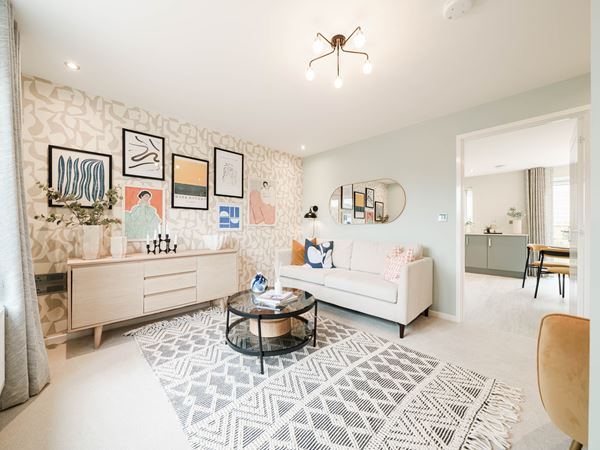

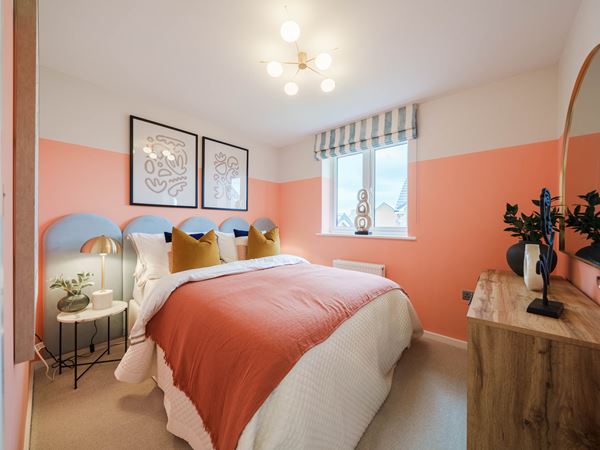

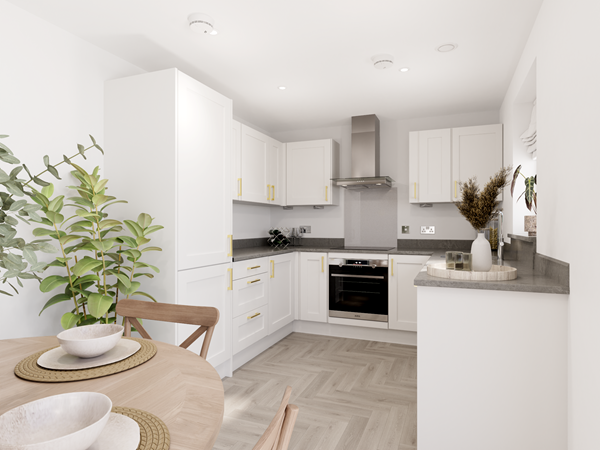
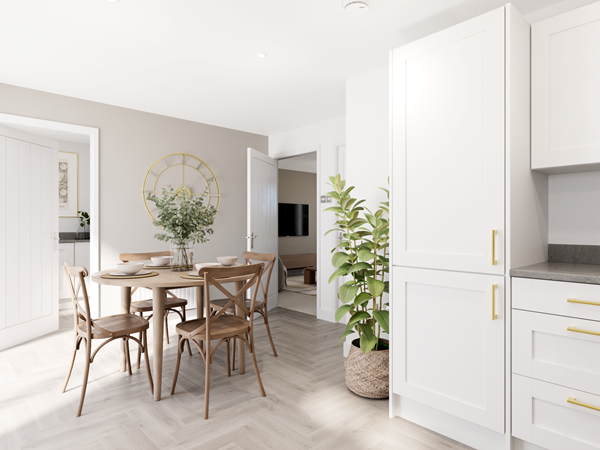
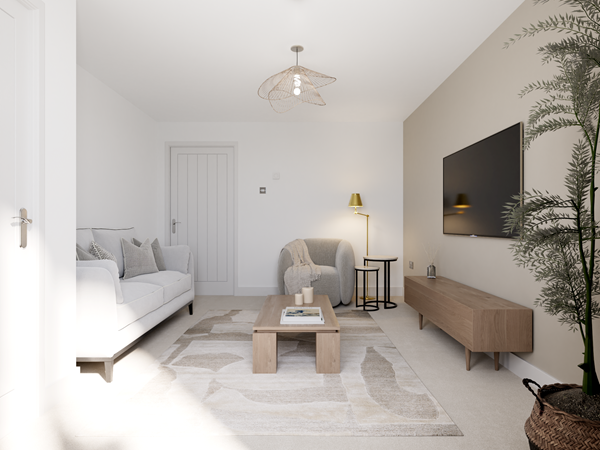
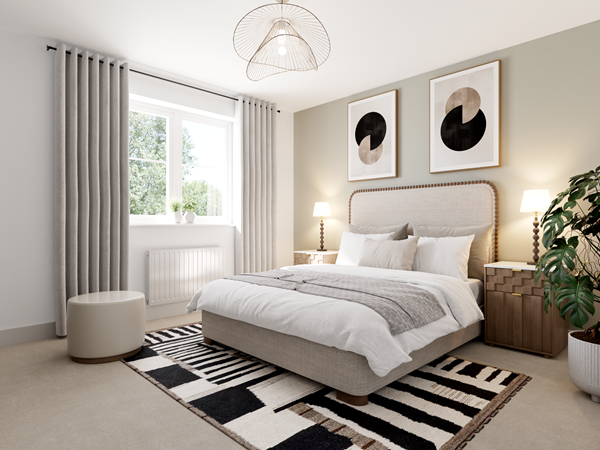
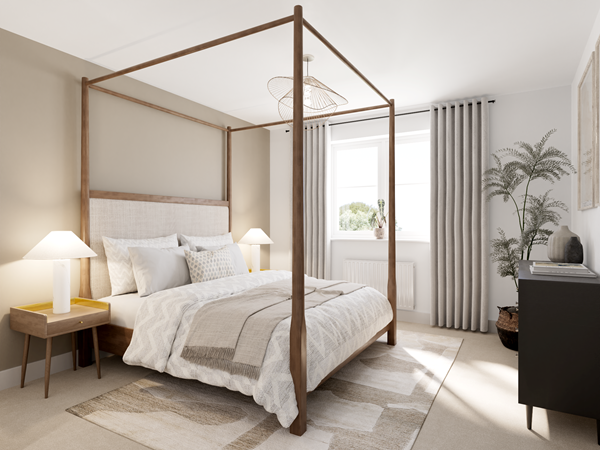
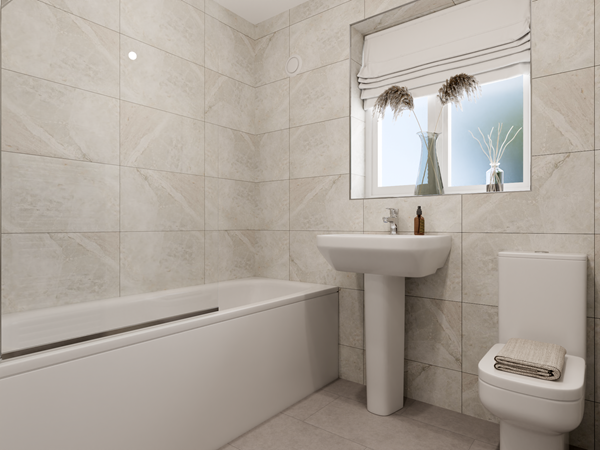
Our new collection of houses for sale in Mansfield is designed for modern living. With thoughtfully planned layouts, quality finishes and energy-efficient features included as standard, these homes are built to help you enjoy comfortable, low-maintenance living for years to come.

New build homes with excellent transport links to Nottingham and Sheffield

Whether you're commuting or heading out for the weekend, you'll be well-connected thanks to easy access to the A60, A38 and M1. Plus, the local train station just 1.6 miles from The Pavilion, makes travelling by rail to Nottingham, Sheffield and beyond straightforward.

Everything you need on your doorstep

From supermarkets and cafés to leisure facilities, healthcare services and well-regarded schools, everything you need is close by.  You can enjoy the convenience of having everyday essentials just minutes from your home. 

Explore the outdoors in Nottinghamshire

Spend your free time exploring Sherwood Forest, Berry Hill Park and the surrounding countryside. With plenty of walking routes, parks and family-friendly outdoor spaces nearby, it's easy to enjoy the best of Nottinghamshire.

Ready to make your move?

Discover why The Pavilion is a fantastic choice for anyone searching for new homes for sale in Mansfield. Explore our range of modern homes and find your perfect place to call home today.

Our Customer Hub is now:
Closed -
Opens at 10am on Sunday

Opening Times:

Monday 10am - 5pm
Tuesday Closed
Wednesday Closed
Thursday 10am - 5pm
Friday 10am - 5pm
Saturday 10am - 5pm
Sunday 10am - 5pm

New releases at The Pavilion, call our sales advisor for more information. 

Homes available to view

Explore our Sherwood, Ashdown and Charnwood house types.

Arrange an appointment or call our customer hub today!

Choice of 1 and 3 bedroom homes
Town location close to amenities
Great transport links for commuters
Schools and family-friendly facilities nearby

|

Plot 65 - The Stapleford

1 bedroom flat
£130,000
Shower over the bath included
Generous storage space
First floor apartment
View plot information

Plot 52 - The Stapleford

1 bedroom flat
£133,000
Open plan kitchen/living/dining room
Storage cupboards
Good size bathroom
View plot information

Plot 64 - The Stapleford

1 bedroom flat
£135,000
Ground floor apartment
Open plan kitchen/dining/family room with French doors
Allocated parking
View plot information

Plot 51 - The Stapleford

1 bedroom flat
£138,000
Open plan kitchen/living/dining room
Storage cupboards
Good size bathroom
View plot information

Plot 66 - The Stapleford

1 bedroom flat
£140,000
Two parking spaces
Modern open plan kitchen/dining/living area
Shower over the bath included
View plot information

Plot 53 - The Stapleford

1 bedroom flat
£145,000
Open plan kitchen/living/dining room
Storage cupboards
Good size bathroom
View plot information

Plot 38 - The Danbury

3 bedroom semi-detached house
£220,000
Two parking spaces
En suite to bedroom one
Open plan kitchen/breakfast room with French doors to garden
View plot information

Plot 46 - The Danbury

3 bedroom semi-detached house
£220,000
Spacious open-plan kitchen/dining room with garden access
En suite to bedroom one
Plenty of storage cupboards
View plot information

Plot 40 - The Tuxford

3 bedroom semi-detached house
£235,000
Open plan kitchen/dining room with French doors leading into the garden
Spacious front-aspect living room
En suite to bedroom one
View plot information

Plot 57 - The Ashdown

3 bedroom terrace house
£235,000
Kitchen/dining room with French doors leading into the garden
First floor living room with balcony
En suite to bedroom 1
View plot information

Plot 60 - The Ashdown

3 bedroom terrace house
£235,000
Kitchen/dining room with French doors leading into the garden
First floor living room with balcony
En suite to bedroom 1
View plot information

Plot 41 - The Tuxford

3 bedroom semi-detached house
£237,500
Open plan kitchen/dining room with French doors leading into the garden
Spacious front-aspect living room
En suite to bedroom one
View plot information

Plot 37 - The Deepdale

3 bedroom semi-detached house
£240,000
Open plan kitchen/dining room
Study
En suite to bedroom 1
View plot information

Plot 58 - The Ashdown

3 bedroom terrace house
£240,000
Kitchen/dining room with French doors leading into the garden
First floor living room with balcony
En suite to bedroom 1
View plot information

Plot 59 - The Ashdown

3 bedroom terrace house
£240,000
South-West facing garden
Plenty of storage cupboards
Separate study
View plot information

Plot 61 - The Ashdown

3 bedroom terrace house
£240,000
Kitchen/dining room with French doors leading into the garden
First floor living room with balcony
En suite to bedroom 1
View plot information

Plot 54 - The Ashdown

3 bedroom terrace house
£245,000
Kitchen/dining room with French doors leading into the garden
First floor living room with balcony
En suite to bedroom 1
View plot information

Plot 56 - The Ashdown

3 bedroom terrace house
£245,000
Kitchen/dining room with French doors leading into the garden
First floor living room with balcony
En suite to bedroom 1
View plot information

Plot 55 - The Ashdown

3 bedroom terrace house
£250,000
Kitchen/dining room with French doors leading into the garden
First floor living room with balcony
En suite to bedroom 1
View plot information

Plot 62 - The Ashdown

3 bedroom terrace house
£250,000
En suite to bedroom one
Side by side parking
Kitchen/dining room looking out to the garden
View plot information

Plot 42 - The Darwin

3 bedroom semi-detached house
£260,000
Open-plan kitchen/dining room with French doors to garden
Internal garage
Bedroom one with dressing room and en suite
View plot information

Plot 43 - The Darwin

3 bedroom semi-detached house
£265,000
Open-plan kitchen/dining room with French doors to garden
Internal garage
Bedroom one with dressing room and en suite
View plot information

Plot 39 - The Charnwood

3 bedroom detached house
£280,000
Open plan kitchen/dining room
Bright dual-aspect living room with French doors leading into the garden
Bedroom one with an en suite
View plot information

There are no results matching the filters above.
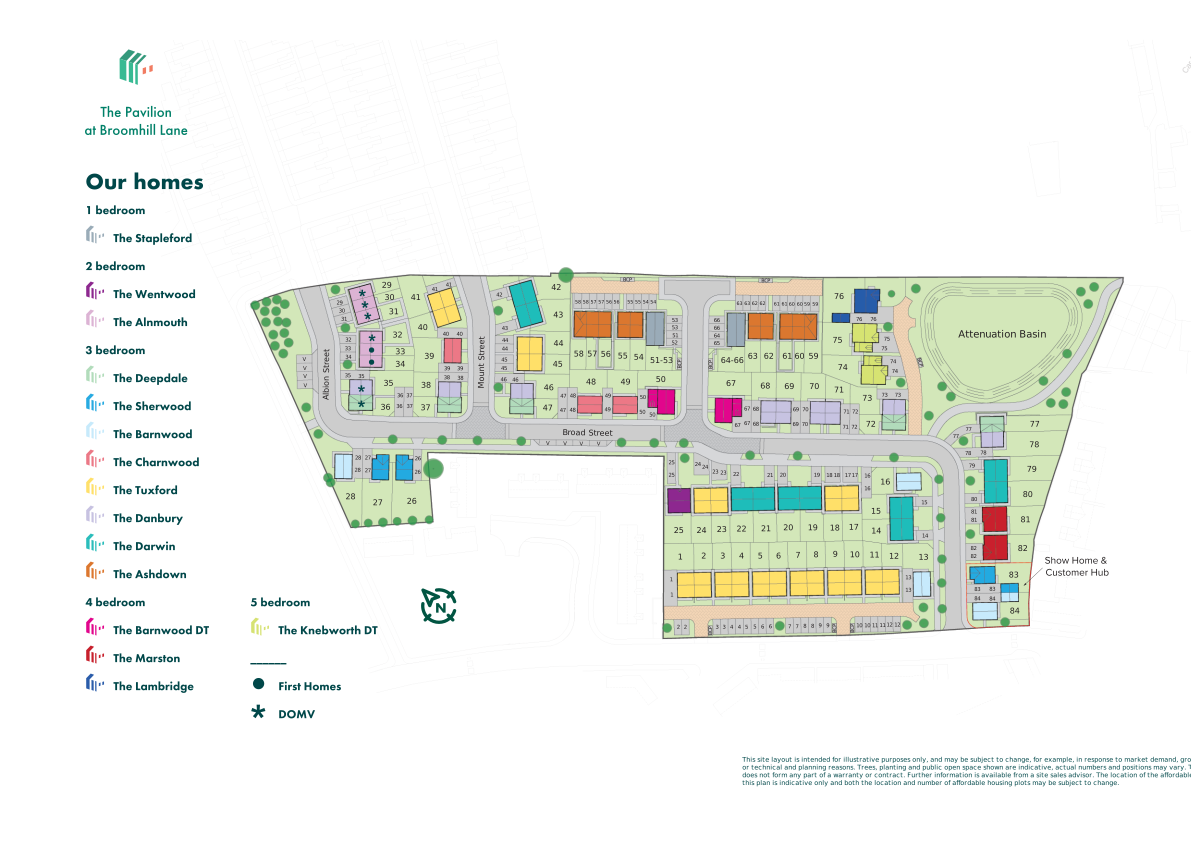
The Pavilion Site Plan

Site plan Disclaimer

Mortgage Calculator

The Pavilion Information

Shopping

The Pavilion's town location puts it within easy reach of all the shops you'll need for everyday living. Within just one mile, residents can access Tesco, Home Bargains, One Stop, Premier, WHSmith, New Look, Bonmarche, and River Island. Whether you're after daily essentials, fashion or home decor, everything is at your fingertips.

Fitness & Leisure

For those prioritising health and fitness, you'll find excellent facilities nearby. The Rebecca Adlington Swimming Centre is a mere mile away, providing an excellent venue for aquatic activities and exercise. Additionally, the Water Meadows leisure complex, located just 1.1 miles from the development, offers a range of leisure and fitness options for all ages. If you prefer a gym setting, JD Gym is conveniently located 1.7 miles away, providing state-of-the-art equipment and classes.

Education

Education is a key consideration for any family looking for a new home, and the location of The Pavilion doesn't disappoint. The development is near several well-respected schools, ensuring that children have access to quality education without the hassle of a long commute.

Transport

Transportation is a breeze at 'The Pavilion.' The Somersall Street bus stop is only 0.3 miles away, providing convenient access to public transportation. For those who prefer train travel, Mansfield train station is 0.8 miles away, connecting residents to a wider network of destinations.

Healthcare

Healthcare is also readily available, with the Rosemary Street Health Centre 0.3 miles away. This proximity ensures that residents have easy access to medical services.

The Pavilion

28 Broomhill Ln, Mansfield, NG19 6AR

Get Directions
Find out what it's like living in Mansfield
Discover more

Ways to help you buy

The Pavilion is looked after by our Nottingham region team.
Discover more

Other developments for you

Finishing Touches

Create a look that's as individual as you are. Add the finishing touches to your Persimmon home.

Supporting your communities

At Persimmon we're proud to support our local communities. Our Community Champions programme was established in 2015 and has already donated more than £3 million to over 3,500 good causes across Great Britain. We also run a range of community events as part of our ongoing partnership with Team GB, along with other great initiatives. 


Community Champions logo

Our hugely successful Community Champions programme has already donated more than £1 million to good causes in England, Wales and Scotland. Whilst the programme is running, each of our regional offices makes a donation of up to £6,000 every quarter to local organisations.

Persimmon Homes official partner with Team GB

We're proud to be one of Team GB's official brand partners and looking forward to the Los Angeles 2028 Olympic Games. Keep an eye out for future athlete appearances, competitions and challenges.

Showcase your style

Why not share your own photos on Instagram using #LoveMyPersimmonHome and #PersimmonPrizes for a chance to win a £100 IKEA voucher. Visit our Facebook page for terms and conditions.


#LoveMyPersimmonHome

#PersimmonPrizes