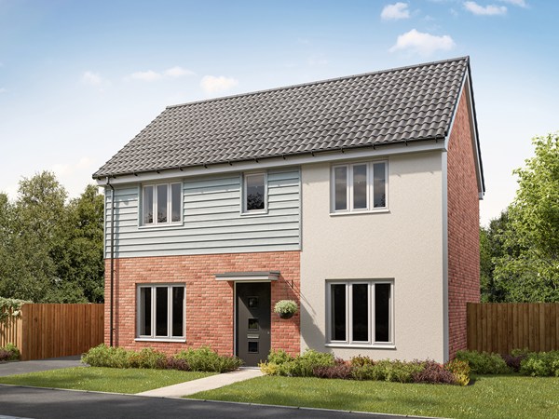
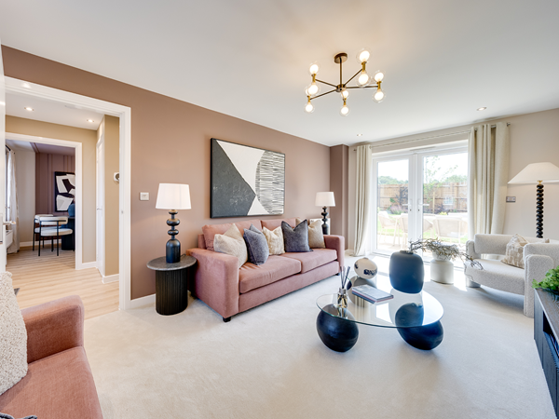
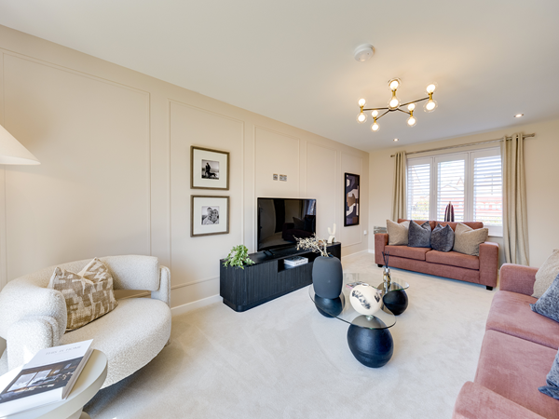
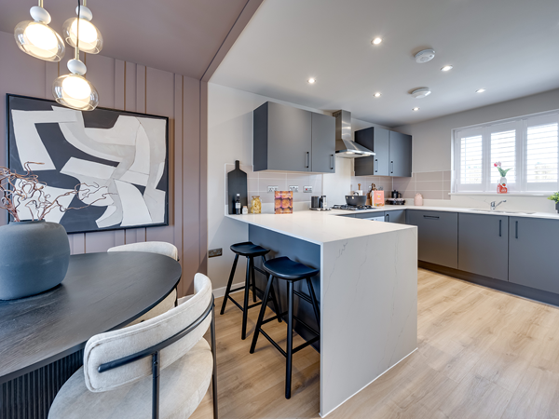
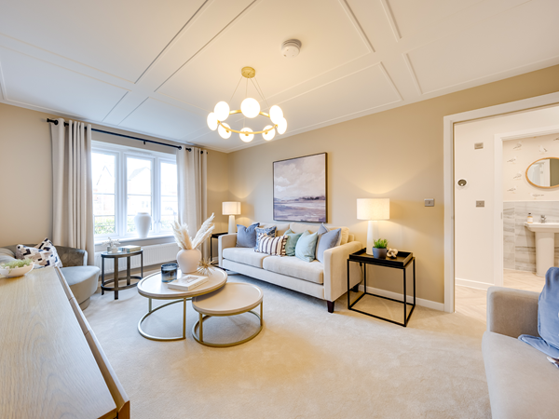
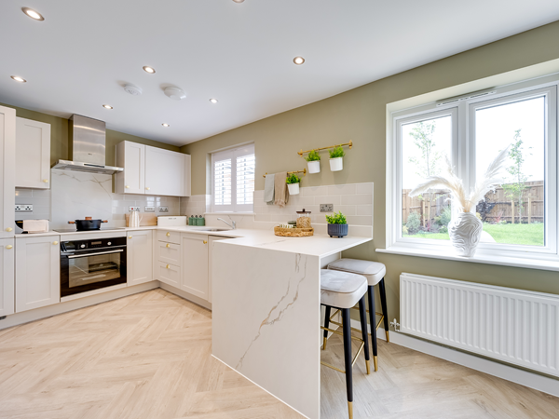
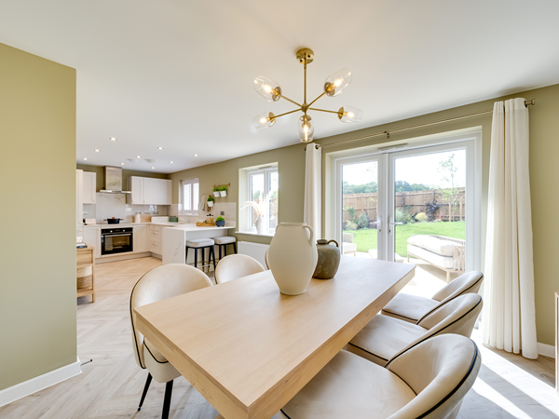
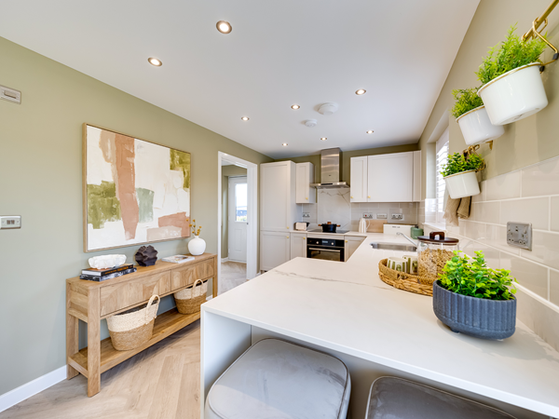
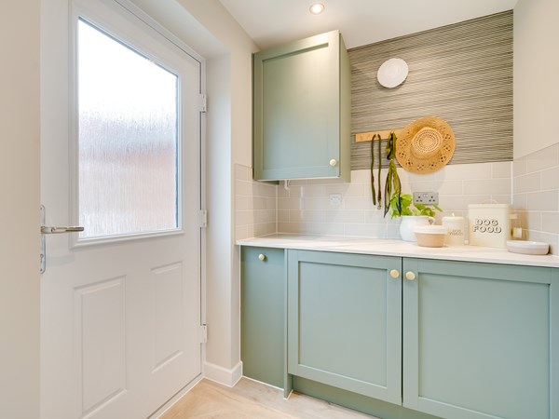
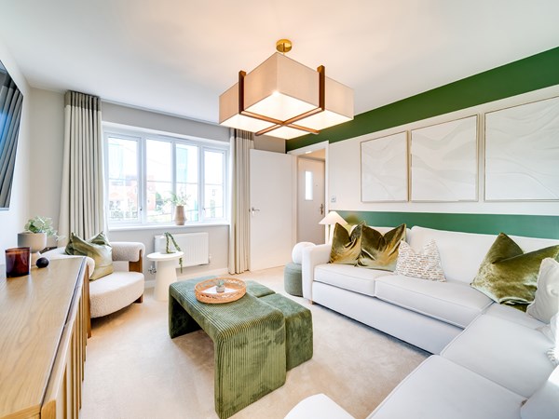
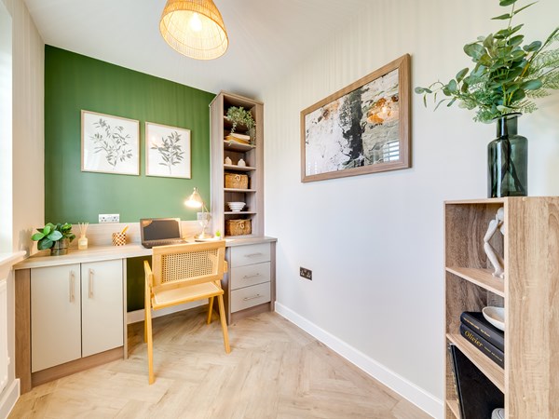

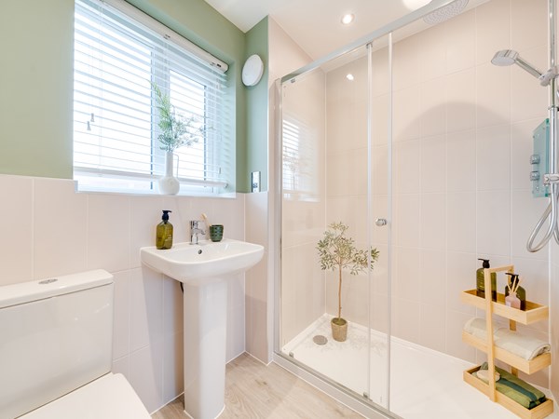
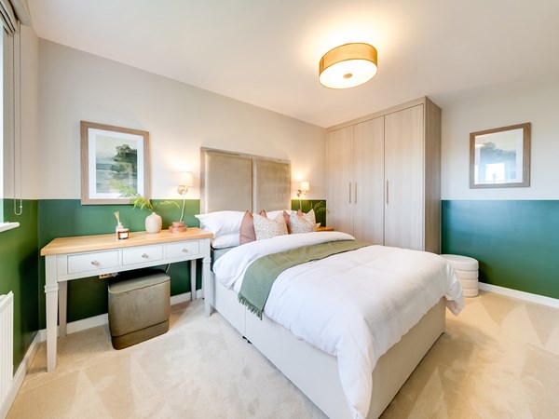
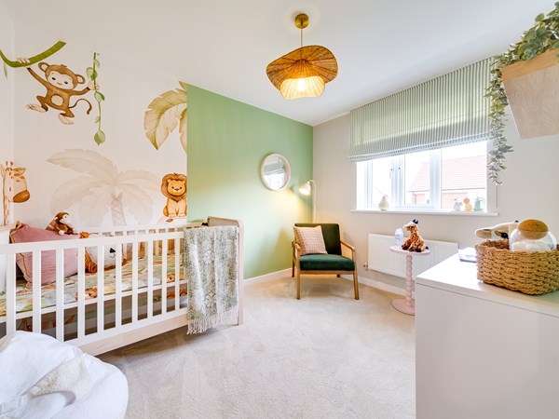


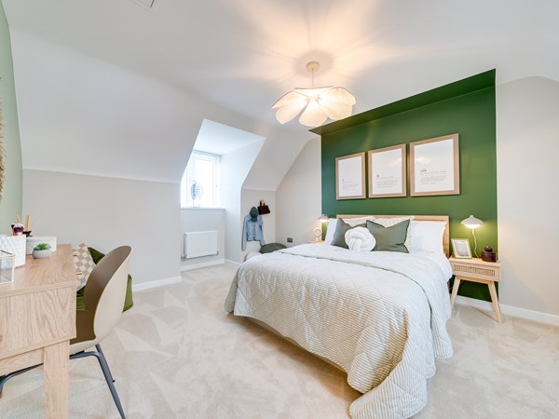
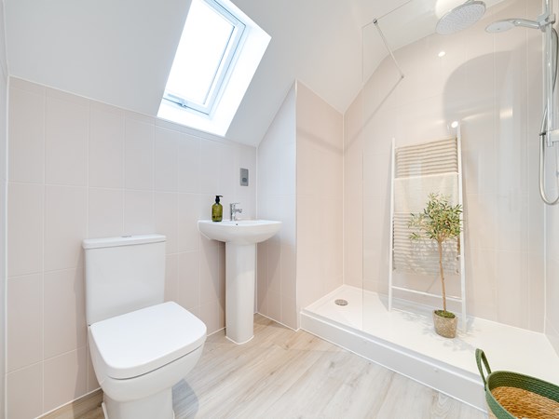
Welcome to Trelawny Place - modern new houses for sale in Felixstowe
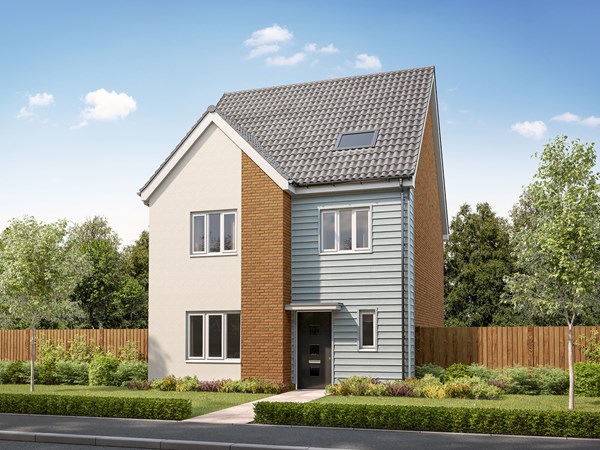
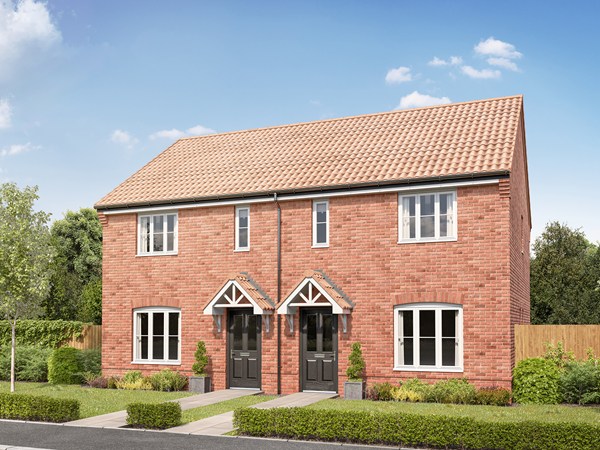
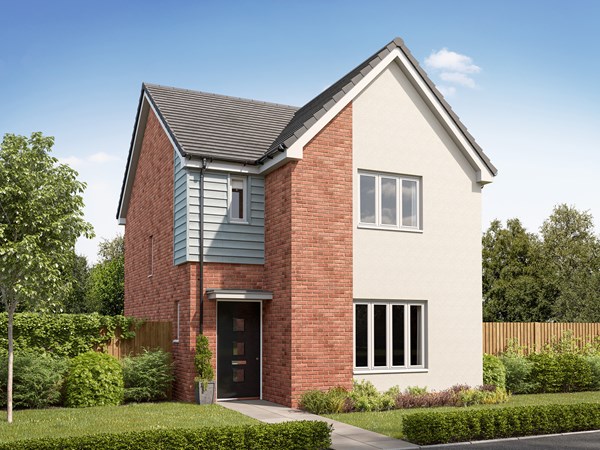
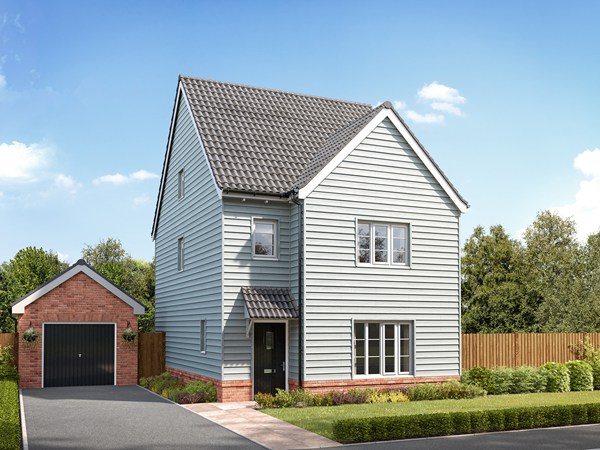
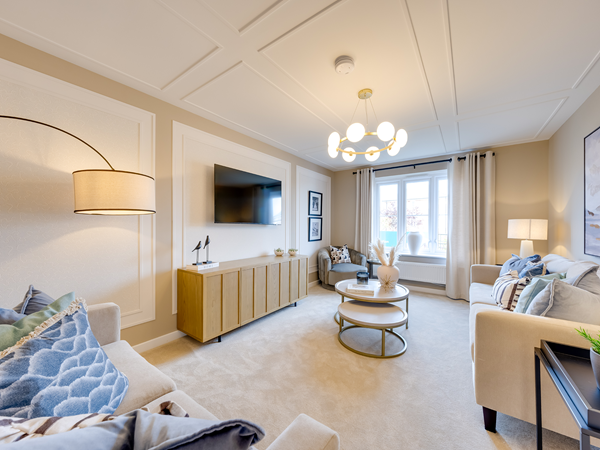
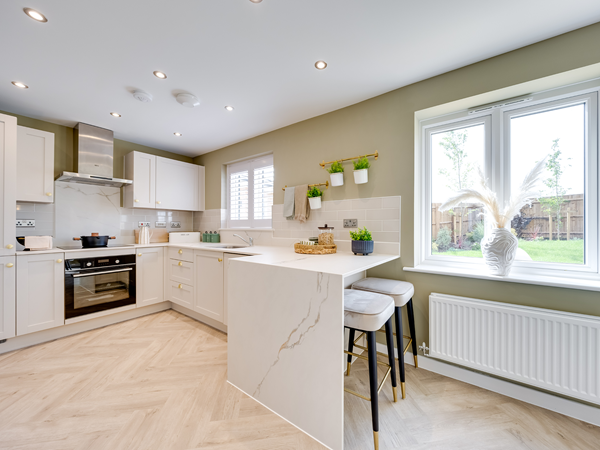
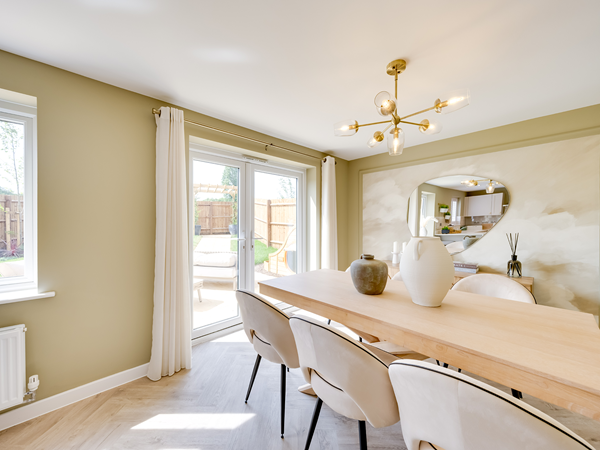
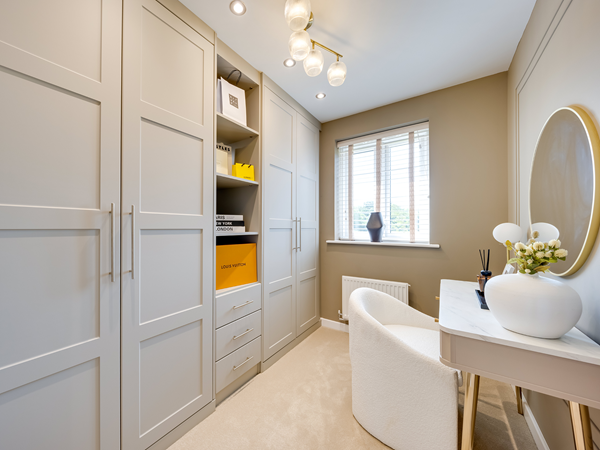
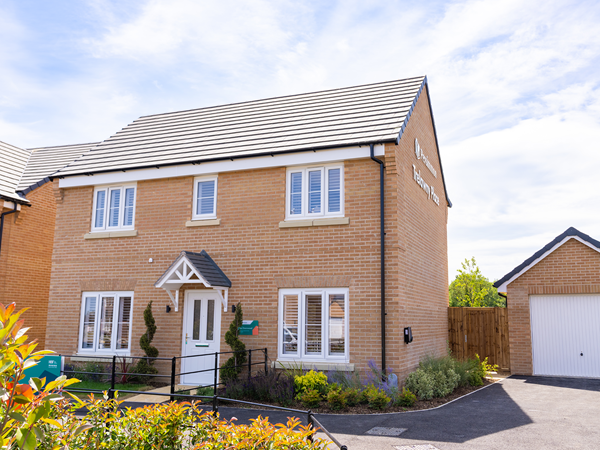
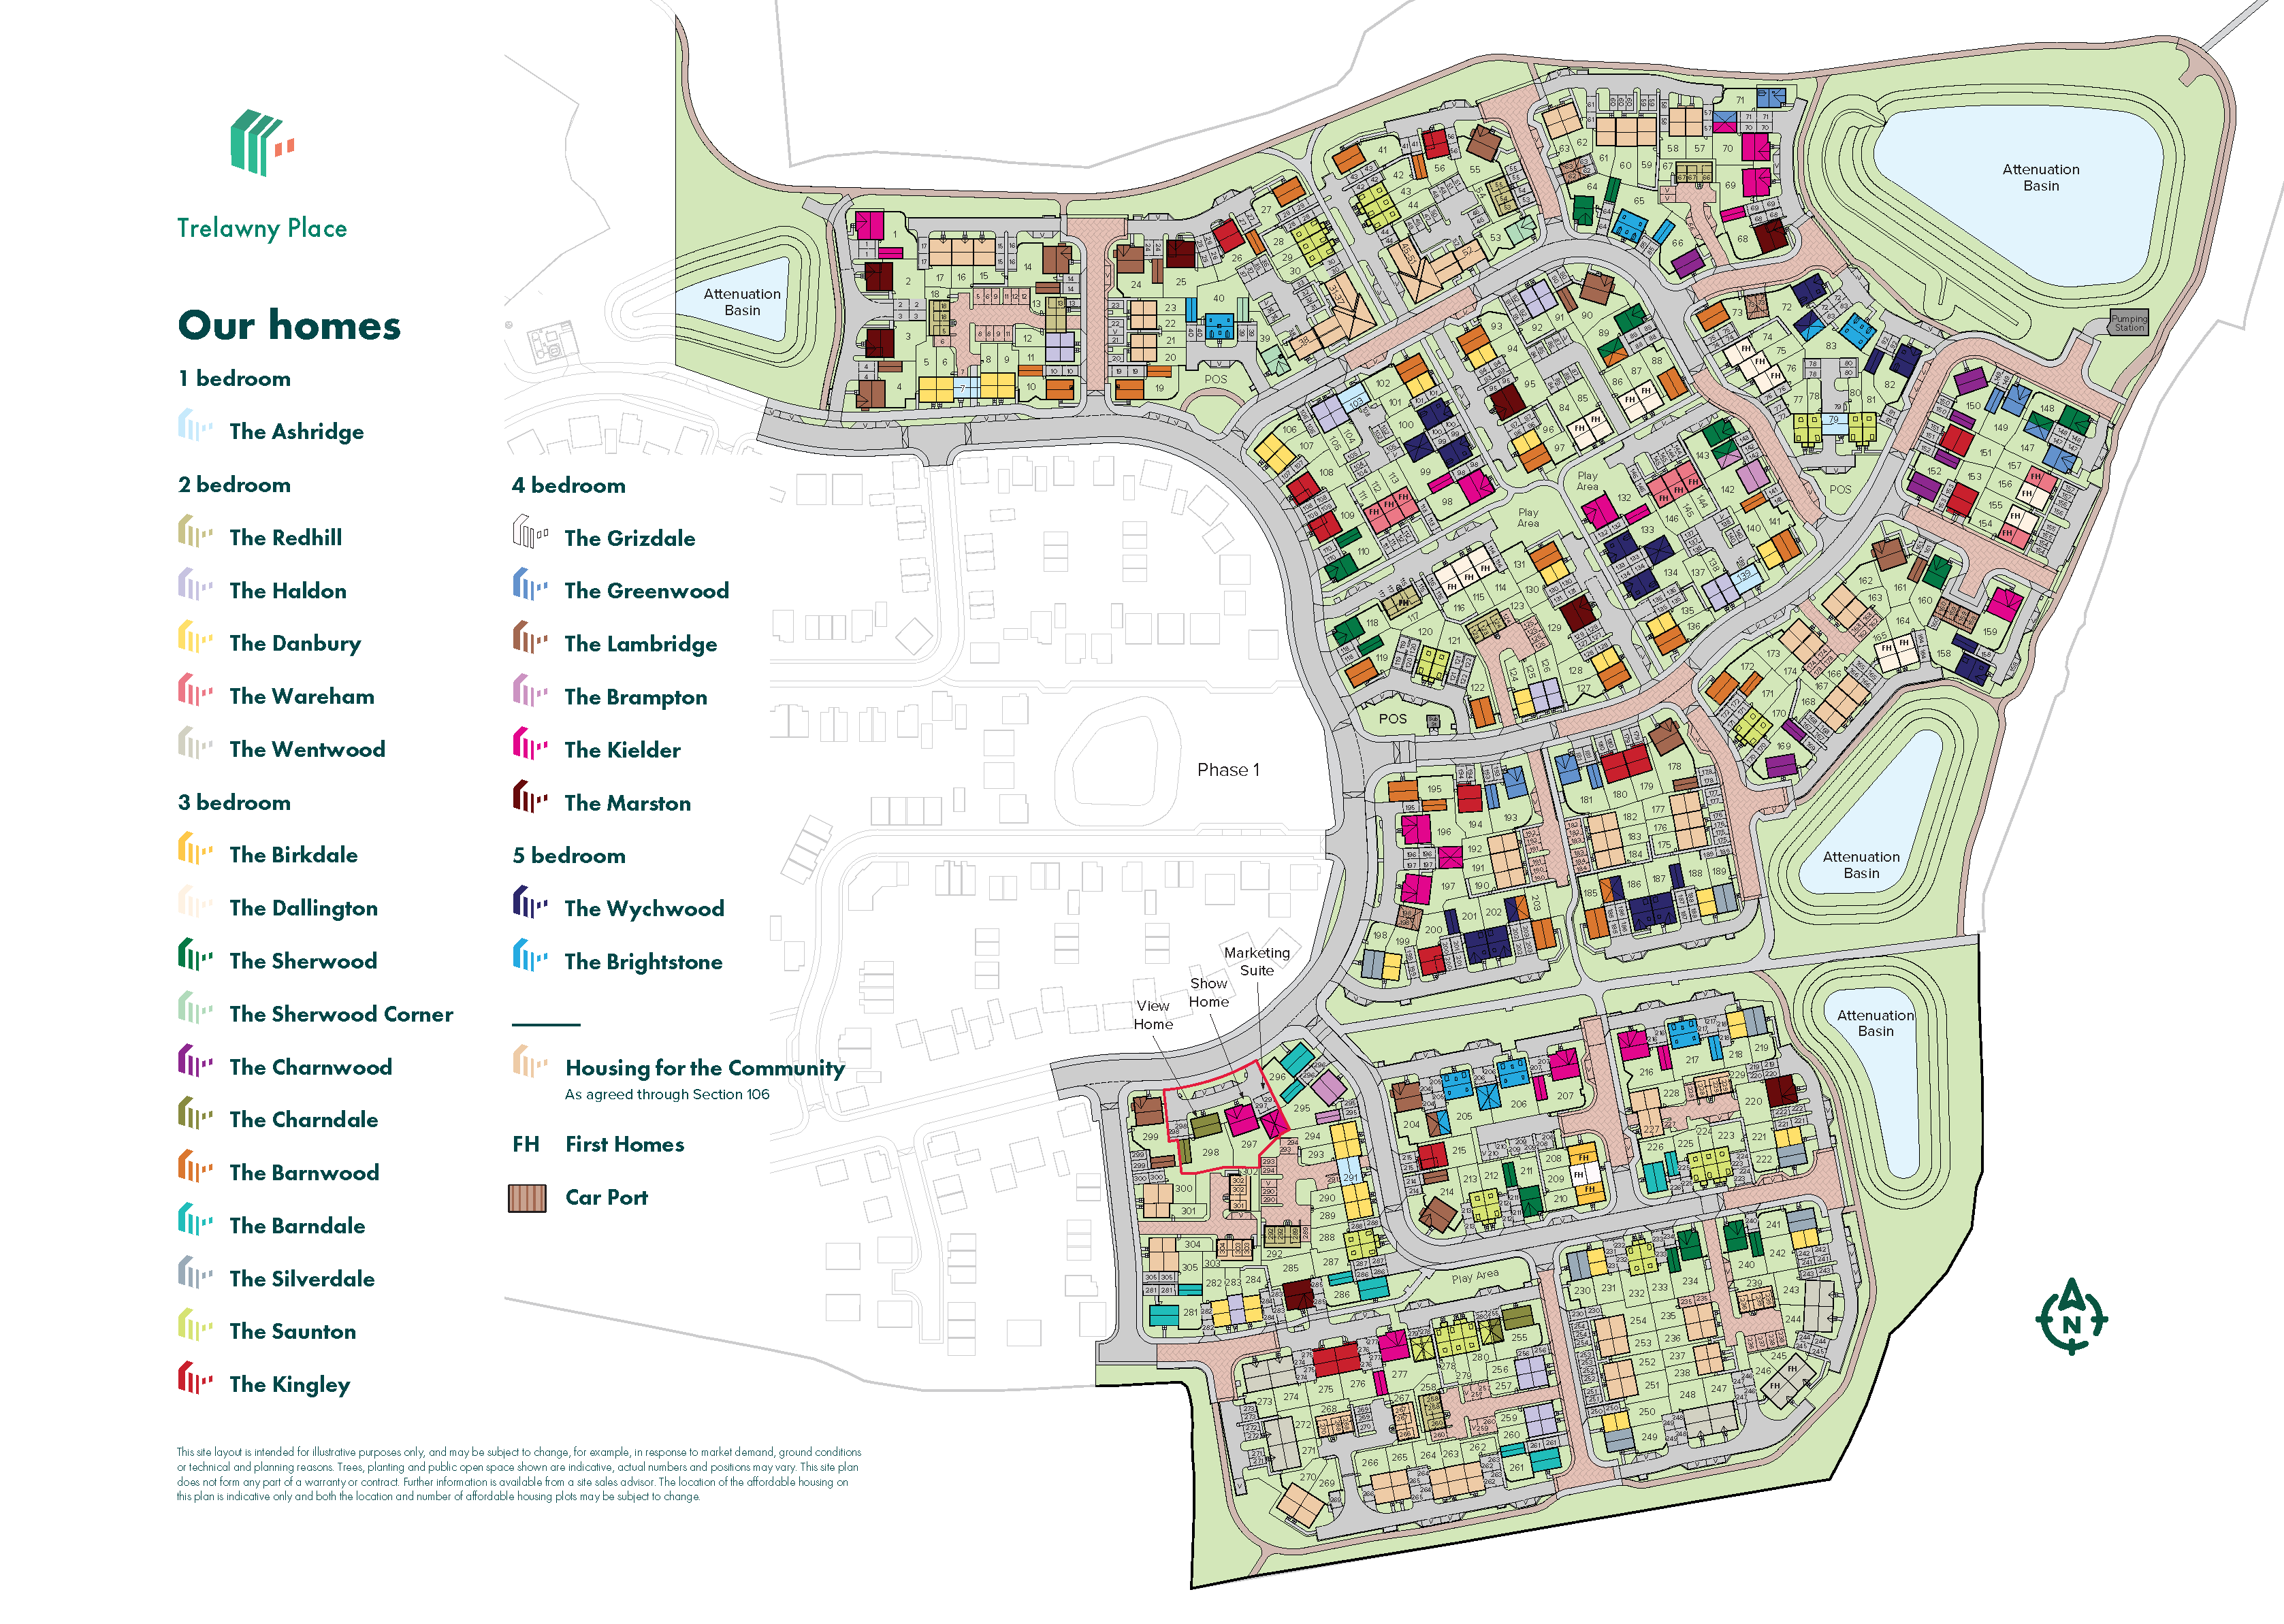
Set in the coastal town of Felixstowe, Trelawny Place is our new collection of one, two, three, four and five-bedroom homes. With beautiful local beaches nearby plus easy access to Ipswich town centre, you'll get the best of both worlds living here.
As well as being a popular seaside resort, Felixstowe is a busy container port. These very different aspects of life in the town mean that there are plenty of facilities for you to make the most of, hand in hand with excellent road and rail transport links. The A14 is the key route in and out of the town, connecting with the A12 just outside Ipswich. For a quieter landscape you can head inland to cross the River Deben at Woodbridge. From there the Suffolk Coast & Heaths Area of Outstanding Natural Beauty stretches to the north taking in the classic seaside towns of Aldeburgh and Southwold.
| Monday | 10am - 5pm |
| Tuesday | 10am - 5pm |
| Wednesday | 10am - 5pm |
| Thursday | 10am - 5pm |
| Friday | 10am - 5pm |
| Saturday | 10am - 5pm |
| Sunday | 10am - 5pm |
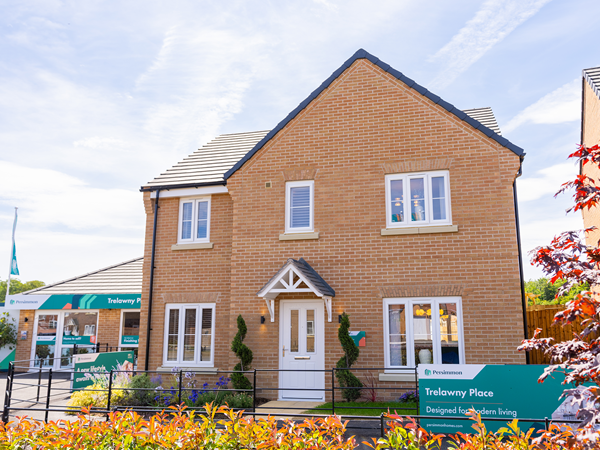

With Deposit Match, Persimmon Homes could help get you started by matching your 5% deposit with an extra 5%, giving you a total of 10% deposit towards your new build home.




Our Part Exchange service could be the answer… it will save you money and make moving as stress-free and easy as possible. Part Exchange really is the easiest way to sell your home, but did you know it can make the most financial sense too?
Long-term you may be better off than if you use an equity loan scheme to help you buy. Talk to one of our expert independent financial advisors who will explain the options open to you. Our sales advisors can help put you in touch.

Not only have we prioritised a lovely local environment for you and your family, we have also contributed to the wider community:

They have a 31% reduction in carbon emissions which could mean a saving of up to £6,730 over the lifetime of a 25 year mortgage.
To find out more speak to a sales advisor or find out more here.
There are no results matching the filters above.
Brackenbury Sports Centre – 1.5 miles
Felixstowe Beach – 1.7 miles
Felixstowe Pier – 1.7 miles
Felixstowe Leisure Centre – 1.7 miles
Co-op – 1.2 miles
Morrisons – 2 miles
Lidl – 1.7 miles
Felixstowe Town Centre – 1.1 miles
Great Eastern Square – 1 mile
Felixstowe Railway Station – 1 mile
A14 – 0.9 miles
Trimley Railway Station – 2.3 miles
SET Felix Primary School – 1.5 miles
Felixstowe Nursery School – 1.3 miles
Felixstowe Academy – 1.8 miles
Trimley St Mary Primary School – 2.2 miles
The Oaks Nursery – 2.8 miles
Walton Surgery – 1.4 miles
Walton House Dental Practice – 1.1 miles
Walton Pharmacy – 1.3 miles
Felixstowe Community Hospital – 1.5 miles
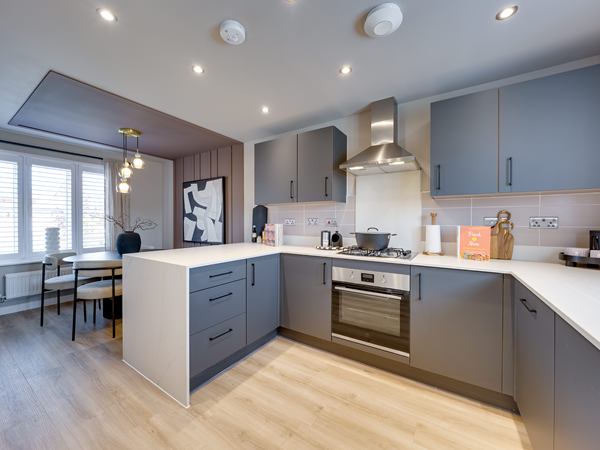
Create a look that's as individual as you are. Add the finishing touches to your Persimmon home.
At Persimmon we're proud to support our local communities. Our Community Champions programme was established in 2015 and has already donated more than £3 million to over 3,500 good causes across Great Britain. We also run a range of community events as part of our ongoing partnership with Team GB, along with other great initiatives.

Our hugely successful Community Champions programme has already donated more than £1 million to good causes in England, Wales and Scotland. Whilst the programme is running, each of our regional offices makes a donation of up to £6,000 every quarter to local organisations.

We're proud to be one of Team GB's official brand partners and looking forward to the Los Angeles 2028 Olympic Games. Keep an eye out for future athlete appearances, competitions and challenges.
Why not share your own photos on Instagram using #LoveMyPersimmonHome and #PersimmonPrizes for a chance to win a £100 IKEA voucher. Visit our Facebook page for terms and conditions.