Persimmon Homes Logo Navbar

The Selwood

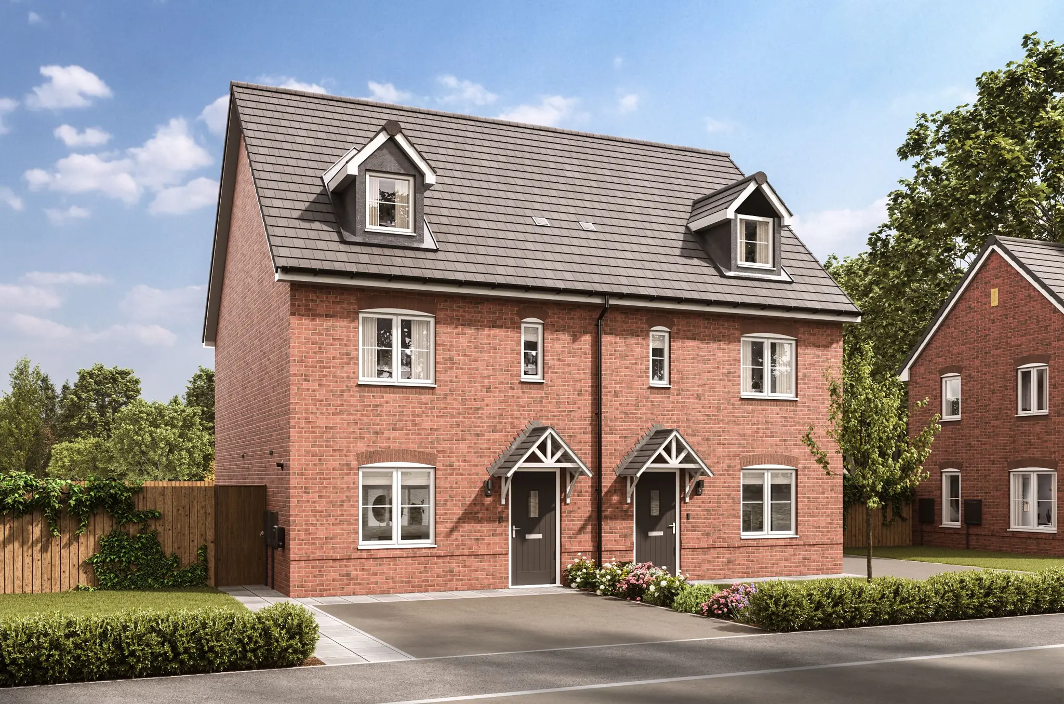
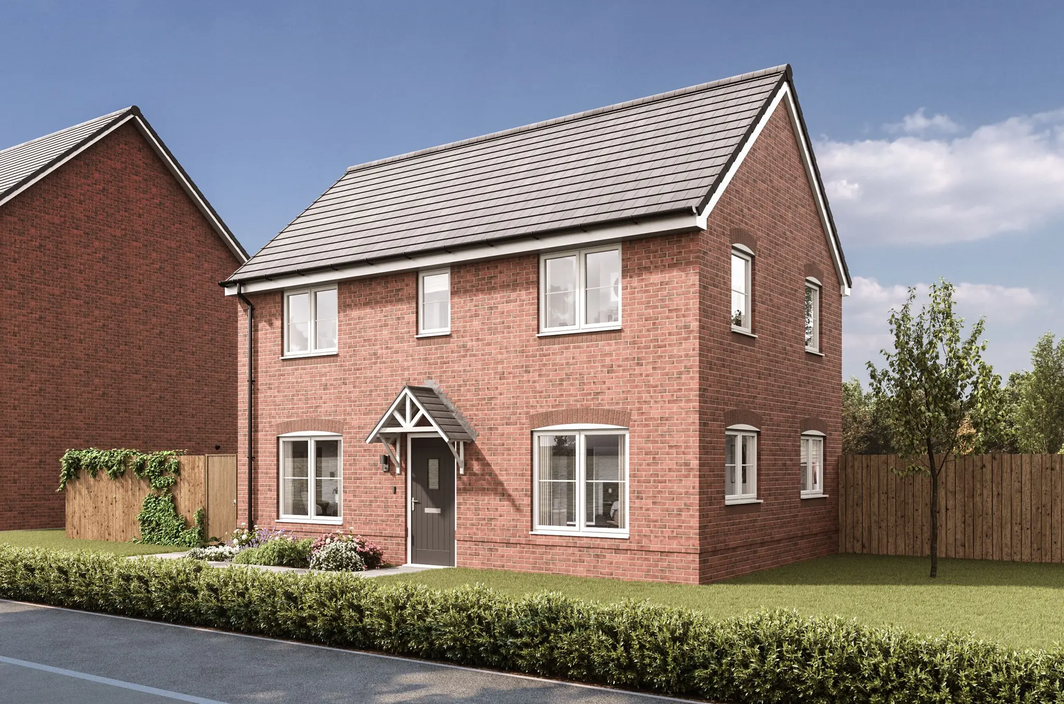
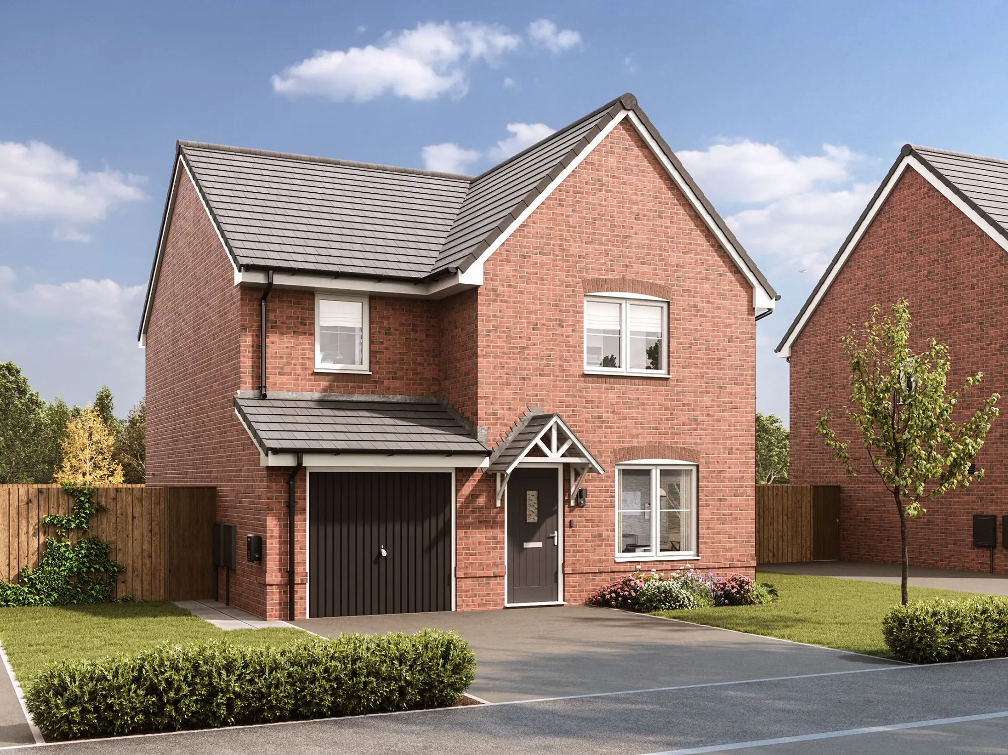
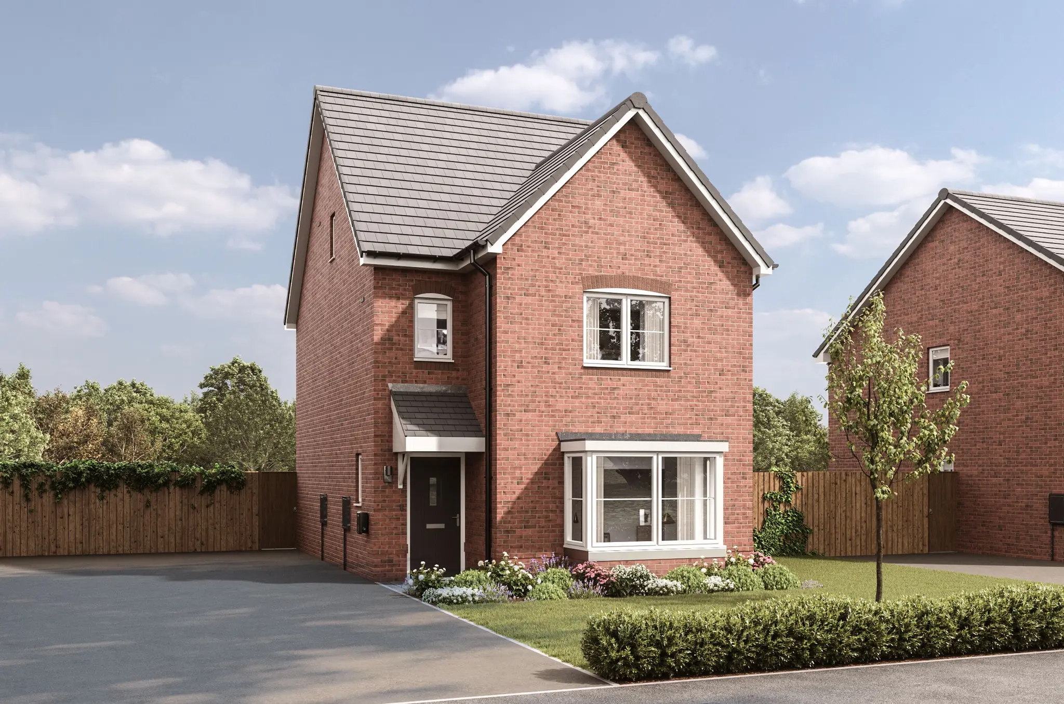
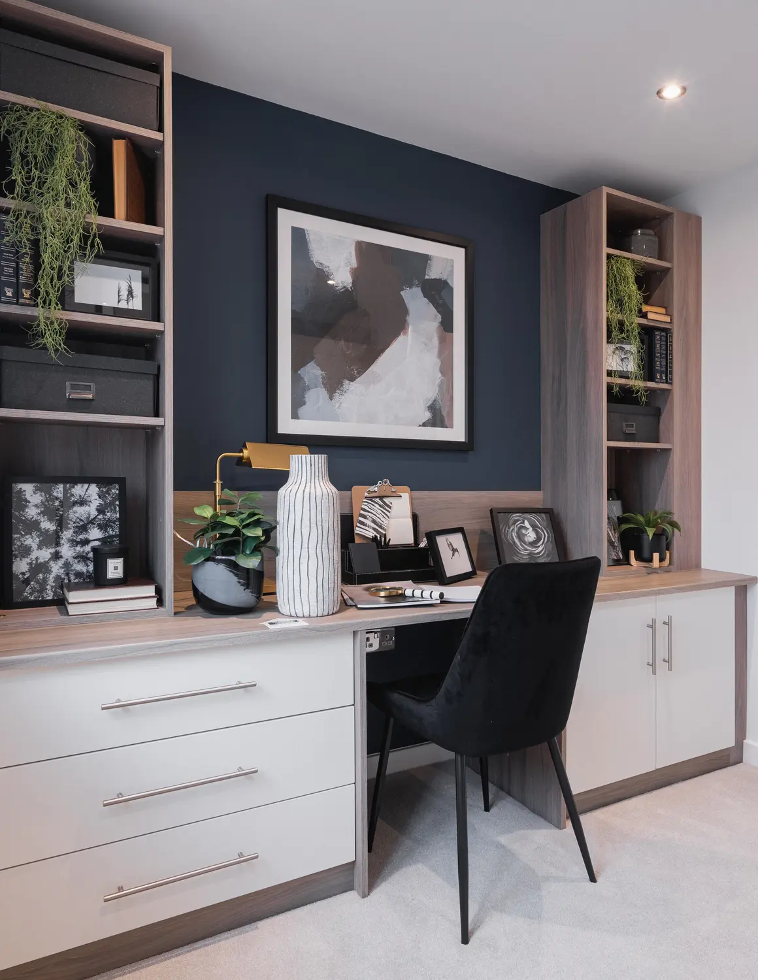
With four bedrooms, two bathrooms, a home office and a garage, the Selwood is a fantastic all-round family home.

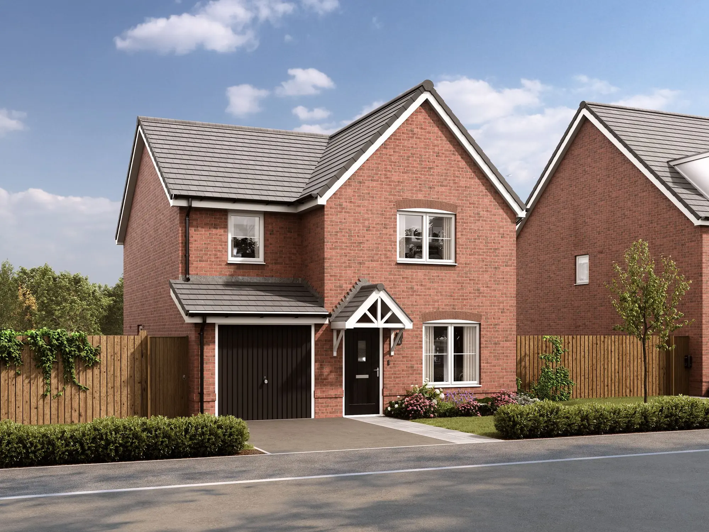
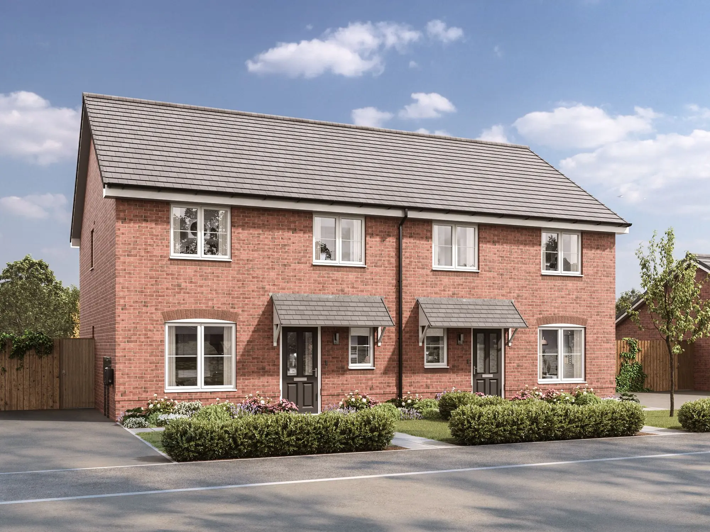
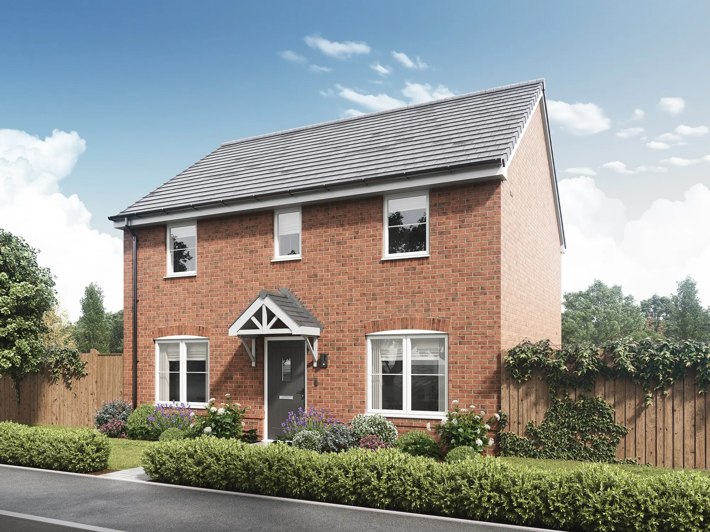
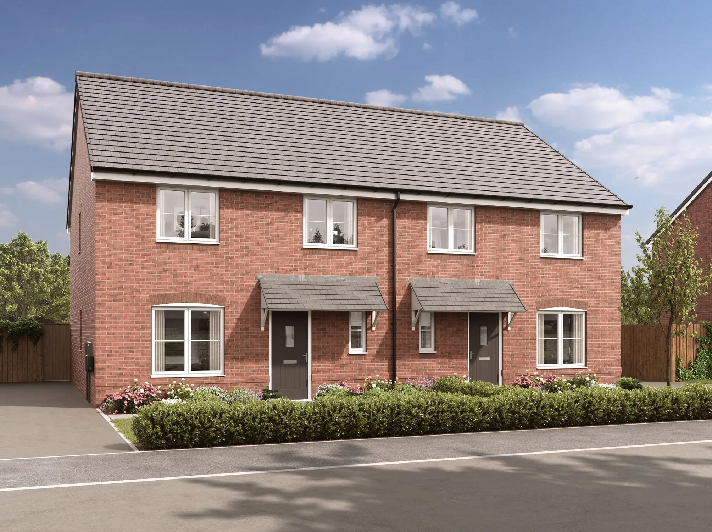
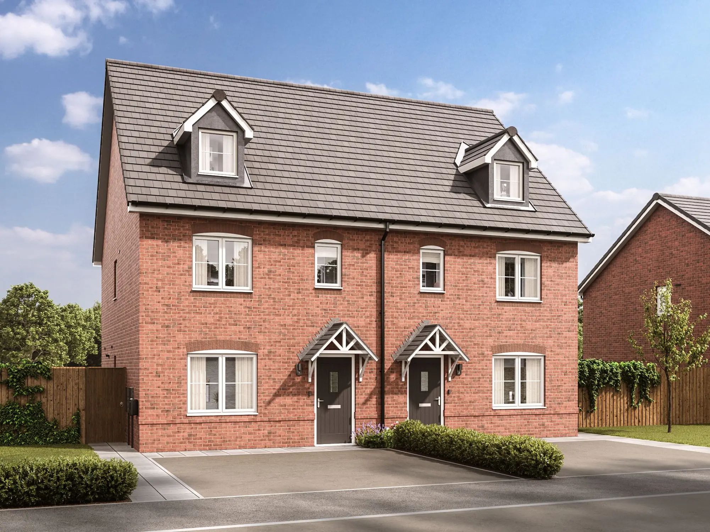
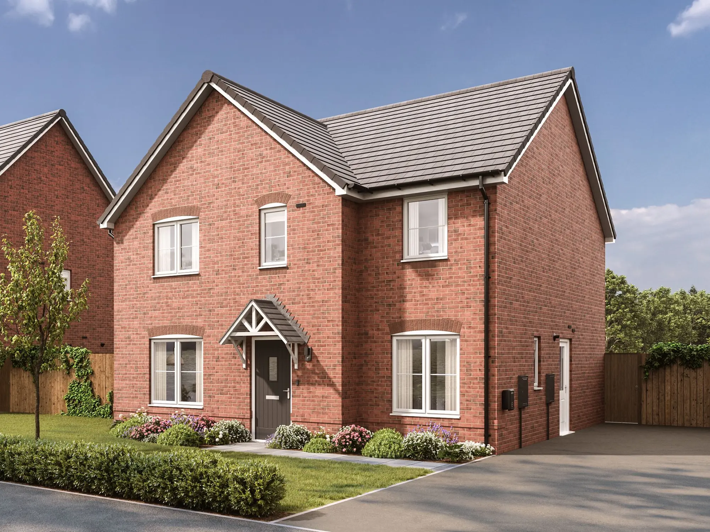
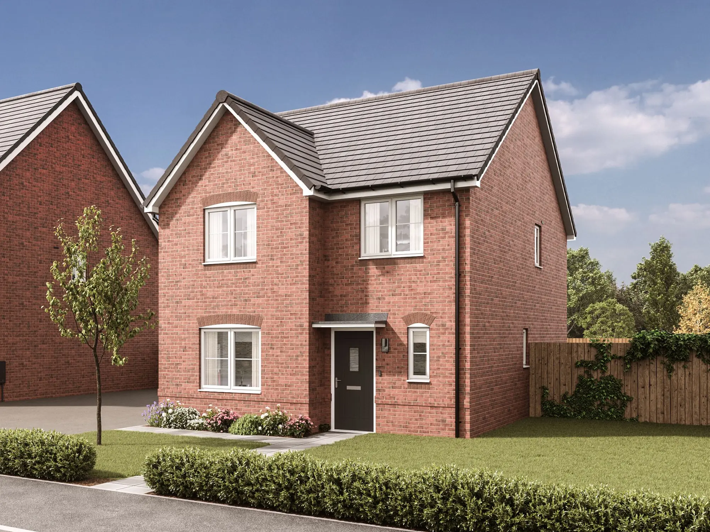
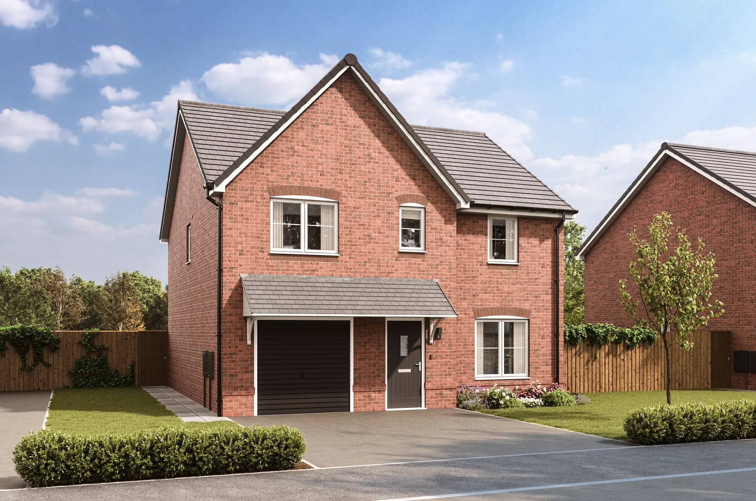
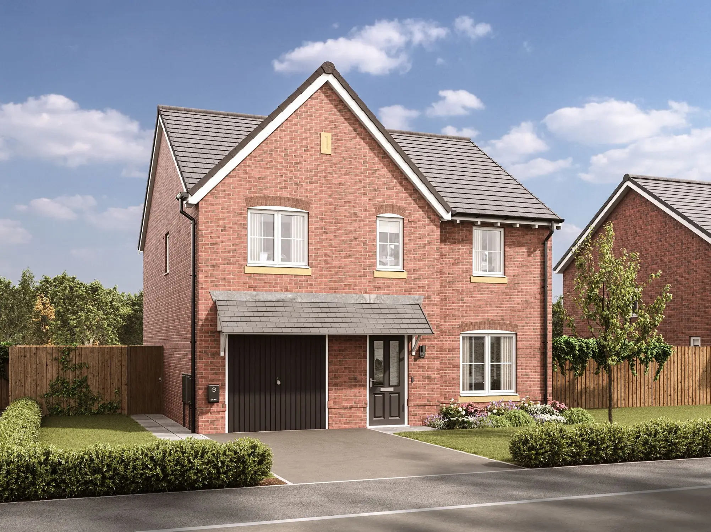
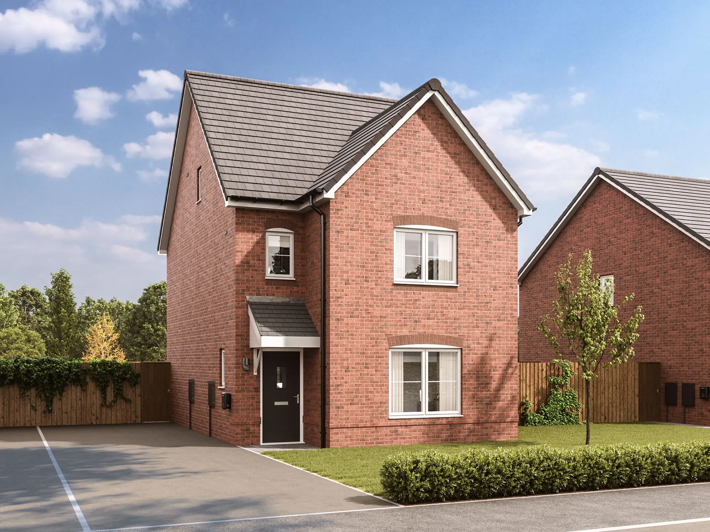
a cgi of a four-bedroom brick new home with a garage, driveway, and landscaped front garden
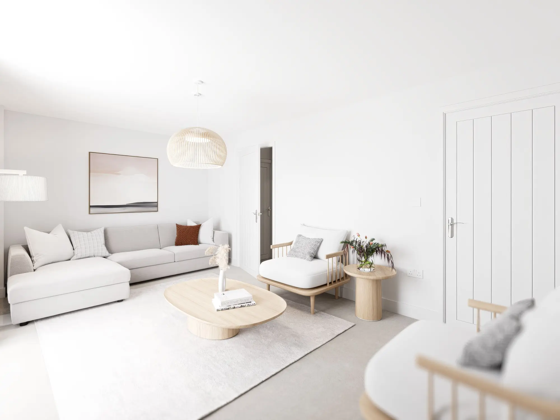
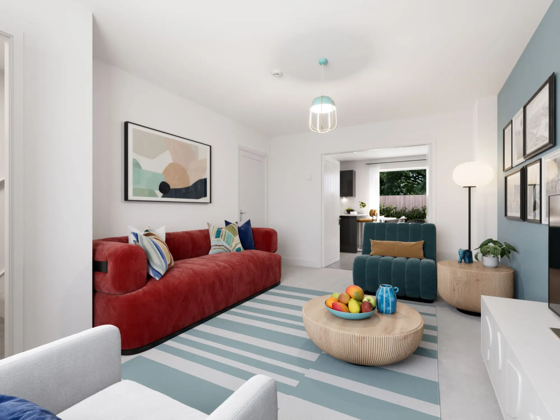
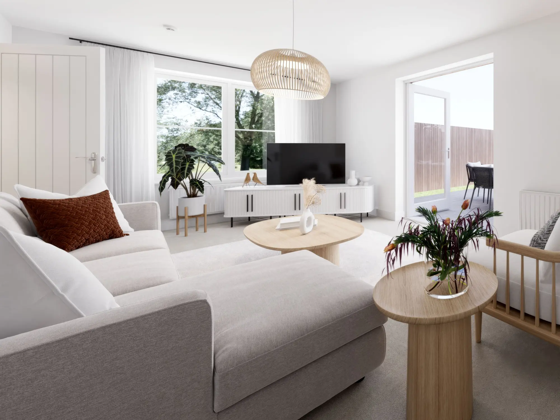
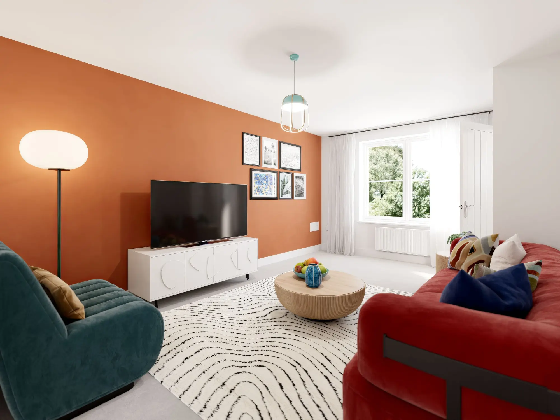
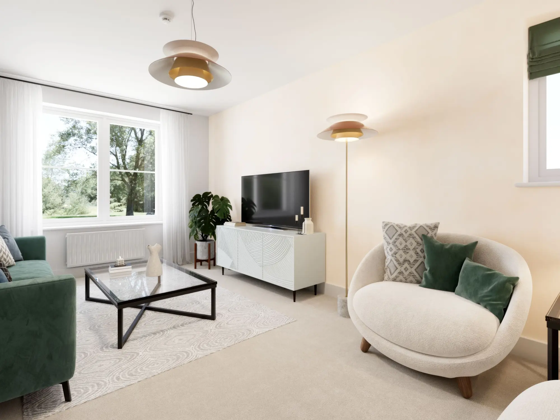
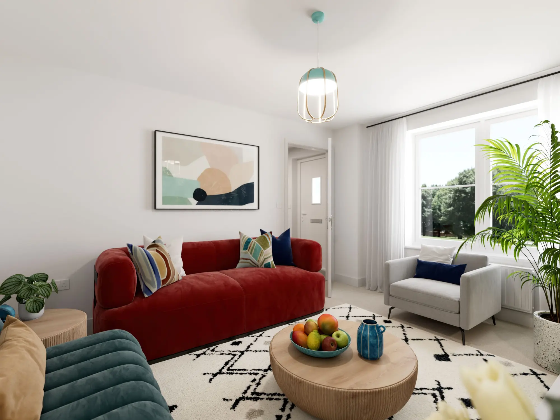
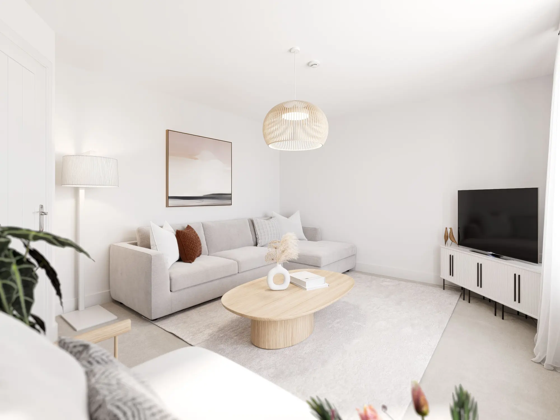
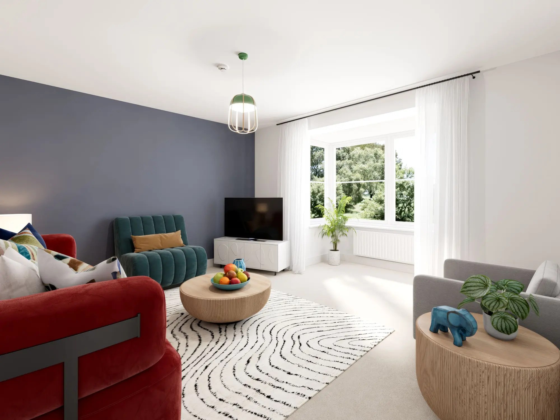
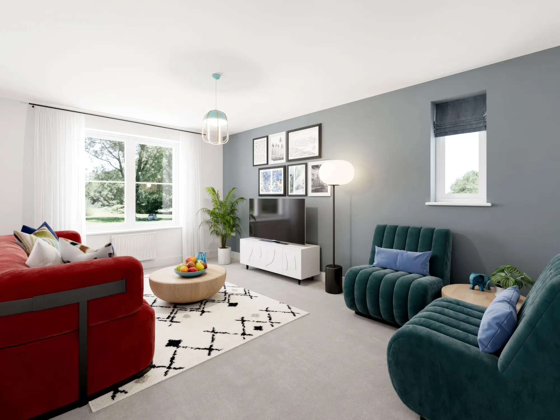
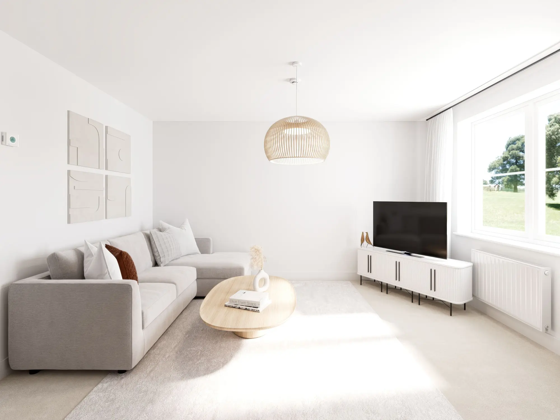
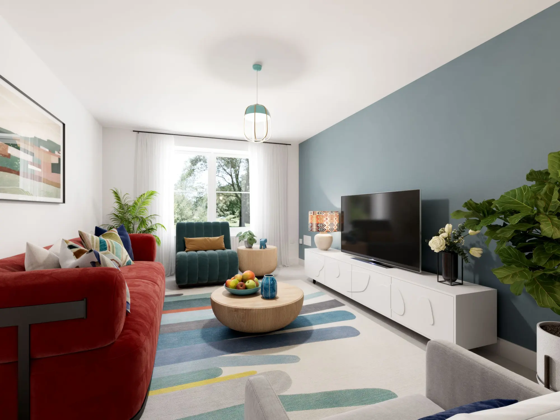
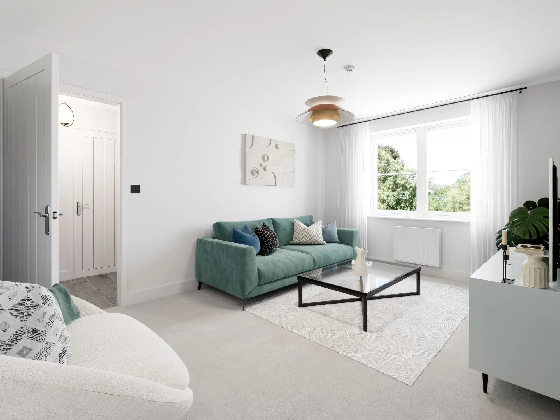
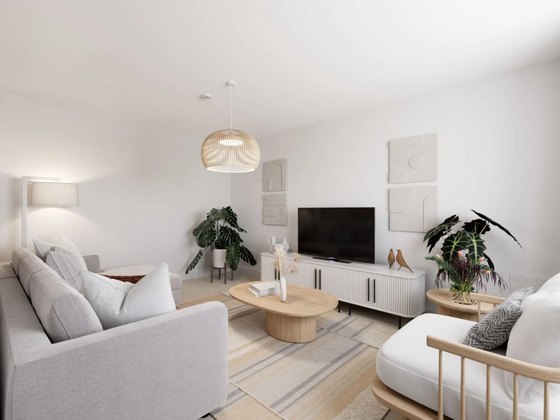
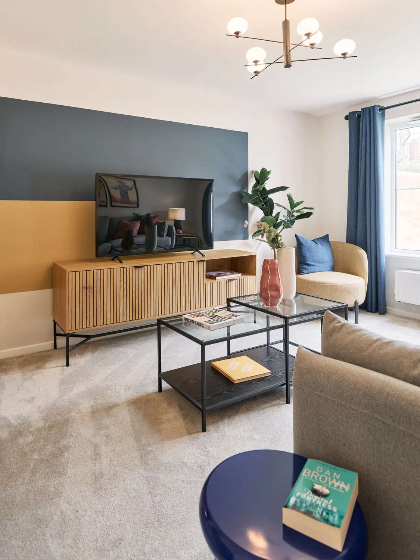
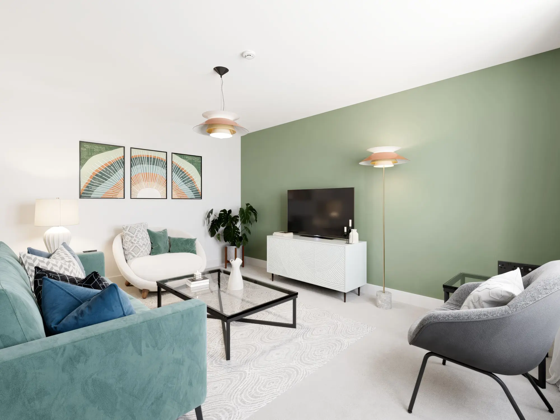
living room in the selwood new build 4-bedroom home
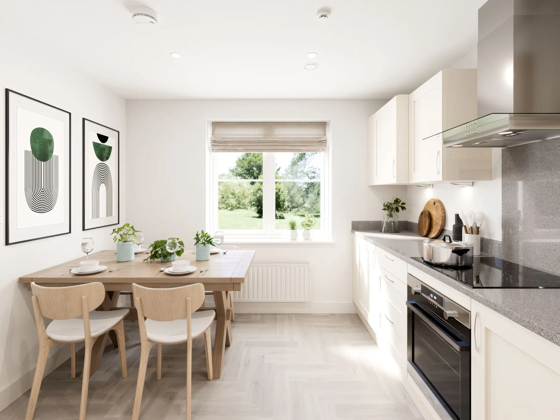
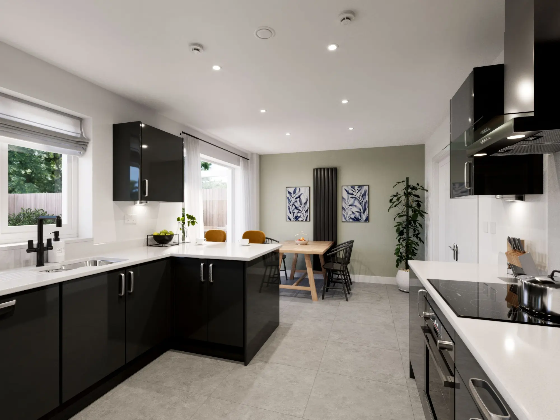
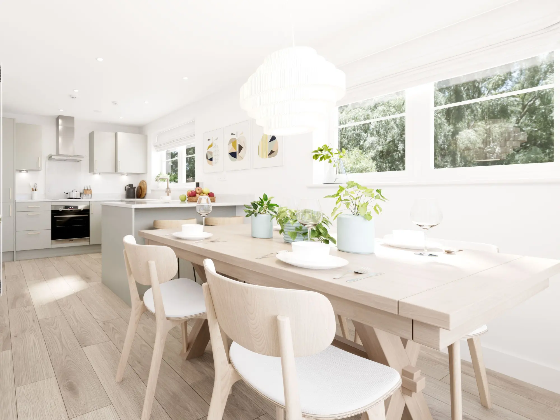
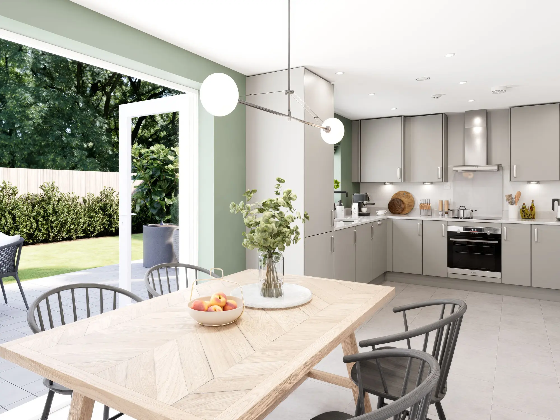
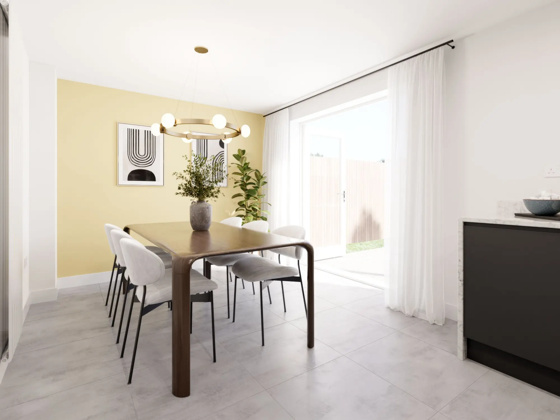
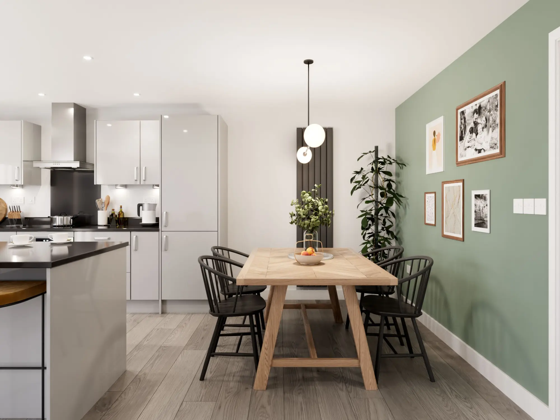
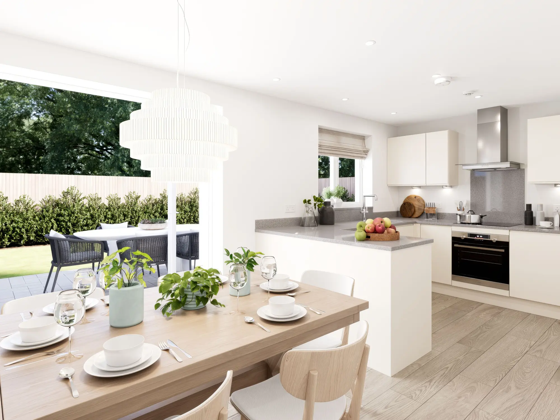
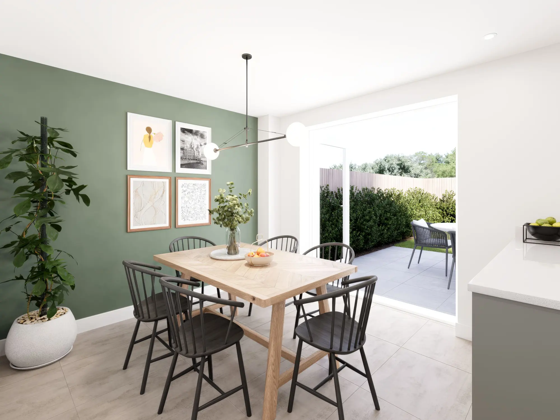
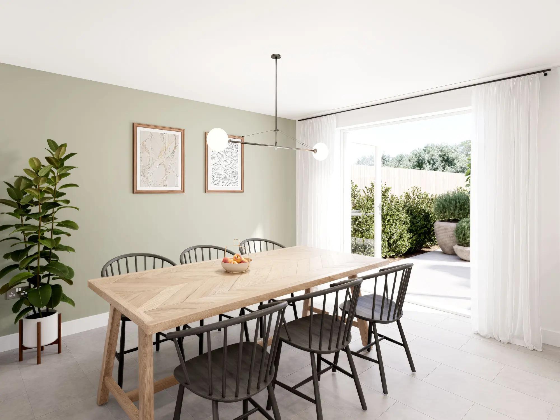
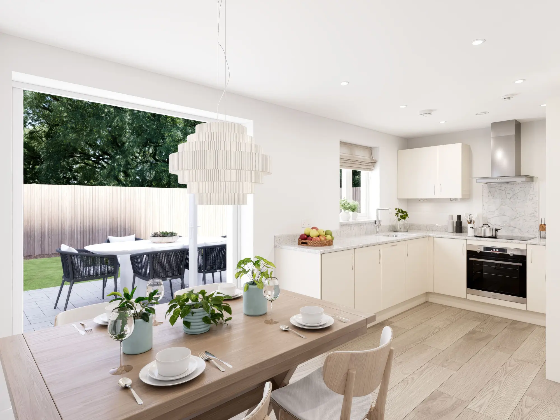
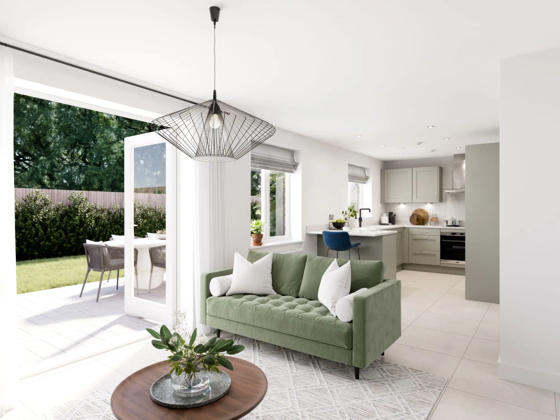
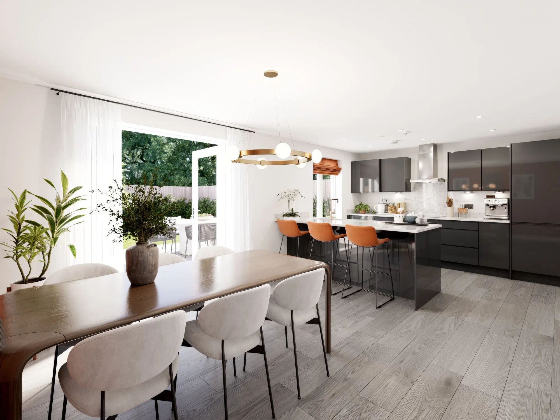
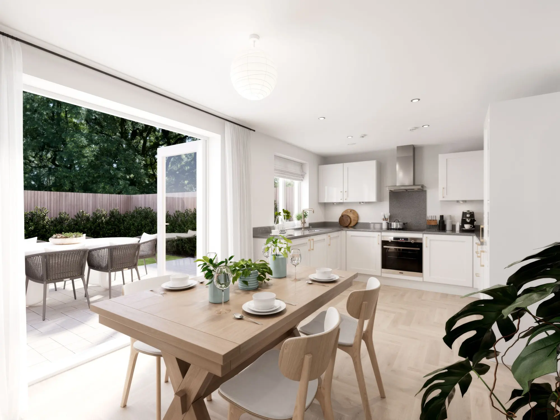
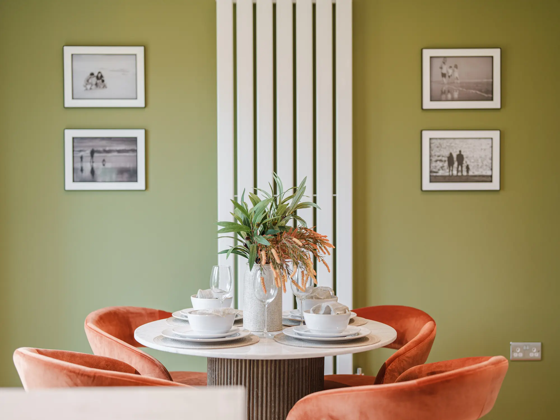
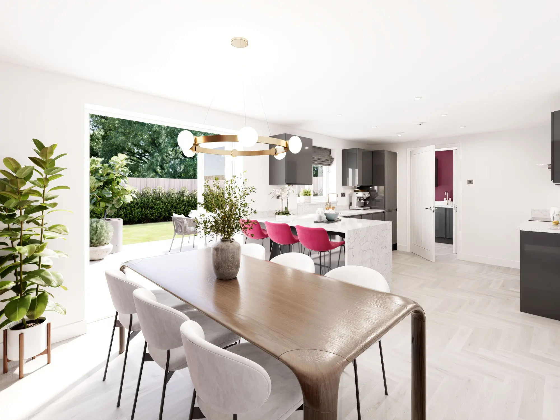
dining area in the selwood new build 4-bedroom home
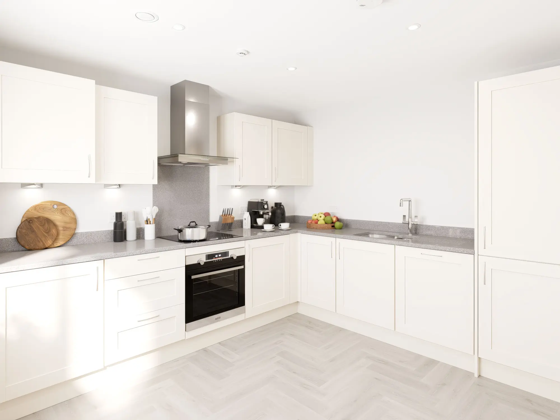
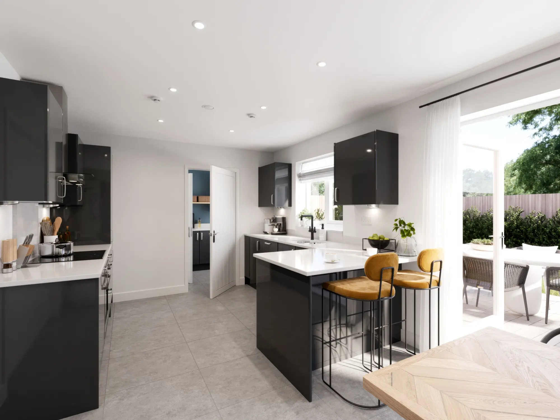
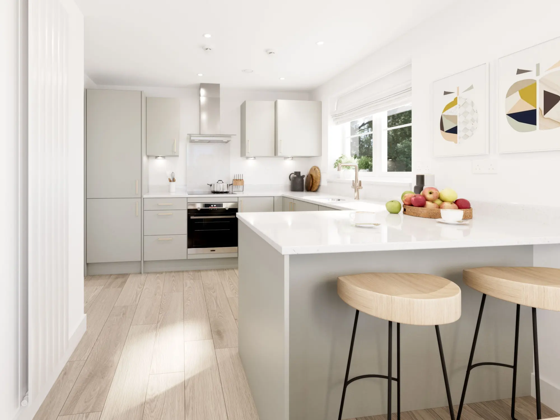
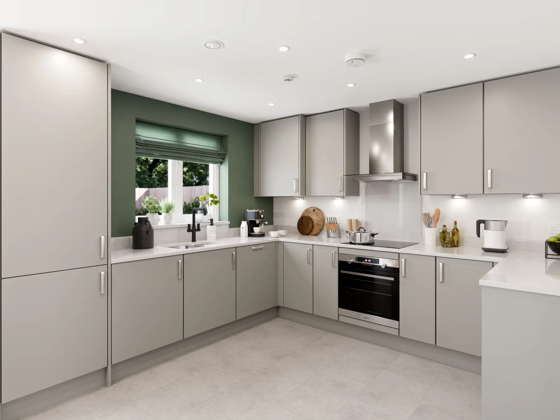
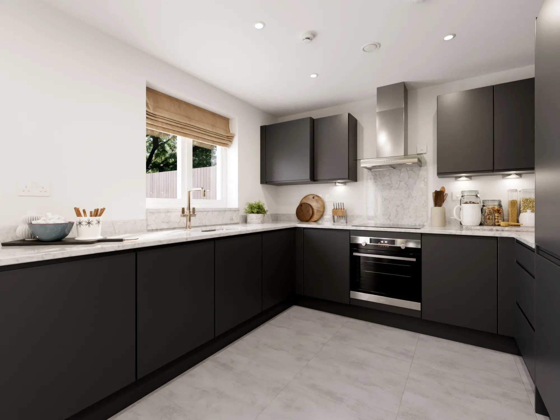
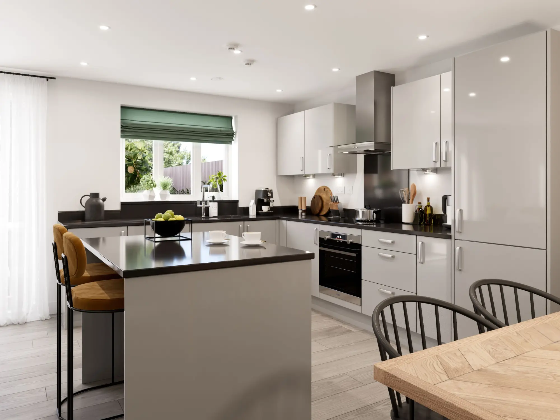
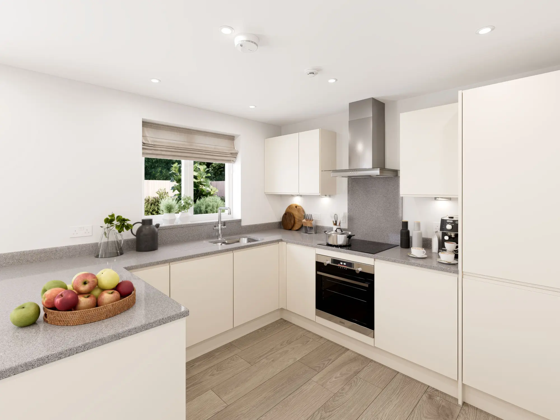
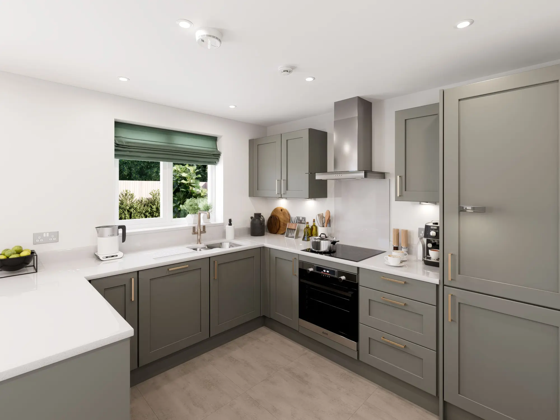
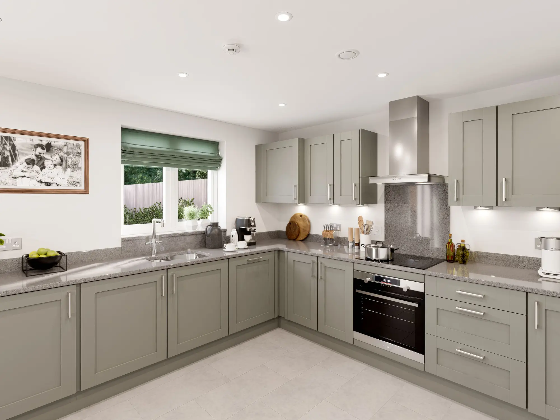
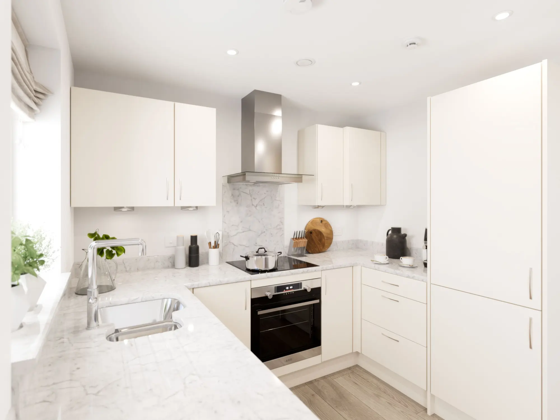
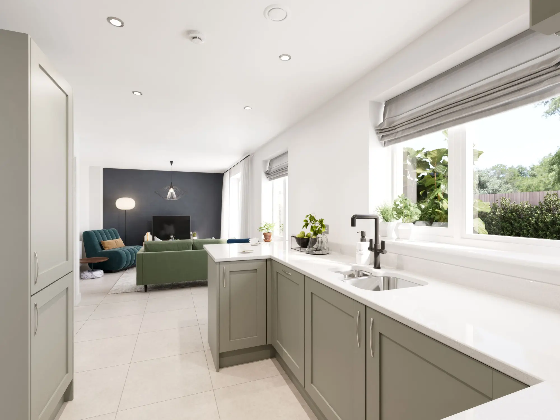
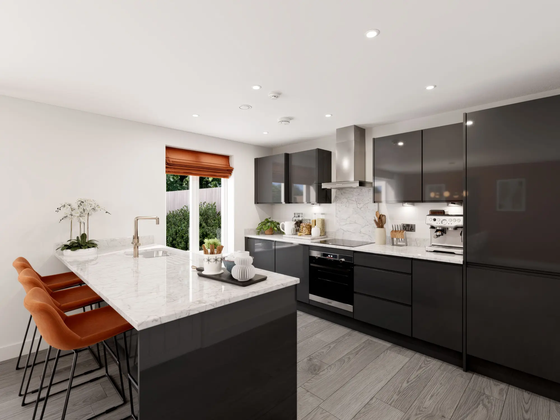
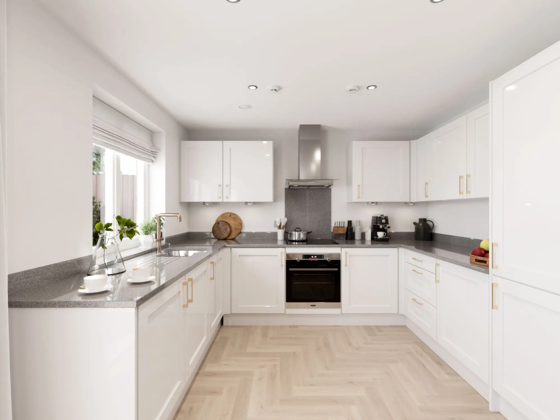
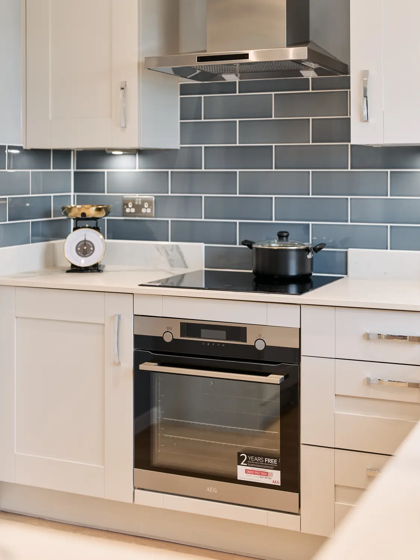
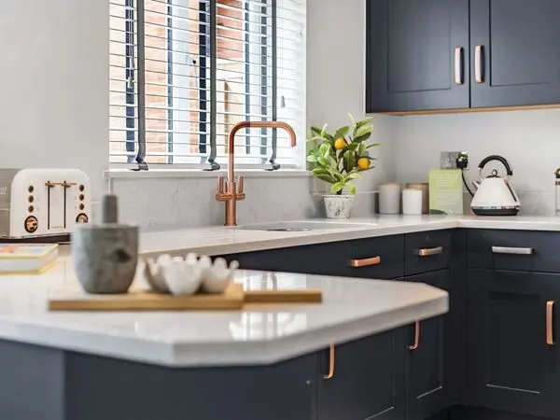
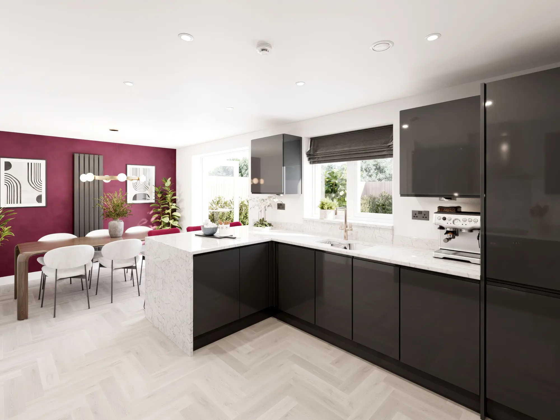
kitchen in the selwood new build 4-bedroom home
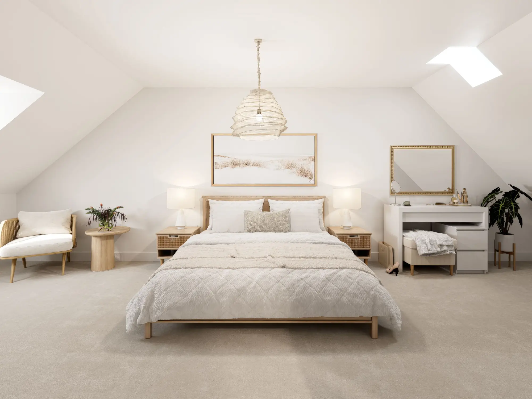
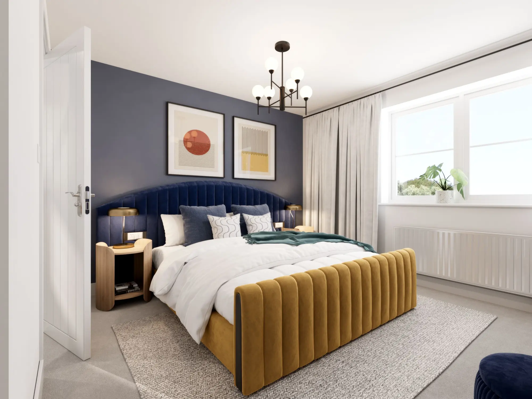
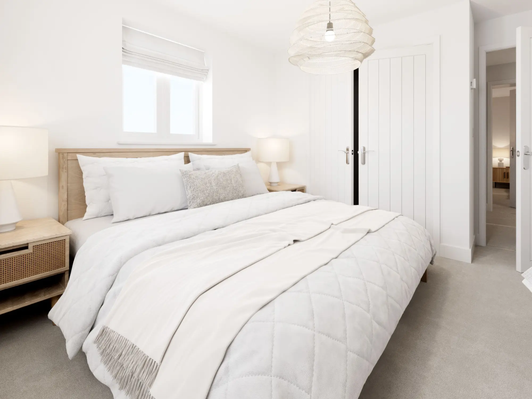
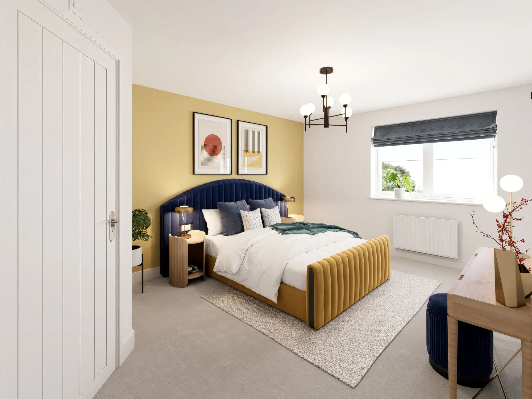
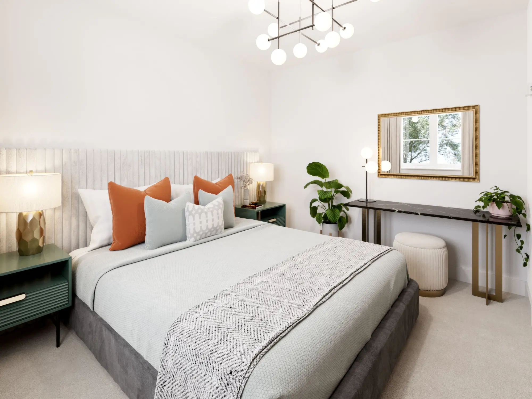
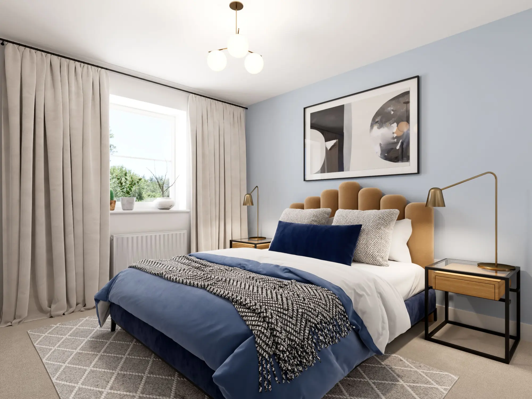
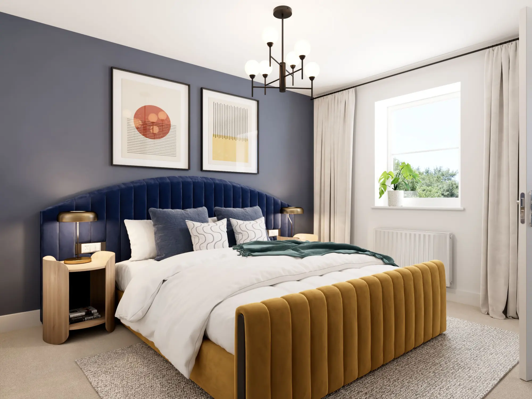
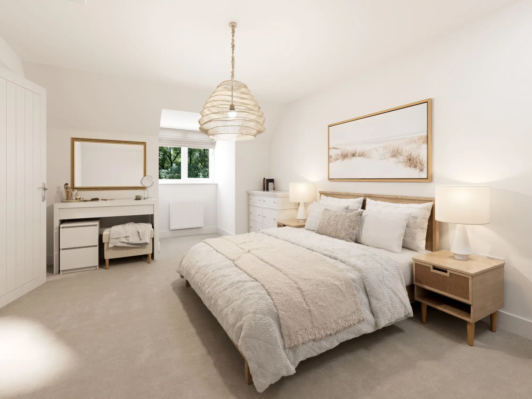
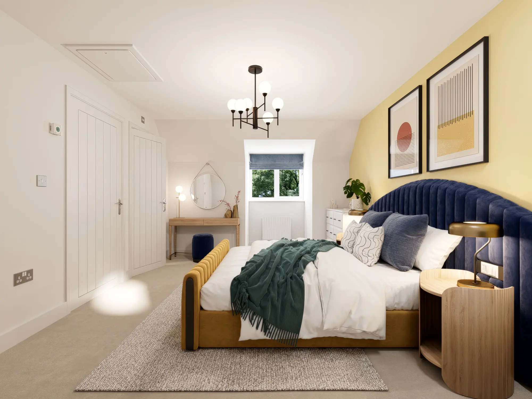
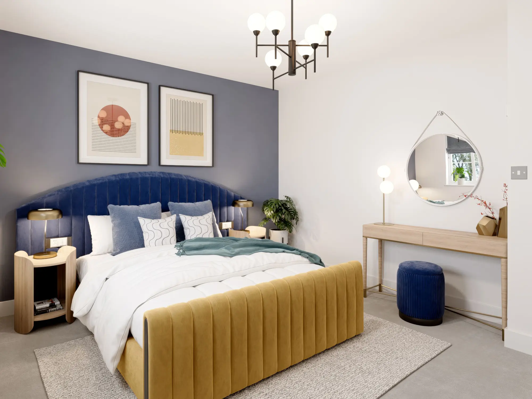
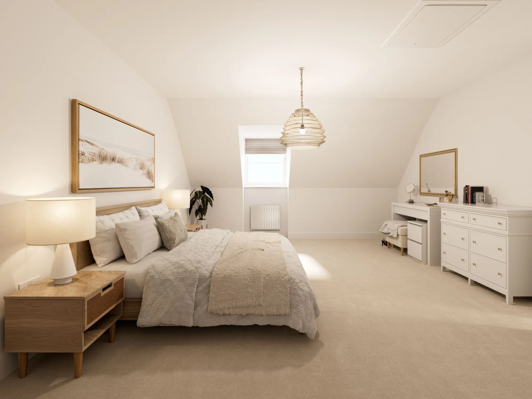
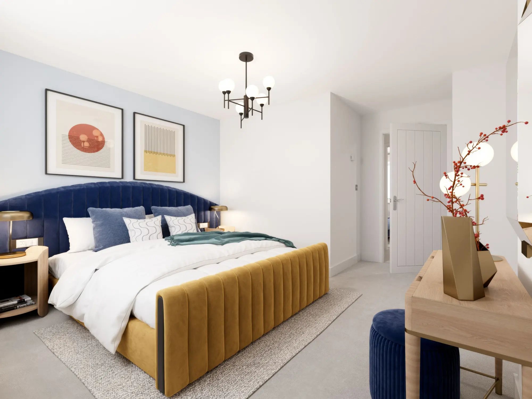
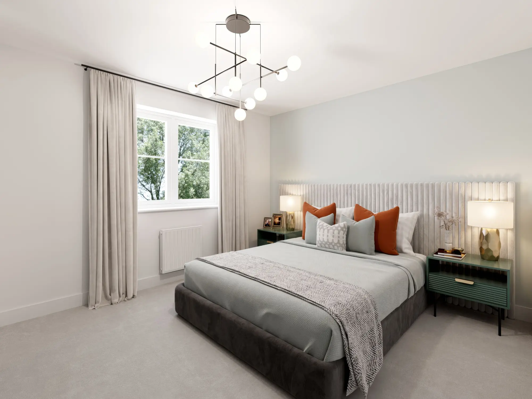
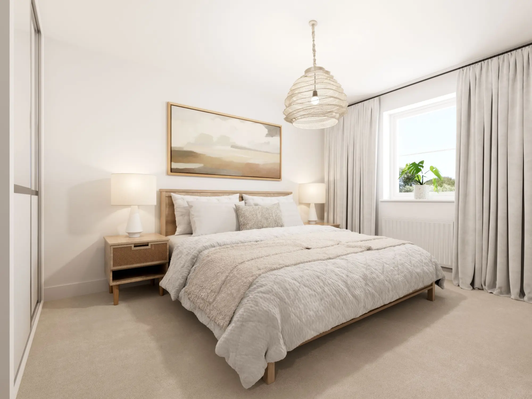
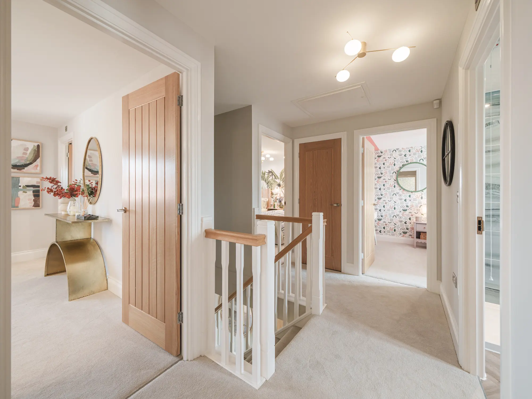
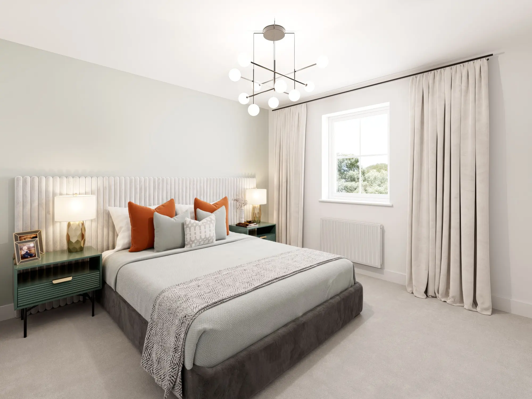
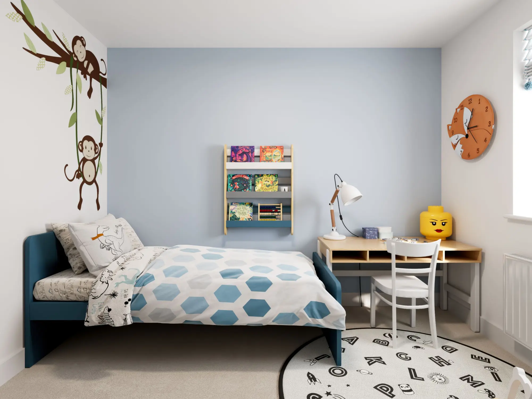
bedroom in the selwood new build 4-bedroom home
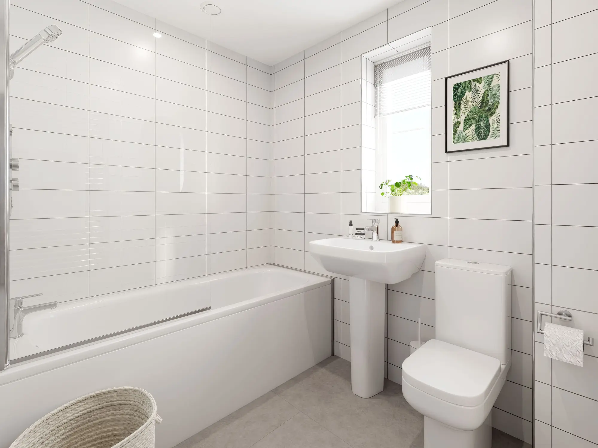
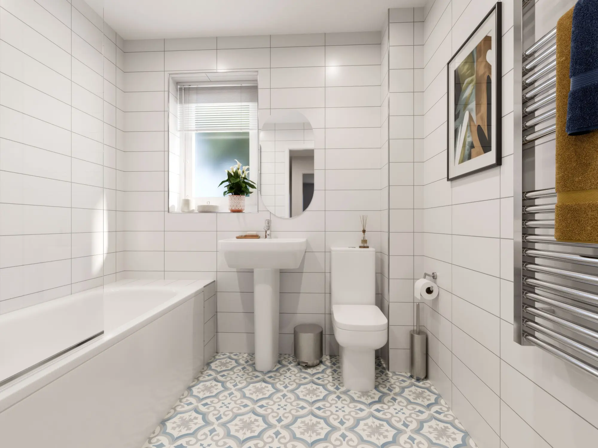
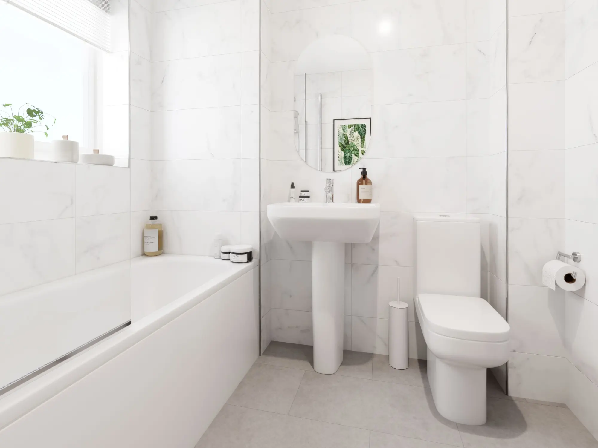
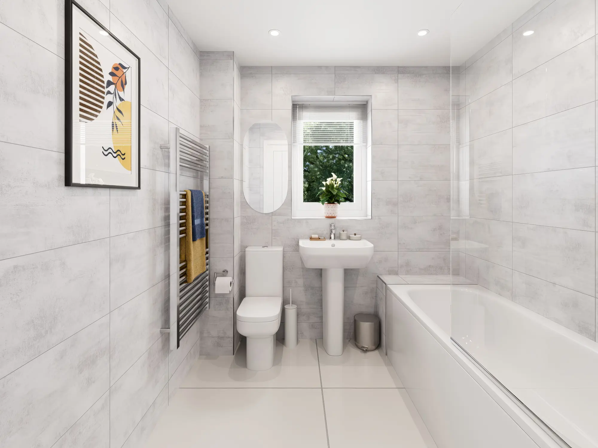
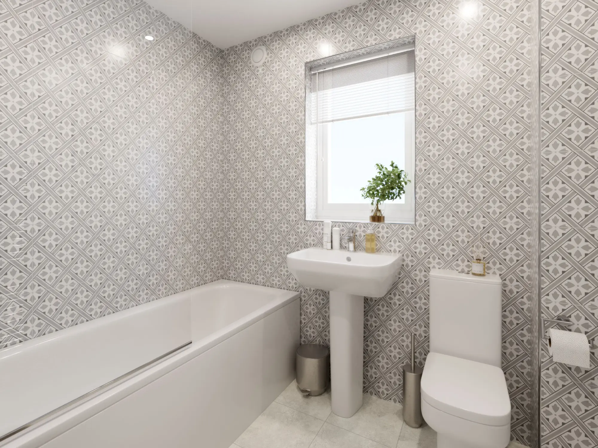
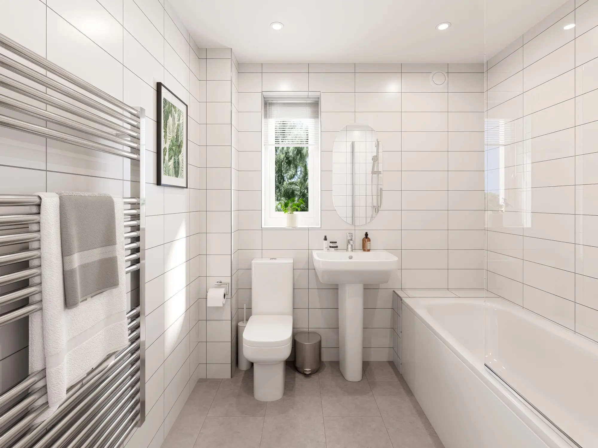
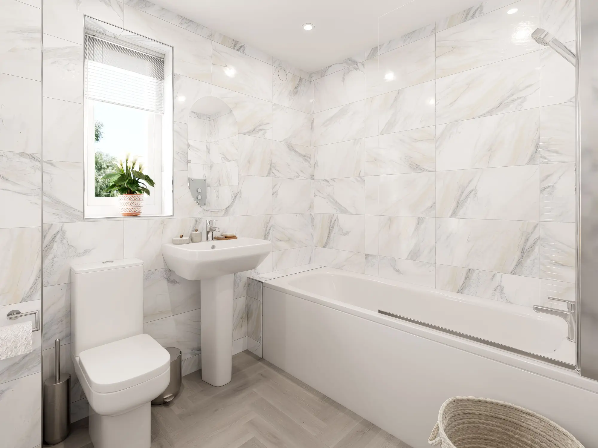
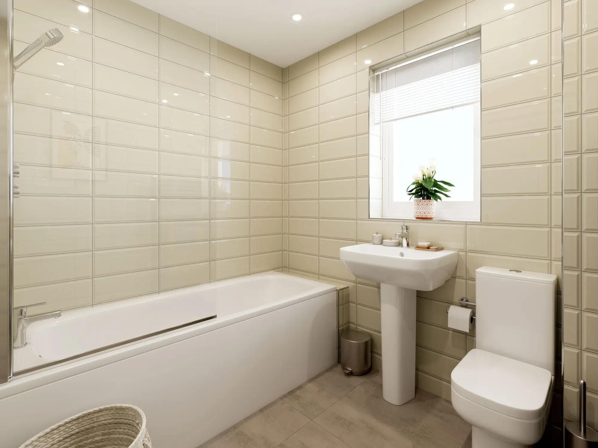
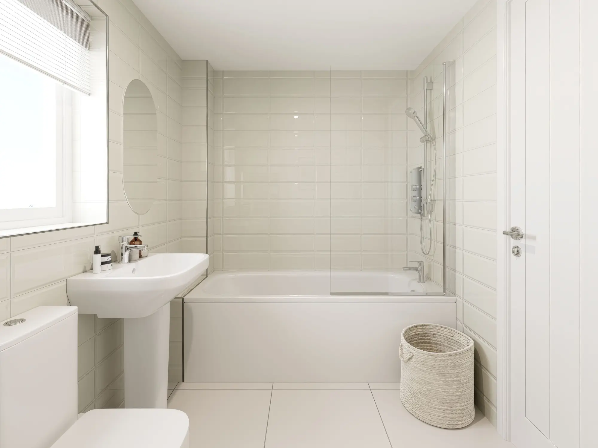
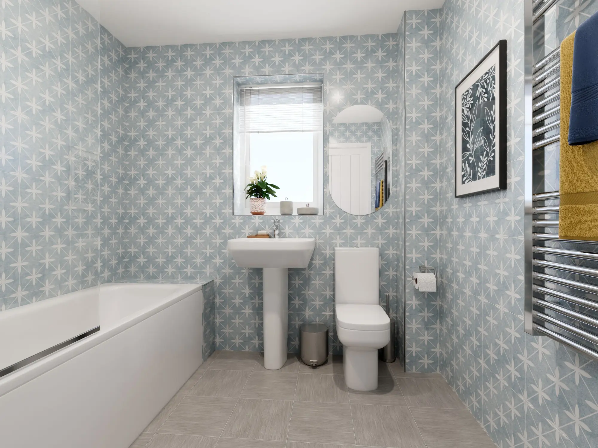
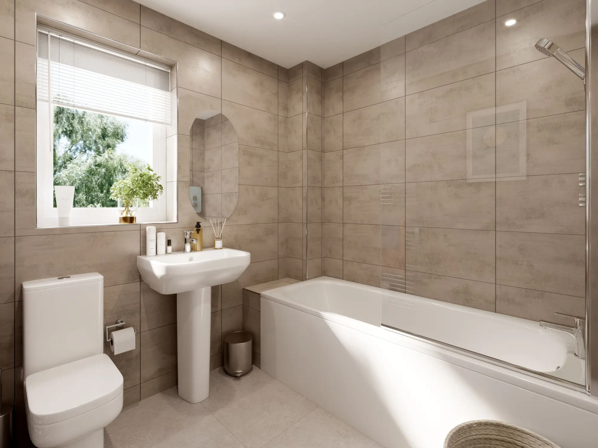
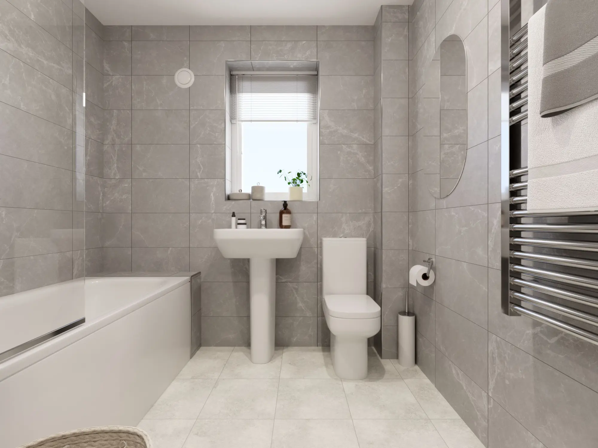
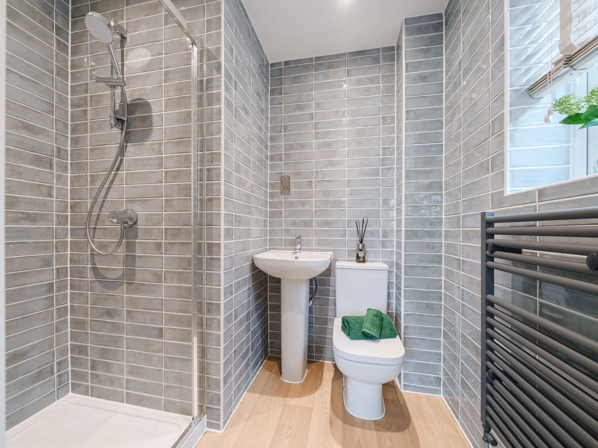
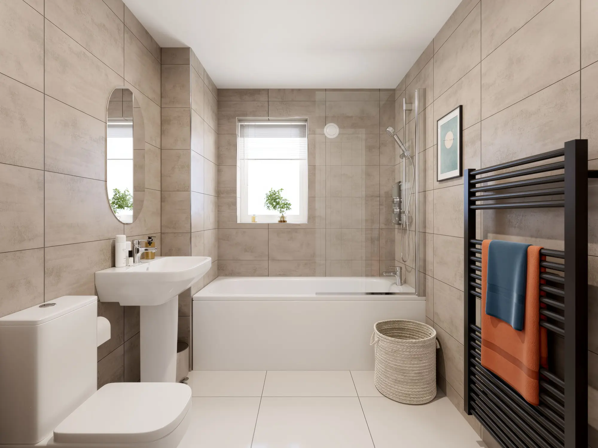
bathroom in the selwood new build 4-bedroom home

The Selwood

The Selwood

The Selwood is a new home that keeps on giving. Four bedrooms, two bathrooms, a home office and a garage all add up to excellent space to suit a range of lifestyles. Space to be together, space to be on your own, and the practical benefits of a utility room, downstairs WC and plenty of storage. Find your perfect balance in this great space. 
Explore the virtual tour

Step inside the Selwood with our interactive virtual tour. Use the arrows to navigate your way around the home and discover the space on offer. Choose between options A, B and C to be inspired by different interior design styles, featuring kitchen, bathroom, flooring and storage options all available in our Finishing Touches range.
Virtual tour disclaimer

Floor plans

Select Floor

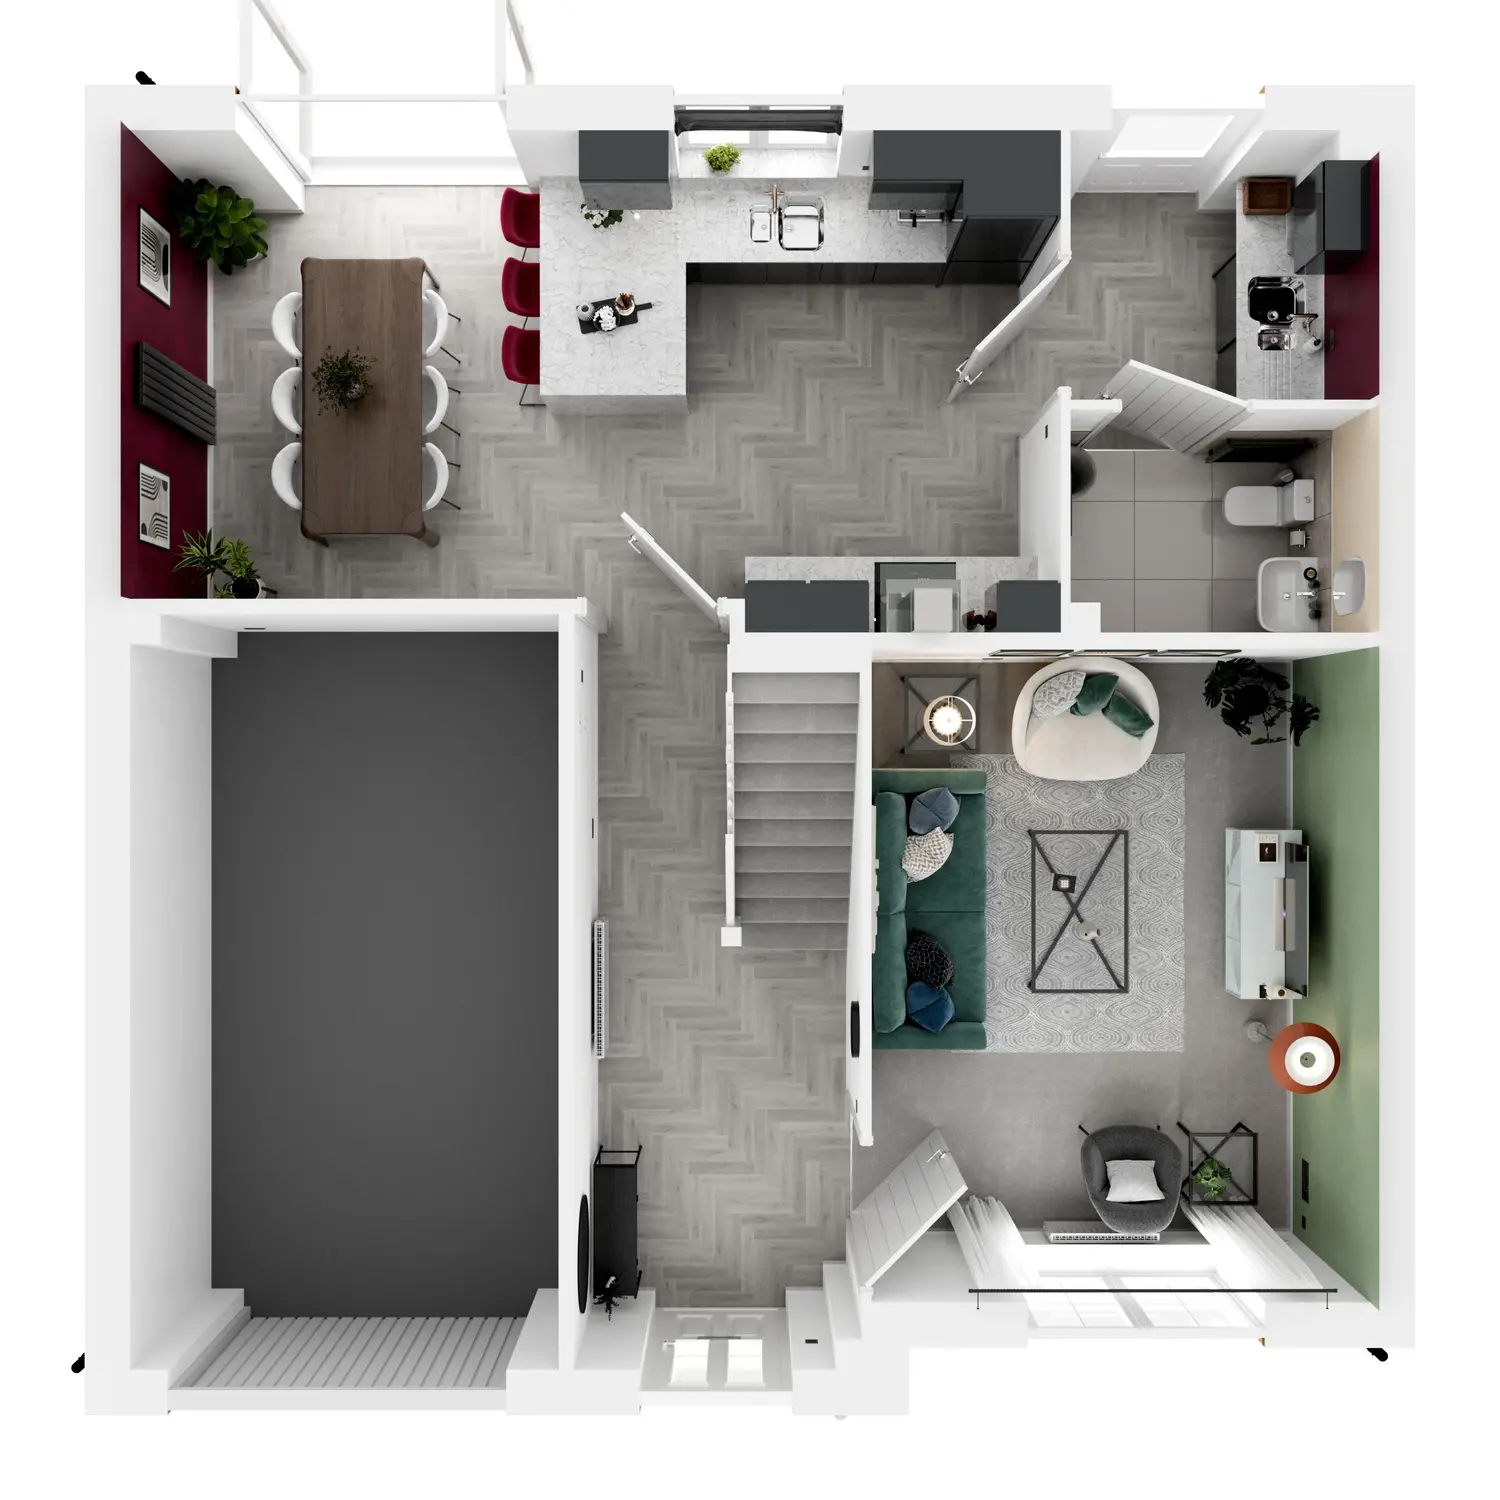
ground floor plan of the Selwood new build 4-bedroom home

Ground floor dimensions

Kitchen/dining room: 6.19m x 3.06m [20' 4" x 10' 1" ]

Living room: 3.28m x 4.53m [10' 9" x 14' 10"]

Floor Plan Disclaimer

More Information

Total area [sq. ft]:
TBC

Further information about additional costs payable (in addition to any advertised headline price for a Persimmon new home) can be found by clicking here.

Other Similar House Types

Have a look at our other house types.

FAQs

test

Finishing Touches

Create a look that’s as individual as you are. Add the Finishing Touches to your Persimmon home.

Default image alt text