Persimmon Homes Logo Navbar

The Wentwood

The Wentwood is a welcoming two-bedroom bungalow offering the best in hassle-free, low-maintenance living.

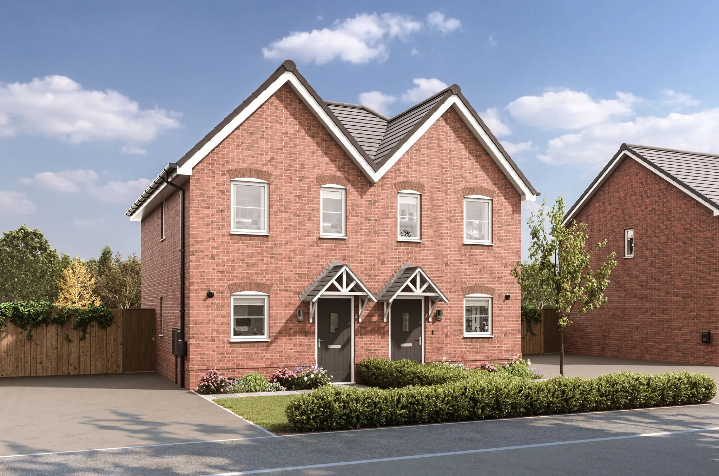
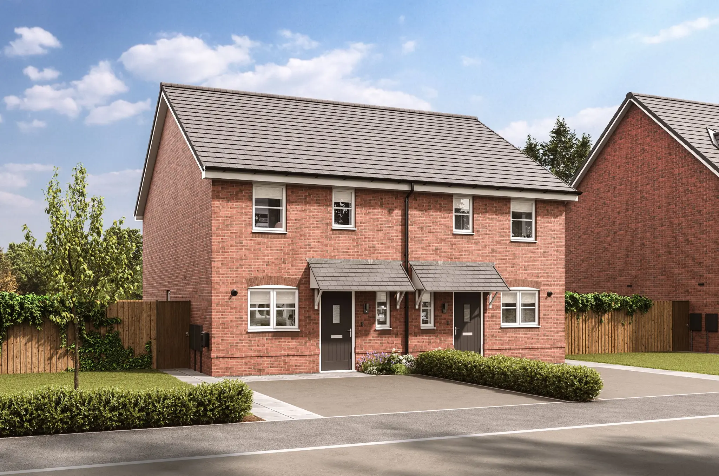
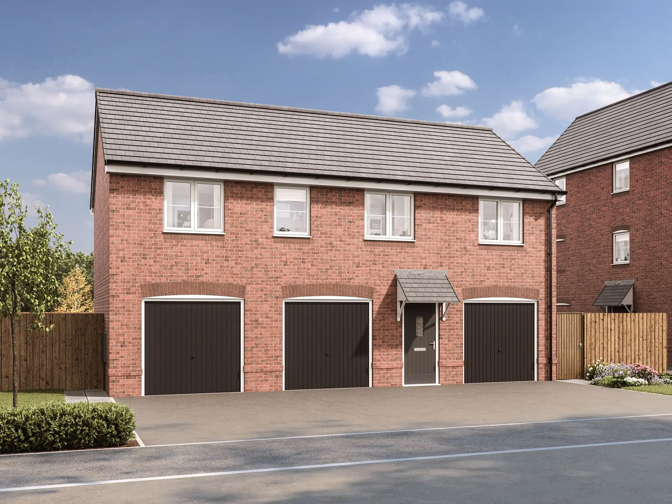
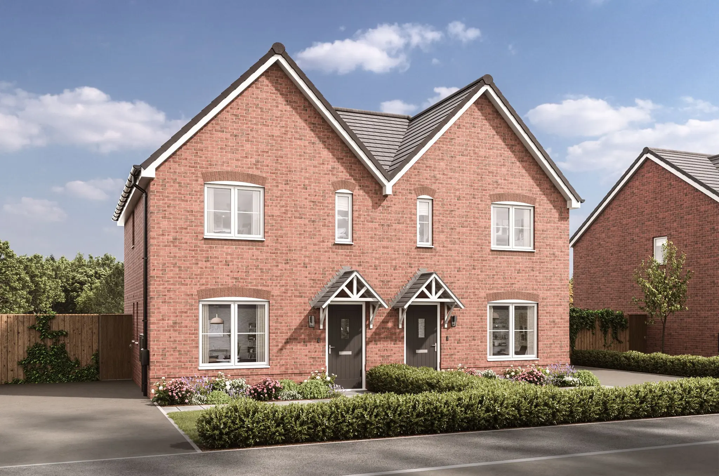
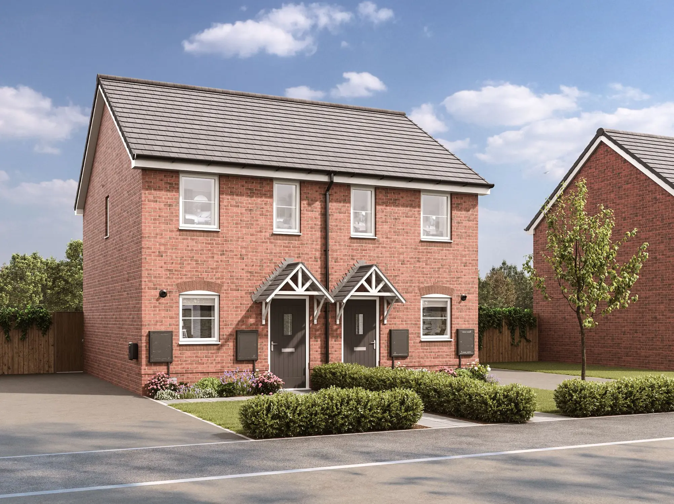
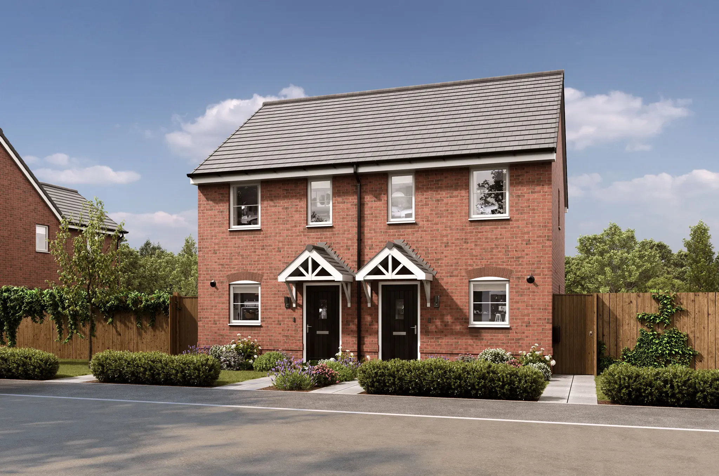
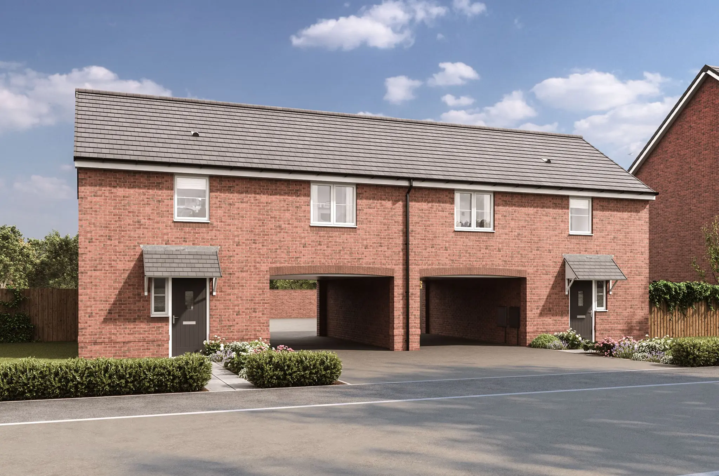
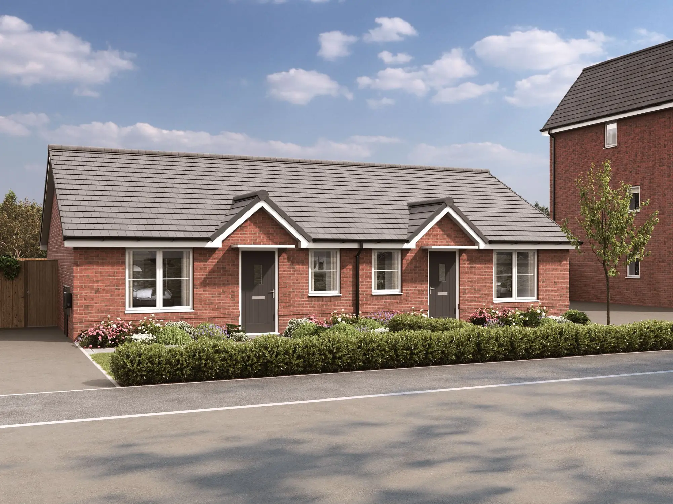
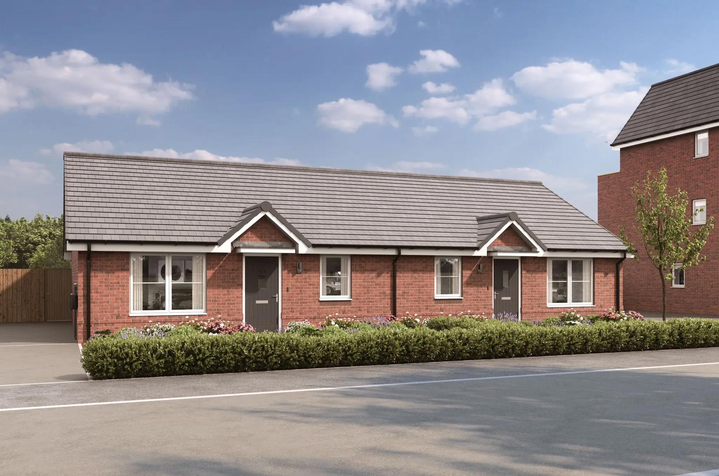
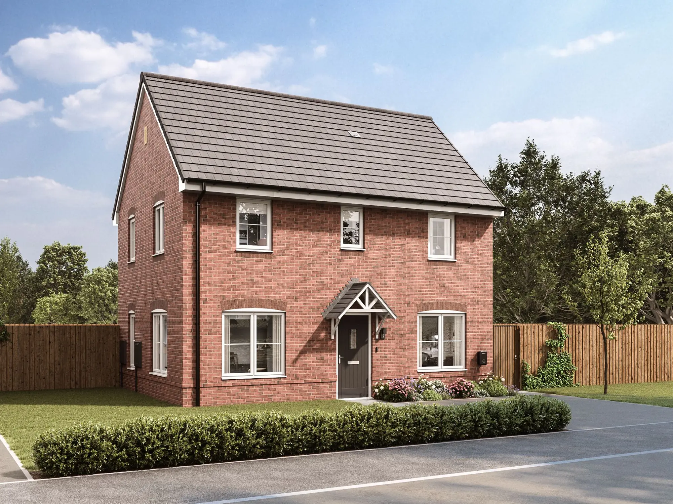
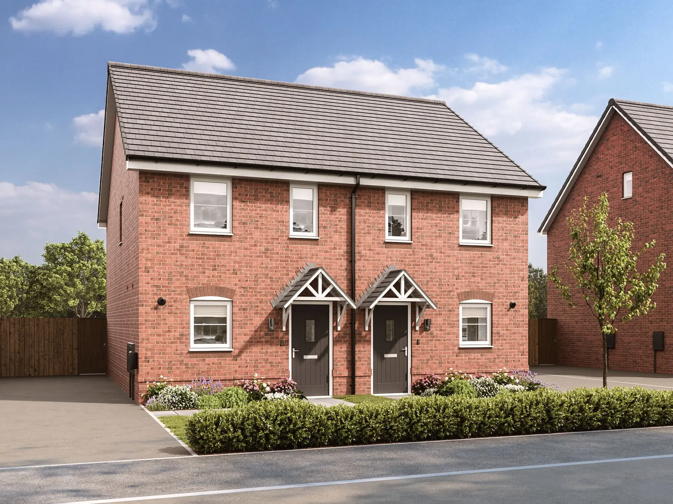
exterior view of the Wentwood two-bedroom single-story brick duplex with grey tiled roof, dual entrances, and landscaped front garden.
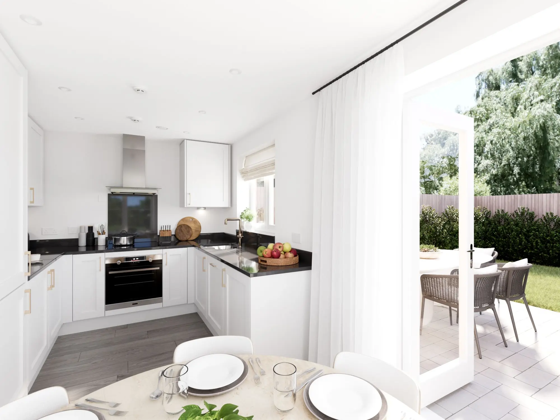
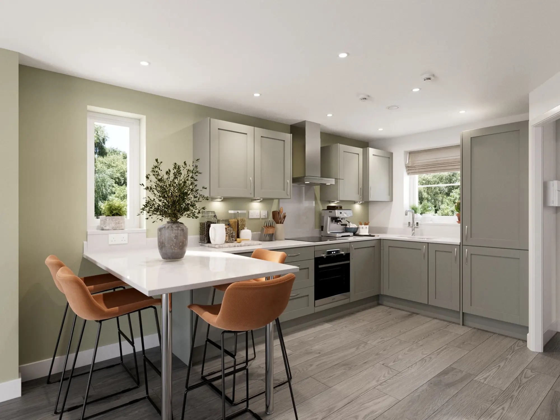
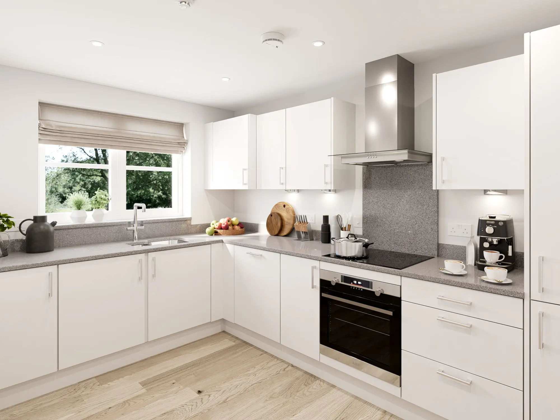
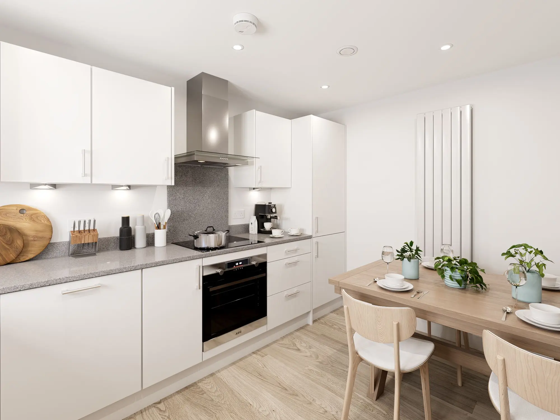
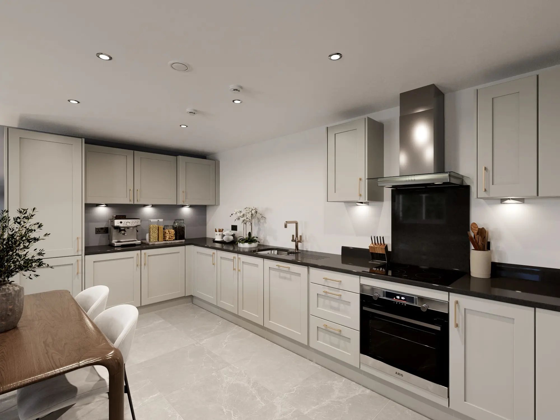
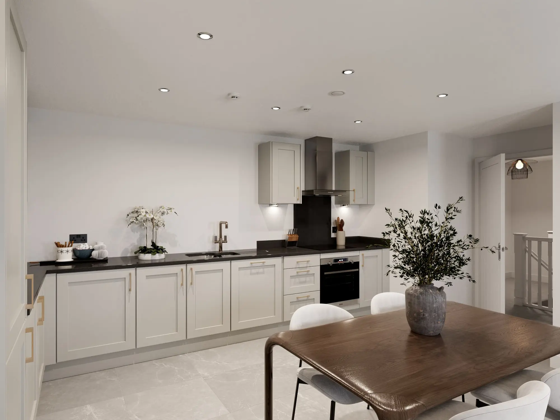
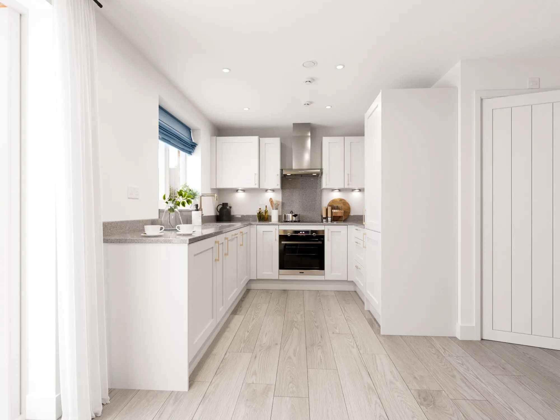
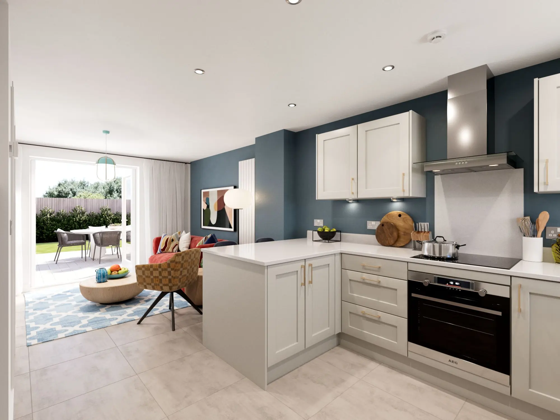
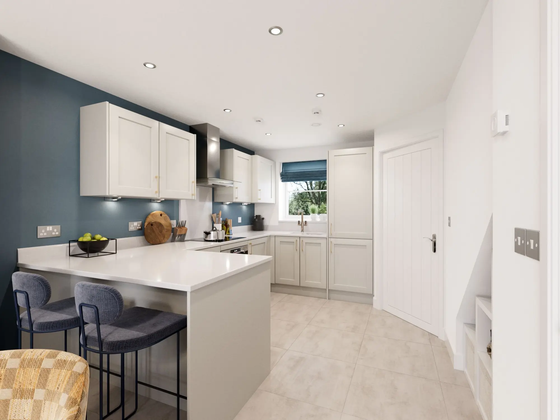
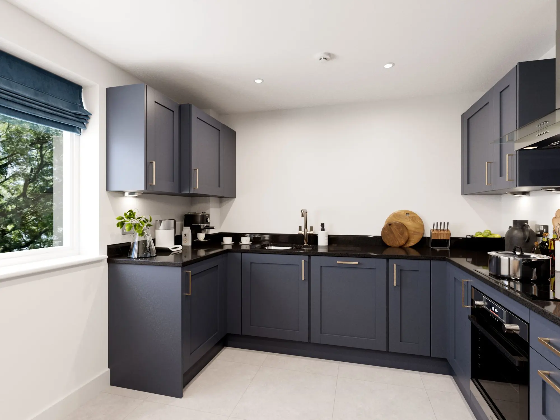
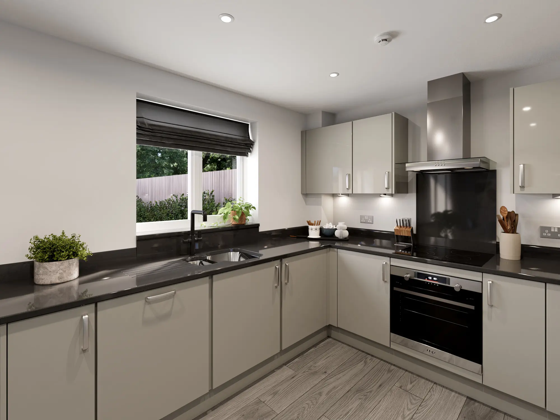
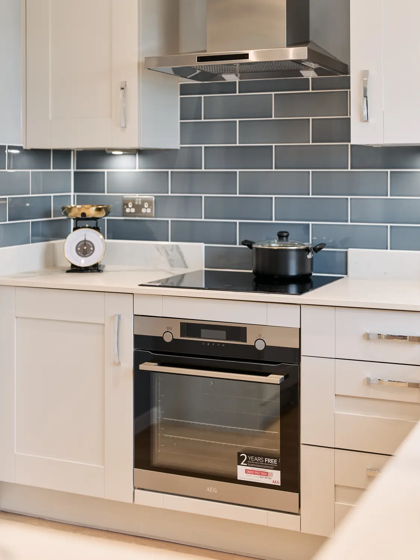
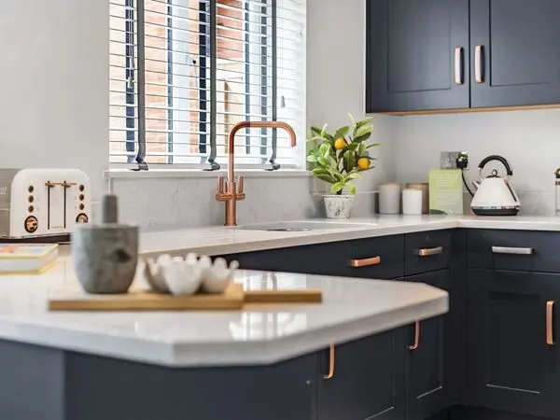
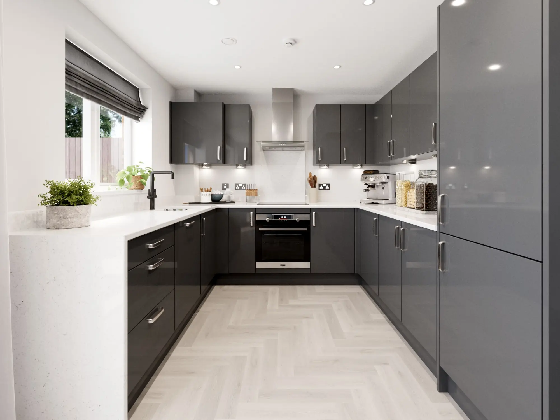
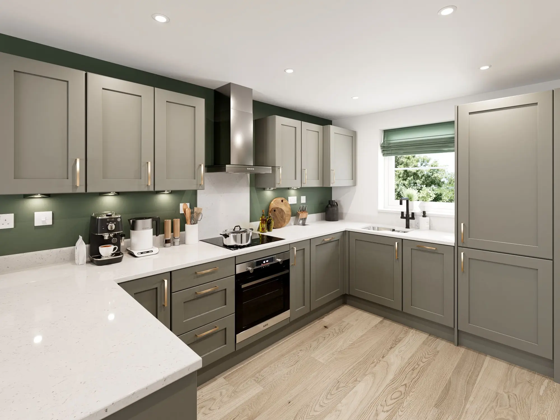
modern kitchen in the Wentwood two-bedroom house type with grey cabinetry, white countertops, and stainless steel appliances.
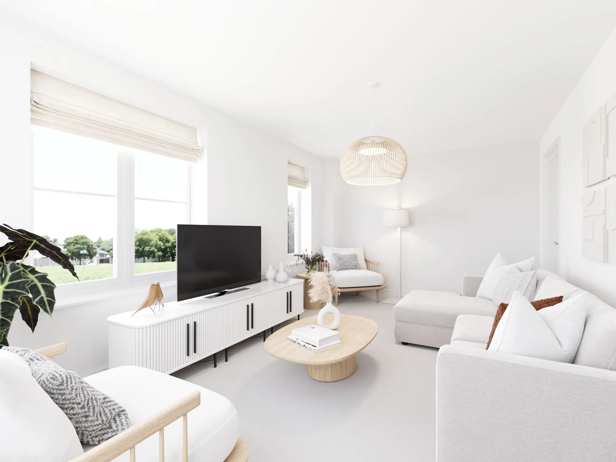
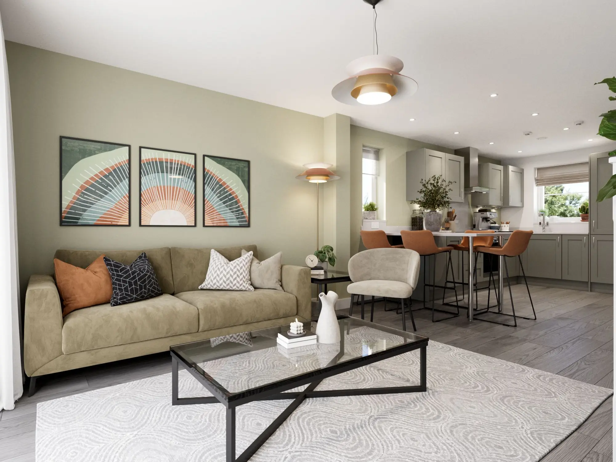
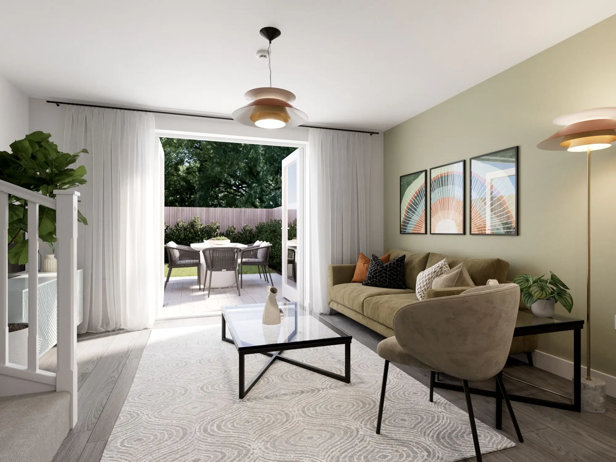
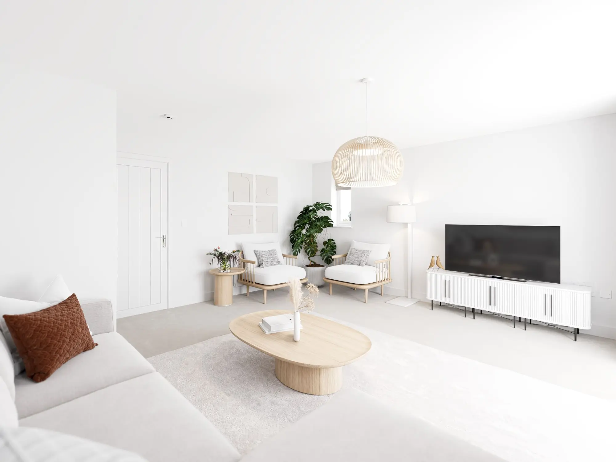
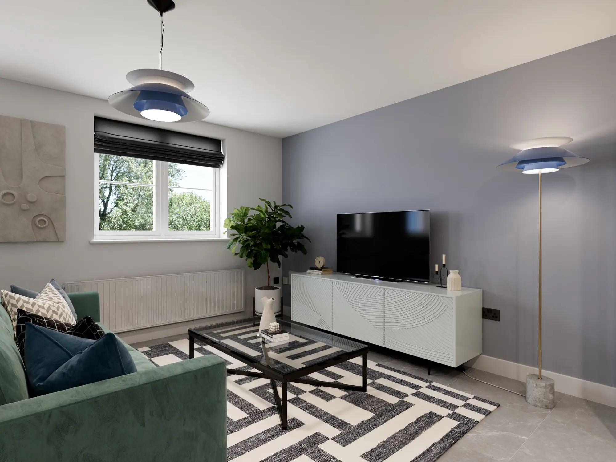
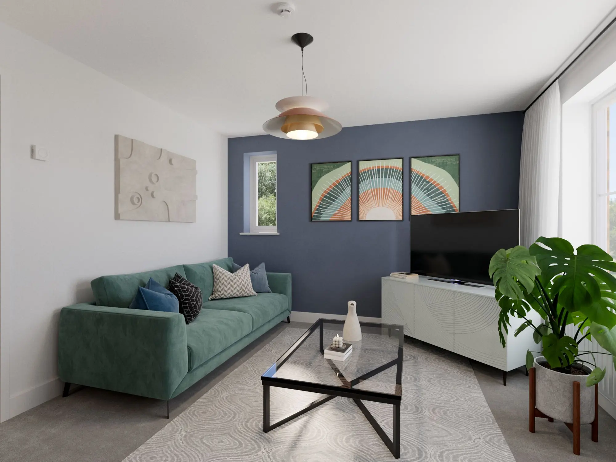
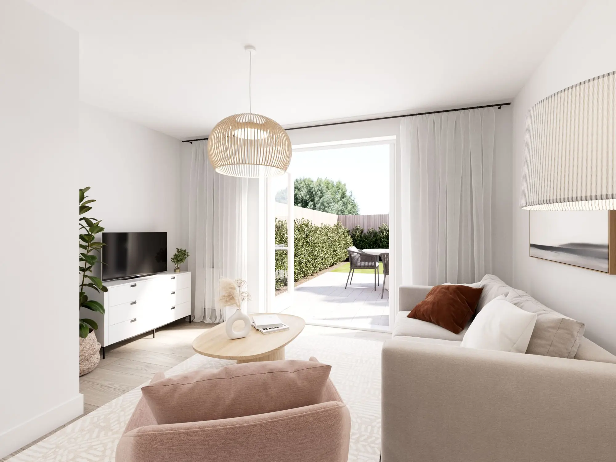
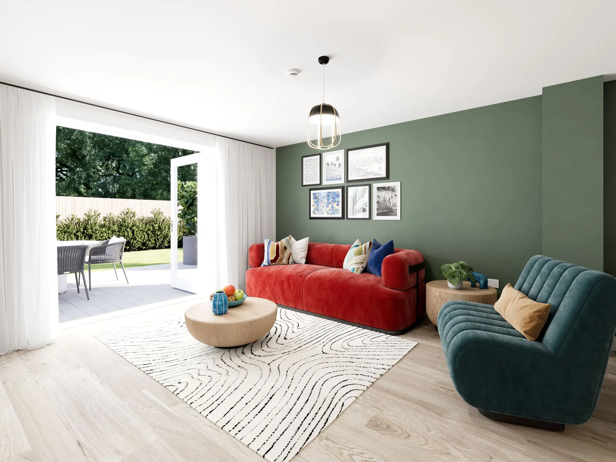
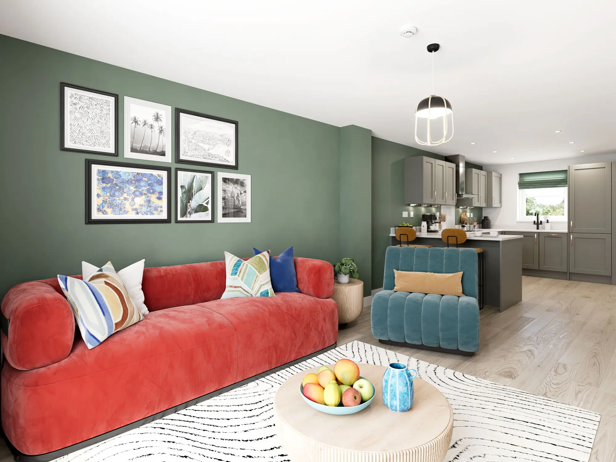
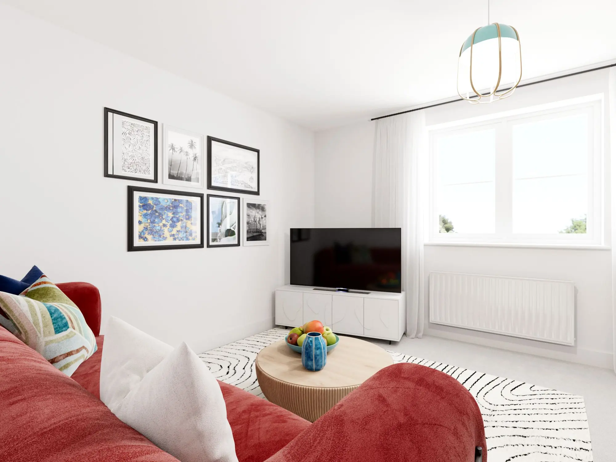
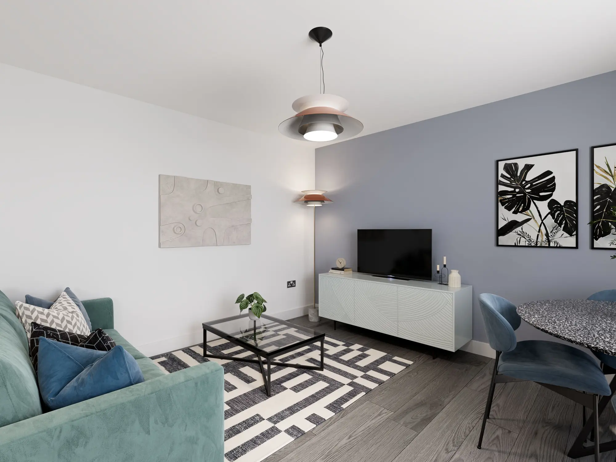
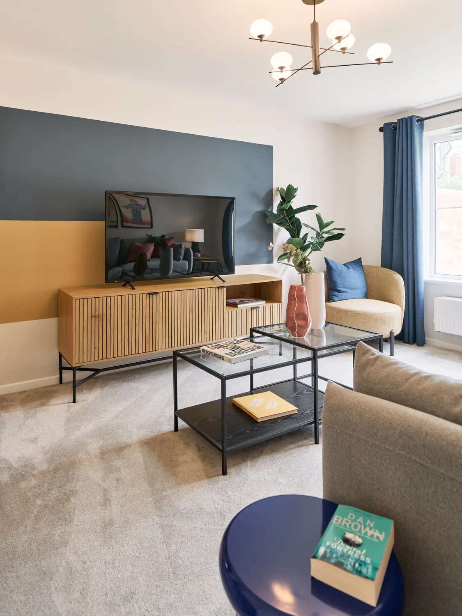
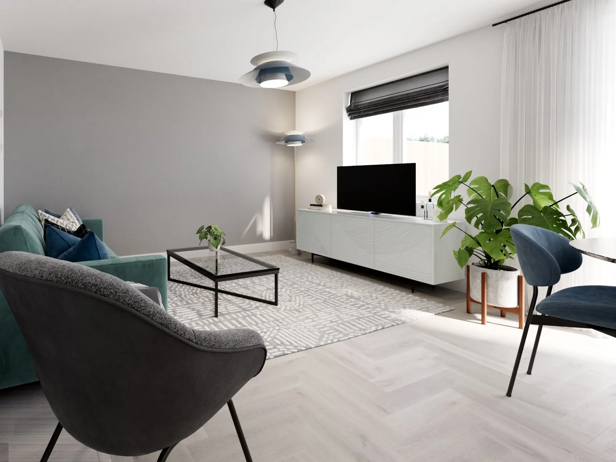
modern living room in the Wentwood two-bedroom house type featuring a green sofa, grey armchair, glass coffee table, pendant lighting, and large windows with sheer curtains.
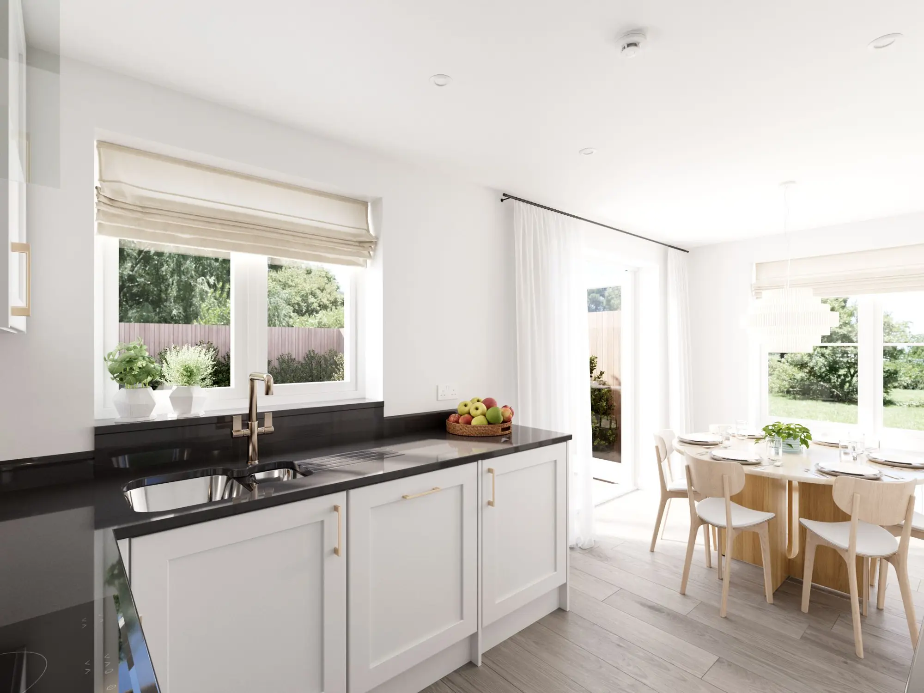
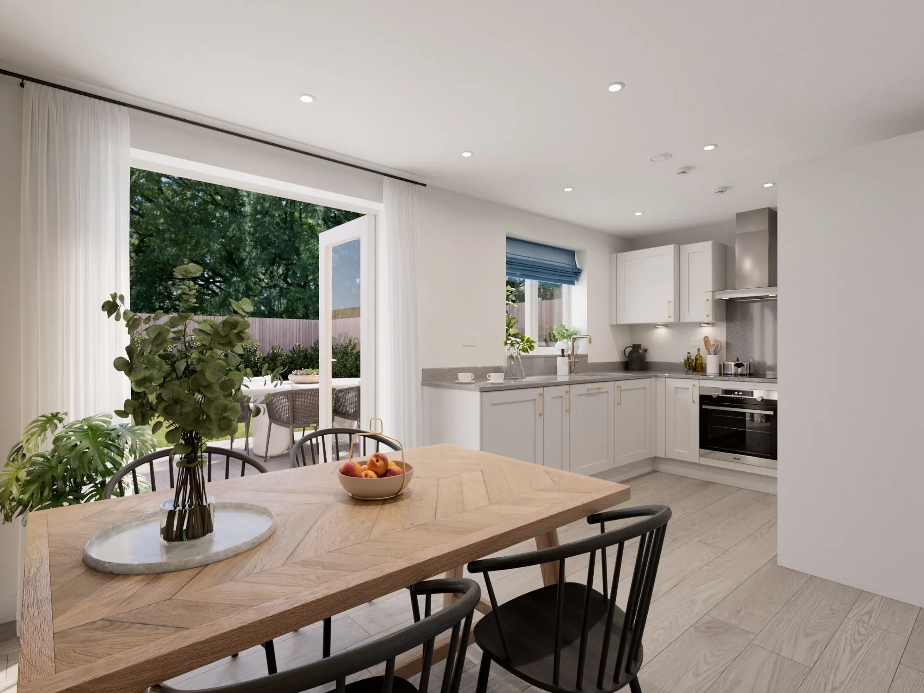
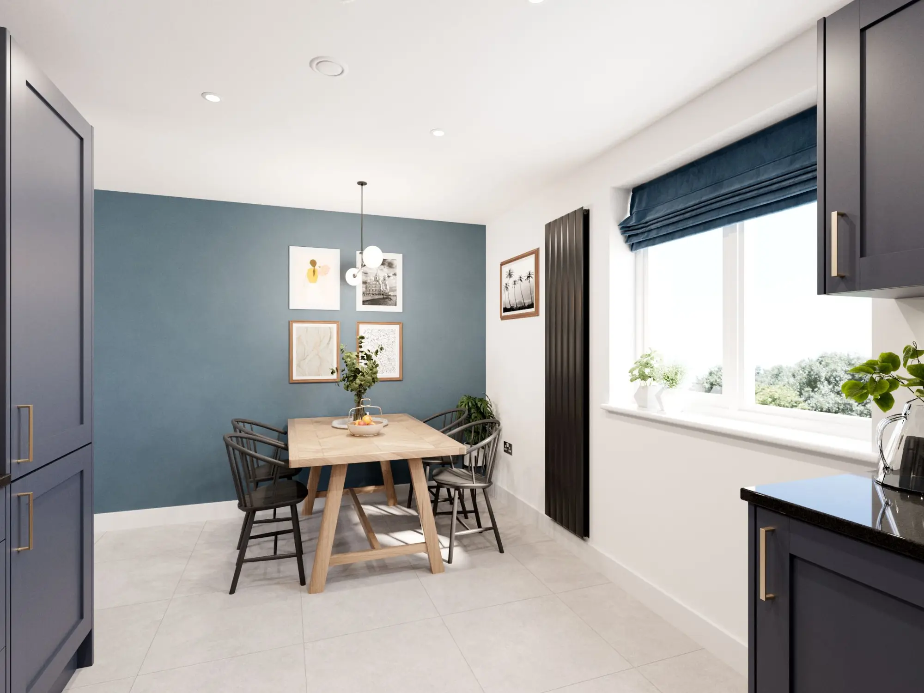
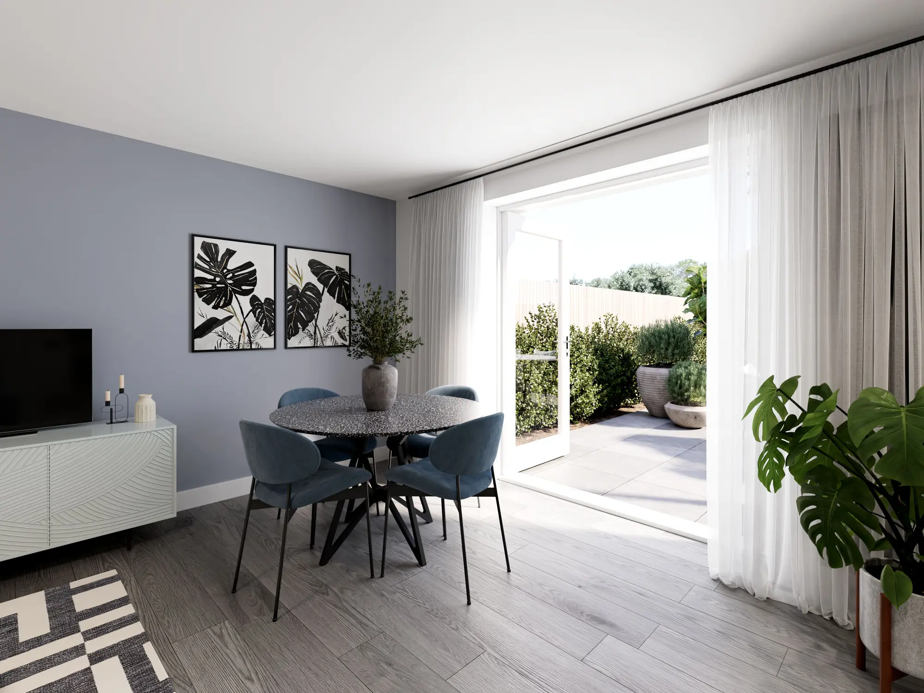
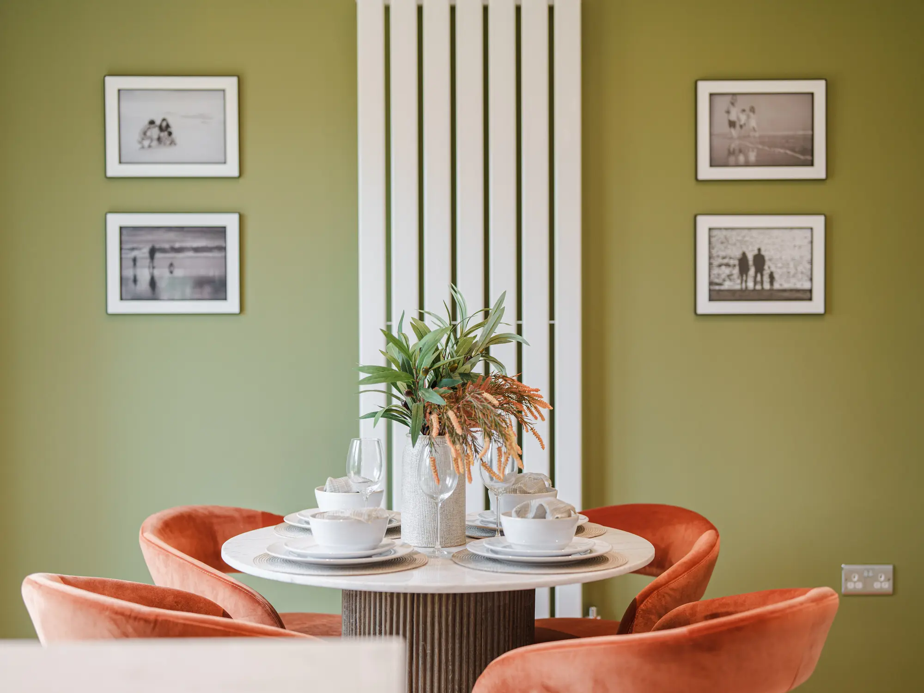
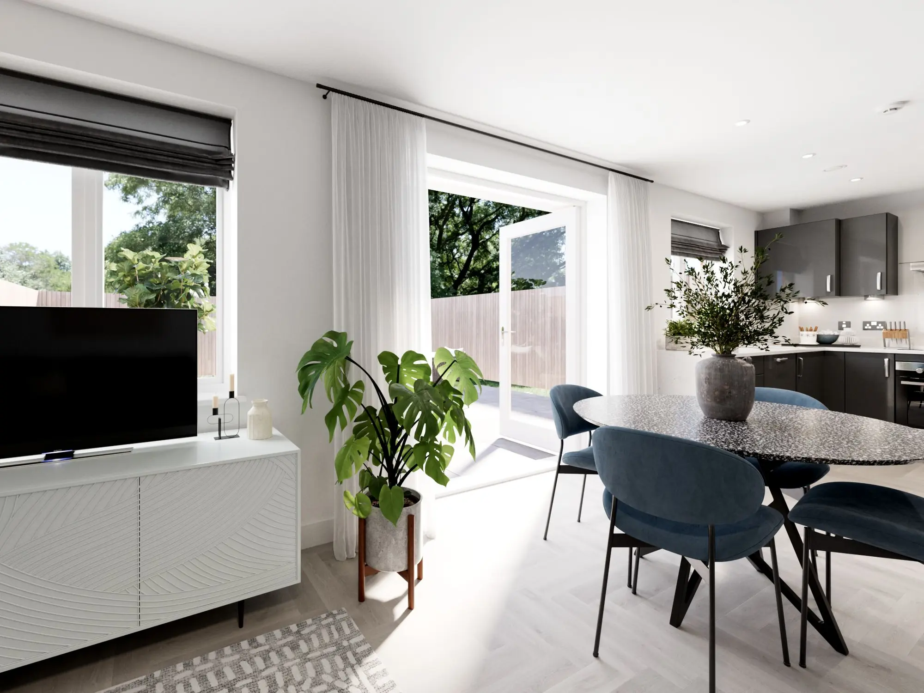
open-plan dining area in the Wentwood two-bedroom house type featuring a round table with blue chairs, large windows, and access to outdoor space.
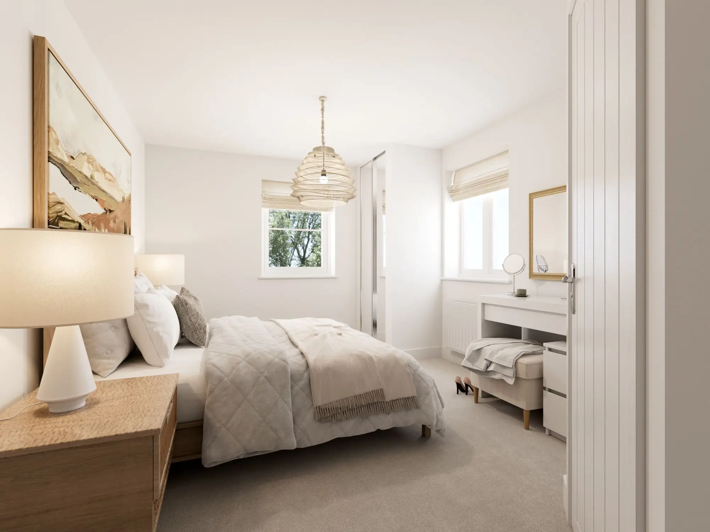
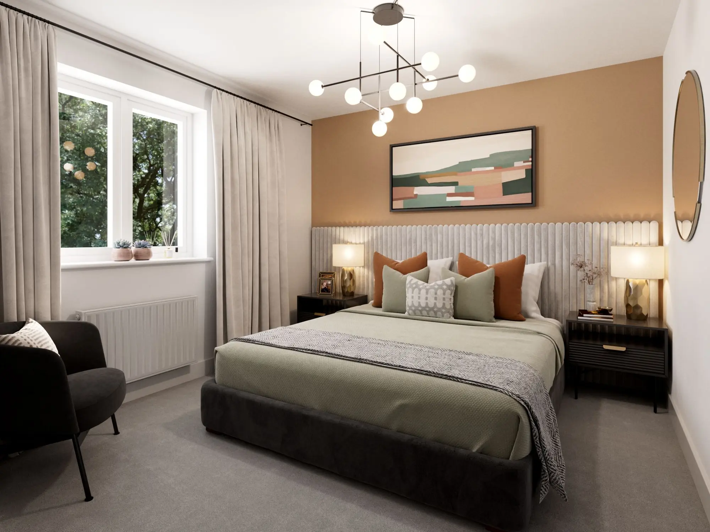
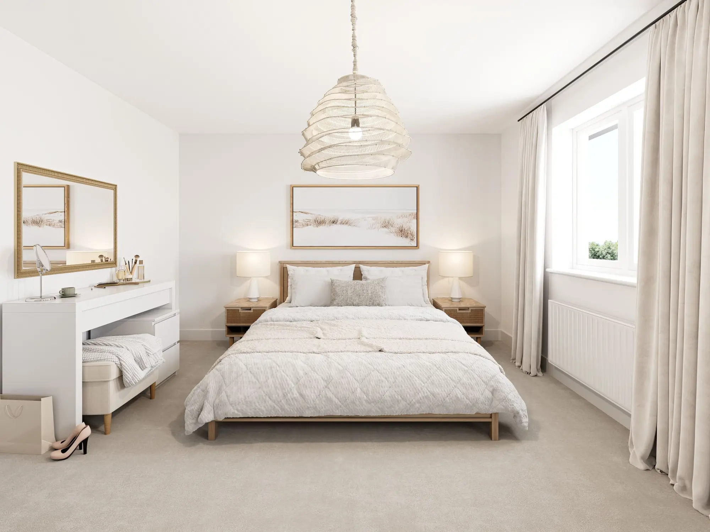
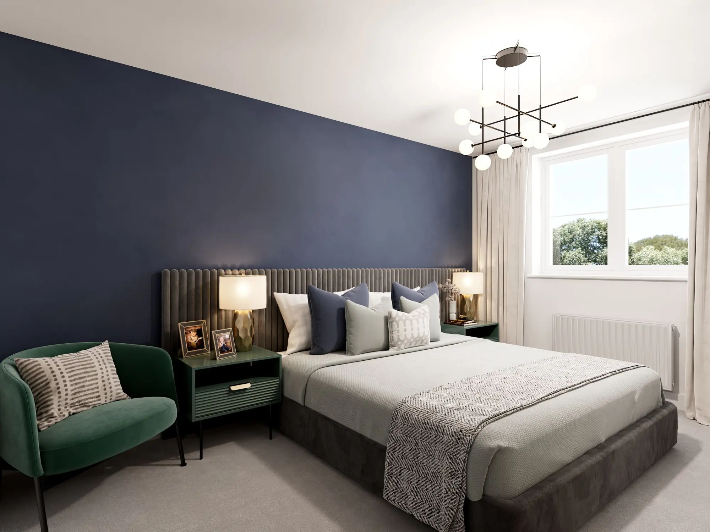
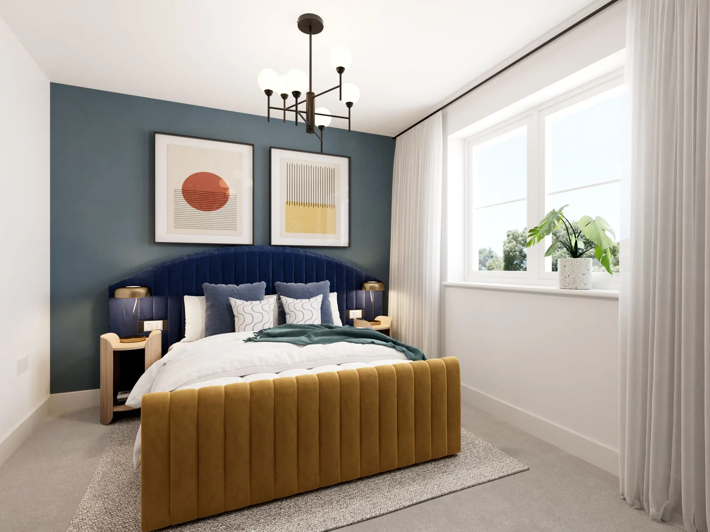
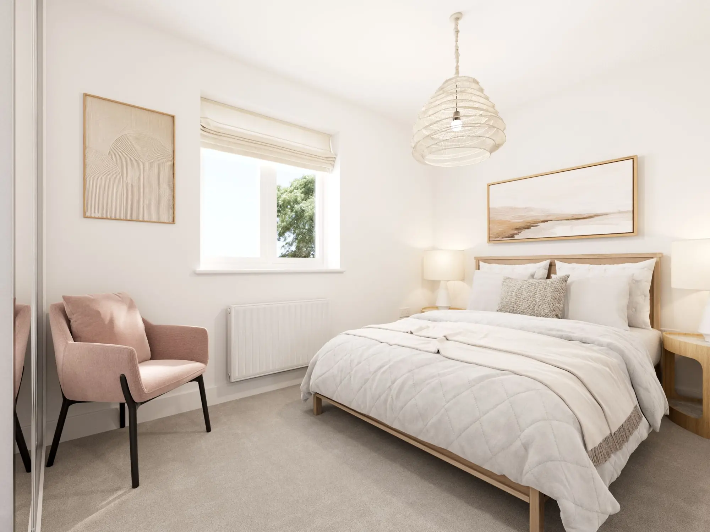
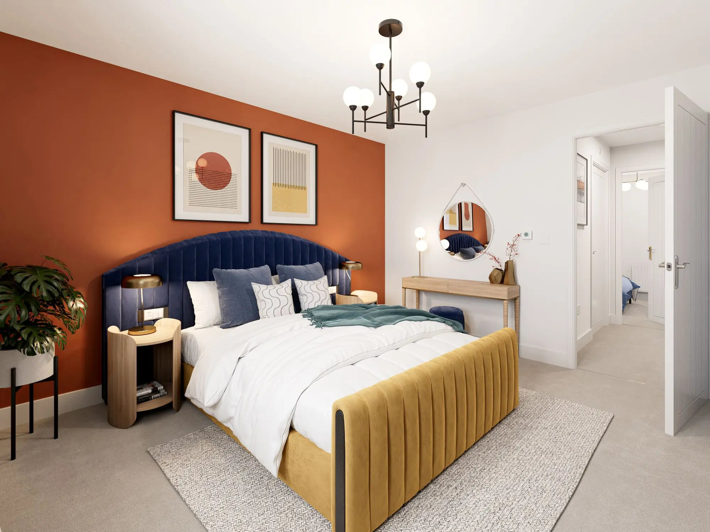
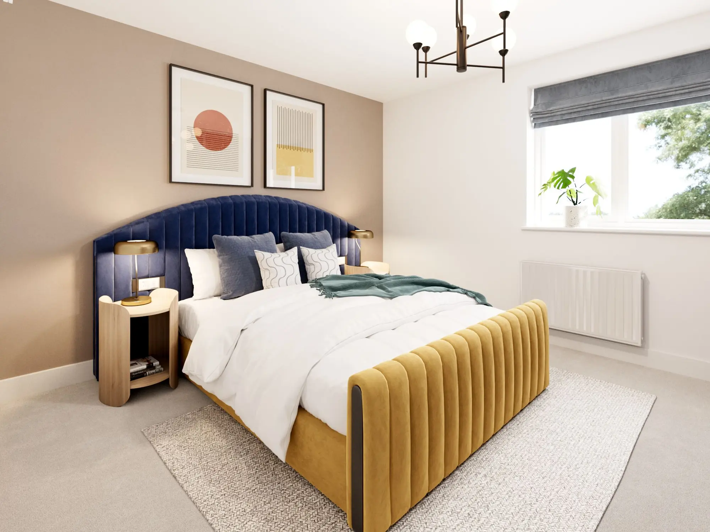
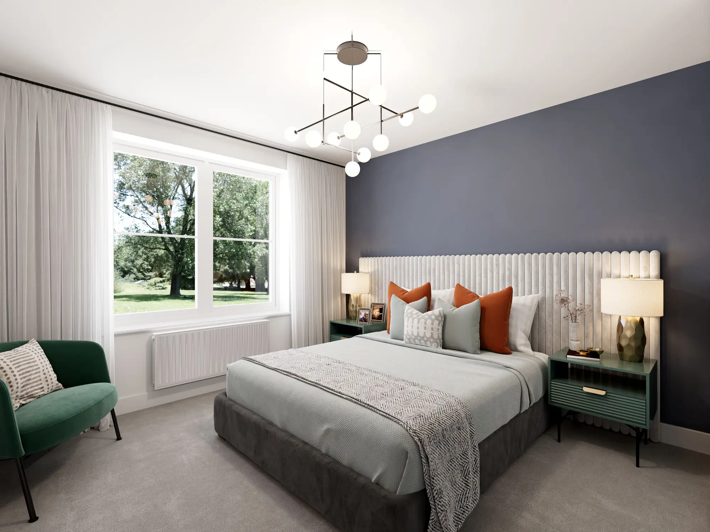
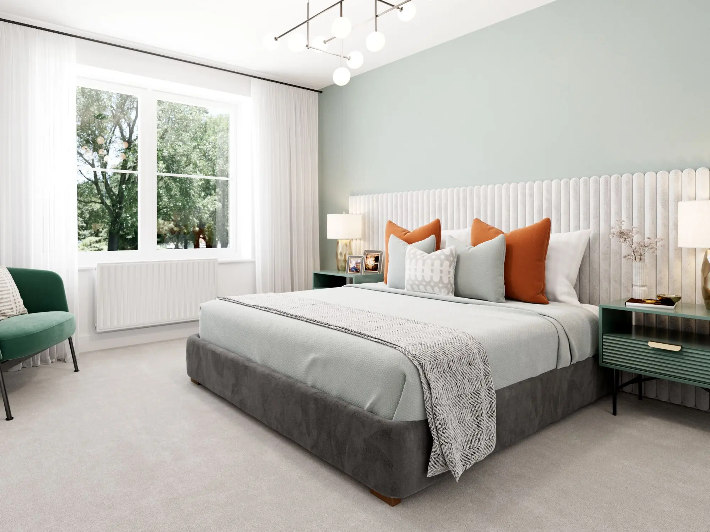
master bedroom in the Wentwood two-bedroom house type with a large bed, bedside tables, and soft furnishings.
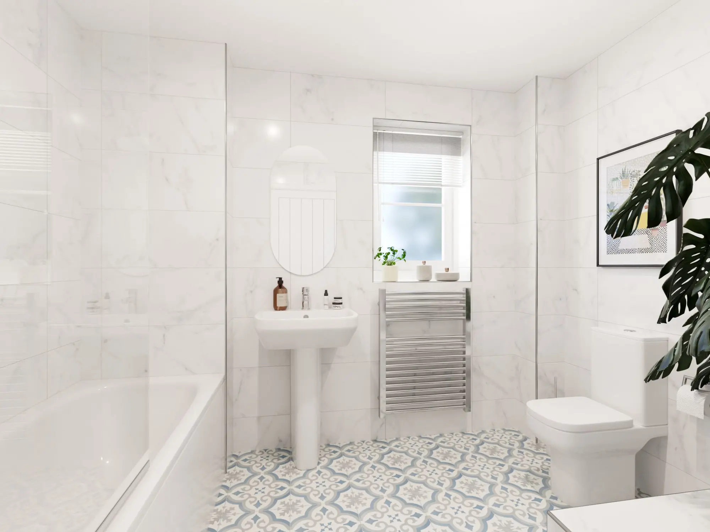
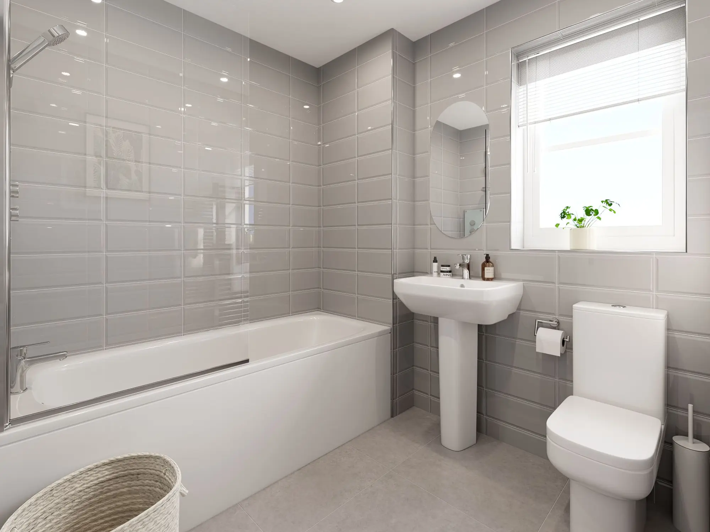
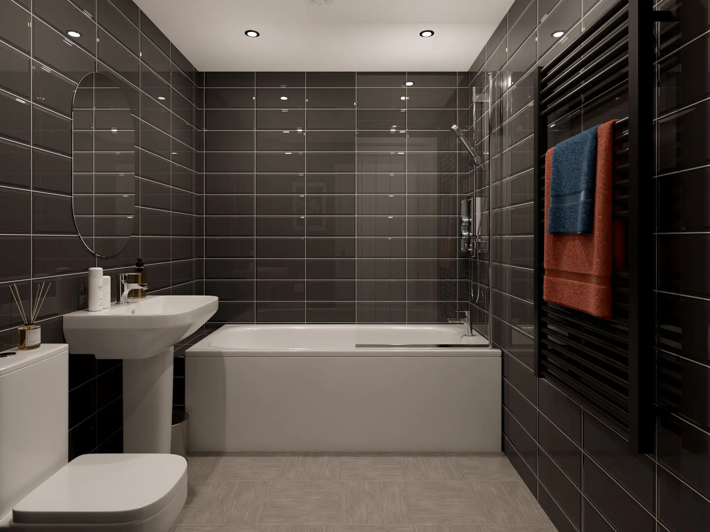
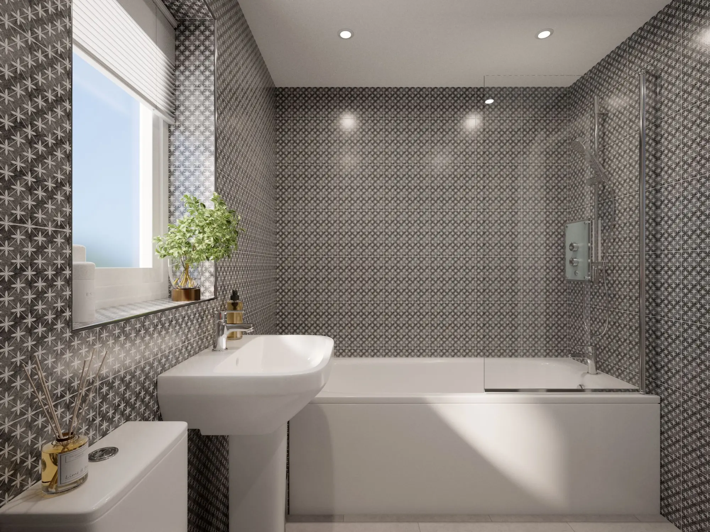
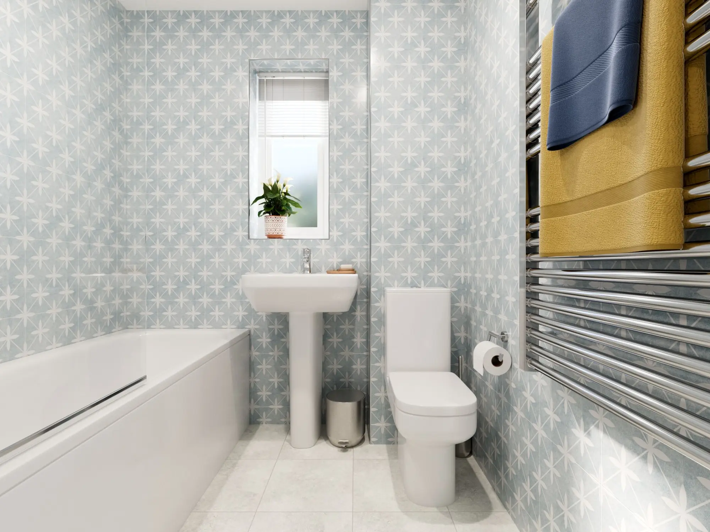
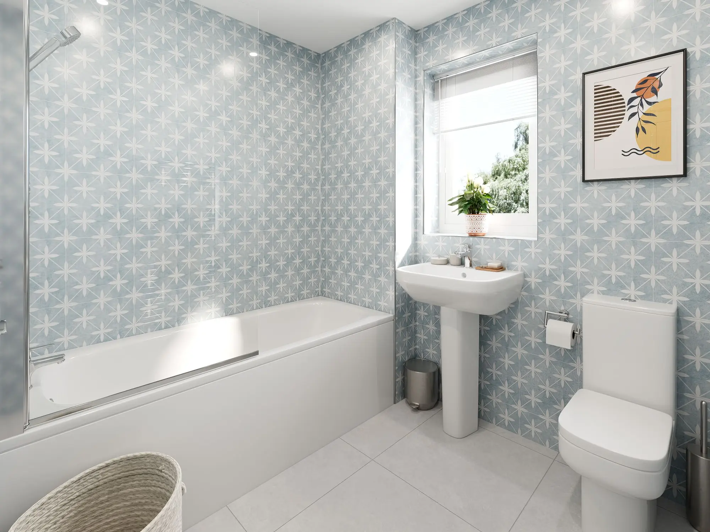
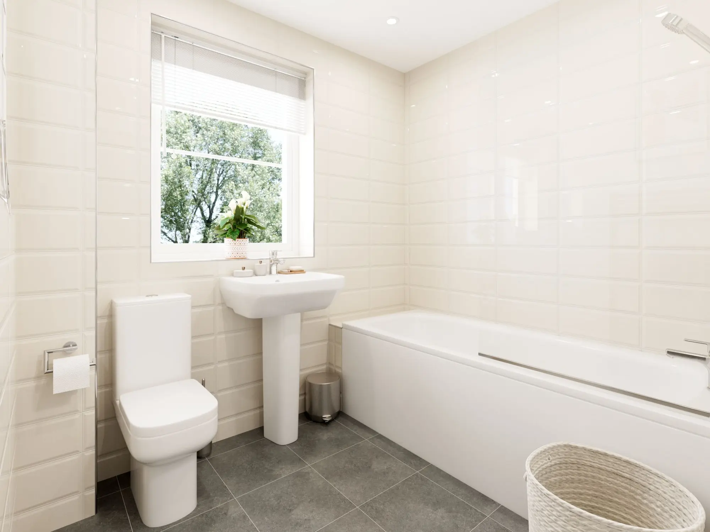
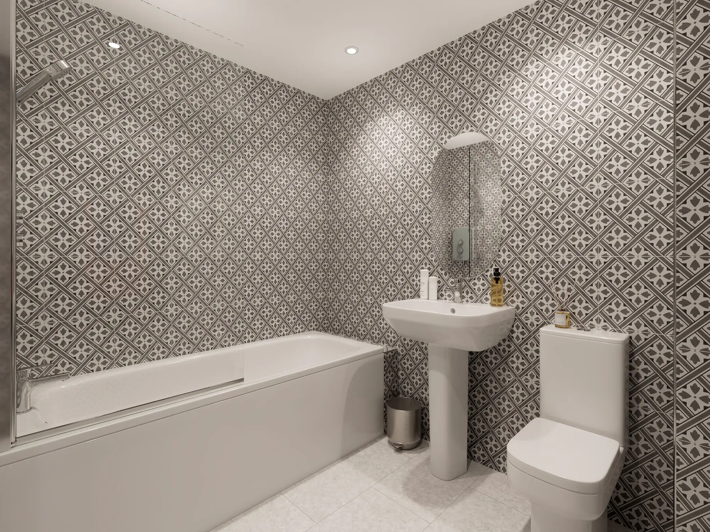
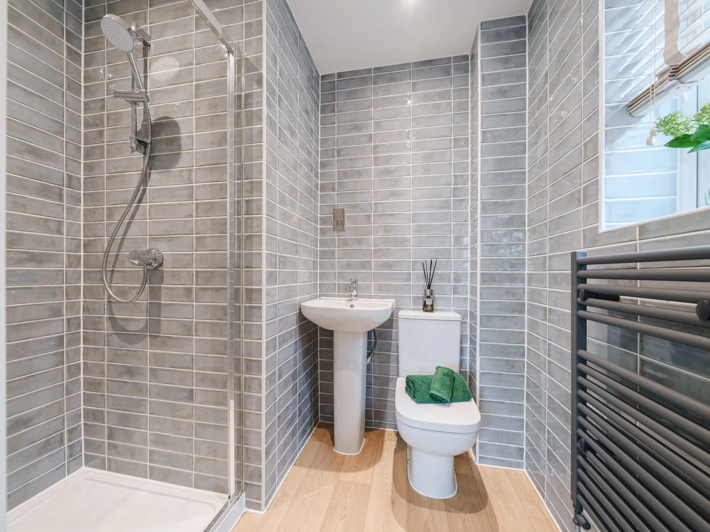
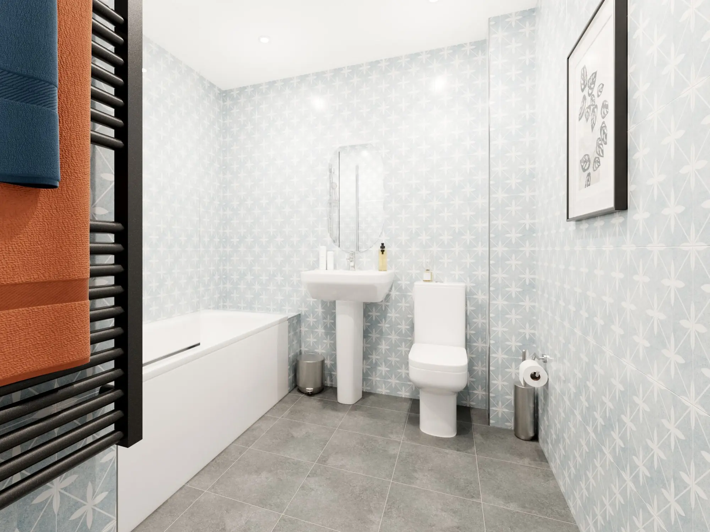
bathroom in the Wentwood two-bedroom house type with light blue patterned tiles, bathtub, sink, toilet, and towel rack.

The Wentwood

The Wentwood

If you're looking for a bungalow that gives you spacious and bright rooms, with all the peace of mind and convenience that comes with a new build, the Wentwood could be ideal for you

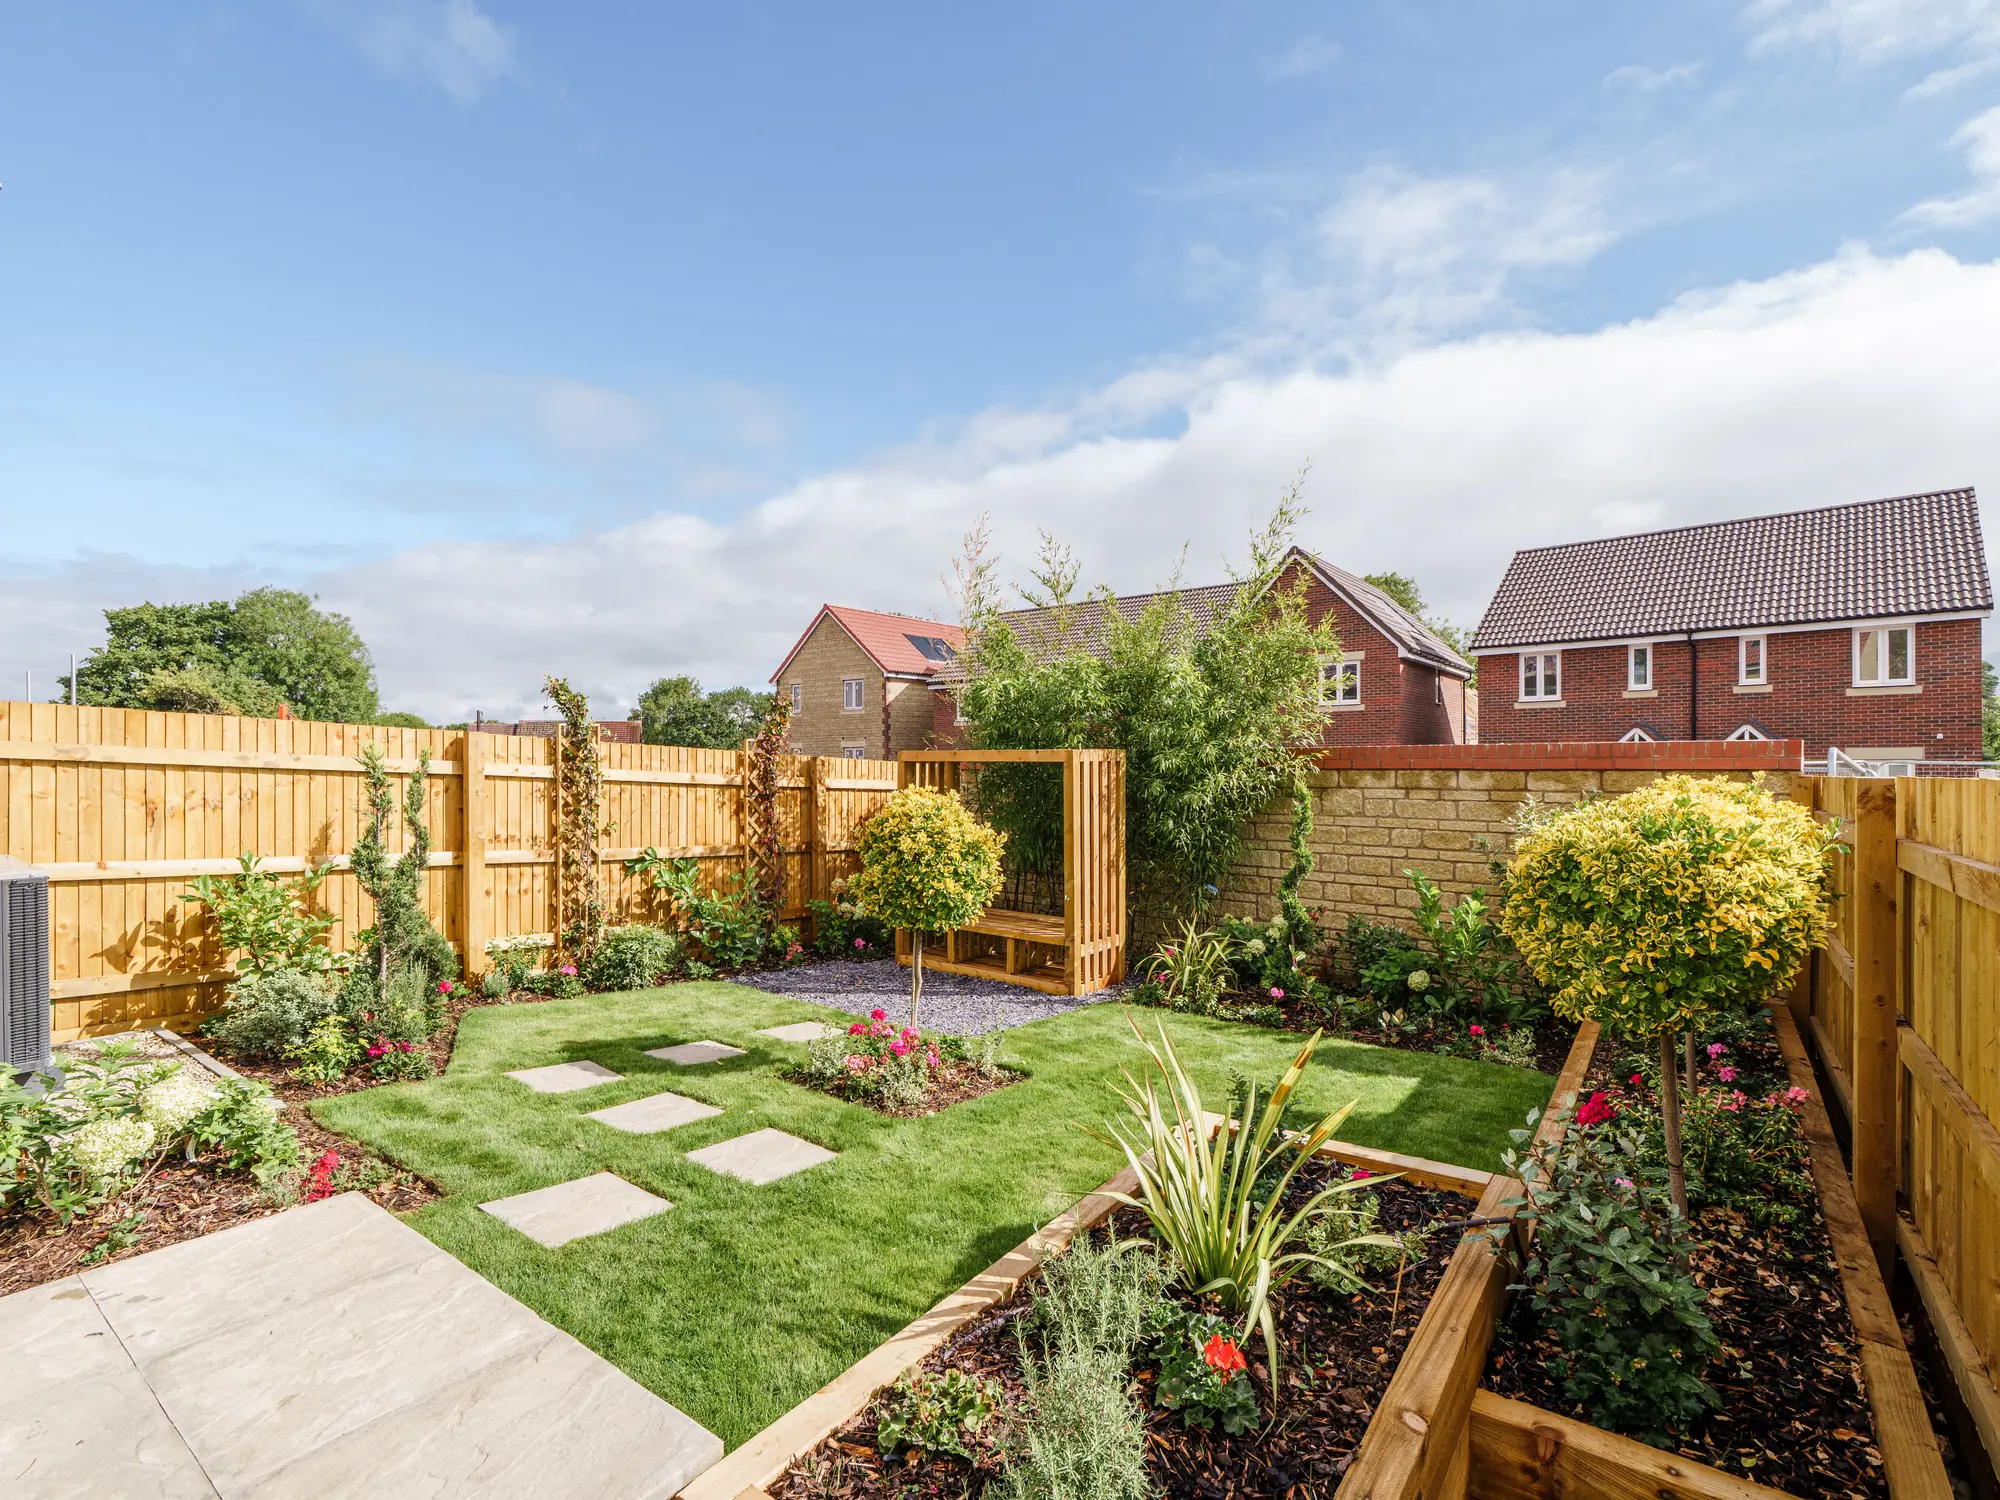
The simple design of this home is a great solution for first-time buyers, young professionals and down-sizers. A large open-plan living area/kitchen with French doors to the garden is a great space to welcome visitors. Two bedrooms, a bathroom and two handy storage cupboards complete the home. 

All you need to do is make your own mark here and then enjoy the convenient use of space and easy way of life.
Explore the virtual tour

Step inside the Wentwood with our interactive virtual tour. Use the arrows to navigate your way around the home and discover the space on offer. Choose between options A, B and C to be inspired by different interior design styles, featuring kitchen, bathroom, flooring and storage options all available in our Finishing Touches range.
Virtual tour disclaimer

Floor plans

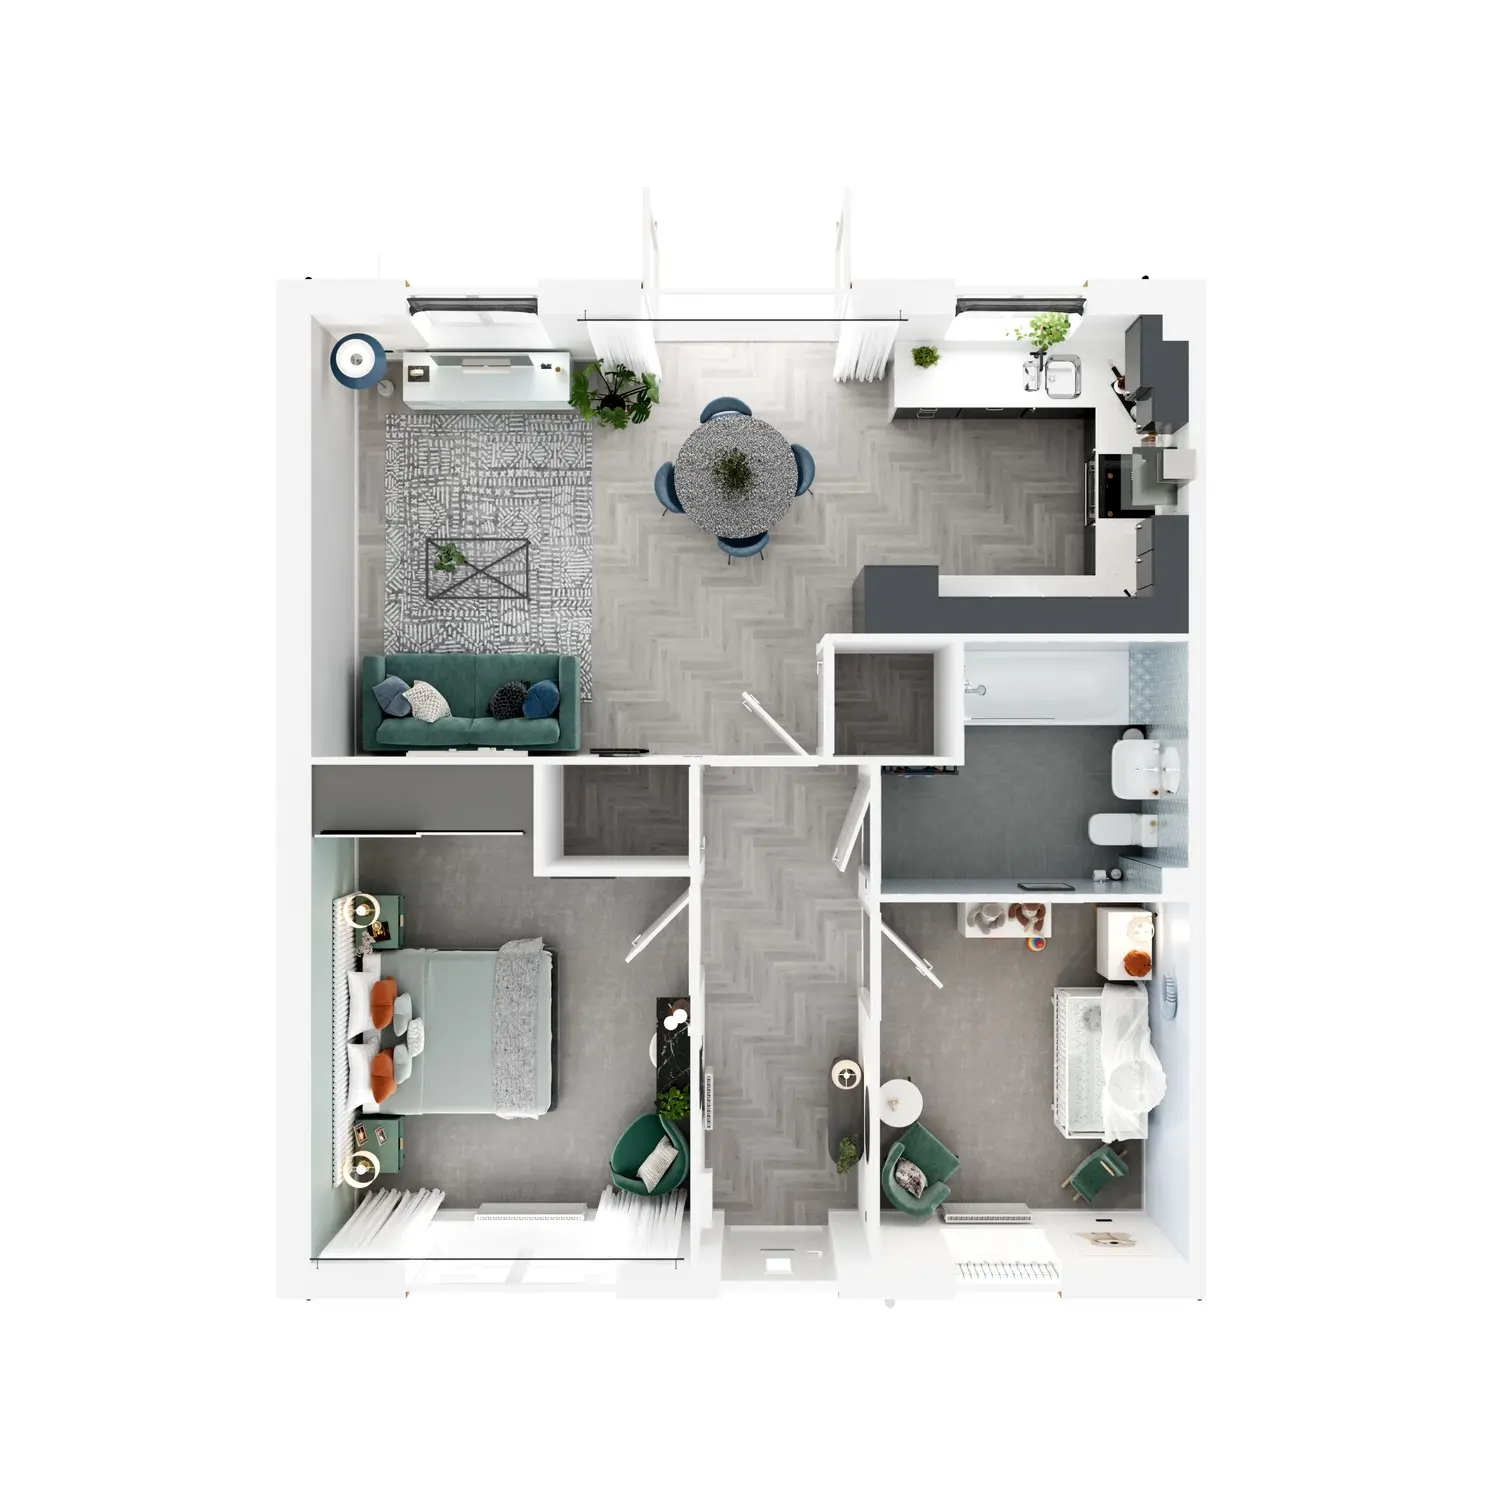
unfurnished floor plan of the Wentwood two-bedroom house type showing room dimensions and layout including living room, kitchen, bedrooms, and bathroom.
Ground Floor dimensions

Living room/dining room: 4.78m x 4.55m [4.6m x 3.77m]

Kitchen: 2.9m x 2.71m [9' 5" x 8' 10"]

Bedroom 1: 3.22m x 4.26m [10' 6" x 13' 11" ]

Bedroom 2: 2.62m x 3.07m [8' 7" x 10' 0"]

Floor Plan Disclaimer

More Information

Total area [sq. ft]:

TBC

Further information about additional costs payable (in addition to any advertised headline price for a Persimmon new home) can be found by clicking here.

Other Similar House Types

Have a look at our other house types.

Finishing Touches

Create a look that’s as individual as you are. Add the Finishing Touches to your Persimmon home.

Default image alt text