Persimmon Homes Logo Navbar

The Ashdown FG

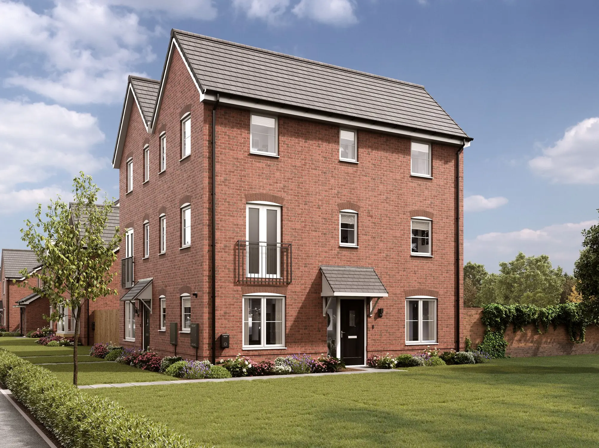
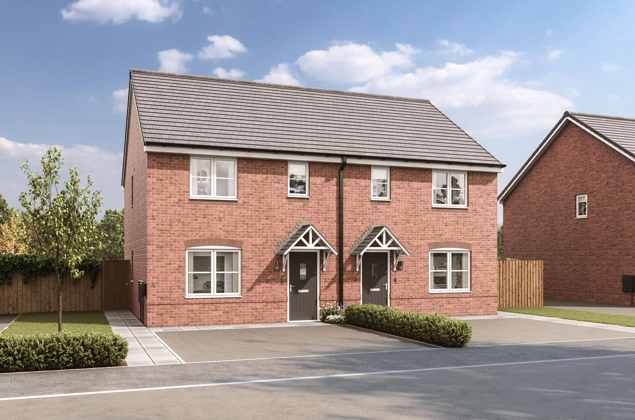
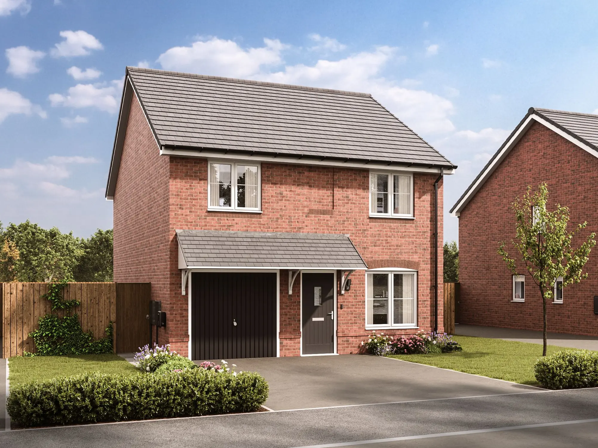
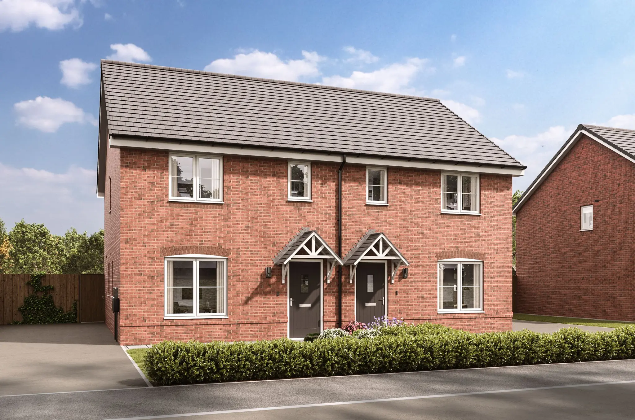
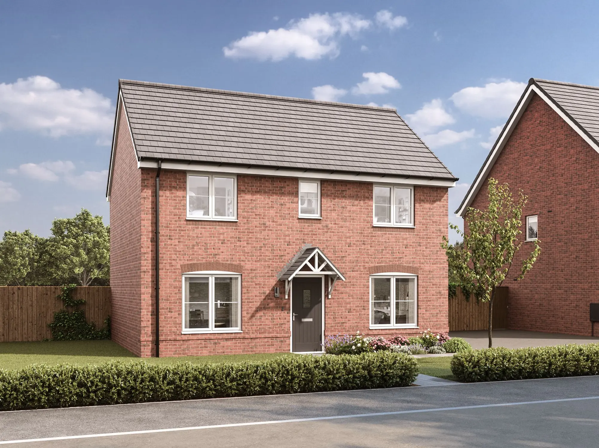
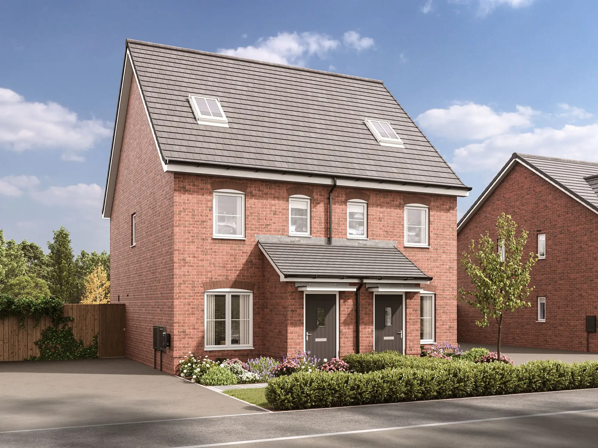
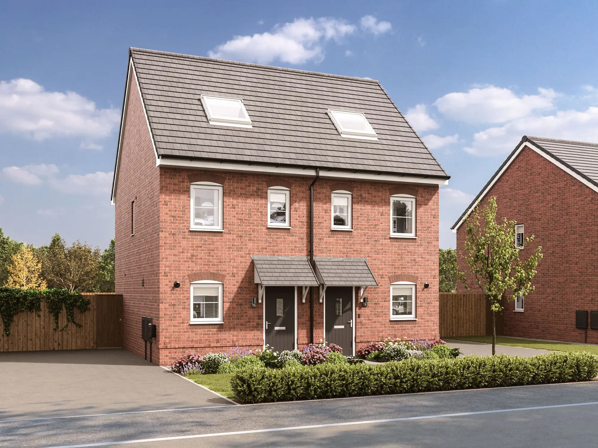
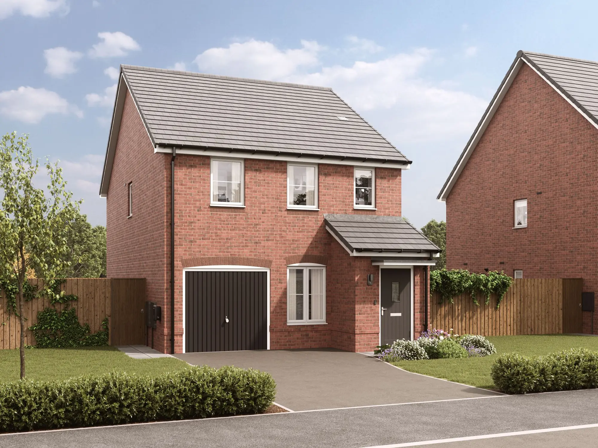
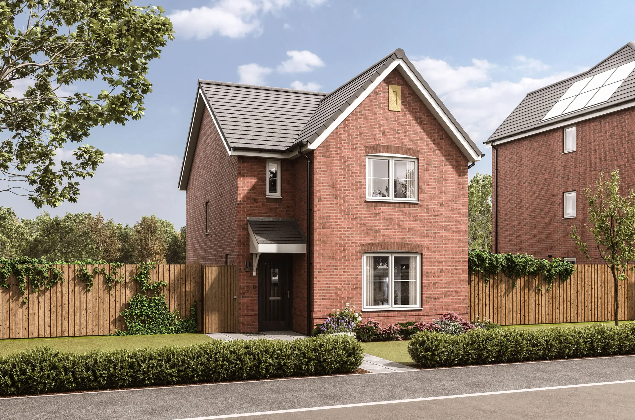
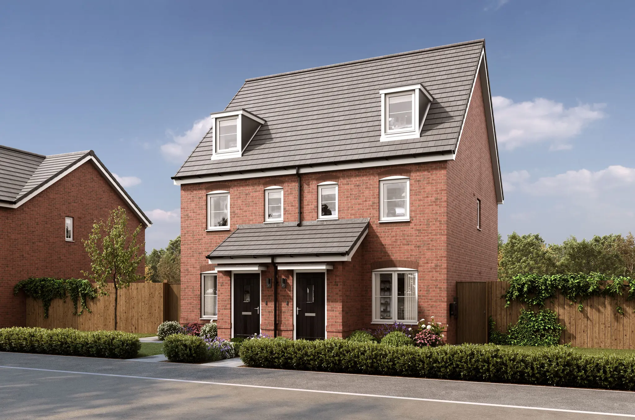
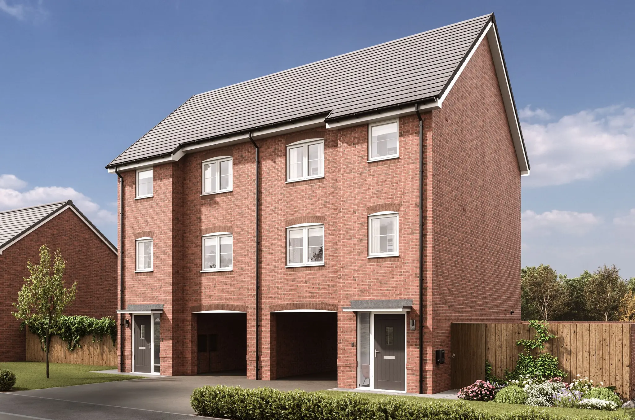
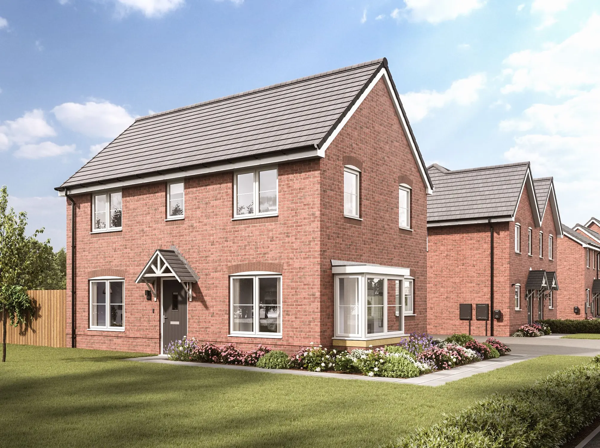
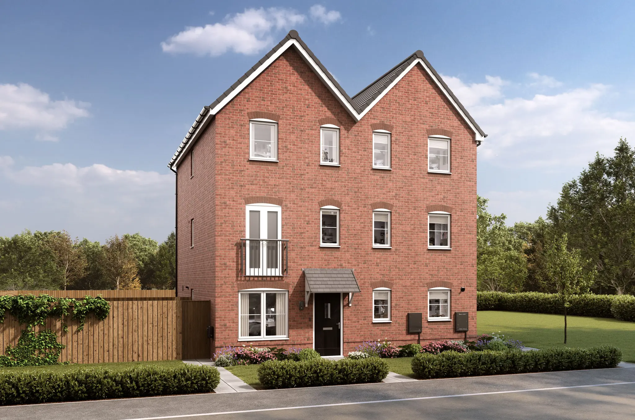
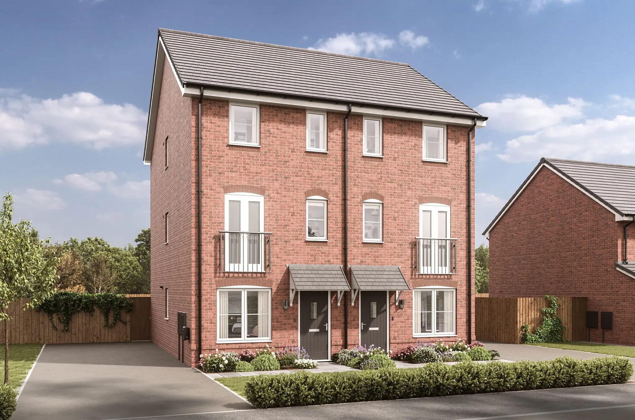
Spread over three floors, the attractive Ashdown FG is a three-bedroom home that offers flexible living.

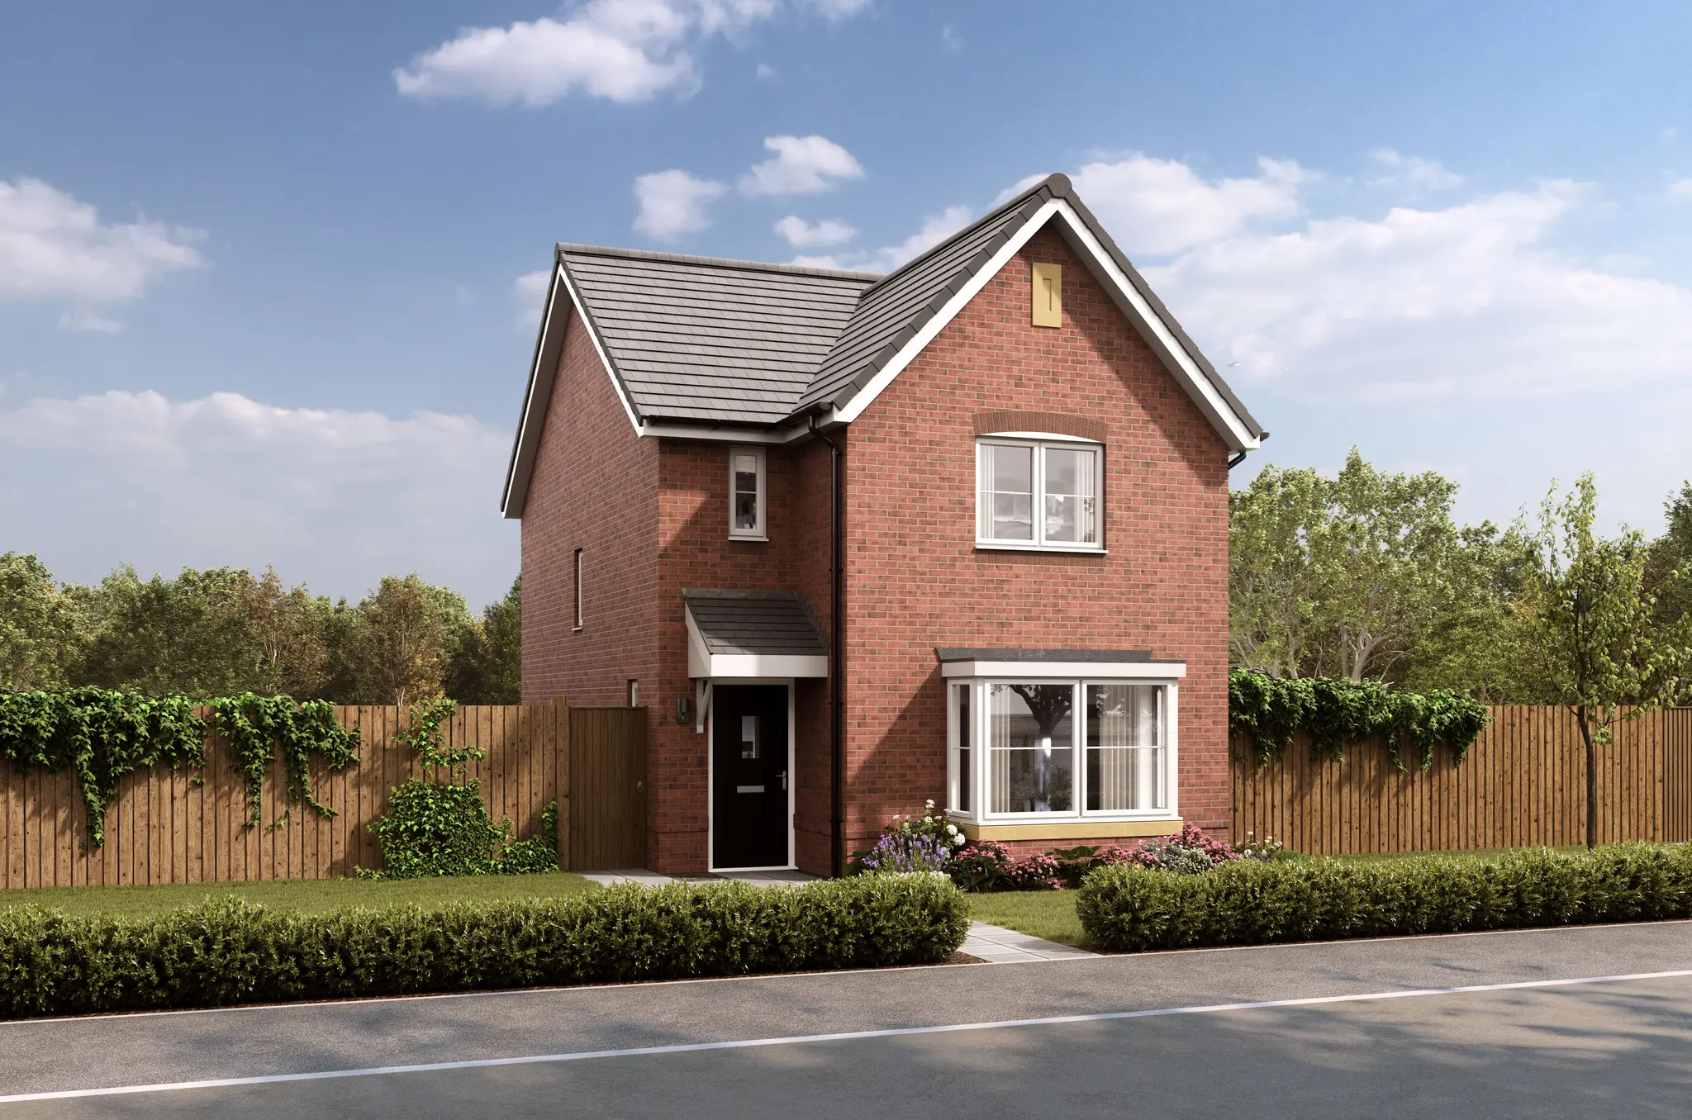
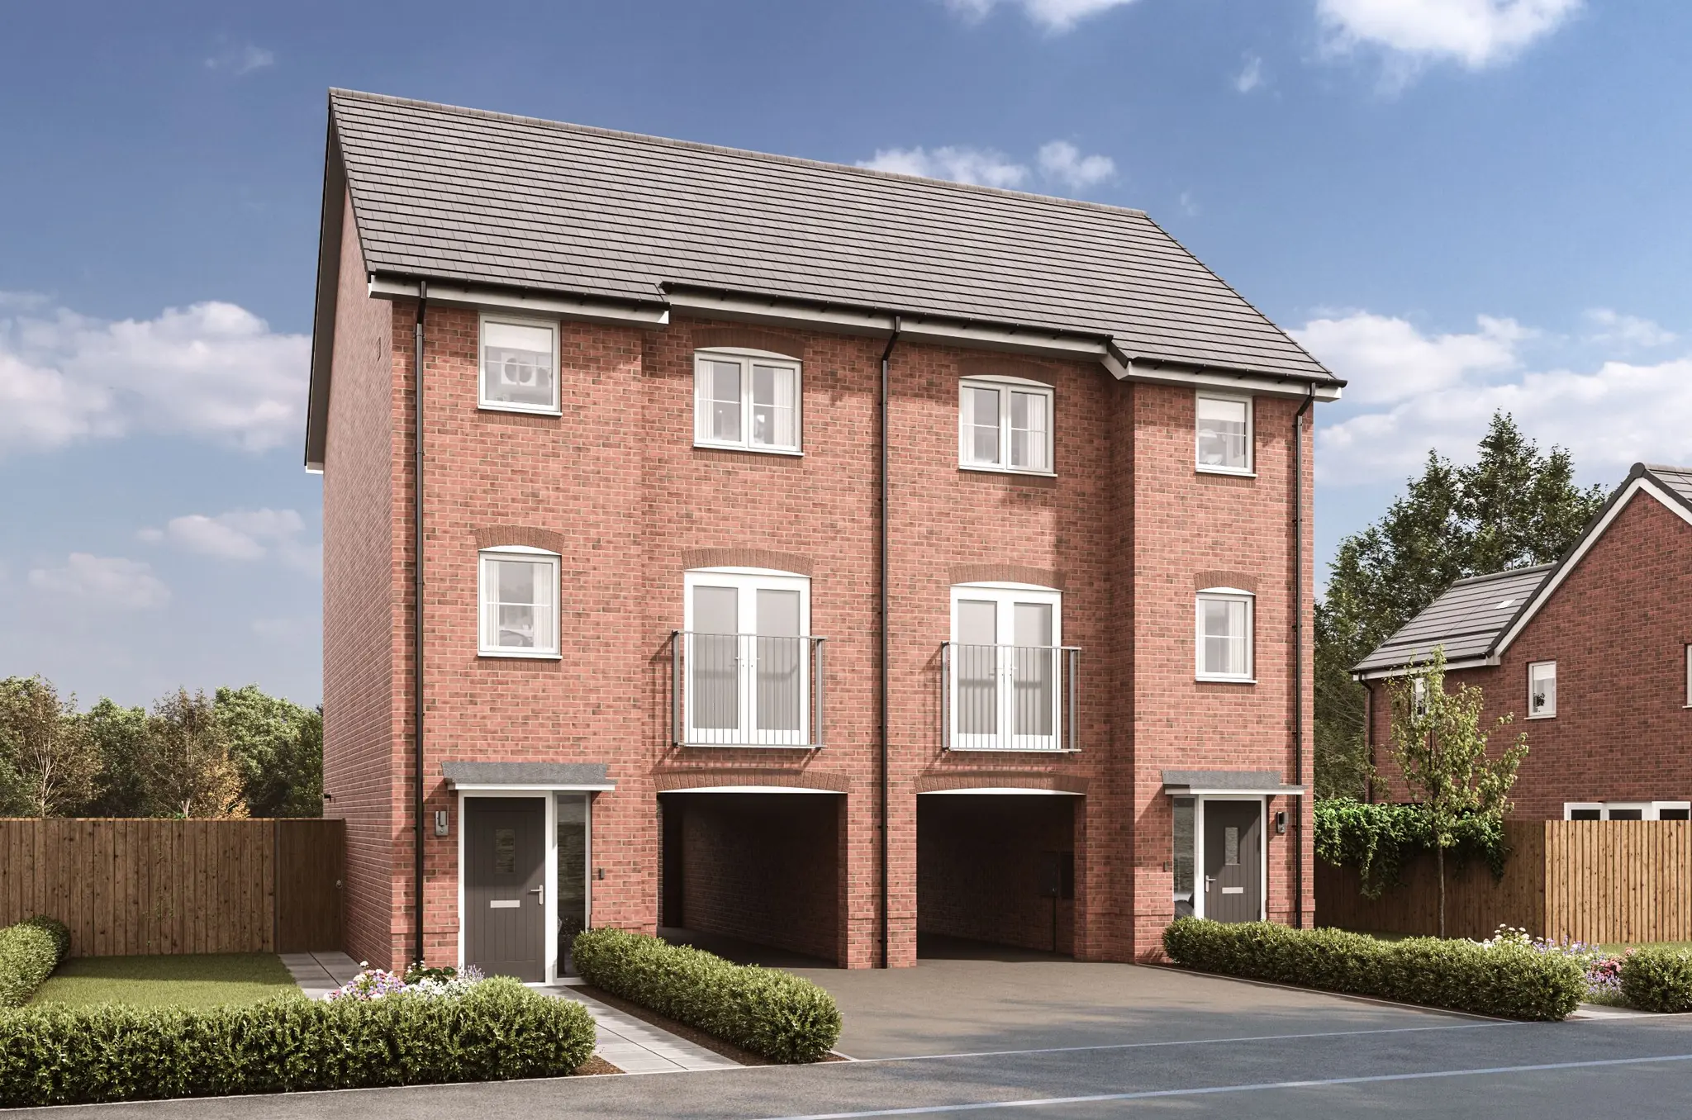
a cgi three-bedroom brick new home named the ashdown fg
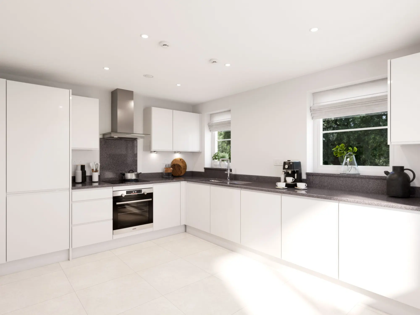
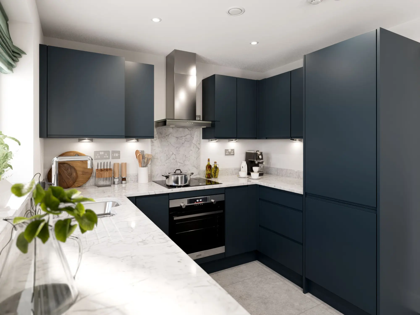
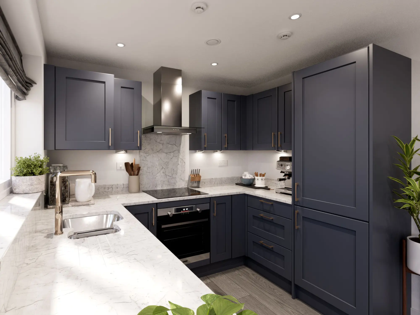
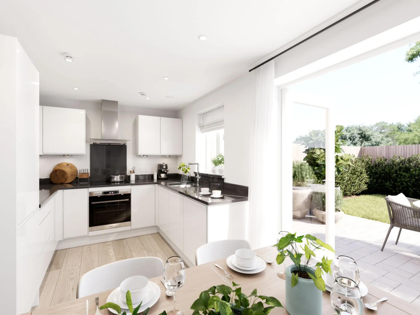
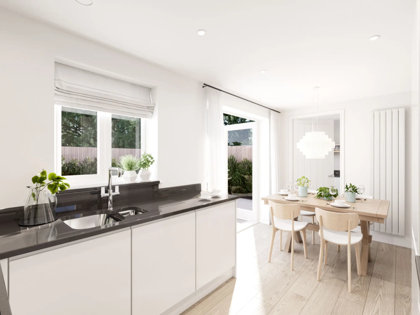
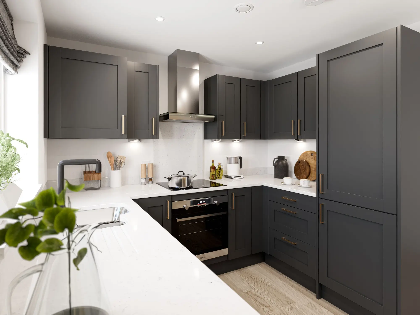
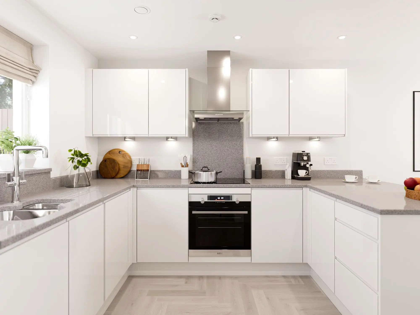
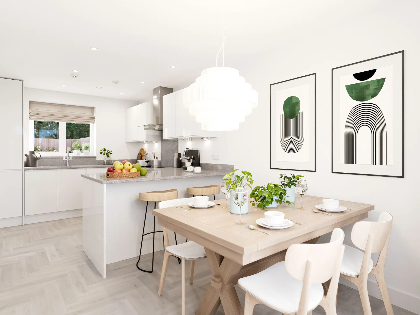
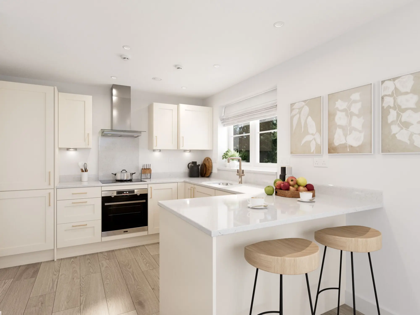
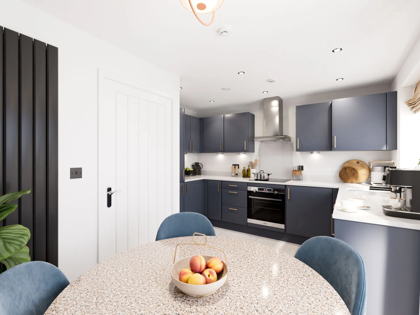
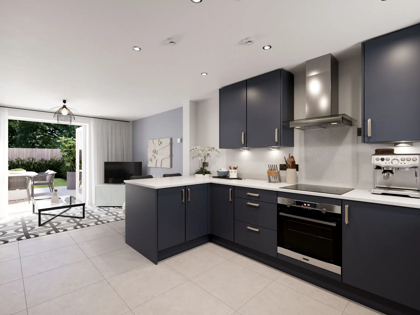
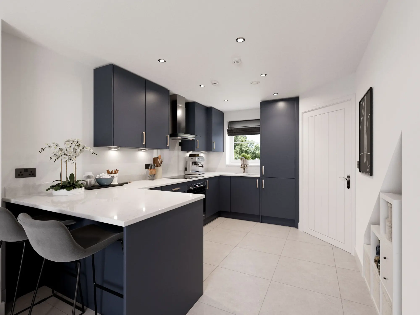
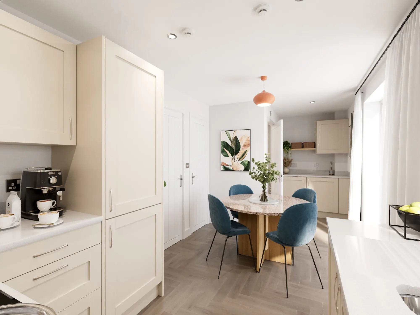
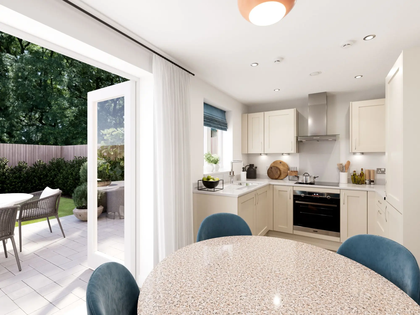
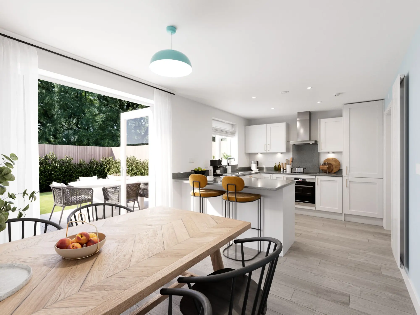
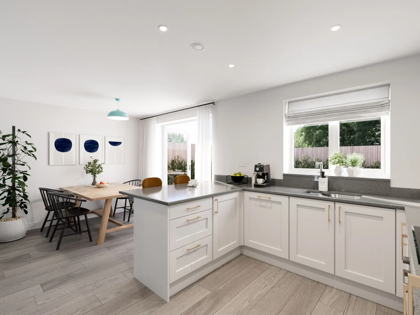
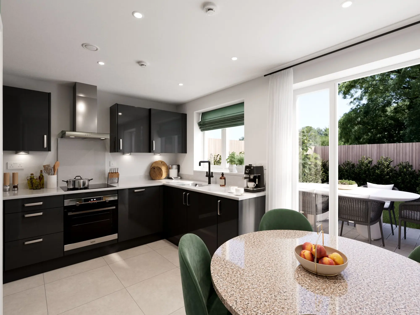
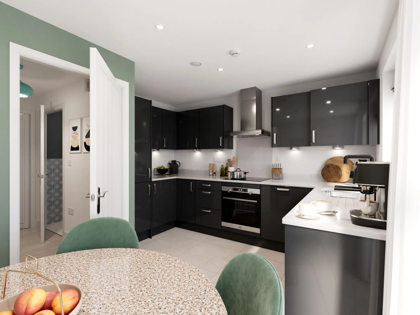
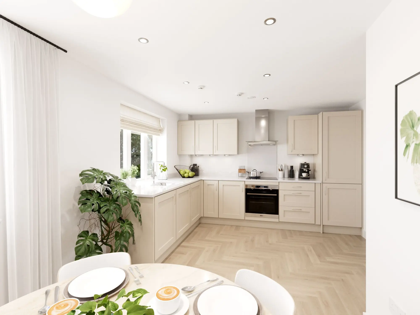
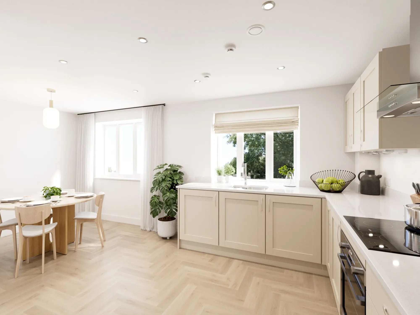
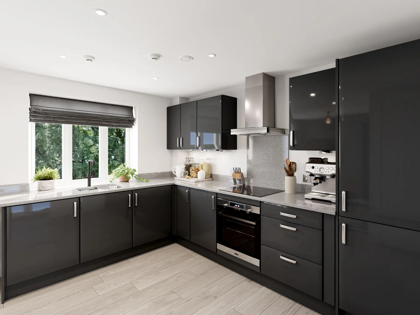
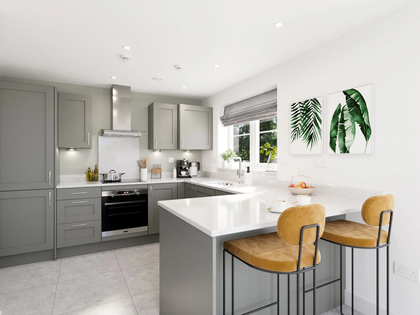
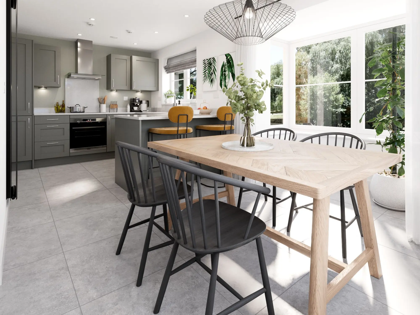
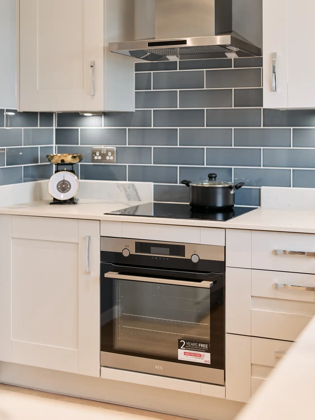
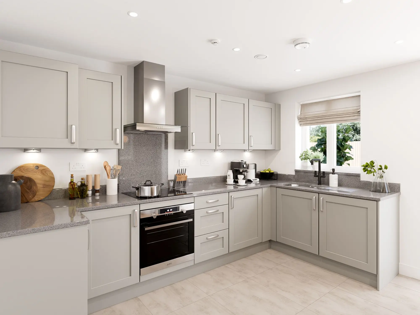
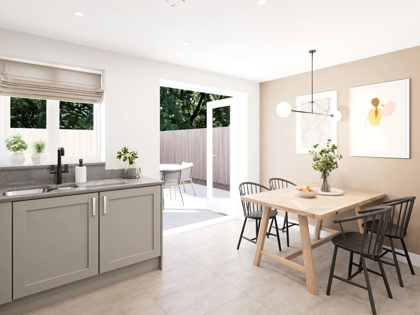
 kitchen in the ashdown fg house type with light grey cabinets, grey countertops, stainless steel appliances, under-cabinet lighting, and decorative items.
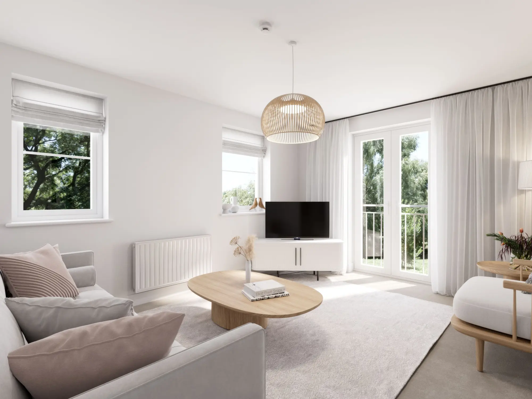
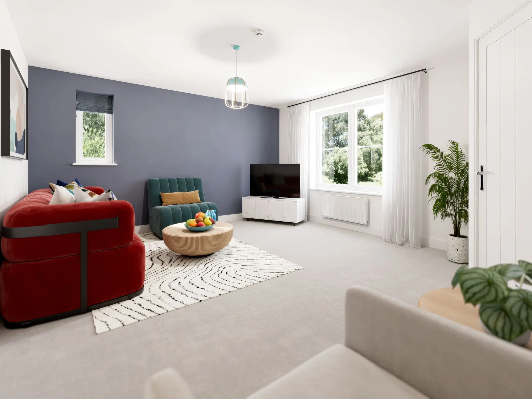
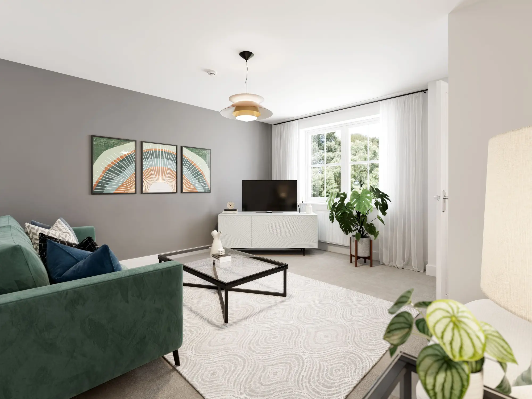
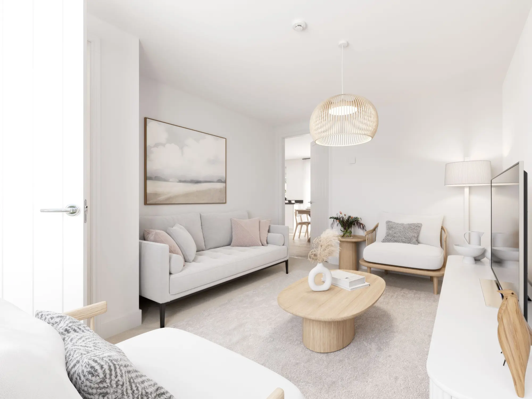
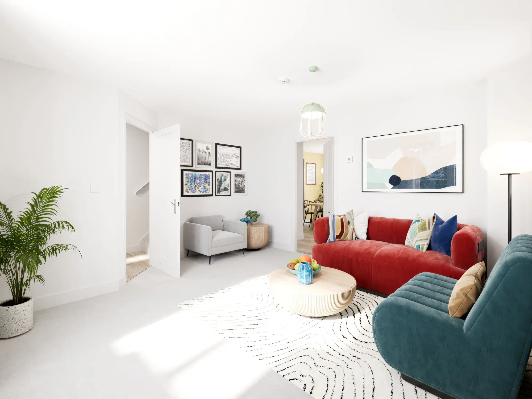
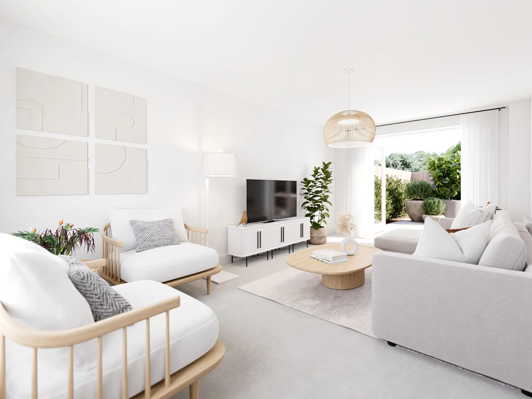
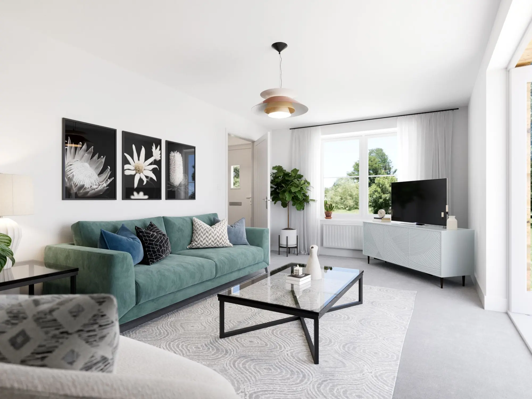
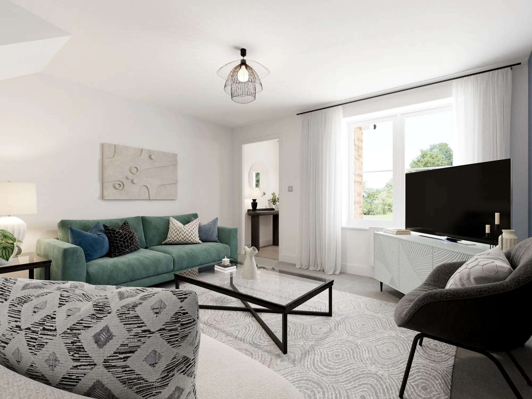
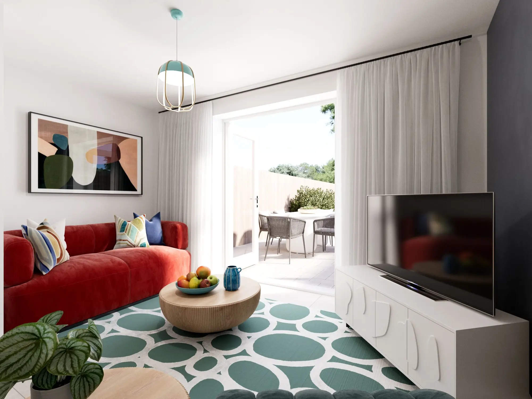
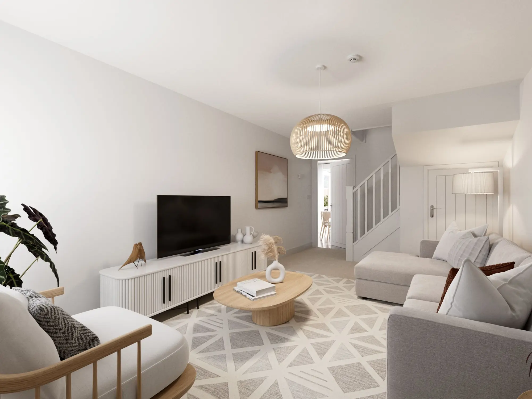
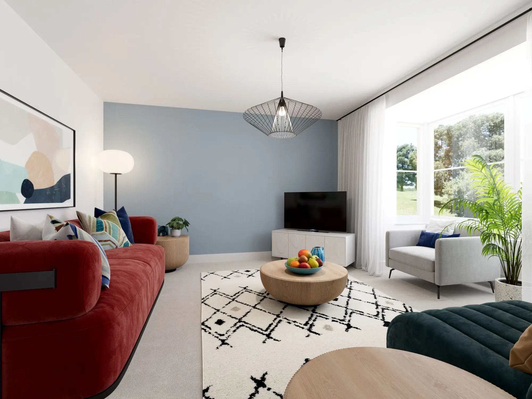
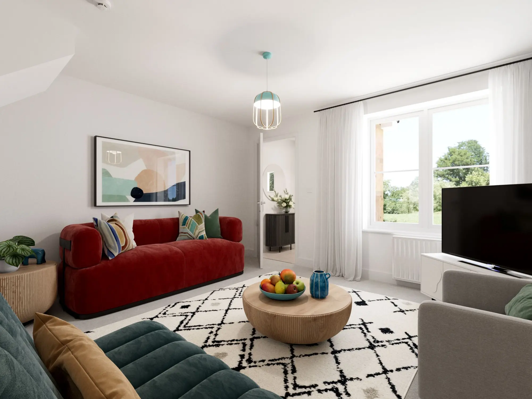
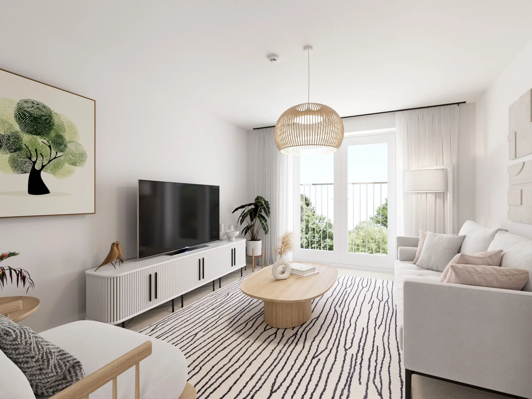
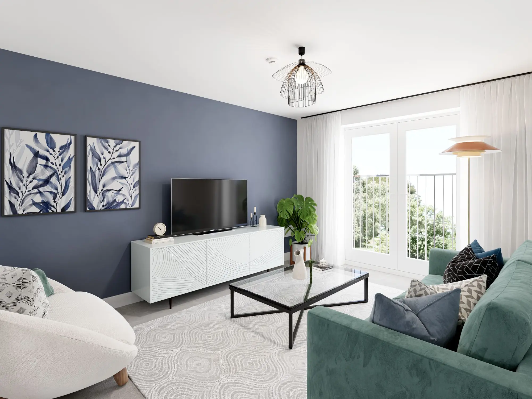
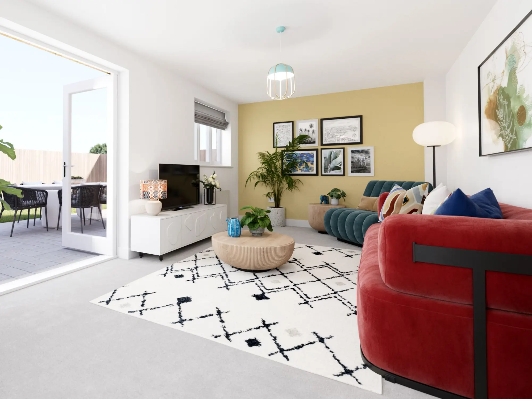
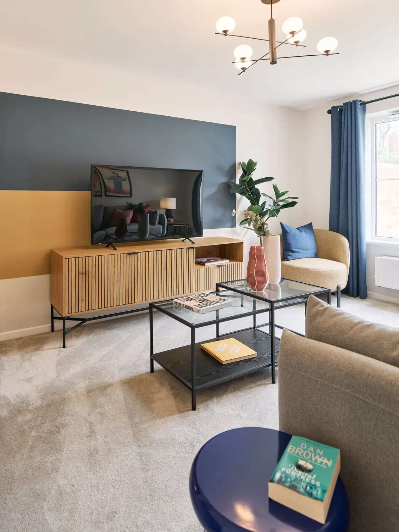
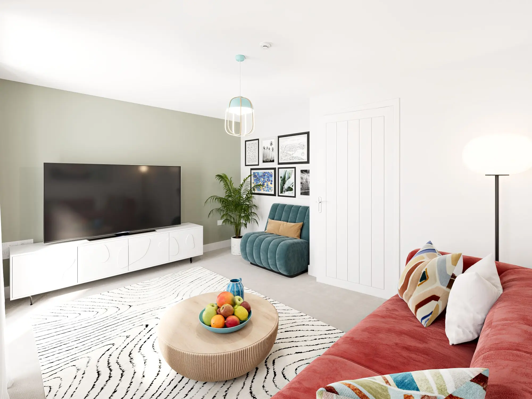
living room in the ashdown fg house type with red sofa, teal armchair, coffee table, wall-mounted tv, white cabinetry, potted plant, and framed artwork.
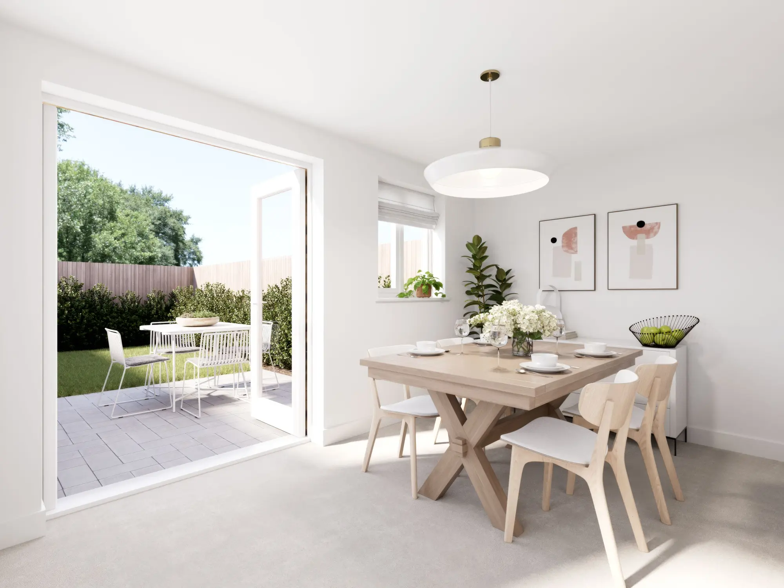
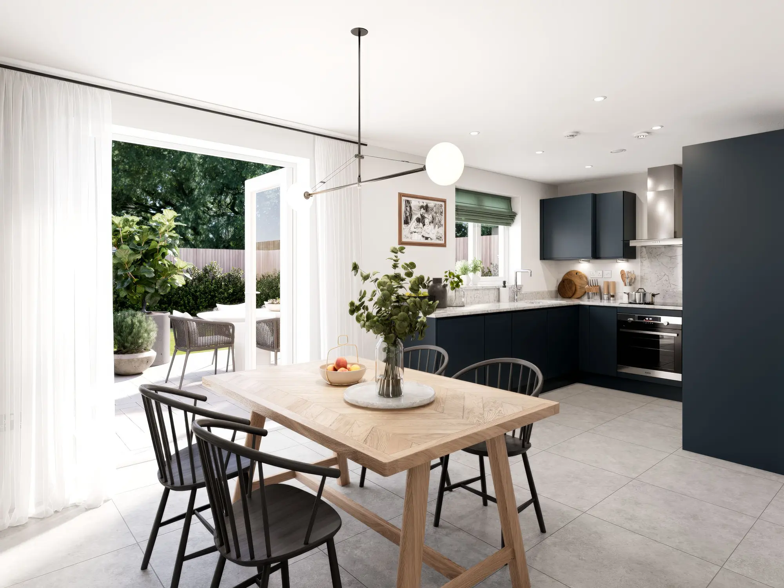
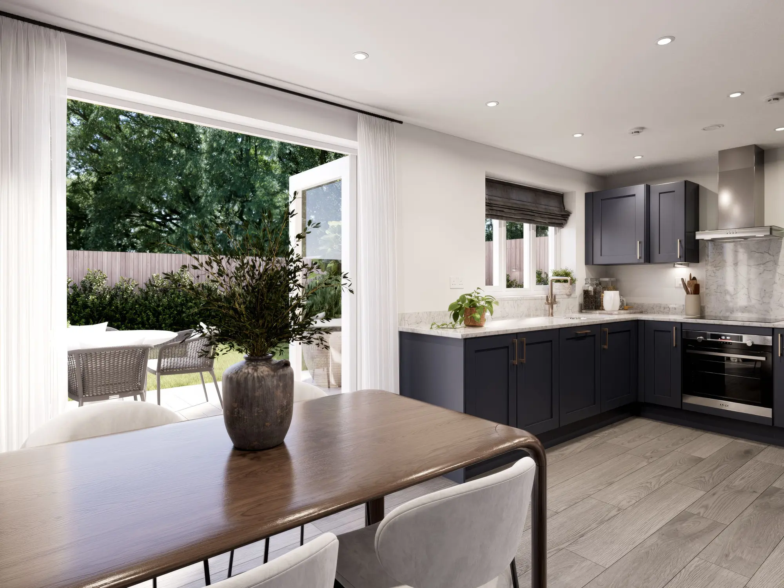
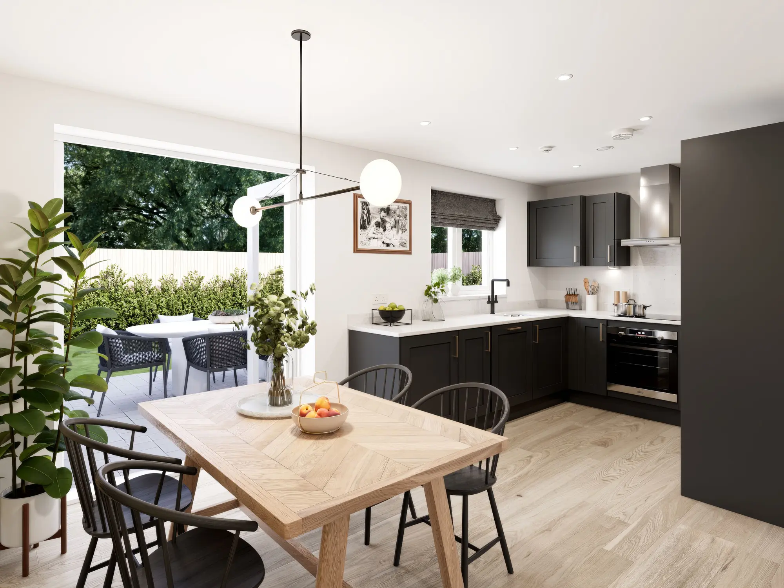
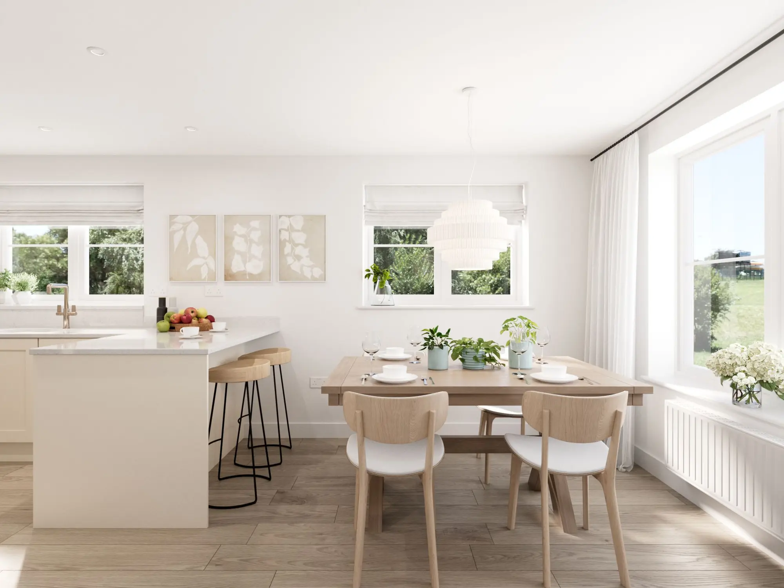
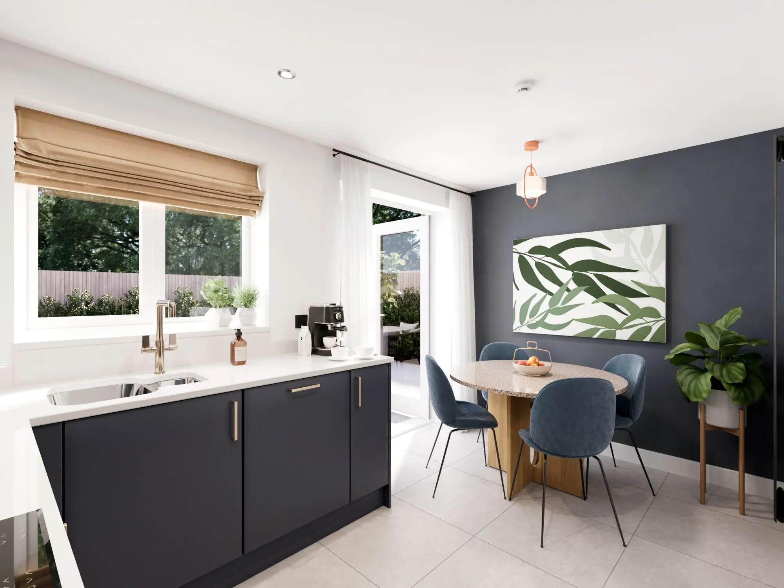
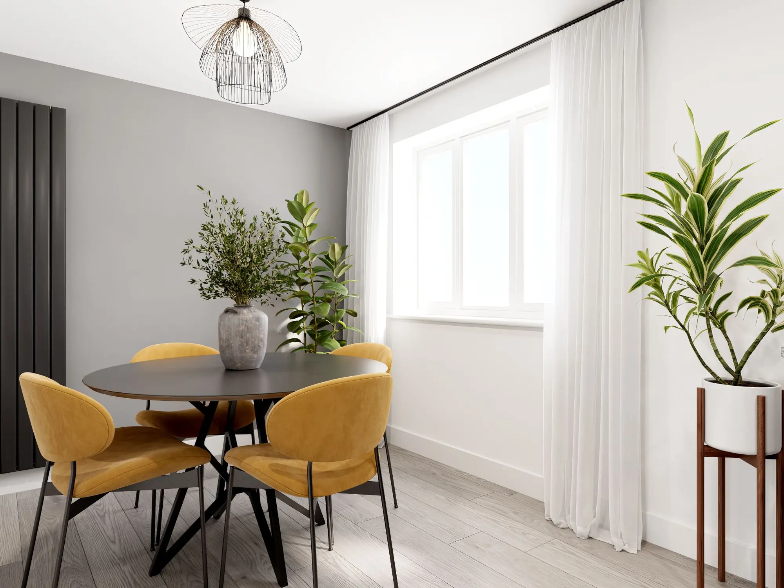
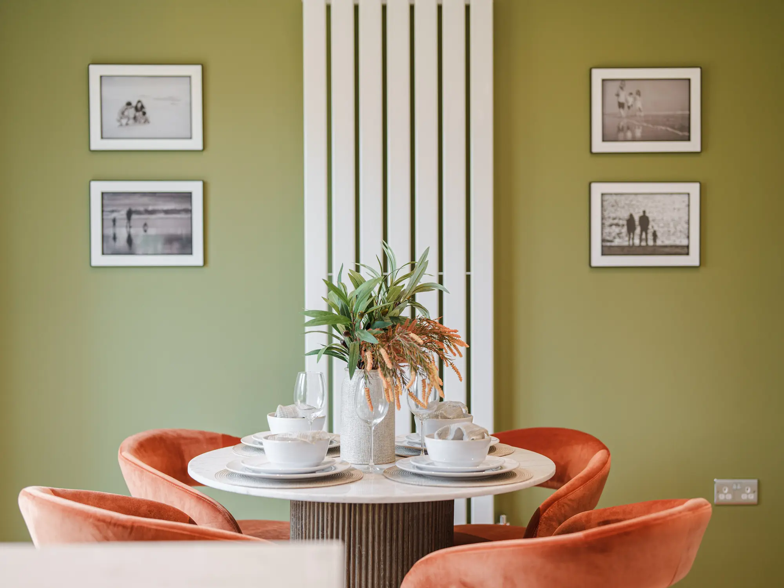
dining area in the ashdown fg house type with wooden table, black chairs, framed artwork, and large windows with view of outdoor seating.
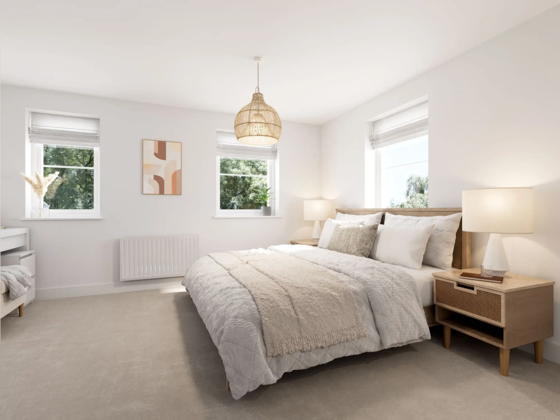
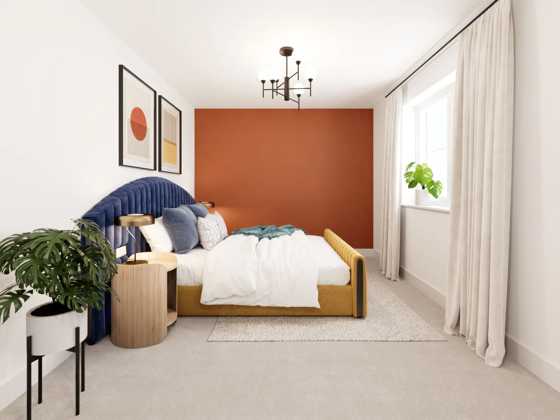
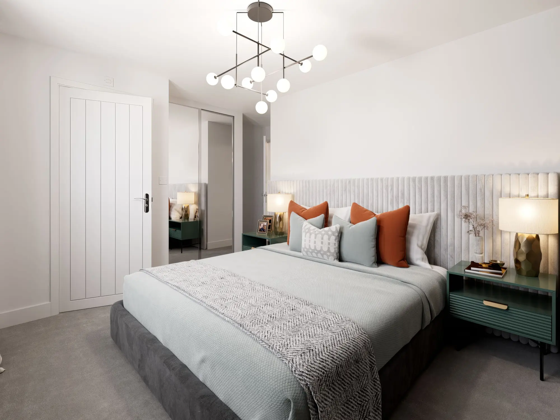
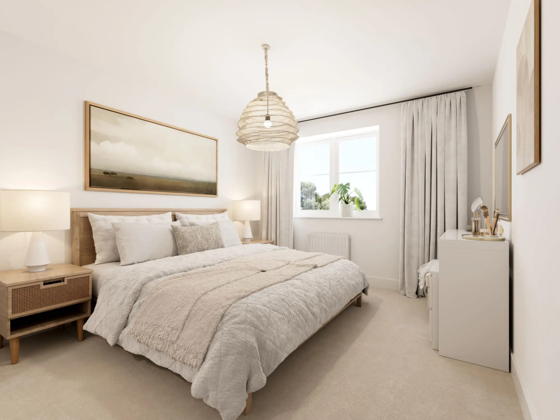
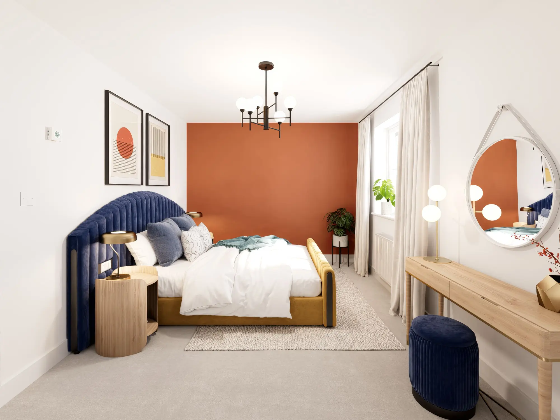
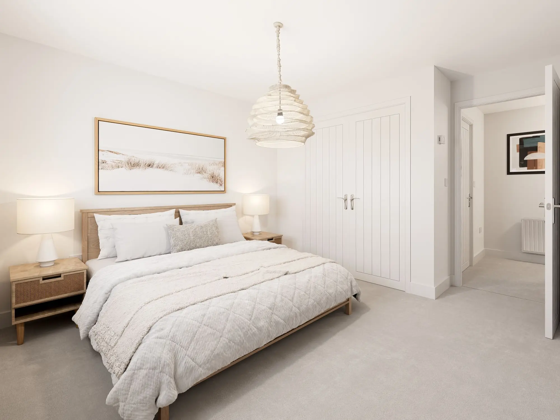
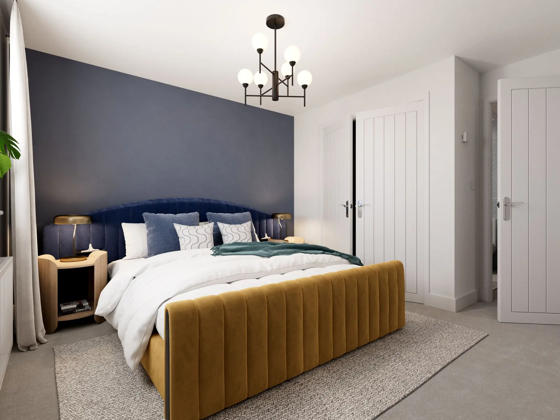
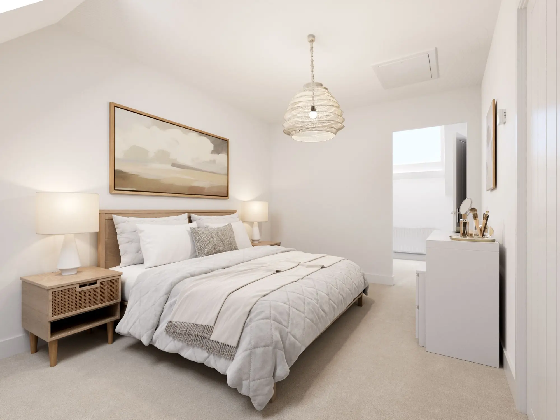
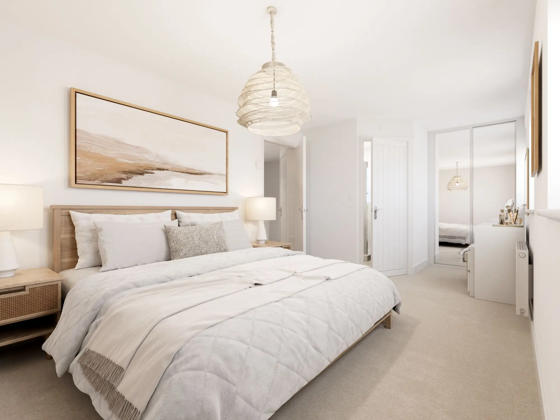
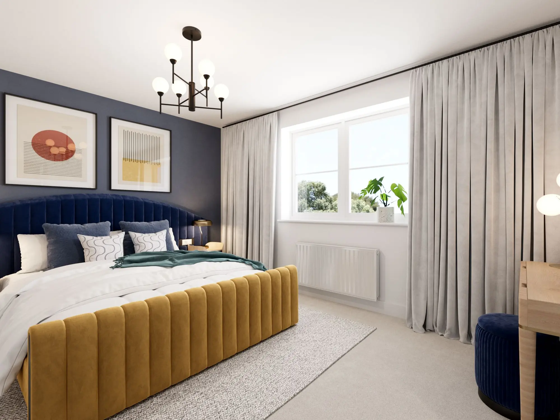
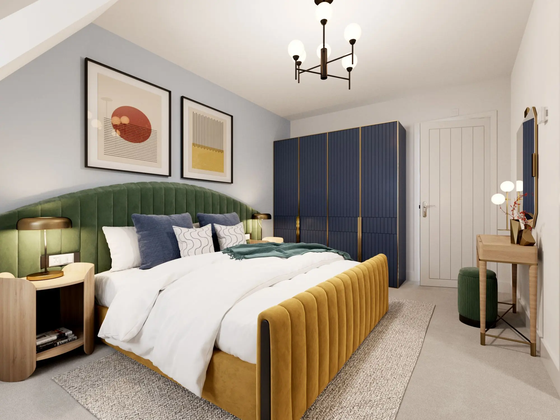
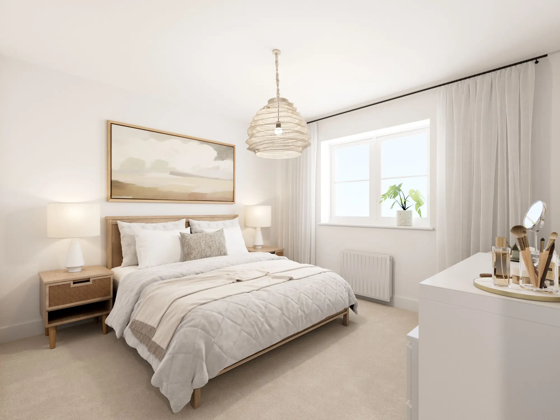
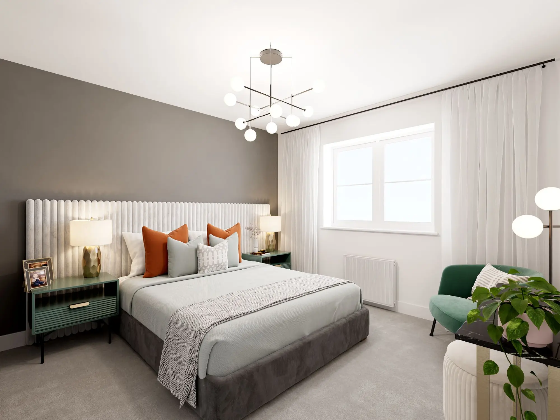
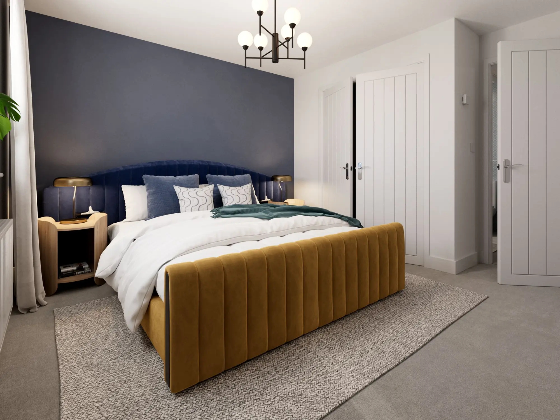
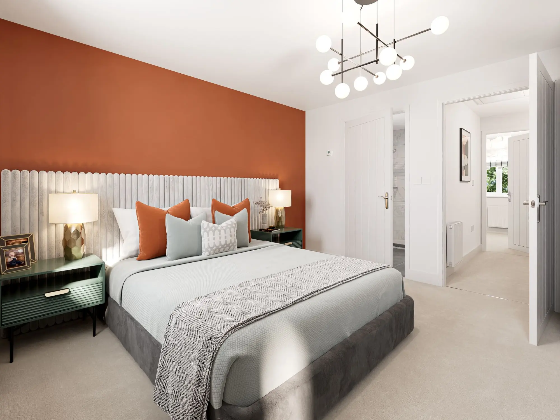
bedroom in the ashdown fg house type with orange accent wall, padded headboard, neutral bedding with orange cushions, bedside tables with lamps, and framed photos.
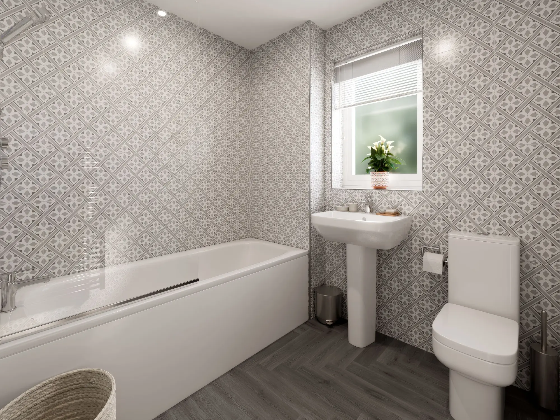
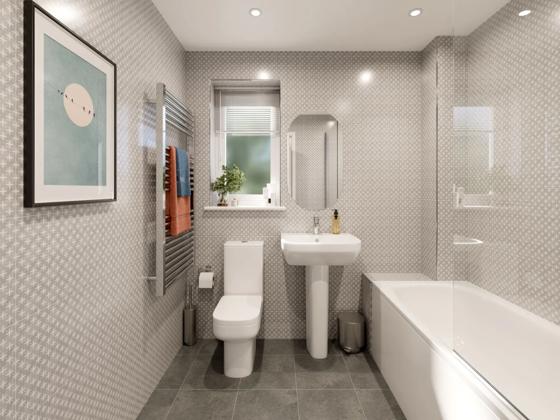
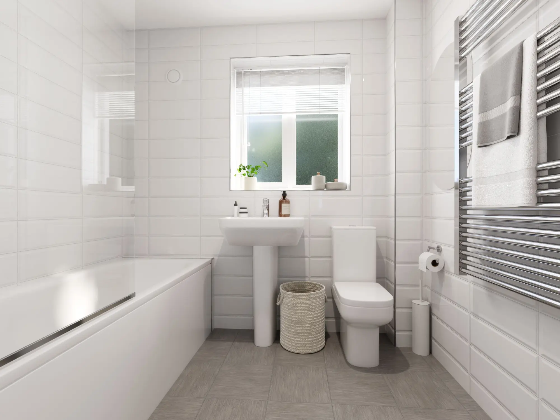
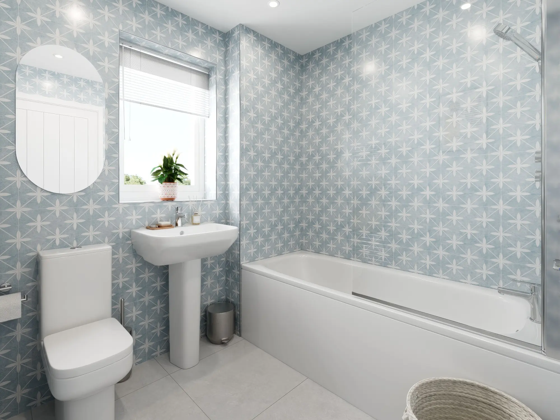
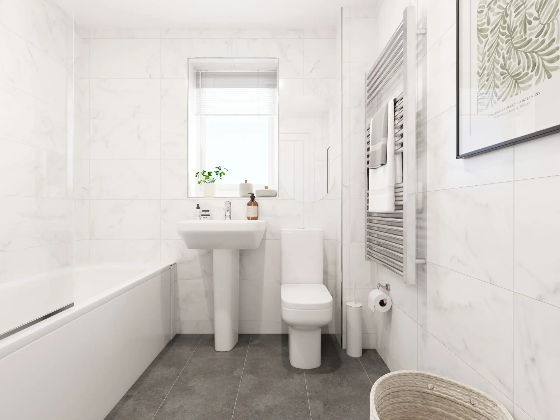
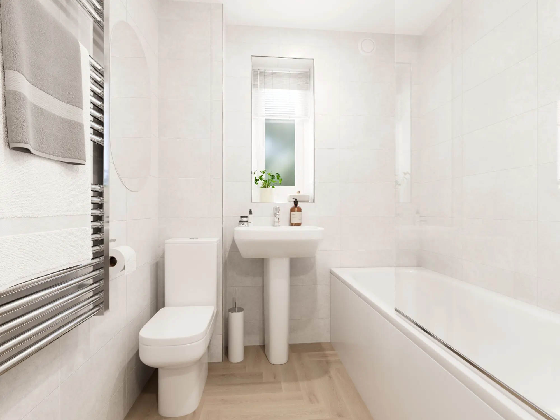
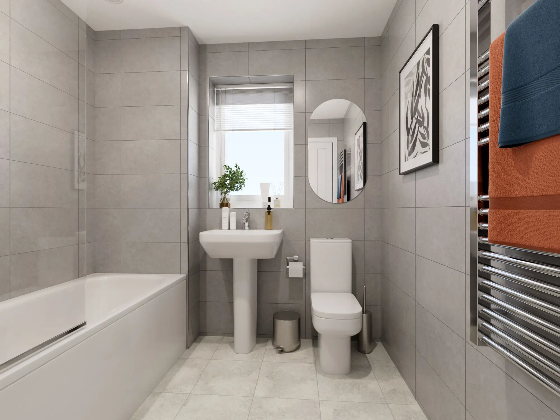
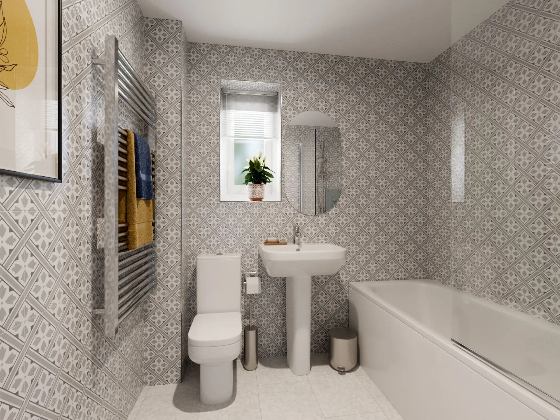
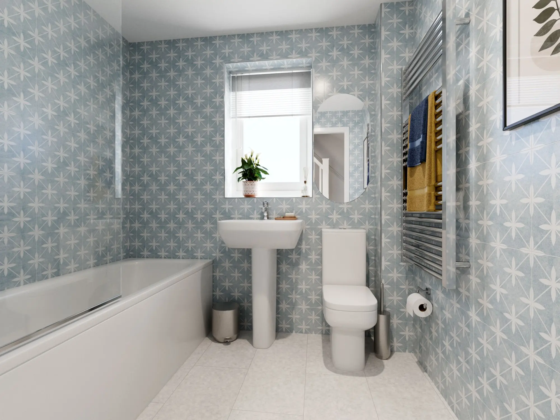
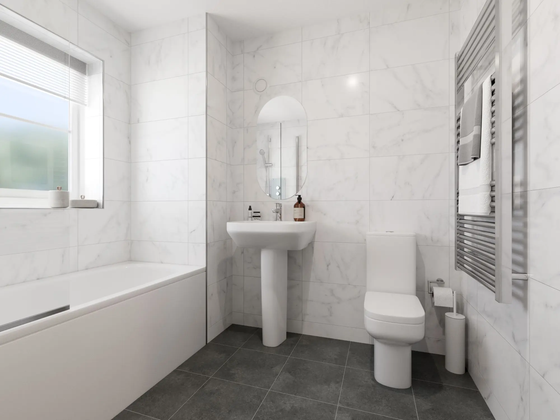
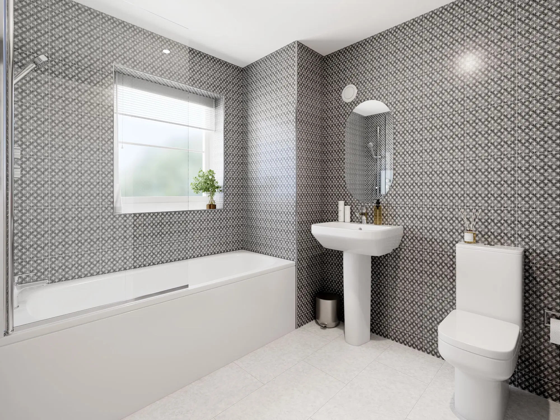
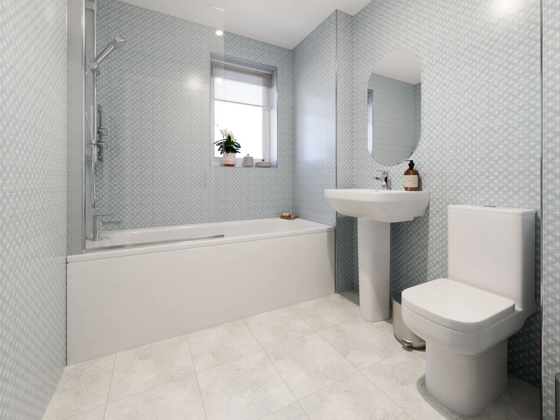
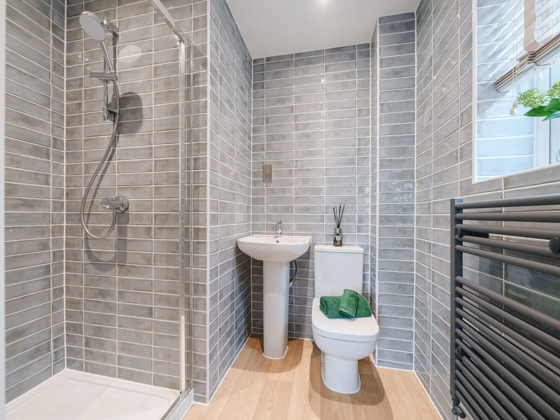
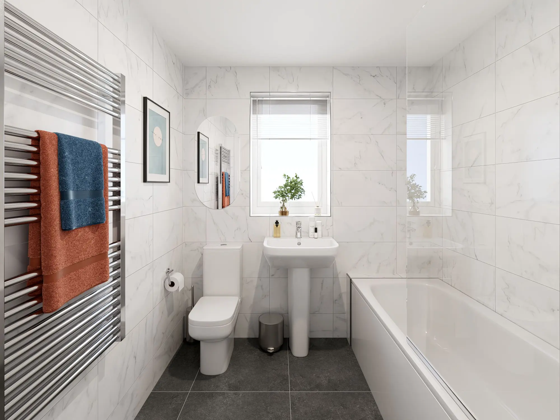
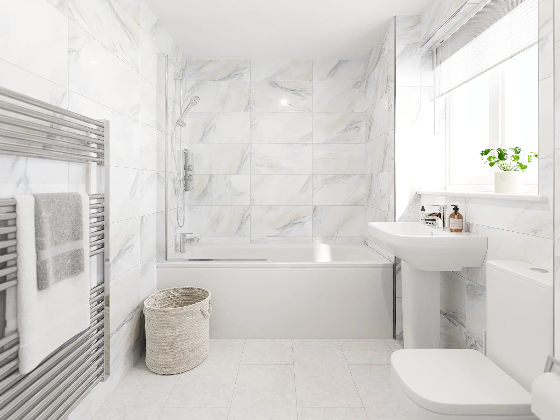
bathroom in the ashdown fg house type with white marble wall tiles, dark grey floor tiles, bathtub, pedestal sink, toilet, heated towel rail, and round mirror.

The Ashdown FG

The Ashdown FG

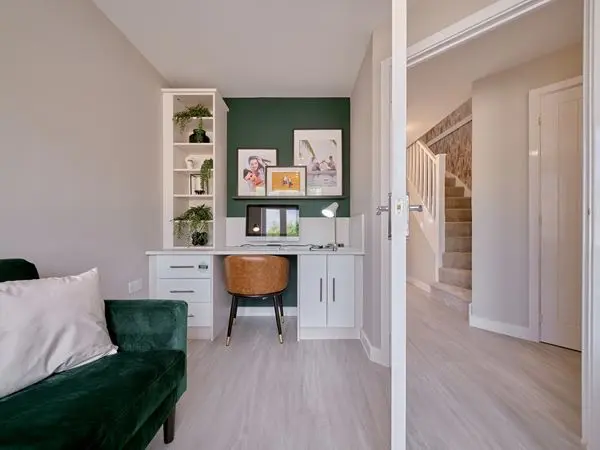
The Ashdown FG (front gable) offers three floors of flexible living space, including a kitchen/breakfast room on the ground floor and a living room on the first floor. Three bedrooms and two bathrooms cater for family life and overnight guests, and the separate dining room can easily be re-invented as a study, TV room or playroom to suit your lifestyle.
Explore the virtual tour

Step inside the Ashdown FG with our interactive virtual tour. Use the arrows to navigate your way around the home and discover the space on offer. Choose between options A, B and C to be inspired by different interior design styles, featuring kitchen, bathroom, flooring and storage options all available in our Finishing Touches range.
Virtual tour disclaimer

Floor plans

Select Floor

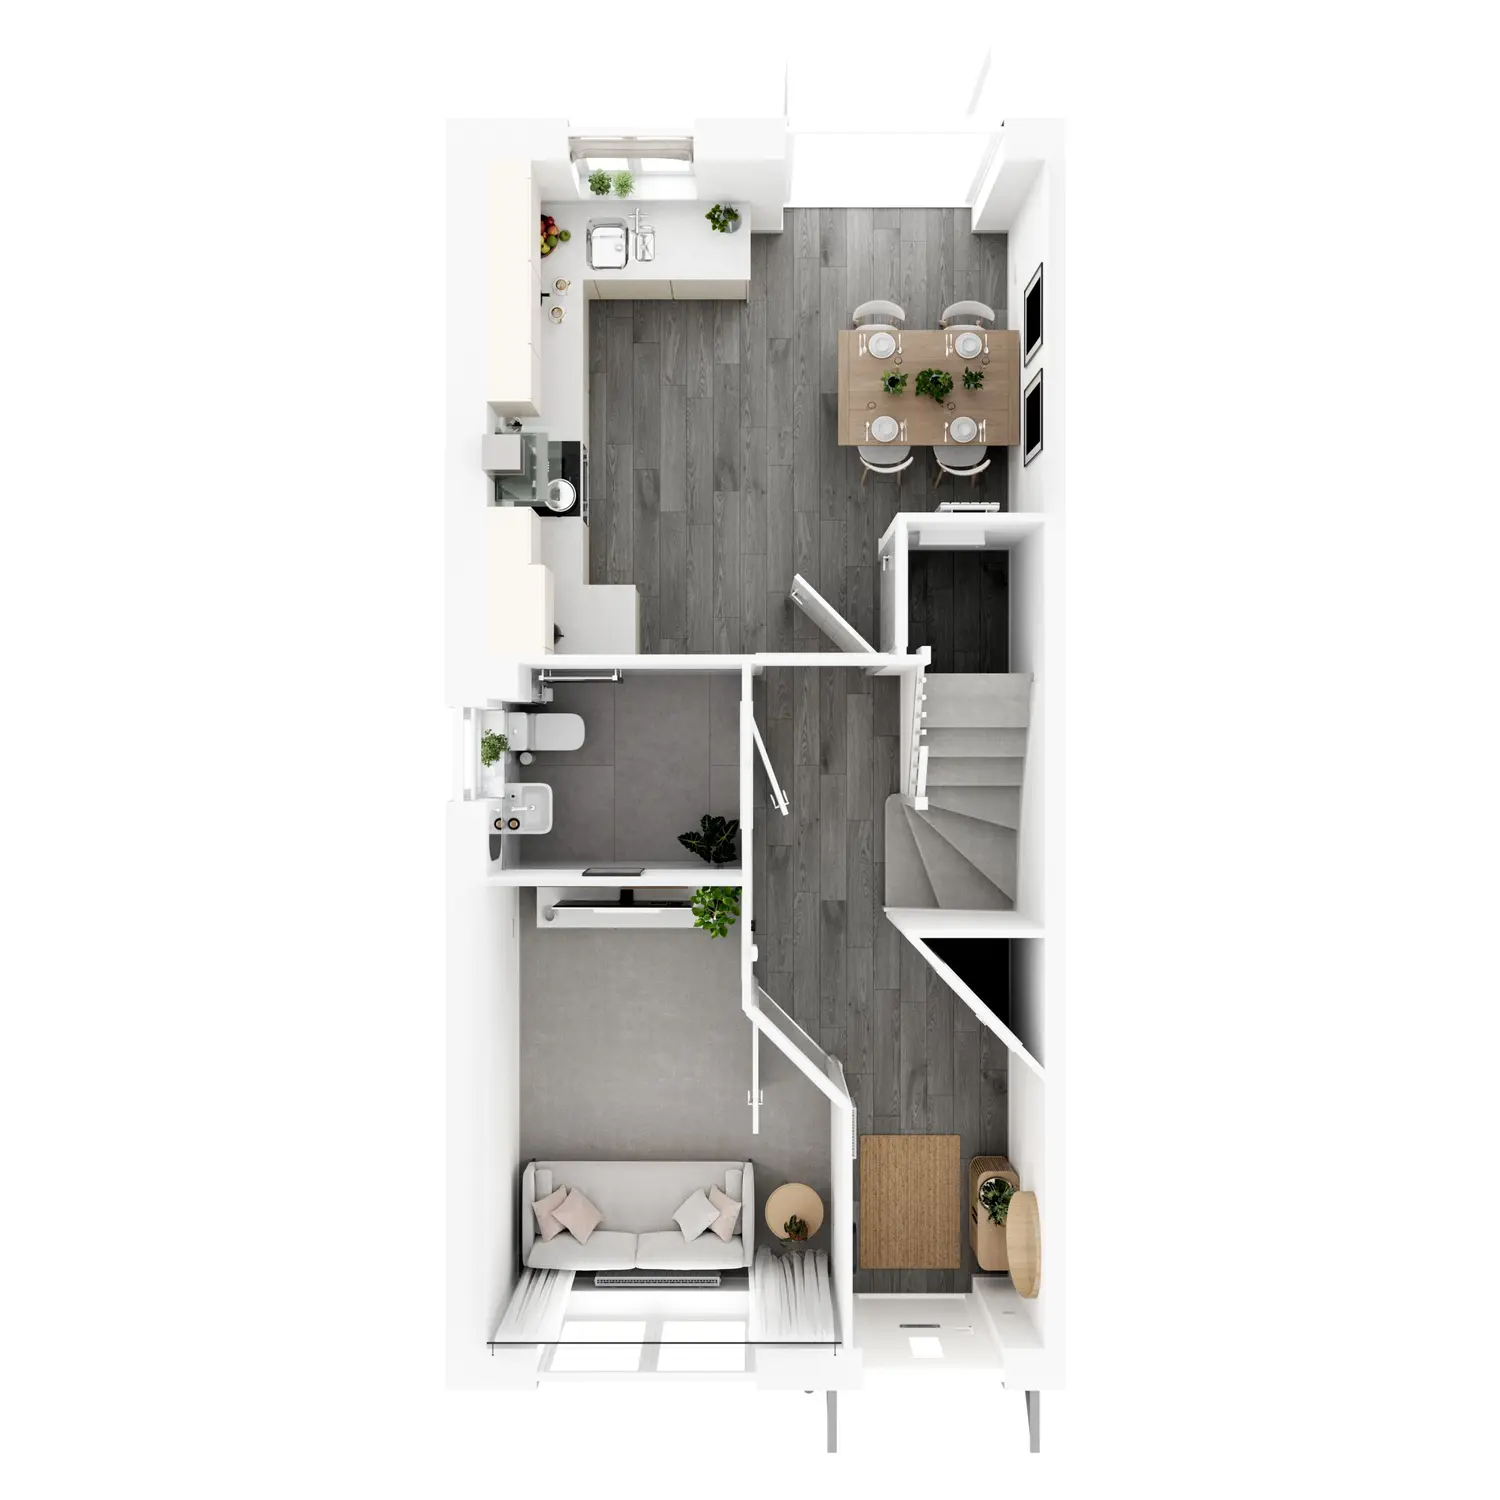
ground floor plan of the ashdown house type showing entrance hallway, living room, wc, kitchen, dining area, and staircase.
Ground floor dimensions

Kitchen/Breakfast room: 3.99m x 3.27m [13' 1" x 10' 9"]

Dining room: 2.5m x 3.39m [8' 2" x 11' 2"]

Floor Plan Disclaimer

More Information

Total area [sq. ft]:

TBC

Further information about additional costs payable (in addition to any advertised headline price for a Persimmon new home) can be found by clicking here.
Other Similar House Types

Have a look at our other house types.
Finishing Touches

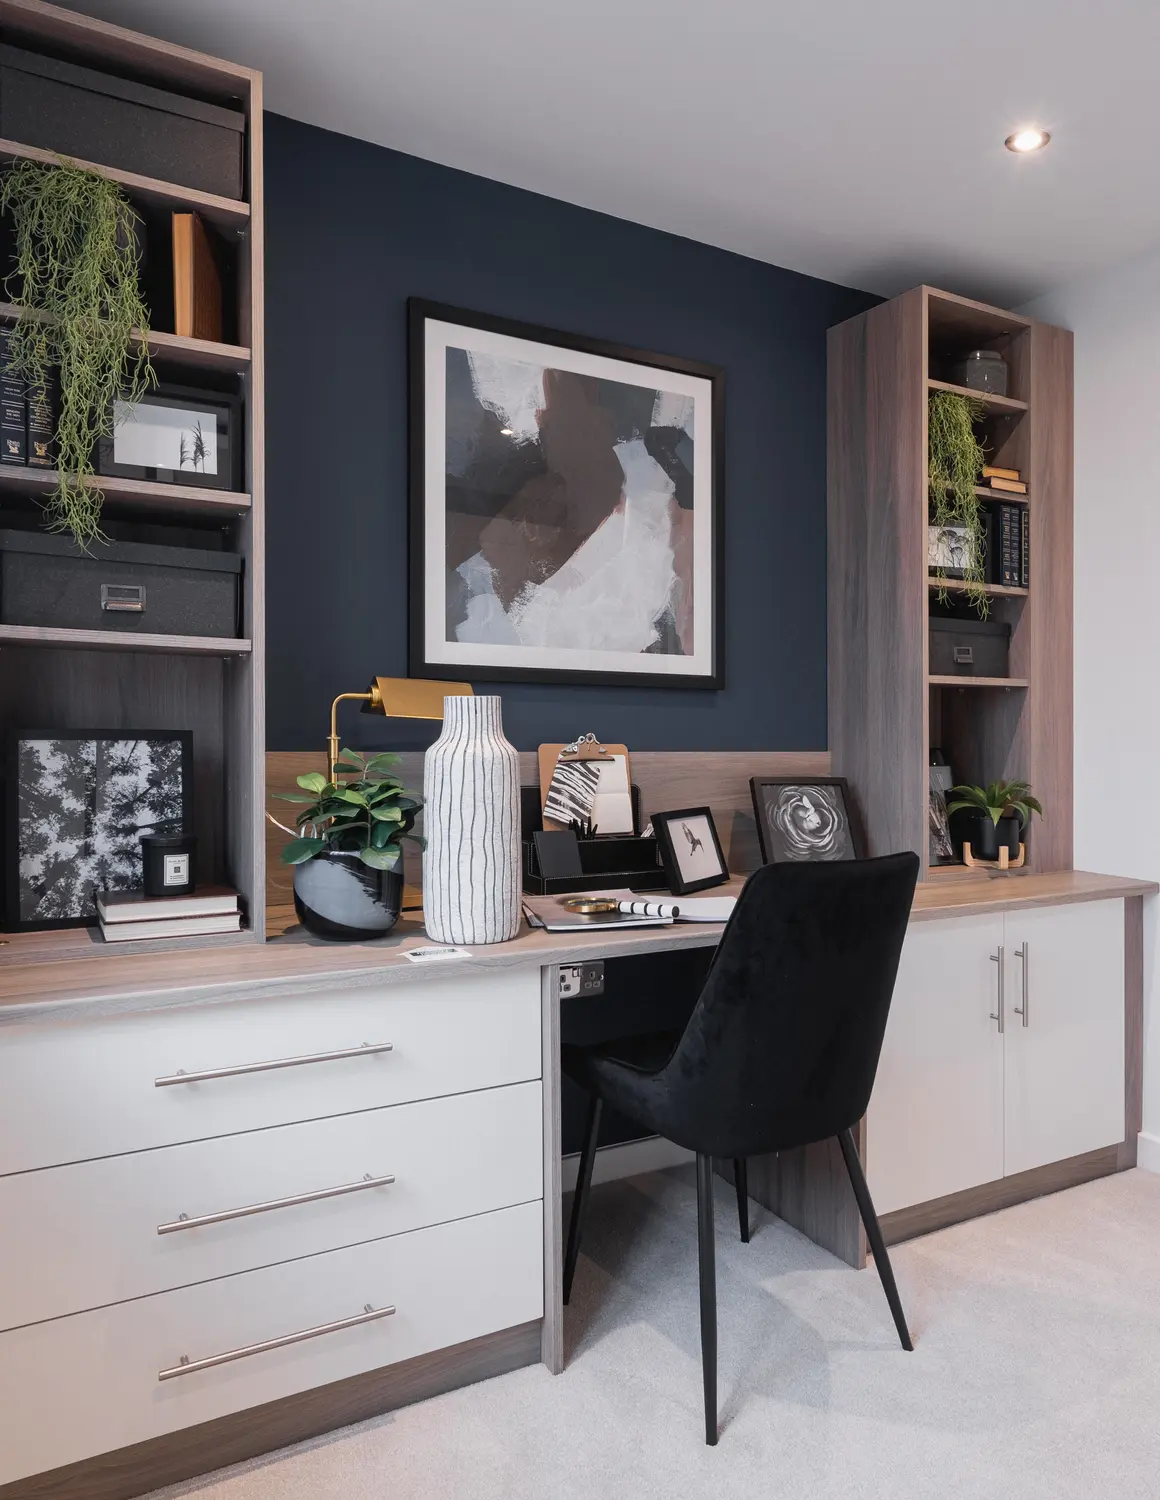
Create a look that’s as individual as you are. Add the Finishing Touches to your Persimmon home.

Default image alt text