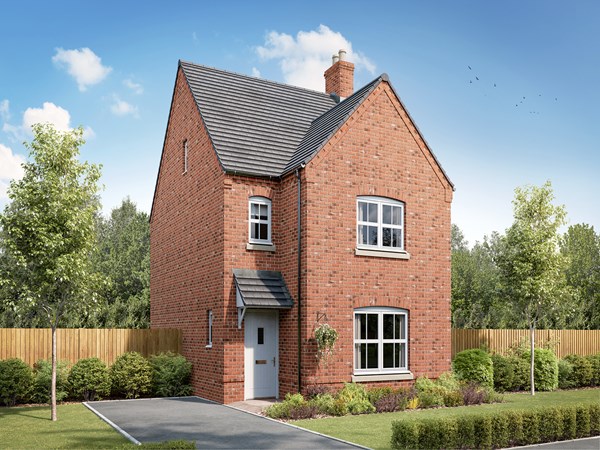
New homes in Gainsborough, a historic market town in Lincolnshire
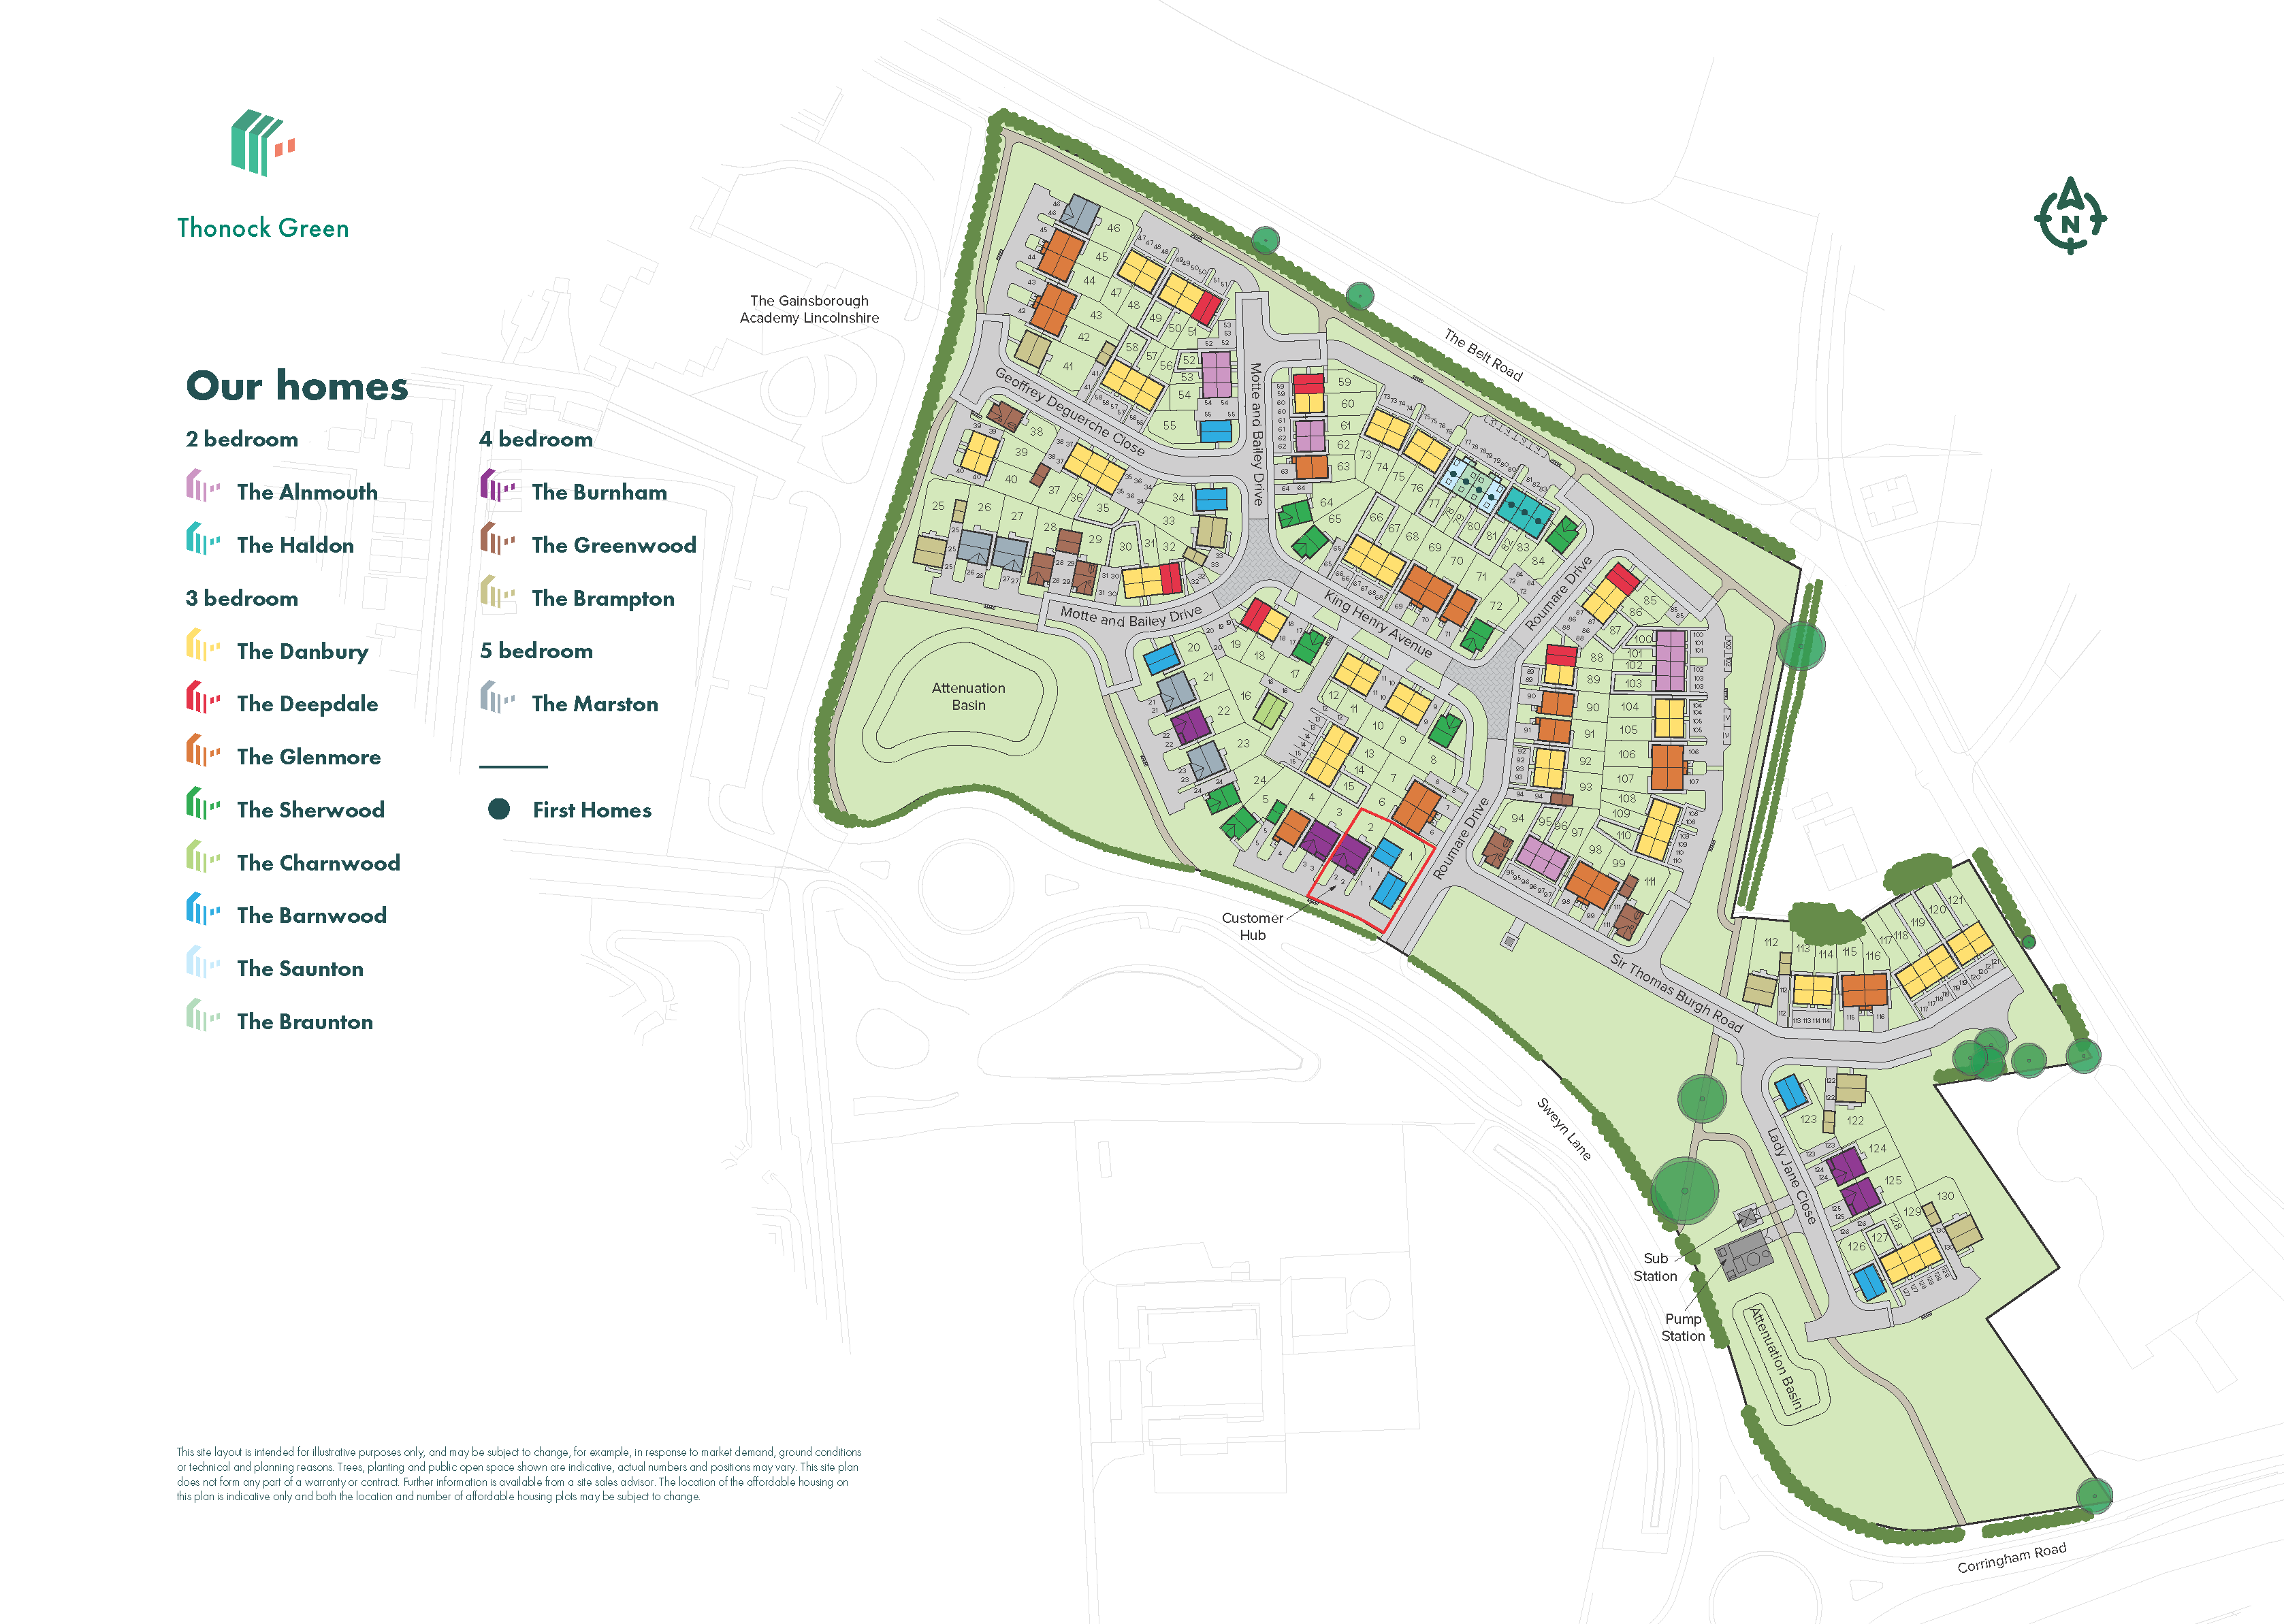
Thonock Green brings a range of 2, 3, 4 & 5-bedroom energy-efficient new homes to bustling Gainsborough. With great local amenities and open spaces to enjoy, this could be your ideal place to call home.
Living at Thonock Green you’ll be less than 2 miles from the centre of Gainsborough and all that it has to offer. This thriving market town lies on the bank of the River Trent, 21 miles from Lincoln, 17 miles from Scunthorpe and 26 miles from Doncaster. The town centre hosts a wide range of shops and eateries, including a fantastic outdoor shopping centre, weekly market and essential services such as a mainline train station.
A range of local schools make this a great choice for families, while large open spaces on the development, riverside walks and local woodland mean you’ll be close to nature.
| Monday | 10am - 5pm |
| Tuesday | Closed |
| Wednesday | Closed |
| Thursday | 10am - 5pm |
| Friday | 10am - 5pm |
| Saturday | 10am - 5pm |
| Sunday | 10am - 5pm |
Our beautifully presented 4 bedroom Burnham family open is now open to the general public along with our recently furnished Danbury, Alnmouth and Glenmore style homes. Pop in to see these stunning homes today by arranging an appointment with us or visiting us in our opening times. | |


Explore our 4-bedroom Burnham show home and 3-bedroom the Danbury view home is also available to view by appointment.
Arrange a viewing or call our Customer Hub today.


They have a 31% reduction in carbon emissions which could mean a saving of up to £6,730 over the lifetime of a 25 year mortgage.
To find out more speak to a sales advisor or find out more here.
There are no results matching the filters above.
West Lindsey Leisure Centre – 1.0 miles
Marshall’s Yard – 1.5 miles
Gainsborough Old Hall – 1.5 miles
River Trent – 1.6 miles
The Gainsborough Academy – 0.1 miles
Castle Wood Academy – 0.6 miles
The Gainsborough Charles Baines Community Primary School – 0.7 miles
White’s Wood Academy – 0.7 miles
The Queen Elizabeth’s High School – 0.9 miles
John Coupland Hospital – 1.4 miles
Gainsborough Urgent Treatment Centre – 1.4 miles
Gainsborough Health Clinic – 1.5 miles
Richmond Medical Centre – 1.6 miles
Gainsborough Central Railway Station – 0.9 miles
Gainsborough Lea Road Railway Station – 1.7 miles
Gainsborough Bus Station – 1.4 miles
A631 – 1.2 miles
Marshall’s Yard – 1.5 miles
Gainsborough Market Place – 1.5 miles
Morrisons – 1.7 miles
Tesco Superstore – 1.9 miles
Create a look that's as individual as you are. Add the finishing touches to your Persimmon home.
At Persimmon we're proud to support our local communities. Our Community Champions programme was established in 2015 and has already donated more than £3 million to over 3,500 good causes across Great Britain. We also run a range of community events as part of our ongoing partnership with Team GB, along with other great initiatives.

Our hugely successful Community Champions programme has already donated more than £1 million to good causes in England, Wales and Scotland. Whilst the programme is running, each of our regional offices makes a donation of up to £6,000 every quarter to local organisations.

We're proud to be one of Team GB's official brand partners and looking forward to the Los Angeles 2028 Olympic Games. Keep an eye out for future athlete appearances, competitions and challenges.
Why not share your own photos on Instagram using #LoveMyPersimmonHome and #PersimmonPrizes for a chance to win a £100 IKEA voucher. Visit our Facebook page for terms and conditions.