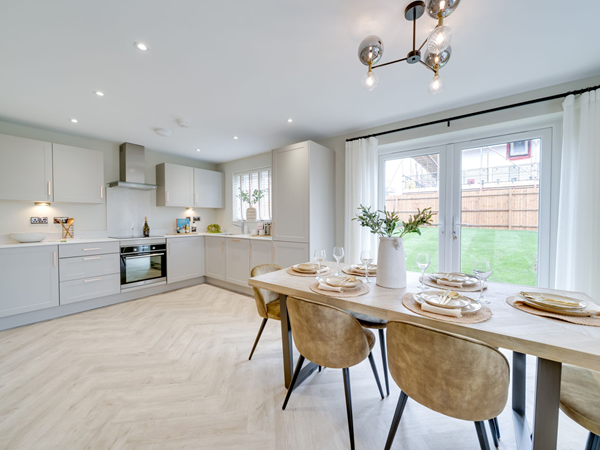
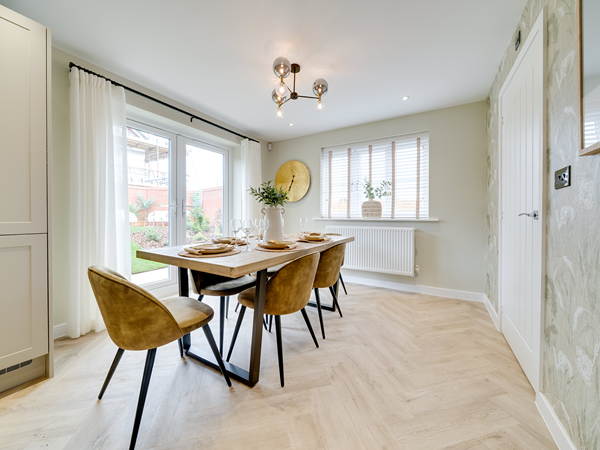
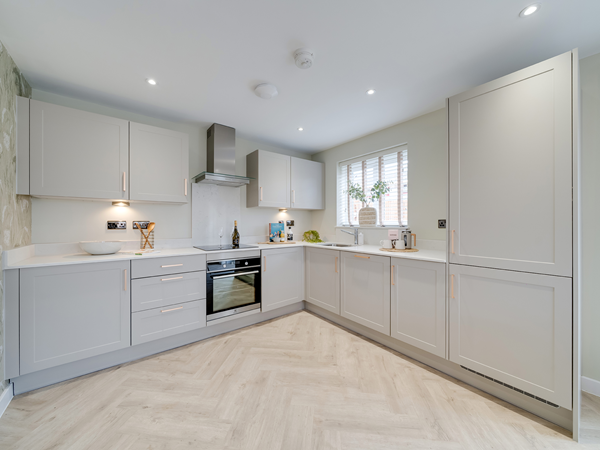
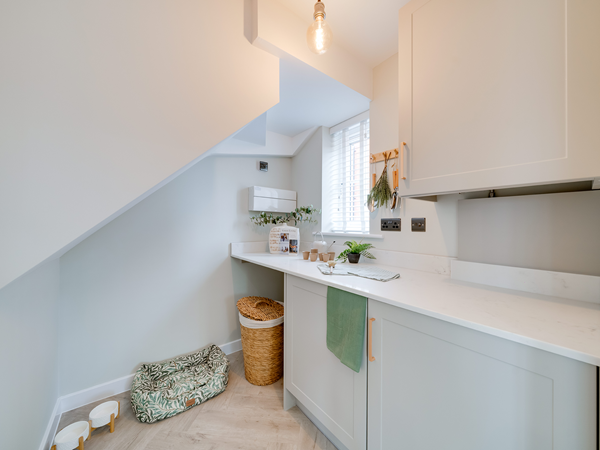
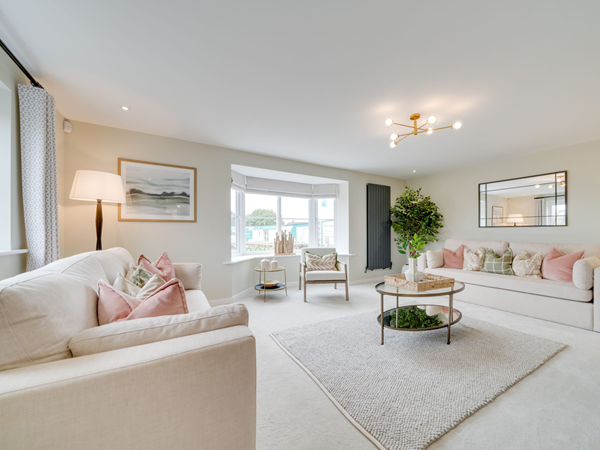
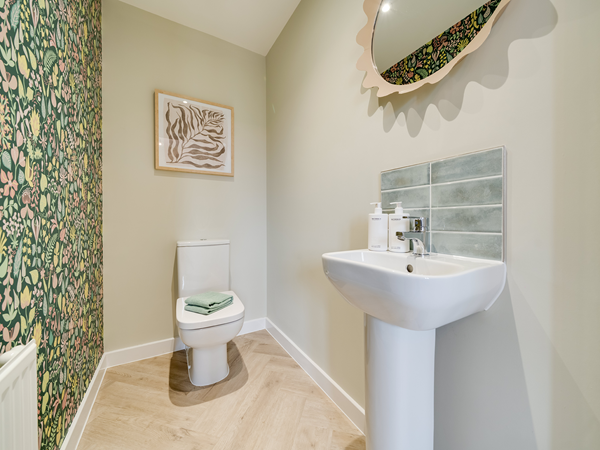
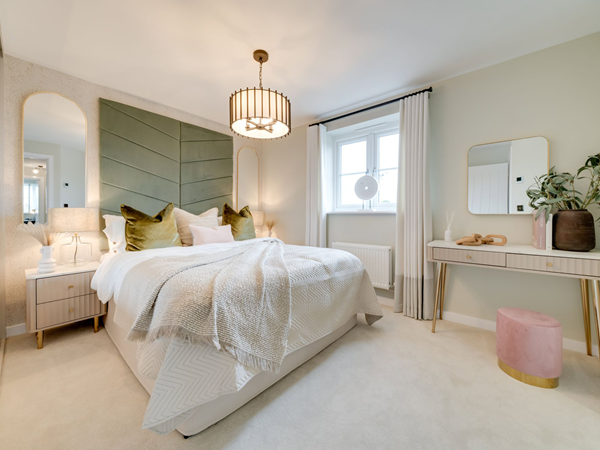
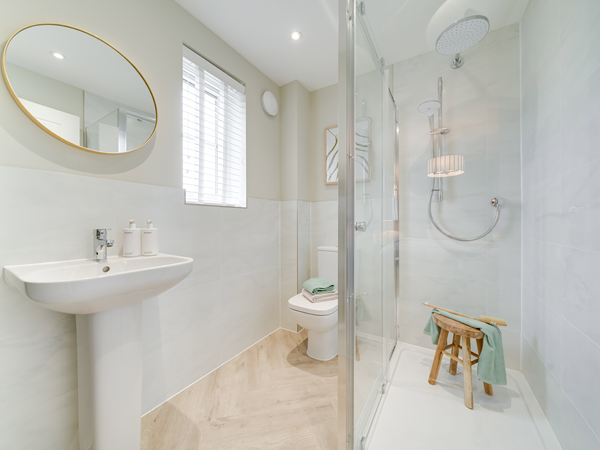
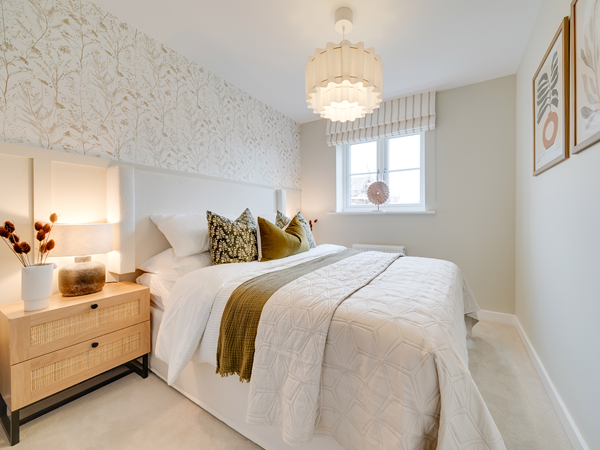
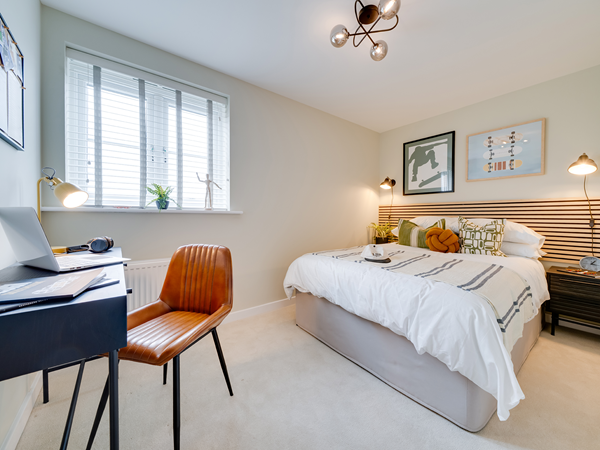
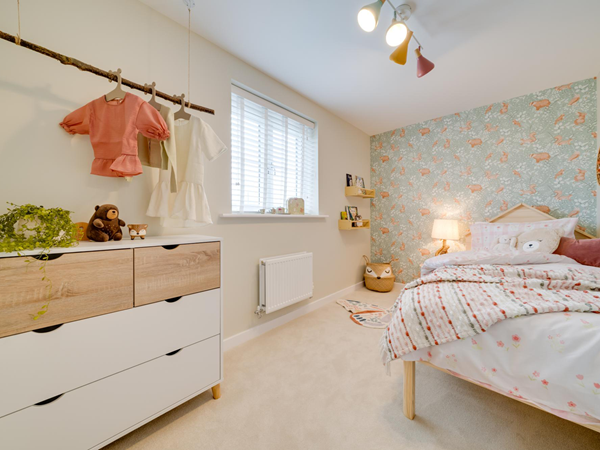
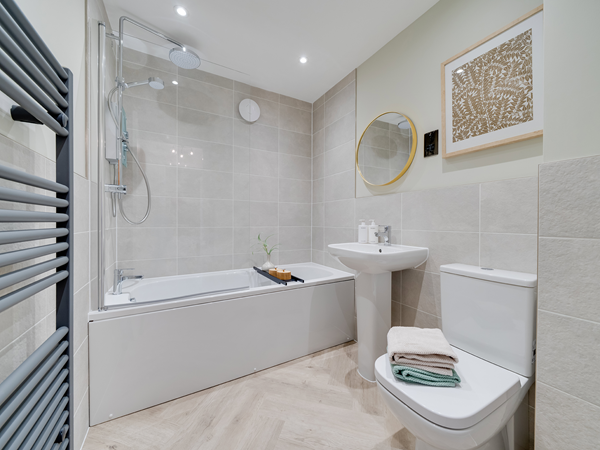
The Broadwell is a stunning four-bedroom detached home, designed for contemporary living. The ground floor boasts an impressive living room with a charming bay window, a spacious open-plan kitchen/dining room with French doors that open to the garden, a separate utility room, and a convenient WC. Upstairs, you’ll find four beautifully appointed bedrooms, including bedroom one with an en suite, along with a main family bathroom and a handy storage cupboard.
| Monday | 11am - 6pm |
| Tuesday | Closed |
| Wednesday | Closed |
| Thursday | 10am - 5pm |
| Friday | 10am - 5pm |
| Saturday | 10am - 5pm |
| Sunday | 10am - 5pm |
| Price | - | |
| Status | Coming Soon | |
| Bedrooms | 4 | |
| Bathrooms | 2 | |
| Parking | Allocated Parking | |
| Freehold or Leasehold | Freehold | |
| Predicted Energy Assessment Rating | - | |
| Address | WS10 0JS | |
Further information about additional costs payable (in addition to any advertised headline price for a Persimmon new home) can be found by clicking here. |
||

| Room | Metres | Feet & Inches |
|---|---|---|
| Kitchen/Dining room | 3.07m x 5.86m | 10' 1" x 19' 3" |
| Living room | 4m x 5.86m | 13' 2" x 19' 3" |
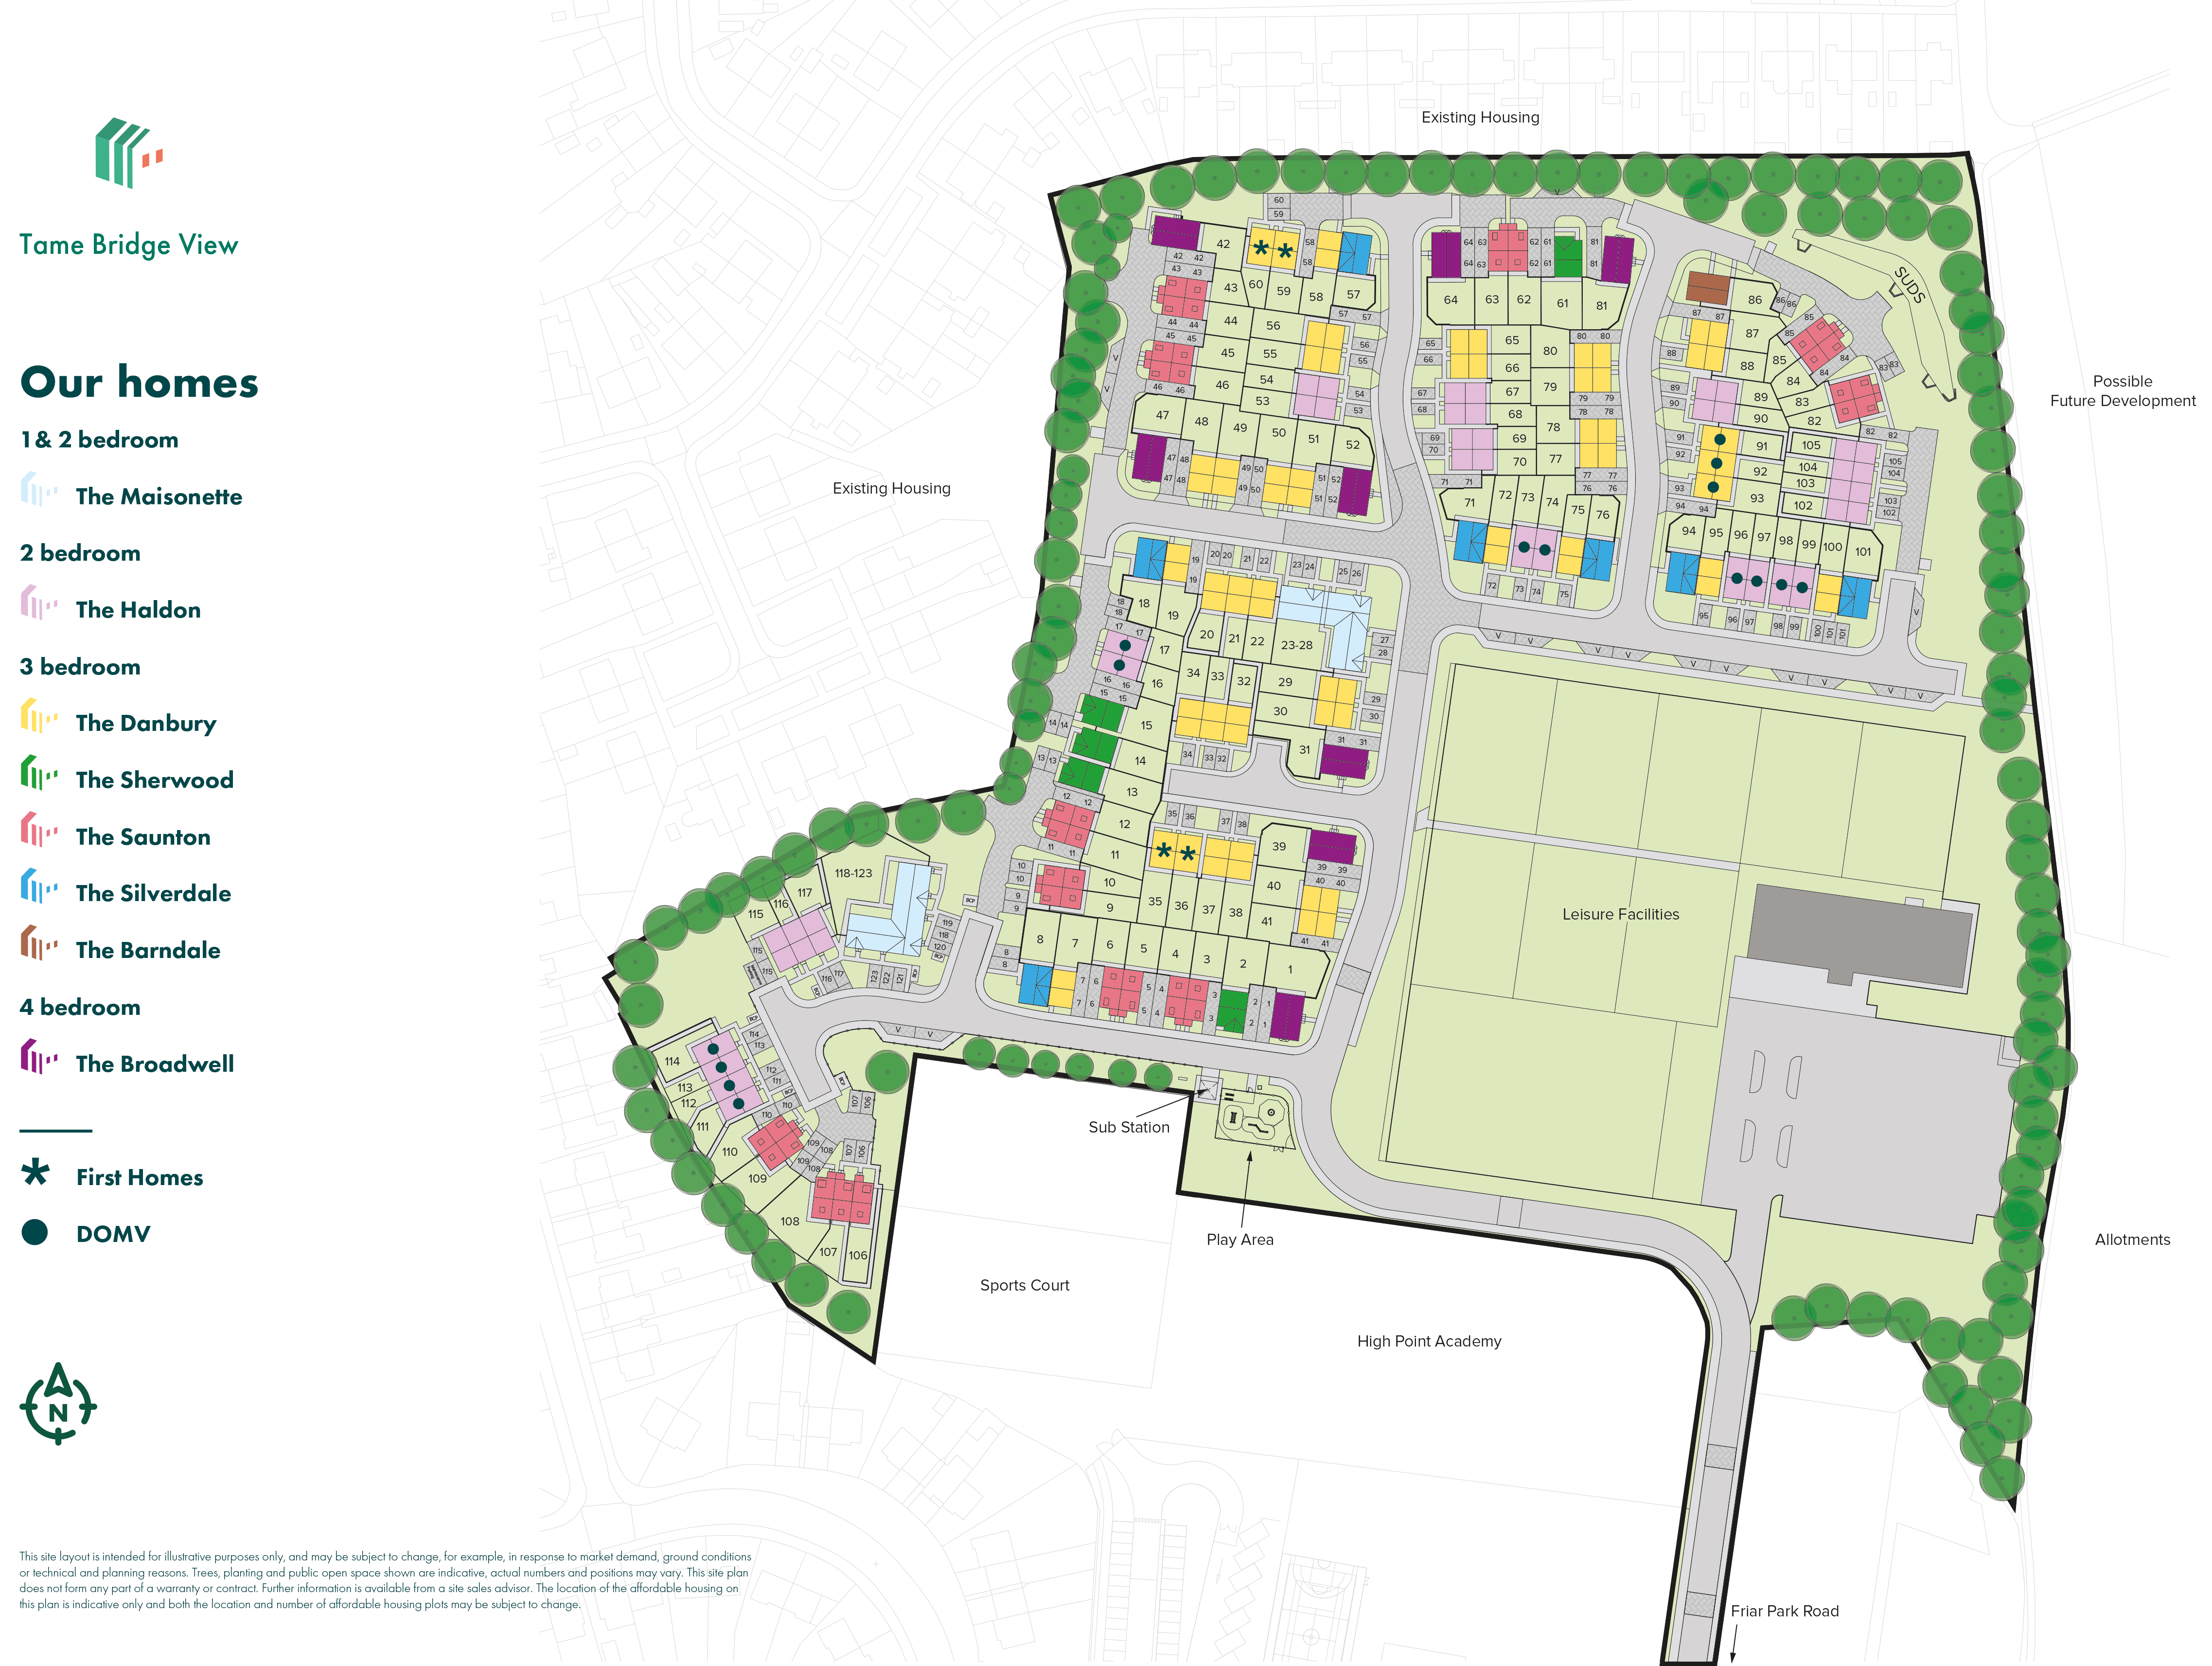
From local supermarkets to nearby shopping centres and leisure facilities, a new home at Tame Bridge View provides everything you need for your day-to-day needs and more.
And when you need city-sized shopping, both Wolverhampton and Birmingham are around half an hour away by car.
A new home here offers a wealth of excellent schools for all ages, including the ‘Outstanding’ (rated by Ofsted) Kings Hill Primary School and Old Park Primary School.
The town also provides you with a wide range of outdoor facilities and convenient, family-friendly amenities.
Ideally located within the West Midlands, a new home here gives you easy access to the M5 and M6 motorway, plus Tame Bridge Parkway Station is within walking distance.
From your new base, commuting to Birmingham and Wolverhampton is easy. And when you want to get away, Birmingham Airport is just over half an hour away by car.