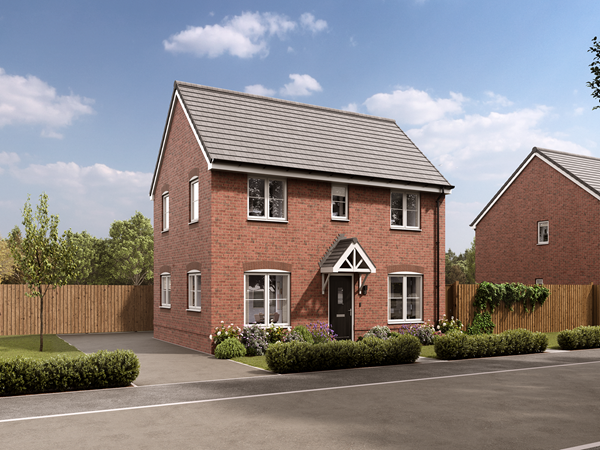
Perfect for the way we live today, the three-bedroom Danbury has a modern open plan kitchen/dining room with garden access and a spacious front-aspect living room that’s ideal for entertaining. Upstairs there are three bedrooms - bedroom one has an en suite - and a family-sized bathroom. The Danbury also offers plenty of storage space. Appealing to families, first-time buyers and young professionals.
This home is part of our Staircase scheme. It’s a clever and practical way to own your dream Persimmon home, mixing renting and buying under one roof. Designed to help you step on to the housing ladder faster, and in a much more affordable way, it enables you to become a homeowner at your own pace, one step at a time.
| Monday | 10am - 5pm |
| Tuesday | Closed |
| Wednesday | Closed |
| Thursday | Closed |
| Friday | 10am - 5pm |
| Saturday | 10am - 5pm |
| Sunday | 10am - 5pm |
| Price | £125,000 | |
| Status | Available | |
| Bedrooms | 3 | |
| Bathrooms | 2 | |
| Parking | Allocated Parking | |
| Freehold or Leasehold | Freehold | |
| Predicted Energy Assessment Rating | - | |
| Address | SY11 3GW | |
Further information about additional costs payable (in addition to any advertised headline price for a Persimmon new home) can be found by clicking here. |
||

| Room | Metres | Feet & Inches |
|---|---|---|
| Kitchen | 2.74m x 2.54m | 8' 11" x 8' 4" |
| Dining room | 3.08m x 2.21m | 10' 1" x 7' 2" |
| Living room | 4.01m x 3.38m | 13' 1" x 11' 1" |
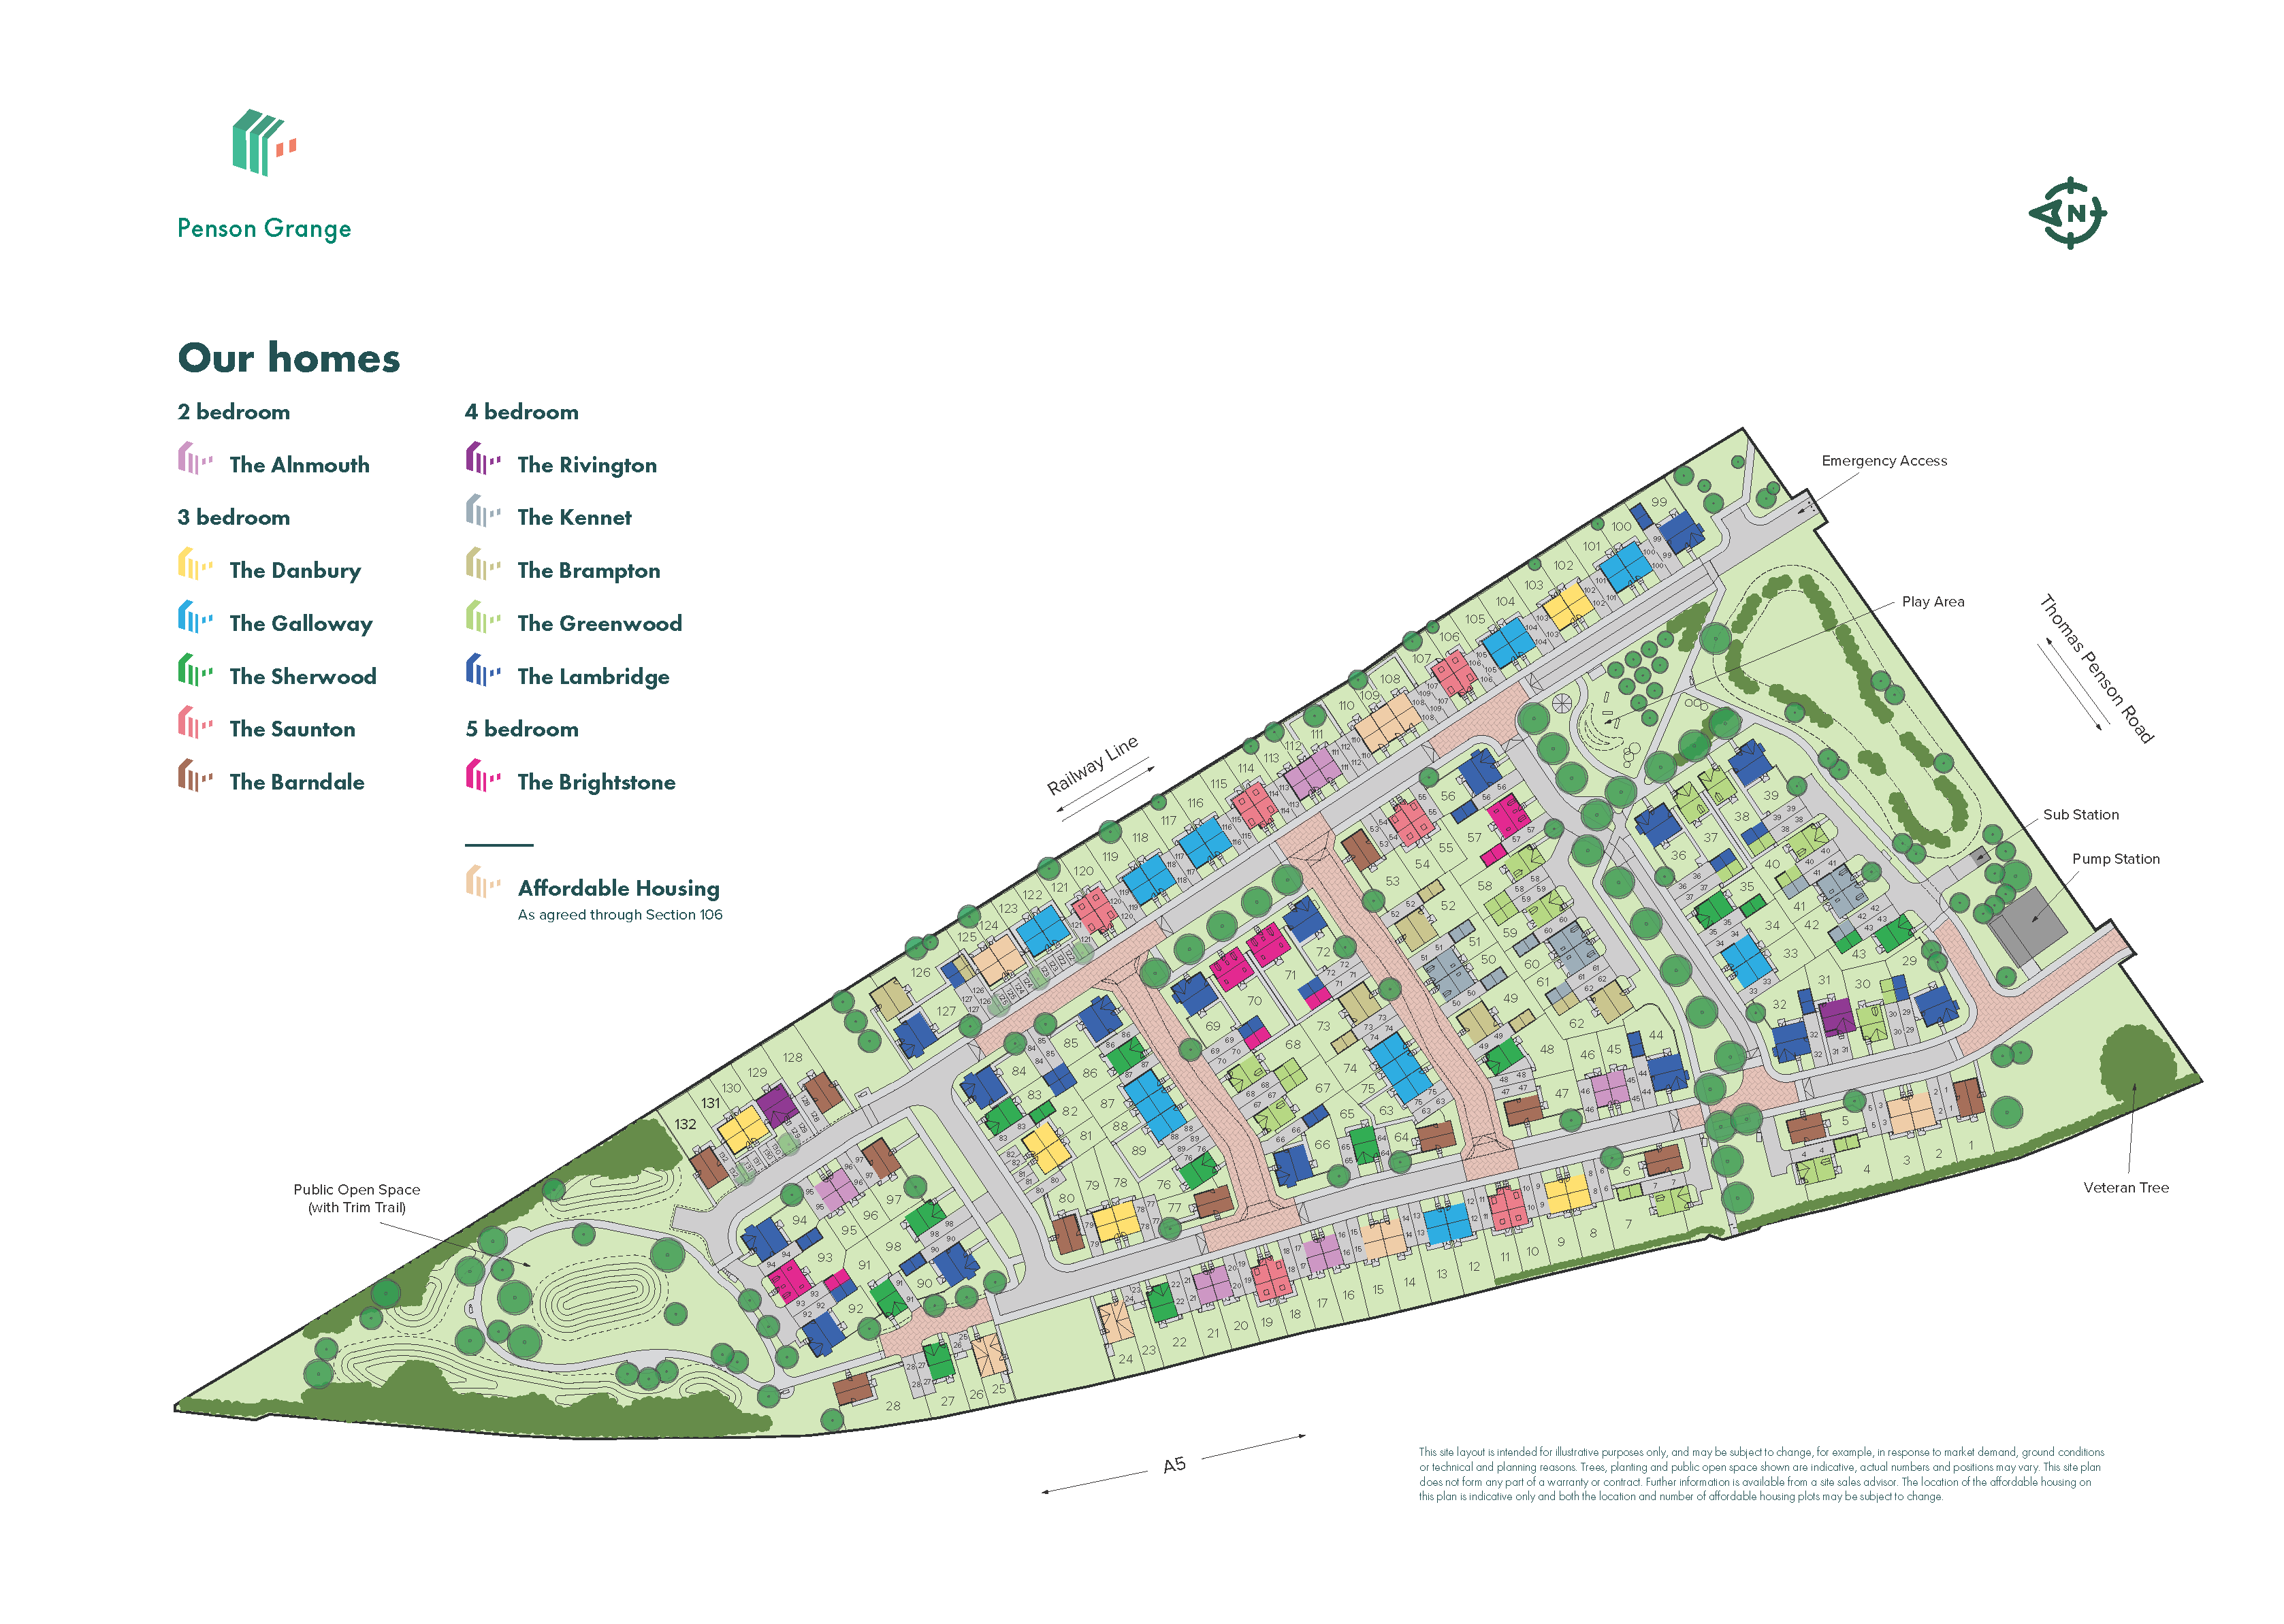
Only a 15-minute drive away, you can visit the National Trust Chirk Castle and Deer Park on the edge of the Clwydian Range and Dee National Landscape.
Moments from your new home, you can also experience the beauty of the Shropshire countryside and its picturesque villages via country lanes in every direction from Gobowen.
Families can enjoy well-respected nearby schools, including Gobowen Primary School which is rated ‘Good’ by Ofsted, and the Oswestry School.
And for weekend relaxed days out, you have Park Hall farm and Whittington Castle, which are both ideal for all ages.
Gobowen railway station has to be one of the most popular travel links in the area, as it provides regular services to Wrexham, Chester, Shrewsbury and beyond.
Plus, Penson Grange's proximity to the A5 and A483 roads ensures quick access to surrounding areas, making commuting straightforward. For international travel, Birmingham Airport is just over an hour and a half by car.