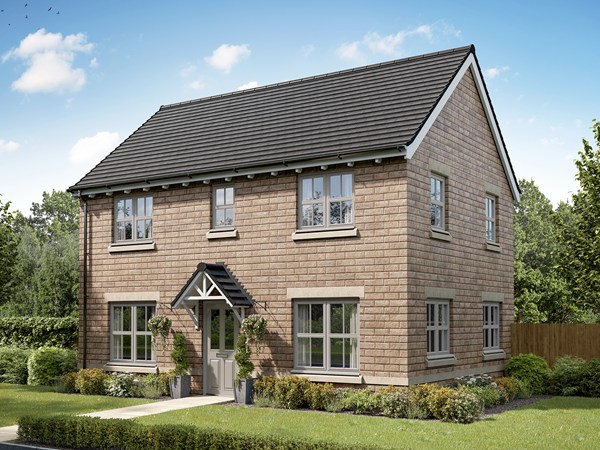
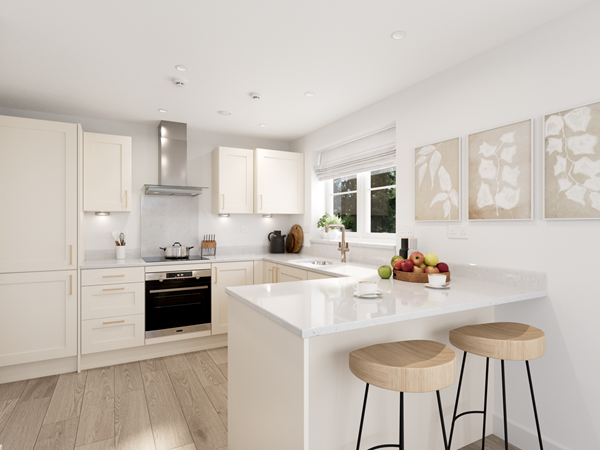
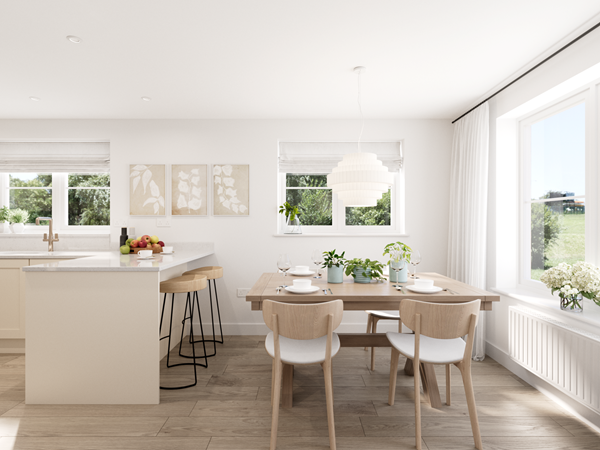
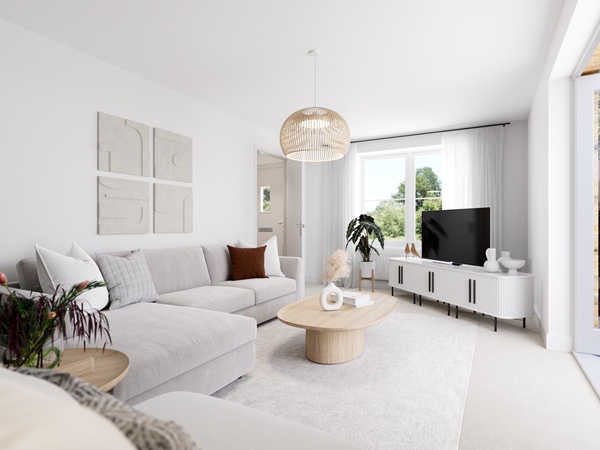
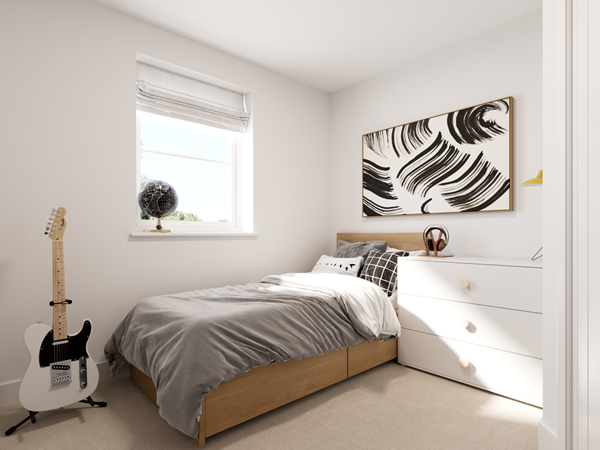
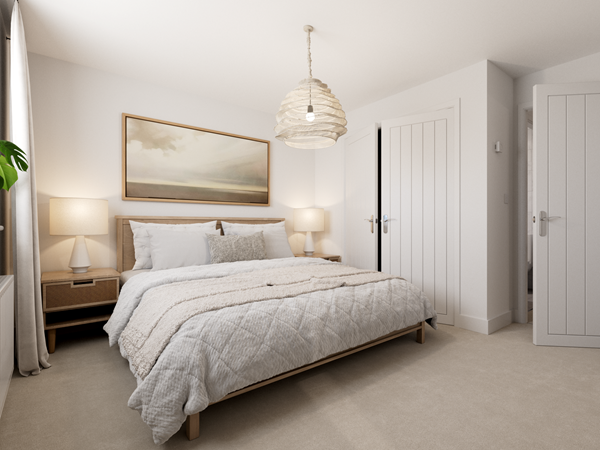
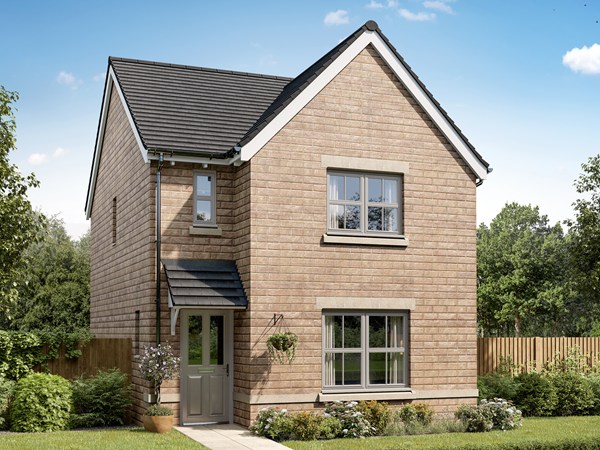
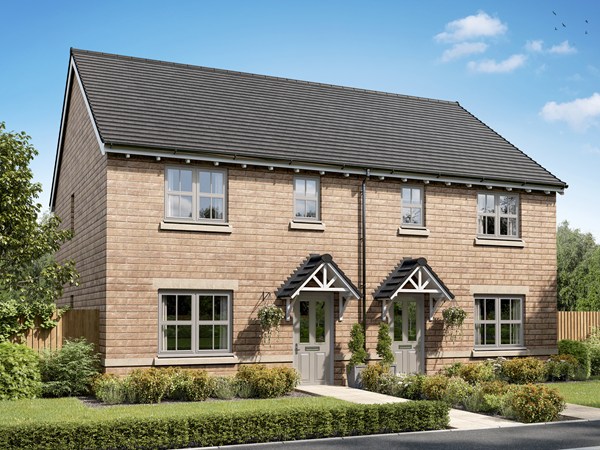
A thoughtfully-designed three-bedroom family home with much to offer, the Barndale has a bright and modern open plan kitchen/dining room leading to a handy utility room. The spacious living room has French doors leading into the garden. The inner hallway, downstairs WC and cupboards take care of everyday storage. Plus there’s an en suite to bedroom one and a family bathroom.
| Monday | 11am - 6pm |
| Tuesday | 11am - 6pm |
| Wednesday | Closed |
| Thursday | Closed |
| Friday | 11am - 6pm |
| Saturday | 11am - 6pm |
| Sunday | Closed |
Please be advised we are currently selling from our Cote Farm development. | |
| Price | £404,950 | |
| Status | Available | |
| Bedrooms | 3 | |
| Bathrooms | 2 | |
| Parking | Allocated Parking | |
| Freehold or Leasehold | Freehold | |
| Predicted Energy Assessment Rating | - | |
| Address | BD20 0JT | |
Further information about additional costs payable (in addition to any advertised headline price for a Persimmon new home) can be found by clicking here. |
||

| Room | Metres | Feet & Inches |
|---|---|---|
| Kitchen | 3.01m x 3.11m | 9' 11" x 10' 3" |
| Dining | 3.01m x 2.64m | 9' 11" x 8' 8" |
| Living room | 3.12m x 5.75m | 10' 3" x 18' 10" |
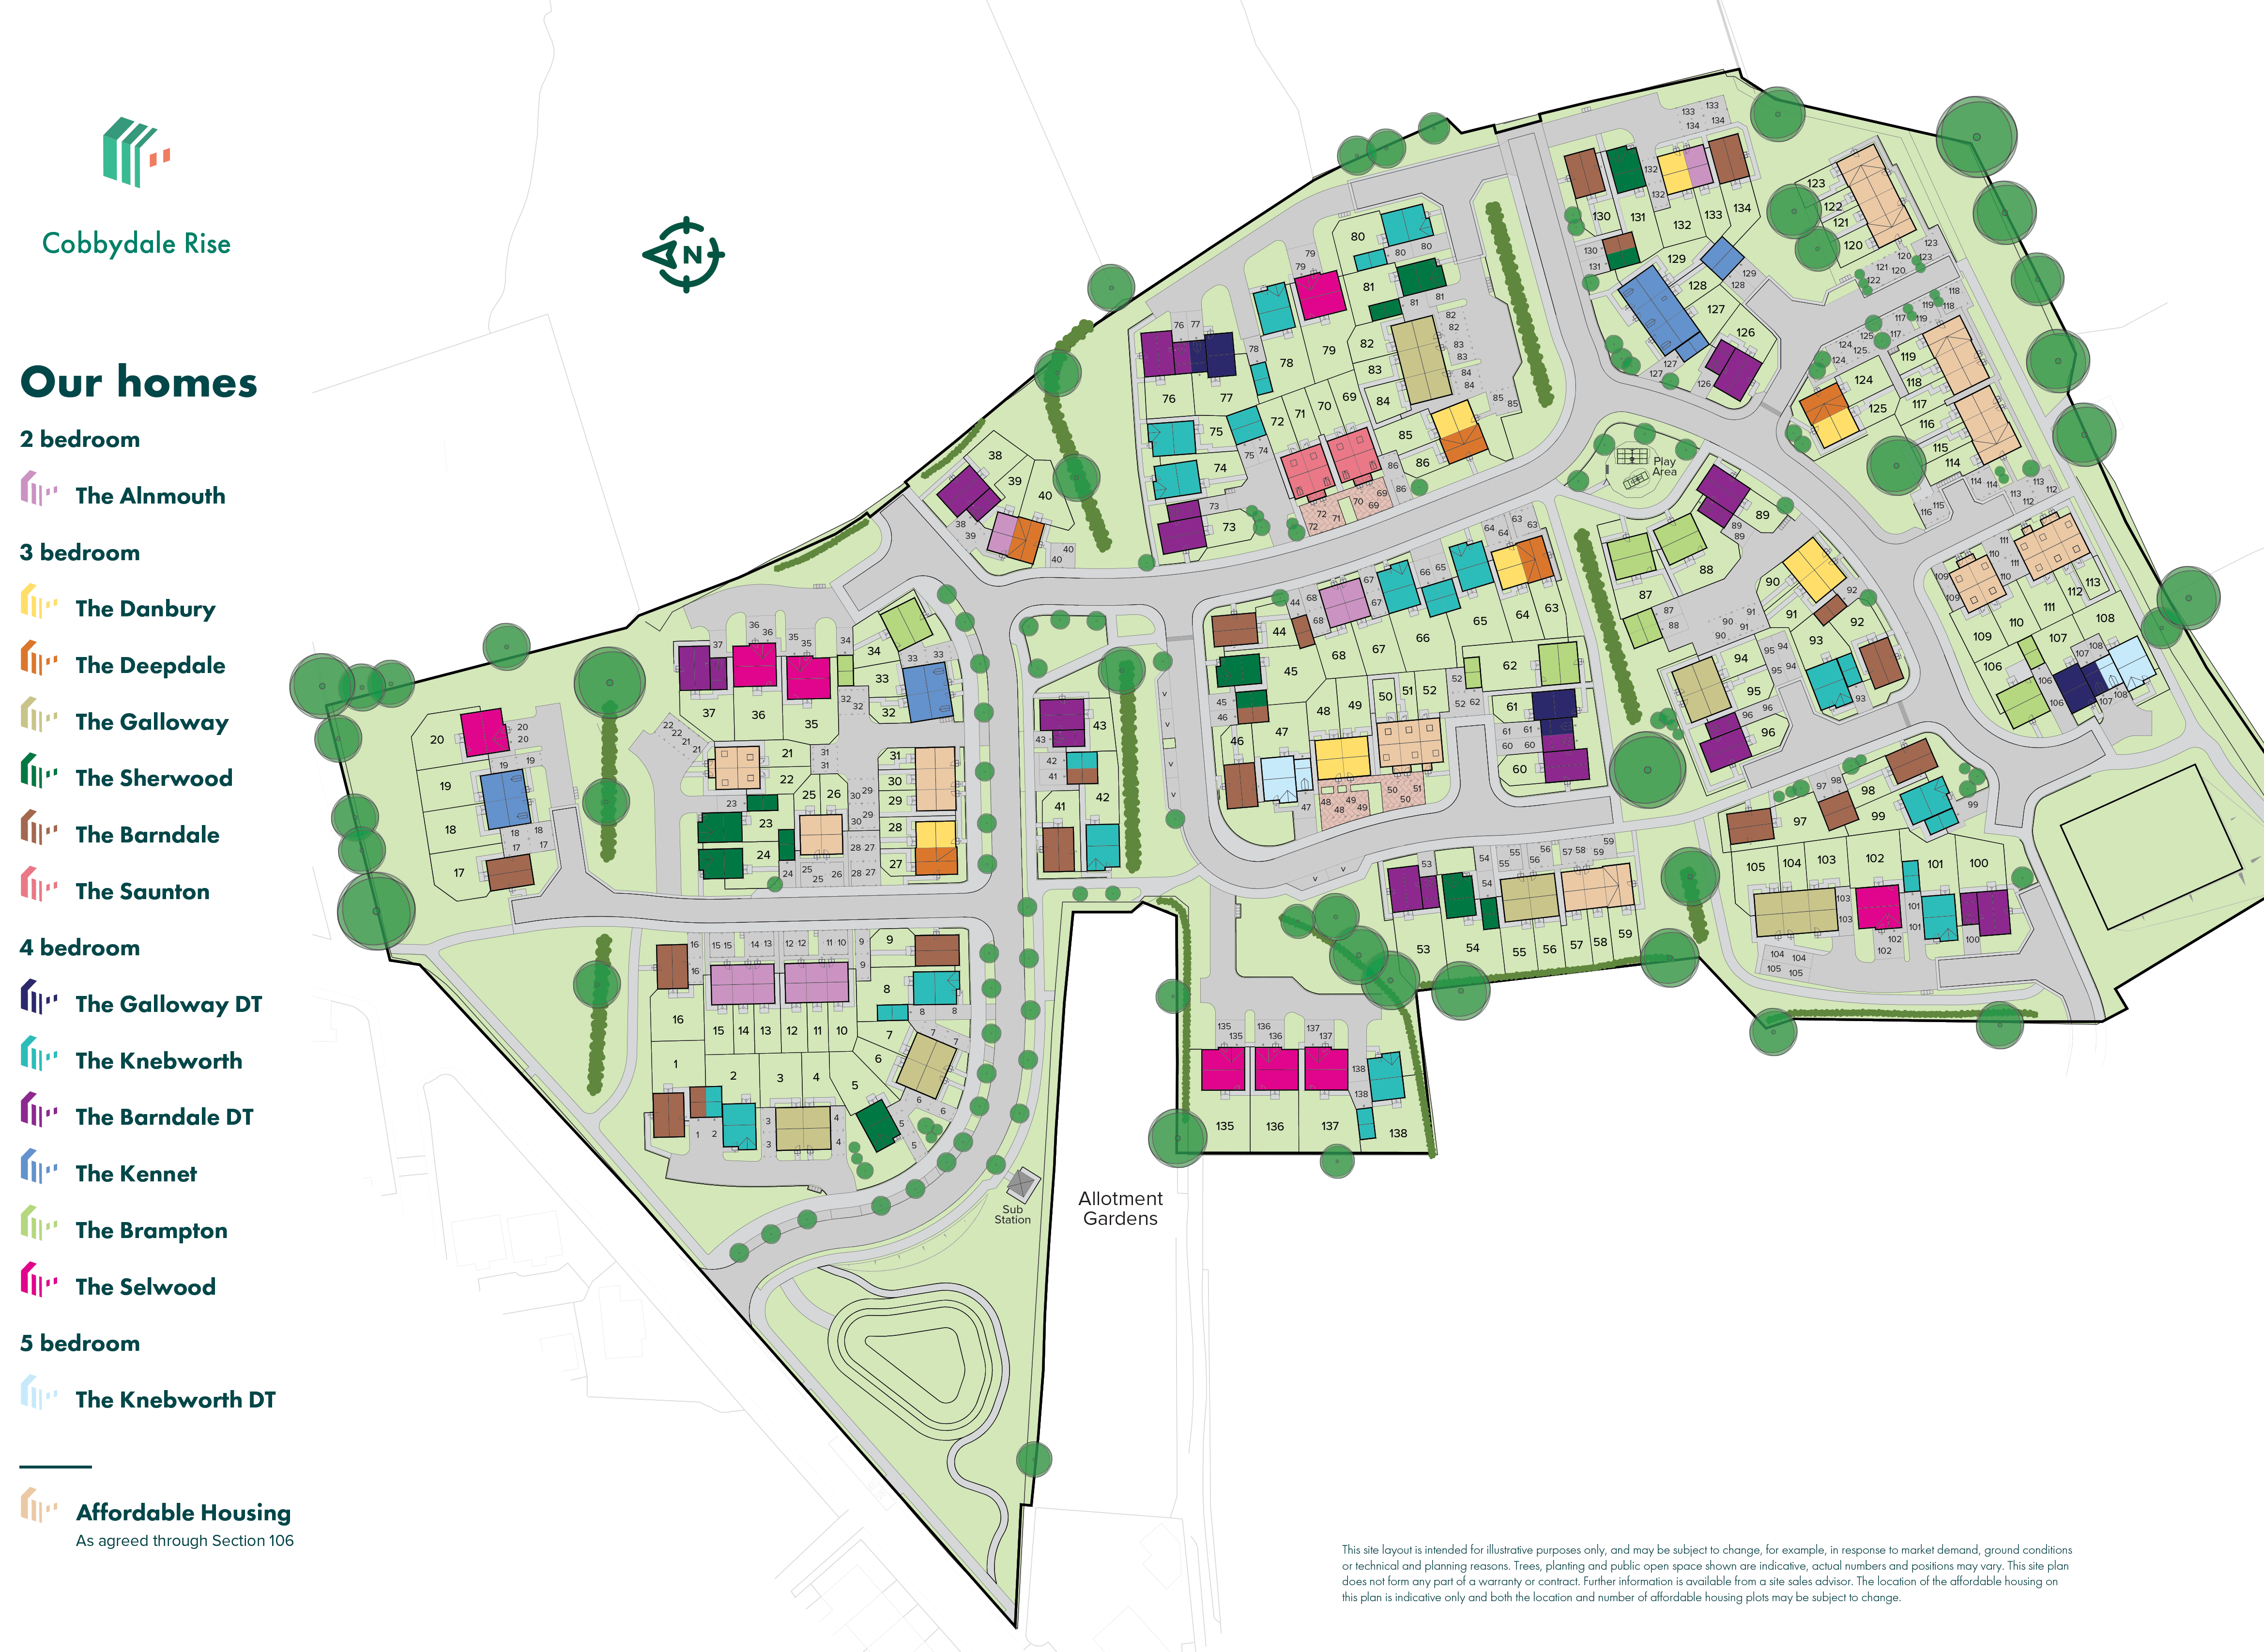
Families will love the community feel of Silsden. With green spaces and local clubs, it’s a nurturing environment for all ages. Both Silsden and neighbouring Steeton are host to numerous Primary Schools. A short distance away is Ilkley Grammar school, rated ‘Outstanding’ by Ofsted.
A benefit of living at Cobbydale Rise is being right next door to Ilkley Moor and at the foot of the Yorkshire Dales National Park, both offering the perfect setting for walks and adventures.
Silsden offers a mix of independent shops, supermarkets and eateries all set amongst a picturesque town. For more variety, Keighley and Ilkley provide vibrant retail and leisure options.
Cobbydale Rise is well located for commuting and travel. Silsden & Steeton station is just minutes away, providing direct trains to Leeds and Bradford, making it perfect for professionals. Local bus services also provide a simple way of getting around.
Keighley is easily accessible by road, making travel simple. The A629 is close by, offering a gateway both North and South. For international travel, Leeds Bradford Airport is a short drive away.