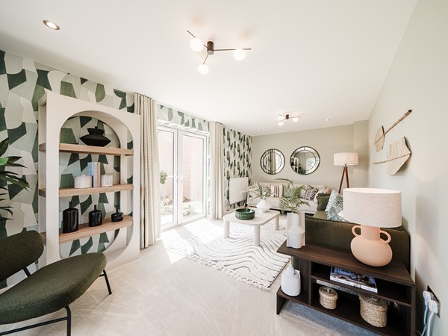
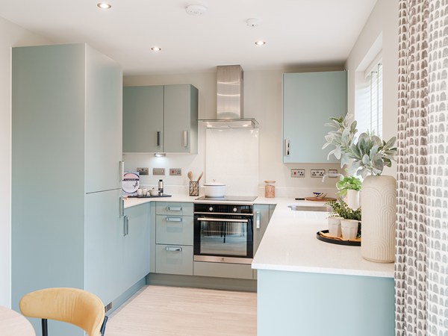
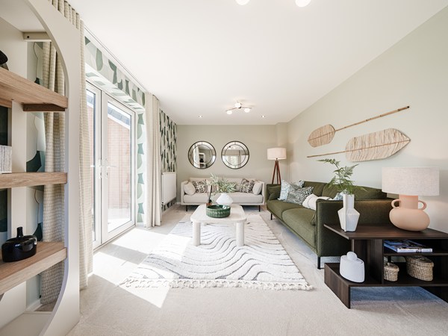
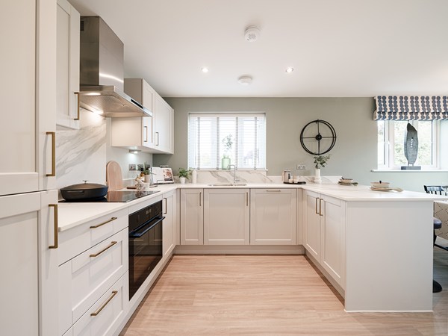
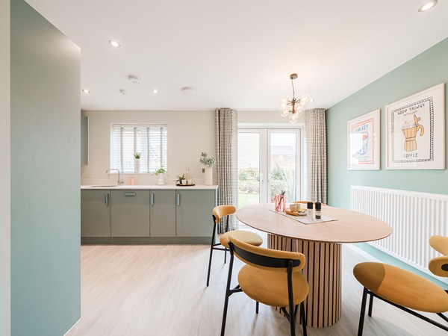
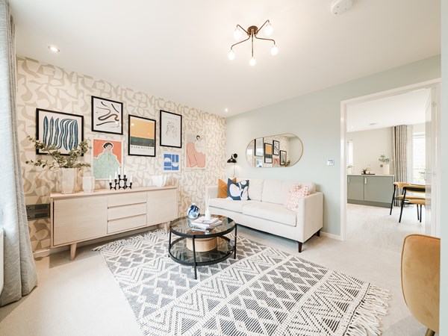
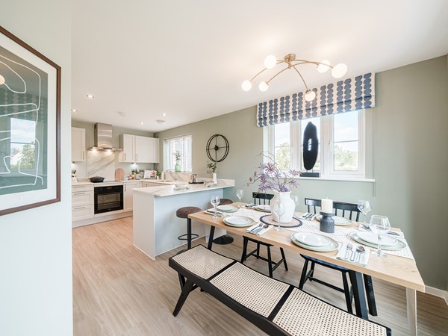
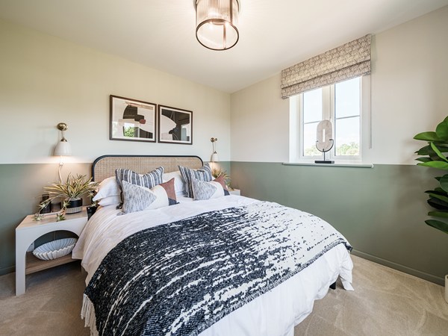
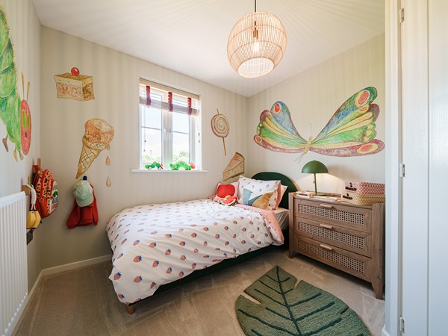
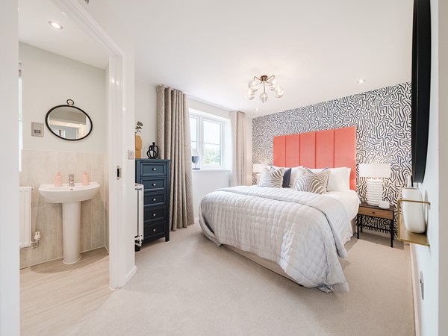
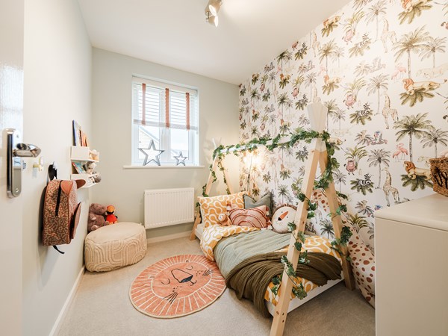
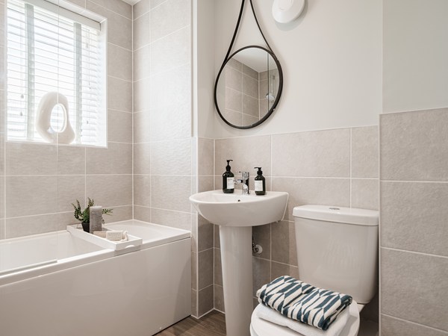
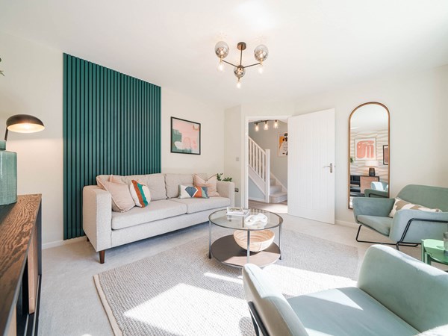
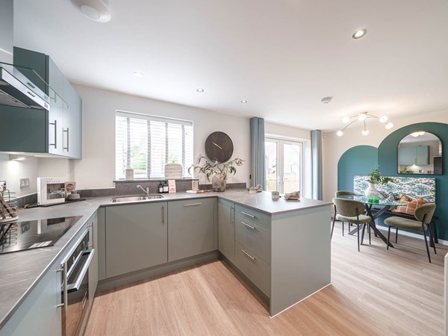
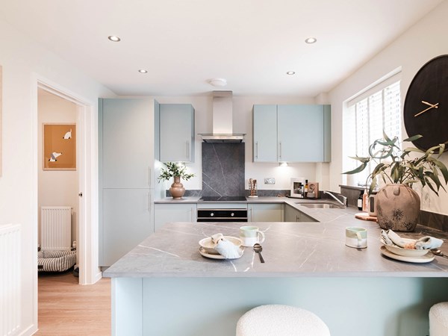
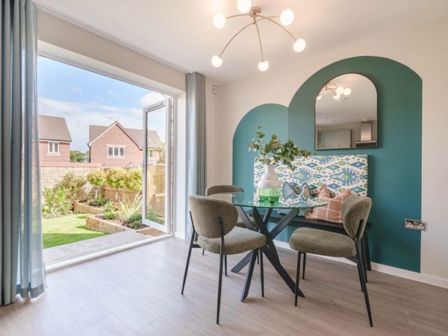
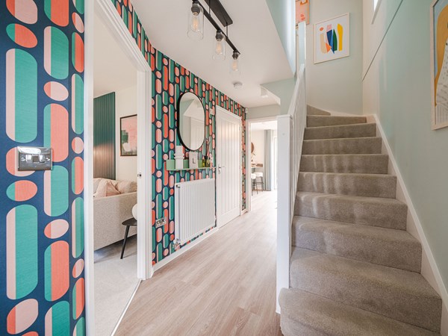
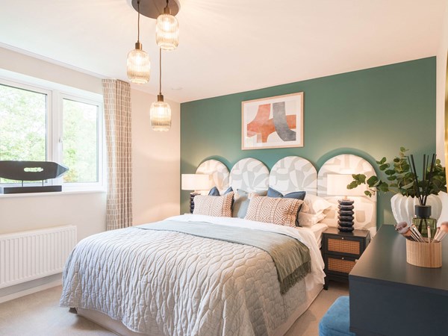
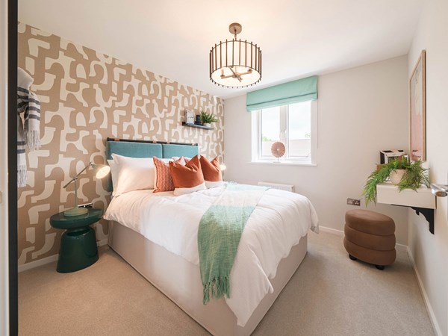
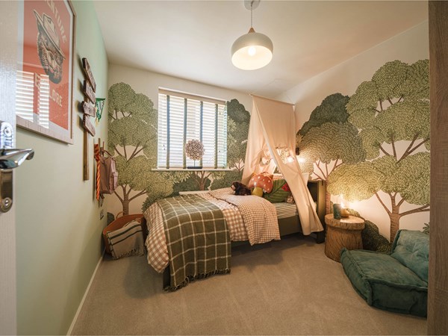
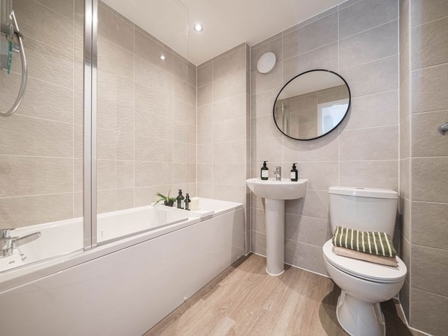
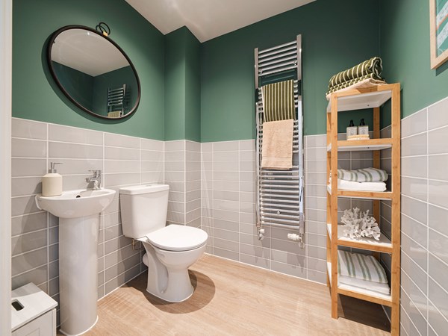
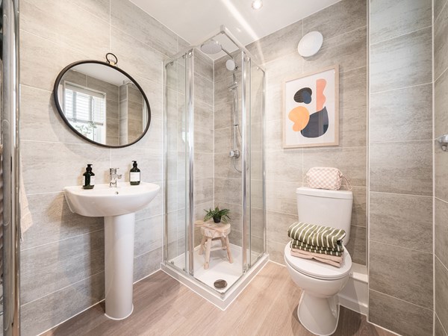
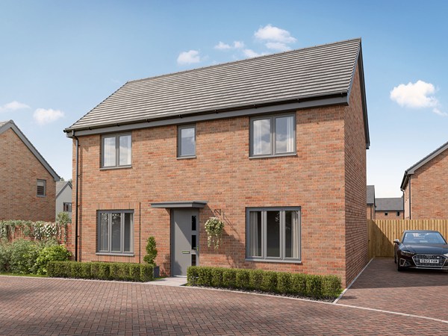
Perfect for the way we live today, the three-bedroom Ashdown has a modern open plan kitchen/dining room with French doors opening into the garden and study. The first floor is home to the living room, bedroom three and the family bathroom. On the second floor there are two nicely-proportioned bedrooms - one with an en suite - and a handy storage cupboard.
| Monday | 11am - 6pm |
| Tuesday | Closed |
| Wednesday | Closed |
| Thursday | 10am - 5pm |
| Friday | 10am - 5pm |
| Saturday | 10am - 5pm |
| Sunday | 10am - 5pm |
| Price | £265,000 | |
| Status | Available | |
| Bedrooms | 3 | |
| Bathrooms | - | |
| Parking | Allocated Parking | |
| Freehold or Leasehold | Freehold | |
| Predicted Energy Assessment Rating | B | |
| Council Tax Band | TBC | |
| Address | NR30 5WE | |
Further information about additional costs payable (in addition to any advertised headline price for a Persimmon new home) can be found by clicking here. |
||

| Room | Metres | Feet & Inches |
|---|---|---|
| Kitchen | 1.88m x 3.55m | 6' 1" x 11' 7" |
| Dining room | 2.12m x 2.52m | 6' 11" x 8' 3" |
| Study | 2.55m x 3.31m | 8' 4" x 10' 10" |

Caister-on-Sea Beach – 0.8 miles
Caister Roman Fort – 1.3 miles
Great Yarmouth Racecourse – 2.7 miles
Venetian Waterways – 3.3 miles
Sea Life Great Yarmouth – 4.4 miles
Caister Academy – 1.0 miles
Caister Infant, Nursery and Junior School – 1.2 miles
John Grant School – 2.9 miles
North Denes Primary and Nursery School – 3.1 miles
Great Yarmouth Charter Academy – 4.2 miles
Boots Pharmacy Caister-on-Sea – 1.2 miles
Caister Health Centre – 1.3 miles
Lighthouse Medical Centre – 3.4 miles
Newtown Surgery – 4.0 miles
James Paget University Hospital – 8.5 miles
Beach Road Bus Stop – 0.5 miles
Caister-on-Sea High Street Bus Stop – 1.2 miles
A47 – 3.9 miles
Great Yarmouth Railway Station – 4.0 miles
Norwich Airport – 22.0 miles
Tesco Express Caister-on-Sea – 1.1 miles
Co-op Food Caister-on-Sea – 1.2 miles
Caister Shopping Precinct – 1.3 miles
Great Yarmouth Retail Park – 2.8 miles
Asda Great Yarmouth – 3.1 miles