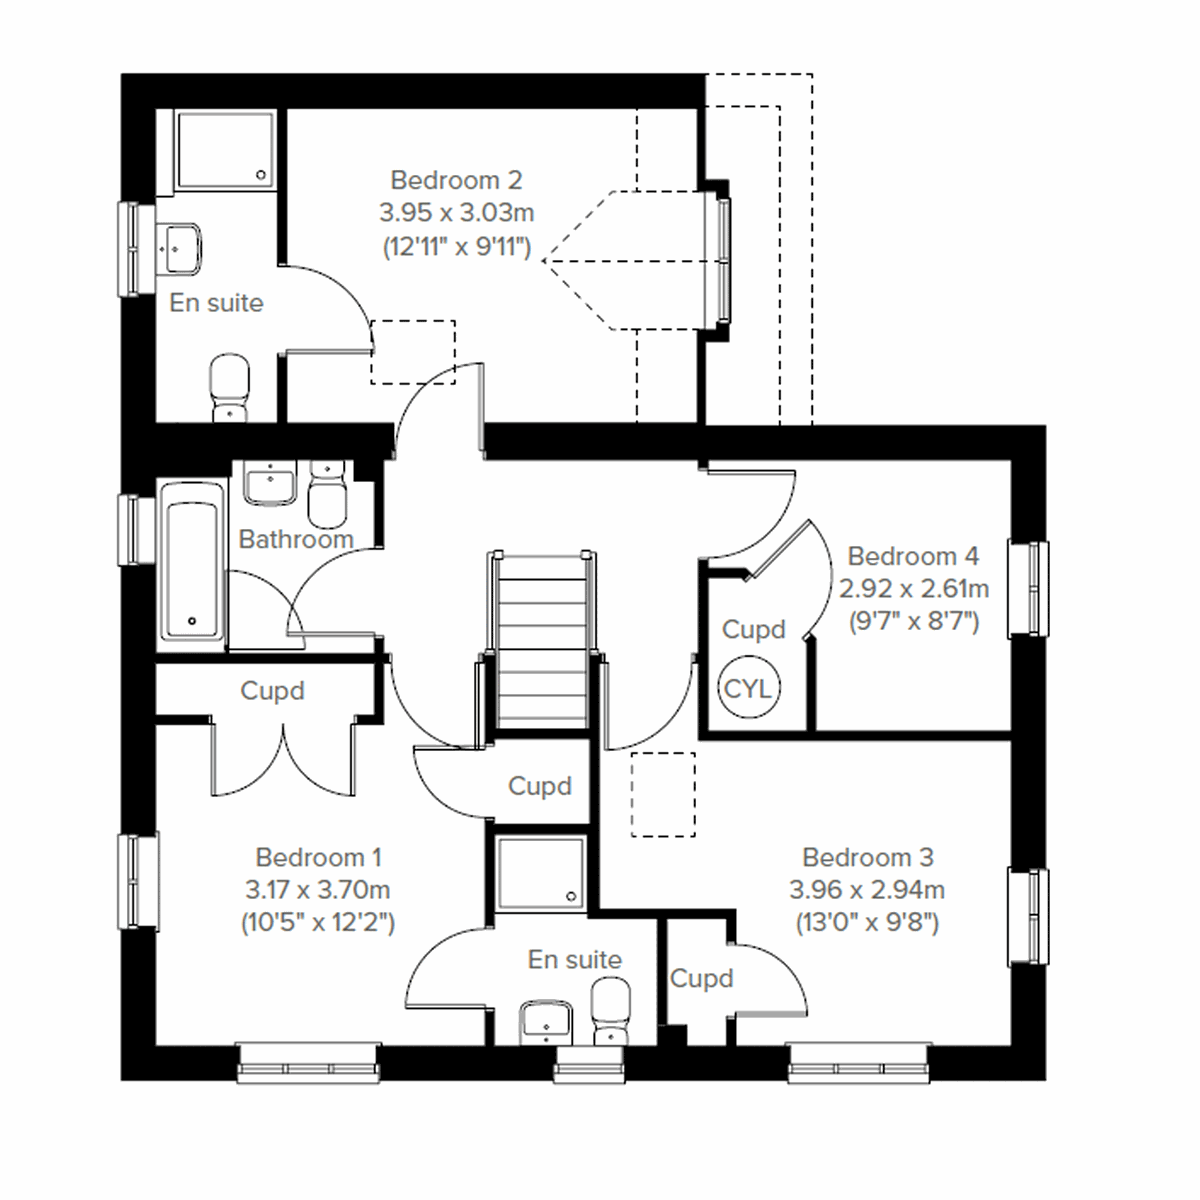
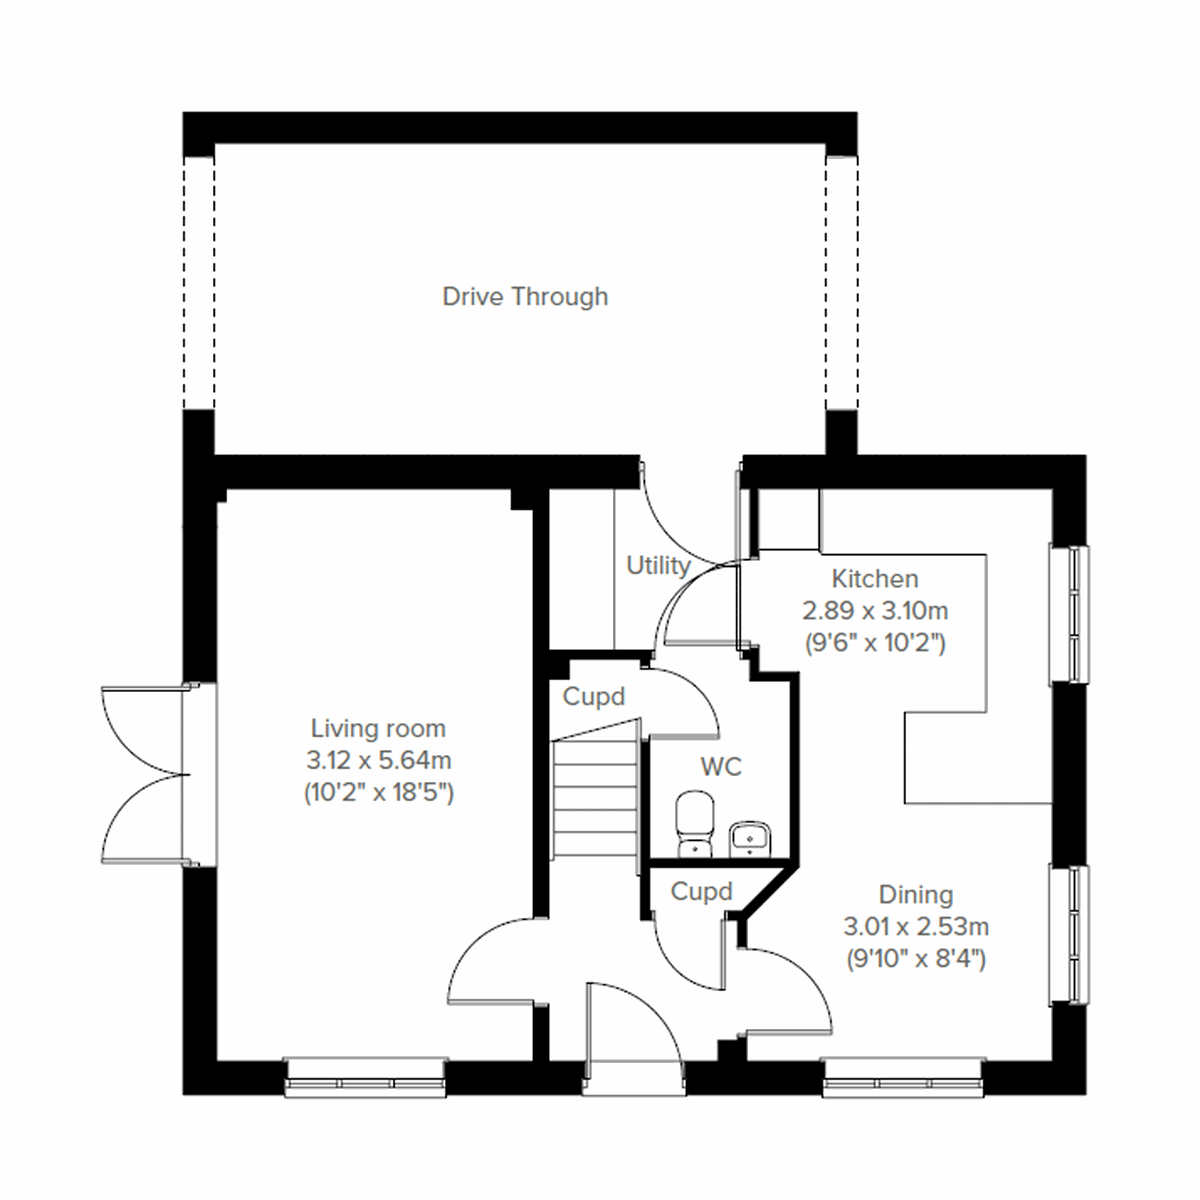
The clever design of a drive-through for your car and an en suite bedroom above it, adds an extra dimension to this family-sized new home. The four-bedroom, three-bathroom Barnwood DT gives you space to spread out and space to be sociable. Direct access from the house to the drive-through is a simple feature that makes all the difference when you’re bringing in the shopping.
| Monday | 11am - 6pm |
| Tuesday | Closed |
| Wednesday | Closed |
| Thursday | 10am - 5pm |
| Friday | 10am - 5pm |
| Saturday | 10am - 5pm |
| Sunday | 10am - 5pm |
| Price | £320,000 | |
| Status | Available | |
| Bedrooms | 4 | |
| Bathrooms | 3 | |
| Parking | Allocated Parking | |
| Freehold or Leasehold | Freehold | |
| Predicted Energy Assessment Rating | B | |
| Council Tax Band | TBC | |
| Address | NR30 5WE | |
Further information about additional costs payable (in addition to any advertised headline price for a Persimmon new home) can be found by clicking here. |
||
| Room | Metres | Feet & Inches |
|---|---|---|
| Living room | 3.12m x 5.64m | 10' 2" x 18' 5" |
| Kitchen | 2.89m x 3.1m | 9' 6" x 10' 2" |
| Dining | 3.01m x 2.53m | 9' 10" x 8' 4" |

Caister-on-Sea Beach – 0.8 miles
Caister Roman Fort – 1.3 miles
Great Yarmouth Racecourse – 2.7 miles
Venetian Waterways – 3.3 miles
Sea Life Great Yarmouth – 4.4 miles
Caister Academy – 1.0 miles
Caister Infant, Nursery and Junior School – 1.2 miles
John Grant School – 2.9 miles
North Denes Primary and Nursery School – 3.1 miles
Great Yarmouth Charter Academy – 4.2 miles
Boots Pharmacy Caister-on-Sea – 1.2 miles
Caister Health Centre – 1.3 miles
Lighthouse Medical Centre – 3.4 miles
Newtown Surgery – 4.0 miles
James Paget University Hospital – 8.5 miles
Beach Road Bus Stop – 0.5 miles
Caister-on-Sea High Street Bus Stop – 1.2 miles
A47 – 3.9 miles
Great Yarmouth Railway Station – 4.0 miles
Norwich Airport – 22.0 miles
Tesco Express Caister-on-Sea – 1.1 miles
Co-op Food Caister-on-Sea – 1.2 miles
Caister Shopping Precinct – 1.3 miles
Great Yarmouth Retail Park – 2.8 miles
Asda Great Yarmouth – 3.1 miles