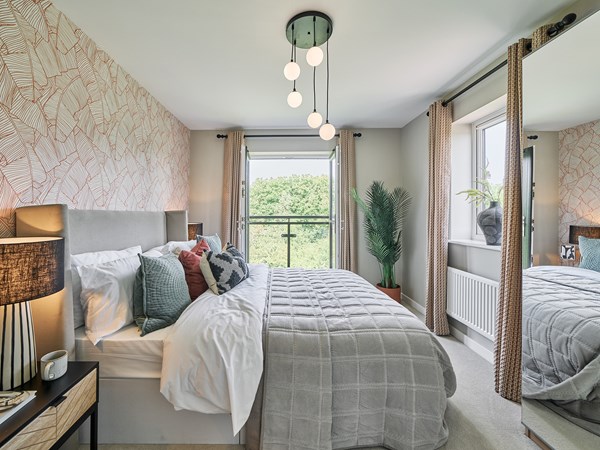
The Deepdale has a lovely balanced feel, created by a central entrance hall and generous living space to either side. It’s much the same upstairs, with bedroom one to one side of the landing, and bedroom two and study on the other side.
| Monday | 11am - 6pm |
| Tuesday | Closed |
| Wednesday | Closed |
| Thursday | 10am - 5pm |
| Friday | 10am - 5pm |
| Saturday | 10am - 5pm |
| Sunday | 10am - 5pm |
| Price | £270,000 | |
| Status | Available | |
| Bedrooms | 2 | |
| Bathrooms | 2 | |
| Parking | Allocated Parking | |
| Freehold or Leasehold | Freehold | |
| Predicted Energy Assessment Rating | B | |
| Council Tax Band | TBC | |
| Address | - | |
Further information about additional costs payable (in addition to any advertised headline price for a Persimmon new home) can be found by clicking here. |
||

| Room | Metres | Feet & Inches |
|---|---|---|
| Living room | 5.07m x 3m | 16' 7" x 9' 10" |
| Dining room | 2.59m x 2.79m | 8' 5" x 9' 0" |
| Kitchen | 2.49m x 2.5m | 8' 2" x 8' 2" |
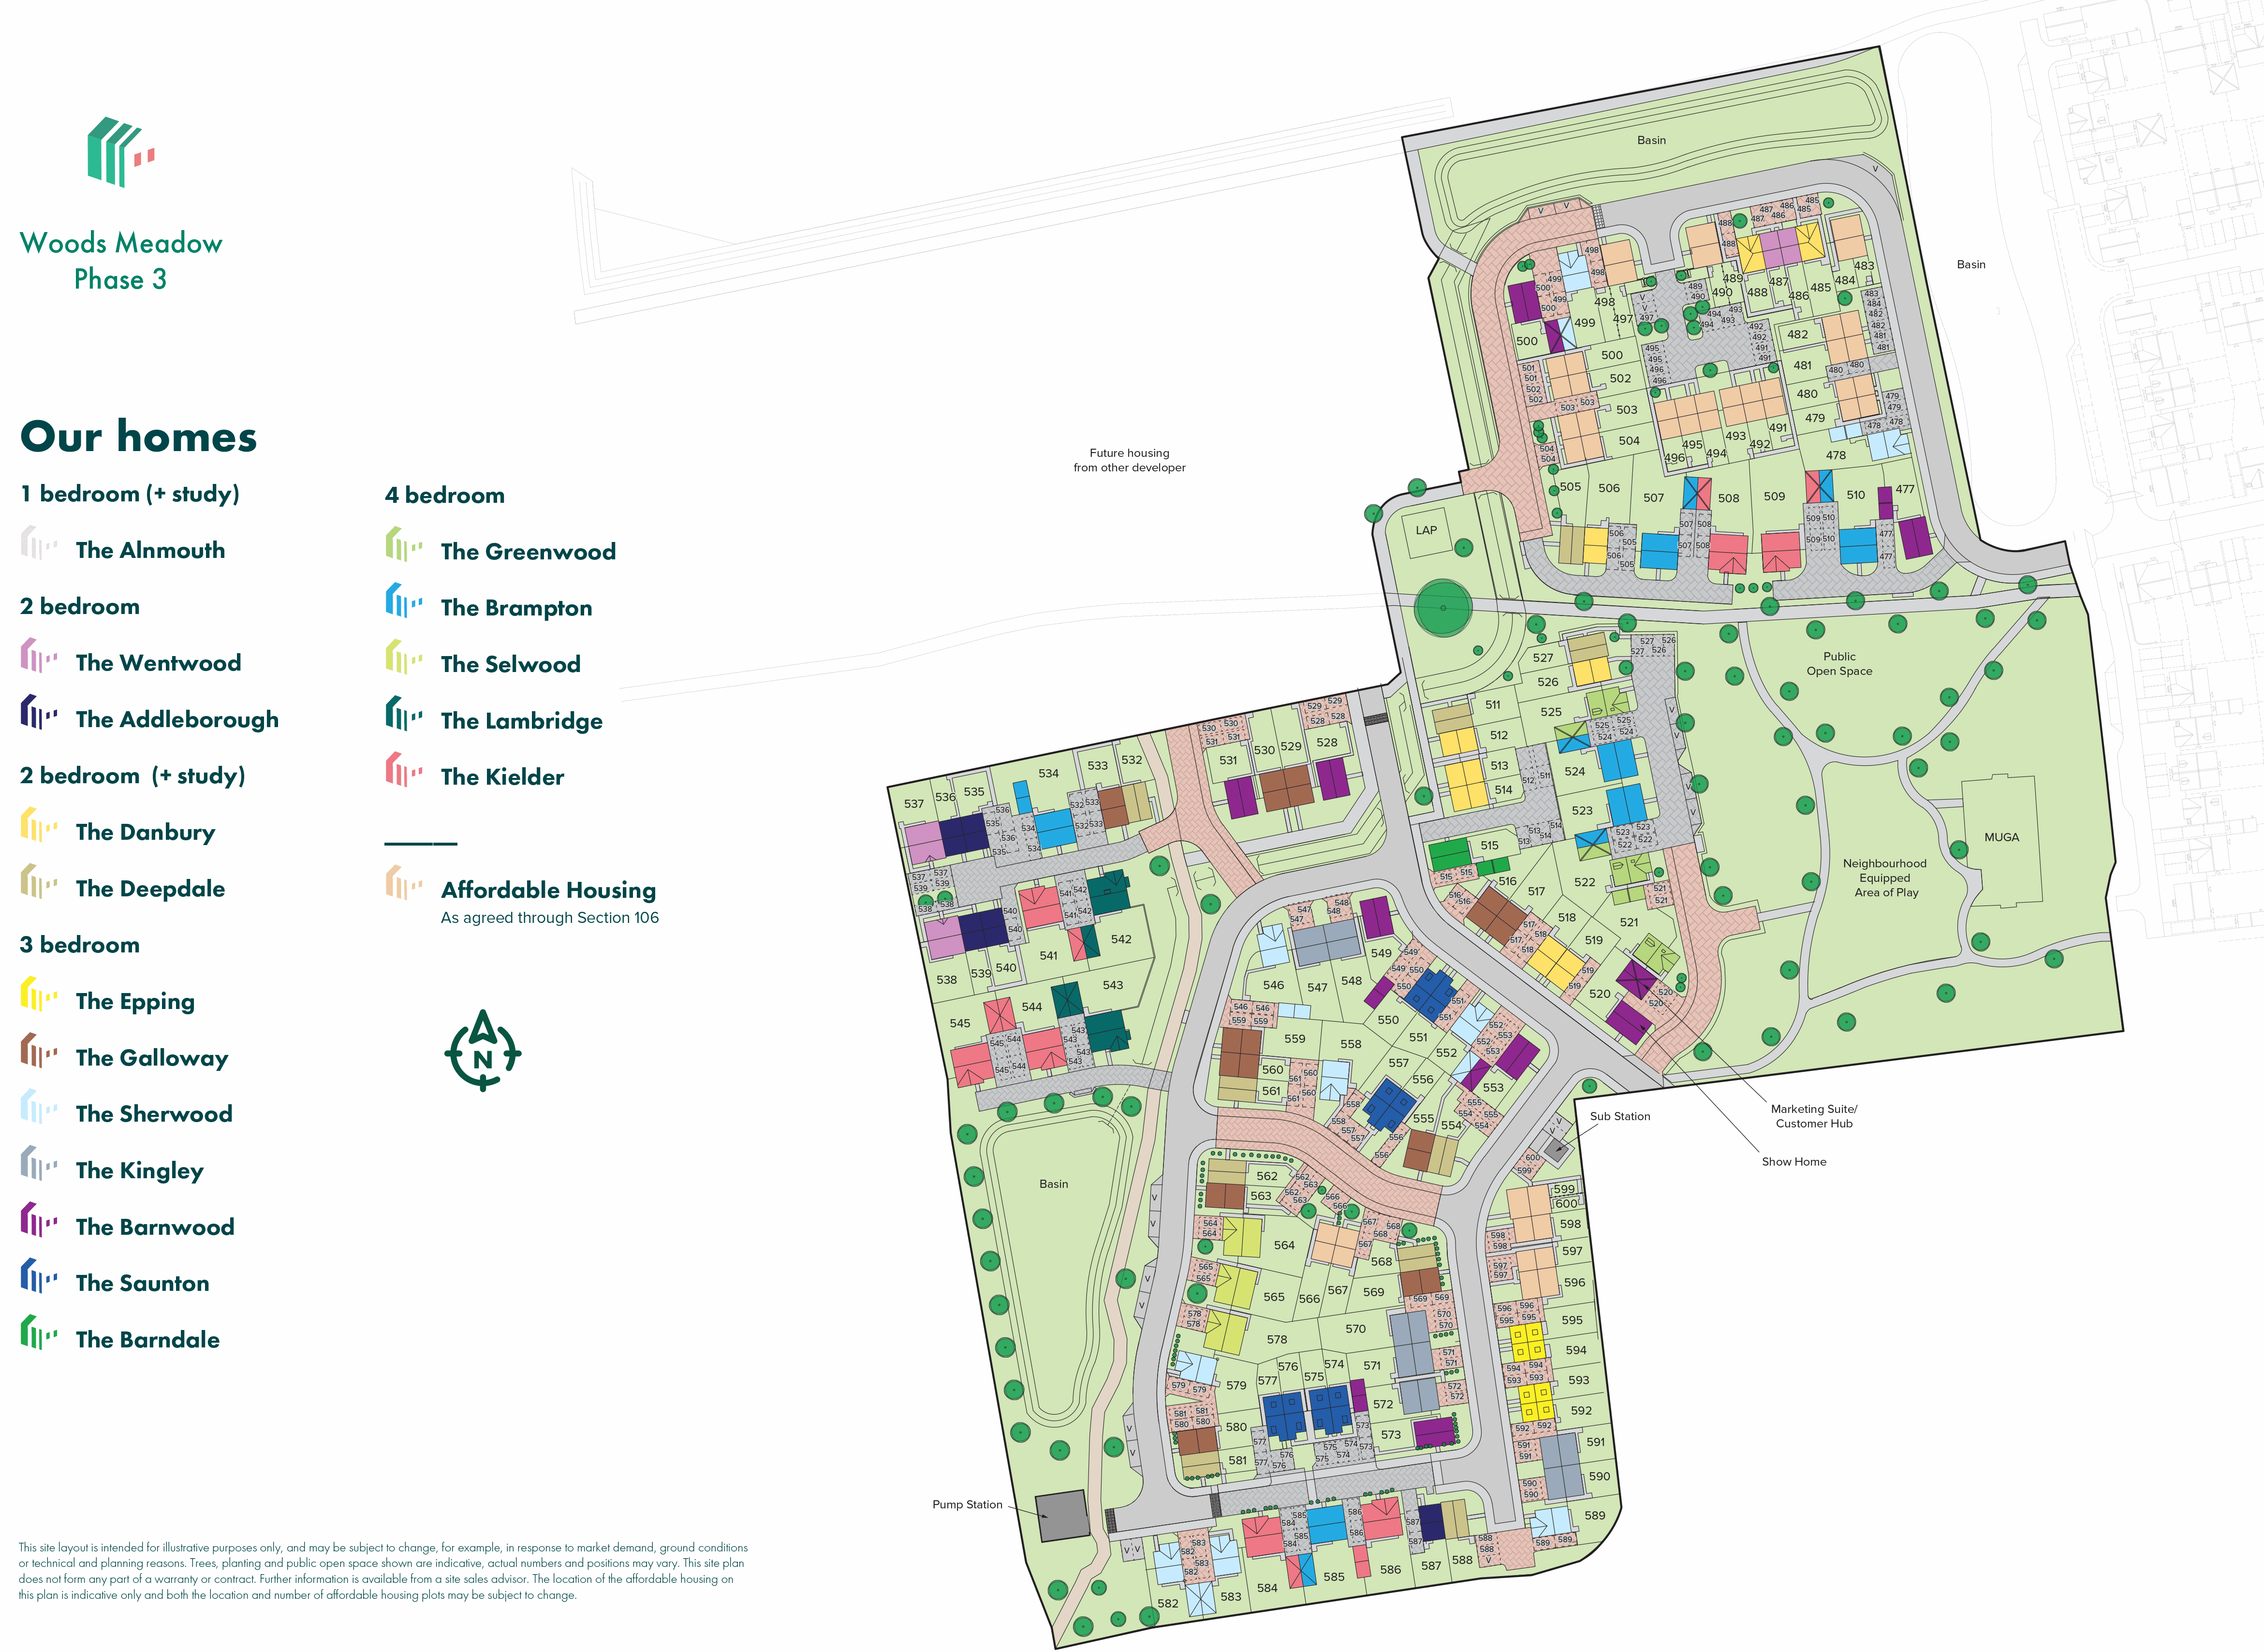
Nicholas Everitt Park – 0.8 miles
Oulton Broad Water Sports Centre – 1.2 miles
Carlton Marshes Nature Reserve – 1.8 miles
World of Water Leisure Centre – 2.5 miles
Pleasurewood Hills – 3.9 miles
Oulton Broad Primary School – 0.4 miles
The Limes Primary Academy – 0.4 miles
Woods Loke Primary School – 1.2 miles
East Point Academy – 1.8 miles
Benjamin Britten Academy – 2.6 miles
Oulton Broad Medical Centre – 1.0 miles
Boots Pharmacy Oulton Broad – 1.1 miles
Rosedale Surgery – 1.6 miles
Kirkley Mill Health Centre – 2.8 miles
James Paget University Hospital – 8.0 miles
Oulton Broad North Railway Station – 0.7 miles
Oulton Broad South Railway Station – 1.1 miles
A47 – 1.5 miles
Lowestoft Railway Station – 2.7 miles
Norwich Airport – 28.0 miles
Tesco Express Oulton Broad – 0.9 miles
Aldi Lowestoft – 1.3 miles
Morrisons Lowestoft – 1.5 miles
Tesco Superstore Lowestoft – 2.1 miles
Britten Centre – 2.8 miles