
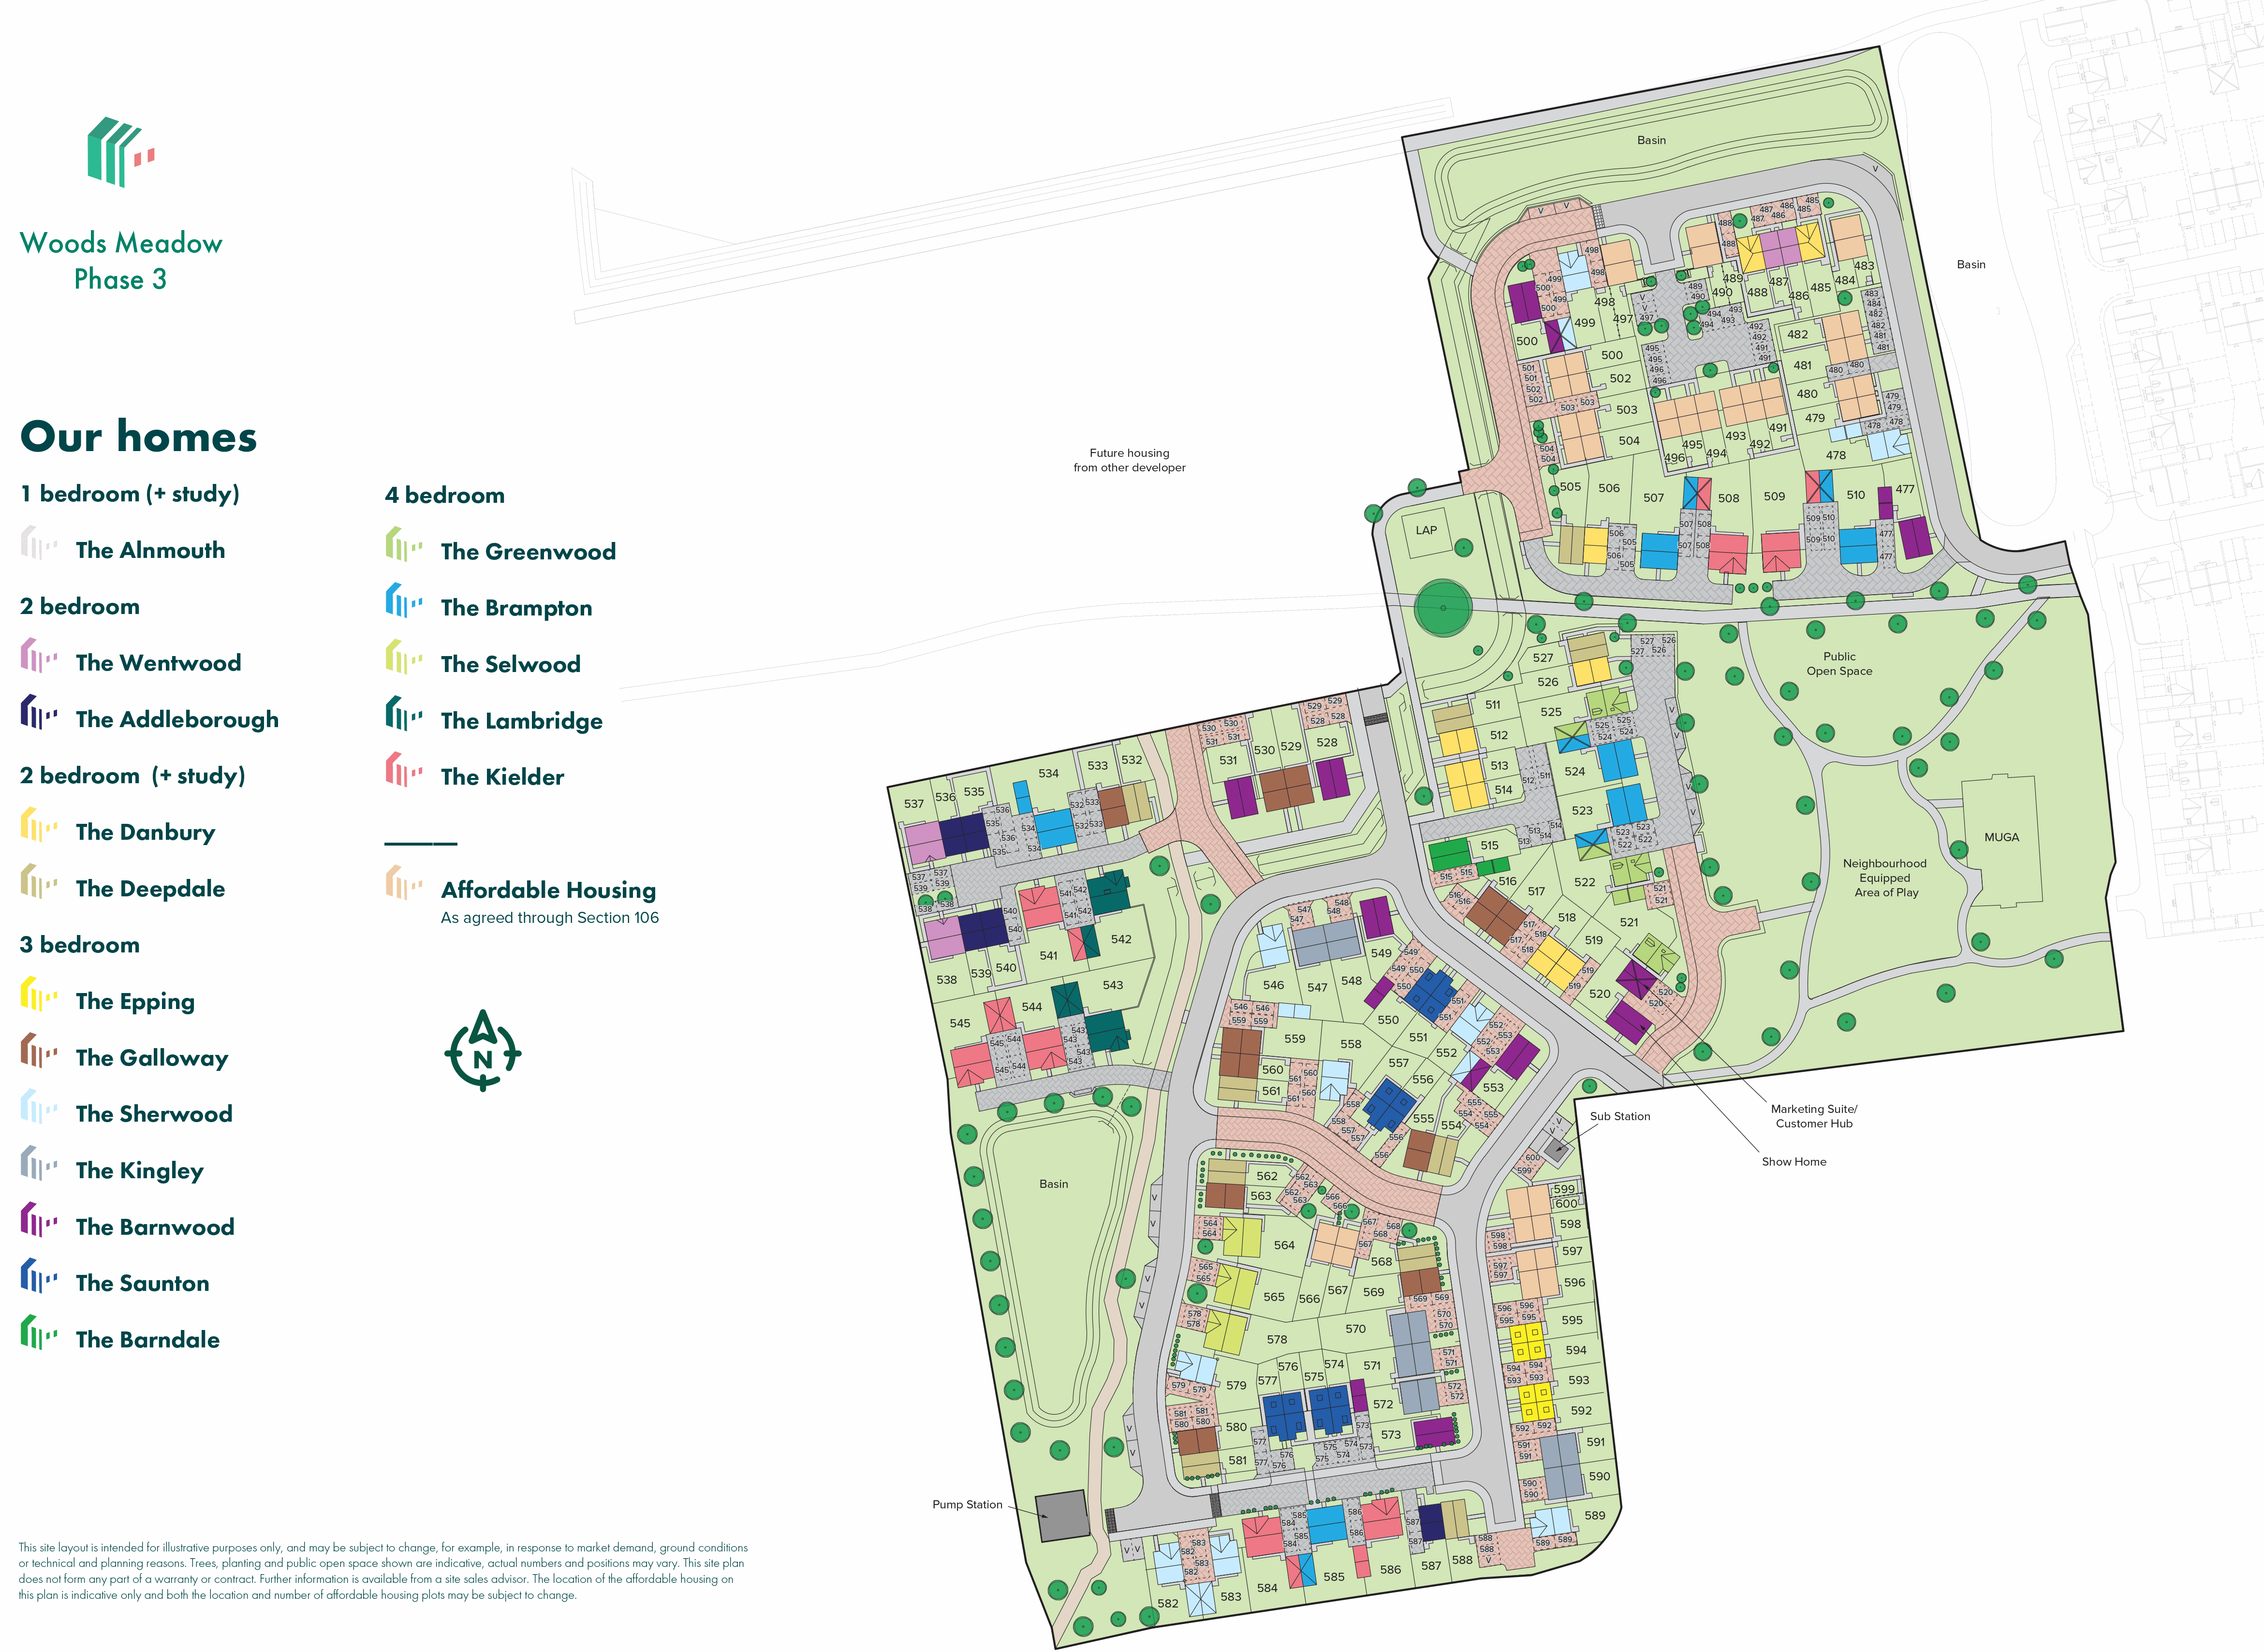
The Kingley is a new home that embraces all the comings and goings of family life. An en suite bedroom with a dressing area looks after the grown-ups, the open plan kitchen/dining room with French doors takes care of an inside-outside lifestyle, an integral garage keeps the family car under cover and a utility room provides an extra practical space.
| Monday | 11am - 6pm |
| Tuesday | Closed |
| Wednesday | Closed |
| Thursday | 10am - 5pm |
| Friday | 10am - 5pm |
| Saturday | 10am - 5pm |
| Sunday | 10am - 5pm |
| Price | £308,000 | |
| Status | Available | |
| Bedrooms | 3 | |
| Bathrooms | 2 | |
| Parking | Allocated Parking | |
| Freehold or Leasehold | Freehold | |
| Predicted Energy Assessment Rating | - | |
| Council Tax Band | TBC | |
| Address | - | |
Further information about additional costs payable (in addition to any advertised headline price for a Persimmon new home) can be found by clicking here. |
||

| Room | Metres | Feet & Inches |
|---|---|---|
| Kitchen | 2.44m x 2.48m | 8' 0" x 8' 2" |
| Dining room | 2.33m x 2.29m | 7' 8" x 10' 10" |
| Living room | 3.06m x 4.22m | 10' 1" x 13' 10" |
Nicholas Everitt Park – 0.8 miles
Oulton Broad Water Sports Centre – 1.2 miles
Carlton Marshes Nature Reserve – 1.8 miles
World of Water Leisure Centre – 2.5 miles
Pleasurewood Hills – 3.9 miles
Oulton Broad Primary School – 0.4 miles
The Limes Primary Academy – 0.4 miles
Woods Loke Primary School – 1.2 miles
East Point Academy – 1.8 miles
Benjamin Britten Academy – 2.6 miles
Oulton Broad Medical Centre – 1.0 miles
Boots Pharmacy Oulton Broad – 1.1 miles
Rosedale Surgery – 1.6 miles
Kirkley Mill Health Centre – 2.8 miles
James Paget University Hospital – 8.0 miles
Oulton Broad North Railway Station – 0.7 miles
Oulton Broad South Railway Station – 1.1 miles
A47 – 1.5 miles
Lowestoft Railway Station – 2.7 miles
Norwich Airport – 28.0 miles
Tesco Express Oulton Broad – 0.9 miles
Aldi Lowestoft – 1.3 miles
Morrisons Lowestoft – 1.5 miles
Tesco Superstore Lowestoft – 2.1 miles
Britten Centre – 2.8 miles







