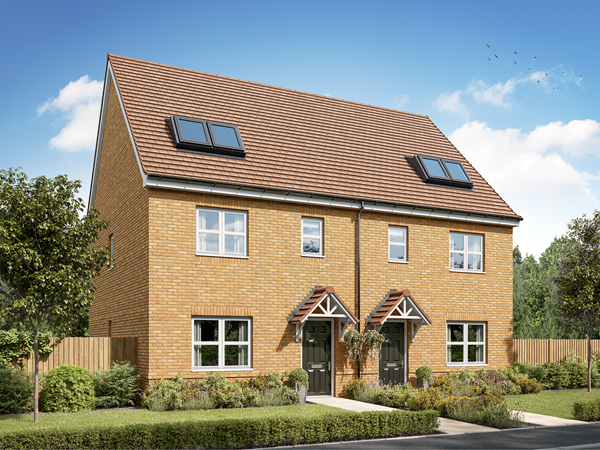
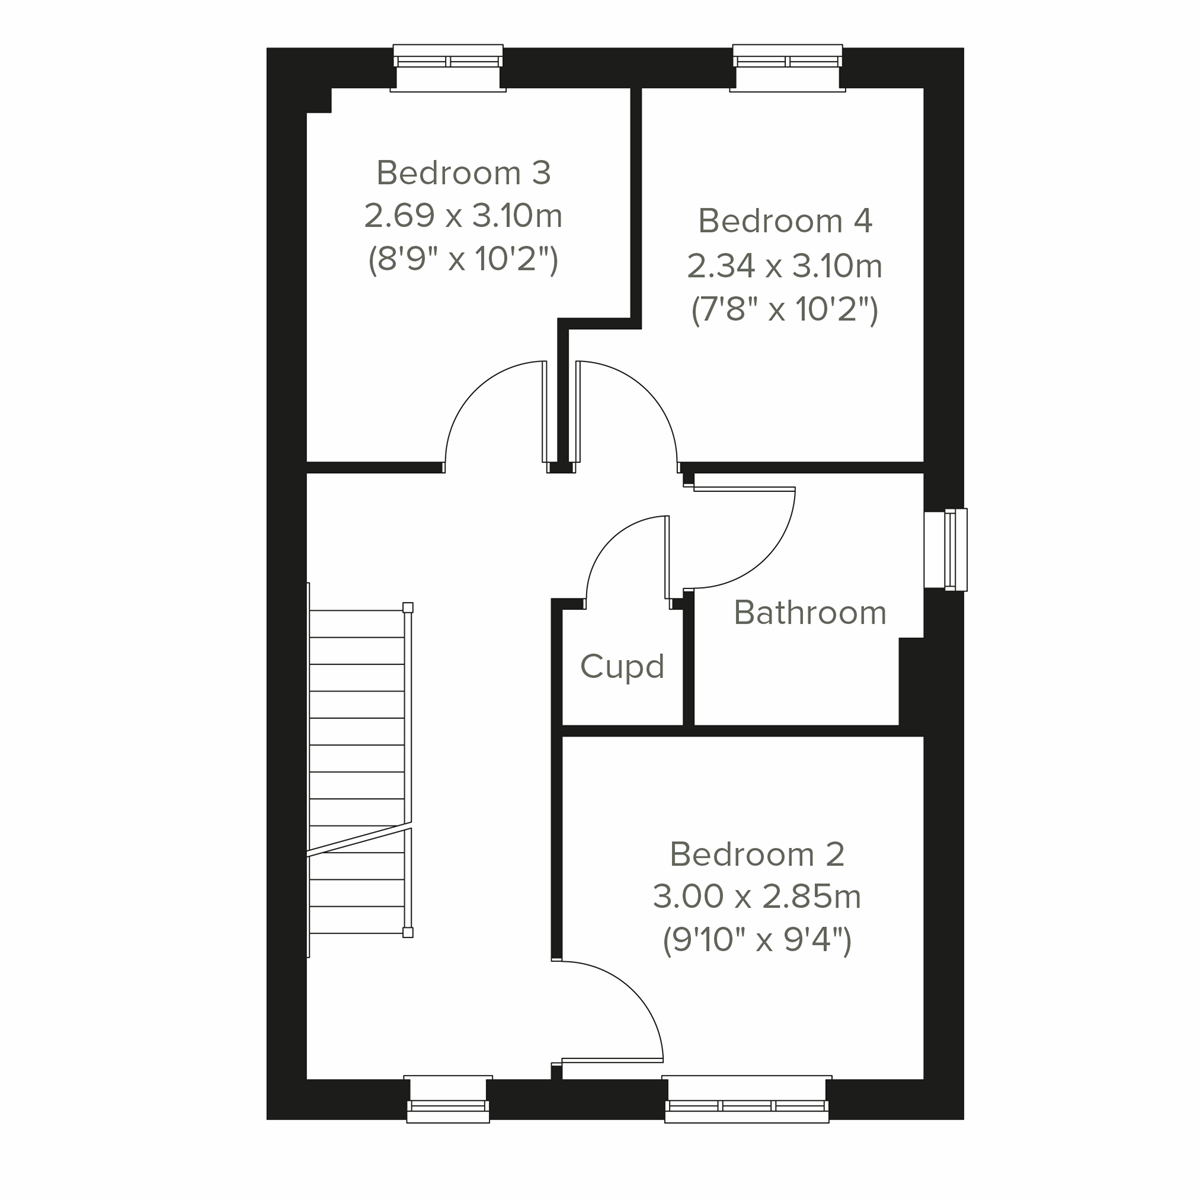
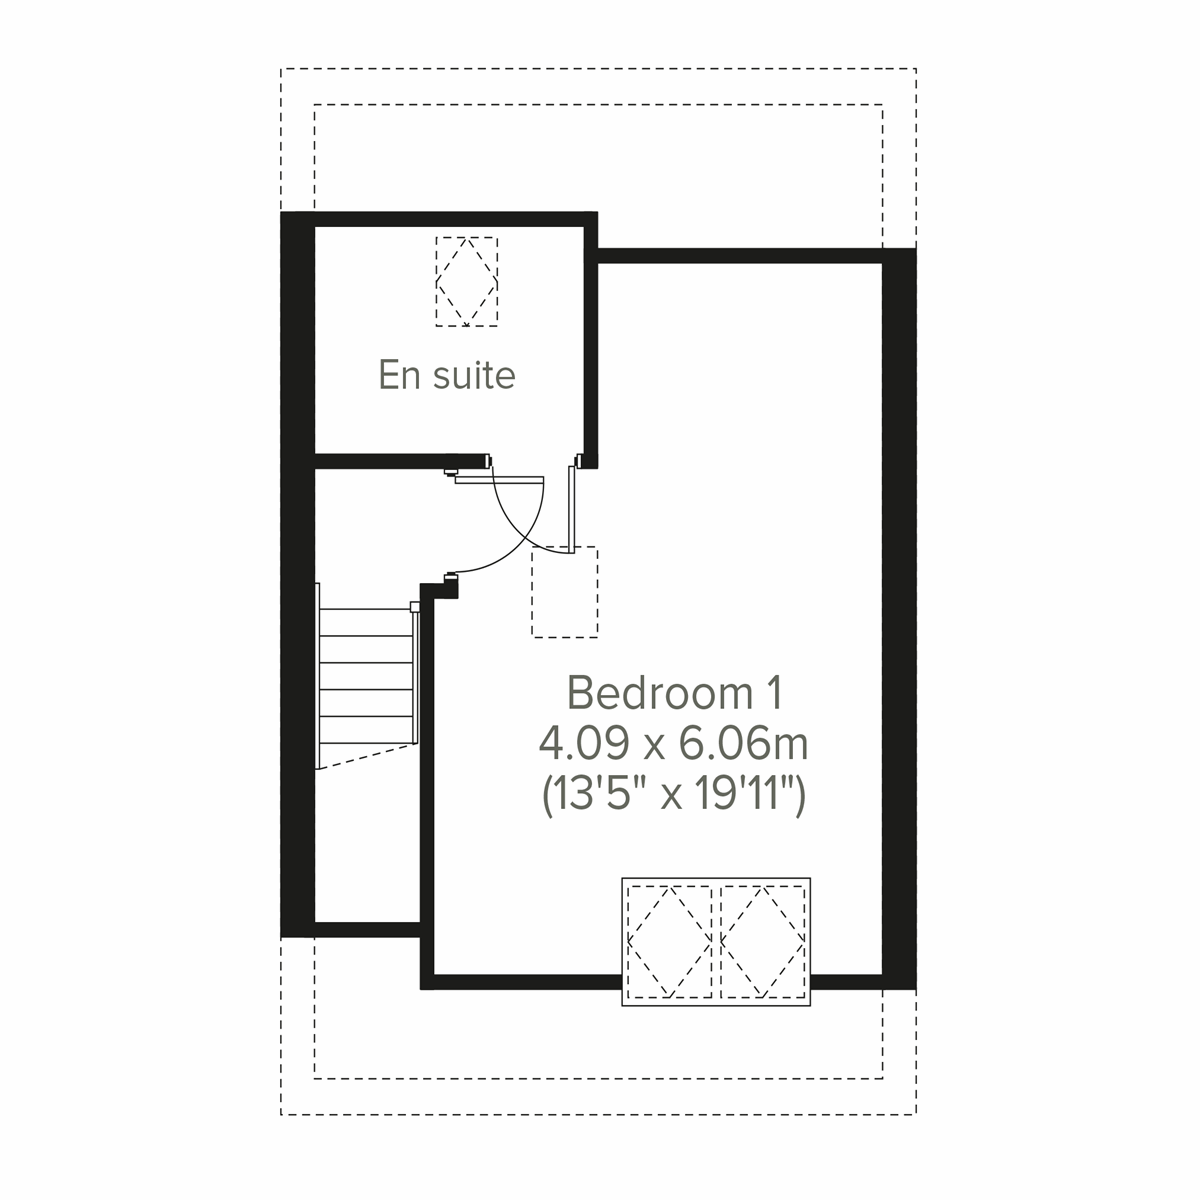
The Kennet is a new home that makes the most of an extra floor to create an en suite bedroom that feels like a grown-up retreat. That still leaves three bedrooms and a bathroom for the rest of the family to call their own, while downstairs, this house has been designed to make sure there’s plenty of space for all the action of family life.
| Monday | 11am - 6pm |
| Tuesday | Closed |
| Wednesday | Closed |
| Thursday | 10am - 5pm |
| Friday | 10am - 5pm |
| Saturday | 10am - 5pm |
| Sunday | 10am - 5pm |
| Price | £360,000 | |
| Status | Available | |
| Bedrooms | 4 | |
| Bathrooms | 2 | |
| Parking | Allocated Parking | |
| Freehold or Leasehold | Freehold | |
| Predicted Energy Assessment Rating | A | |
| Council Tax Band | TBC | |
| Address | 29 Empire Grove, Tipton DY4 8BT | |
Further information about additional costs payable (in addition to any advertised headline price for a Persimmon new home) can be found by clicking here. |
||
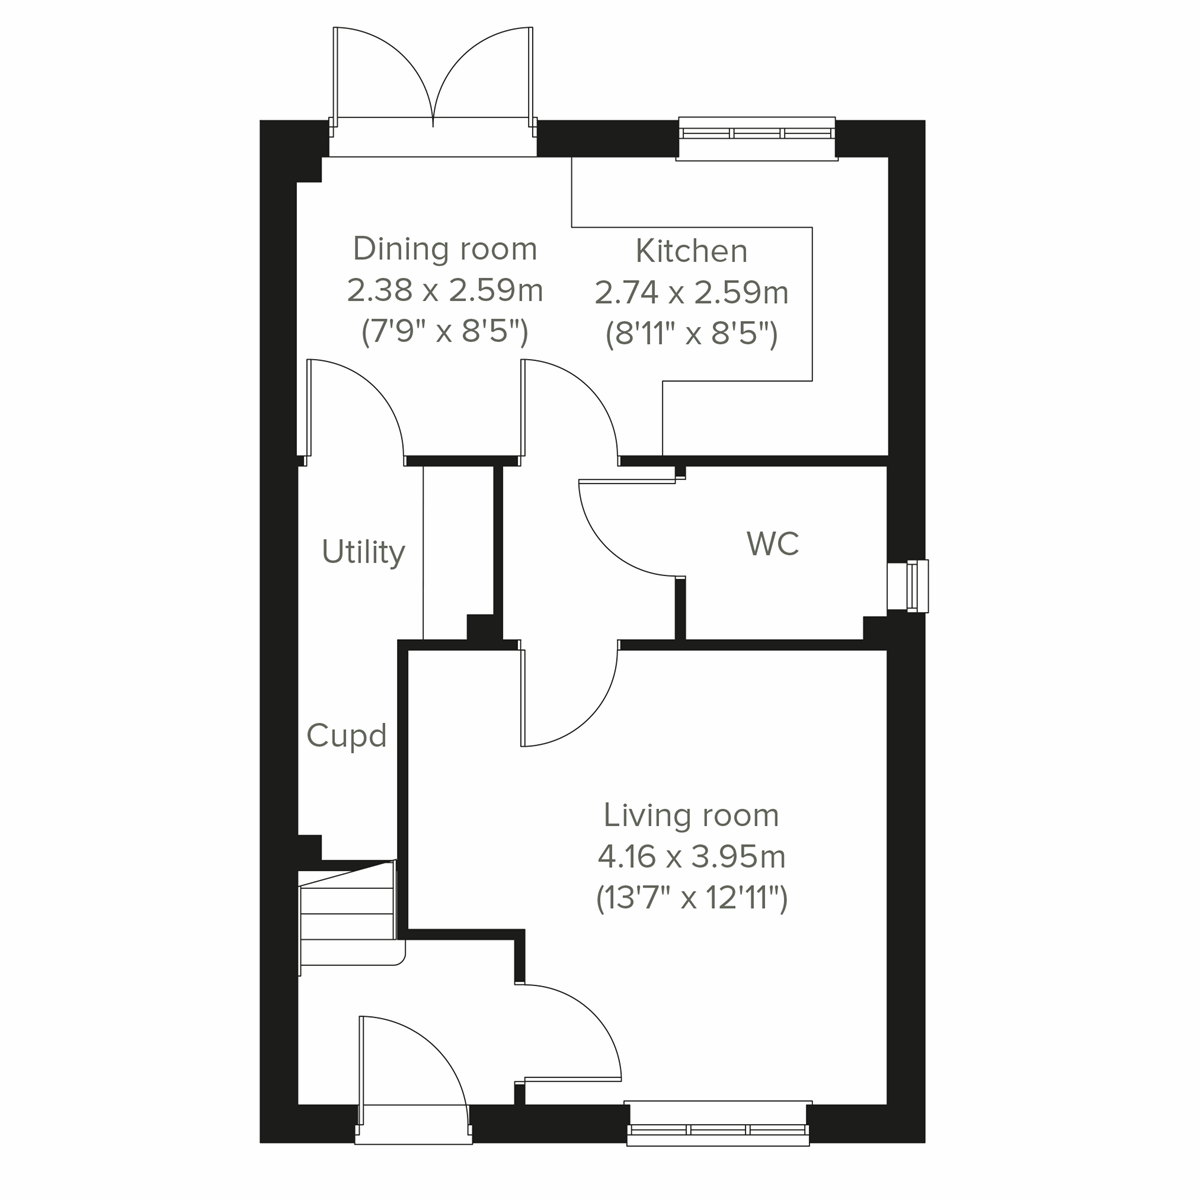
| Room | Metres | Feet & Inches |
|---|---|---|
| Dining room | 2.38m x 2.59m | 7' 9" x 8' 5" |
| Kitchen | 2.74m x 2.59m | 8' 11" x 8' 5" |
| Living room | 4.16m x 3.95m | 13' 7" x 12' 11" |
Tipton Railway Station – 1.1 miles
Coseley Railway Station – 1.2 miles
Dudley Port Railway Station – 1.4 miles
M5 Junction 2 – 4.5 miles
M6 Junction 9 – 5.0 miles
Silver Jubilee Park – 0.8 miles
Wren’s Nest National Nature Reserve – 1.5 miles
Black Country Living Museum – 2.0 miles
Tipton Leisure Centre – 2.5 miles
Dudley Zoo and Castle – 3.0 miles
Tipton Shopping Centre – 1.5 miles
Tesco Extra – 1.6 miles
Springvale Way Retail Park – 3.5 miles
Churchill Shopping Centre – 3.6 miles
IKEA Birmingham – 5.0 miles
Foxyards Primary School – 0.1 miles
Bloomfield School – 0.5 miles
Silvertrees Academy – 0.6 miles
St Paul’s Church of England Academy – 0.7 miles
Bramford Primary School – 0.8 miles
Neptune Health Park – 1.4 miles
Russells Hall Hospital – 1.6 miles
Dudley Urgent Care Centre – 1.6 miles
Coseley Medical Centre – 2.2 miles