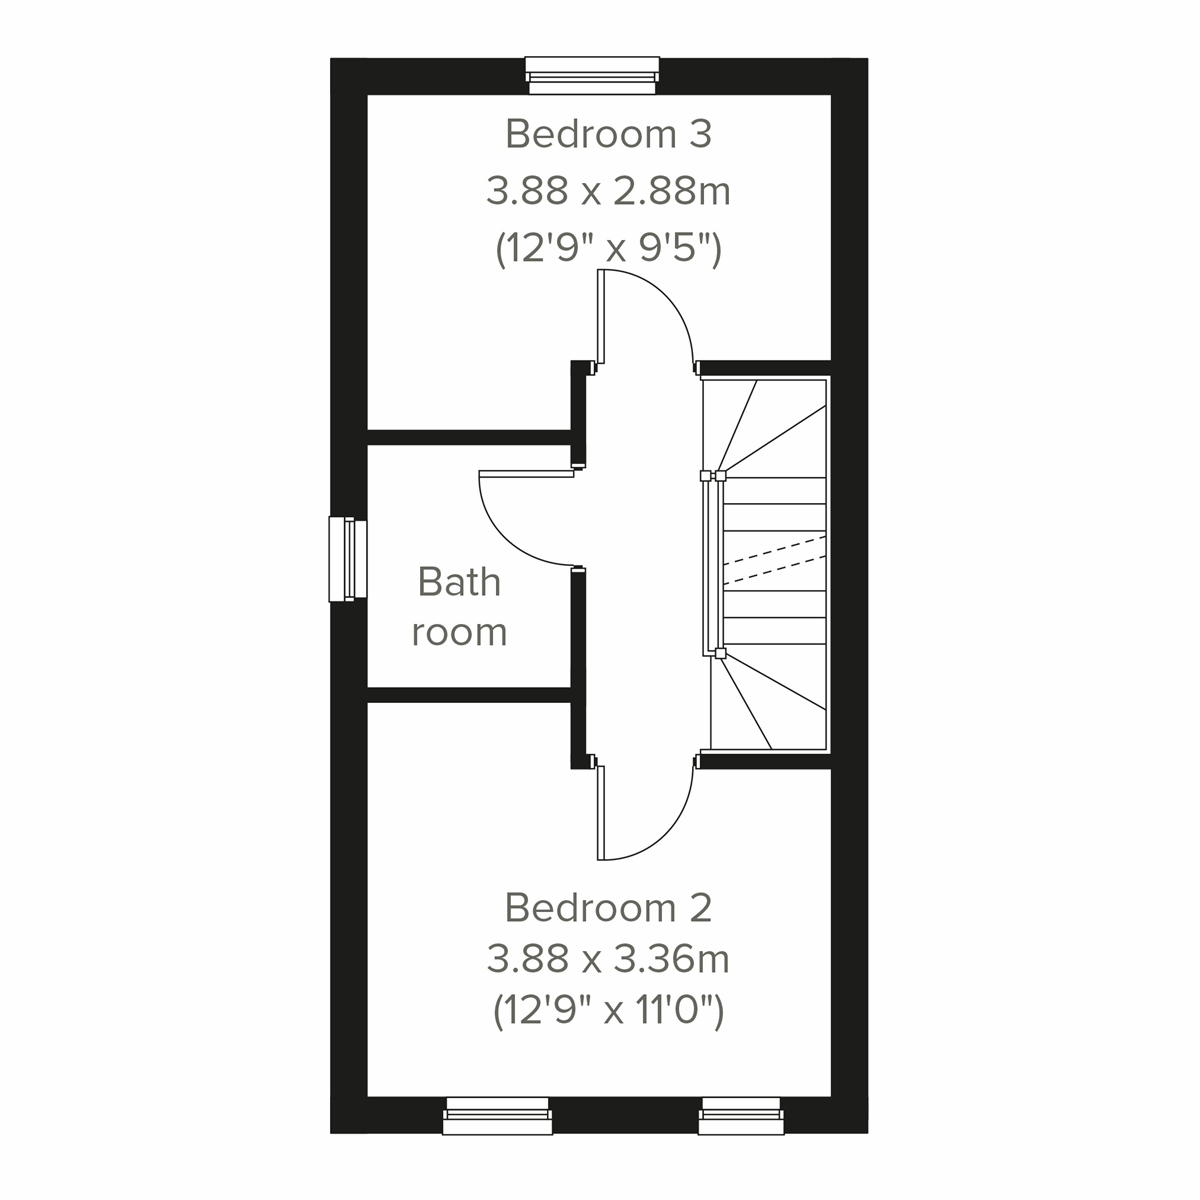
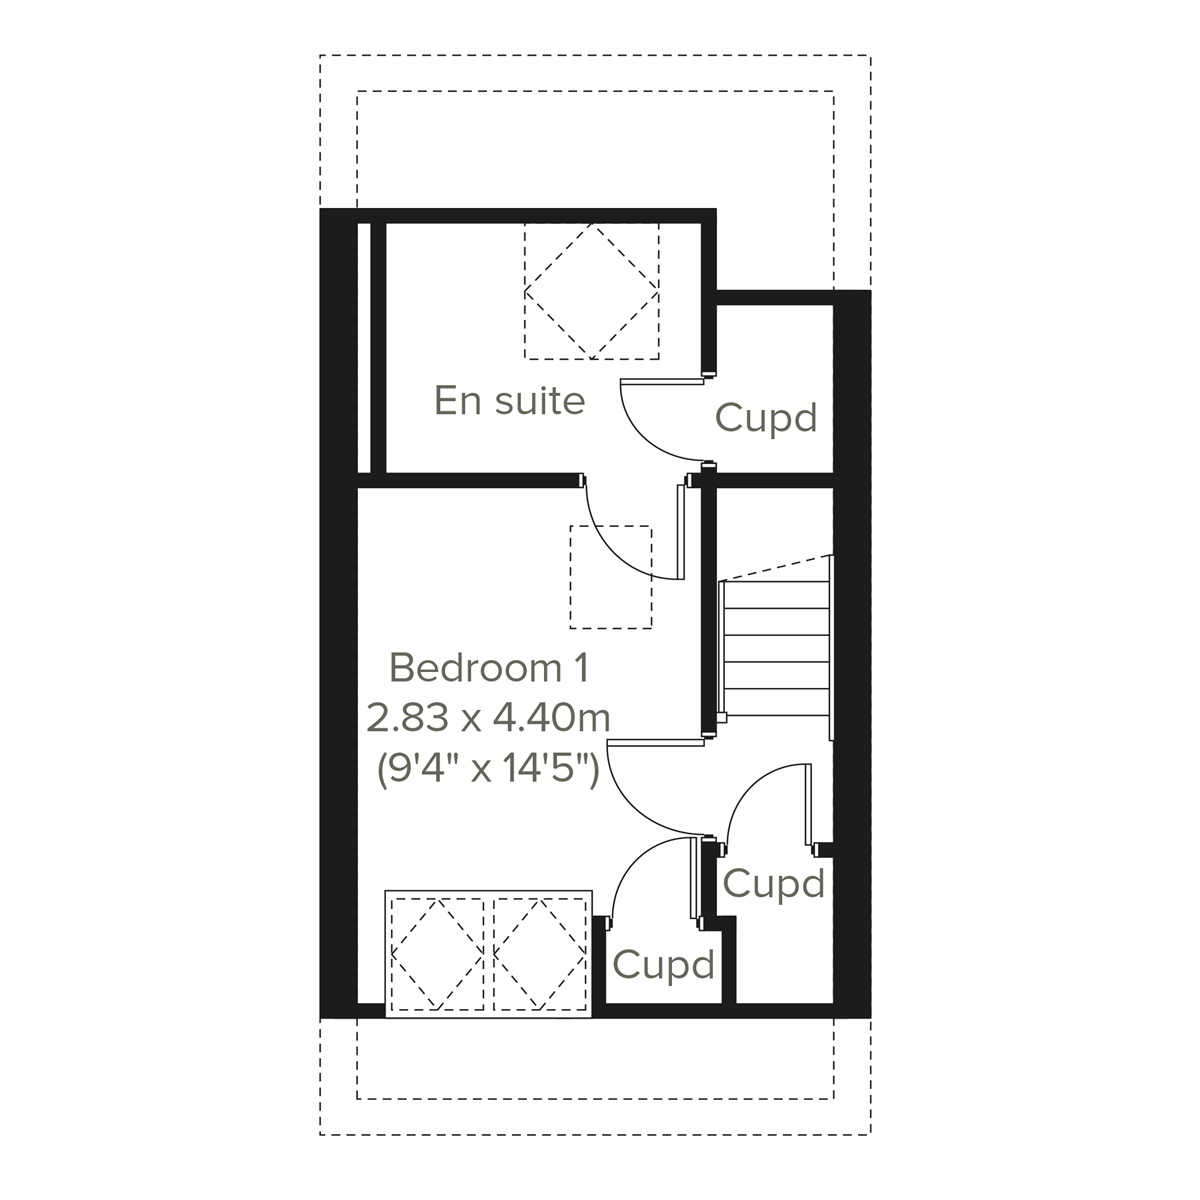
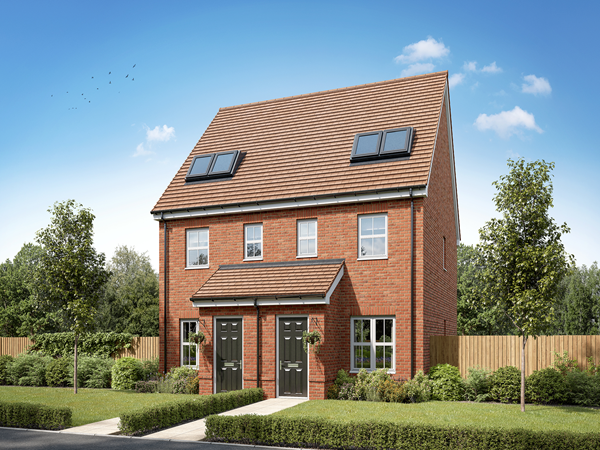
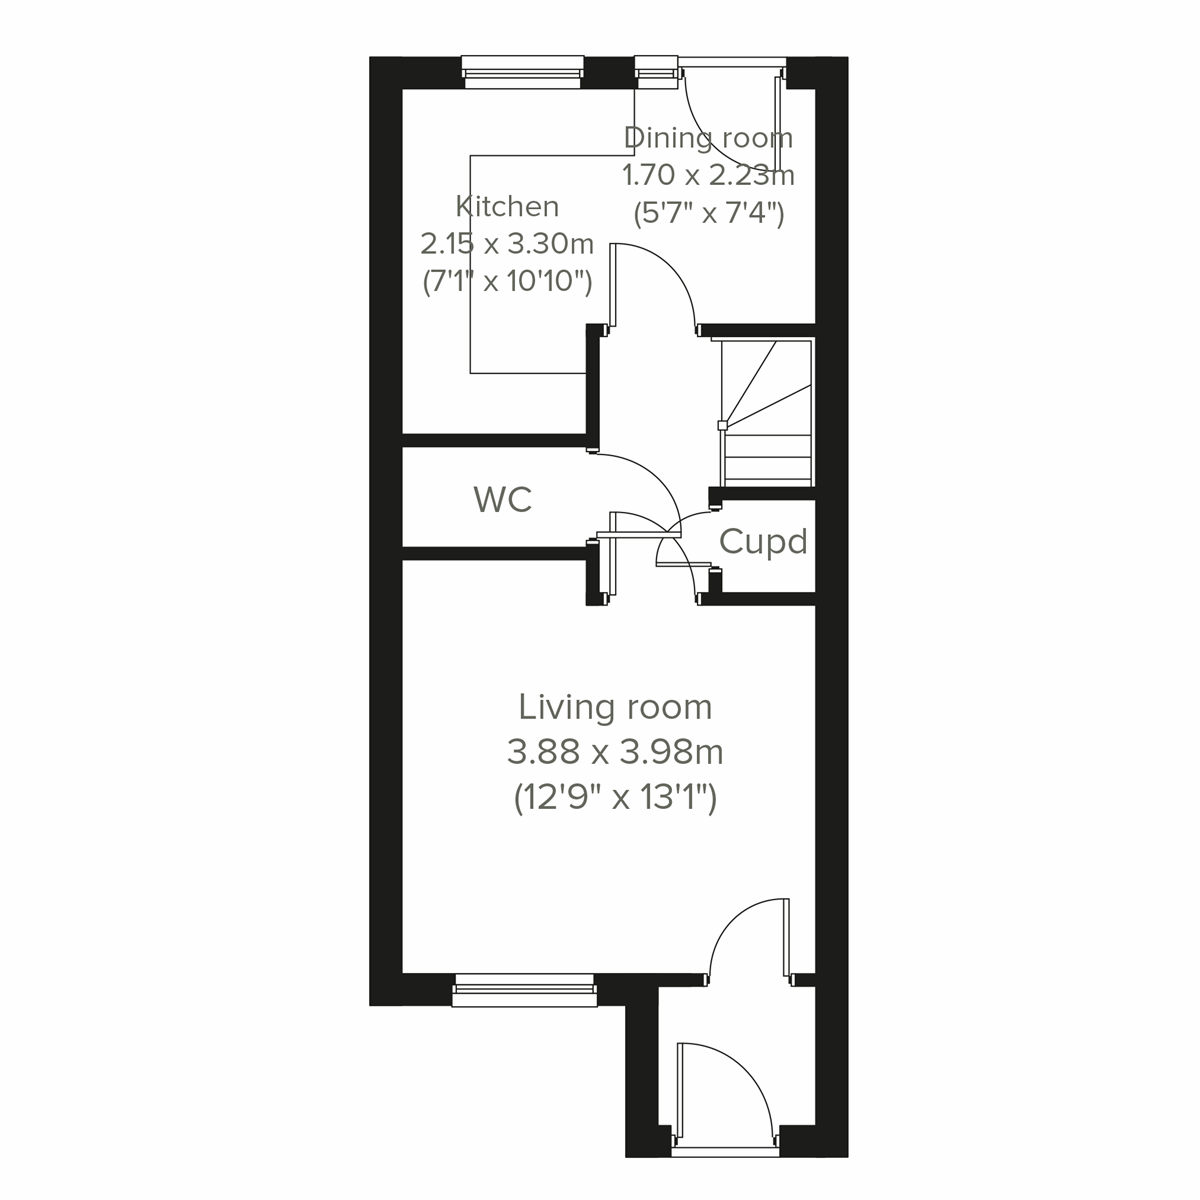
An attractive three-storey home, the Saunton has an open-plan kitchen/dining room, a living room and three bedrooms. The top floor bedroom has an en suite. The enclosed porch, downstairs WC, three storage cupboards and off-road parking mean it's practical as well as stylish.
| Monday | 11am - 6pm |
| Tuesday | Closed |
| Wednesday | Closed |
| Thursday | 10am - 5pm |
| Friday | 10am - 5pm |
| Saturday | 10am - 5pm |
| Sunday | 10am - 5pm |


| Price | £302,999 | |
| Status | Available | |
| Bedrooms | 3 | |
| Bathrooms | 2 | |
| Parking | Allocated Parking | |
| Freehold or Leasehold | Freehold | |
| Predicted Energy Assessment Rating | - | |
| Address | 23 Empire Grove, Tipton DY4 8BT | |
Further information about additional costs payable (in addition to any advertised headline price for a Persimmon new home) can be found by clicking here. |
||
| Room | Metres | Feet & Inches |
|---|---|---|
| Kitchen | 2.15m x 3.3m | 7' 1" x 10' 10" |
| Dining room | 1.7m x 2.23m | 5' 7" x 7' 4" |
| Living room | 3.88m x 3.98m | 12' 9" x 13' 1" |

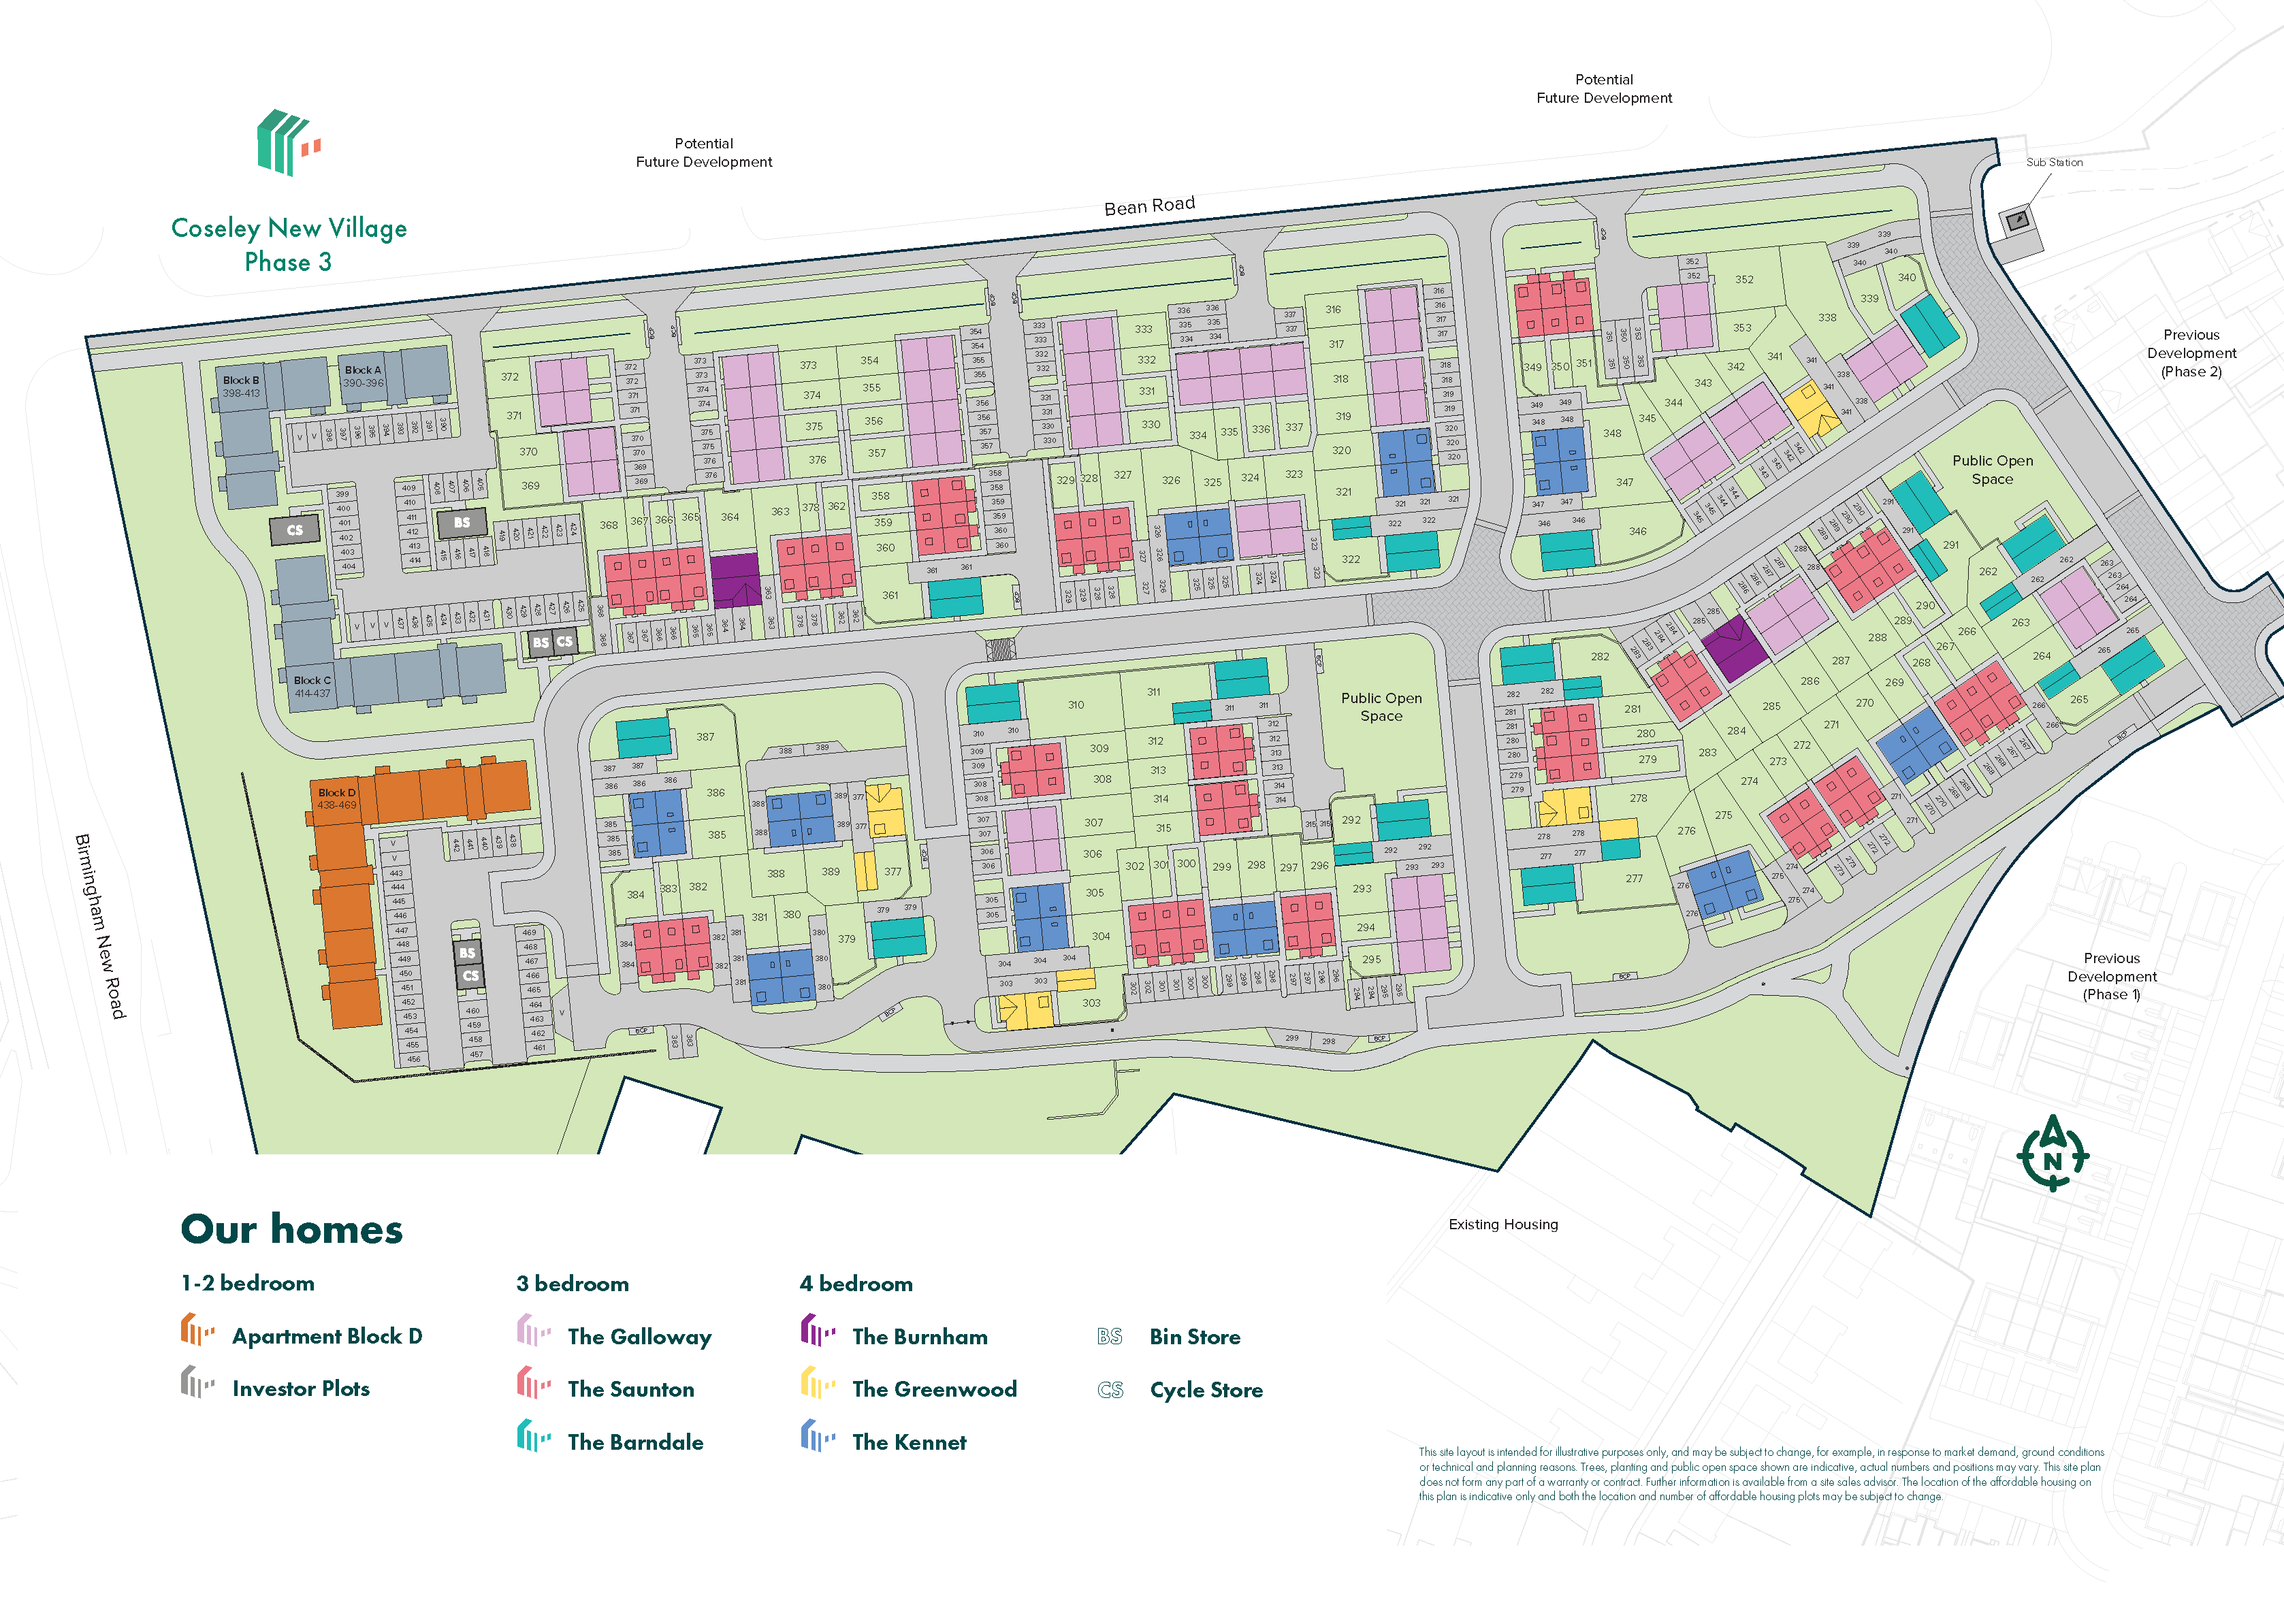
Coseley is just under 5 miles from Junction 9 of the M6 motorway and about 4.5 miles from Junction 2 of the M5, opening up straightforward access to the North West, the South West and across to Coventry for the M1. Train services from Coseley’s station are operated by West Midlands Railway, with connections to the West Coast mainline. The fast service to Birmingham New Street takes just 16 minutes. The A4123, Birmingham New Road runs through Coseley, providing a direct link between Wolverhampton and Dudley before connecting with the M5 at Junction 2.
You won’t be short of things to do, not only have you got all the attractions and entertainment venues of Birmingham, for families you’ve got Dudley Zoo and Castle 3 miles away, for keeping fit you’ve got the Tipton Leisure Centre 2.5 miles away, for a history lesson you’ve got the Black Country Living Museum 2 miles away and for a breath of fresh air you can head to the Shropshire Hills – an area of Outstanding Natural Beauty.
Coseley has a range of amenities and facilities, from supermarkets to convenience stores, from schools to leisure venues, from takeaways to local restaurants. Local green spaces include the Wren’s Nest Nature Reserve and the Silver Jubilee Park. Between them, the Springvale Way Retail Park and IKEA Birmingham at Wednesbury will have all that you need to set up your new home.