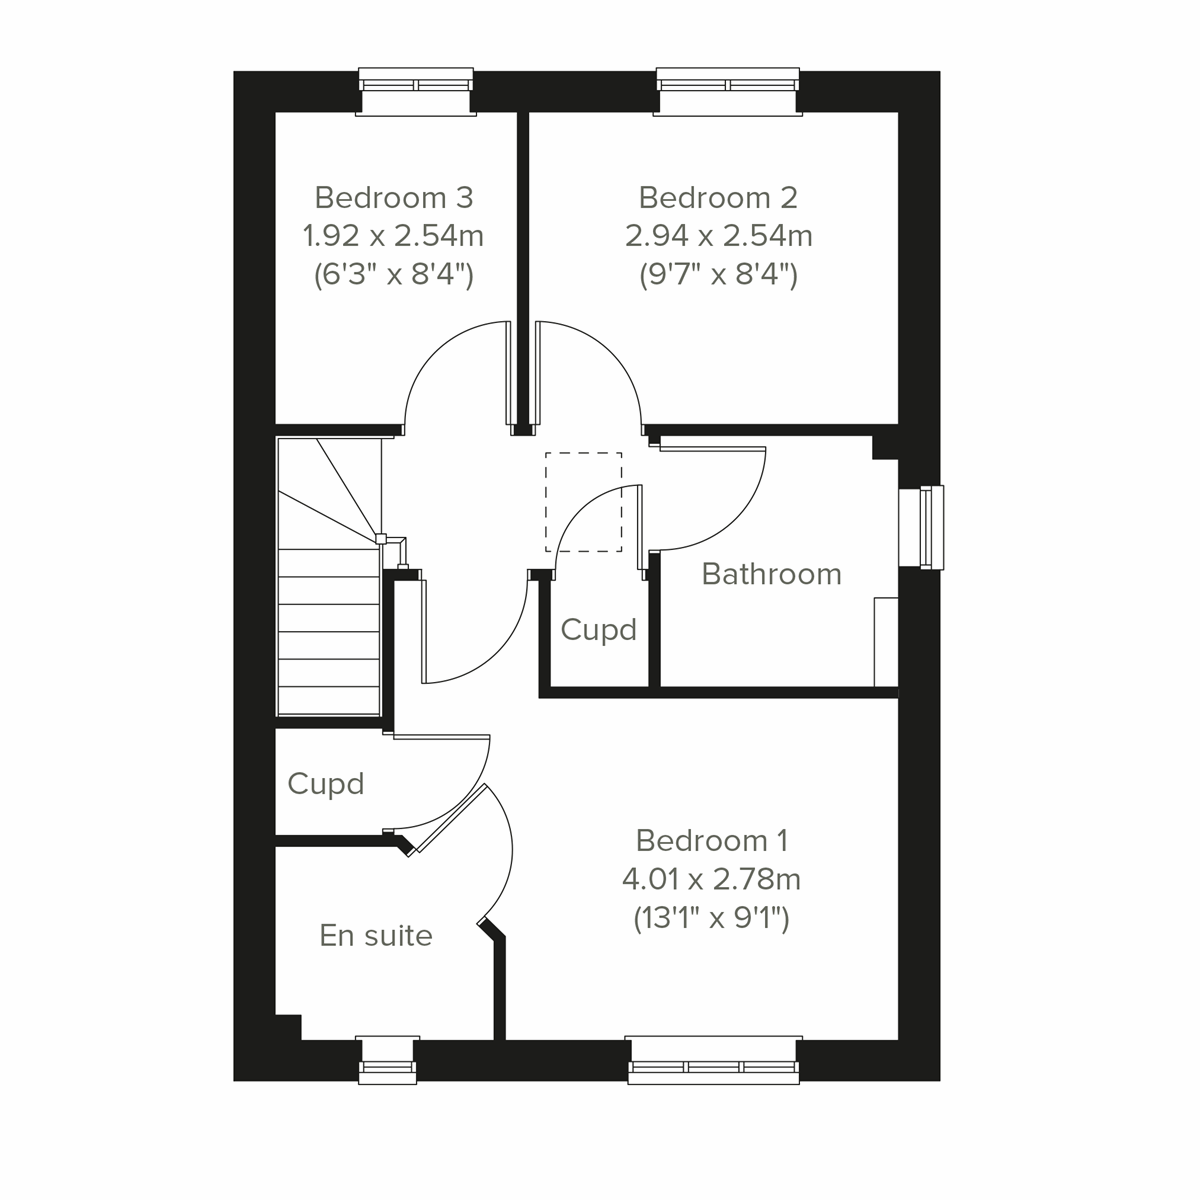
The Danbury has a lovely natural flow that leads you through the living space. The hallway opens into the living room, the living room into the kitchen/dining room and the kitchen/dining room into the garden. This is a new home that will suit first-time buyers, young professionals, and the comings and goings of friends and family.
| Monday | 11am - 6pm |
| Tuesday | 10am - 5pm |
| Wednesday | 10am - 5pm |
| Thursday | 10am - 5pm |
| Friday | 10am - 5pm |
| Saturday | 10am - 5pm |
| Sunday | 10am - 5pm |


The price shown is 50% of full market value, under the Staircase shared ownership scheme. It’s a clever and practical way to own your dream Persimmon home, mixing renting and buying under one roof.
| Price | £137,500 | |
| Status | Available | |
| Bedrooms | 3 | |
| Bathrooms | 2 | |
| Parking | Allocated Parking | |
| Freehold or Leasehold | Leasehold | |
| Predicted Energy Assessment Rating | B | |
| Council Tax Band | TBC | |
| Address | CV12 0LA | |
Further information about additional costs payable (in addition to any advertised headline price for a Persimmon new home) can be found by clicking here. |
||
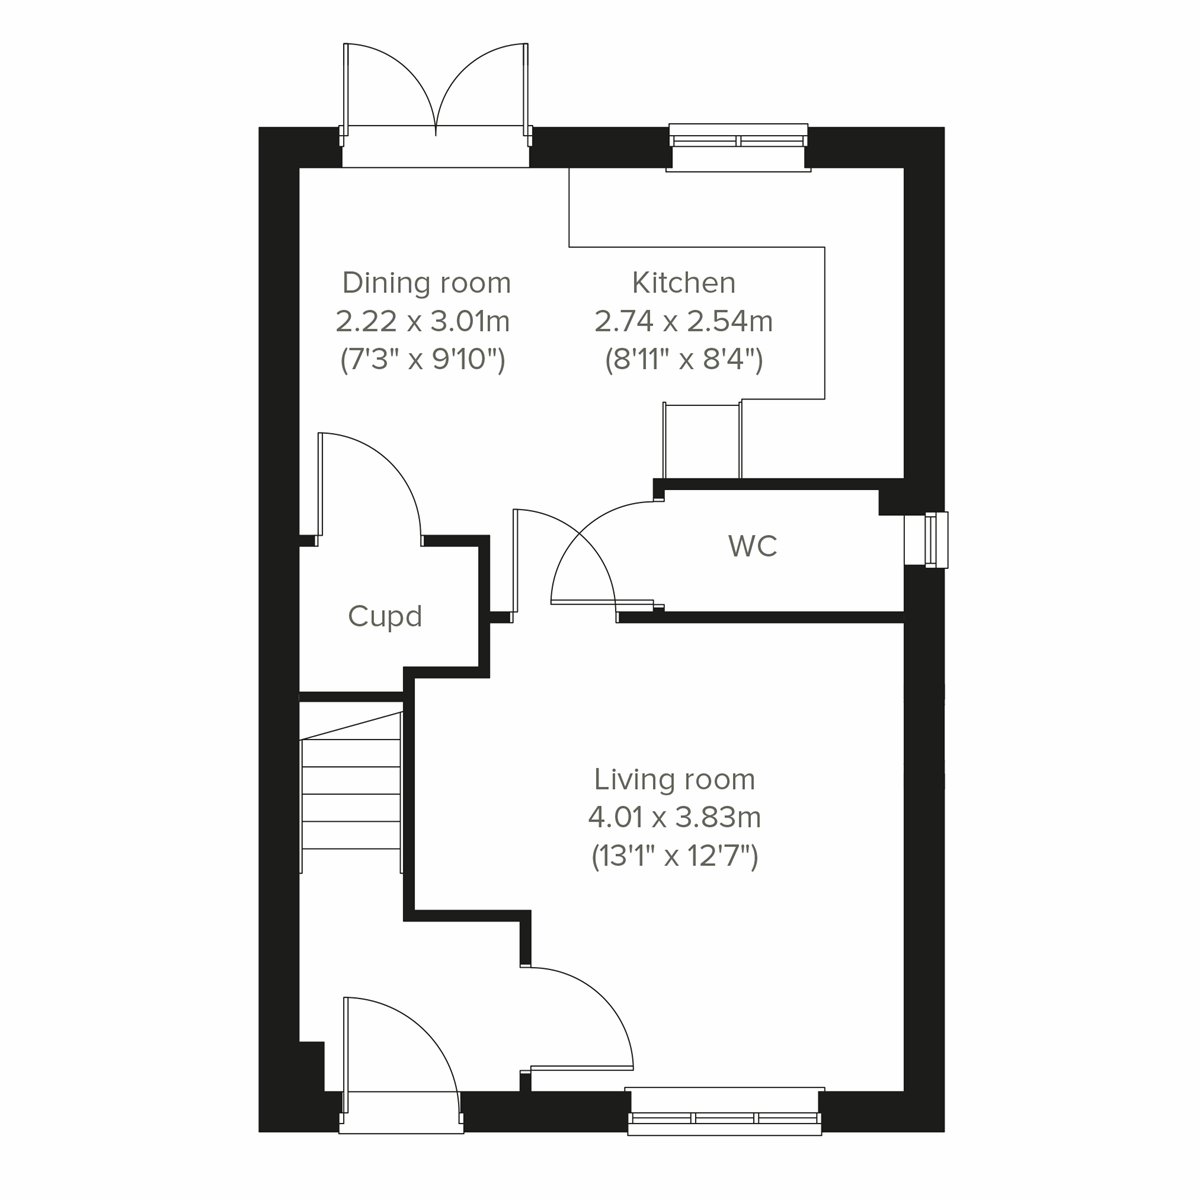
| Room | Metres | Feet & Inches |
|---|---|---|
| Dining room | 2.22m x 3.01m | 7' 3" x 9' 10" |
| Kitchen | 2.74m x 2.54m | 8' 11" x 8' 4" |
| Living room | 4.01m x 3.83m | 13' 1" x 12' 7" |
Bedworth Leisure Centre – 1.8 miles
Bedworth Physical Activity Hub – 1.7 miles
Newton Road Park – 0.8 miles
Coventry Building Society Arena – 2.6 miles
Aldi – 1.7 miles
Tesco Extra – 1.9 miles
Bedworth Town Centre – 2.0 miles
Arena Shopping Park – 2.7 miles
Ropewalk Shopping Centre – 5.8 miles
Coventry Arena Railway Station – 1.6 miles
Bedworth Railway Station – 2.9 miles
A444 – 0.8 miles
M6 Junction 3 – 2.9 miles
Newdigate Primary School & Nursery – 0.3 miles
Ash Green School – 0.6 miles
The Canons C of E Primary School – 1.3 miles
Nicholas Chamberlaine School – 1.6 miles
Woodlands Surgery – 0.8 miles
The Gables Medicentre – 0.9 miles
Bedworth Health Centre – 1.8 miles
George Eliot Hospital – 4.1 miles