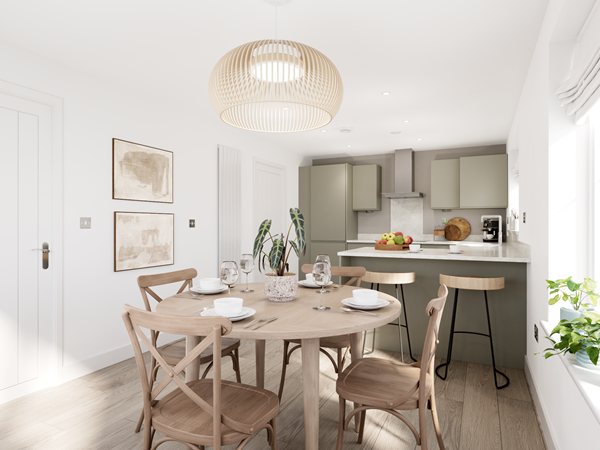
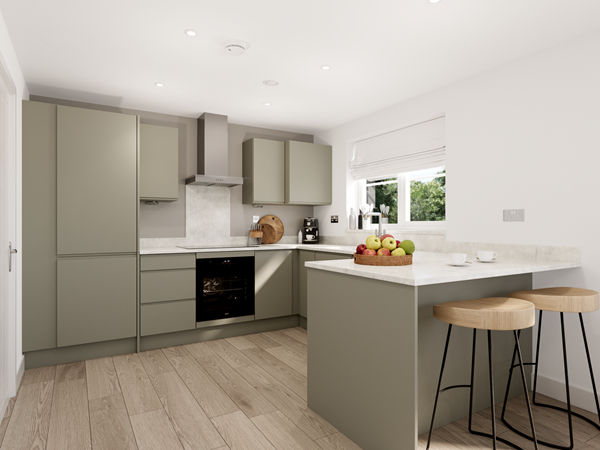
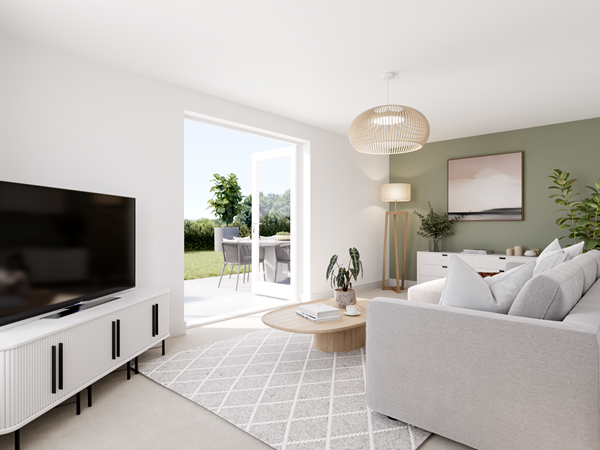
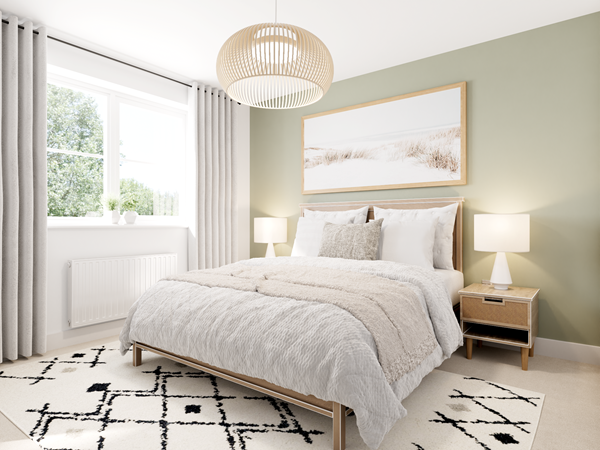
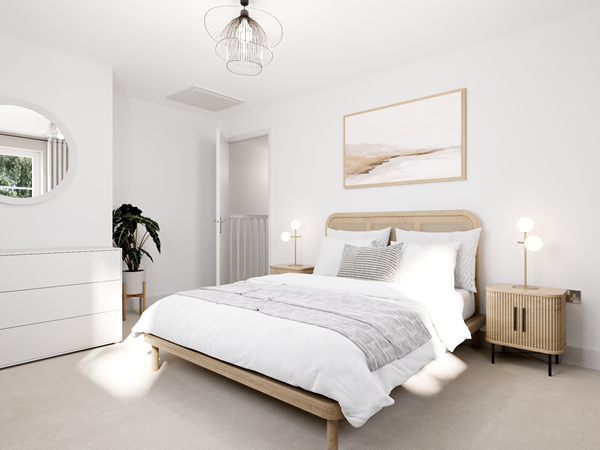
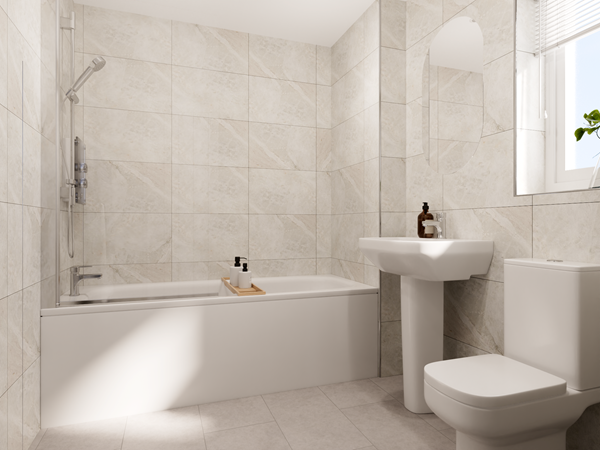
The Sherwood opens its doors to family life, with the balance of an open plan kitchen/dining room and a separate living room. That means a balance of family time and quiet time for you all to make the most of. Three bedrooms and two bathrooms mean calm mornings getting ready for school and work, and French doors to the garden mean a lovely place to start and end the day.
| Monday | 11am - 6pm |
| Tuesday | 10am - 5pm |
| Wednesday | 10am - 5pm |
| Thursday | 10am - 5pm |
| Friday | 10am - 5pm |
| Saturday | 10am - 5pm |
| Sunday | 10am - 5pm |
| Price | £344,999 | |
| Status | Available | |
| Bedrooms | 3 | |
| Bathrooms | 2 | |
| Parking | Allocated Parking | |
| Freehold or Leasehold | Freehold | |
| Predicted Energy Assessment Rating | - | |
| Address | CV12 0LA | |
Further information about additional costs payable (in addition to any advertised headline price for a Persimmon new home) can be found by clicking here. |
||

| Room | Metres | Feet & Inches |
|---|---|---|
| Kitchen | 3.1m x 2.85m | 10' 2" x 9' 4" |
| Dining | 2.42m x 2.85m | 7' 11" x 9' 4" |
| Living room | 3.95m x 3.56m | 12' 11" x 11' 8" |

Located between Coventry, Nuneaton and Hinckley, you have a range of city and town amenities close by, including a Waitrose just off the M6. And for everyday shopping, the amenities of Bedworth are on your doorstep. Plus Coventry arena is only 2.6 miles away.
For children of all ages, locally there are a wealth of options available, including Newdigate Primary School, St Francis Catholic Academy and St Michael’s Church of England, all of which were rated ‘Good’ by Ofsted.
Here you can enjoy the beauty of the Warwickshire countryside, which is ideal for leisurely walks, outdoor activities or relaxing with family and friends.
Bedworth Leisure Centre is located near an abundance of green space, which also features a cycling park. And for heritage and culture, Astley Castle and Arbury Hall are moments away.
With excellent road and rail links, Newlands Meadows makes commuting and travel simple. Major routes connect you to nearby towns and cities,
From Bedworth Rail Station, West Midlands Railway provides convenient routes to Leamington Spa, Nuneaton and Coventry. And for effortless international travel, Birmingham Airport is only 20 minutes away by car.