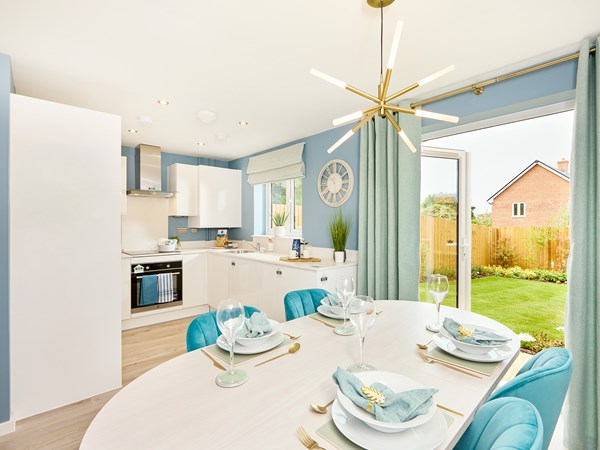
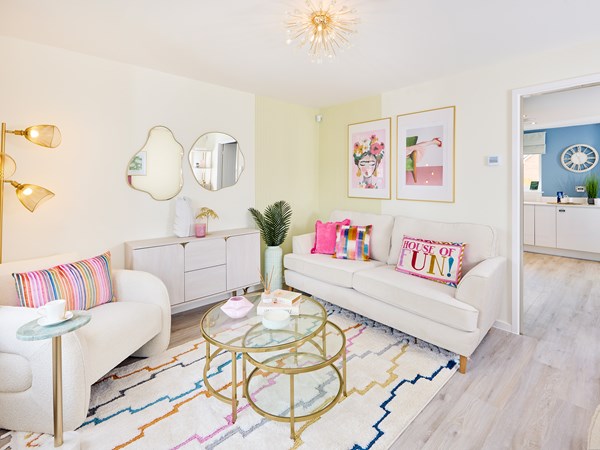
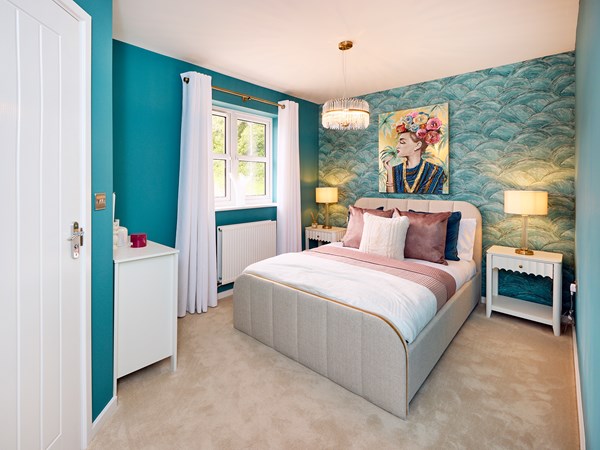
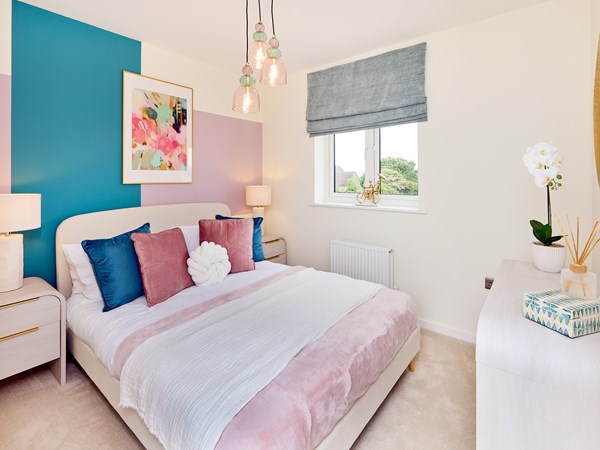
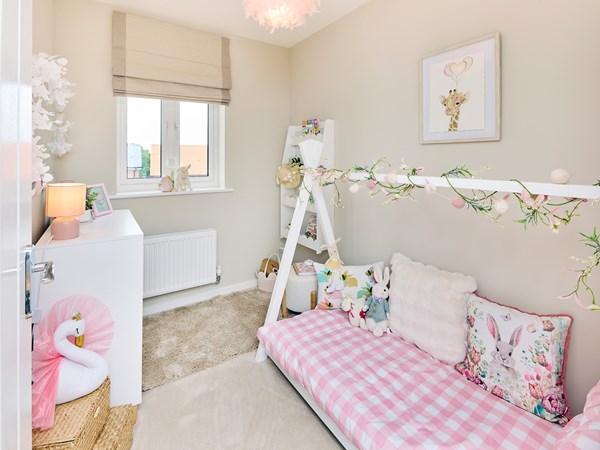
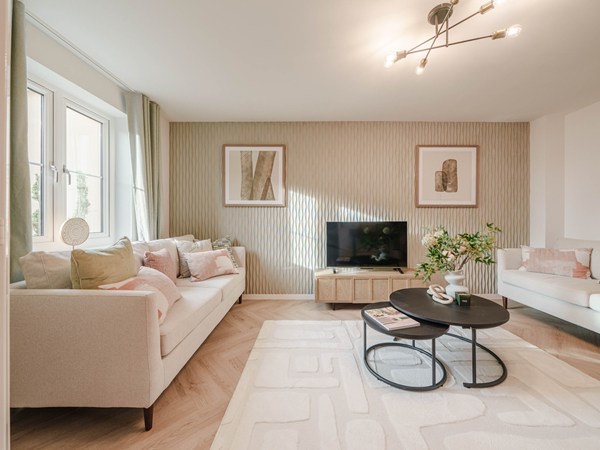
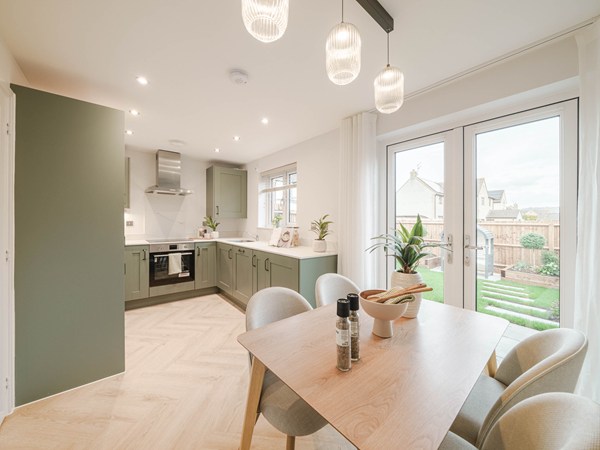
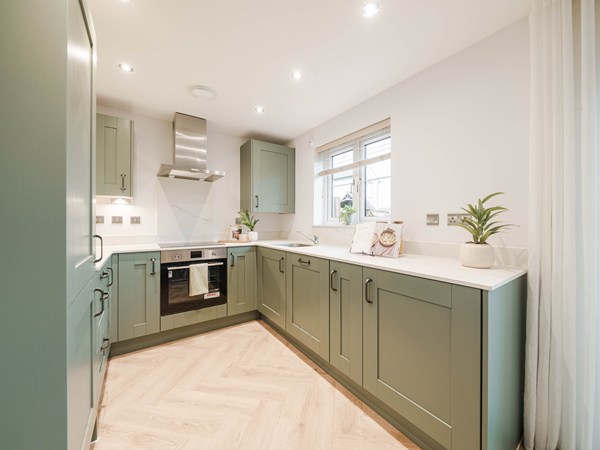

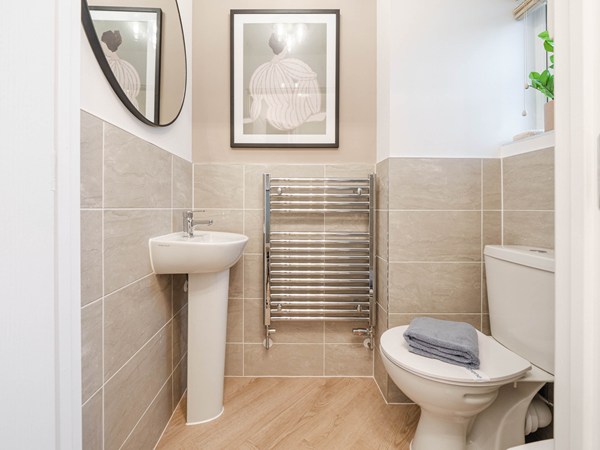
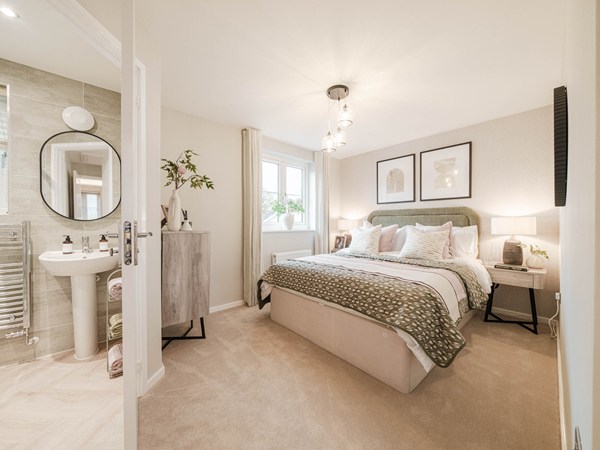
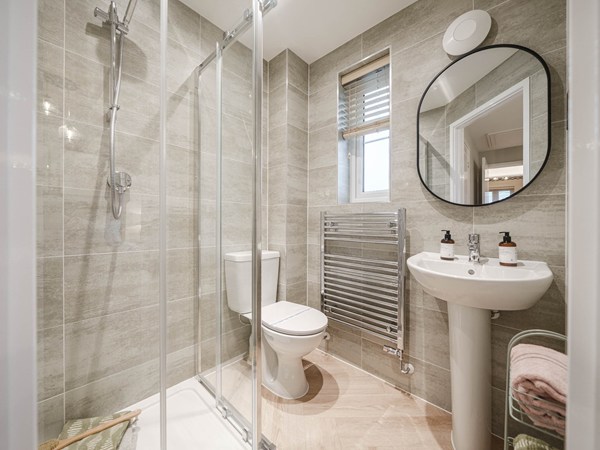

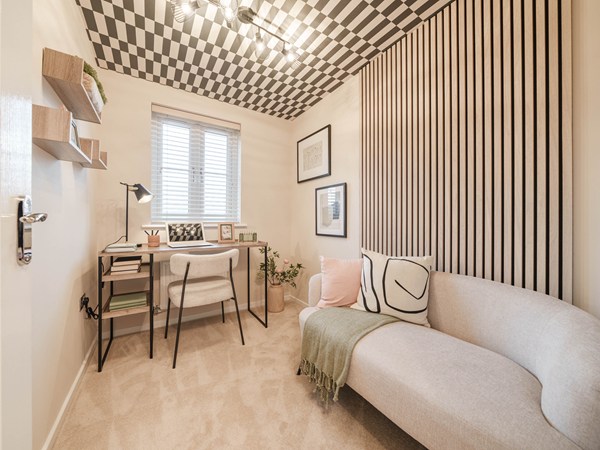
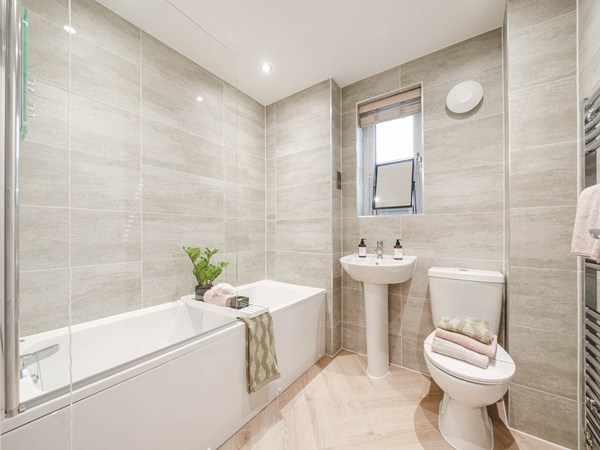
The Deepdale has a lovely balanced feel, created by a central entrance hall and generous living space to either side. It’s much the same upstairs, with bedroom one to one side of the landing, and two bedrooms on the other side. If two bedrooms are plenty for you, the third, smaller room, would make a great home office and a great option.
| Monday | 11am - 6pm |
| Tuesday | Closed |
| Wednesday | Closed |
| Thursday | 10am - 5pm |
| Friday | 10am - 5pm |
| Saturday | 10am - 5pm |
| Sunday | 10am - 5pm |
| Price | £414,995 | |
| Status | Available | |
| Bedrooms | 2 | |
| Bathrooms | - | |
| Parking | Driveway | |
| Freehold or Leasehold | Freehold | |
| Predicted Energy Assessment Rating | - | |
| Council Tax Band | TBC | |
| Address | CV8 2AJ | |
Further information about additional costs payable (in addition to any advertised headline price for a Persimmon new home) can be found by clicking here. |
||

| Room | Metres | Feet & Inches |
|---|---|---|
| Living room | 5.07m x 3m | 16' 7" x 9' 10" |
| Dining room | 2.59m x 2.79m | 8' 5" x 9' 0" |
| Kitchen | 2.49m x 2.5m | 8' 2" x 8' 2" |
Kenilworth Common – 0.4 miles
Castle Farm Leisure Centre – 0.8 miles
Abbey Fields – 1.0 miles
Kenilworth Golf Club – 1.5 miles
Kenilworth School and Sixth Form – 0.1 miles
Park Hill Junior School – 0.6 miles
Thorns Community Infant School – 0.7 miles
St Nicholas CofE Primary School – 1.0 miles
St John’s Primary School – 1.2 miles
Kenilworth Railway Station – 0.8 miles
A46 – 0.9 miles
A452 – 1.0 miles
Warwick Parkway Railway Station – 3.8 miles
Kenilworth Clinic – 0.8 miles
Abbey Medical Centre – 0.9 miles
Castle Medical Centre – 1.0 miles
Nuffield Health Warwickshire Hospital – 2.2 miles
Warwick Hospital – 3.6 miles
Tesco Express – 0.4 miles
Talisman Square – 0.8 miles
Waitrose – 0.9 miles
Sainsbury’s – 1.0 miles
Kenilworth Town Centre – 1.0 miles