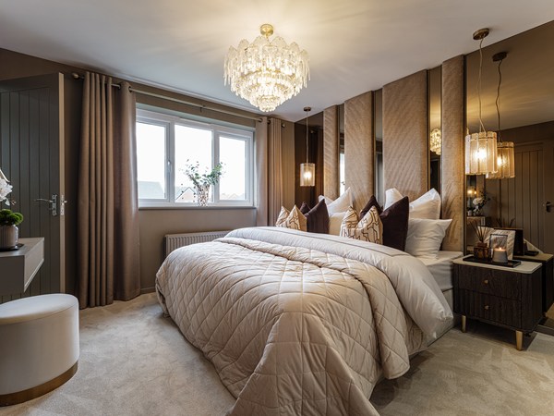
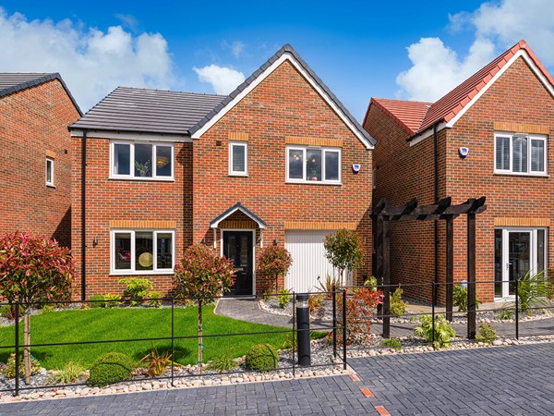
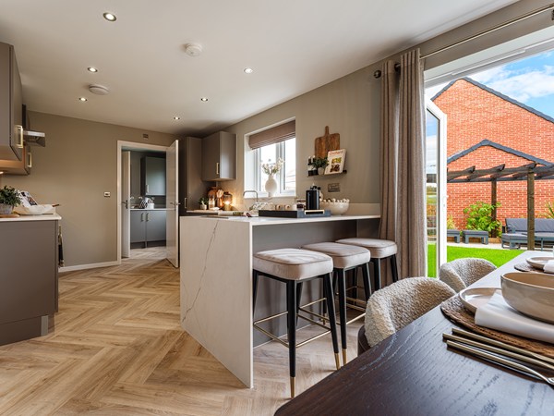
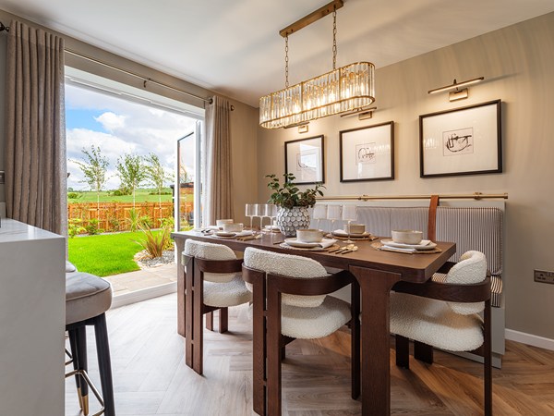
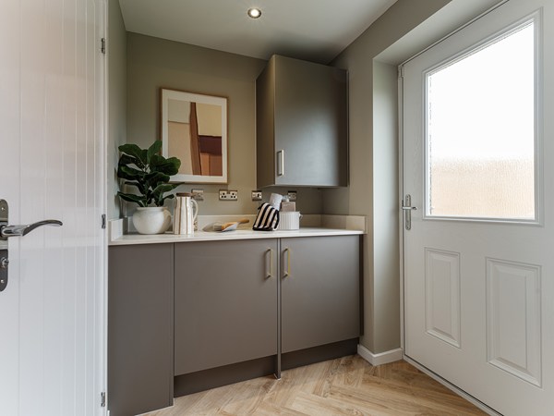
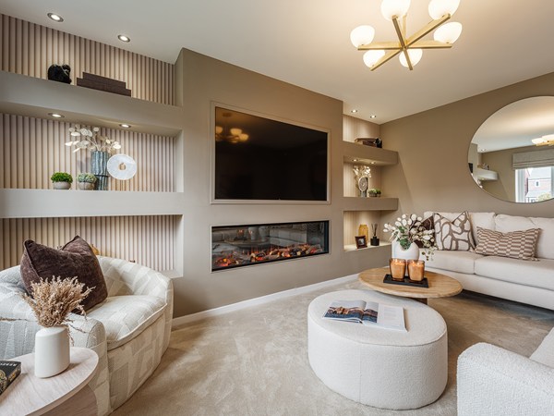
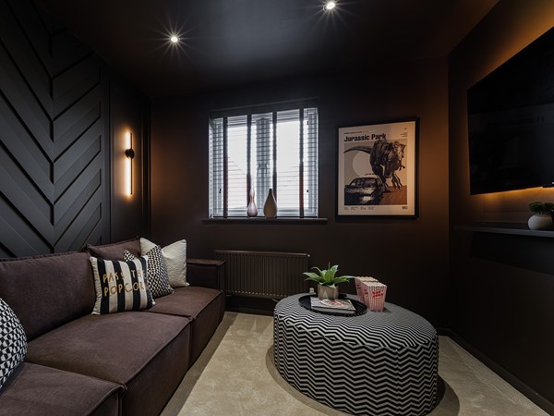
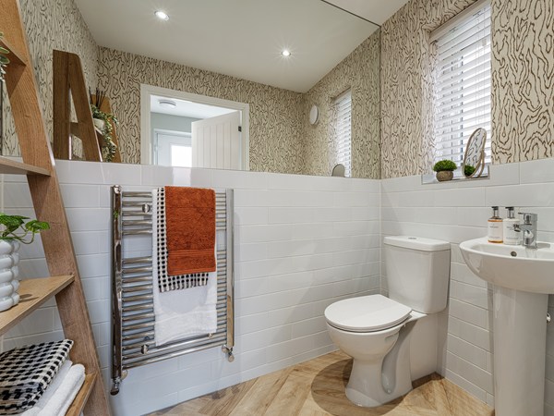
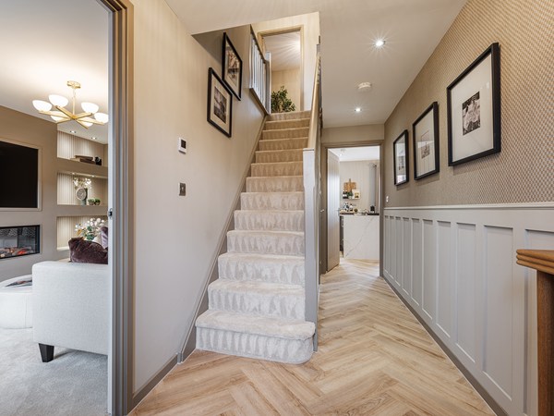
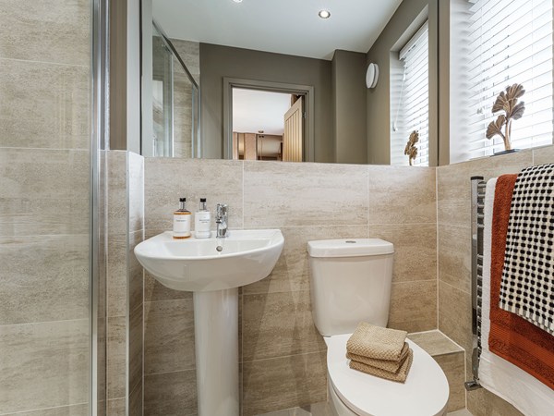
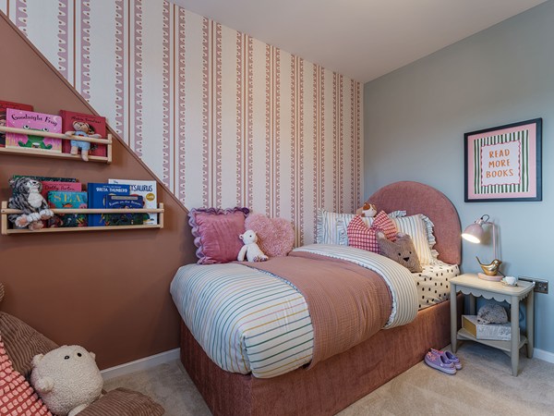
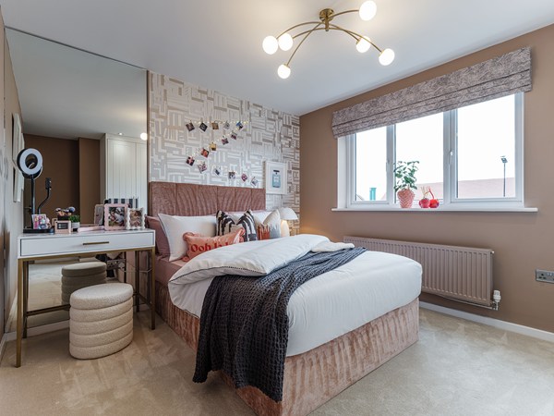
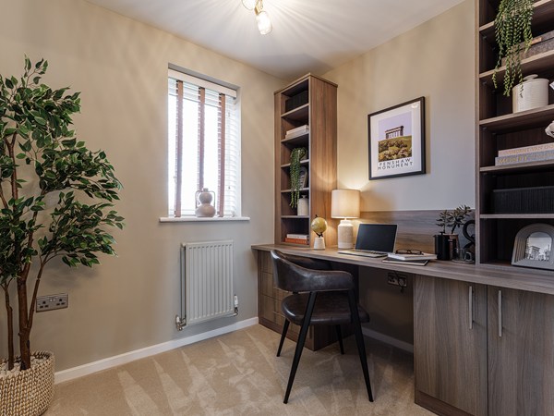
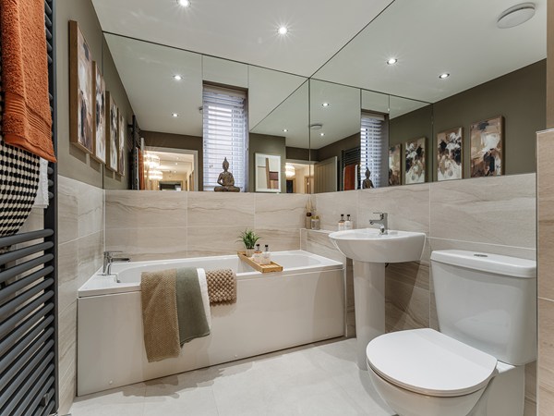
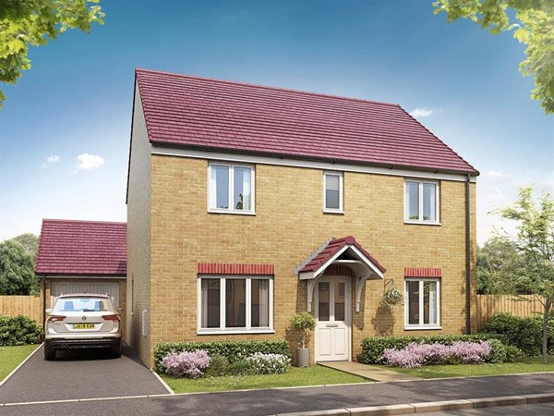
Ideal for family life, the Belmont is a beautiful four-bedroom detached home. The open plan kitchen/dining room is spacious and bright with French doors leading onto the garden - perfect for gatherings with friends and family. It comes complete with an integral single garage, study, downstairs WC and an en suite and plenty of storage to bedroom one.
| Monday | 11am - 6pm |
| Tuesday | 11am - 6pm |
| Wednesday | Closed |
| Thursday | 11am - 6pm |
| Friday | 11am - 6pm |
| Saturday | 11am - 6pm |
| Sunday | 11am - 6pm |
SHOWHOME VISITS Looking for inspiration and want to see the quality of our stunning homes first-hand? Our showhomes are open for you to view. Before you visit, please book via our 'Arrange an appointment' link or give us a call. | |
| Price | £325,995 | |
| Status | Available | |
| Bedrooms | 4 | |
| Bathrooms | 2 | |
| Parking | Integral Garage | |
| Freehold or Leasehold | Freehold | |
| Predicted Energy Assessment Rating | - | |
| Address | - | |
Further information about additional costs payable (in addition to any advertised headline price for a Persimmon new home) can be found by clicking here. |
||

| Room | Metres | Feet & Inches |
|---|---|---|
| Kitchen/Dining room | 6.19m x 3.07m | 20' 2" x 10' 2" |
| Living room | 3.25m x 4.53m | 10' 7" x 14' 8" |

Herrington Country Park – 0.1 miles
Houghton Sports & Wellness Centre – 2.0 miles
Washington Leisure Centre – 3.2 miles
Penshaw Monument – 1.5 miles
New Penshaw Academy – 1.4 miles
Kepier Academy – 2.0 miles
Burnside Academy – 2.1 miles
Newbottle Primary Academy – 2.3 miles
Herrington Medical Centre – 0.9 miles
Houghton Primary Care Centre – 2.0 miles
Houghton Health Centre – 2.2 miles
Sunderland Royal Hospital – 5.2 miles
Houghton-le-Spring Bus Station – 2.0 miles
A690 – 1.0 miles
A19 – 2.3 miles
Chester-le-Street Railway Station – 5.0 miles
Local Convenience Store – 0.3 miles
Tesco Superstore – 2.0 miles
Houghton Colliery Retail Park – 2.1 miles
The Galleries Shopping Centre – 3.5 miles