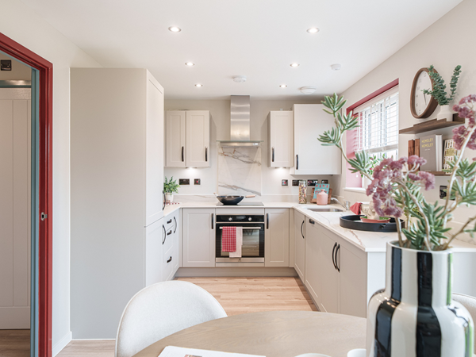
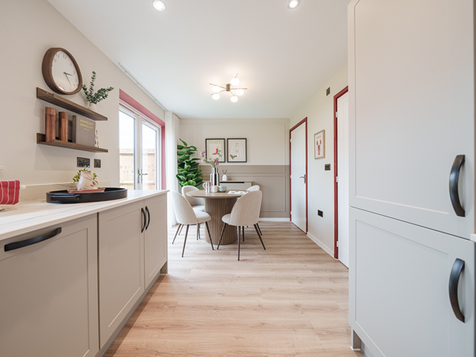
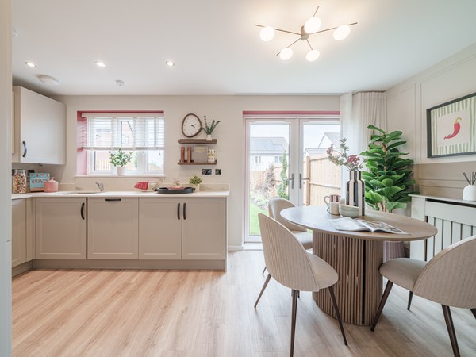
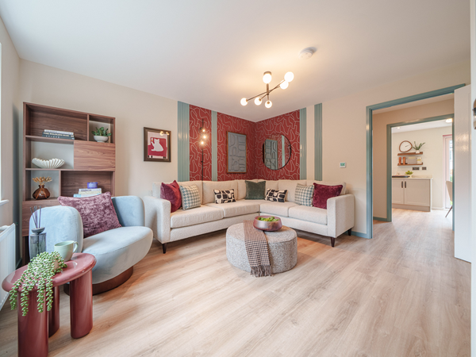
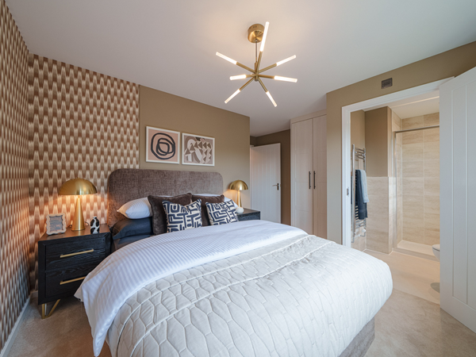
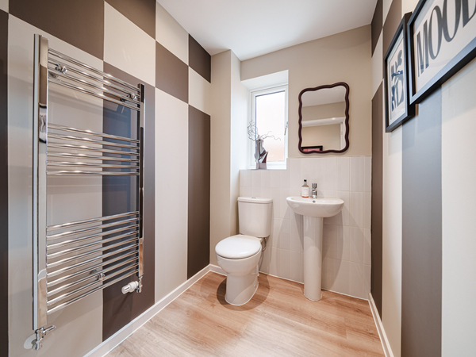
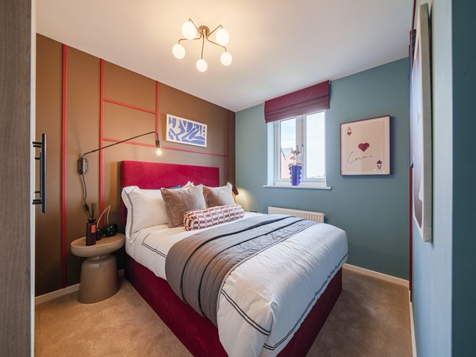
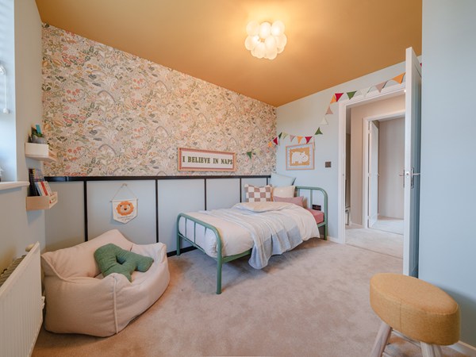
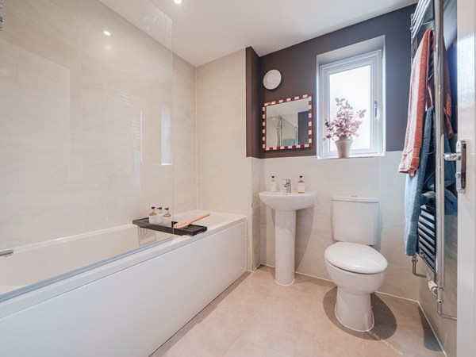
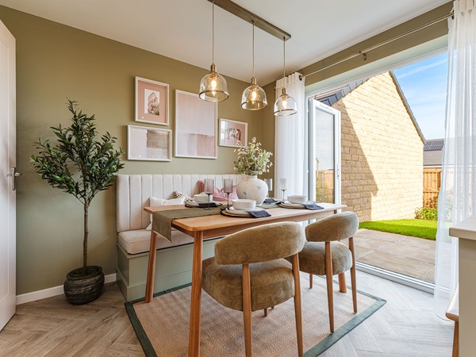
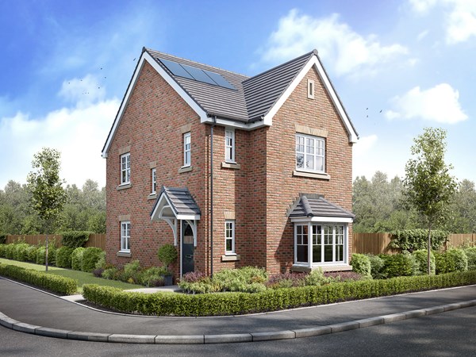
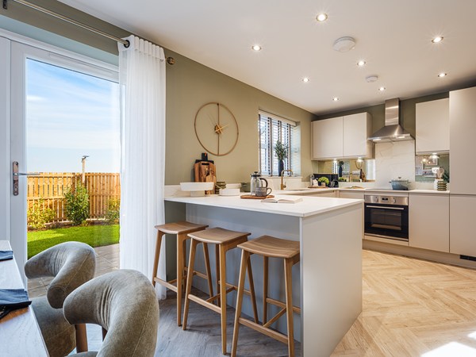
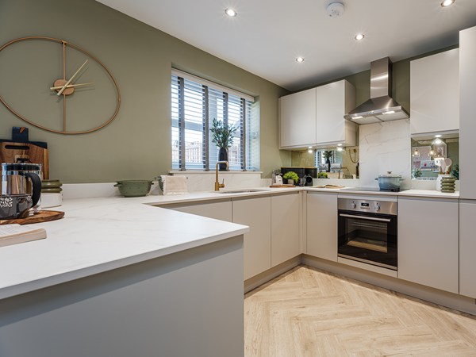
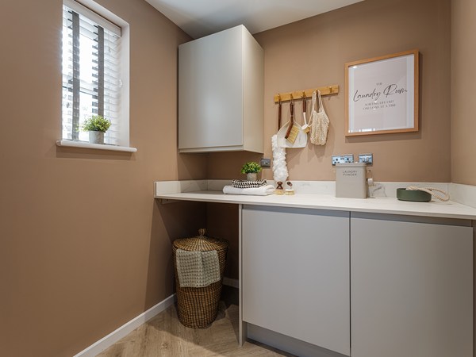
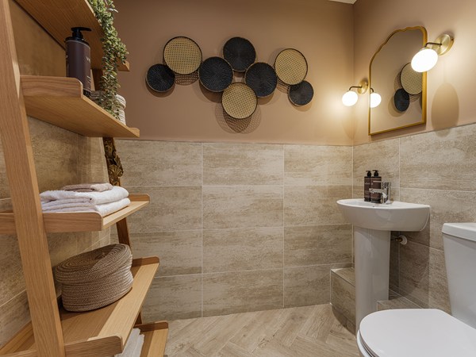
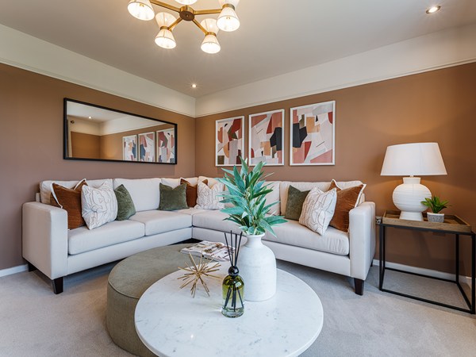
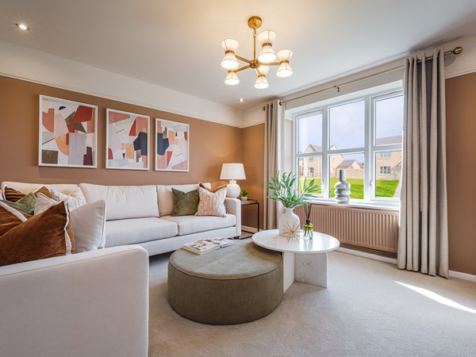
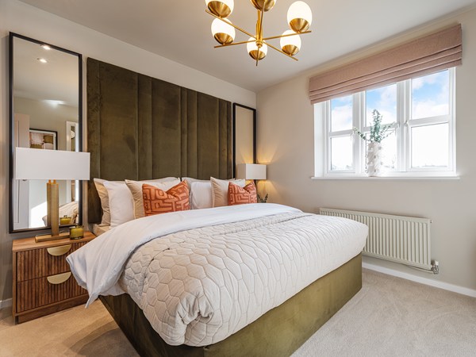
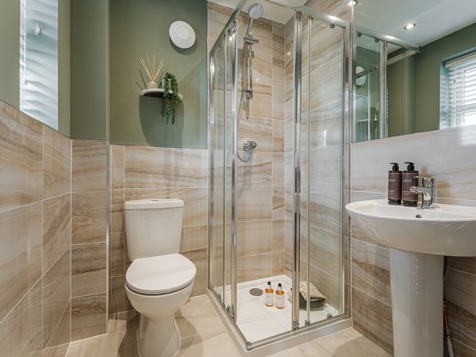
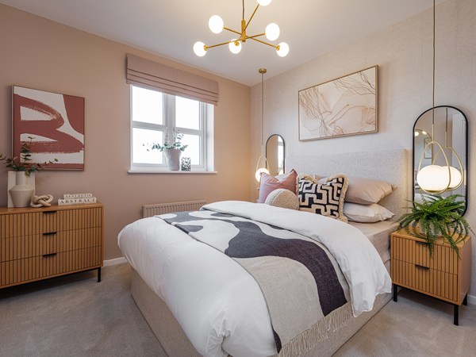
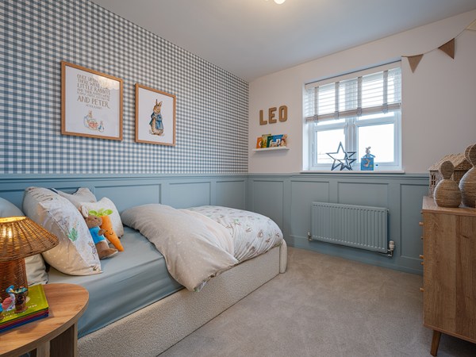
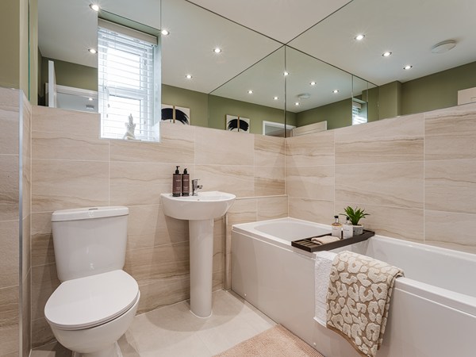
An attractive three-storey home, the Saunton has an open-plan kitchen/dining room, a living room and three bedrooms. The top floor bedroom has an en suite. The enclosed porch, downstairs WC and three storage cupboards mean it's practical as well as stylish.
| Monday | 11am - 6pm |
| Tuesday | Closed |
| Wednesday | Closed |
| Thursday | 11am - 6pm |
| Friday | 11am - 6pm |
| Saturday | 11am - 6pm |
| Sunday | 11am - 6pm |
New Sales Office and Show Home Now Open Visit us Thursday-Monday between 11am-6pm and view our stunning new show home. Talk to our dedicated sales advisors to discuss how you can move in 2026!
ANY ENQUIRIES PLEASE CONTACT 07719070329.
| |
| Price | £209,995 | |
| Status | Available | |
| Bedrooms | 3 | |
| Bathrooms | 2 | |
| Parking | Allocated Parking | |
| Freehold or Leasehold | Freehold | |
| Predicted Energy Assessment Rating | - | |
| Council Tax Band | TBC | |
| Address | - | |
Further information about additional costs payable (in addition to any advertised headline price for a Persimmon new home) can be found by clicking here. |
||

| Room | Metres | Feet & Inches |
|---|---|---|
| Kitchen/Dining room | 3.84m x 2.54m | 12' 7" x 8' 4" |
| Living room | 3.48m x 4.34m | 12' 7" x 14' 3" |

Crook Community Leisure – 0.9 miles
Crook Golf Club – 1.2 miles
Crook Skate Park – 1.1 miles
North Pennines AONB – 3.5 miles
St Cuthbert’s Catholic Primary School and Nursery – 0.9 miles
Crook Primary School – 1.0 miles
Hartside Primary Academy – 1.0 miles
Parkside Academy – 3.4 miles
Crook Medical Practice – 1.0 miles
Crook Pharmacy – 1.0 miles
Willington Health Centre – 3.3 miles
Bishop Auckland Hospital – 6.5 miles
Crook Bus Station – 1.0 miles
A690 – 1.0 miles
A689 – 1.5 miles
Bishop Auckland Railway Station – 6.5 miles
Aldi – 0.9 miles
Lidl – 1.0 miles
Crook Town Centre – 1.0 miles
Bishop Auckland Town Centre – 6.5 miles