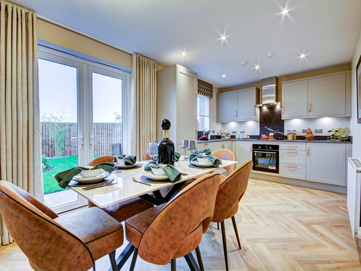
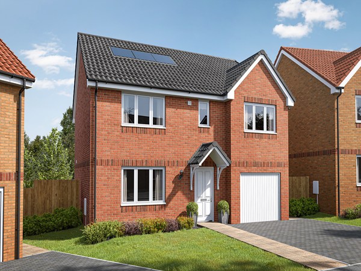
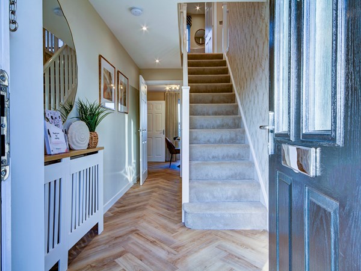

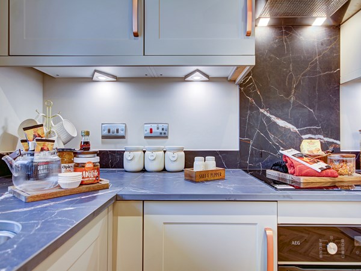
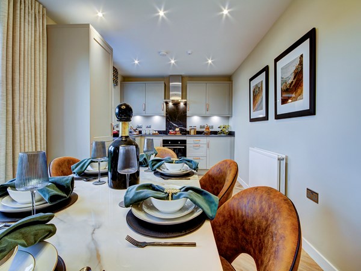
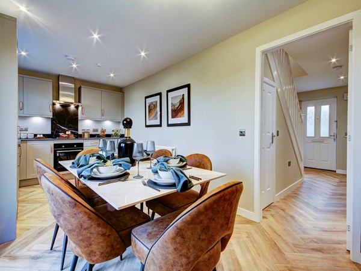
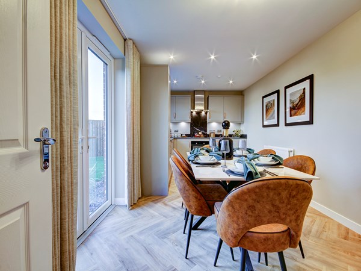
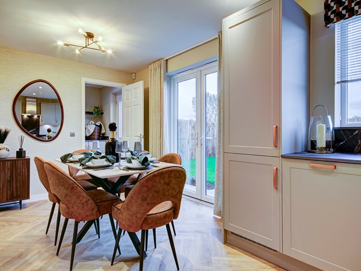
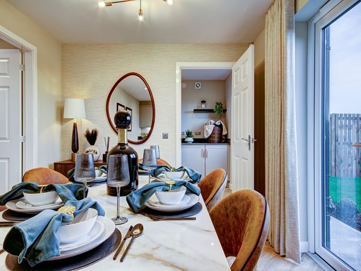
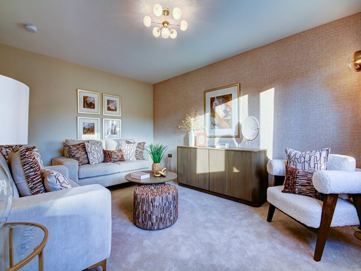

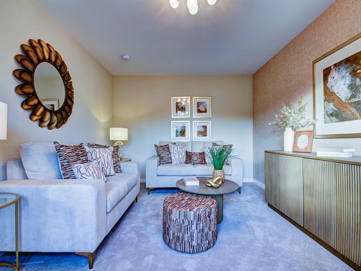
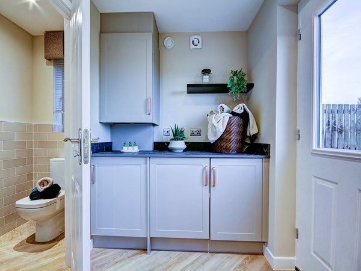

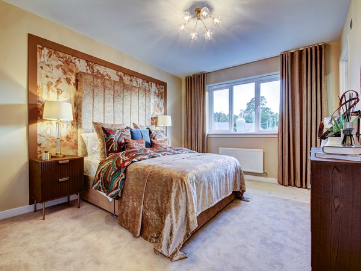
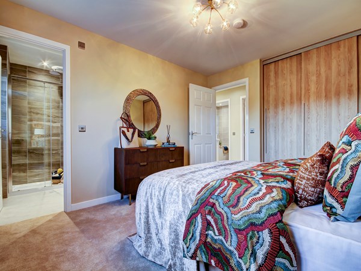

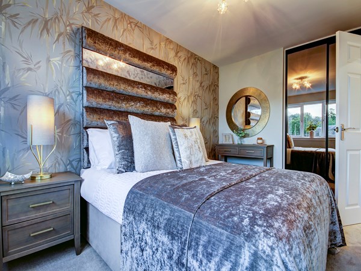

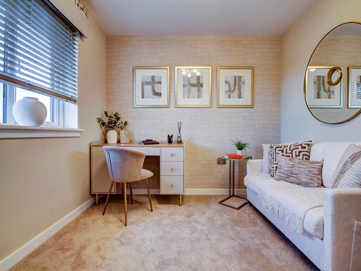
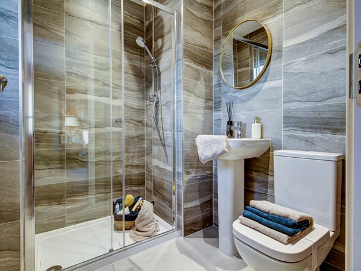
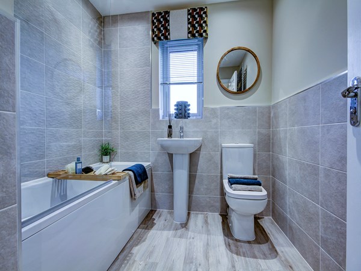
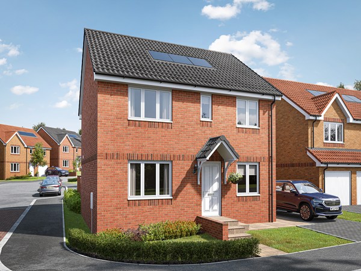
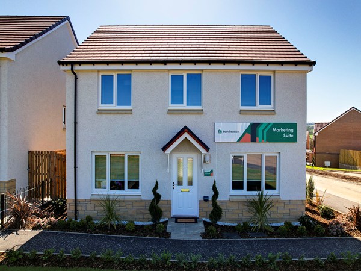
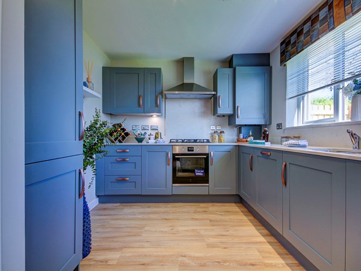
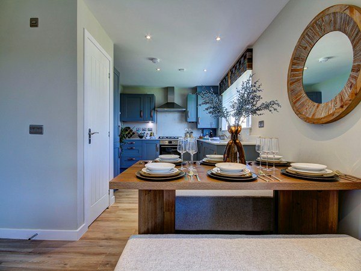
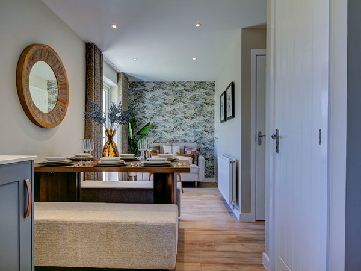
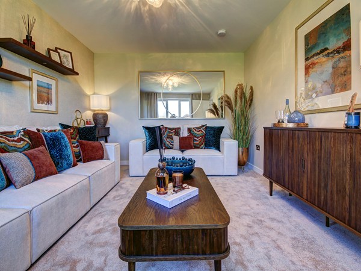
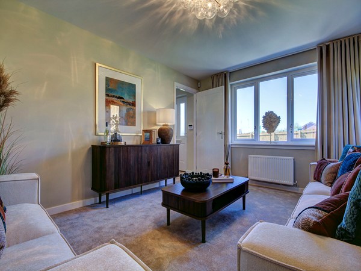
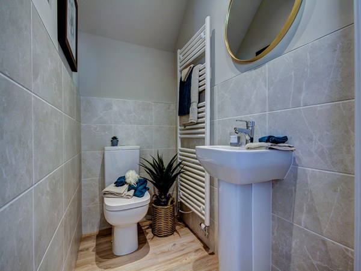
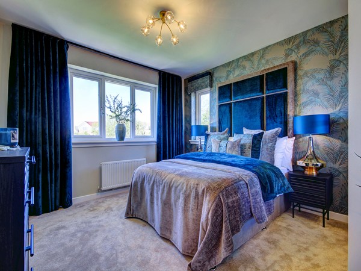
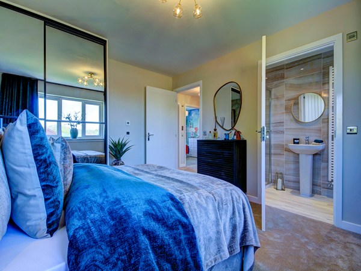
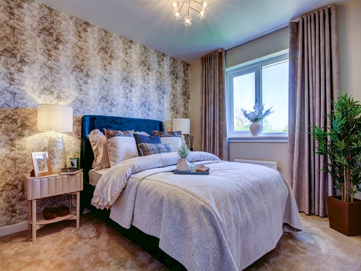
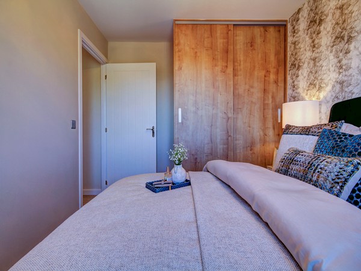
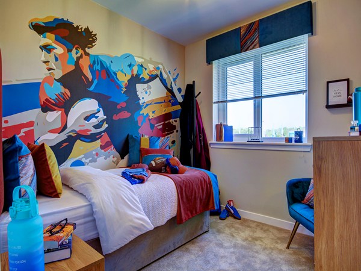
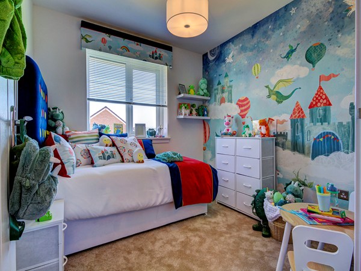
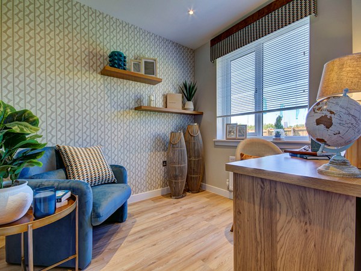
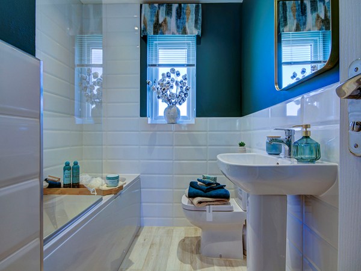
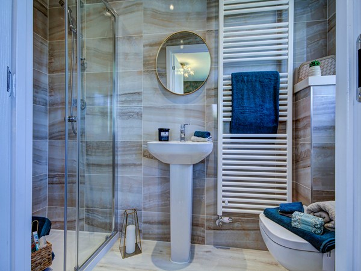
The Thornton is a four-bedroom detached family home with an integral garage. The ground floor layout includes a lounge, kitchen/dining room which leads to a utility room with outside access and a downstairs WC. Both the kitchen and the utility room have direct access to the garden. Upstairs there are four good-sized bedrooms. Bedroom one has its own en suite and the other bedrooms share the family bathroom, plus there are storage cupboards throughout the home.
| Monday | 11am - 6pm |
| Tuesday | Closed |
| Wednesday | Closed |
| Thursday | 11am - 6pm |
| Friday | 11am - 6pm |
| Saturday | 11am - 6pm |
| Sunday | 11am - 6pm |
Weekdays: By appointment only to ensure availability. Click 'Book an appointment'. We look forward to seeing you! | |
| Price | £349,995 | |
| Status | Available | |
| Bedrooms | 4 | |
| Bathrooms | 2 | |
| Parking | Driveway | |
| Freehold or Leasehold | Heritable | |
| Predicted Energy Assessment Rating | - | |
| Council Tax Band | TBC | |
| Address | - | |
Further information about additional costs payable (in addition to any advertised headline price for a Persimmon new home) can be found by clicking here. |
||

| Room | Metres | Feet & Inches |
|---|---|---|
| Lounge | 3.4m x 4.66m | 11' 1" x 15' 3" |
| Kitchen/Dining room | 6m x 3m | 19' 7" x 9' 4" |

Gorebridge Leisure Centre – 0.6 miles
Arniston Miners Welfare Club – 0.7 miles
Birkenside Pavilion – 0.9 miles
Vogrie Country Park – 2.0 miles
Newtongrange Leisure Centre – 2.3 miles
Gorebridge Primary School – 0.7 miles
Stobhill Primary School – 1.0 miles
Arniston Playgroup – 1.0 miles
Newbattle High School – 3.0 miles
Woodburn Primary School – 4.0 miles
Newbyres Medical Group – 0.7 miles
Gorebridge Pharmacy (Hunterfield Road) – 0.8 miles
Midlothian Community Hospital – 4.0 miles
Archview Lodge Care Home – 5.0 miles
Gorebridge Pharmacy (Main Street) – 1.0 miles
Gorebridge Train Station – 1.0 miles
Gore Avenue Bus Stop – 0.6 miles
Gorebridge Inn Bus Stop – 0.9 miles
Aerial ABW Cabs – 3.0 miles
Short Self Drive – 4.5 miles
Scotmid Co‑op (Hunterfield Road) – 0.8 miles
Keystore (Hunterfield Road) – 0.7 miles
Gojra Grocers – 0.6 miles
Village Newsagent – 1.0 miles
Ideal Store (Newtongrange) – 2.5 miles