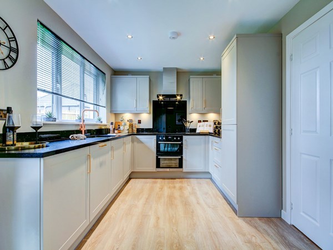
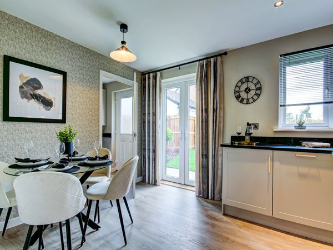
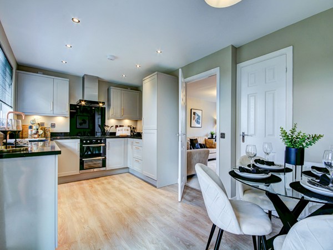
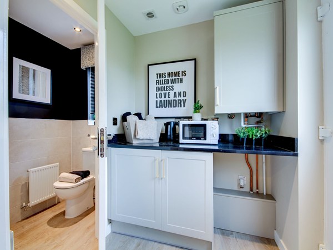
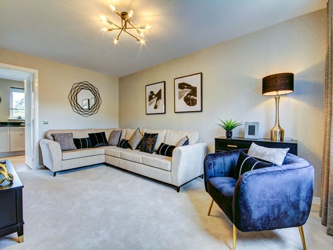
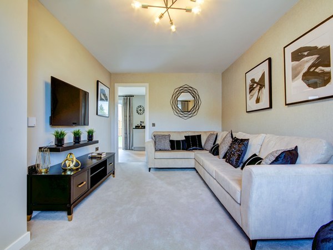
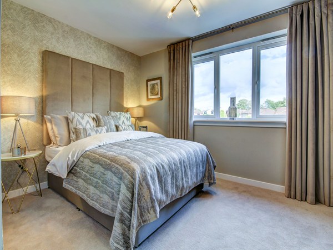
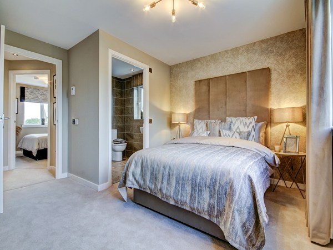
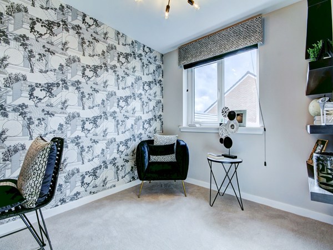
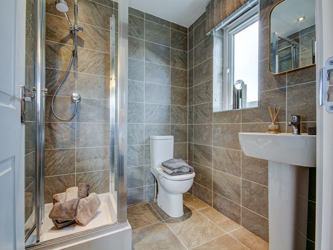
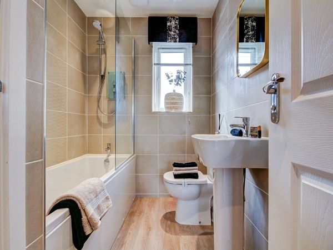
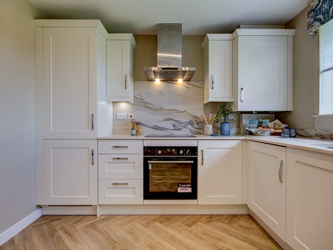
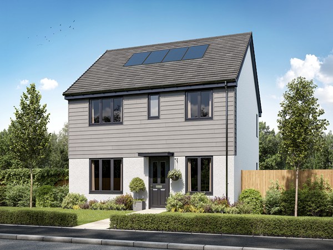
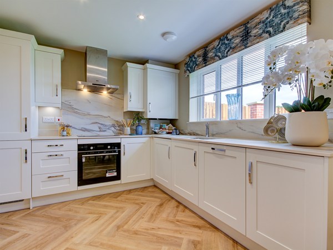
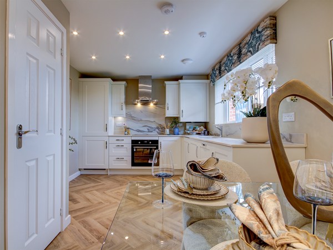
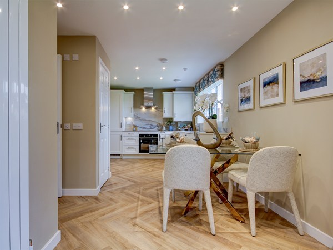
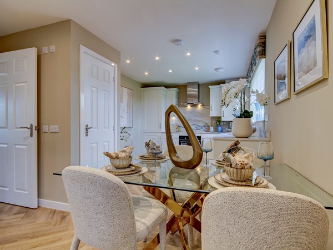
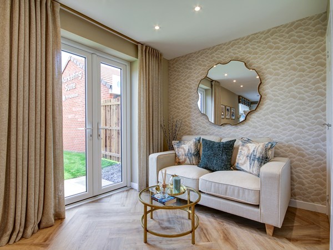
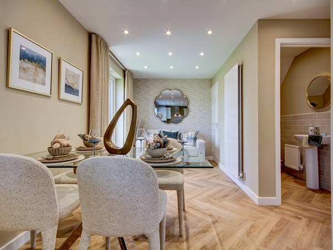
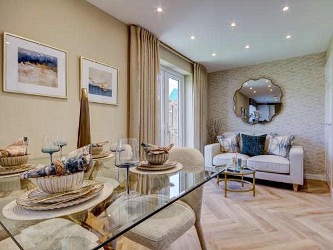
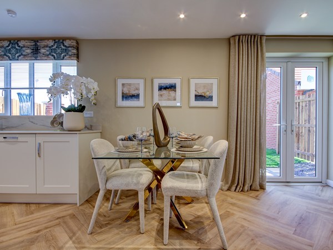
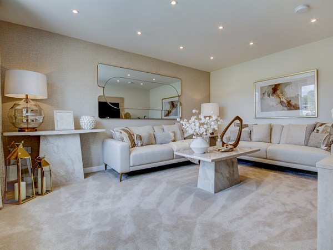
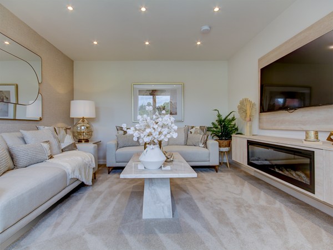
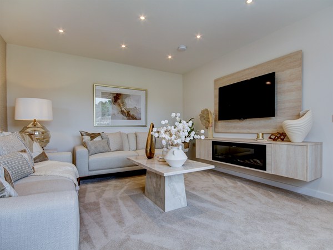
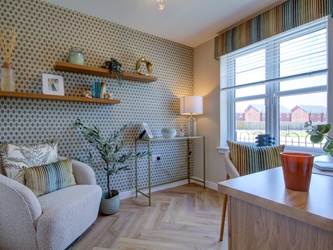
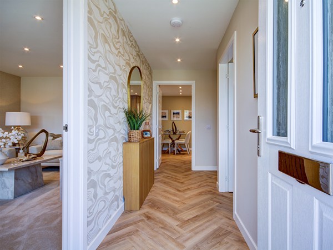
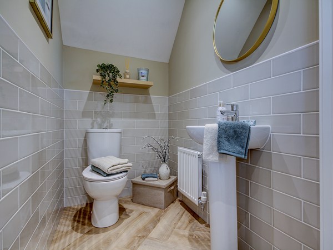
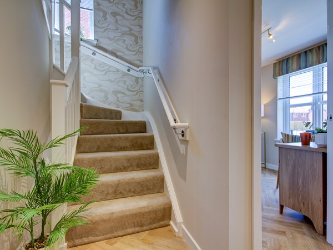
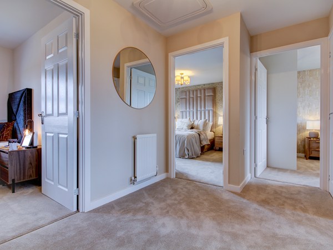
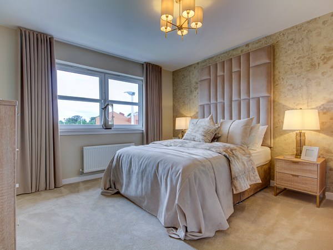
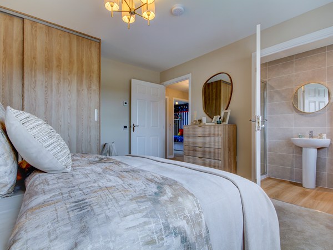
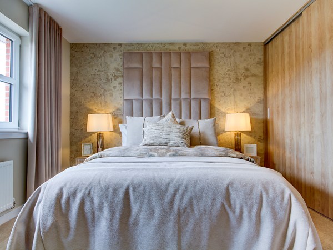
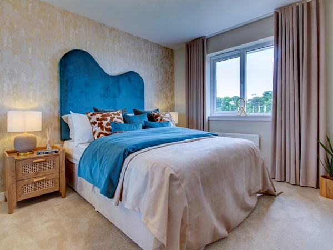
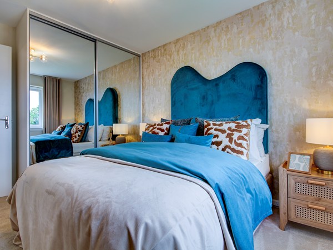
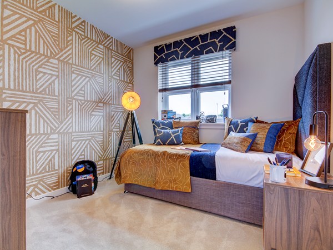
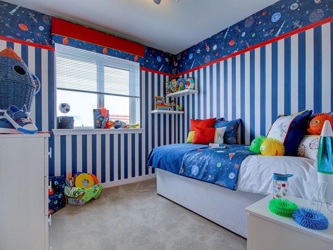
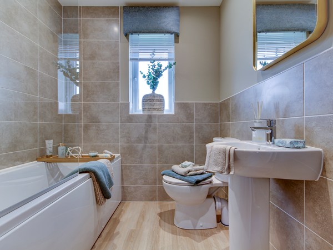
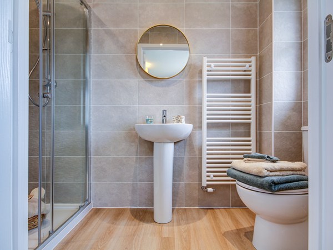
The Portsoy is a stylish and practical two-bedroom home, designed with modern living in mind. The ground floor features a well-proportioned kitchen and a bright living room, perfect for relaxing or entertaining. A convenient WC and under-stairs storage cupboard adds to the thoughtful layout. Upstairs, a contemporary bathroom and another cupboard completes the home.
| Monday | Closed |
| Tuesday | Closed |
| Wednesday | Closed |
| Thursday | 10am - 5pm |
| Friday | 10am - 5pm |
| Saturday | 10am - 5pm |
| Sunday | 10am - 5pm |
Weekdays: By appointment only to ensure availability. Click 'Book an appointment'. We look forward to seeing you! | |




Plus, reserve this home and we'll pay your LBTT! This home benefits from flooring throughout and turf to the rear garden.
| Price | £201,995 | |
| Status | Available | |
| Bedrooms | 2 | |
| Bathrooms | 1 | |
| Parking | Driveway | |
| Freehold or Leasehold | Heritable | |
| Predicted Energy Assessment Rating | - | |
| Council Tax Band | TBC | |
| Address | - | |
Further information about additional costs payable (in addition to any advertised headline price for a Persimmon new home) can be found by clicking here. |
||

| Room | Metres | Feet & Inches |
|---|---|---|
| Kitchen | 2.97m x 2.87m | 9' 9" x 9' 5" |
| Lounge | 4.12m x 4m | 13' 6" x 13' 1" |
Bonnybridge Golf Club – 1.0 miles
The Falkirk Wheel – 3.2 miles
Rough Castle Roman Fort – 3.2 miles
Mariner Centre – 3.6 miles
Callendar House & Park – 5.2 miles
Head of Muir Primary School – 0.7 miles
Bonnybridge Primary School – 1.0 miles
Denny High School – 2.0 miles
St Modan's High School – 7.8 miles
Denny Health Centre – 1.5 miles
Banknock Pharmacy – 1.8 miles
Bonnybridge Health Centre – 1.8 miles
Forth Valley Royal Hospital – 5.2 miles
Glasgow Road Bus Stop – 0.1 miles
Larbert Railway Station – 3.4 miles
Camelon Railway Station – 3.6 miles
Edinburgh Airport – 21.1 miles
Co-op Food Dennyloanhead – 0.2 miles
Sainsbury's Local Denny – 1.5 miles
Tesco Superstore Denny – 1.7 miles
Central Retail Park Falkirk – 5.5 miles