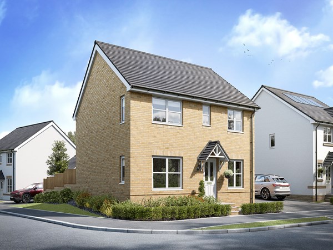
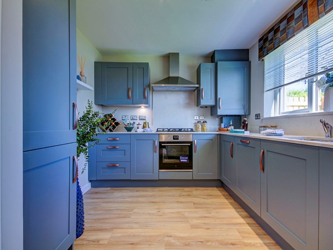
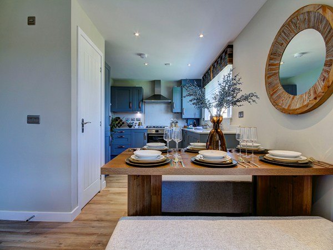
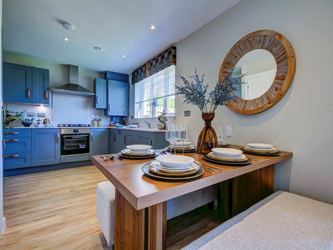
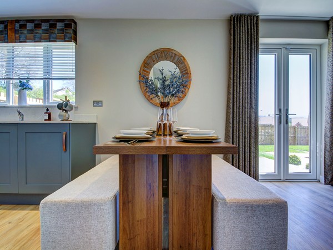
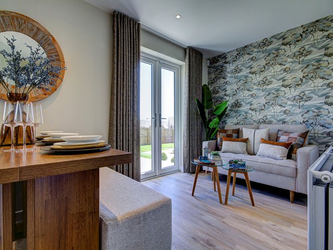
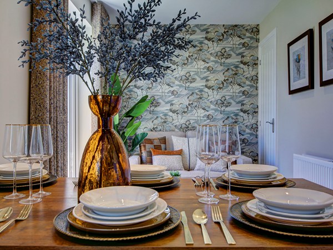
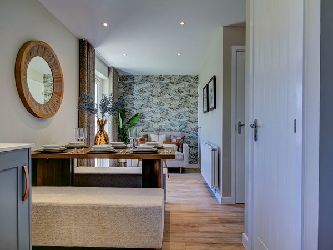
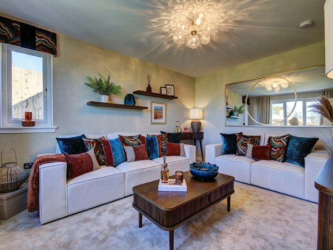
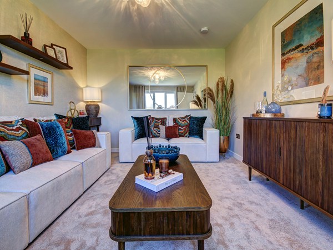
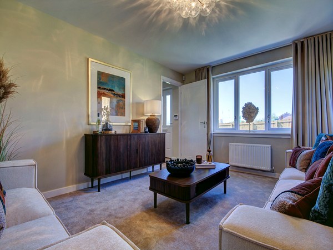
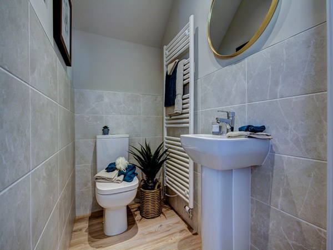
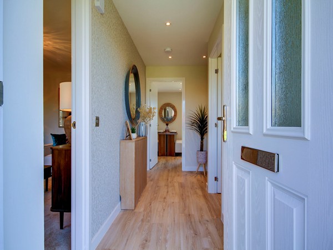
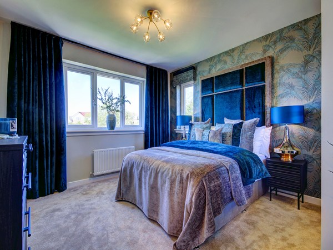
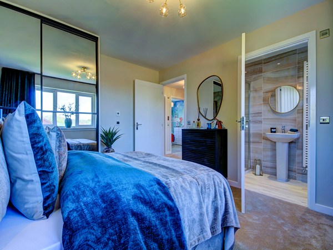
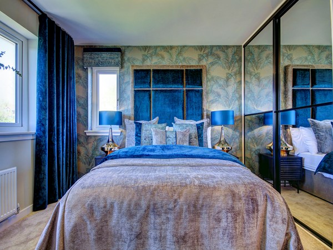
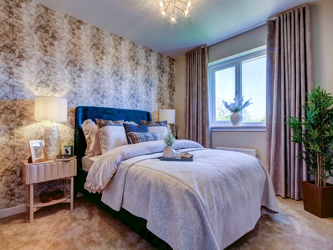
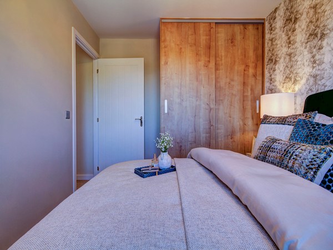
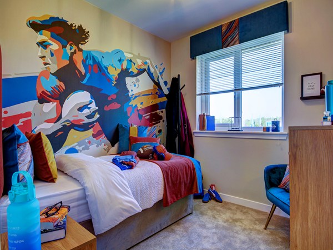
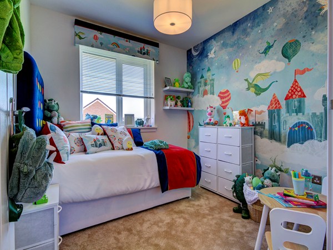
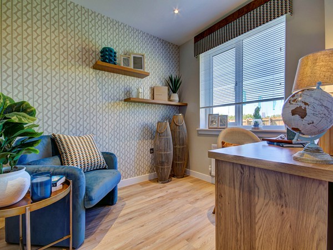
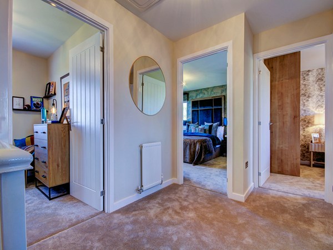
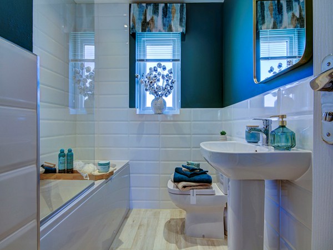
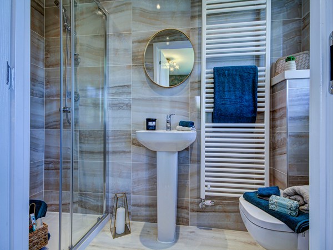
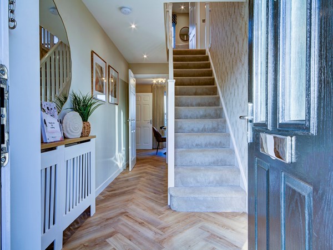

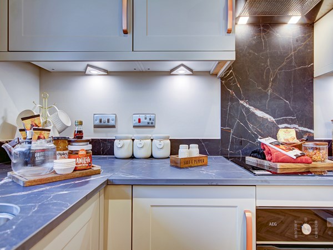
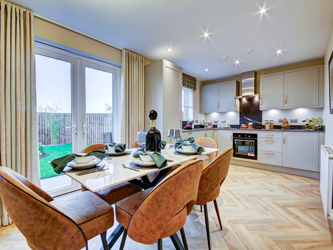
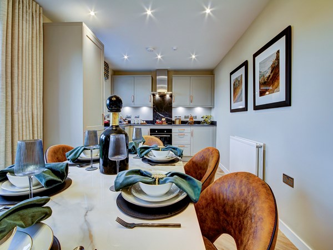
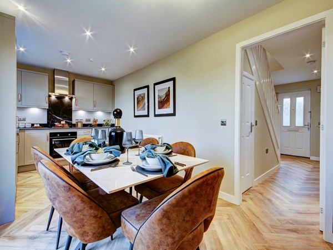
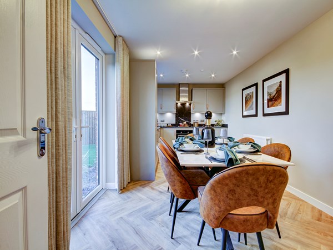
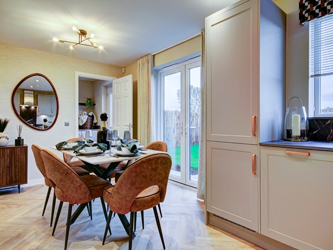
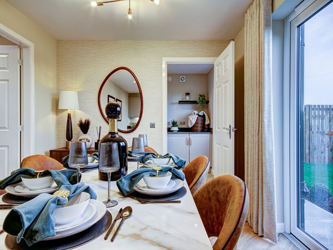
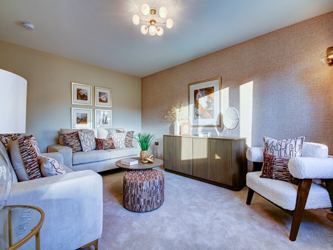

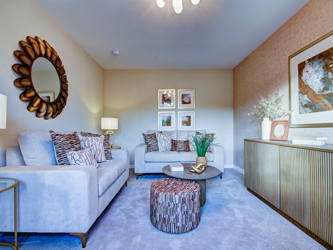
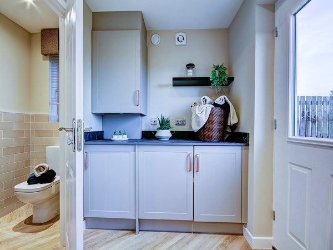

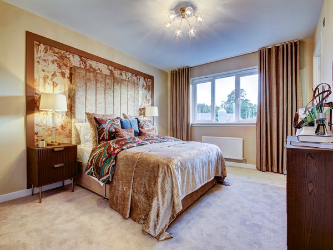
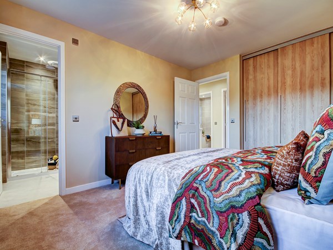

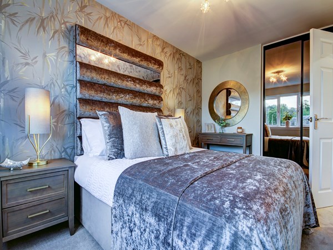

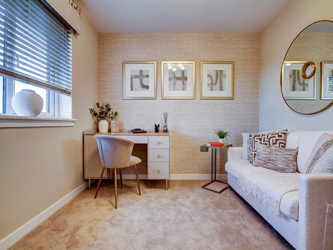
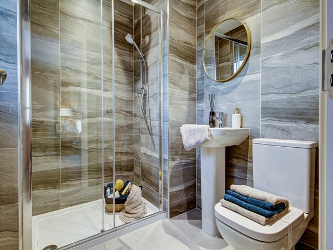
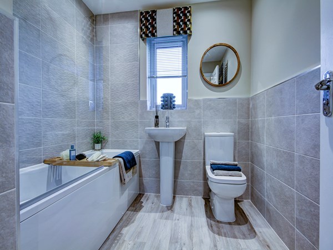
This four-bedroom detached family home is designed to provide spacious and flexible living accommodation. The Crammond features a lounge to the front with a bright triple window, an open-plan kitchen/dining area with direct access to the rear garden and a downstairs cloakroom. A large upper landing with a window provides light, bedroom one has an en suite and there is a family bathroom.
| Monday | Closed |
| Tuesday | Closed |
| Wednesday | Closed |
| Thursday | 10am - 5pm |
| Friday | 10am - 5pm |
| Saturday | 10am - 5pm |
| Sunday | 10am - 5pm |
Click here to view Westbound directions to Kinglass View Click here to view Eastbound directions to Kinglass View Weekdays: By appointment only to ensure availability. Click 'Book an appointment'. | |
| Price | £317,995 | |
| Status | Available | |
| Bedrooms | 4 | |
| Bathrooms | 2 | |
| Parking | Single Garage | |
| Freehold or Leasehold | Heritable | |
| Predicted Energy Assessment Rating | - | |
| Address | EH51 9RR | |
Further information about additional costs payable (in addition to any advertised headline price for a Persimmon new home) can be found by clicking here. |
||

| Room | Metres | Feet & Inches |
|---|---|---|
| Kitchen/Dining room | 3.8m x 6.2m | 12' 6" x 20' 4" |
| Lounge | 4.71m x 3.78m | 15' 5" x 12' 5" |

Bo’ness is ideally located for commuters, with easy access to the M9 motorway, offering quick links to Edinburgh, Glasgow, and Stirling. The nearby towns of Linlithgow and Falkirk offer additional amenities and train stations, providing frequent services to Edinburgh and Glasgow. Whether you work in the city or just want to explore Scotland’s rich culture and history, Bo’ness is a perfect base.
Bo'ness offers a mix of local shops and larger retail options, making it convenient for all your shopping needs. The town’s charming High Street is home to independent boutiques, local grocers, and specialty stores, offering everything from fresh produce to unique gifts. For daily essentials, there are several supermarkets, including Tesco and Lidl. Nearby towns such as Falkirk and Linlithgow provide even more shopping choices, with larger retail parks and well-known high street brands.
The town is home to several well-regarded primary schools, including Deanburn Primary and Bo'ness Public School. For secondary education, Bo'ness Academy serves the area, offering a comprehensive curriculum and a range of extracurricular activities. Nearby towns like Linlithgow and Falkirk provide additional schooling options, including private schools for those seeking alternative education pathways.